665 S Ranson Place, Independence, MO 64056
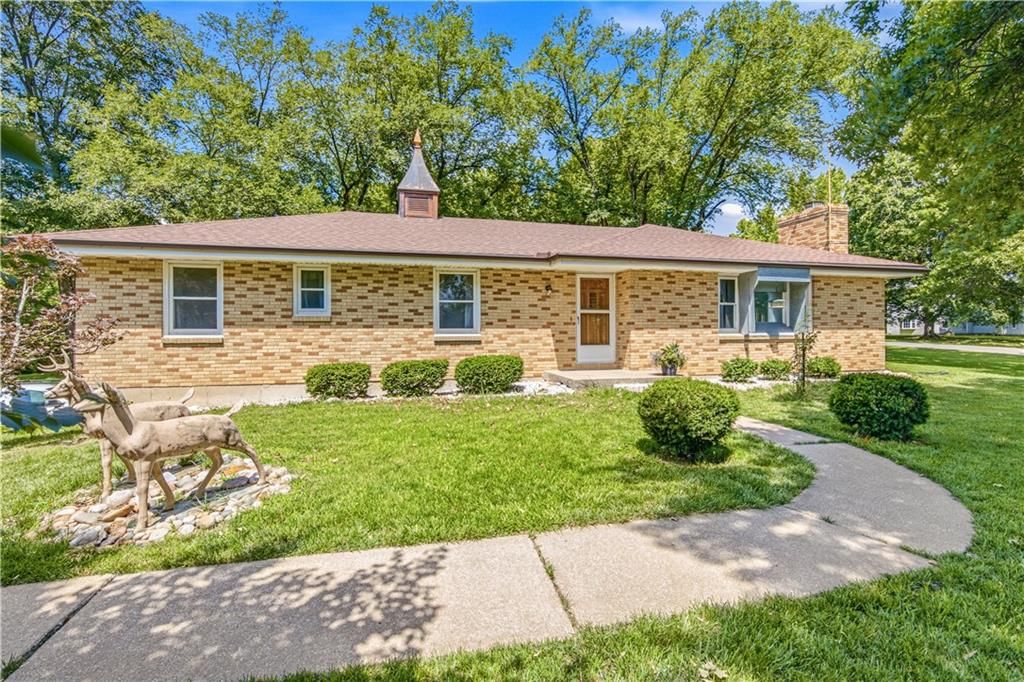
665 S Ranson Place is a 4-bed, 3-bath, 1,856 sq ft home in Tybrook Estates, Independence, MO, listed at $354,900 on April 16, 2026. HouseLoop Vision saw finished basement, staircase and new construction in its 3 listing photos (as of November 3, 2026).


$354,900
665 S Ranson Place, Independence, MO 64056
About this home
Stop renting someone else’s investment—this is your opportunity to own something brand new, and for less. Targeted for completion in Summer 2026, this energy-efficient home by Foushee Homes delivers a level of quality and finish that’s increasingly hard to find at this price point. Designed with intention, the open-concept layout is elevated by custom cabinetry, a true walk-in pantry, and thoughtfully upgraded details that set it apart from typical new construction. The proportions are right—spacious rooms, abundant storage, and a smartly placed laundry room connected to the primary suite for everyday ease. Downstairs, the finished basement adds meaningful flexibility with a large recreation space, fourth bedroom, and full bath—ideal for guests, a private office, or multi-generational living. New construction with this level of finish and function is a shrinking category—hesitate, and you’ll be chasing the next one. (Finished home may vary from plans shown.) **Do NOT use your phone/GPS directions because the address is too new to recognize. Use the directions spelled out in the MLS
HouseLoop Vision — AI-detected features from listing photos
HouseLoop's photo analysis of 665 S Ranson Place, Independence, MO 64056 identified finished basement, staircase, new construction, attached garage, gray roof and asphalt shingle roof, plus 3 more features. The home is a sold 4-bedroom, 3-bath, 1,856-square-foot single family residence, MLS #2614268.
Key HouseLoop Vision features
- Finished basement
- Staircase
- Gray roof
- Asphalt shingle roof
- Beige exterior
- Concrete driveway
- Flat lot
- New construction
- Attached garage
Interior
Bedrooms & bathrooms
- Bedrooms: 4
- Full bathrooms: 3
Primary Bedroom
- Features: Walk-In Closet(s)
- Level: Main
Primary Bathroom
- Features: Double Vanity
- Level: Main
Bedroom 2
- Level: Main
Bedroom 3
- Level: Main
Bedroom 4
- Level: Lower
Bathroom 2
- Level: Main
Bathroom 3
- Level: Lower
Great Room
- Level: Main
Family Room
- Level: Lower
Kitchen
- Features: built-in features, pantry
- Level: Main
Laundry
- Features: Built-in Features
- Level: Main
Heating
- Heating: Forced Air
Cooling
- Cooling: Electric
Appliances
- Included: Dishwasher, Disposal, Microwave, Electric Range
- Laundry: Laundry Room, Main Level
Features
- Features: Pantry
- Flooring: Carpet, Wood
- Basement: Basement BR, Concrete, Daylight, Finished
Interior area
- Finished area above ground: 1,856 sqft
- Total interior livable area: 1,856 sqft
Property
Parking
- Total spaces: 2
- Parking features: Attached
Lot
- Size: 0.22 Acres
- Features: City Lot
- Patio & porch: Deck
Construction
Type & style
- Home type: Residential
- Architectural style: Single Family Residence
Materials
- Materials: Stone Trim, Wood Siding
Condition
- Year built: 2026
- Age: 2 Years/Less
Utilities & green energy
- Sewer: Public Sewer
- Water: Public
Highlights
Outdoor & Lot
- Deck
Kitchen
- Walk-in Pantry
Interior
- Hardwood Floors
Layout
- Basement
- Finished Basement
- Walk-out Basement
- In-law Suite
Garage & Parking
- Attached Garage
Financial & listing details
- Annual tax amount: $4,820 / yr
HOA
- Has HOA: Yes
- Fee: $200 /year
Where it’s at
Nearby schools
Independence · HouseLoop school ratings
- Spring Branch
- Bridger
- William Chrisman
Price & tax history

Myli is ready to help
Myli, your HouseLoop guide
Ask about this home, the neighborhood or what it costs to own.
She answers from HouseLoop’s own data.
Similar listings and the Independence market
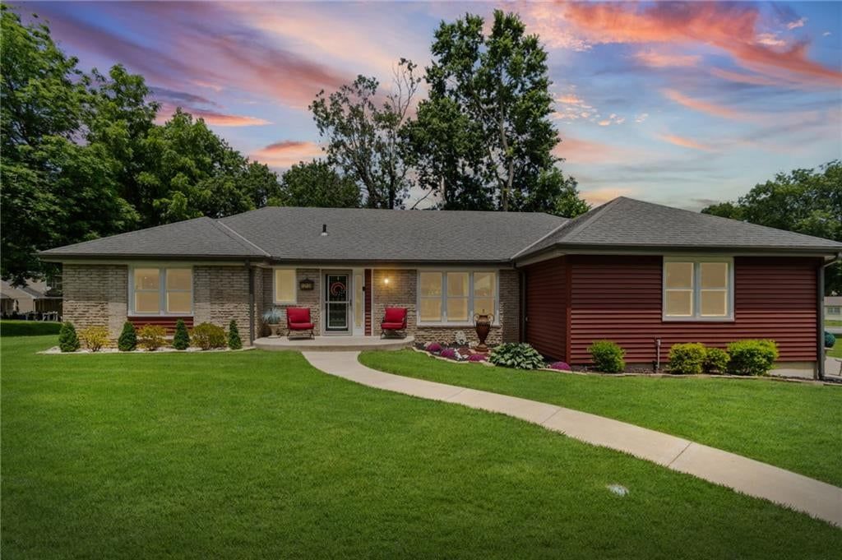
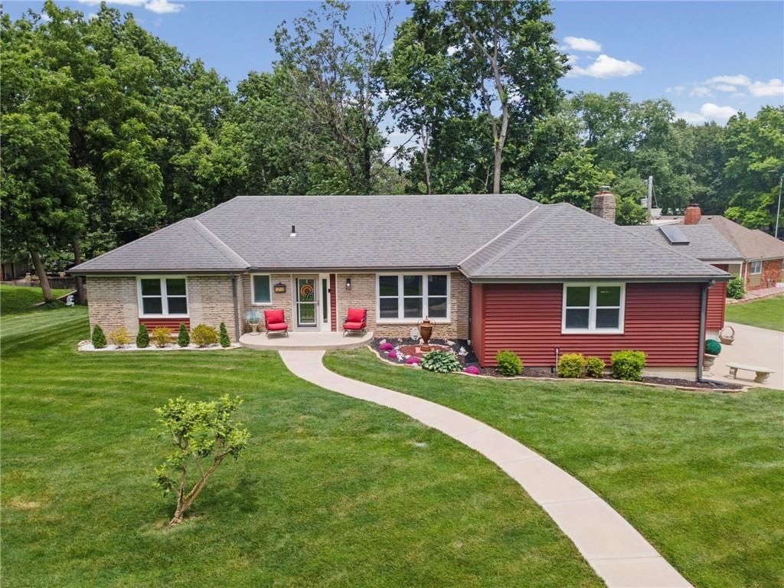
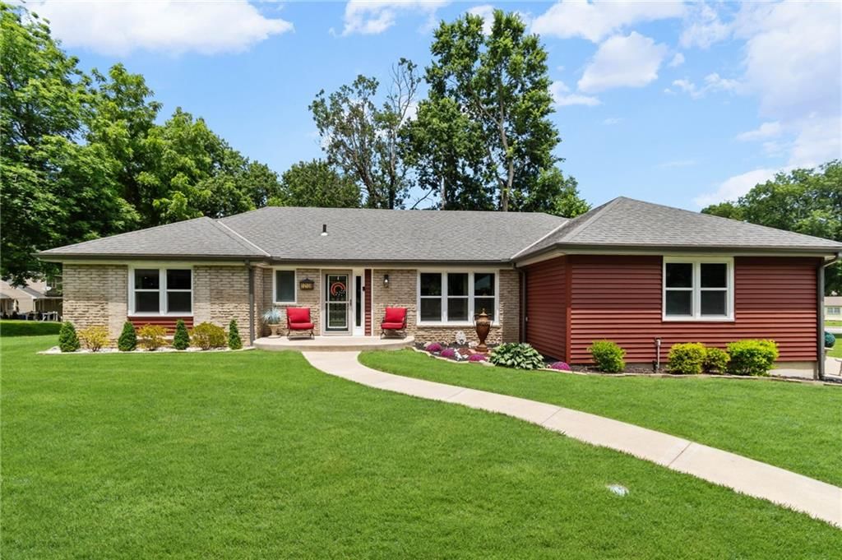
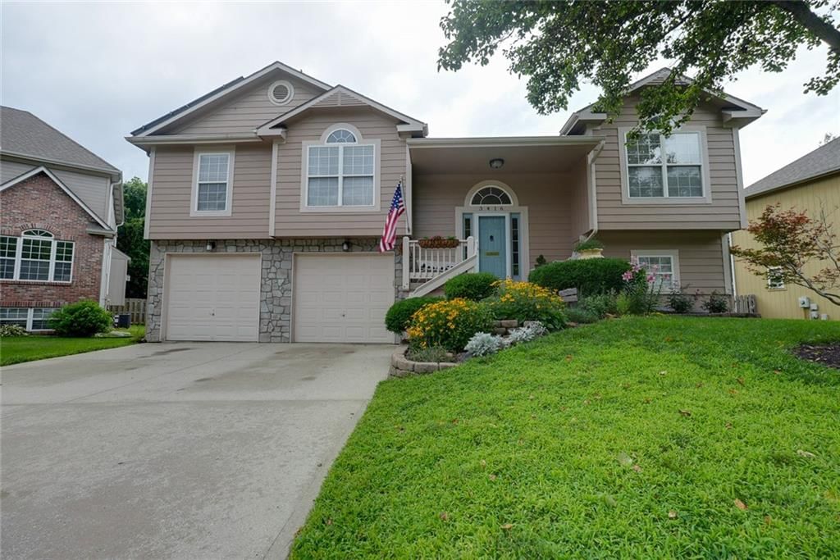
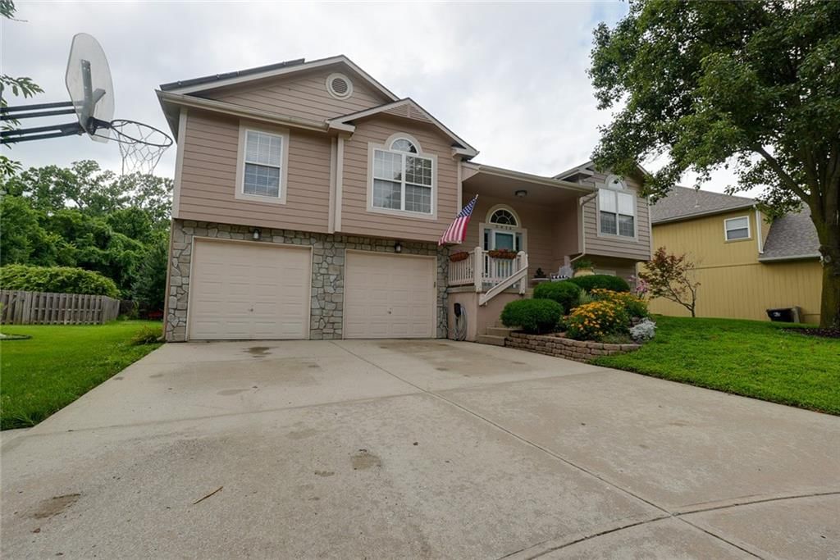
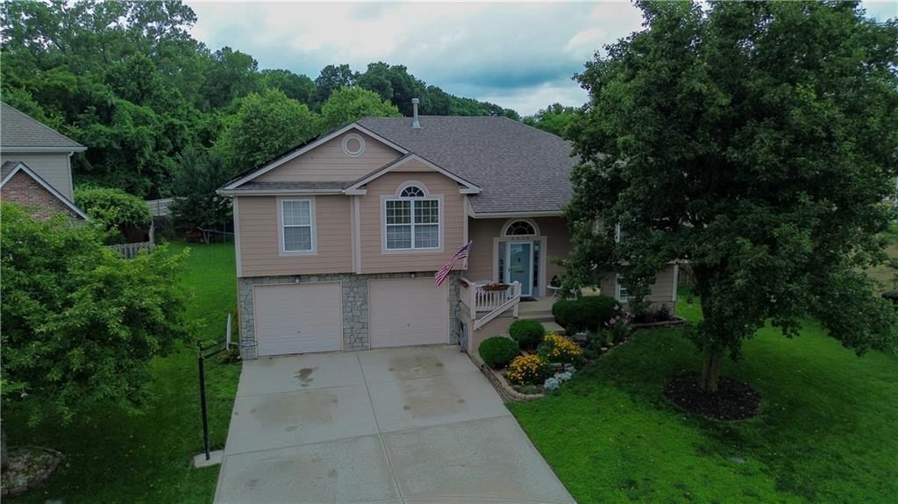
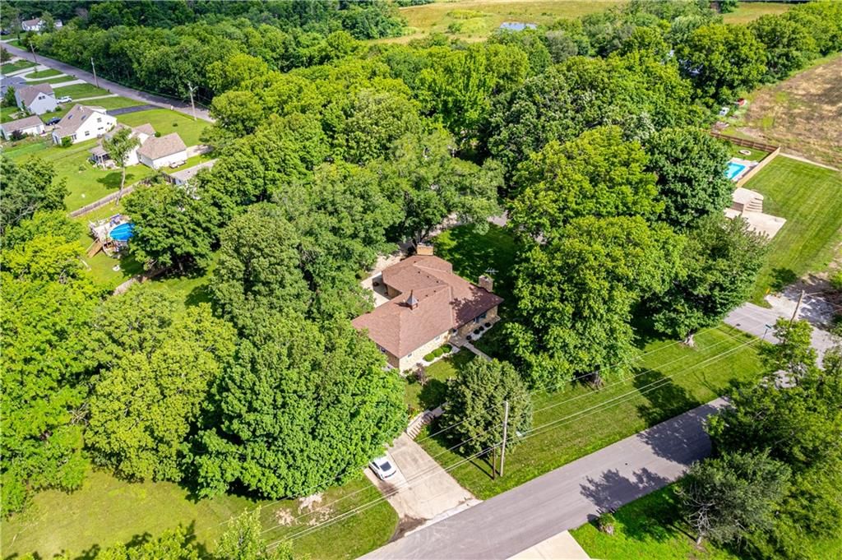
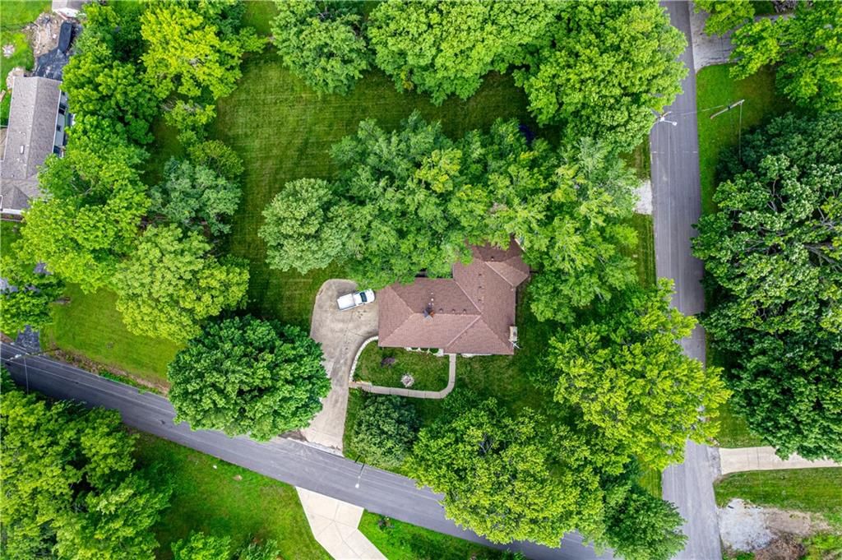
700 S Alexander Road, Independence, MO
Look throughout Independence, Missouri
There are currently 426 homes for sale in Independence, with 156 under contract. Homes here sell for a median of $222,000 and go under contract in a median of 20 days. This home is priced $132,900 above the Independence median.
Independence sits in Jackson County, which covers 51 zip codes and 2,911 homes for sale. Nearby Kansas City runs a higher median at $299,987; Sugar Creek is lower at $155,000.
Listed by Keller Williams Platinum Prtnr
Listed April 16, 2026 03:33 PM · Source: Heartland MLS as distributed by MLS GRID · MLS #2614268
HouseLoop last checked:
Listing updated:
Listed for
$354,900
Sale price not disclosed
665 S Ranson Place, Independence, MO 64056
HouseLoop user activity
HouseLoop last checked:
About this home
Stop renting someone else’s investment—this is your opportunity to own something brand new, and for less. Targeted for completion in Summer 2026, this energy-efficient home by Foushee Homes delivers a level of quality and finish that’s increasingly hard to find at this price point. Designed with intention, the…
HouseLoop Vision — AI-detected features from listing photos
HouseLoop's photo analysis of 665 S Ranson Place, Independence, MO 64056 identified finished basement, staircase, new construction, attached garage, gray roof and asphalt shingle roof, plus 3 more features. The home is a sold 4-bedroom, 3-bath, 1,856-square-foot single family residence, MLS #2614268.
Key HouseLoop Vision features
- Finished basement
- Staircase
- Gray roof
- Asphalt shingle roof
- Beige exterior
- Concrete driveway
- Flat lot
- New construction
- Attached garage
Is this your home?
Claim this home to get your HouseLoop Home Valuation & Buyer Demand Report — real-time buyer demand and an up-to-date value for your home. Free, no obligation, about 3 minutes.
Estimated Sales Range
HouseLoop Home Value History
Property Details
Interior
Bedrooms & bathrooms
- Bedrooms: 4
- Full bathrooms: 3
Primary Bedroom
- Features: Walk-In Closet(s)
- Level: Main
Primary Bathroom
- Features: Double Vanity
- Level: Main
Bedroom 2
- Level: Main
Bedroom 3
- Level: Main
Bedroom 4
- Level: Lower
Bathroom 2
- Level: Main
Bathroom 3
- Level: Lower
Great Room
- Level: Main
Family Room
- Level: Lower
Kitchen
- Features: built-in features, pantry
- Level: Main
Laundry
- Features: Built-in Features
- Level: Main
Heating
- Heating: Forced Air
Cooling
- Cooling: Electric
Appliances
- Included: Dishwasher, Disposal, Microwave, Electric Range
- Laundry: Laundry Room, Main Level
Features
- Features: Pantry
- Flooring: Carpet, Wood
- Basement: Basement BR, Concrete, Daylight, Finished
Interior area
- Finished area above ground: 1,856 sqft
- Total interior livable area: 1,856 sqft
Property
Parking
- Total spaces: 2
- Parking features: Attached
Lot
- Size: 0.22 Acres
- Features: City Lot
- Patio & porch: Deck
Construction
Type & style
- Home type: Residential
- Architectural style: Single Family Residence
Materials
- Materials: Stone Trim, Wood Siding
Condition
- Year built: 2026
- Age: 2 Years/Less
Utilities & green energy
- Sewer: Public Sewer
- Water: Public
Highlights
Outdoor & Lot
- Deck
Kitchen
- Walk-in Pantry
Interior
- Hardwood Floors
Layout
- Basement
- Finished Basement
- Walk-out Basement
- In-law Suite
Garage & Parking
- Attached Garage
HOA and Amenities
HOA
- Has HOA: Yes
- Fee: $200 /year
Nearby schools
Schools provided by the listing agent
- District: Independence
- Elementary: Spring Branch
- Middle: Bridger
- High: William Chrisman
Price history
Tax
- Annual tax amount: $4,820 / yr
Similar listings and the Independence market
700 S Alexander Road, Independence, MO
Look throughout Independence, Missouri
There are currently 426 homes for sale in Independence, with 156 under contract. Homes here sell for a median of $222,000 and go under contract in a median of 20 days. This home is priced $132,900 above the Independence median.
Independence sits in Jackson County, which covers 51 zip codes and 2,911 homes for sale. Nearby Kansas City runs a higher median at $299,987; Sugar Creek is lower at $155,000.
This home's area
Popular searches in Independence, MO
Search nearby cities
Independence, MO homes for sale by zip code for sale · median sale · days to contract
HouseLoop analysis of Heartland MLS data distributed by MLS GRID · trailing 12 months. Median sale price: the median closed price among sold homes in that zip over the same window.
Counties homes for sale · median list price
Listed by Keller Williams Platinum Prtnr
Listed April 16, 2026 03:33 PM · Source: Heartland MLS as distributed by MLS GRID · MLS #2614268
HouseLoop last checked:
Listing updated:
Insights on 665 S Ranson Place
This 2026 single-family home in Tybrook Estates took 56 days to receive an offer, significantly slower than the subdivision's 23-day median, suggesting softer buyer demand despite a balanced market where homes consistently sell at list price. The property generated moderate engagement with 239 HouseLoop page views and 20 saves, indicating interest from a selective buyer pool.
More sold homes in Tybrook Estates →
| Home | Bd/Ba | Sqft | Days to contract |
|---|---|---|---|
| 655 S Ranson Place | 4/— | 1,856 | 117 |
| 21015 E 8th Street S | 3/— | 1,200 | 23 |
| 21005 E 8th Street S | 3/— | 1,200 | 104 |
| 21115 E 8 Street S | 3/— | 1,182 | 31 |
| 21116 E 8th Street S | 4/— | 1,899 | 59 |
Homes with similar features
Frequently asked questions
How much did 665 S Ranson Place sell for?
665 S Ranson Place was listed at $354,900 and sold in Aug 2026. Individual sold prices aren't published here, but the surrounding data tells the story: homes in Tybrook Estates have been selling for about 100% of list price; this home performed slower than the market, going under contract in 56 days; it featured Finished basement, Staircase, New construction per HouseLoop Vision.
How fast did 665 S Ranson Place sell?
It went under contract in 56 days — slower than the market for the area.
What features did this home have?
HouseLoop Vision detected: Finished basement, Staircase, New construction, Attached garage, Gray roof, Asphalt shingle roof, Beige exterior, Concrete driveway.
What schools serve 665 S Ranson Place?
This home is in the Independence school district (William Chrisman High School). Verify the exact attendance boundary for this address before relying on it.