4951 NW Canyon Road, Lee's Summit, MO 64064

$1,599,000
4951 NW Canyon Road, Lee's Summit, MO 64064
Price & tax history

Myli is ready to help
Myli, your HouseLoop guide
Ask about this home, the neighborhood or what it costs to own.
She answers from HouseLoop’s own data.
Where it’s at
Nearby schools
Blue Springs · HouseLoop school ratings
- Chapel Lakes Elementary School8
- Delta Woods Middle School5
- Blue Springs South High School8
Similar listings and the Lee's Summit market
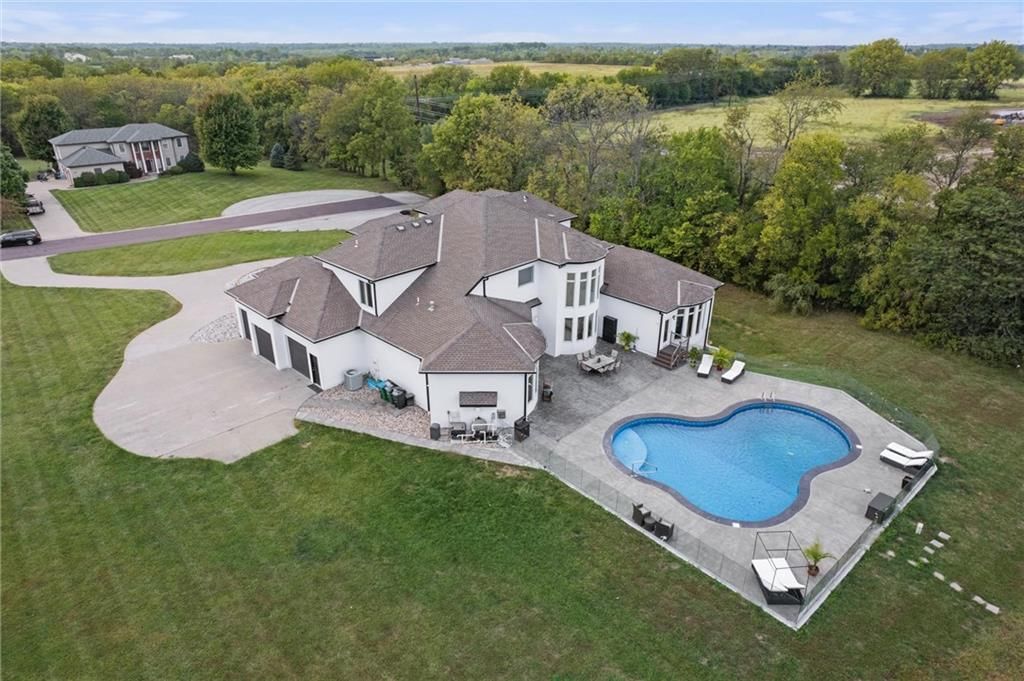
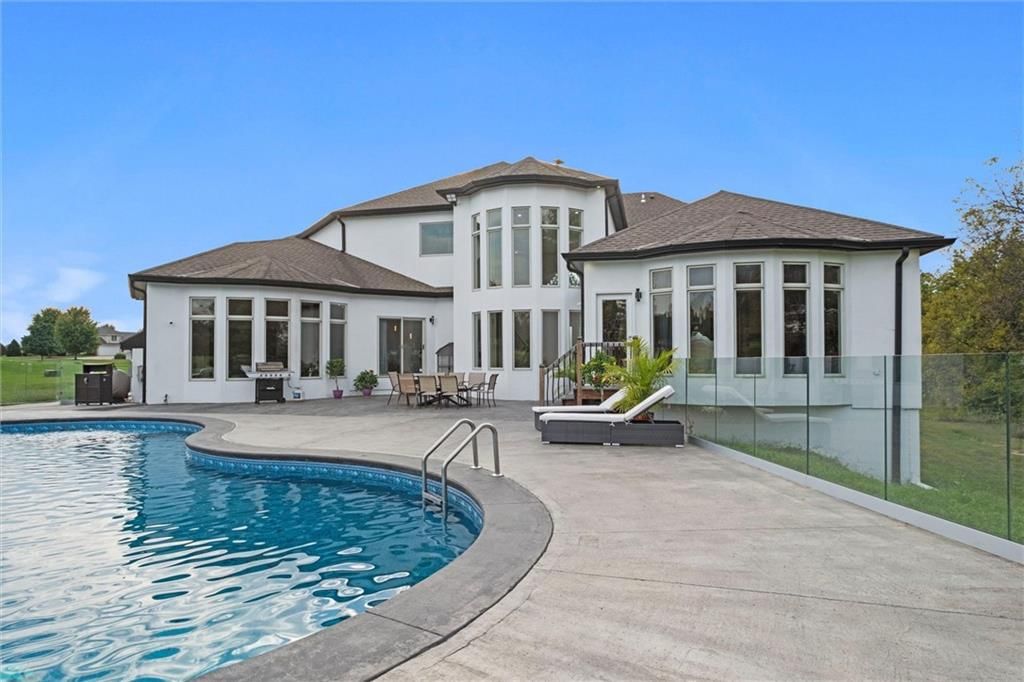
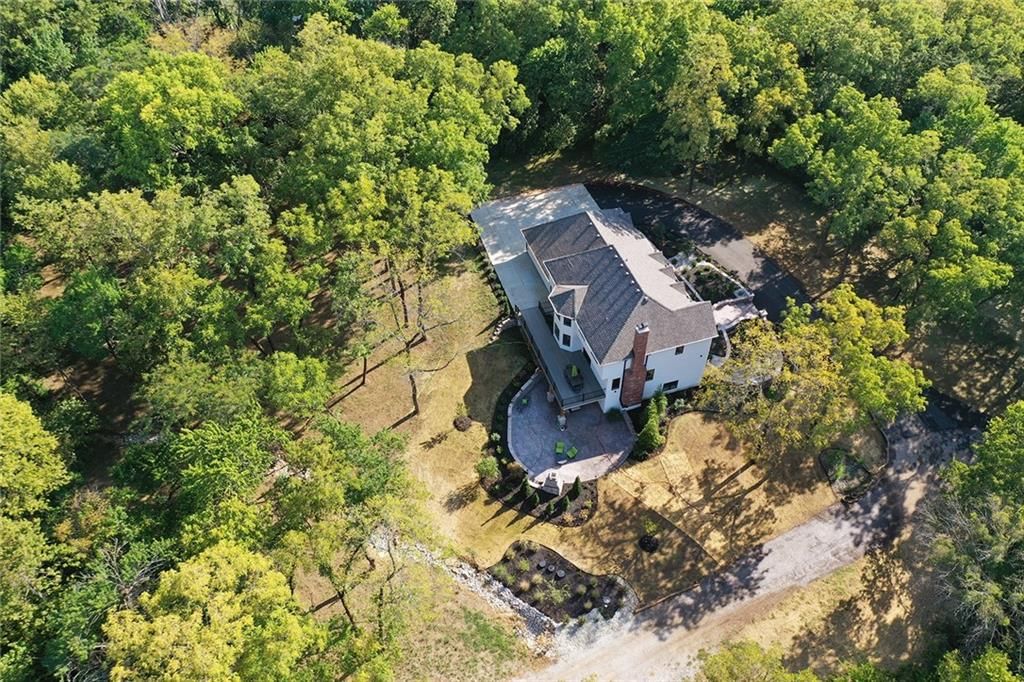
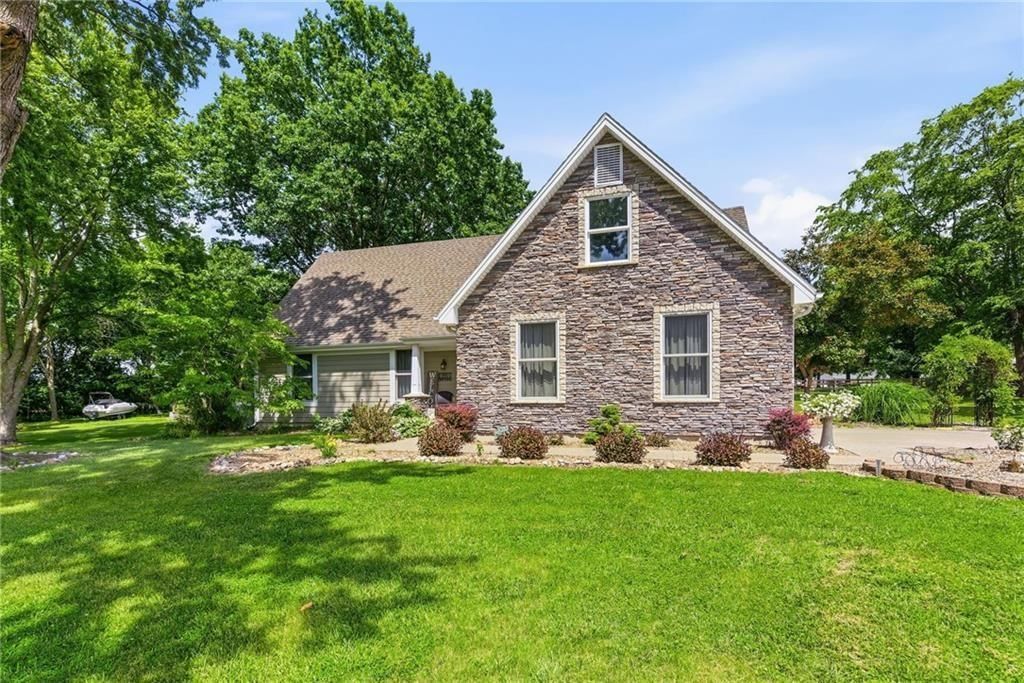
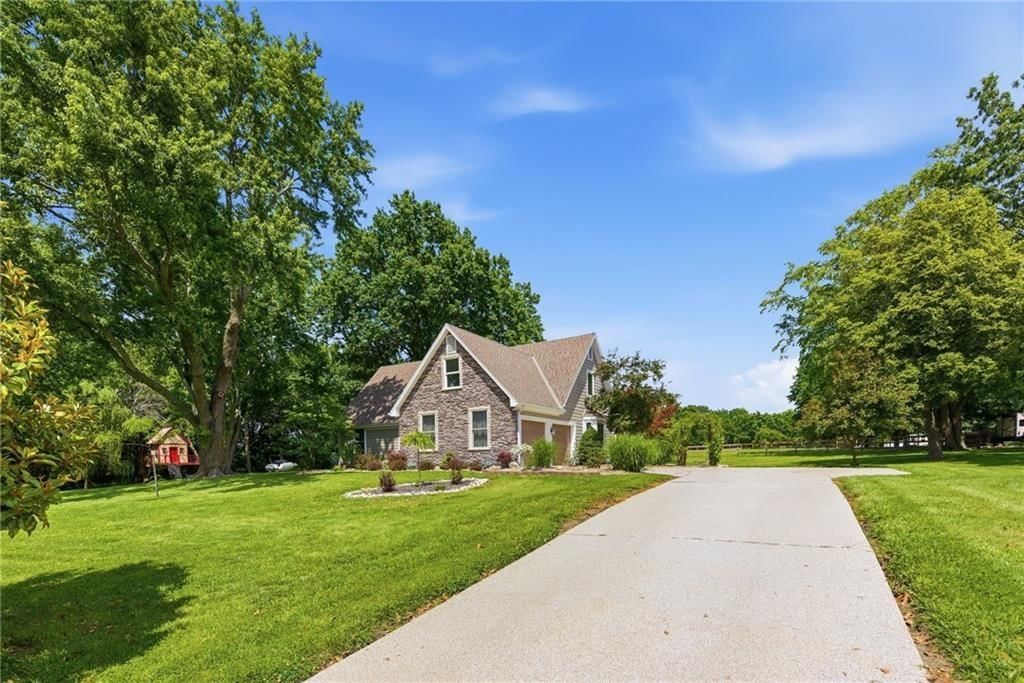
Look throughout Lee's Summit, Missouri
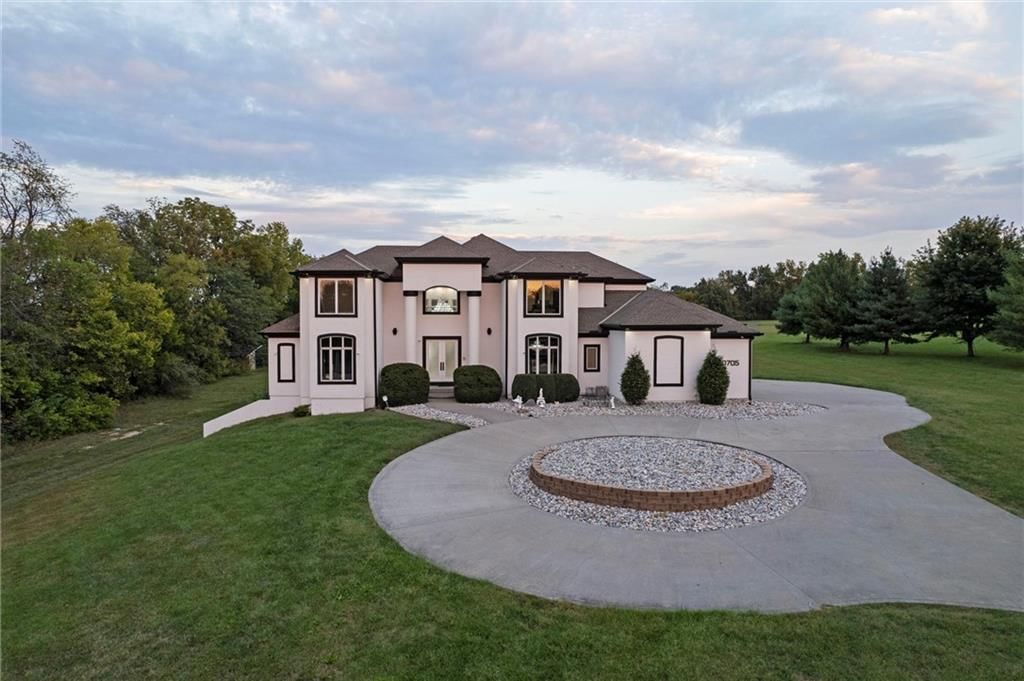
There are currently 411 homes for sale in Lee's Summit, with 203 under contract. Homes here sell for a median of $412,000 and go under contract in a median of 20 days. This home is priced $1,187,000 above the Lee's Summit median.
Lee's Summit sits in Jackson County, which covers 51 zip codes and 2,958 homes for sale. Nearby Lone Jack runs a higher median at $417,000; Kansas City is lower at $299,000 with more inventory.
Listed by ReeceNichols - Leawood
Listed June 01, 2026 04:39 PM · Source: Heartland MLS as distributed by MLS GRID · MLS #2623558
HouseLoop last checked:
Listing updated:
About this home
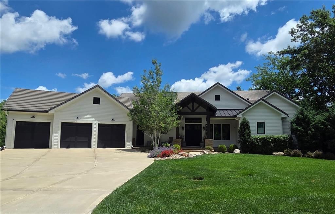
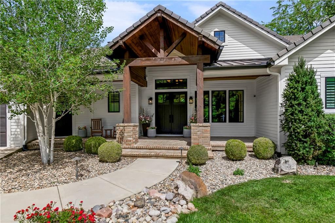
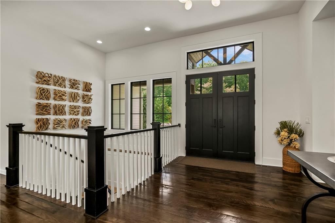
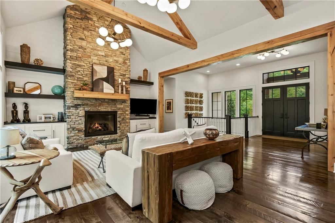
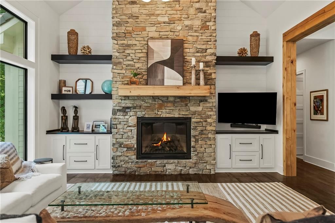
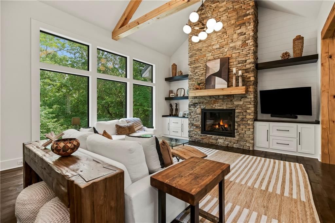
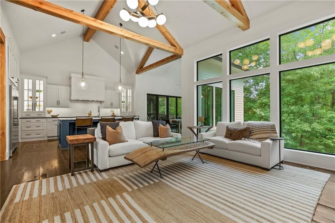
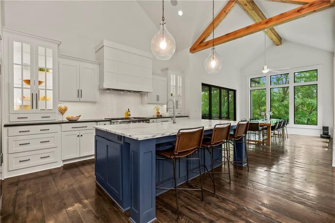
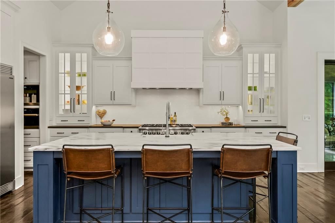
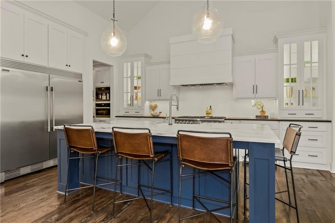
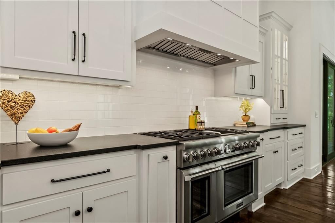
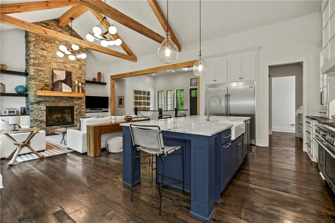
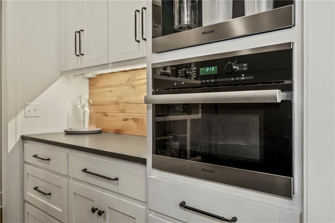
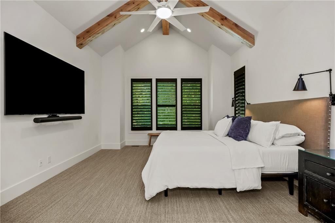
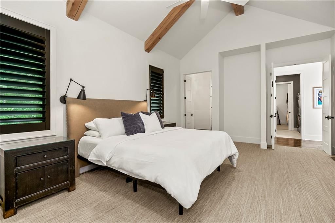
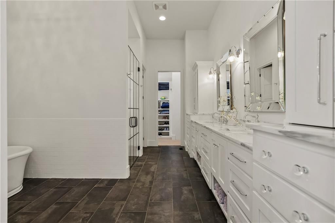
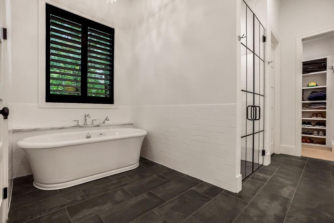
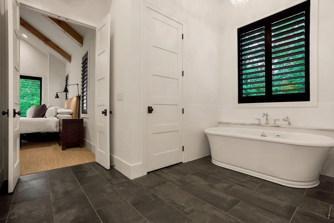
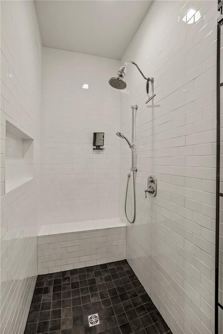
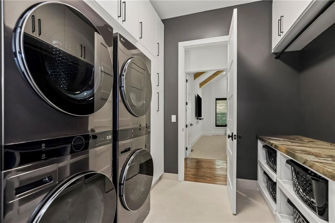
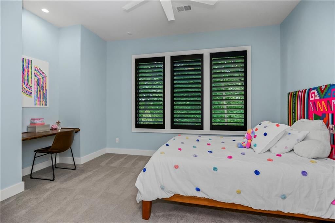
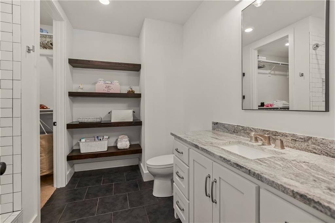
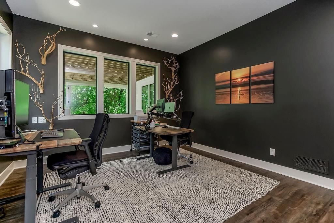
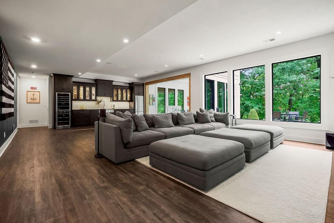
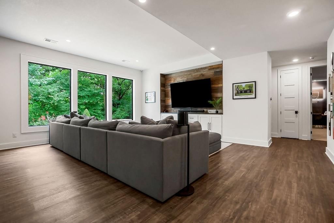
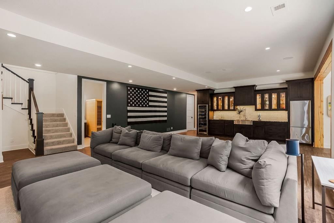
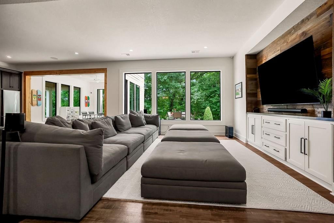
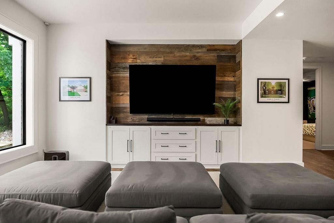
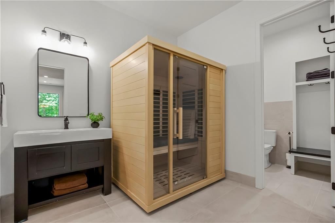
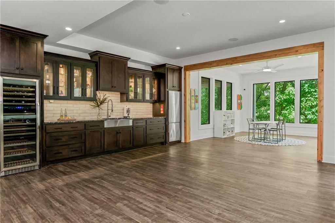
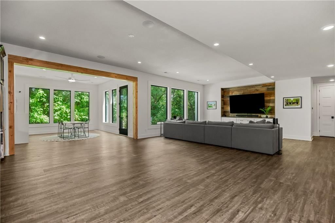
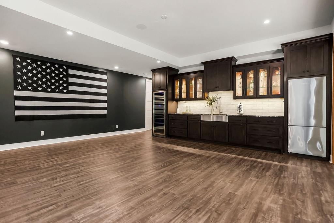
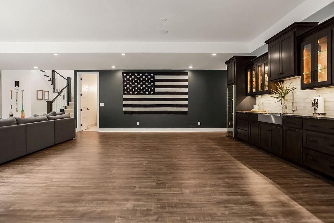
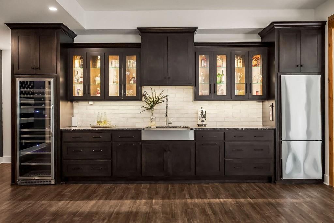
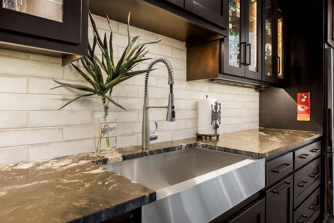
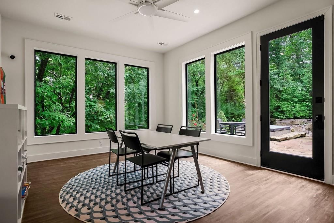
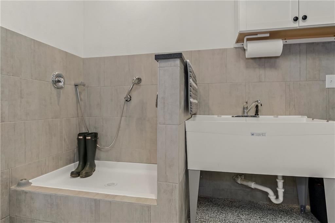
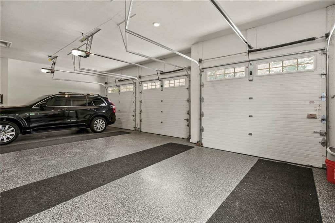
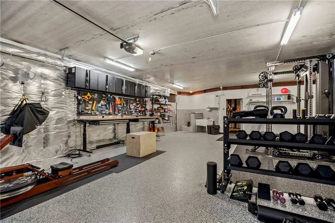
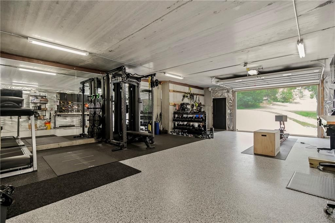
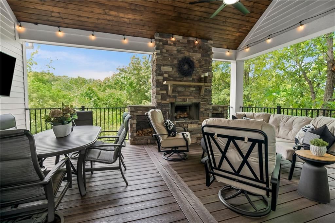
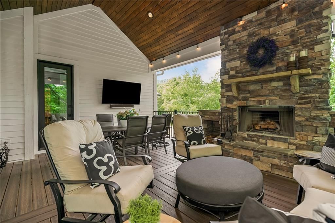
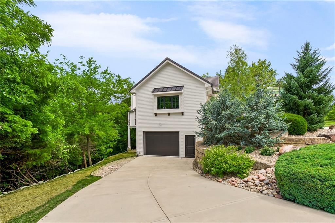
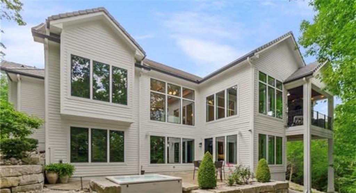
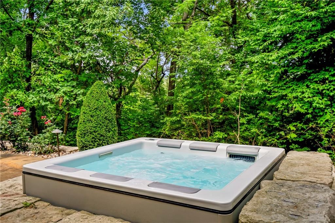
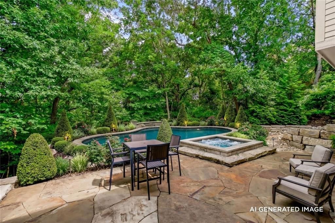
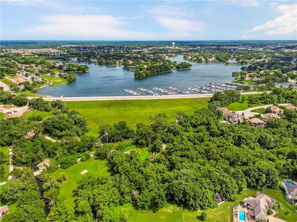
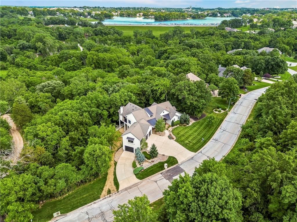
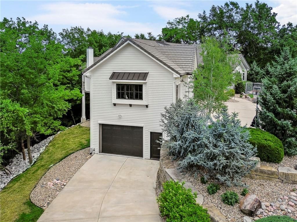
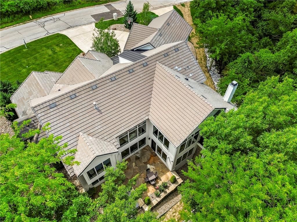
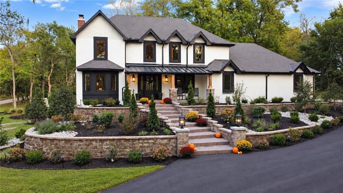
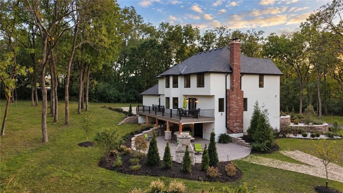
Stunning custom home on a private 1.58-acre wooded cul-de-sac lot surrounded by 14 acres of green space. Unmatched blend of craftmanship, luxury, & convenience just 20 minutes from downtown KC with easy access to premier shopping, dining, & everyday amenities. Thoughtfully customized beyond the original build, the home offers impeccable finishes & extensive upgrades. A gorgeous front yard & grand covered brick front porch & wood awning welcomes you into the home featuring vaulted ceilings, knotty alder beams, wide-plank hickory wood floors, 2 chandeliers, stacked stone fireplace, custom built-ins, & more. Designed for comfortable main-level living, the home offers both the luxurious primary suite & a spacious 2nd bedroom on the 1st floor. The gourmet kitchen features a marble island, prep kitchen, custom cabinetry with pull-out shelving, professional-grade built-in refrigerator, Thermador 6-burner dual-fuel double range, & Miele coffee maker. The primary suite offers plantation shutters & a spa-inspired bath complete with dual water closets & custom walk-in shower. The remodeled laundry room accommodates 2 washers/dryers. Don't miss the dog wash station, EV charger, new designer lighting, ceiling fans, & Sonos. The covered lanai offers composite decking, beamed ceiling, & fireplace overlooking the acreage. Outdoor amenities include multi-tier landscaping, underground dog fence, hot tub & exceptional privacy rarely found. The walkout lower level is a dream featuring a full bar with under-cabinet lighting, oversized wine refrigerator, multiple living areas, spacious bedrooms, abundant storage, and a remodeled bath with sauna. The suspended garage creates a gym with pro flooring, mirrors, & Phantom screens. Garage spaces 4&5 can accommodate a boat. Additional highlights include epoxy garage floors, tile & metal roof, newer grinder pump, access to Lakewood amenities, & a lot perfect for a future pool per renderings. Located in sought-after Blue Springs School District!
HouseLoop Vision — AI-detected features from listing photos
HouseLoop's photo analysis of 4951 NW Canyon Road, Lee's Summit, MO 64064 identified pool, modern, workshop, garage for three or more cars, covered front porch and finished basement, plus 58 more features. The home is a sold 5-bedroom, 6.5-bath, 4,697-square-foot single family residence, MLS #2623558.
Key HouseLoop Vision features
- Open floor plan
- Kitchen island
- White kitchen
- Gas range
- Walk-in pantry
- Two-tone kitchen cabinets
- Double oven
- Stainless steel appliances
- Breakfast nook
- Updated kitchen
- Kitchen backsplash
- Subway tile backsplash
- White countertops
- Glass-front cabinets
- Finished basement
- Tall ceilings
- Fireplace
- Floor-to-ceiling windows
- Home office
- Statement lighting
- Home gym
- Wet bar
- Black window frames
- Stone fireplace
- Ceiling beams
- Wall of windows
- Recessed lighting
- Staircase
- Mixed stair railing
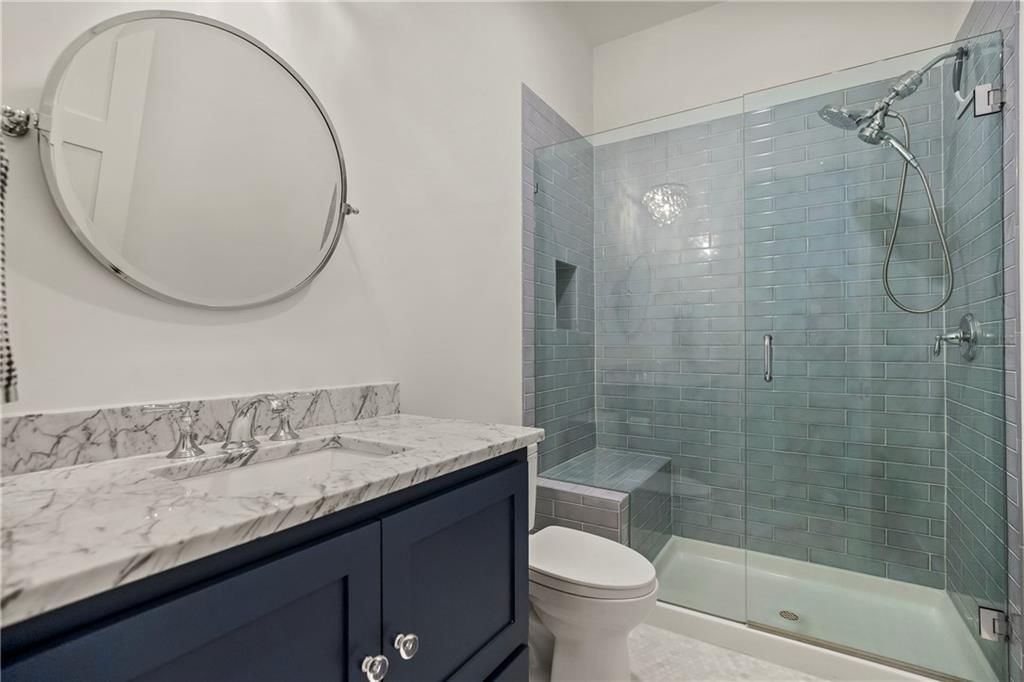
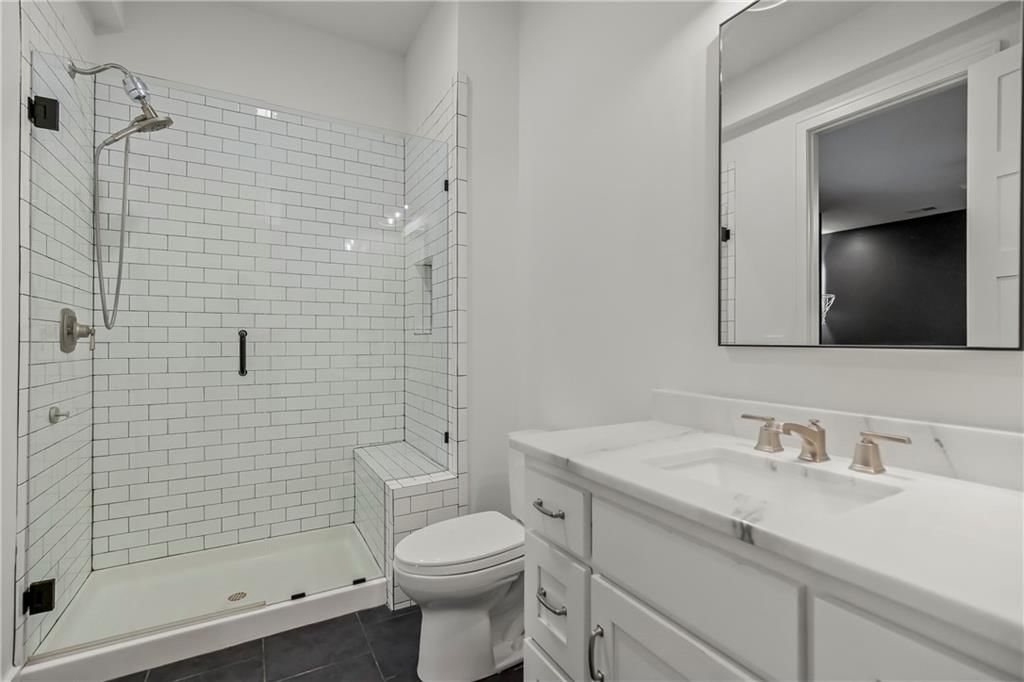
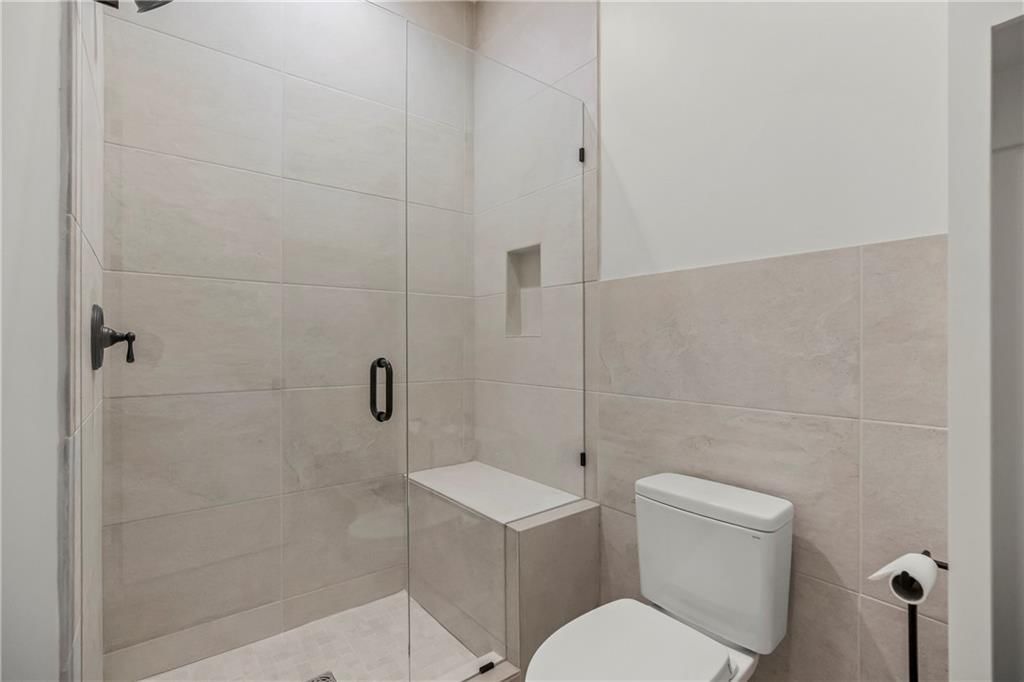
- Walk-in shower
- Freestanding tub
- Tiled shower
- Double vanity
- Frameless glass shower
- White vanity
- Renovated bathrooms
- Pool
- Covered front porch
- Big backyard
- Mature trees
- Hot tub
- Outdoor fireplace
- Paver patio
- Covered patio
- Tile roof
- Gray roof
- White exterior
- Concrete driveway
- In-ground pool
- Basketball hoop
- Flat lot
- Modern
- Workshop
- Garage for three or more cars
- Hardwood floors
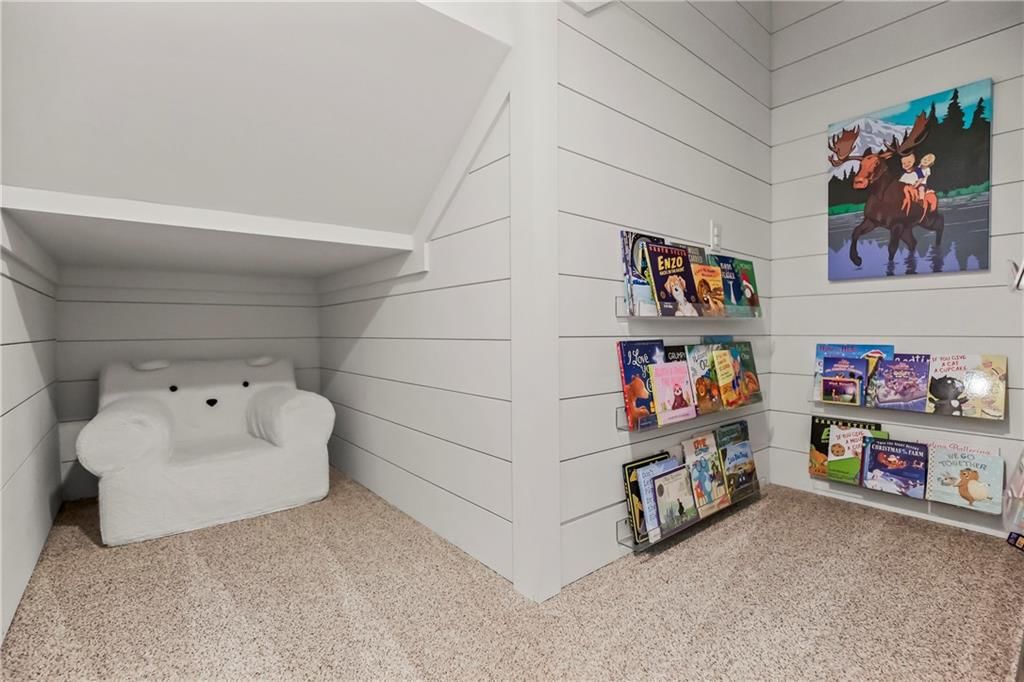
- Shiplap / paneling
- Garage storage system
- Epoxy garage floor
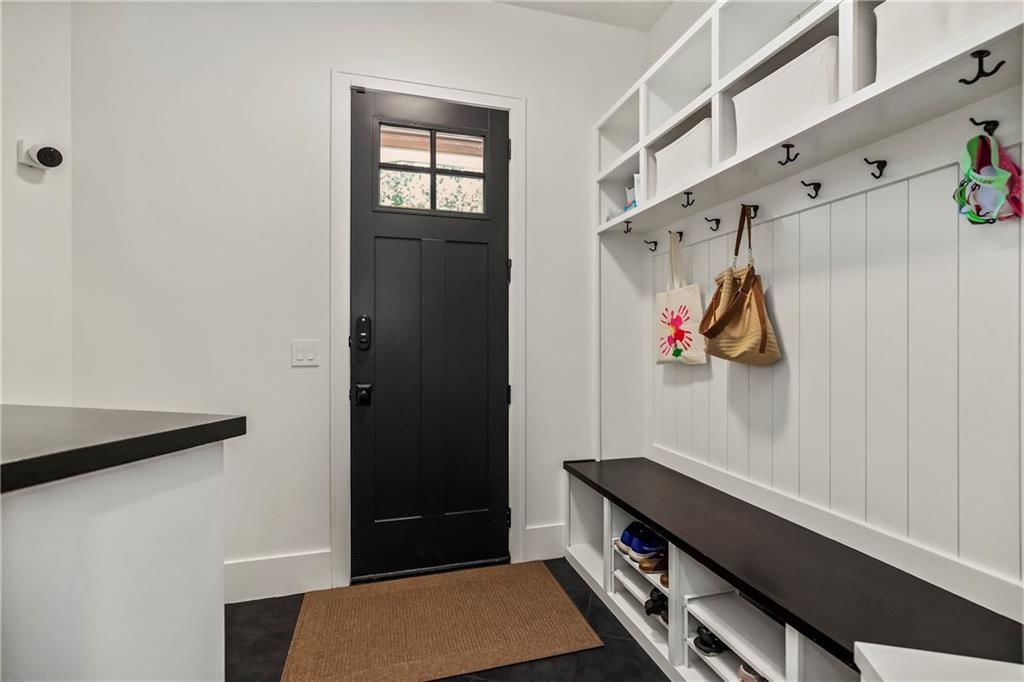
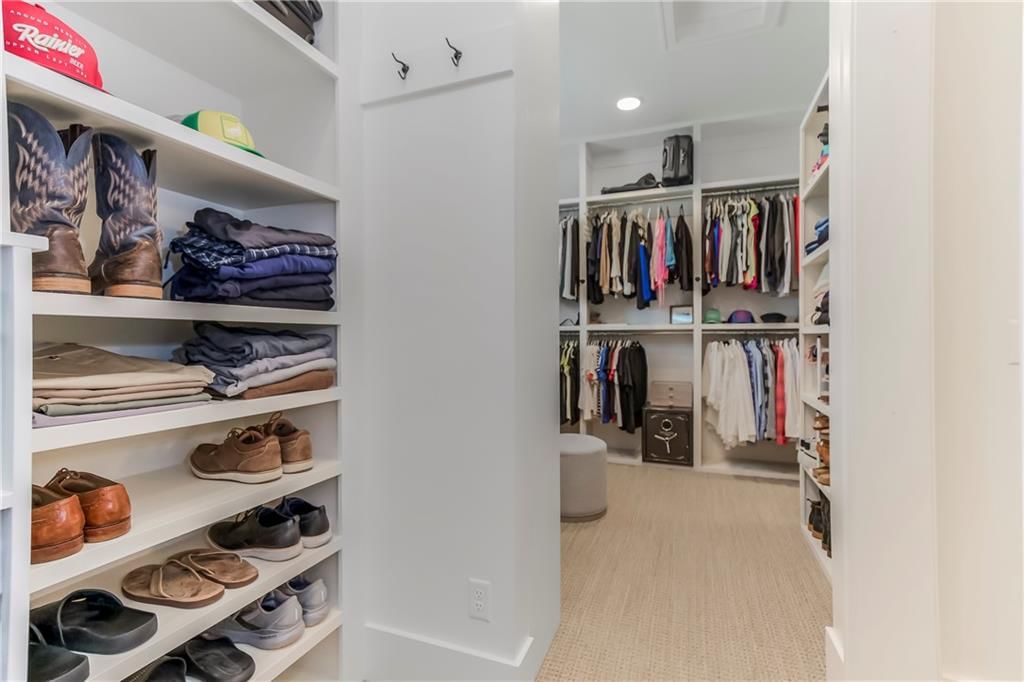
- Mudroom built-ins
- Black hardware
- White trim
- White walls
- Carpet
- Attached garage
Interior
Bedrooms & bathrooms
- Bedrooms: 5
- Full bathrooms: 6
- 1/2 bathrooms: 1
Primary Bedroom
- Level: Main
- Dimensions: 14 × 20
Primary Bathroom
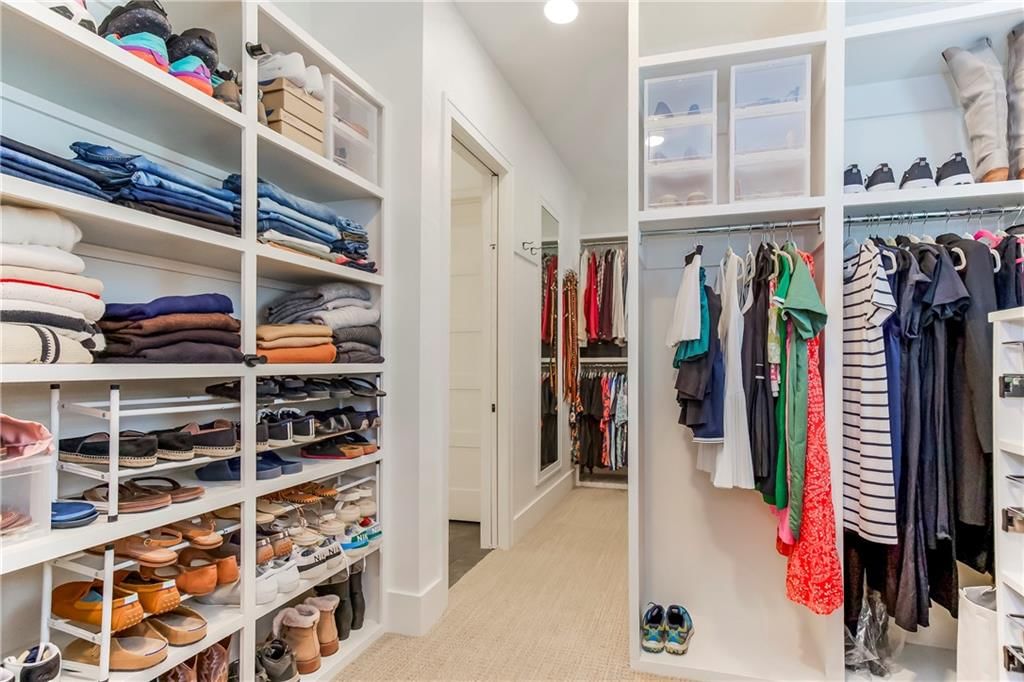
- Features: double vanity, walk-in closet(s)
- Level: Main
- Dimensions: 14 × 19
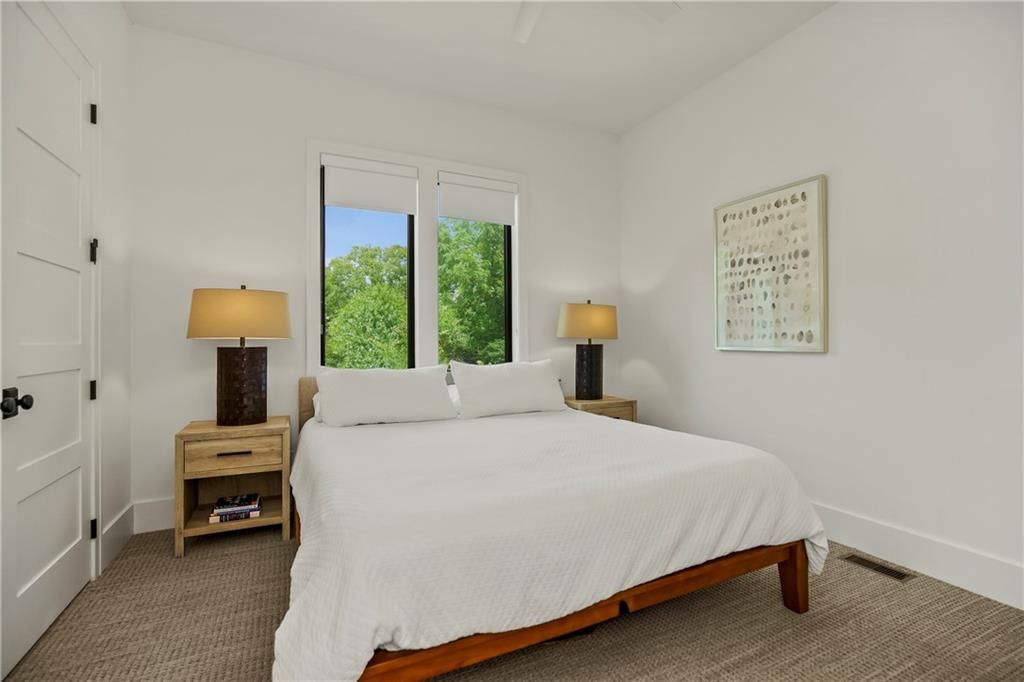
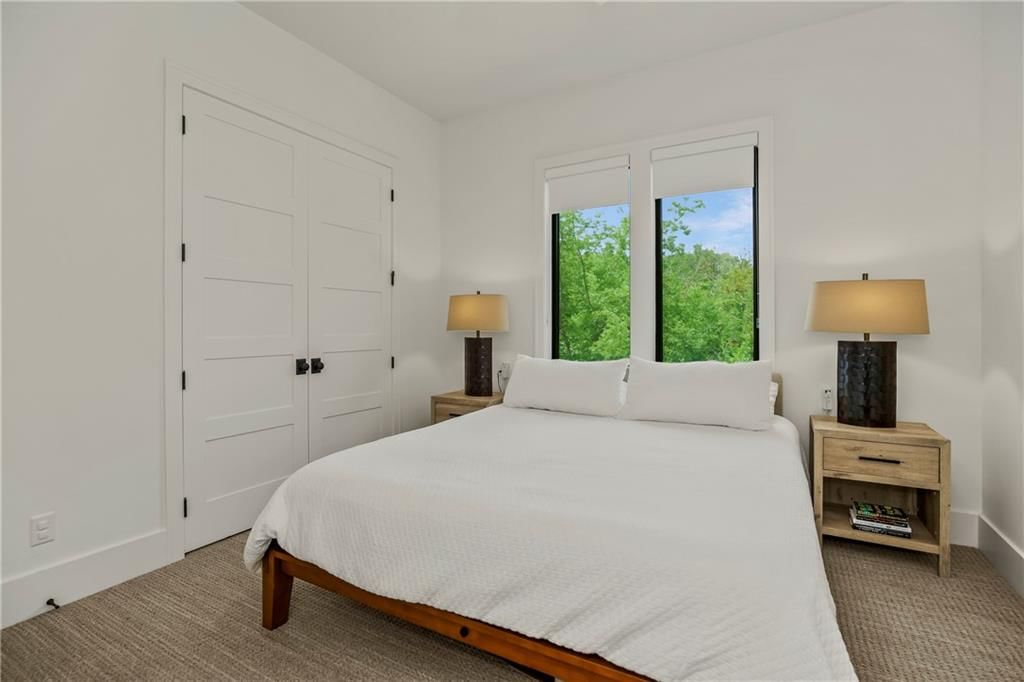
Bedroom 2
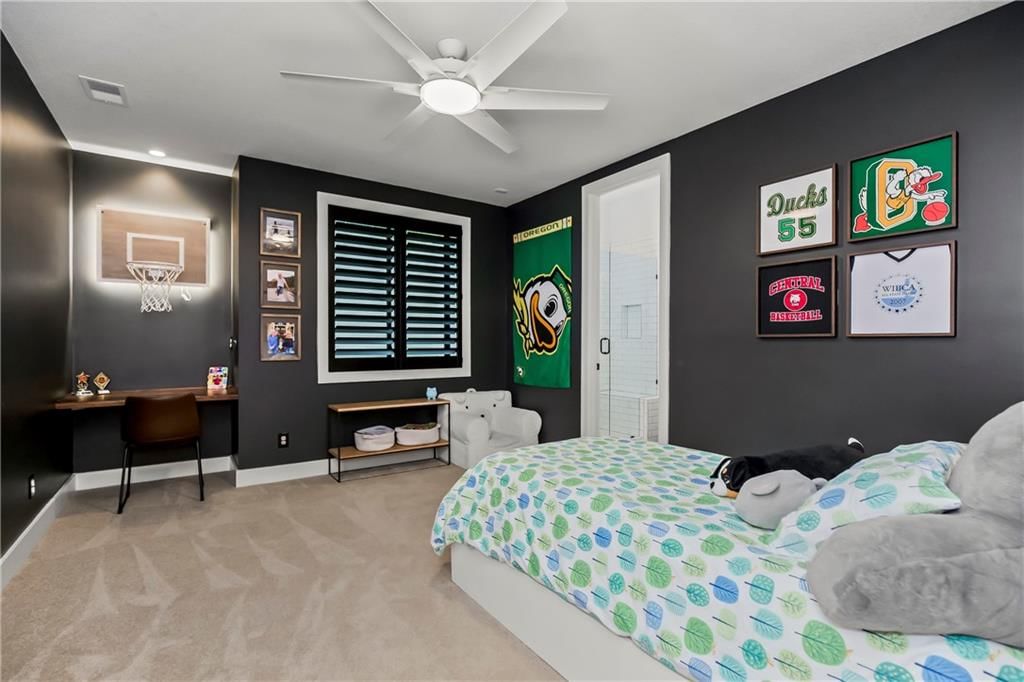
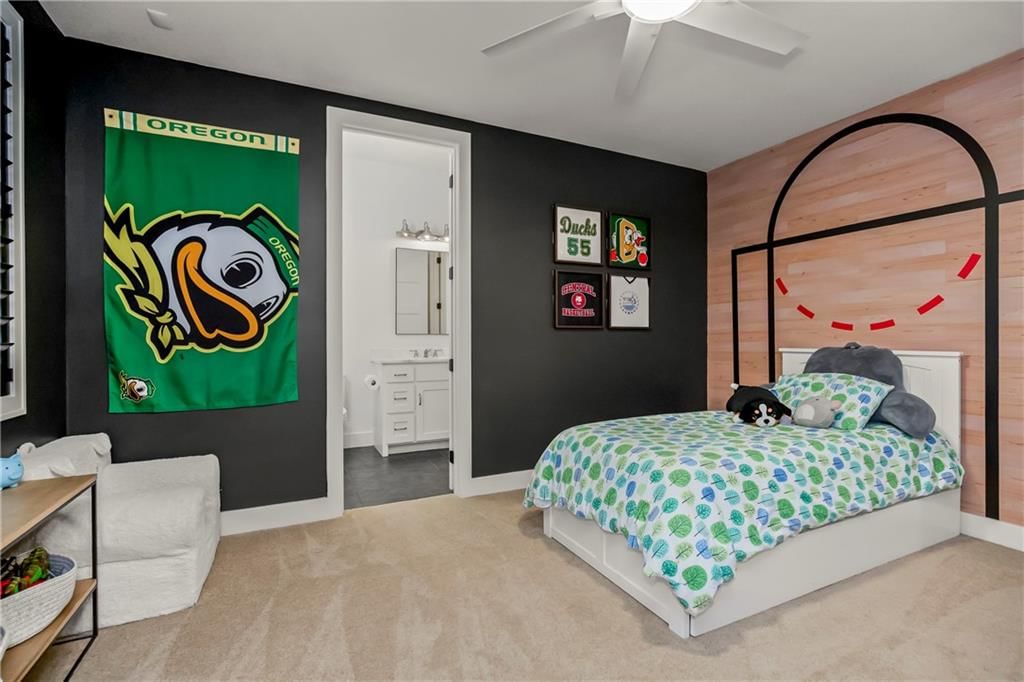
- Features: Ceiling Fan(s)
- Level: Main
- Dimensions: 13 × 19
Bedroom 3
- Features: built-in features, ceiling fan(s)
- Level: Lower
- Dimensions: 15 × 14
Bedroom 4
- Features: built-in features, ceiling fan(s)
- Level: Lower
- Dimensions: 12 × 14
Bedroom 5
- Features: Walk-In Closet(s)
- Level: Lower
- Dimensions: 13 × 14
Bathroom 2
- Level: Main
- Dimensions: 9 × 5
Bathroom 3
- Features: Sauna
- Level: Lower
- Dimensions: 14 × 8
Bathroom 4
- Features: Walk-In Closet(s)
- Level: Lower
- Dimensions: 11 × 14
Bathroom 5
- Features: Walk-In Closet(s)
- Level: Lower
- Dimensions: 7 × 10
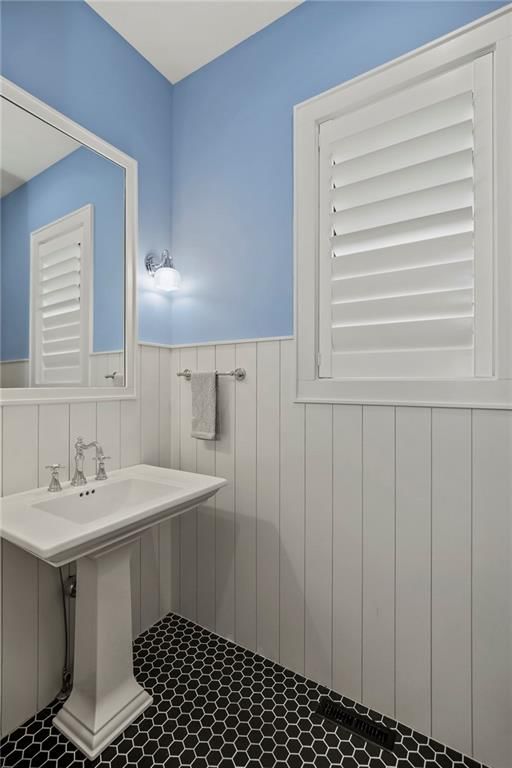
Half Bath
- Level: Main
- Dimensions: 4 × 8
Great Room
- Features: Built-in Features
- Level: Main
- Dimensions: 21 × 17
Kitchen
- Features: built-in features, kitchen island, pantry
- Level: Main
- Dimensions: 18 × 14
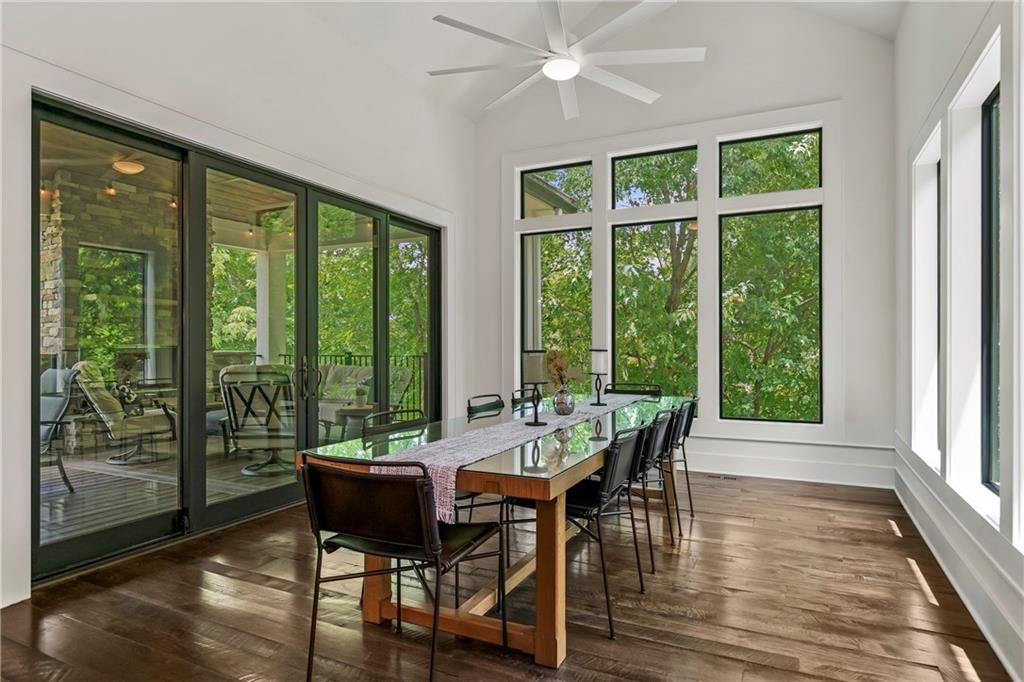
Dining Room
- Features: Ceiling Fan(s)
- Level: Main
- Dimensions: 13 × 13
Laundry
- Features: Built-in Features
- Level: Main
- Dimensions: 8 × 9
Recreation Room
- Features: built-in features, wet bar
- Level: Lower
- Dimensions: 26 × 31
Heating
- Heating: Natural Gas, Zoned
Cooling
- Cooling: Electric, Zoned
Appliances
- Included: Dishwasher, Disposal, Double Oven, Dryer, Microwave, Built-In Oven, Gas Range, Stainless Steel Appliance(s), Washer
- Laundry: Bedroom Level, Main Level
Features
- Features: Ceiling Fan(s), Kitchen Island, Pantry, Sauna, Smart Thermostat, Walk-In Closet(s), Wet Bar
- Flooring: Carpet, Slate, Tile, Wood
- Basement: Finished, Garage Entrance, Radon Mitigation System, Sump Pump, Walk-Out Access
- Fireplace features: Gas, Gas Starter, Living Room, Other, Wood Burning
- Other rooms: Entry, Exercise Room, Great Room, Main Floor BR, Main Floor Primary Bedroom, Mud Room, Office, Recreation Room, Sauna
Interior area
- Finished area above ground: 4,697 sqft
- Total interior livable area: 4,697 sqft
Property
Parking
- Total spaces: 4
- Parking features: Attached, Garage Door Opener, Garage Faces Front, Garage Faces Side, Other
Lot
- Size: 1.58 Acres
- Features: Adjoin Greenspace, Cul-De-Sac, Sprinkler-In Ground, Many Trees
- Patio & porch: Deck- Covered, Patio
Construction
Type & style
- Home type: Residential
- Architectural style: Single Family Residence
Materials
- Materials: Board & Batten Siding, Brick/Mortar, Frame
Condition
- Year built: 2019
- Age: 3-5 Years
Utilities & green energy
- Sewer: Public Sewer, Grinder Pump
- Water: Public
Highlights
Outdoor & Lot
- Hot Tub
- Mature Trees
- Cul-de-sac
- Adjoins Greenspace
- Sprinkler System
Kitchen
- Kitchen Island
- Walk-in Pantry
- Double Oven
- Gas Range
- Stainless Appliances
Interior
- Hardwood Floors
- Tile Floors
- Two-Story Living Room
- Wet Bar
- Smart Thermostat
Layout
- Main Floor Primary
- Basement
- Finished Basement
- Walk-out Basement
- Home Office
- Mudroom
- Bonus Room
- Home Gym
Fireplace
- Fireplace
- Gas Fireplace
Garage & Parking
- Attached Garage
Extras
- Sauna
HOA
- Has HOA: Yes
- Fee: $1,200 /year
Property tax history
| Year | Property tax | Assessed value |
|---|---|---|
| 2025 | $754 | $9,798 |
| 2024 | $1,819 | $23,750 |
| 2023 | $1,786 | $23,750 |
| 2022 | $629 | $7,407 |
| 2021 | $629 | $7,407 |
| 2020 | $598 | $6,968 |
| 2019 | $0 | $6,968 |
| 2018 | $0 | $5 |
| 2017 | $0 | $5 |
| 2016 | $0 | $4 |
| 2014 | $0 | $4 |
| 2009 | $593 | $6,698 |
Listed for
$1,599,000
Sale price not disclosed
4951 NW Canyon Road, Lee's Summit, MO 64064
HouseLoop user activity
HouseLoop last checked:
About this home
Stunning custom home on a private 1.58-acre wooded cul-de-sac lot surrounded by 14 acres of green space. Unmatched blend of craftmanship, luxury, & convenience just 20 minutes from downtown KC with easy access to premier shopping, dining, & everyday amenities. Thoughtfully customized beyond the original build, the…
HouseLoop Vision — AI-detected features from listing photos
HouseLoop's photo analysis of 4951 NW Canyon Road, Lee's Summit, MO 64064 identified pool, modern, workshop, garage for three or more cars, covered front porch and finished basement, plus 58 more features. The home is a sold 5-bedroom, 6.5-bath, 4,697-square-foot single family residence, MLS #2623558.
Key HouseLoop Vision features
- Open floor plan
- Kitchen island
- White kitchen
- Gas range
- Walk-in pantry
- Two-tone kitchen cabinets
- Double oven
- Stainless steel appliances
- Breakfast nook
- Updated kitchen
- Kitchen backsplash
- Subway tile backsplash
- White countertops
- Glass-front cabinets
- Finished basement
- Tall ceilings
- Fireplace
- Floor-to-ceiling windows
- Home office
- Statement lighting
- Home gym
- Wet bar
- Black window frames
- Stone fireplace
- Ceiling beams
- Wall of windows
- Recessed lighting
- Staircase
- Mixed stair railing
- Walk-in shower
- Freestanding tub
- Tiled shower
- Double vanity
- Frameless glass shower
- White vanity
- Renovated bathrooms
- Pool
- Covered front porch
- Big backyard
- Mature trees
- Hot tub
- Outdoor fireplace
- Paver patio
- Covered patio
- Tile roof
- Gray roof
- White exterior
- Concrete driveway
- In-ground pool
- Basketball hoop
- Flat lot
- Modern
- Workshop
- Garage for three or more cars
- Hardwood floors
- Shiplap / paneling
- Garage storage system
- Epoxy garage floor
- Mudroom built-ins
- Black hardware
- White trim
- White walls
- Carpet
- Attached garage
Is this your home?
Claim this home to get your HouseLoop Home Valuation & Buyer Demand Report — real-time buyer demand and an up-to-date value for your home. Free, no obligation, about 3 minutes.
Estimated Sales Range
HouseLoop Home Value History
Property Details
Interior
Bedrooms & bathrooms
- Bedrooms: 5
- Full bathrooms: 6
- 1/2 bathrooms: 1
Primary Bedroom
- Level: Main
- Dimensions: 14 × 20
Primary Bathroom
- Features: double vanity, walk-in closet(s)
- Level: Main
- Dimensions: 14 × 19
Bedroom 2
- Features: Ceiling Fan(s)
- Level: Main
- Dimensions: 13 × 19
Bedroom 3
- Features: built-in features, ceiling fan(s)
- Level: Lower
- Dimensions: 15 × 14
Bedroom 4
- Features: built-in features, ceiling fan(s)
- Level: Lower
- Dimensions: 12 × 14
Bedroom 5
- Features: Walk-In Closet(s)
- Level: Lower
- Dimensions: 13 × 14
Bathroom 2
- Level: Main
- Dimensions: 9 × 5
Bathroom 3
- Features: Sauna
- Level: Lower
- Dimensions: 14 × 8
Bathroom 4
- Features: Walk-In Closet(s)
- Level: Lower
- Dimensions: 11 × 14
Bathroom 5
- Features: Walk-In Closet(s)
- Level: Lower
- Dimensions: 7 × 10
Half Bath
- Level: Main
- Dimensions: 4 × 8
Great Room
- Features: Built-in Features
- Level: Main
- Dimensions: 21 × 17
Kitchen
- Features: built-in features, kitchen island, pantry
- Level: Main
- Dimensions: 18 × 14
Dining Room
- Features: Ceiling Fan(s)
- Level: Main
- Dimensions: 13 × 13
Laundry
- Features: Built-in Features
- Level: Main
- Dimensions: 8 × 9
Recreation Room
- Features: built-in features, wet bar
- Level: Lower
- Dimensions: 26 × 31
Heating
- Heating: Natural Gas, Zoned
Cooling
- Cooling: Electric, Zoned
Appliances
- Included: Dishwasher, Disposal, Double Oven, Dryer, Microwave, Built-In Oven, Gas Range, Stainless Steel Appliance(s), Washer
- Laundry: Bedroom Level, Main Level
Features
- Features: Ceiling Fan(s), Kitchen Island, Pantry, Sauna, Smart Thermostat, Walk-In Closet(s), Wet Bar
- Flooring: Carpet, Slate, Tile, Wood
- Basement: Finished, Garage Entrance, Radon Mitigation System, Sump Pump, Walk-Out Access
- Fireplace features: Gas, Gas Starter, Living Room, Other, Wood Burning
- Other rooms: Entry, Exercise Room, Great Room, Main Floor BR, Main Floor Primary Bedroom, Mud Room, Office, Recreation Room, Sauna
Interior area
- Finished area above ground: 4,697 sqft
- Total interior livable area: 4,697 sqft
Property
Parking
- Total spaces: 4
- Parking features: Attached, Garage Door Opener, Garage Faces Front, Garage Faces Side, Other
Lot
- Size: 1.58 Acres
- Features: Adjoin Greenspace, Cul-De-Sac, Sprinkler-In Ground, Many Trees
- Patio & porch: Deck- Covered, Patio
Construction
Type & style
- Home type: Residential
- Architectural style: Single Family Residence
Materials
- Materials: Board & Batten Siding, Brick/Mortar, Frame
Condition
- Year built: 2019
- Age: 3-5 Years
Utilities & green energy
- Sewer: Public Sewer, Grinder Pump
- Water: Public
Highlights
Outdoor & Lot
- Hot Tub
- Mature Trees
- Cul-de-sac
- Adjoins Greenspace
- Sprinkler System
Kitchen
- Kitchen Island
- Walk-in Pantry
- Double Oven
- Gas Range
- Stainless Appliances
Interior
- Hardwood Floors
- Tile Floors
- Two-Story Living Room
- Wet Bar
- Smart Thermostat
Layout
- Main Floor Primary
- Basement
- Finished Basement
- Walk-out Basement
- Home Office
- Mudroom
- Bonus Room
- Home Gym
Fireplace
- Fireplace
- Gas Fireplace
Garage & Parking
- Attached Garage
Extras
- Sauna
HOA and Amenities
HOA
- Has HOA: Yes
- Fee: $1,200 /year
Nearby schools
GreatSchools rating
- 8Chapel Lakes Elementary School
- 5Delta Woods Middle School
- 8Blue Springs South High School
Schools provided by the listing agent
- District: Blue Springs
- Elementary: Chapel Lakes
- Middle: Delta Woods
- High: Blue Springs South
Price history
Tax
No tax data available for this listing.
Property tax history
| Year | Property tax | Assessed value |
|---|---|---|
| 2025 | $754 | $9,798 |
| 2024 | $1,819 | $23,750 |
| 2023 | $1,786 | $23,750 |
| 2022 | $629 | $7,407 |
| 2021 | $629 | $7,407 |
| 2020 | $598 | $6,968 |
| 2019 | $0 | $6,968 |
| 2018 | $0 | $5 |
| 2017 | $0 | $5 |
| 2016 | $0 | $4 |
| 2014 | $0 | $4 |
| 2009 | $593 | $6,698 |
Similar listings and the Lee's Summit market
Look throughout Lee's Summit, Missouri
There are currently 411 homes for sale in Lee's Summit, with 203 under contract. Homes here sell for a median of $412,000 and go under contract in a median of 20 days. This home is priced $1,187,000 above the Lee's Summit median.
Lee's Summit sits in Jackson County, which covers 51 zip codes and 2,958 homes for sale. Nearby Lone Jack runs a higher median at $417,000; Kansas City is lower at $299,000 with more inventory.
This home's area
Popular searches in Lee's Summit, MO
Search nearby cities
Lee's Summit, MO homes for sale by zip code for sale · median sale · days to contract
HouseLoop analysis of Heartland MLS data distributed by MLS GRID · trailing 12 months. Median sale price: the median closed price among sold homes in that zip over the same window.
Counties homes for sale · median list price
Listed by ReeceNichols - Leawood
Listed June 01, 2026 04:39 PM · Source: Heartland MLS as distributed by MLS GRID · MLS #2623558
HouseLoop last checked:
Listing updated:
Insights on 4951 NW Canyon Road
This 2019 modern luxury home in The Canyon took 46 days to go under contract, outpacing typical subdivision pace and reflecting steady buyer interest throughout its listing. Strong engagement—3,096 page views and 159 saves—signals appeal to buyers seeking contemporary finishes and premium amenities. The 5-bedroom, nearly 4,700-square-foot residence clearly resonated with buyers prioritizing move-in-ready modern homes in this neighborhood.
More sold homes in The Canyon →
| Home | Bd/Ba | Sqft | Days to contract |
|---|---|---|---|
| 4801 NW Canyon Road | —/0 | — | 287 |
| 4712 NW Canyon Circle | 4/5 | 4,349 | 202 |
| 4741 NW Canyon Road | 4/6 | 5,334 | — |
| 4830 NW Canyon Road | —/— | — | 367 |
| 4839 NW Canyon Road | 4/4 | — | 646 |
Homes with similar features
Frequently asked questions
How much did 4951 NW Canyon Road sell for?
4951 NW Canyon Road was listed at $1,599,000 and sold in Aug 2026. Individual sold prices aren't published here, but the surrounding data tells the story: it featured Pool, Modern, Workshop per HouseLoop Vision.
How fast did 4951 NW Canyon Road sell?
It went under contract in 46 days.
What features did this home have?
HouseLoop Vision detected: Pool, Modern, Workshop, Garage for three or more cars, Covered front porch, Finished basement, Tall ceilings, Fireplace.
What schools serve 4951 NW Canyon Road?
This home is in the Lee's Summit school district (Blue Springs South High School). Verify the exact attendance boundary for this address before relying on it.