936 SE 14th Terrace, Lee's Summit, MO 64081
$390,000
936 SE 14th Terrace, Lee's Summit, MO 64081
Price & tax history

Myli is ready to help
Myli, your HouseLoop guide
Ask about this home, the neighborhood or what it costs to own.
She answers from HouseLoop’s own data.
Where it’s at
Nearby schools
Lee's Summit · HouseLoop school ratings
- Sunset Valley Elementary School6
- East Trails Middle School8
- Lee's Summit Senior High School8
Similar listings and the Lee's Summit market
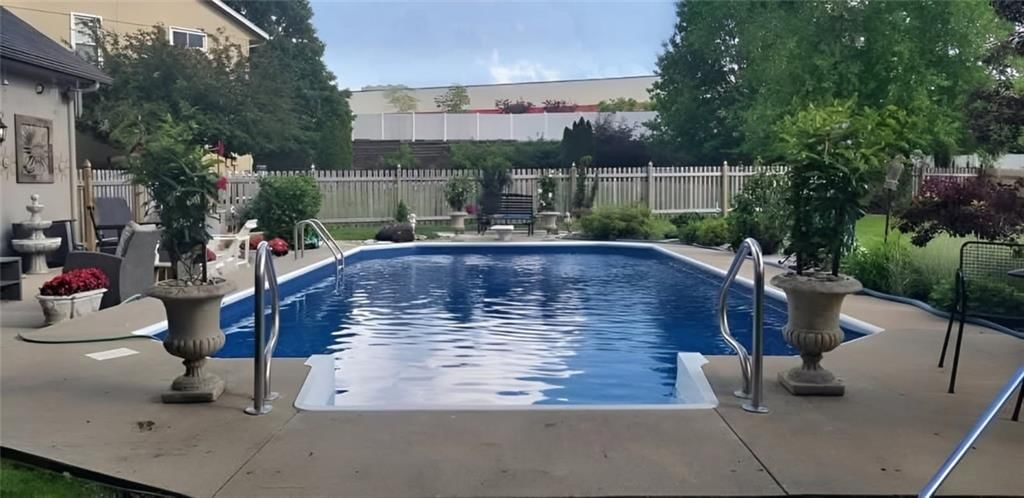
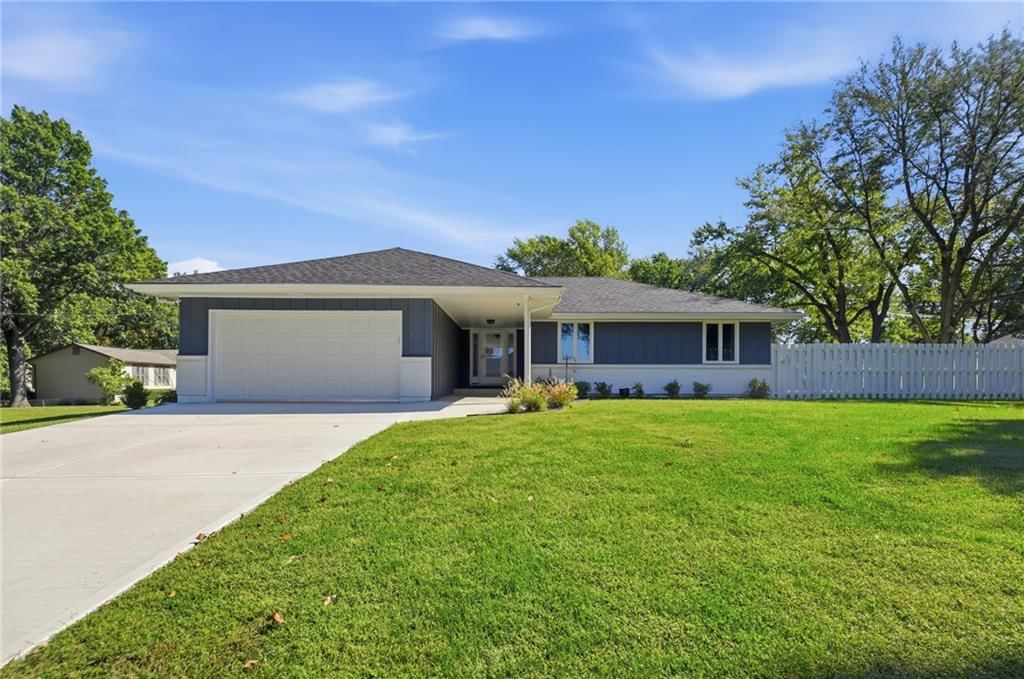
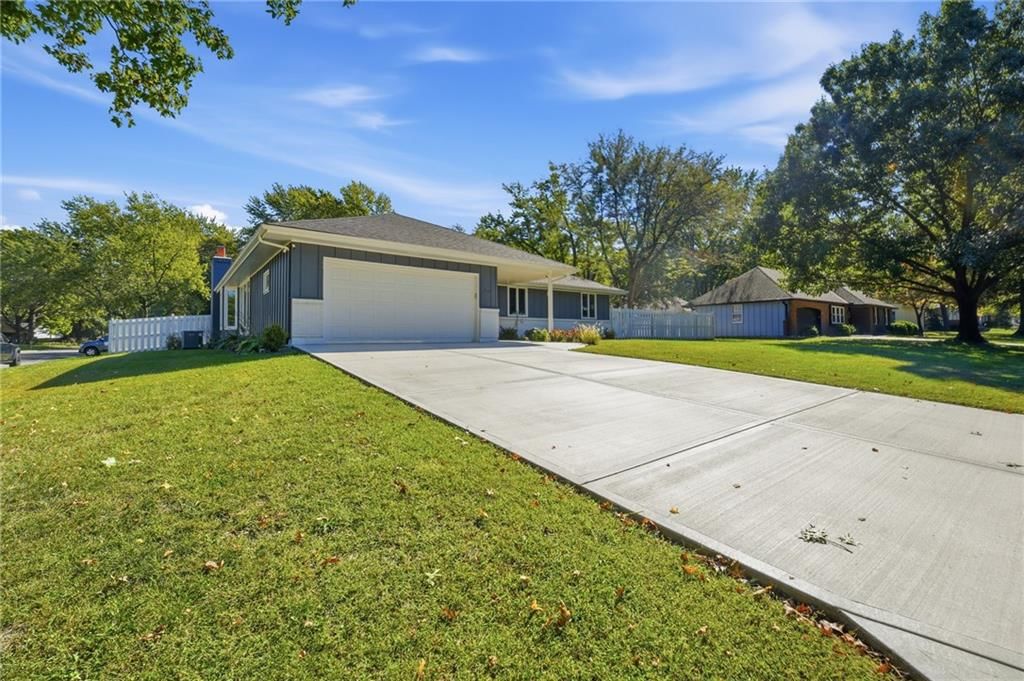
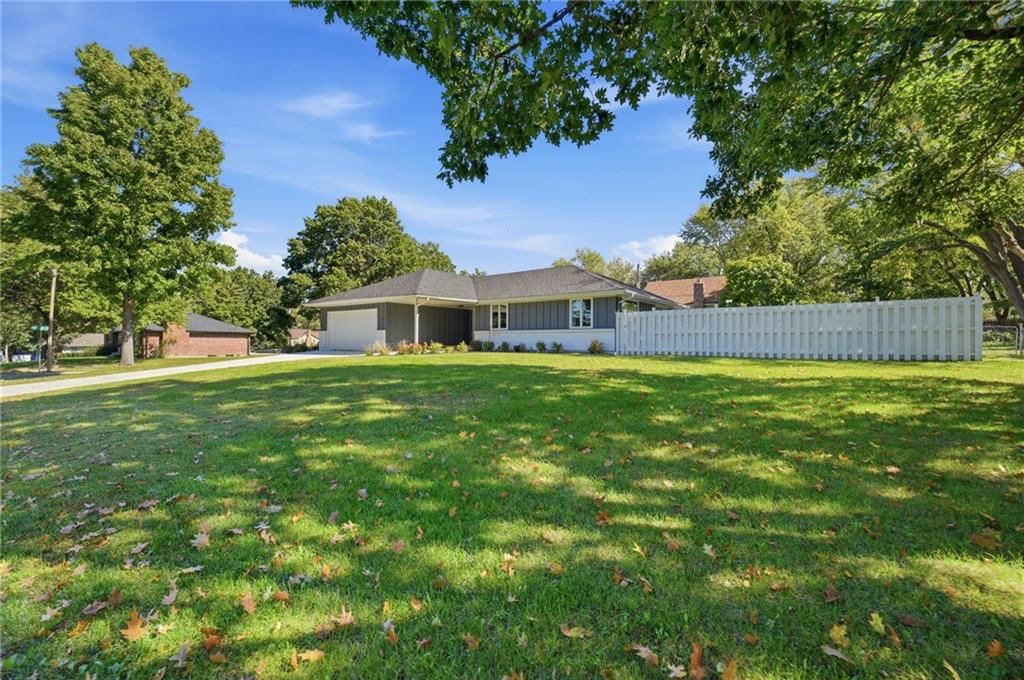
Look throughout Lee's Summit, Missouri
There are currently 411 homes for sale in Lee's Summit, with 203 under contract. Homes here sell for a median of $412,000 and go under contract in a median of 20 days. This home is priced $22,000 below the Lee's Summit median.
Lee's Summit sits in Jackson County, which covers 51 zip codes and 2,958 homes for sale. Nearby Lone Jack runs a higher median at $417,000; Kansas City is lower at $299,000 with more inventory.
Listed by RE/MAX Heritage
Listed July 03, 2026 09:32 PM · Source: Heartland MLS as distributed by MLS GRID · MLS #2629685
HouseLoop last checked:
Listing updated:
About this home
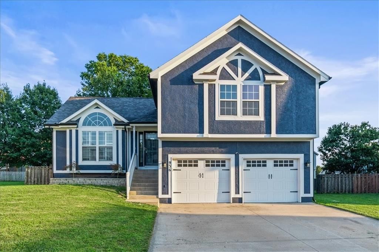
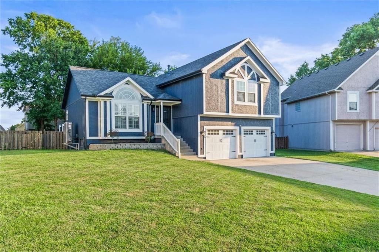
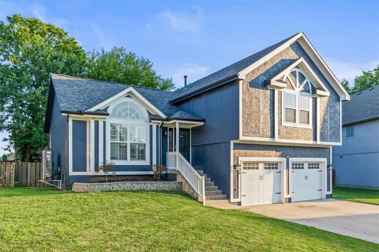
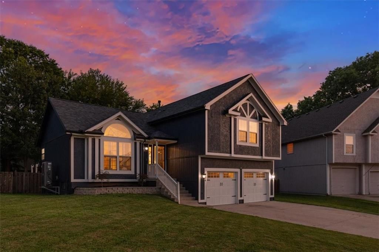
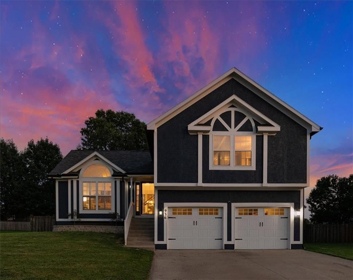
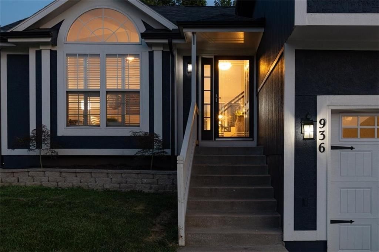
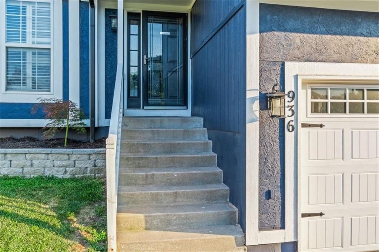
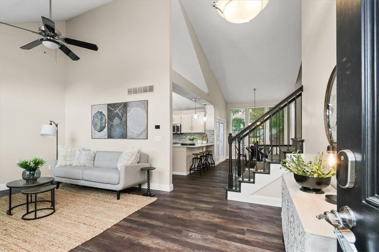
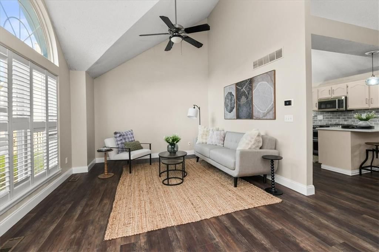
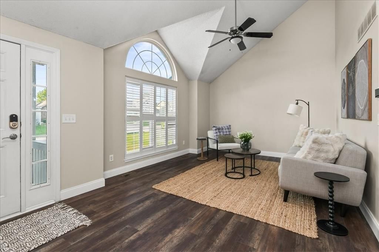
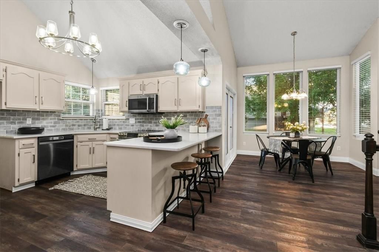
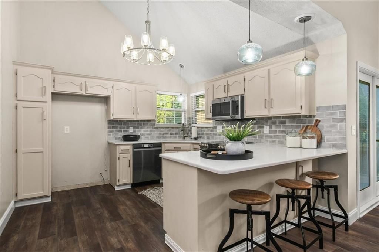
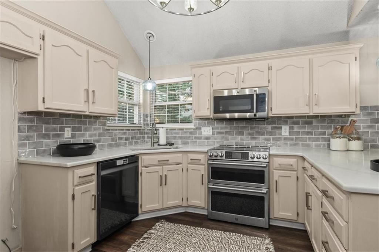
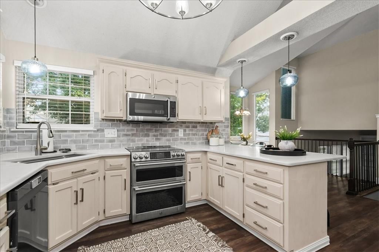
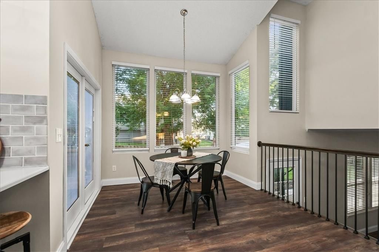
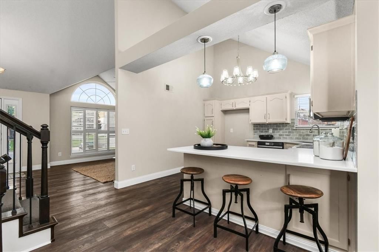
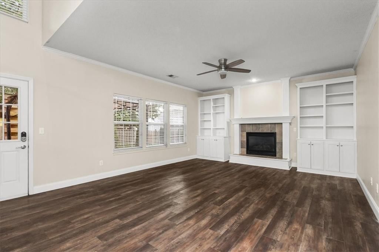
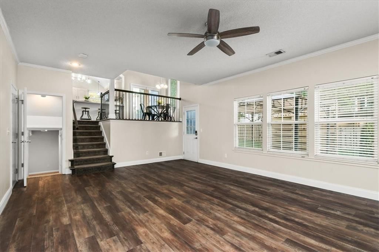
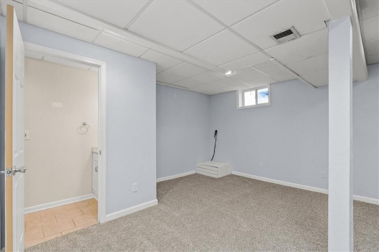
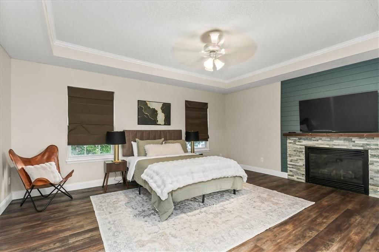
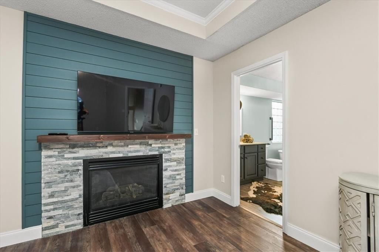
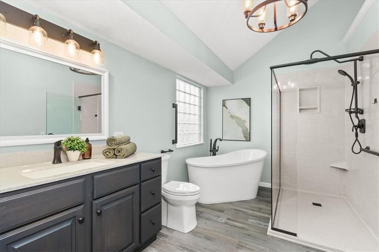
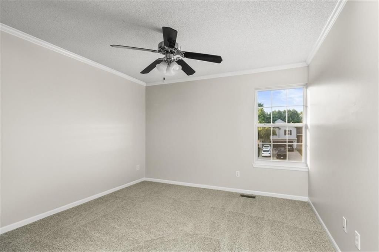
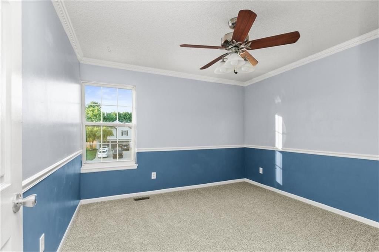
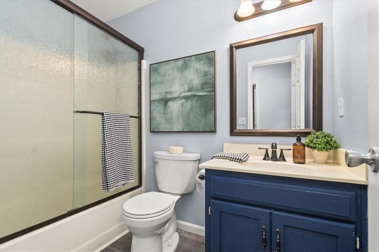
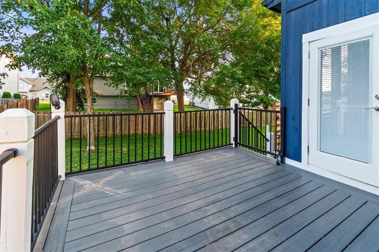
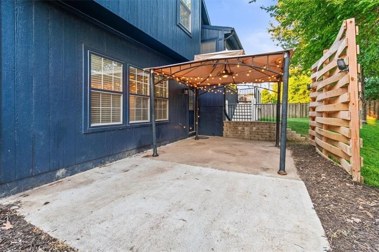
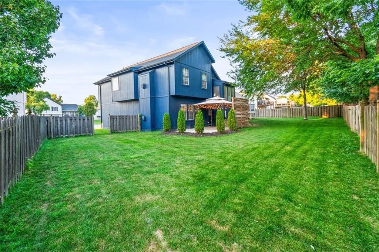
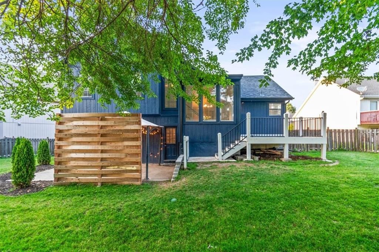
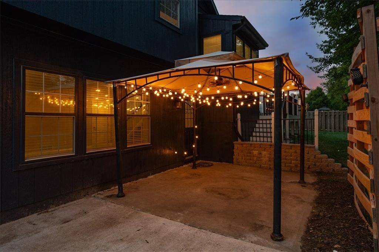
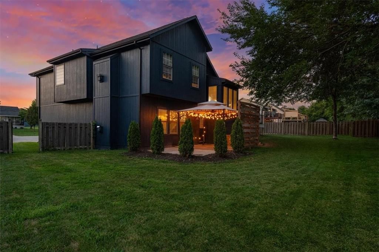
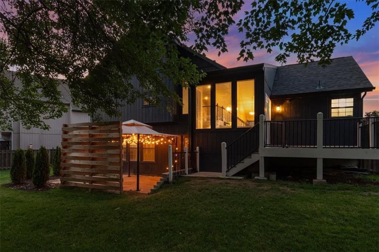
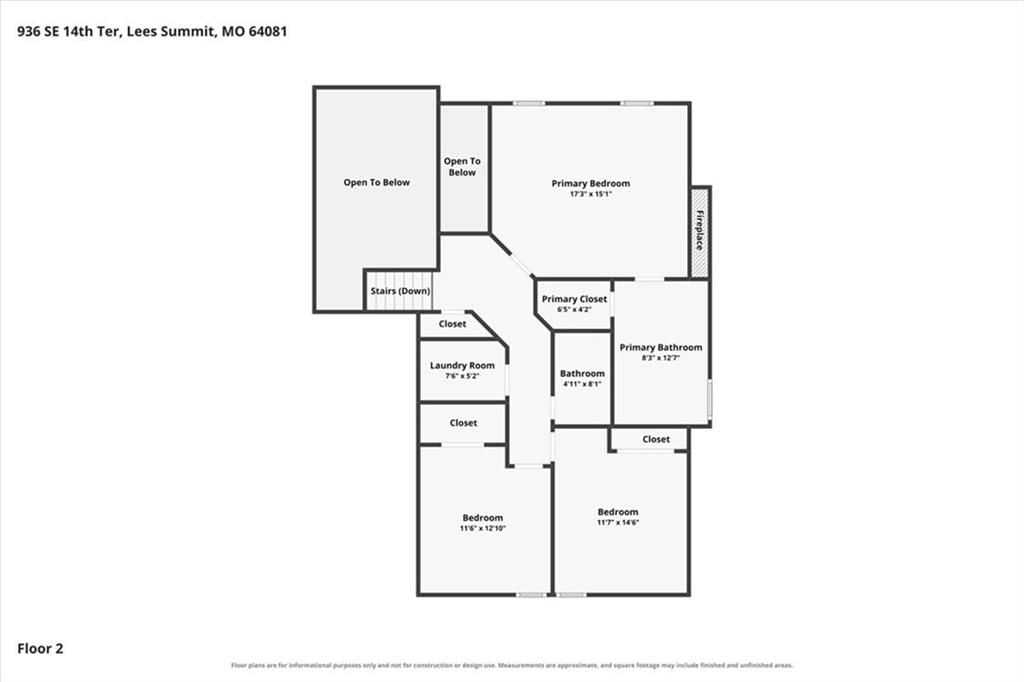
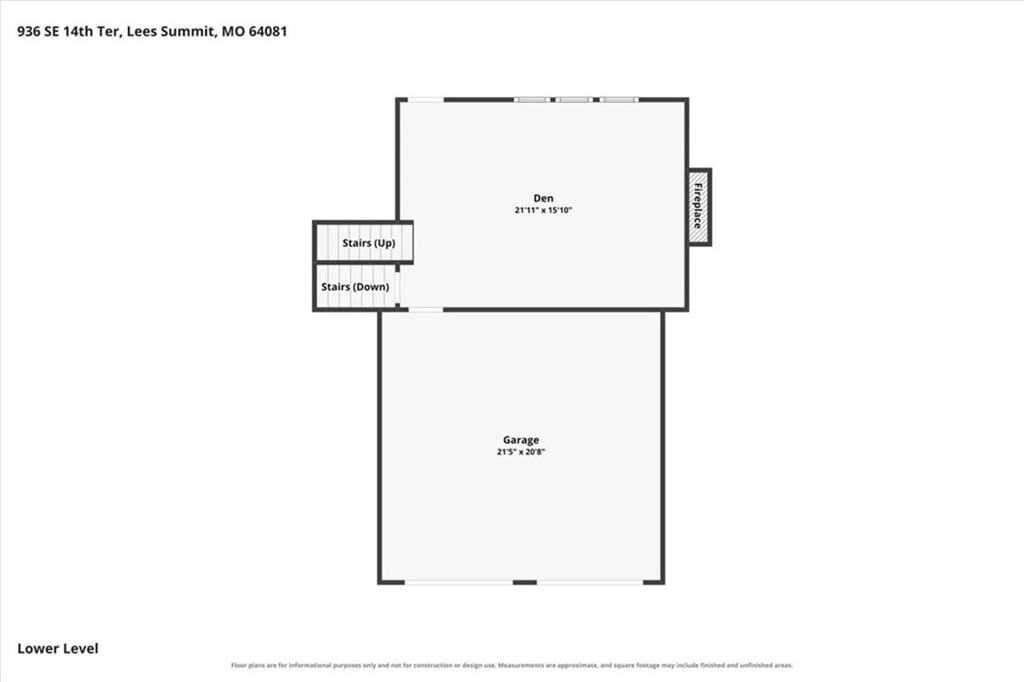
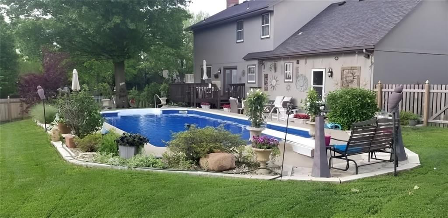
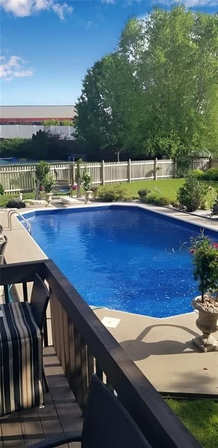
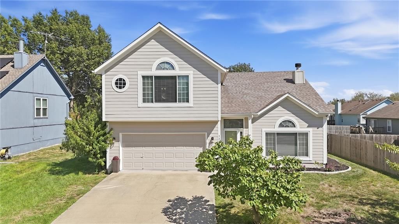
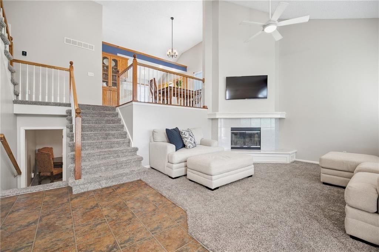
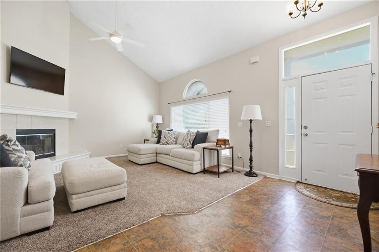
This professionally updated Lee's Summit home showcases over $175,000 in premium improvements, combining major system longevity with high-end renovations. The striking exterior features fresh paint, diligent stucco maintenance, and a durable roof with Class 3 shingles. A retaining wall and advanced French drain system enhance the front yard, while new insulated steel garage doors come equipped with smart Wi-Fi openers. Inside, the multi-level layout is defined by soaring vaulted ceilings and new luxury vinyl plank flooring framed by updated trim. The front living room centers around a grand arched window with plantation shutters, transitioning past a remodeled staircase with elegant iron balusters. The fully renovated kitchen is a chef's highlight, boasting new quartz countertops, a classic subway tile backsplash, and a premium stainless steel double-oven range. New French doors open from the dining area to an exceptional outdoor entertaining setup, including a remodeled composite deck with a custom wood privacy screen. The deck stairs lead down to an extended concrete patio slab, complete with a retaining wall, structured privacy trees, and a gazebo canopy. The private primary suite acts as a true sanctuary, complete with a tray ceiling and a beautifully remodeled stone-surround fireplace set against a modern shiplap accent wall. Its spa-like ensuite bathroom features a deep freestanding soaking tub, a seamless walk-in quartz shower, and a quartz vanity. Secondary bedrooms feature brand-new carpet, while the hallway bathroom has been refreshed with new flooring, a modern toilet, and a custom glass shower door. A comfortable lower-level family room includes a second fireplace with floor-to-ceiling built-ins, while the finished basement offers a dedicated home office zone with a built-in corner desk. Behind the scenes, ultimate comfort and peace of mind are guaranteed by a brand-new, high-efficiency Rheem 18 SEER HVAC system and a newer 50-gallon water heater.
HouseLoop Vision — AI-detected features from listing photos
HouseLoop's photo analysis of 936 SE 14th Terrace, Lee's Summit, MO 64081 identified modern, covered front porch, finished basement, tall ceilings, fireplace and deck, plus 57 more features. The home is a sold 3-bedroom, 3.5-bath, 2,155-square-foot single family residence, MLS #2629685.
Key HouseLoop Vision features
- Open floor plan
- Kitchen island
- White kitchen
- Quartz counters
- Walk-in pantry
- Double oven
- Breakfast nook
- Updated kitchen
- Electric range
- Kitchen backsplash
- Subway tile backsplash
- Black appliances
- White countertops
- Raised-panel cabinets
- Finished basement
- Tall ceilings
- Fireplace
- Floor-to-ceiling windows
- Statement lighting
- Tray ceiling
- Black window frames
- Wall of windows
- Two-story living room
- Recessed lighting
- Staircase
- Iron stair railing
- Tile fireplace
- Walk-in shower
- Freestanding tub
- Tiled shower
- Double vanity
- Frameless glass shower
- Navy vanity
- Renovated bathrooms
- Covered front porch
- Deck
- Big backyard
- Pergola
- Fenced yard
- Mature trees
- Composite deck
- Covered patio
- Gray roof
- Asphalt shingle roof
- Blue exterior
- Concrete driveway
- Mixed exterior materials
- Wood fence
- Concrete patio
- Flat lot
- Modern
- Hardwood floors
- Wainscoting or board and batten
- Black hardware
- White trim
- Accent wall
- Farmhouse style
- White walls
- Carpet
- Two-story great room
- Freestanding soaking tub
- Composite deck with pergola
- Attached garage
Interior
Bedrooms & bathrooms
- Bedrooms: 3
- Full bathrooms: 3
- 1/2 bathrooms: 1
Heating
- Heating: Forced Air
Cooling
- Cooling: Electric
Appliances
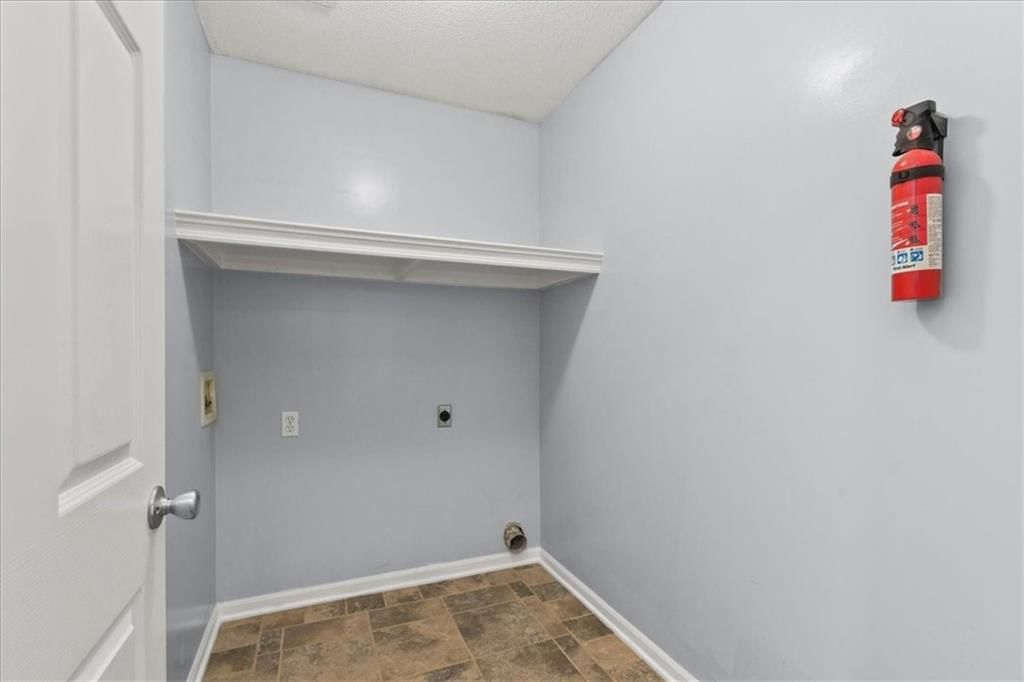
- Laundry: In Hall, Upper Level
Features
- Flooring: Carpet, Luxury Vinyl
- Basement: Finished, Walk-Out Access
- Fireplace features: Basement
Interior area
- Finished area above ground: 2,155 sqft
- Total interior livable area: 2,155 sqft
Property
Parking
- Total spaces: 2
- Parking features: Attached
Lot
- Size: 0.22 Acres
- Features: Cul-De-Sac
Construction
Type & style
- Home type: Residential
- Architectural style: Single Family Residence
Materials
- Materials: Wood Siding
Condition
- Year built: 2001
- Age: 21-30 Years
Utilities & green energy
- Sewer: Public Sewer
- Water: Public
Highlights
Outdoor & Lot
- Fenced Yard
- Cul-de-sac
Layout
- Basement
- Finished Basement
- Walk-out Basement
Garage & Parking
- Attached Garage
Community
- Community Pool
Financial & listing details
- Annual tax amount: $3,965 / yr
HOA
- Has HOA: Yes
- Fee: $217 /year
Amenities
- Pool
Property tax history
| Year | Property tax | Assessed value |
|---|---|---|
| 2025 | $3,964 | $54,526 |
| 2024 | $4,229 | $58,567 |
| 2023 | $4,198 | $58,567 |
| 2022 | $3,328 | $41,231 |
| 2021 | $3,397 | $41,231 |
| 2020 | $3,435 | $41,285 |
| 2019 | $3,341 | $41,285 |
| 2018 | $3,341 | $35,635 |
| 2017 | $3,187 | $35,635 |
| 2016 | $2,886 | $32,851 |
| 2014 | $2,828 | $31,665 |
| 2013 | $2,826 | $31,665 |
Listed for
$390,000
Sale price not disclosed
936 SE 14th Terrace, Lee's Summit, MO 64081
HouseLoop user activity
HouseLoop last checked:
About this home
This professionally updated Lee's Summit home showcases over $175,000 in premium improvements, combining major system longevity with high-end renovations. The striking exterior features fresh paint, diligent stucco maintenance, and a durable roof with Class 3 shingles. A retaining wall and advanced French drain system…
HouseLoop Vision — AI-detected features from listing photos
HouseLoop's photo analysis of 936 SE 14th Terrace, Lee's Summit, MO 64081 identified modern, covered front porch, finished basement, tall ceilings, fireplace and deck, plus 57 more features. The home is a sold 3-bedroom, 3.5-bath, 2,155-square-foot single family residence, MLS #2629685.
Key HouseLoop Vision features
- Open floor plan
- Kitchen island
- White kitchen
- Quartz counters
- Walk-in pantry
- Double oven
- Breakfast nook
- Updated kitchen
- Electric range
- Kitchen backsplash
- Subway tile backsplash
- Black appliances
- White countertops
- Raised-panel cabinets
- Finished basement
- Tall ceilings
- Fireplace
- Floor-to-ceiling windows
- Statement lighting
- Tray ceiling
- Black window frames
- Wall of windows
- Two-story living room
- Recessed lighting
- Staircase
- Iron stair railing
- Tile fireplace
- Walk-in shower
- Freestanding tub
- Tiled shower
- Double vanity
- Frameless glass shower
- Navy vanity
- Renovated bathrooms
- Covered front porch
- Deck
- Big backyard
- Pergola
- Fenced yard
- Mature trees
- Composite deck
- Covered patio
- Gray roof
- Asphalt shingle roof
- Blue exterior
- Concrete driveway
- Mixed exterior materials
- Wood fence
- Concrete patio
- Flat lot
- Modern
- Hardwood floors
- Wainscoting or board and batten
- Black hardware
- White trim
- Accent wall
- Farmhouse style
- White walls
- Carpet
- Two-story great room
- Freestanding soaking tub
- Composite deck with pergola
- Attached garage
Is this your home?
Claim this home to get your HouseLoop Home Valuation & Buyer Demand Report — real-time buyer demand and an up-to-date value for your home. Free, no obligation, about 3 minutes.
Estimated Sales Range
HouseLoop Home Value History
Property Details
Interior
Bedrooms & bathrooms
- Bedrooms: 3
- Full bathrooms: 3
- 1/2 bathrooms: 1
Heating
- Heating: Forced Air
Cooling
- Cooling: Electric
Appliances
- Laundry: In Hall, Upper Level
Features
- Flooring: Carpet, Luxury Vinyl
- Basement: Finished, Walk-Out Access
- Fireplace features: Basement
Interior area
- Finished area above ground: 2,155 sqft
- Total interior livable area: 2,155 sqft
Property
Parking
- Total spaces: 2
- Parking features: Attached
Lot
- Size: 0.22 Acres
- Features: Cul-De-Sac
Construction
Type & style
- Home type: Residential
- Architectural style: Single Family Residence
Materials
- Materials: Wood Siding
Condition
- Year built: 2001
- Age: 21-30 Years
Utilities & green energy
- Sewer: Public Sewer
- Water: Public
Highlights
Outdoor & Lot
- Fenced Yard
- Cul-de-sac
Layout
- Basement
- Finished Basement
- Walk-out Basement
Garage & Parking
- Attached Garage
Community
- Community Pool
HOA and Amenities
HOA
- Has HOA: Yes
- Fee: $217 /year
Amenities
- Pool
Nearby schools
GreatSchools rating
- 6Sunset Valley Elementary School
- 8East Trails Middle School
- 8Lee's Summit Senior High School
Schools provided by the listing agent
- District: Lee's Summit
- Elementary: Sunset Valley
- Middle: Pleasant Lea
- High: Lees Summit
Price history
Tax
- Annual tax amount: $3,965 / yr
Property tax history
| Year | Property tax | Assessed value |
|---|---|---|
| 2025 | $3,964 | $54,526 |
| 2024 | $4,229 | $58,567 |
| 2023 | $4,198 | $58,567 |
| 2022 | $3,328 | $41,231 |
| 2021 | $3,397 | $41,231 |
| 2020 | $3,435 | $41,285 |
| 2019 | $3,341 | $41,285 |
| 2018 | $3,341 | $35,635 |
| 2017 | $3,187 | $35,635 |
| 2016 | $2,886 | $32,851 |
| 2014 | $2,828 | $31,665 |
| 2013 | $2,826 | $31,665 |
Similar listings and the Lee's Summit market
Look throughout Lee's Summit, Missouri
There are currently 411 homes for sale in Lee's Summit, with 203 under contract. Homes here sell for a median of $412,000 and go under contract in a median of 20 days. This home is priced $22,000 below the Lee's Summit median.
Lee's Summit sits in Jackson County, which covers 51 zip codes and 2,958 homes for sale. Nearby Lone Jack runs a higher median at $417,000; Kansas City is lower at $299,000 with more inventory.
This home's area
Popular searches in Lee's Summit, MO
Search nearby cities
Lee's Summit, MO homes for sale by zip code for sale · median sale · days to contract
HouseLoop analysis of Heartland MLS data distributed by MLS GRID · trailing 12 months. Median sale price: the median closed price among sold homes in that zip over the same window.
Counties homes for sale · median list price
Listed by RE/MAX Heritage
Listed July 03, 2026 09:32 PM · Source: Heartland MLS as distributed by MLS GRID · MLS #2629685
HouseLoop last checked:
Listing updated:
Insights on 936 SE 14th Terrace
This Newberry home spent 18 days on market—notably slower than the subdivision median—yet generated strong engagement with 1,941 page views and 57 likes, suggesting buyer interest centered on specific features. The 2001 single-family residence attracted consistent attention from buyers evaluating condition and style, though the longer days-to-contract indicates the market required time to find the right match for this particular home.
Homes with similar features
| Home | Neighborhood |
|---|---|
| 701 NE Shoreline Drive | Lakewood |
| 10504 Stonehaus Drive | Windsor |
| 40107 E Lorenze Road | None |
| 2906 SW Arthur Drive | Summit View Farms |
| 2216 SW Waterfall Drive | Winterset Park |
Frequently asked questions
How much did 936 SE 14th Terrace sell for?
936 SE 14th Terrace was listed at $390,000 and sold in Aug 2026. Individual sold prices aren't published here, but the surrounding data tells the story: it featured Modern, Covered front porch, Finished basement per HouseLoop Vision.
How fast did 936 SE 14th Terrace sell?
It went under contract in 18 days.
What features did this home have?
HouseLoop Vision detected: Modern, Covered front porch, Finished basement, Tall ceilings, Fireplace, Deck, Open floor plan, Big backyard.
What schools serve 936 SE 14th Terrace?
This home is in the Lee's Summit school district (Lee's Summit High School). Verify the exact attendance boundary for this address before relying on it.