17800 E Bolger Road #303, Independence, MO 64055
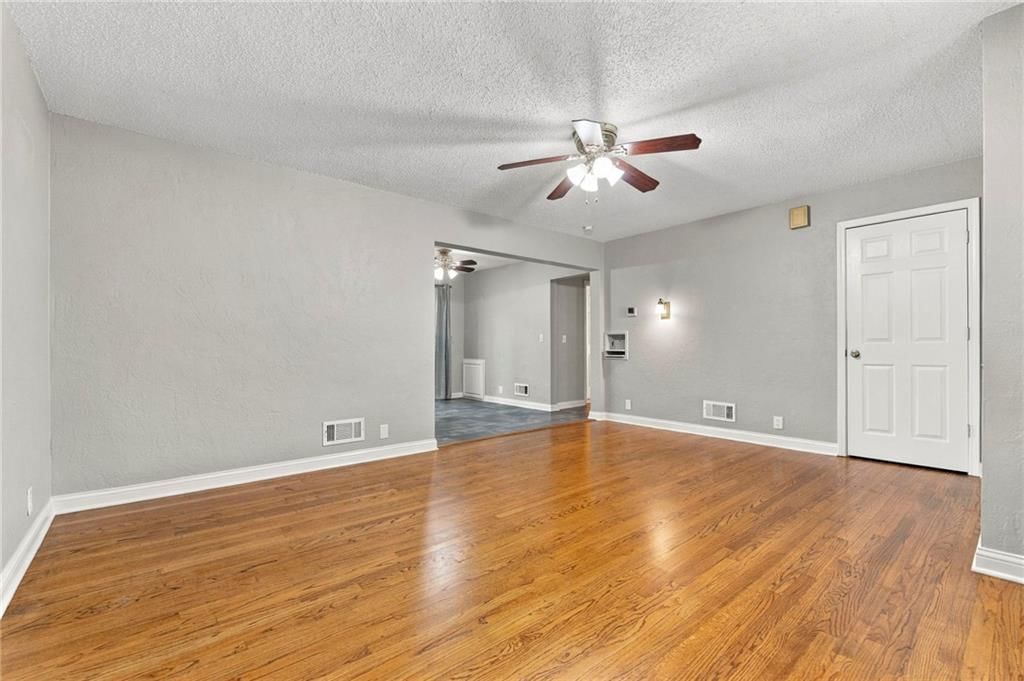
17800 E Bolger Road #303 is a 2-bed, 2-bath, 1,420 sq ft home in Apple Tree Manor, Independence, MO, listed at $199,900 on May 4, 2026. HouseLoop Vision saw tall ceilings, fireplace and open floor plan in its 49 listing photos (as of November 4, 2026).


$199,900
17800 E Bolger Road #303, Independence, MO 64055
About this home
Welcome to this beautifully maintained condo nestled in a truly one-of-a-kind community. Ideally located close to major highways, shopping, dining, and everyday amenities, this home offers the perfect blend of convenience and tranquility. The secure, maintenance-free community features two well-appointed buildings, secured entry, multiple elevators, and secured underground parking. Residents enjoy access to a welcoming community room and peaceful, wooded walking trails that create a park-like setting. Inside the unit, natural light pours in through stunning skylights, enhancing the open and airy feel. The spacious primary bedroom features a generous walk-in closet, while the covered, screened-in deck provides a perfect spot to relax and enjoy the serene surroundings year-round. This is effortless condo living at its finest—secure, comfortable, and surrounded by nature while still close to everyday amenities.
HouseLoop Vision — AI-detected features from listing photos
HouseLoop's photo analysis of 17800 E Bolger Road #303, Independence, MO 64055 identified tall ceilings, fireplace, open floor plan, mature trees, stucco exterior and statement lighting, plus 19 more features. The home is a sold 2-bedroom, 2-bath, 1,420-square-foot condominium, MLS #2618221.
Key HouseLoop Vision features
- Open floor plan
- Wood kitchen cabinets
- White appliances
- Electric range
- Kitchen backsplash
- White countertops
- Raised-panel cabinets
- Tall ceilings
- Fireplace
- Statement lighting
- Wall of windows
- Staircase
- Iron stair railing
- Tile fireplace
- Wood vanity
- Mature trees
- Stucco exterior
- Screened porch
- Gray roof
- Asphalt shingle roof
- Gray exterior
- Concrete driveway
- Flat lot
- Beige walls
- Carpet
Interior
Bedrooms & bathrooms
- Bedrooms: 2
- Full bathrooms: 2
Heating
- Heating: Forced Air
Cooling
- Cooling: Electric
Appliances
- Included: Dishwasher, Disposal, Dryer, Exhaust Fan, Microwave, Refrigerator, Electric Range, Washer
- Laundry: Laundry Room, Main Level
Features
- Features: Ceiling Fan(s), Elevator, Pantry, Stained Cabinets, Vaulted Ceiling(s), Walk-In Closet(s)
- Flooring: Carpet, Vinyl
- Basement: Concrete, Garage Entrance
- Fireplace features: Gas, Gas Starter, Living Room
- Other rooms: Main Floor BR, Main Floor Primary Bedroom, Media Room, Office, Recreation Room, Sitting Room, Subbasement
Interior area
- Finished area above ground: 1,420 sqft
- Total interior livable area: 1,420 sqft
Property
Parking
- Total spaces: 2
- Parking features: Basement, Covered, Garage Door Opener, Direct Access, Secured
Lot
- Size: 0.03 Acres
- Features: Acreage, City Limits, City Lot, Many Trees
- Patio & porch: Deck- Covered, Screened
Construction
Type & style
- Home type: Residential
- Architectural style: Condominium
Materials
- Materials: Stucco
Condition
- Year built: 1992
- Age: 31-40 Years
Utilities & green energy
- Sewer: Public Sewer
- Water: Public
Highlights
Outdoor & Lot
- Covered Patio
- Mature Trees
- Acreage
Kitchen
- Walk-in Pantry
Interior
- Tall Ceilings
Layout
- Main Floor Primary
- Basement
- Home Office
- Bonus Room
- Theater Room
Fireplace
- Fireplace
- Gas Fireplace
Extras
- Elevator
Financial & listing details
- Annual tax amount: $2,007 / yr
HOA
- Has HOA: Yes
- Fee: $349 /month
Property tax history
| Year | Property tax | Assessed value |
|---|---|---|
| 2025 | $2,007 | $29,900 |
| 2024 | $2,007 | $29,260 |
| 2023 | $1,965 | $29,260 |
| 2022 | $1,736 | $22,610 |
| 2021 | $1,735 | $22,610 |
| 2020 | $1,537 | $19,734 |
| 2019 | $1,486 | $19,734 |
| 2018 | $1,486 | $19,285 |
| 2017 | $1,540 | $19,285 |
| 2016 | $1,468 | $19,000 |
| 2014 | $1,468 | $19,285 |
| 2013 | $1,838 | $19,285 |
Where it’s at
Nearby schools
Blue Springs · HouseLoop school ratings
- William Yates Elementary School10
- Paul Kinder Middle School6
- Blue Springs High School8
Price & tax history

Myli is ready to help
Myli, your HouseLoop guide
Ask about this home, the neighborhood or what it costs to own.
She answers from HouseLoop’s own data.
Similar listings and the Independence market
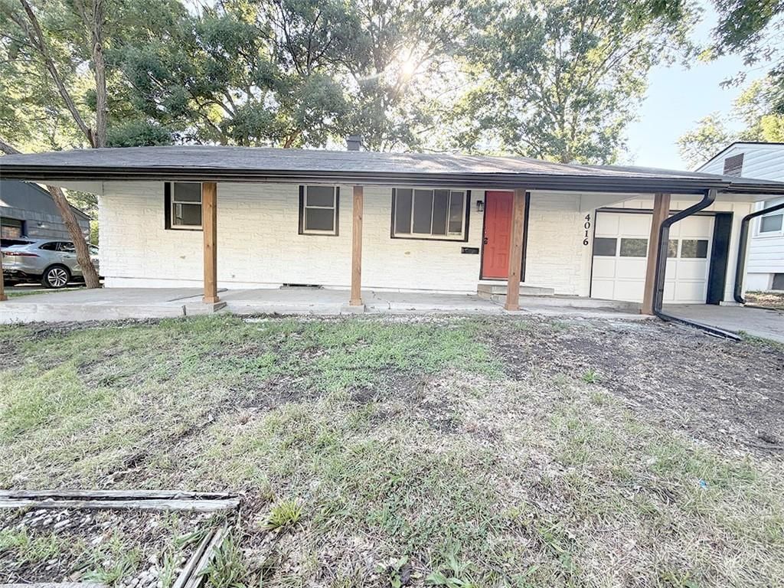
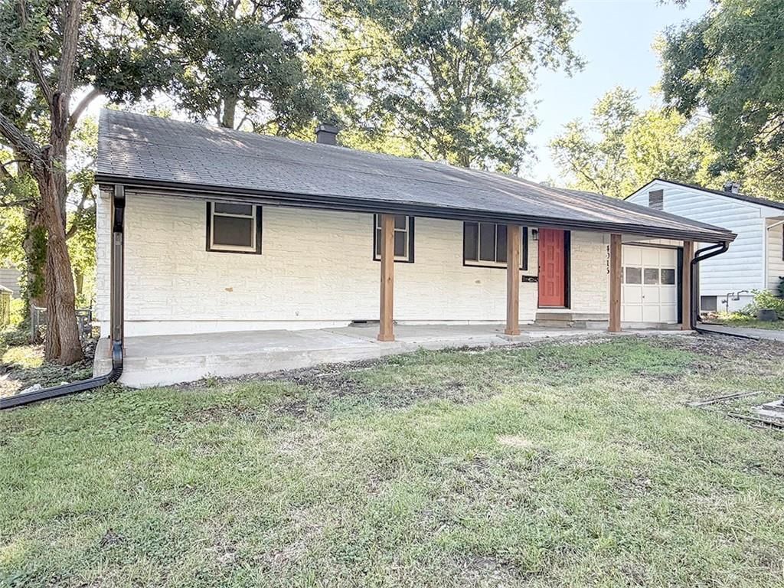
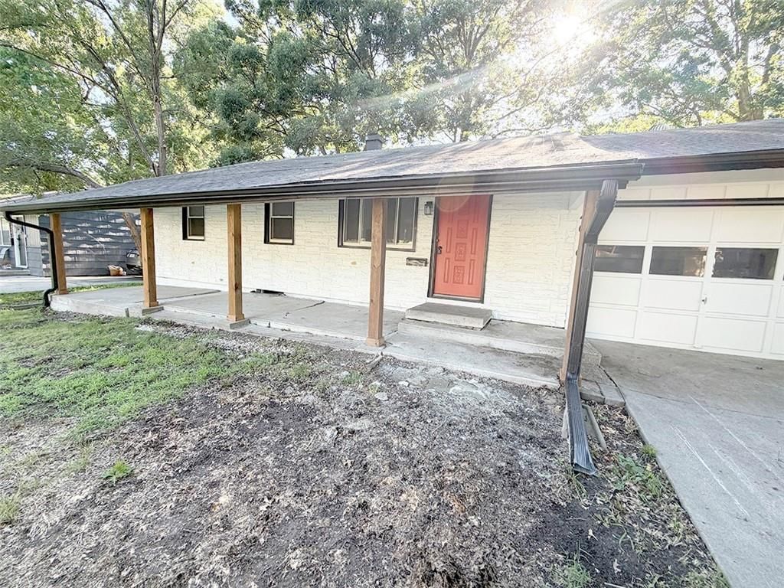
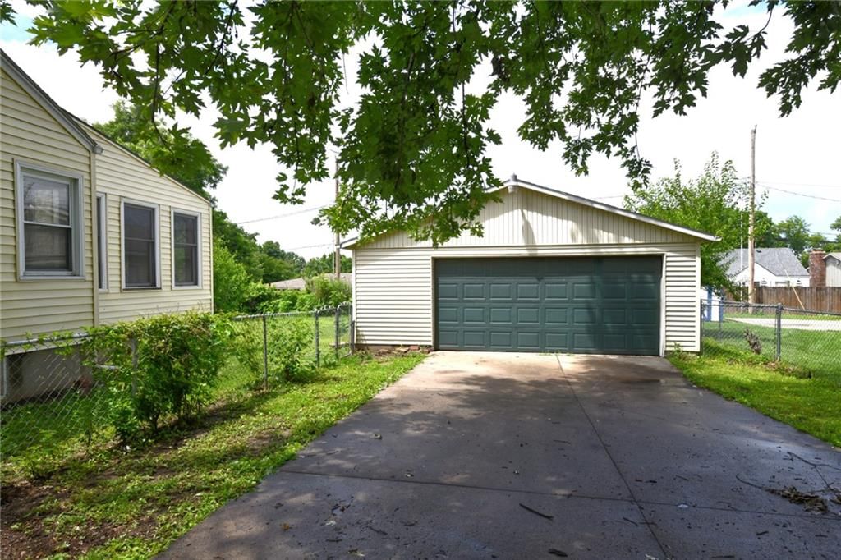
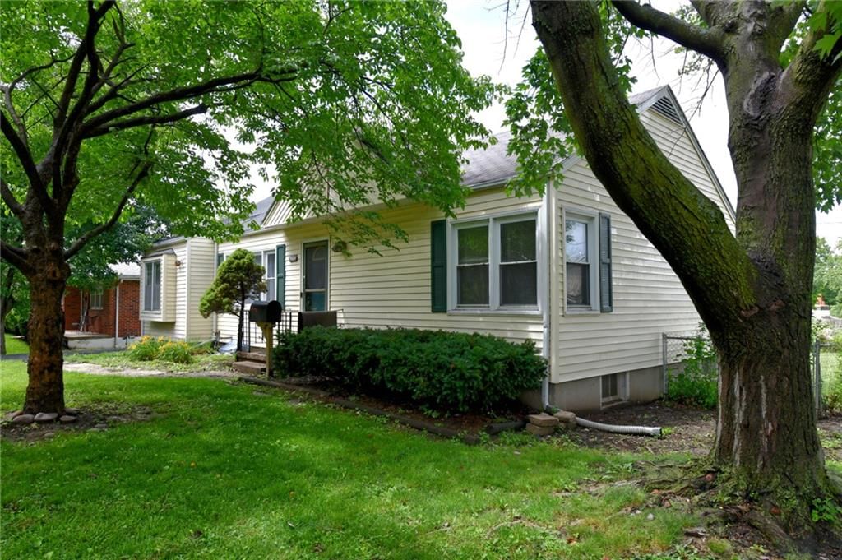
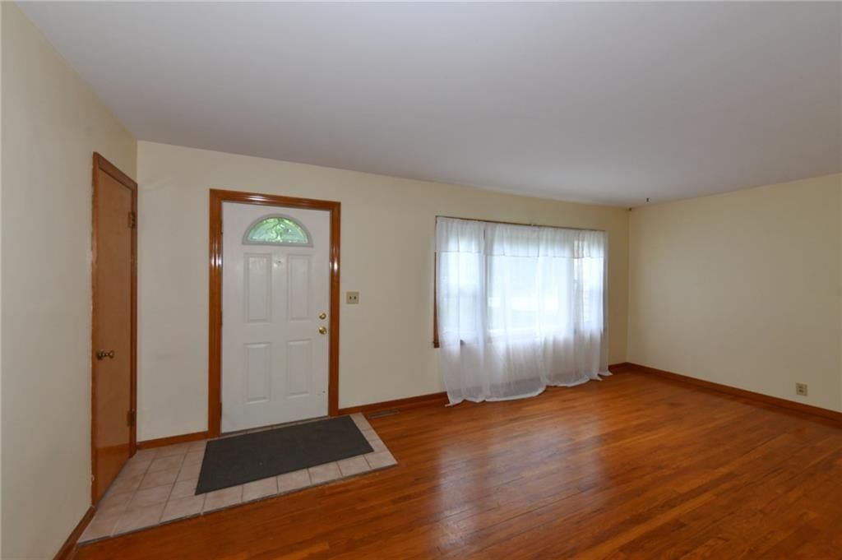
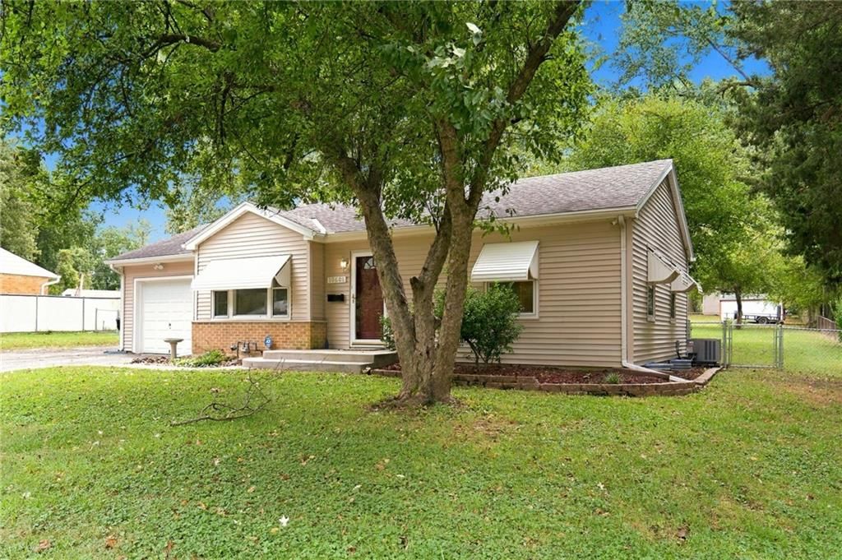
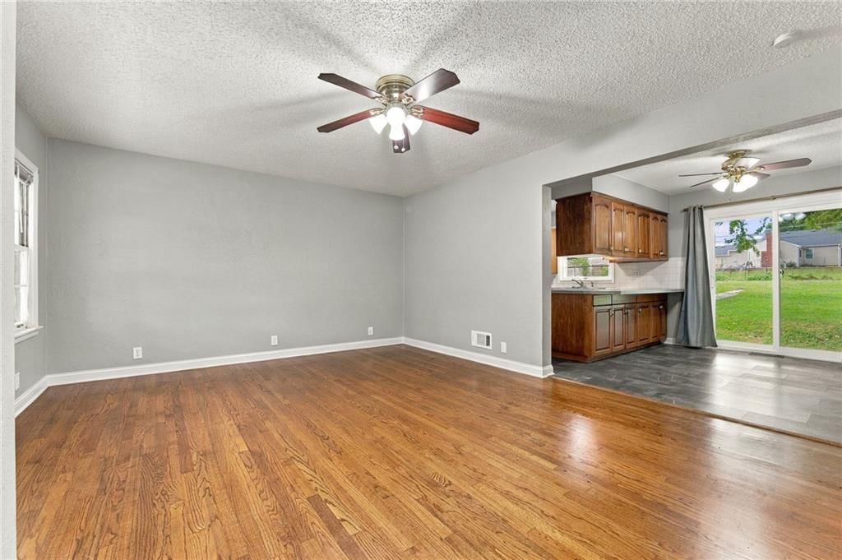
Look throughout Independence, Missouri
There are currently 424 homes for sale in Independence, with 158 under contract. Homes here sell for a median of $222,000 and go under contract in a median of 20 days. This home is priced $22,100 below the Independence median.
Independence sits in Jackson County, which covers 51 zip codes and 2,911 homes for sale. Nearby Kansas City runs a higher median at $299,987; Sugar Creek is lower at $155,000.
Listed by Berkshire Hathaway HomeServices All-Pro
Listed May 04, 2026 02:42 PM · Source: Heartland MLS as distributed by MLS GRID · MLS #2618221
HouseLoop last checked:
Listing updated:
Listed for
$199,900
Sale price not disclosed
17800 E Bolger Road #303, Independence, MO 64055
HouseLoop user activity
HouseLoop last checked:
About this home
Welcome to this beautifully maintained condo nestled in a truly one-of-a-kind community. Ideally located close to major highways, shopping, dining, and everyday amenities, this home offers the perfect blend of convenience and tranquility. The secure, maintenance-free community features two well-appointed buildings,…
HouseLoop Vision — AI-detected features from listing photos
HouseLoop's photo analysis of 17800 E Bolger Road #303, Independence, MO 64055 identified tall ceilings, fireplace, open floor plan, mature trees, stucco exterior and statement lighting, plus 19 more features. The home is a sold 2-bedroom, 2-bath, 1,420-square-foot condominium, MLS #2618221.
Key HouseLoop Vision features
- Open floor plan
- Wood kitchen cabinets
- White appliances
- Electric range
- Kitchen backsplash
- White countertops
- Raised-panel cabinets
- Tall ceilings
- Fireplace
- Statement lighting
- Wall of windows
- Staircase
- Iron stair railing
- Tile fireplace
- Wood vanity
- Mature trees
- Stucco exterior
- Screened porch
- Gray roof
- Asphalt shingle roof
- Gray exterior
- Concrete driveway
- Flat lot
- Beige walls
- Carpet
Is this your home?
Claim this home to get your HouseLoop Home Valuation & Buyer Demand Report — real-time buyer demand and an up-to-date value for your home. Free, no obligation, about 3 minutes.
Estimated Sales Range
HouseLoop Home Value History
Property Details
Interior
Bedrooms & bathrooms
- Bedrooms: 2
- Full bathrooms: 2
Heating
- Heating: Forced Air
Cooling
- Cooling: Electric
Appliances
- Included: Dishwasher, Disposal, Dryer, Exhaust Fan, Microwave, Refrigerator, Electric Range, Washer
- Laundry: Laundry Room, Main Level
Features
- Features: Ceiling Fan(s), Elevator, Pantry, Stained Cabinets, Vaulted Ceiling(s), Walk-In Closet(s)
- Flooring: Carpet, Vinyl
- Basement: Concrete, Garage Entrance
- Fireplace features: Gas, Gas Starter, Living Room
- Other rooms: Main Floor BR, Main Floor Primary Bedroom, Media Room, Office, Recreation Room, Sitting Room, Subbasement
Interior area
- Finished area above ground: 1,420 sqft
- Total interior livable area: 1,420 sqft
Property
Parking
- Total spaces: 2
- Parking features: Basement, Covered, Garage Door Opener, Direct Access, Secured
Lot
- Size: 0.03 Acres
- Features: Acreage, City Limits, City Lot, Many Trees
- Patio & porch: Deck- Covered, Screened
Construction
Type & style
- Home type: Residential
- Architectural style: Condominium
Materials
- Materials: Stucco
Condition
- Year built: 1992
- Age: 31-40 Years
Utilities & green energy
- Sewer: Public Sewer
- Water: Public
Highlights
Outdoor & Lot
- Covered Patio
- Mature Trees
- Acreage
Kitchen
- Walk-in Pantry
Interior
- Tall Ceilings
Layout
- Main Floor Primary
- Basement
- Home Office
- Bonus Room
- Theater Room
Fireplace
- Fireplace
- Gas Fireplace
Extras
- Elevator
HOA and Amenities
HOA
- Has HOA: Yes
- Fee: $349 /month
Nearby schools
GreatSchools rating
- 10William Yates Elementary School
- 6Paul Kinder Middle School
- 8Blue Springs High School
Schools provided by the listing agent
- District: Blue Springs
Price history
Tax
- Annual tax amount: $2,007 / yr
Property tax history
| Year | Property tax | Assessed value |
|---|---|---|
| 2025 | $2,007 | $29,900 |
| 2024 | $2,007 | $29,260 |
| 2023 | $1,965 | $29,260 |
| 2022 | $1,736 | $22,610 |
| 2021 | $1,735 | $22,610 |
| 2020 | $1,537 | $19,734 |
| 2019 | $1,486 | $19,734 |
| 2018 | $1,486 | $19,285 |
| 2017 | $1,540 | $19,285 |
| 2016 | $1,468 | $19,000 |
| 2014 | $1,468 | $19,285 |
| 2013 | $1,838 | $19,285 |
Similar listings and the Independence market
Look throughout Independence, Missouri
There are currently 424 homes for sale in Independence, with 158 under contract. Homes here sell for a median of $222,000 and go under contract in a median of 20 days. This home is priced $22,100 below the Independence median.
Independence sits in Jackson County, which covers 51 zip codes and 2,911 homes for sale. Nearby Kansas City runs a higher median at $299,987; Sugar Creek is lower at $155,000.
This home's area
Popular searches in Independence, MO
Search nearby cities
Independence, MO homes for sale by zip code for sale · median sale · days to contract
HouseLoop analysis of Heartland MLS data distributed by MLS GRID · trailing 12 months. Median sale price: the median closed price among sold homes in that zip over the same window.
Counties homes for sale · median list price
Listed by Berkshire Hathaway HomeServices All-Pro
Listed May 04, 2026 02:42 PM · Source: Heartland MLS as distributed by MLS GRID · MLS #2618221
HouseLoop last checked:
Listing updated:
Insights on 17800 E Bolger Road
This Apple Tree Manor condominium took 30 days to reach an accepted offer, aligning with typical subdivision timing for 2-bedroom homes. The combination of these well-documented features and the property's 1992 construction attracted consistent buyer attention throughout the marketing period.
Homes with similar features
| Home | Neighborhood |
|---|---|
| 110 W Lexington Drive | Lake Village |
| 4312 SW Seattle Slew Drive | Saddlebrook |
| 2216 SW Waterfall Drive | Winterset Park |
| 1204 W 69th Street | Romanelli West |
| 2400 SW Winteroak Court | Winterset Park |
Frequently asked questions
How much did 17800 E Bolger Road sell for?
17800 E Bolger Road was listed at $199,900 and sold in Aug 2026. Individual sold prices aren't published here, but the surrounding data tells the story: it featured Tall ceilings, Fireplace, Open floor plan per HouseLoop Vision.
How fast did 17800 E Bolger Road sell?
It went under contract in 30 days.
What features did this home have?
HouseLoop Vision detected: Tall ceilings, Fireplace, Open floor plan, Mature trees, Stucco exterior, Statement lighting, Screened porch, Wall of windows.
What schools serve 17800 E Bolger Road?
This home is in the Blue Springs school district. Verify the exact attendance boundary for this address before relying on it.