4312 SW Seattle Slew Drive, Lee's Summit, MO 64082
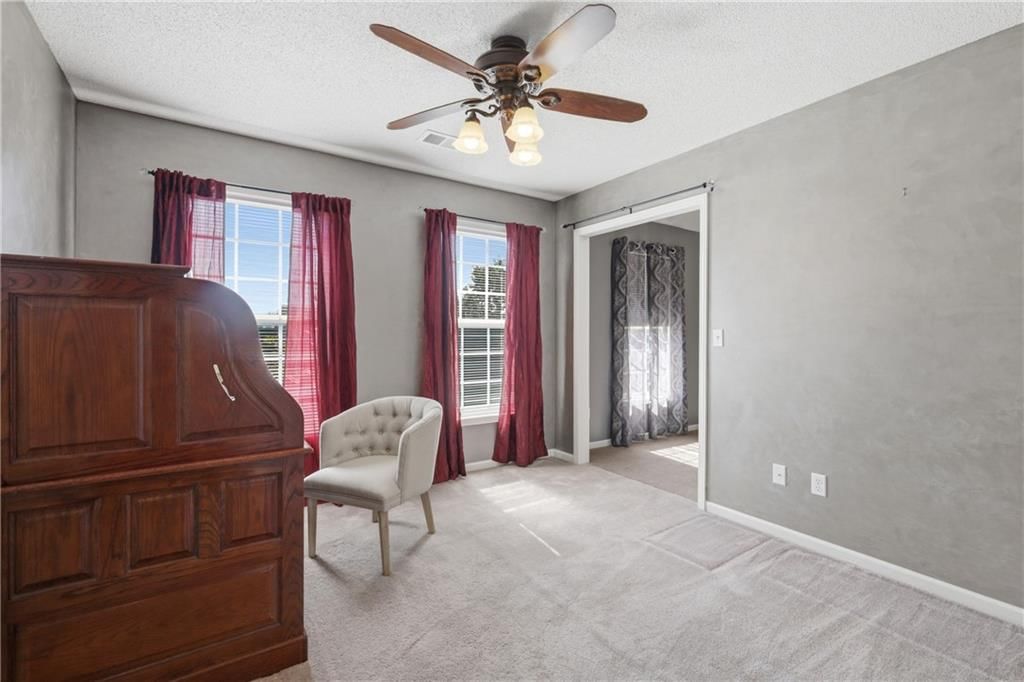
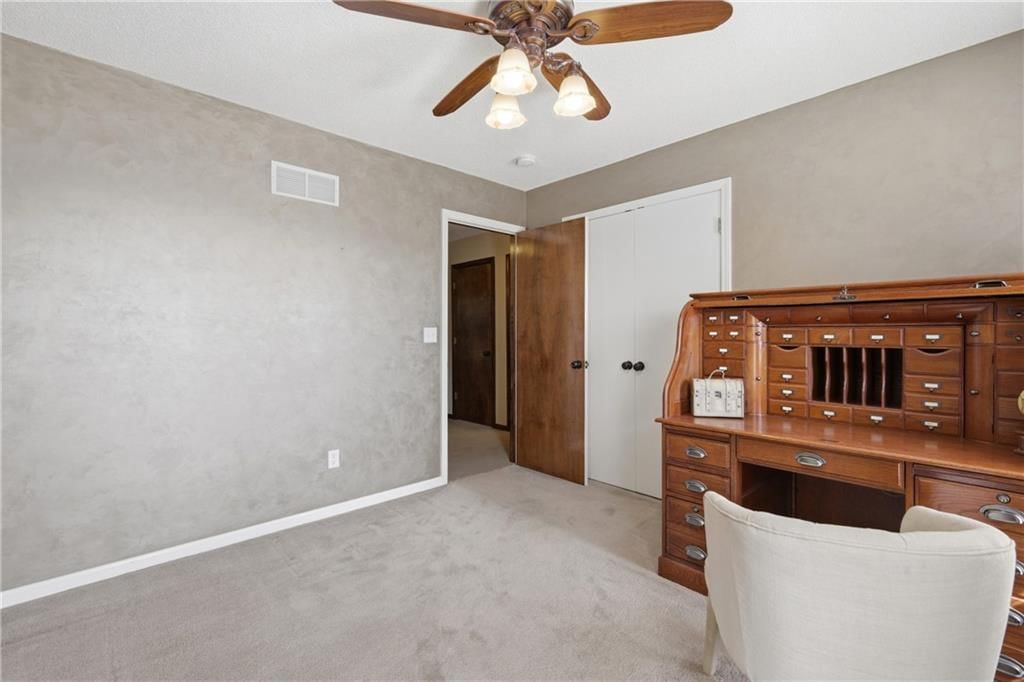
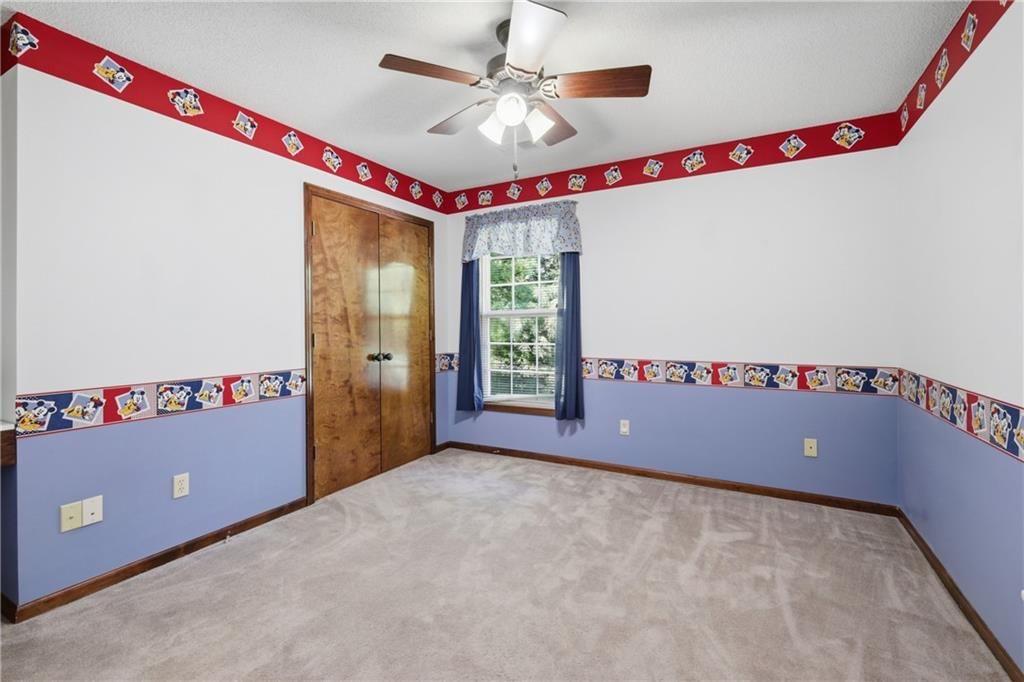
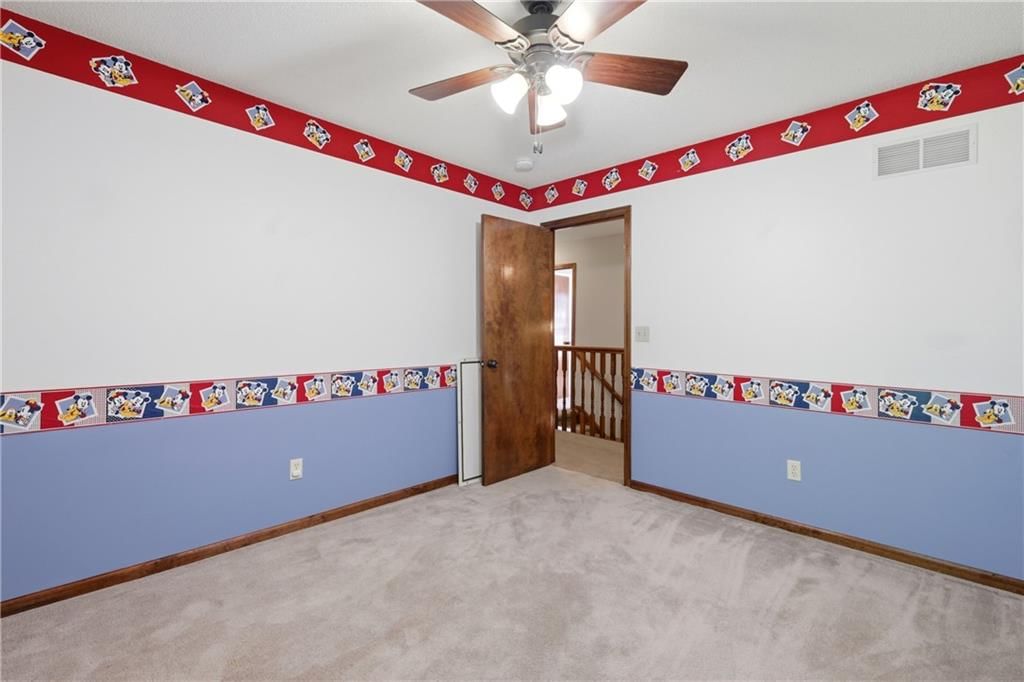
$465,000
4312 SW Seattle Slew Drive, Lee's Summit, MO 64082
Price & tax history

Myli is ready to help
Myli, your HouseLoop guide
Ask about this home, the neighborhood or what it costs to own.
She answers from HouseLoop’s own data.
Where it’s at
Nearby schools
Lee's Summit · HouseLoop school ratings
- Trailridge
- Summit Lakes
- Lee's Summit West
Similar listings and the Lee's Summit market
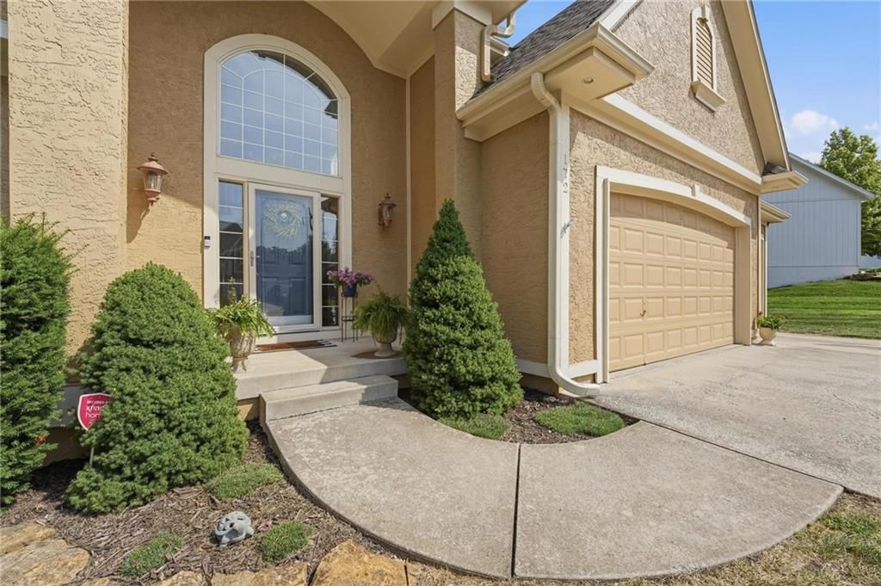
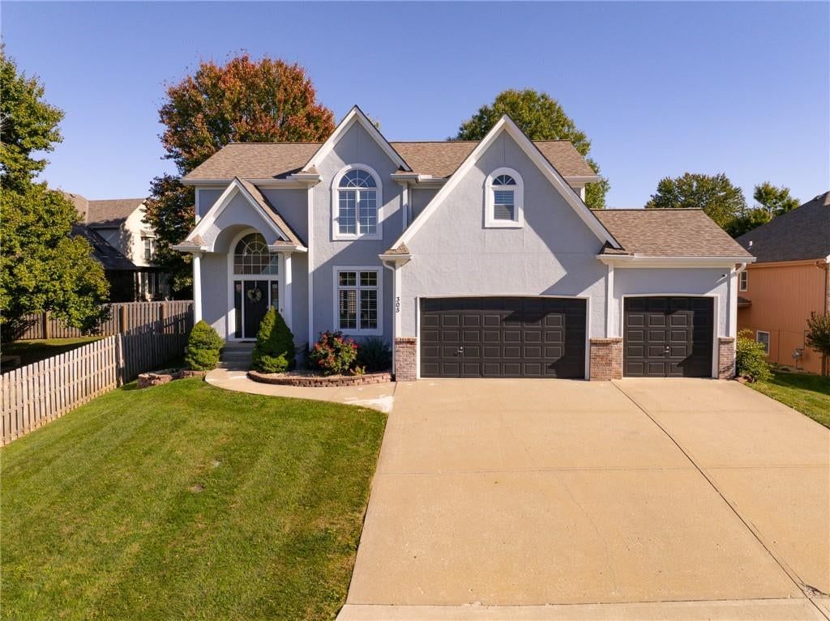
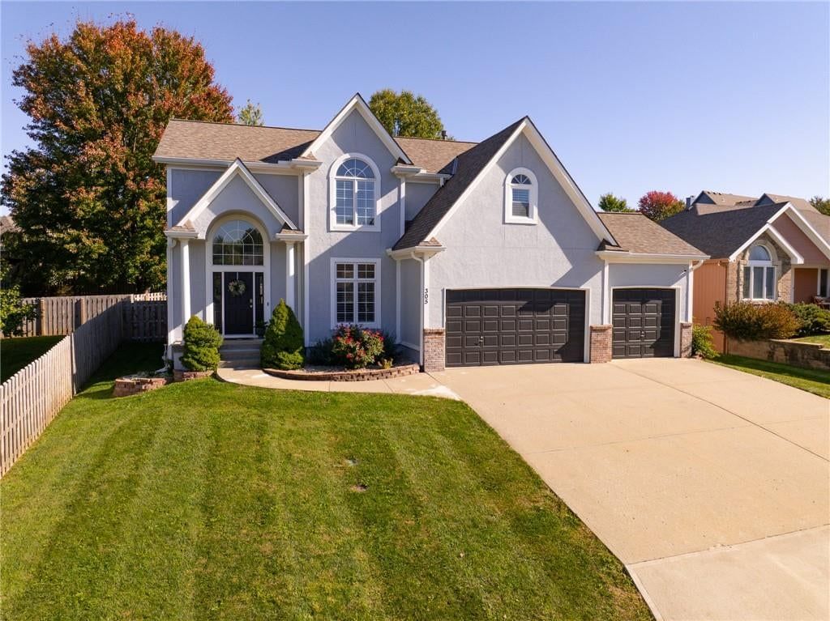
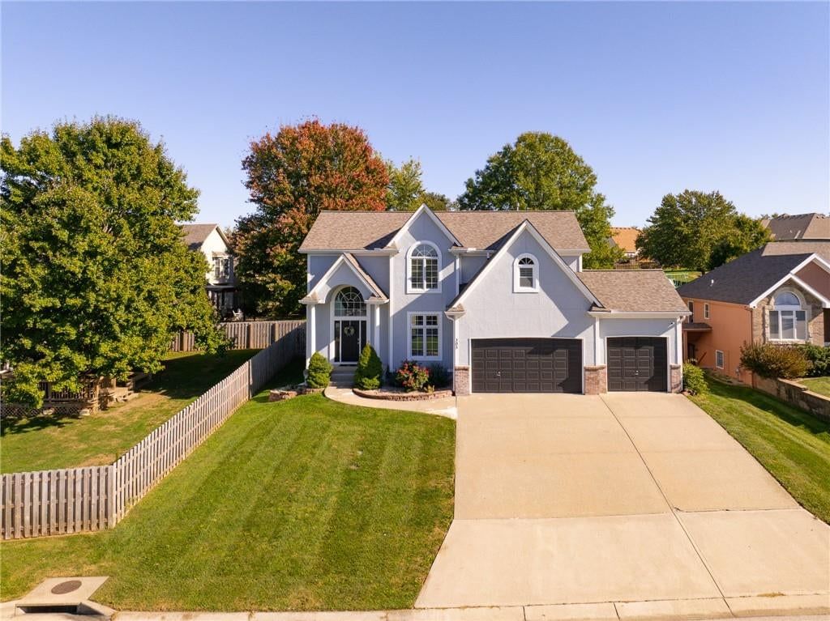
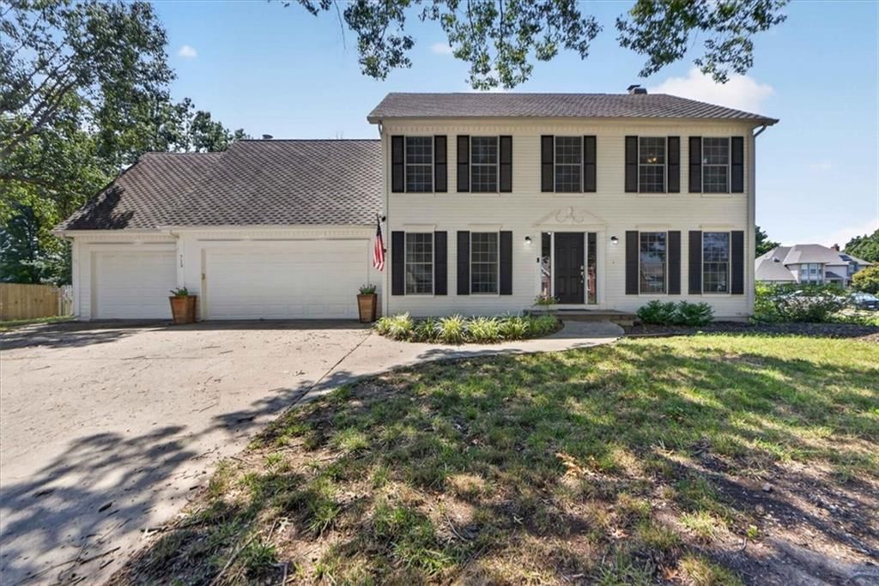
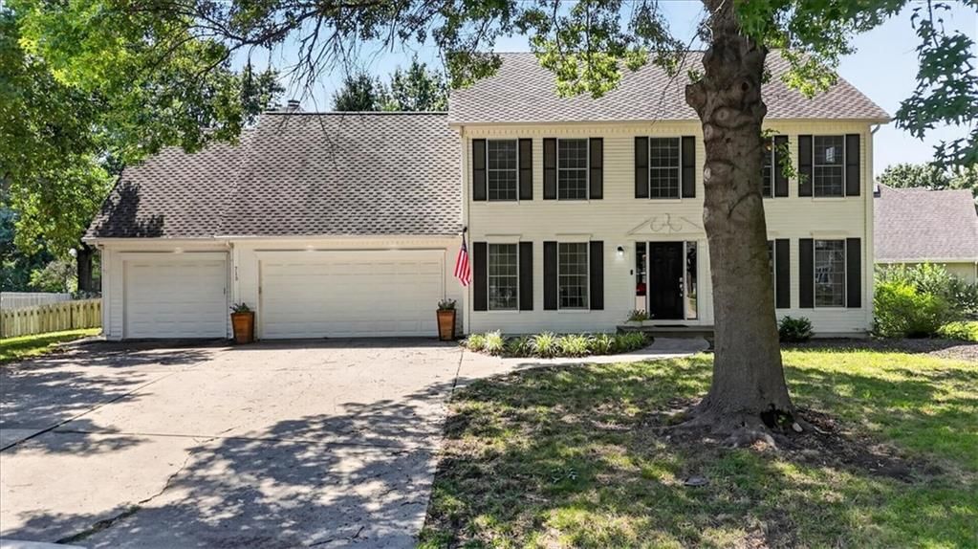
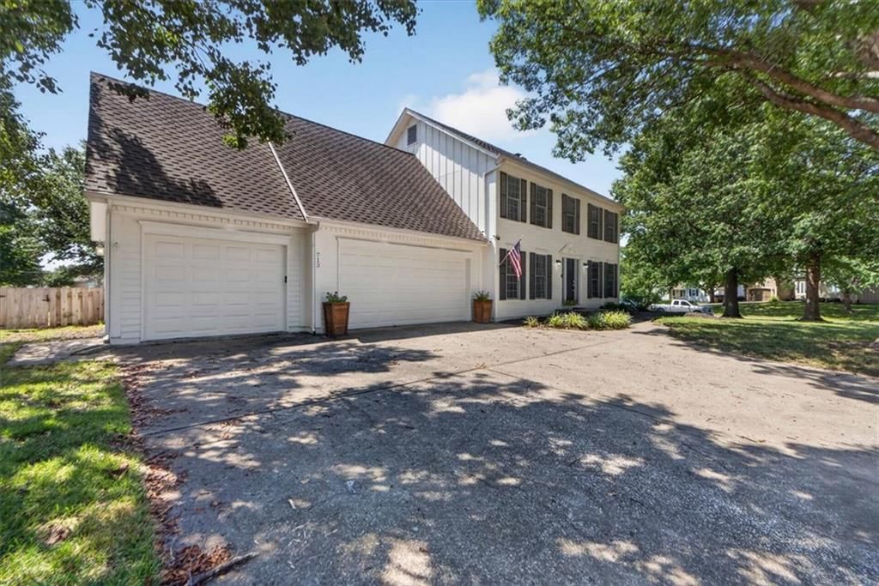
Look throughout Lee's Summit, Missouri
There are currently 411 homes for sale in Lee's Summit, with 203 under contract. Homes here sell for a median of $412,000 and go under contract in a median of 20 days. This home is priced $53,000 above the Lee's Summit median.
Lee's Summit sits in Jackson County, which covers 51 zip codes and 2,958 homes for sale. Nearby Lone Jack runs a higher median at $417,000; Kansas City is lower at $299,000 with more inventory.
Listed by RE/MAX Heritage
Listed July 16, 2026 08:04 AM · Source: Heartland MLS as distributed by MLS GRID · MLS #2627003
HouseLoop last checked:
Listing updated:
About this home
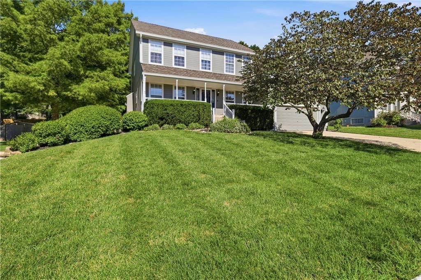
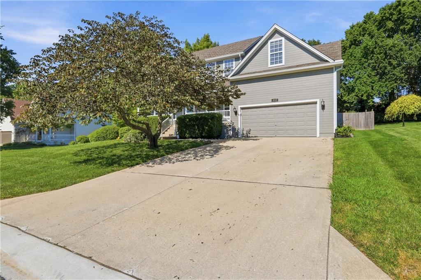
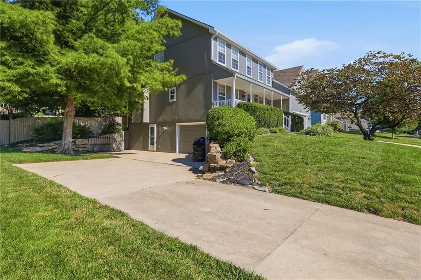
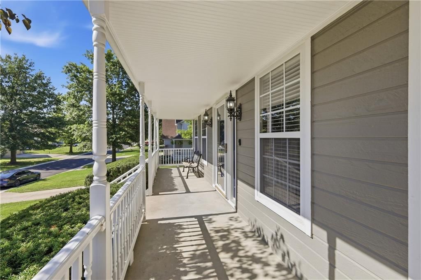
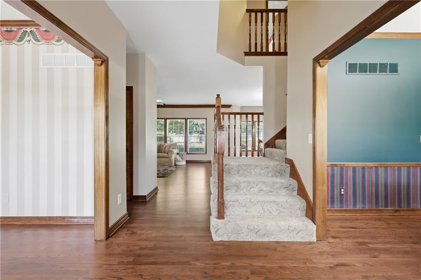
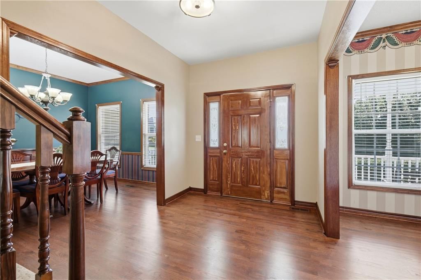
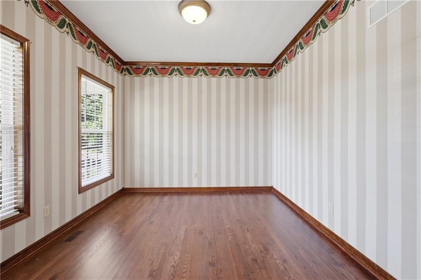
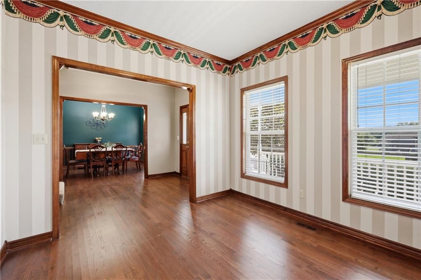
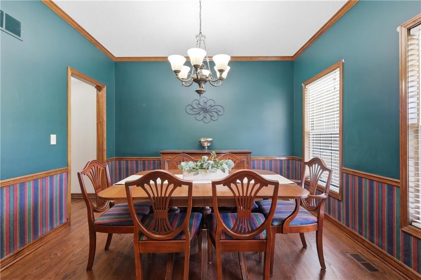
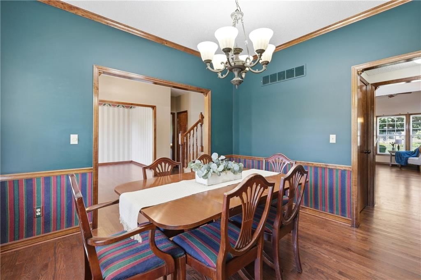
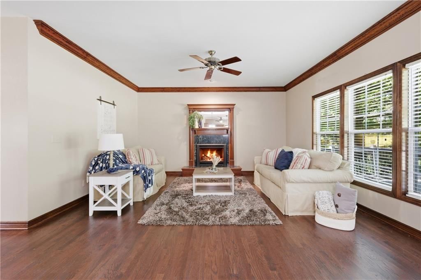
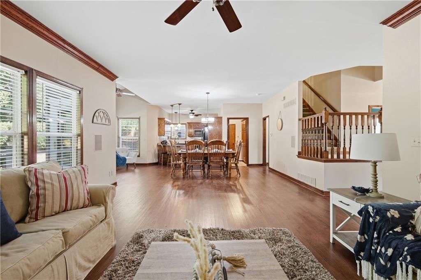
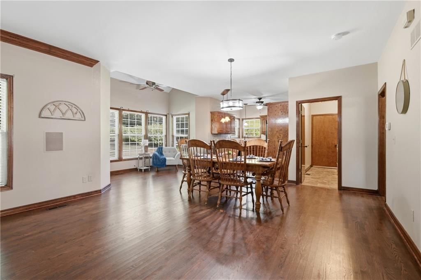
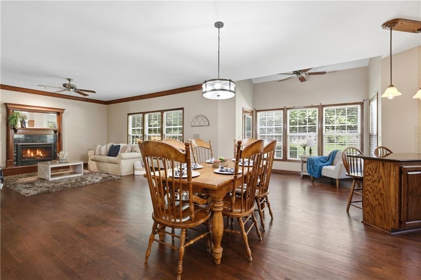
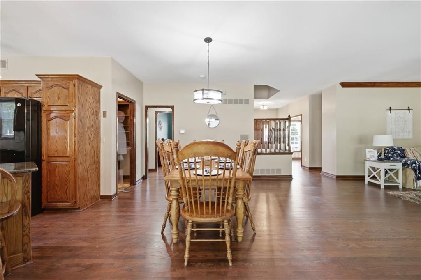
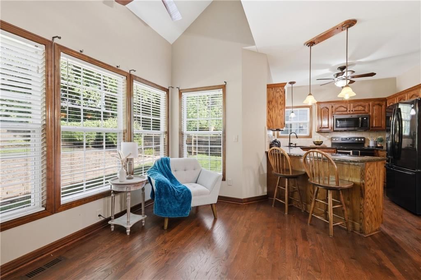
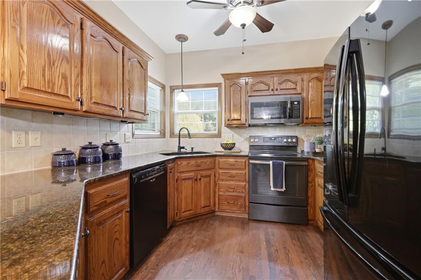
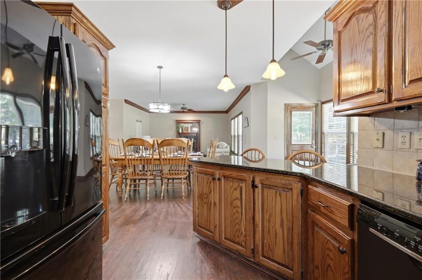
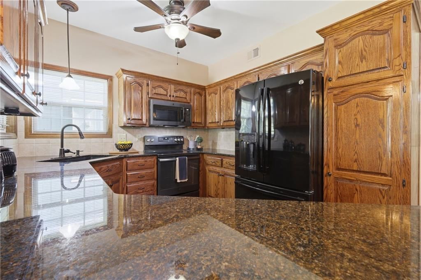
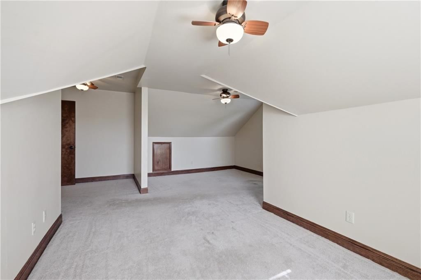
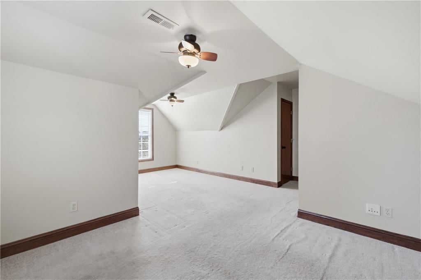
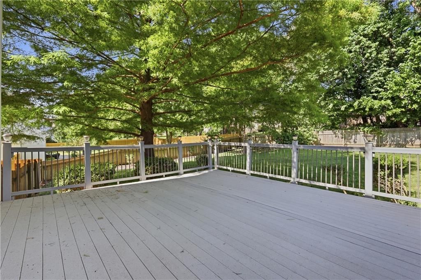
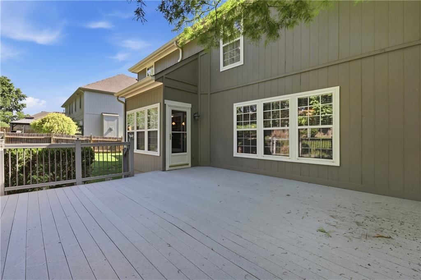
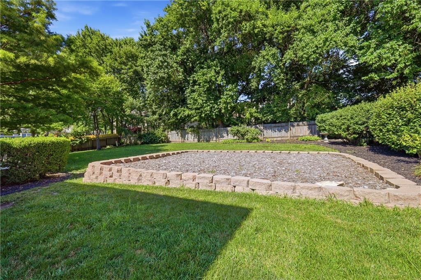
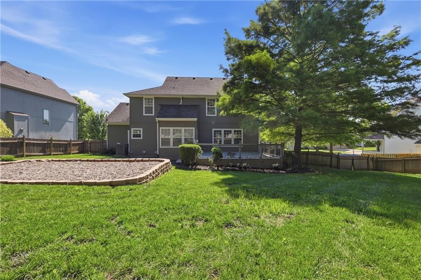
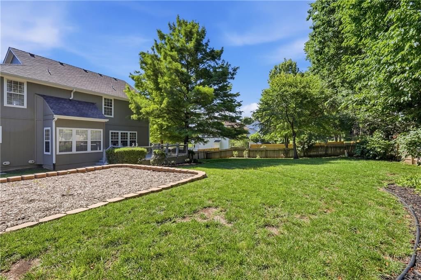
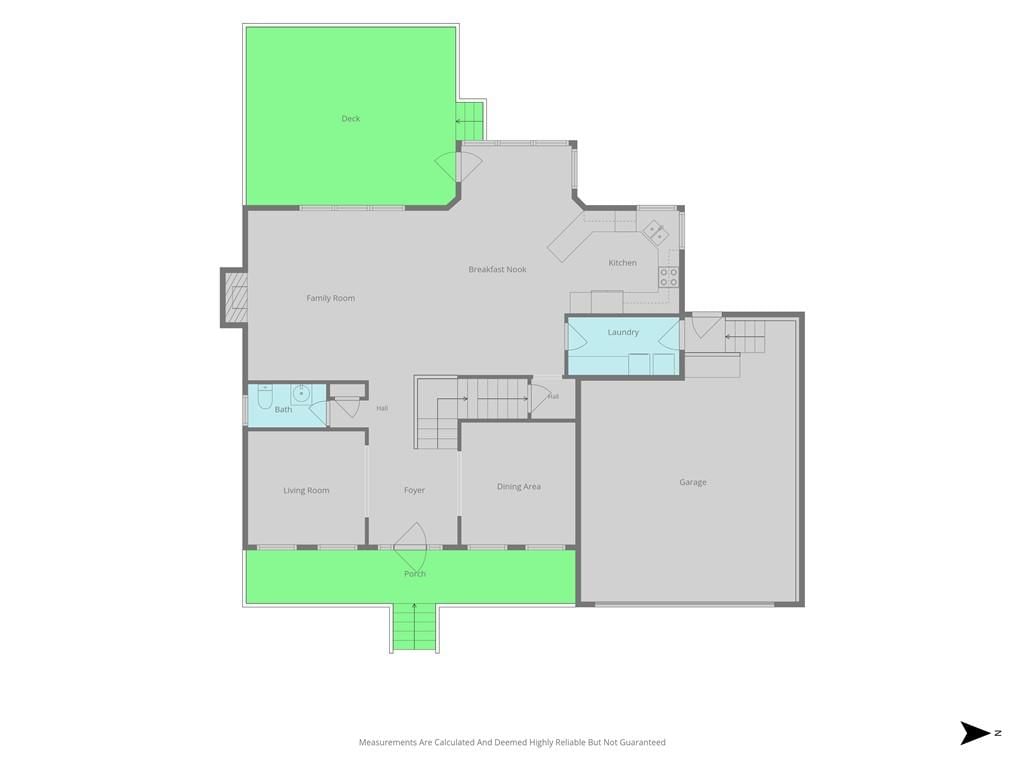
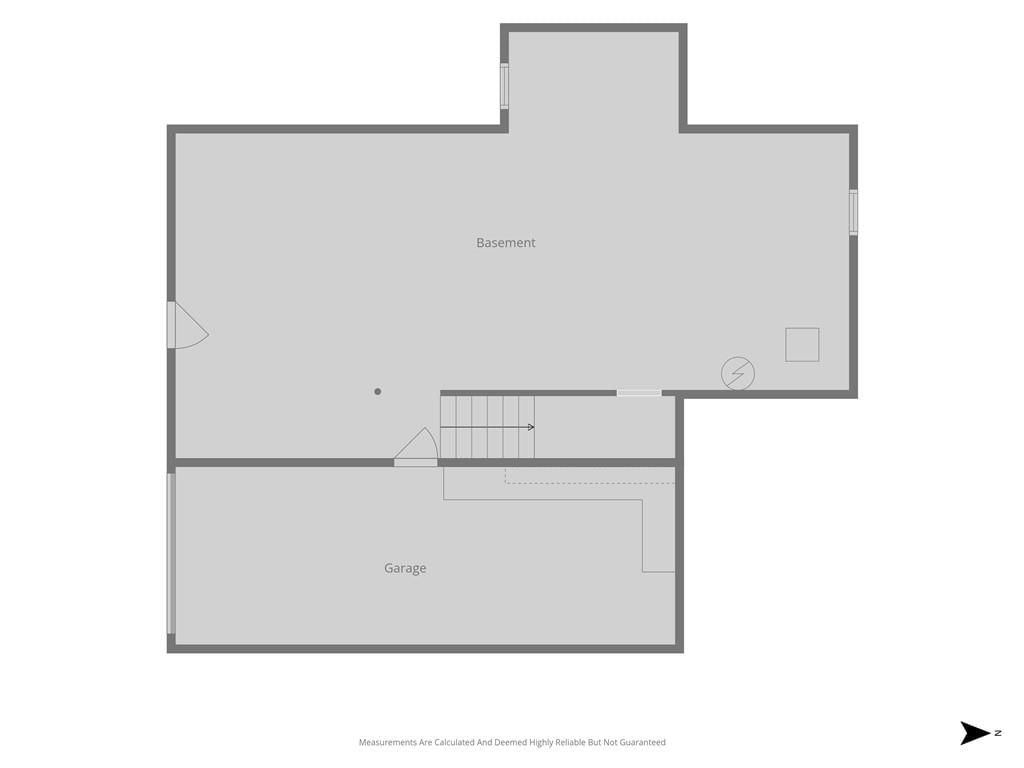
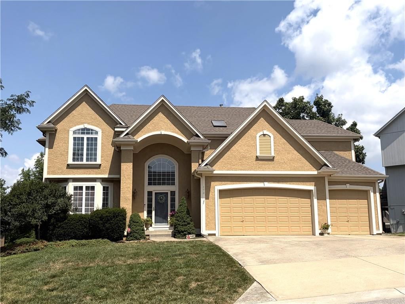
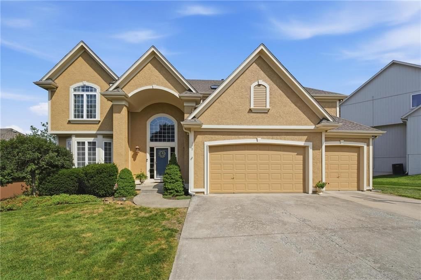
Room to grow, a location that makes life easier, and craftsmanship you rarely see at this price. This two-story home in south Lee's Summit offers five bedrooms, two and a half baths, and custom woodwork throughout in oak and mahogany, including oak wood floors on the main level. The large living room centers on a showpiece: an antique fireplace mantel from the early 20th century, estimated over 100 years old and beautifully refinished by the seller. Behind it is a Travis Industries Fireplace Xtrordinair high-efficiency insert, a sealed firebox that pulls outside air for combustion and vents back outside while circulating room air for heat. It puts out over 23,000 BTU, with a secondary blower that pushes excess heat down to the basement so the family room stays comfortable even when you just want the fire on for ambiance. The main floor also includes a formal dining room for holidays and Sunday dinners, plus a flexible front room that works as a home office or formal living room. Dont miss the kitchen with granite counters and bar seating. Out back, an approximately 18x20 composite deck overlooks a fully fenced yard, ideal for kids, dogs, or summer evenings. The unfinished basement is stubbed for a bathroom and ready for your future rec room, gym, or in-law suite. The third car garage is in the basement and is extra deep so there's room for a work area as well. The side driveway is flat and can easily accommodate a RV, boat, or a place to play!!! Thoughtful upgrades round it out: a 96% efficient 50-gallon AO Smith hot water tank and professionally installed overhead storage in the upstairs garage. You're minutes from highway access and inside a coveted school district families move here to join. Sit on the covered porch in the mornings and enjoy the sun rise while sipping on your favorite morning beverage. Picture warm evenings by a century-old fireplace, dinners around a full table, and a home built with room for everyone! Bonus, there is NO HOA!!!!
HouseLoop Vision — AI-detected features from listing photos
HouseLoop's photo analysis of 4312 SW Seattle Slew Drive, Lee's Summit, MO 64082 identified covered front porch, tall ceilings, fireplace, deck, open floor plan and big backyard, plus 48 more features. The home is a sold 5-bedroom, 3.5-bath, 2,993-square-foot single family residence, MLS #2627003.
Key HouseLoop Vision features
- Open floor plan
- Kitchen island
- Granite counters
- Walk-in pantry
- Breakfast nook
- Wood kitchen cabinets
- Electric range
- Kitchen backsplash
- Subway tile backsplash
- Black stainless appliances
- Beige or brown countertops
- Raised-panel cabinets
- Tall ceilings
- Fireplace
- Statement lighting
- Coffered ceiling
- Tray ceiling
- Bonus room
- Ceiling beams
- Wall of windows
- Two-story living room
- Recessed lighting
- Staircase
- Wood stair railing
- Walk-in shower
- Tiled shower
- Double vanity
- Frameless glass shower
- White vanity
- Renovated bathrooms
- Covered front porch
- Deck
- Big backyard
- Fenced yard
- Mature trees
- Composite deck
- Covered patio
- Gray roof
- Asphalt shingle roof
- Gray exterior
- Concrete driveway
- Wood fence
- Flat lot
- Transitional style
- Hardwood floors
- Wainscoting or board and batten
- Shiplap / paneling
- Black hardware
- White trim
- Accent wall
- Beige walls
- Carpet
- Two-story great room
- Attached garage
Interior
Bedrooms & bathrooms
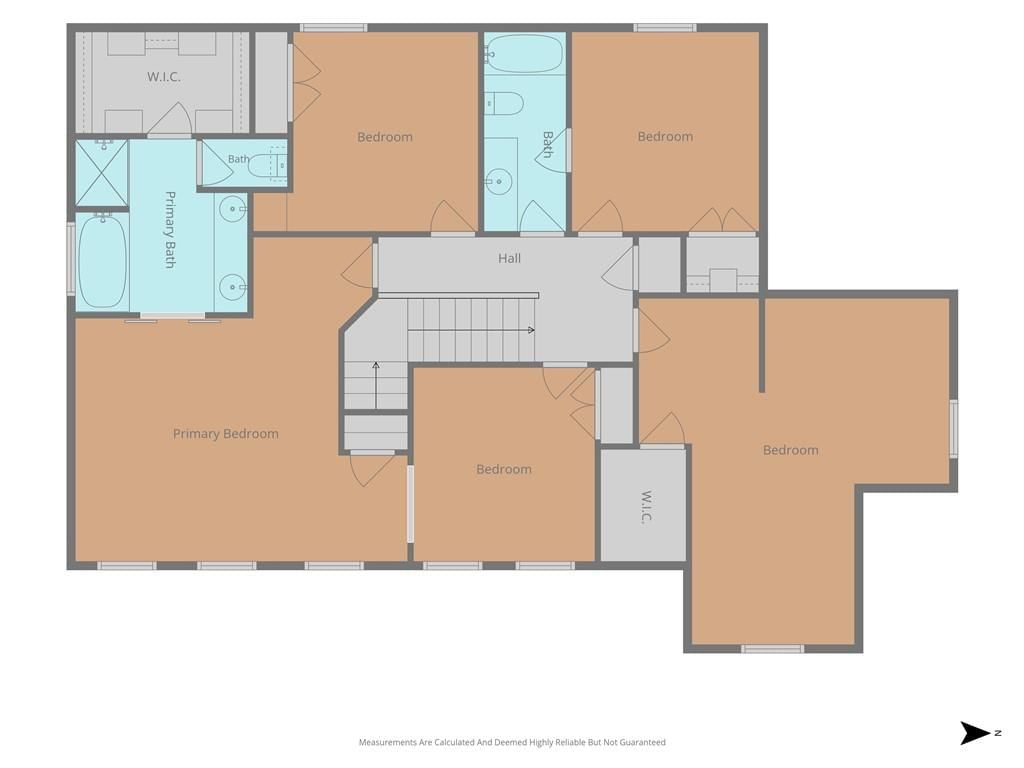
- Bedrooms: 5
- Full bathrooms: 3
- 1/2 bathrooms: 1
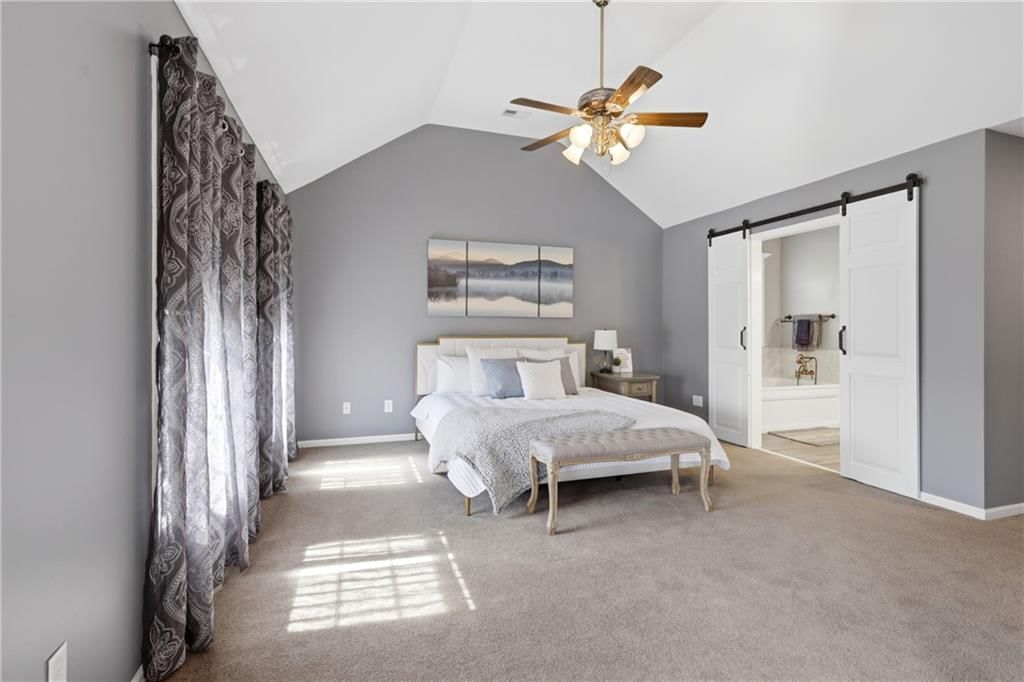
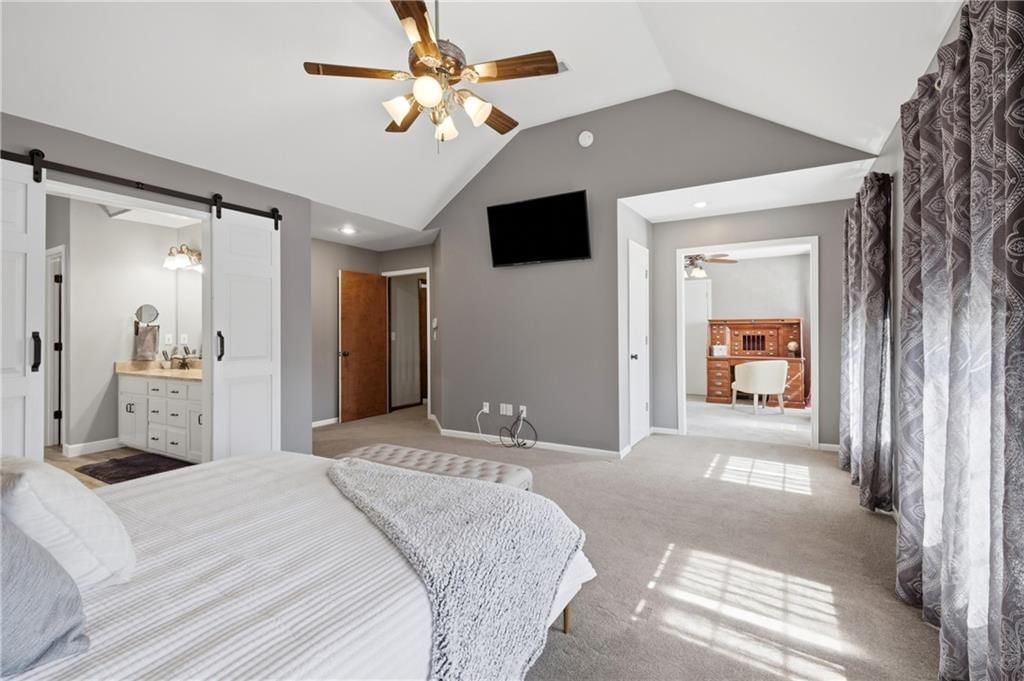
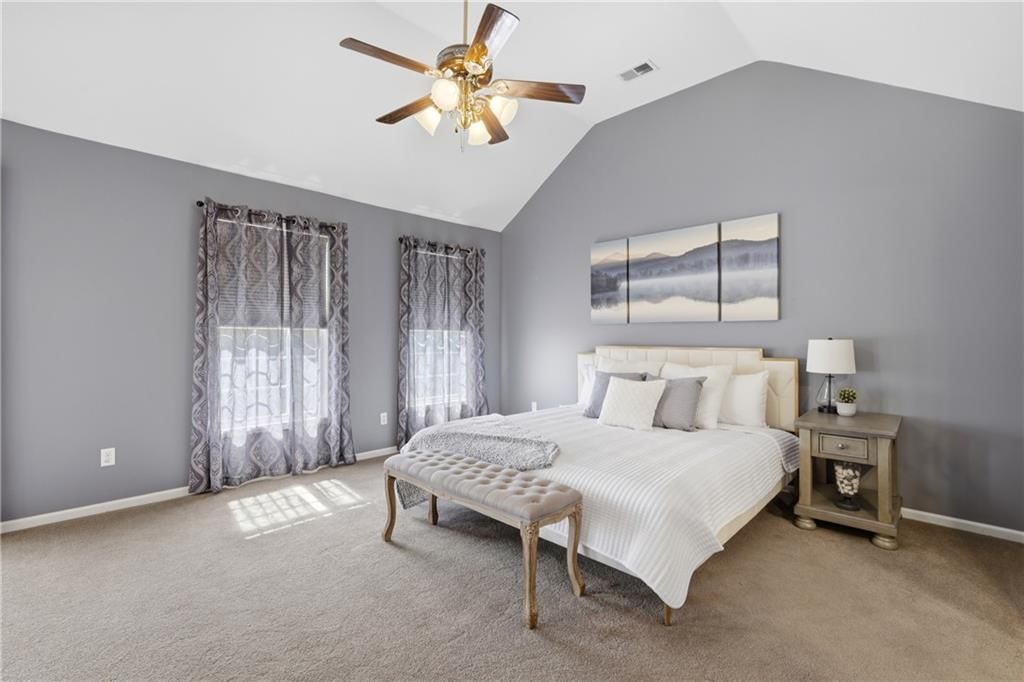
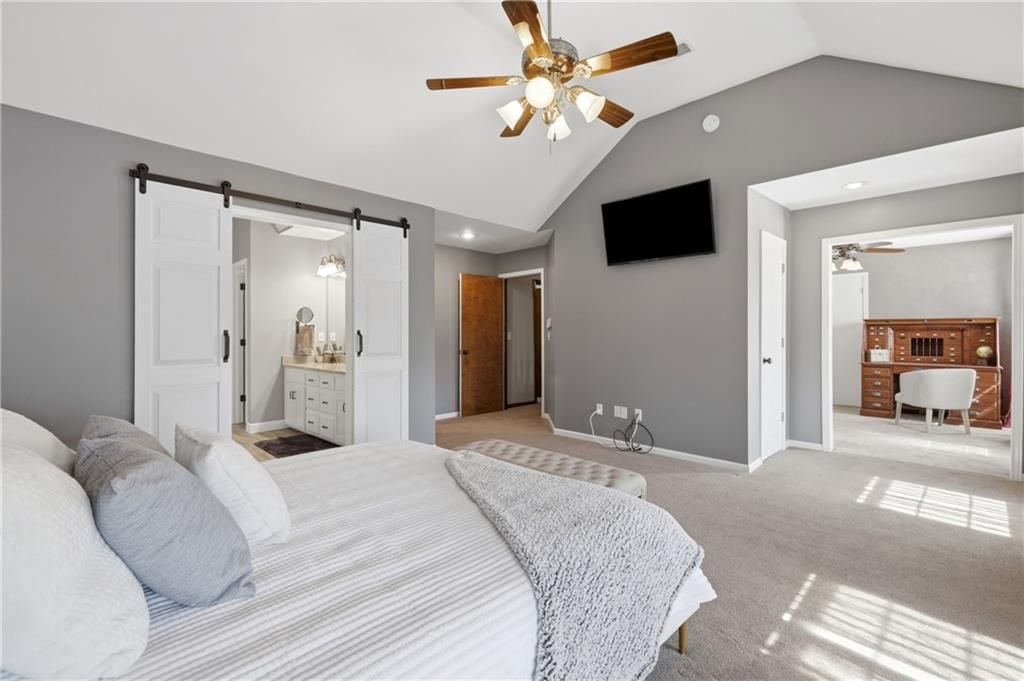
Primary Bedroom
- Features: Ceiling Fan(s)
- Level: Second
- Dimensions: 19 × 19
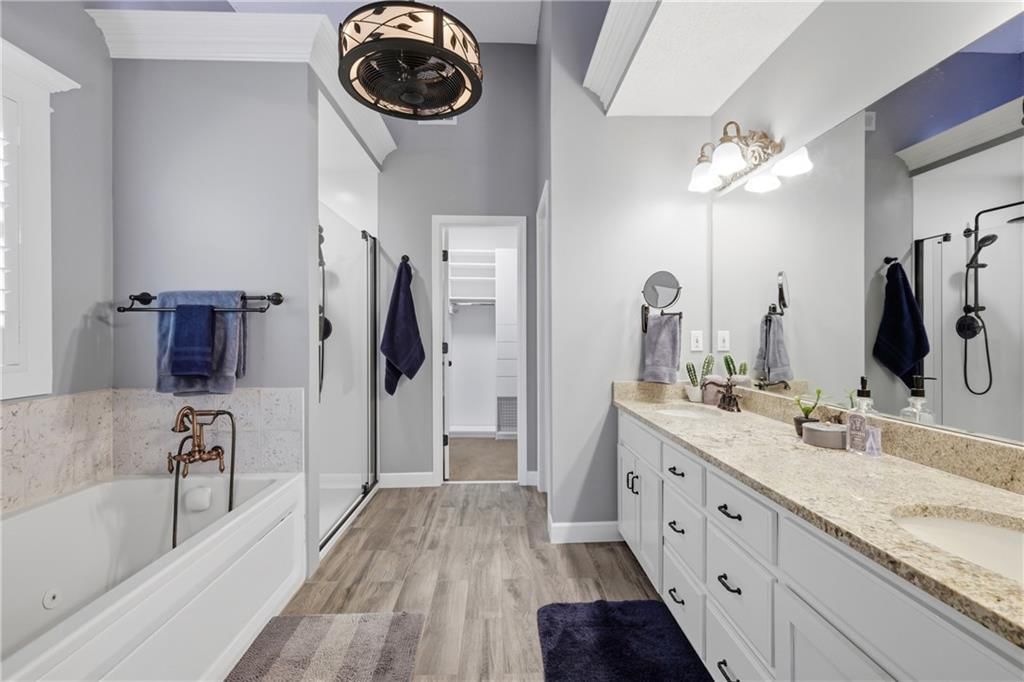
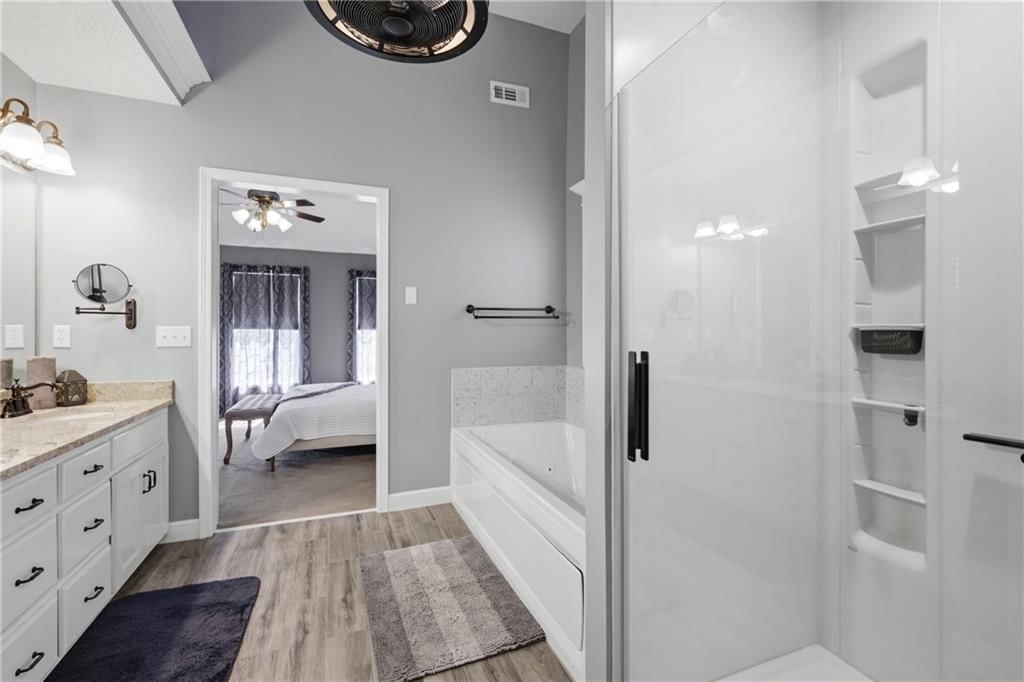
Primary Bathroom
- Level: Second
- Dimensions: 10 × 10
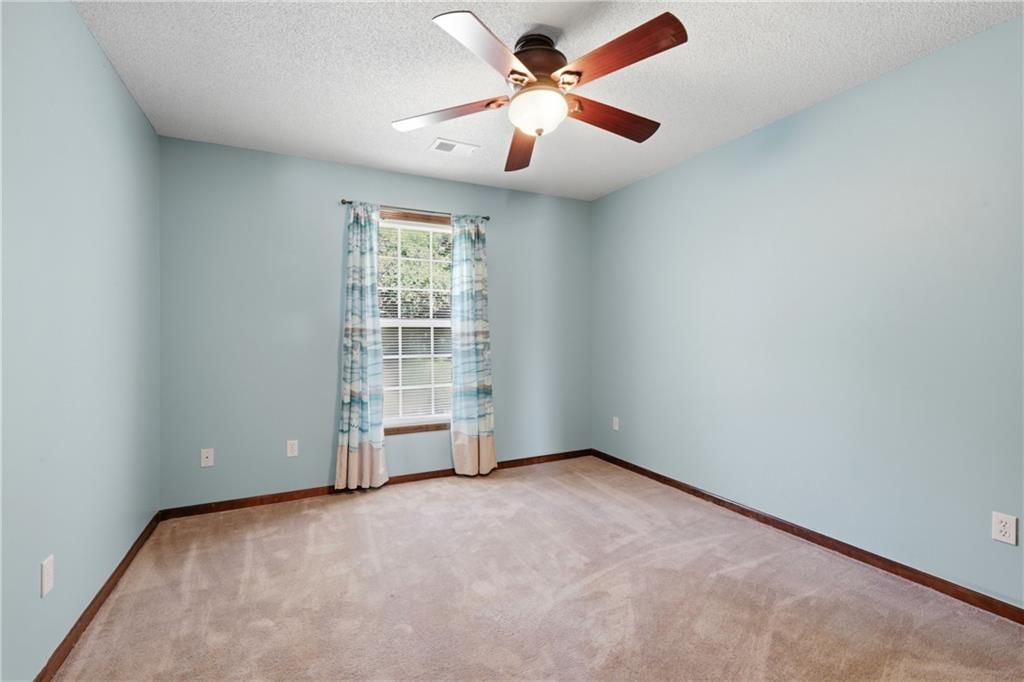
Bedroom 2
- Features: Ceiling Fan(s)
- Level: Second
- Dimensions: 13 × 11
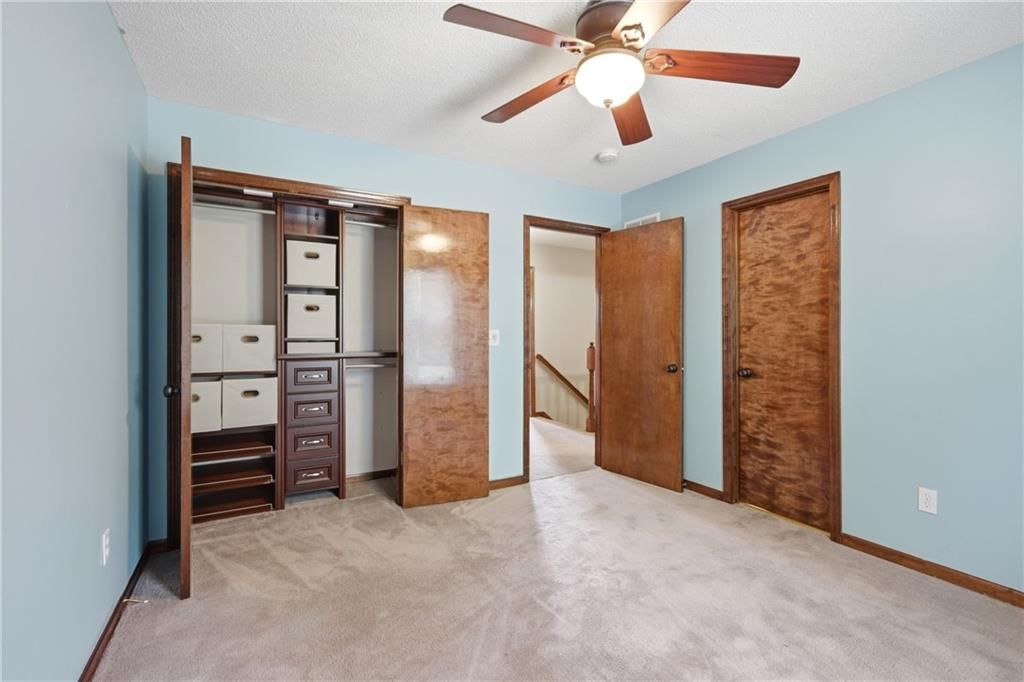
Bedroom 3
- Features: Ceiling Fan(s)
- Level: Second
- Dimensions: 11 × 11
Bedroom 4
- Features: Ceiling Fan(s)
- Level: Second
- Dimensions: 11 × 10
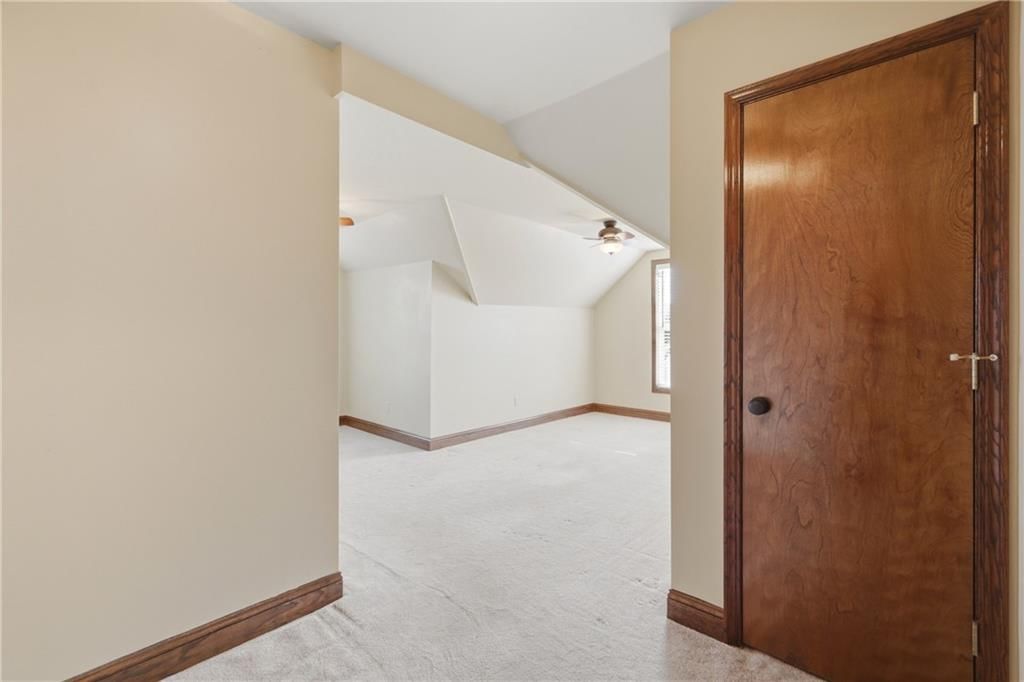
Bedroom 5
- Features: Ceiling Fan(s)
- Level: Second
- Dimensions: 20 × 18
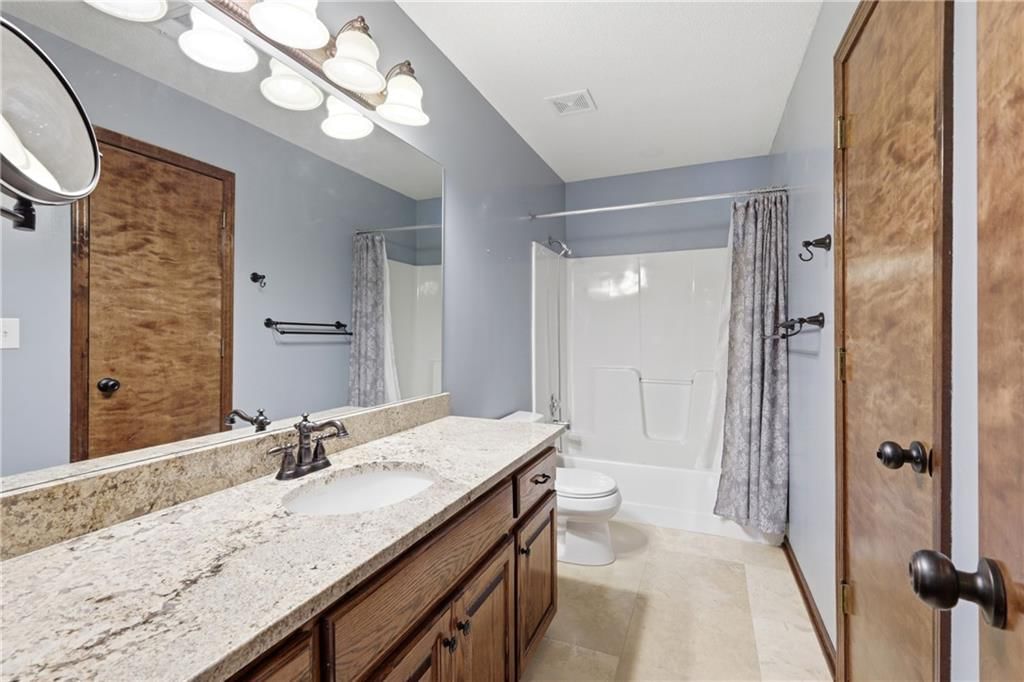
Bathroom 2
- Level: Second
- Dimensions: 11 × 5
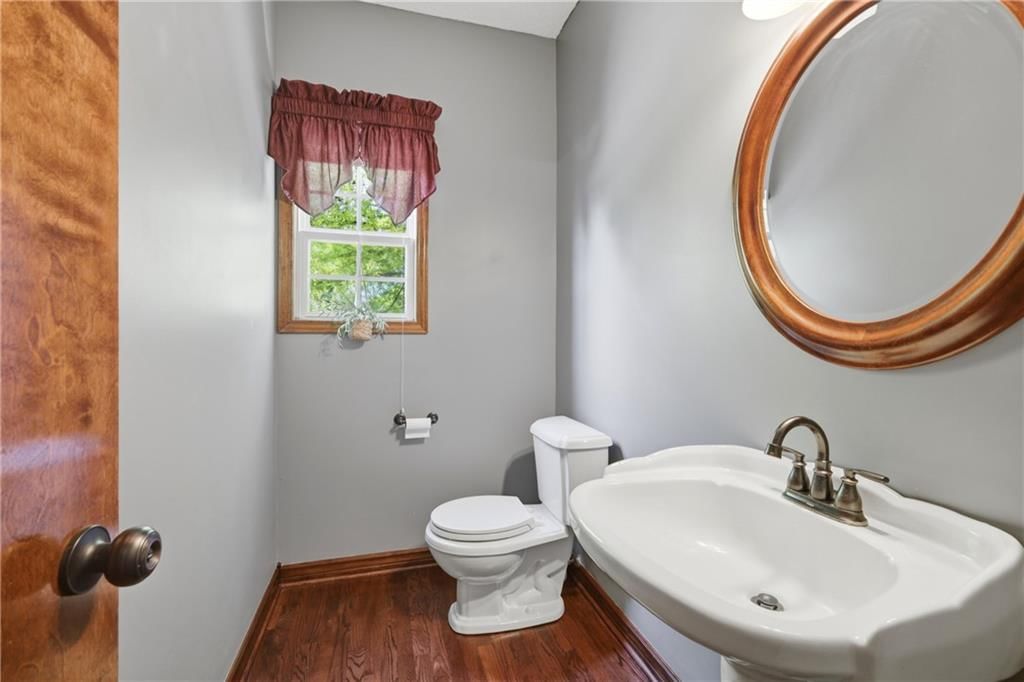
Half Bath
- Level: First
- Dimensions: 7 × 4
Living Room
- Features: Ceiling Fan(s)
- Level: First
- Dimensions: 16 × 15
Kitchen
- Features: ceiling fan(s), granite counters
- Level: First
- Dimensions: 9 × 9
Dining Room
- Level: First
- Dimensions: 11 × 10
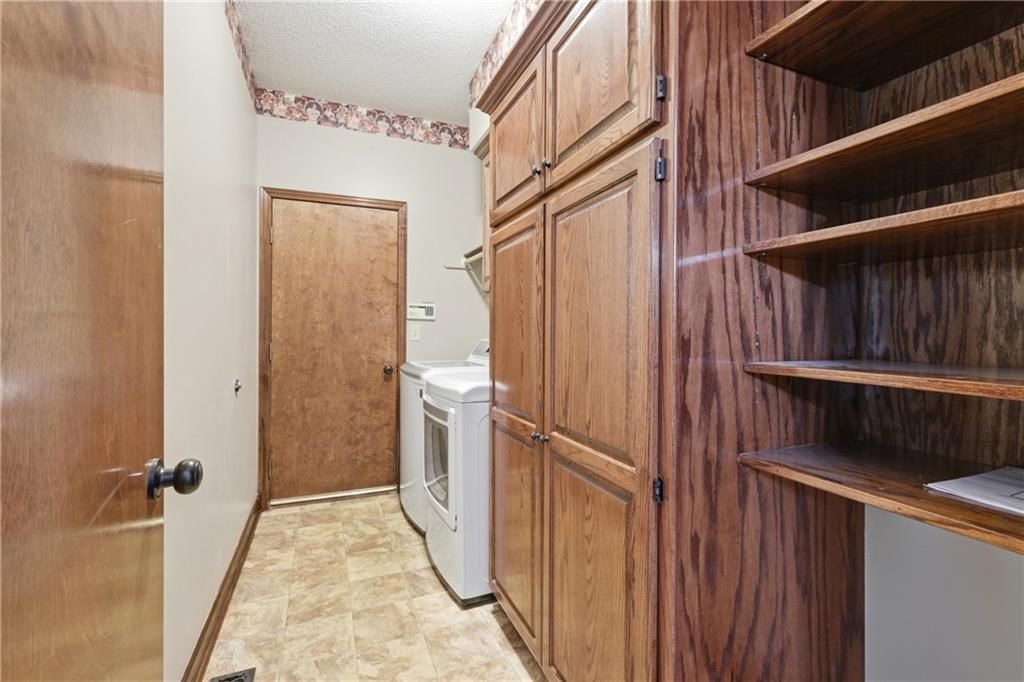
Laundry
- Level: First
- Dimensions: 10 × 5
Living Rm- 2nd
- Level: First
- Dimensions: 11 × 10
Dining Rm- 2nd
- Features: Ceiling Fan(s)
- Level: First
- Dimensions: 21 × 15
Atrium
- Level: First
- Dimensions: 10 × 11
Heating
- Heating: Forced Air
Cooling
- Cooling: Electric
Appliances
- Included: Dishwasher, Disposal, Refrigerator
- Laundry: Main Level, Off The Kitchen
Features
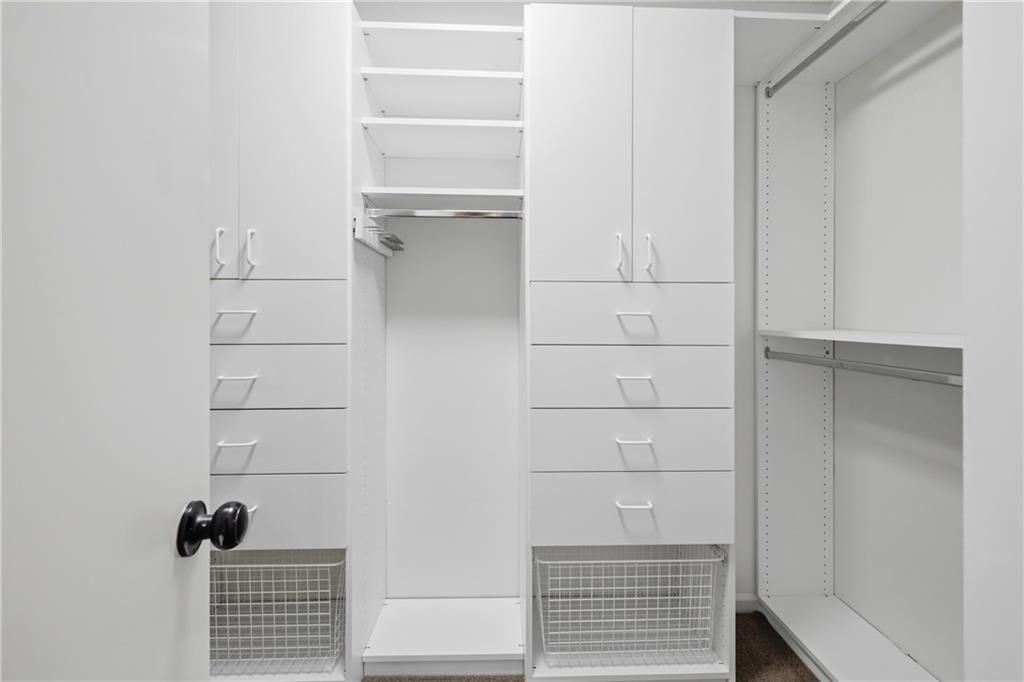
- Features: Ceiling Fan(s), Pantry, Smart Thermostat, Stained Cabinets, Vaulted Ceiling(s), Walk-In Closet(s)
- Flooring: Carpet, Ceramic Floor, Wood
- Basement: Concrete, Inside Entrance, Unfinished
- Fireplace features: Living Room
- Other rooms: Atrium, Formal Living Room, Office
Interior area
- Finished area above ground: 2,993 sqft
- Total interior livable area: 2,993 sqft
Property
Parking
- Total spaces: 3
- Parking features: Attached, Garage Faces Front, Garage Faces Side
Lot
- Size: 0.32 Acres
- Features: City Limits, City Lot, Many Trees
- Patio & porch: Deck, Covered Patio
Construction
Type & style
- Home type: Residential
- Architectural style: Single Family Residence
Materials
- Materials: Board & Batten Siding
Condition
- Year built: 1997
- Age: 21-30 Years
Utilities & green energy
- Sewer: Public Sewer
- Water: Public
Highlights
Outdoor & Lot
- Deck
- Covered Patio
- Fenced Yard
- Mature Trees
Kitchen
- Walk-in Pantry
Interior
- Hardwood Floors
- Tile Floors
- Tall Ceilings
- Smart Thermostat
Layout
- Basement
- Home Office
Garage & Parking
- Attached Garage
Financial & listing details
- Annual tax amount: $5,554 / yr
No HOA on this home.
Listed for
$465,000
Sale price not disclosed
4312 SW Seattle Slew Drive, Lee's Summit, MO 64082
HouseLoop user activity
HouseLoop last checked:
About this home
Room to grow, a location that makes life easier, and craftsmanship you rarely see at this price. This two-story home in south Lee's Summit offers five bedrooms, two and a half baths, and custom woodwork throughout in oak and mahogany, including oak wood floors on the main level. The large living room centers on a…
HouseLoop Vision — AI-detected features from listing photos
HouseLoop's photo analysis of 4312 SW Seattle Slew Drive, Lee's Summit, MO 64082 identified covered front porch, tall ceilings, fireplace, deck, open floor plan and big backyard, plus 48 more features. The home is a sold 5-bedroom, 3.5-bath, 2,993-square-foot single family residence, MLS #2627003.
Key HouseLoop Vision features
- Open floor plan
- Kitchen island
- Granite counters
- Walk-in pantry
- Breakfast nook
- Wood kitchen cabinets
- Electric range
- Kitchen backsplash
- Subway tile backsplash
- Black stainless appliances
- Beige or brown countertops
- Raised-panel cabinets
- Tall ceilings
- Fireplace
- Statement lighting
- Coffered ceiling
- Tray ceiling
- Bonus room
- Ceiling beams
- Wall of windows
- Two-story living room
- Recessed lighting
- Staircase
- Wood stair railing
- Walk-in shower
- Tiled shower
- Double vanity
- Frameless glass shower
- White vanity
- Renovated bathrooms
- Covered front porch
- Deck
- Big backyard
- Fenced yard
- Mature trees
- Composite deck
- Covered patio
- Gray roof
- Asphalt shingle roof
- Gray exterior
- Concrete driveway
- Wood fence
- Flat lot
- Transitional style
- Hardwood floors
- Wainscoting or board and batten
- Shiplap / paneling
- Black hardware
- White trim
- Accent wall
- Beige walls
- Carpet
- Two-story great room
- Attached garage
Is this your home?
Claim this home to get your HouseLoop Home Valuation & Buyer Demand Report — real-time buyer demand and an up-to-date value for your home. Free, no obligation, about 3 minutes.
Estimated Sales Range
HouseLoop Home Value History
Property Details
Interior
Bedrooms & bathrooms
- Bedrooms: 5
- Full bathrooms: 3
- 1/2 bathrooms: 1
Primary Bedroom
- Features: Ceiling Fan(s)
- Level: Second
- Dimensions: 19 × 19
Primary Bathroom
- Level: Second
- Dimensions: 10 × 10
Bedroom 2
- Features: Ceiling Fan(s)
- Level: Second
- Dimensions: 13 × 11
Bedroom 3
- Features: Ceiling Fan(s)
- Level: Second
- Dimensions: 11 × 11
Bedroom 4
- Features: Ceiling Fan(s)
- Level: Second
- Dimensions: 11 × 10
Bedroom 5
- Features: Ceiling Fan(s)
- Level: Second
- Dimensions: 20 × 18
Bathroom 2
- Level: Second
- Dimensions: 11 × 5
Half Bath
- Level: First
- Dimensions: 7 × 4
Living Room
- Features: Ceiling Fan(s)
- Level: First
- Dimensions: 16 × 15
Kitchen
- Features: ceiling fan(s), granite counters
- Level: First
- Dimensions: 9 × 9
Dining Room
- Level: First
- Dimensions: 11 × 10
Laundry
- Level: First
- Dimensions: 10 × 5
Living Rm- 2nd
- Level: First
- Dimensions: 11 × 10
Dining Rm- 2nd
- Features: Ceiling Fan(s)
- Level: First
- Dimensions: 21 × 15
Atrium
- Level: First
- Dimensions: 10 × 11
Heating
- Heating: Forced Air
Cooling
- Cooling: Electric
Appliances
- Included: Dishwasher, Disposal, Refrigerator
- Laundry: Main Level, Off The Kitchen
Features
- Features: Ceiling Fan(s), Pantry, Smart Thermostat, Stained Cabinets, Vaulted Ceiling(s), Walk-In Closet(s)
- Flooring: Carpet, Ceramic Floor, Wood
- Basement: Concrete, Inside Entrance, Unfinished
- Fireplace features: Living Room
- Other rooms: Atrium, Formal Living Room, Office
Interior area
- Finished area above ground: 2,993 sqft
- Total interior livable area: 2,993 sqft
Property
Parking
- Total spaces: 3
- Parking features: Attached, Garage Faces Front, Garage Faces Side
Lot
- Size: 0.32 Acres
- Features: City Limits, City Lot, Many Trees
- Patio & porch: Deck, Covered Patio
Construction
Type & style
- Home type: Residential
- Architectural style: Single Family Residence
Materials
- Materials: Board & Batten Siding
Condition
- Year built: 1997
- Age: 21-30 Years
Utilities & green energy
- Sewer: Public Sewer
- Water: Public
Highlights
Outdoor & Lot
- Deck
- Covered Patio
- Fenced Yard
- Mature Trees
Kitchen
- Walk-in Pantry
Interior
- Hardwood Floors
- Tile Floors
- Tall Ceilings
- Smart Thermostat
Layout
- Basement
- Home Office
Garage & Parking
- Attached Garage
HOA and Amenities
No HOA on this home.
Nearby schools
Schools provided by the listing agent
- District: Lee's Summit
- Elementary: Trailridge
- Middle: Summit Lakes
- High: Lee's Summit West
Price history
Tax
- Annual tax amount: $5,554 / yr
Similar listings and the Lee's Summit market
Look throughout Lee's Summit, Missouri
There are currently 411 homes for sale in Lee's Summit, with 203 under contract. Homes here sell for a median of $412,000 and go under contract in a median of 20 days. This home is priced $53,000 above the Lee's Summit median.
Lee's Summit sits in Jackson County, which covers 51 zip codes and 2,958 homes for sale. Nearby Lone Jack runs a higher median at $417,000; Kansas City is lower at $299,000 with more inventory.
This home's area
Popular searches in Lee's Summit, MO
Search nearby cities
Lee's Summit, MO homes for sale by zip code for sale · median sale · days to contract
HouseLoop analysis of Heartland MLS data distributed by MLS GRID · trailing 12 months. Median sale price: the median closed price among sold homes in that zip over the same window.
Counties homes for sale · median list price
Listed by RE/MAX Heritage
Listed July 16, 2026 08:04 AM · Source: Heartland MLS as distributed by MLS GRID · MLS #2627003
HouseLoop last checked:
Listing updated:
Insights on 4312 SW Seattle Slew Drive
This 5-bedroom single-family home in Saddlebrook went under contract in just 4 days, signaling strong buyer demand. With 544 page views and notable engagement (15 saves, 18 likes), the property clearly resonated—driven by HouseLoop's AI detection of high-demand features including an outdoor deck, pool, fireplace, and flat lot that appealed to buyers seeking move-in-ready condition. The combination of established neighborhood positioning and compelling outdoor amenities moved this 1997-built home quickly from market to accepted offer.
Homes with similar features
| Home | Neighborhood |
|---|---|
| 2427 SE 5th Terrace | Windsboro |
| 131 Anchor Drive | Lake Tapawingo |
| 1824 S Aztec Avenue | Remington Estates |
| 1807 SW Cemetery Road | Cedar Ridge Heights |
| 1041 SW Ellis Drive | Longview Farm |
Frequently asked questions
How much did 4312 SW Seattle Slew Drive sell for?
4312 SW Seattle Slew Drive was listed at $465,000 and sold in Aug 2026. Individual sold prices aren't published here, but the surrounding data tells the story: it featured Covered front porch, Tall ceilings, Fireplace per HouseLoop Vision.
How fast did 4312 SW Seattle Slew Drive sell?
It went under contract in 4 days.
What features did this home have?
HouseLoop Vision detected: Covered front porch, Tall ceilings, Fireplace, Deck, Open floor plan, Big backyard, Fenced yard, Transitional style.
What schools serve 4312 SW Seattle Slew Drive?
This home is in the Lee's Summit school district (Lee's Summit West High School). Verify the exact attendance boundary for this address before relying on it.