832 W 30th Street is a 4-bed, 2-bath, 1,762 sq ft home in Beverly Hills, Independence, MO, listed at $275,000 on April 10, 2026. HouseLoop Vision saw workshop, covered front porch and finished basement in its 38 listing photos (as of November 17, 2026).
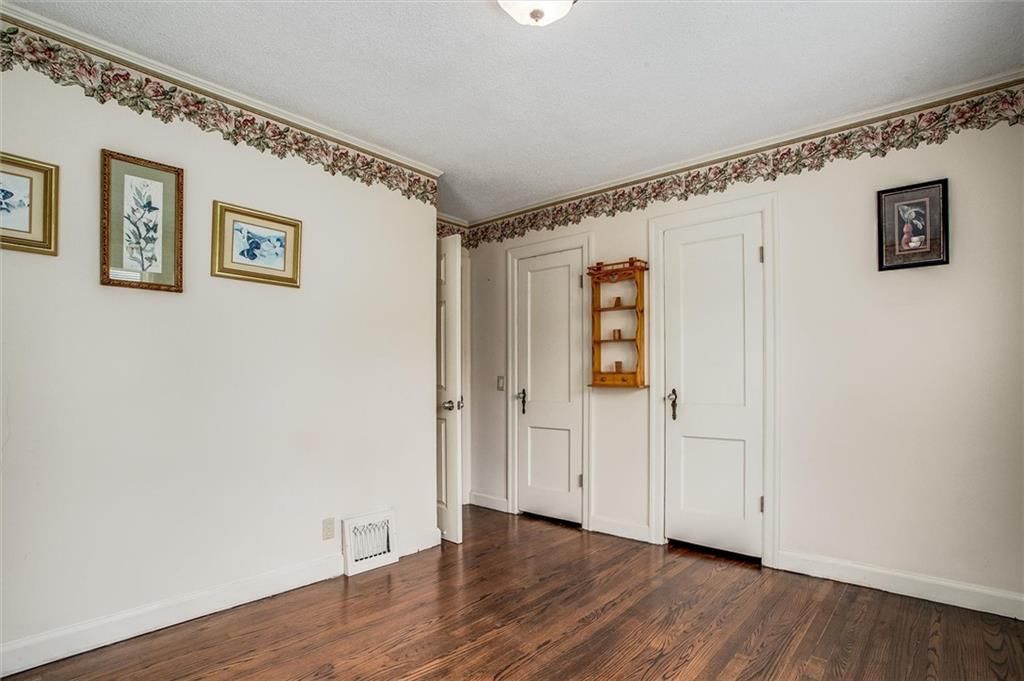
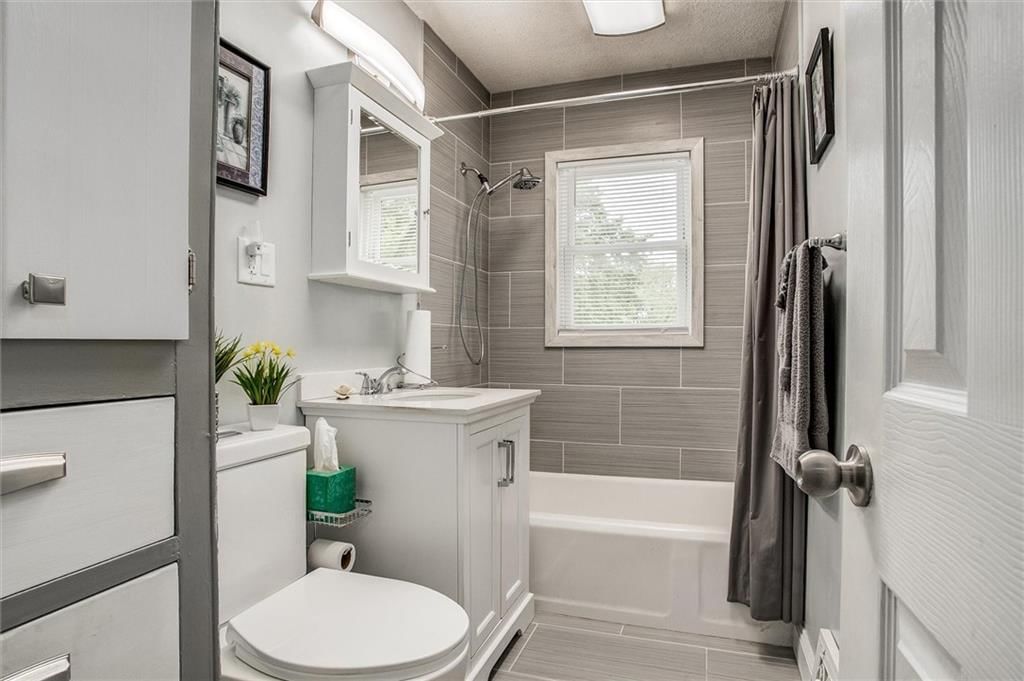
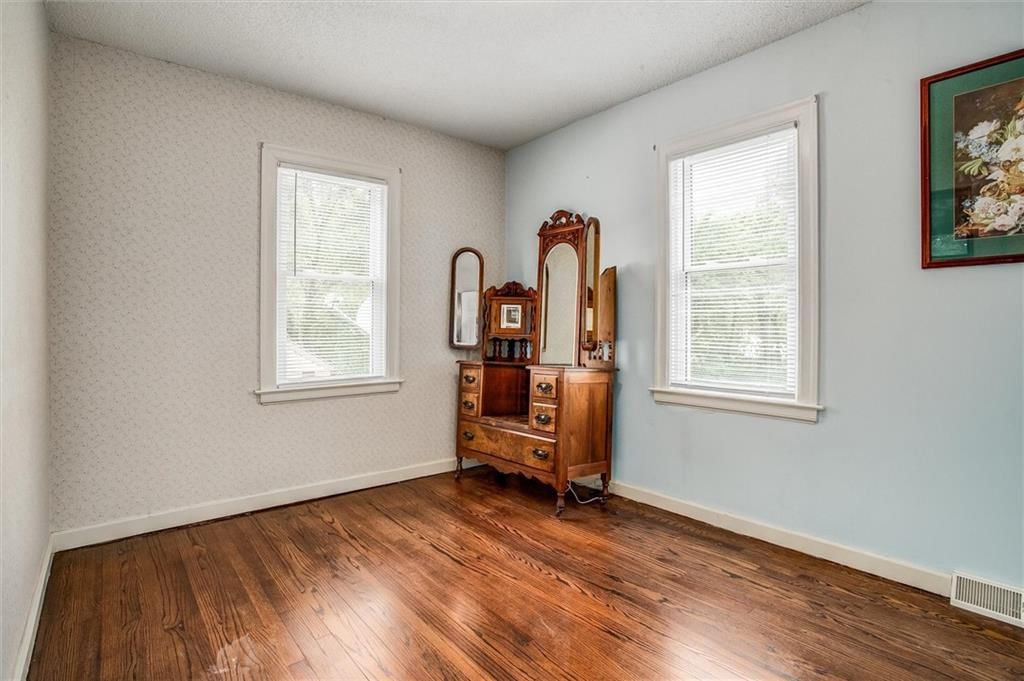
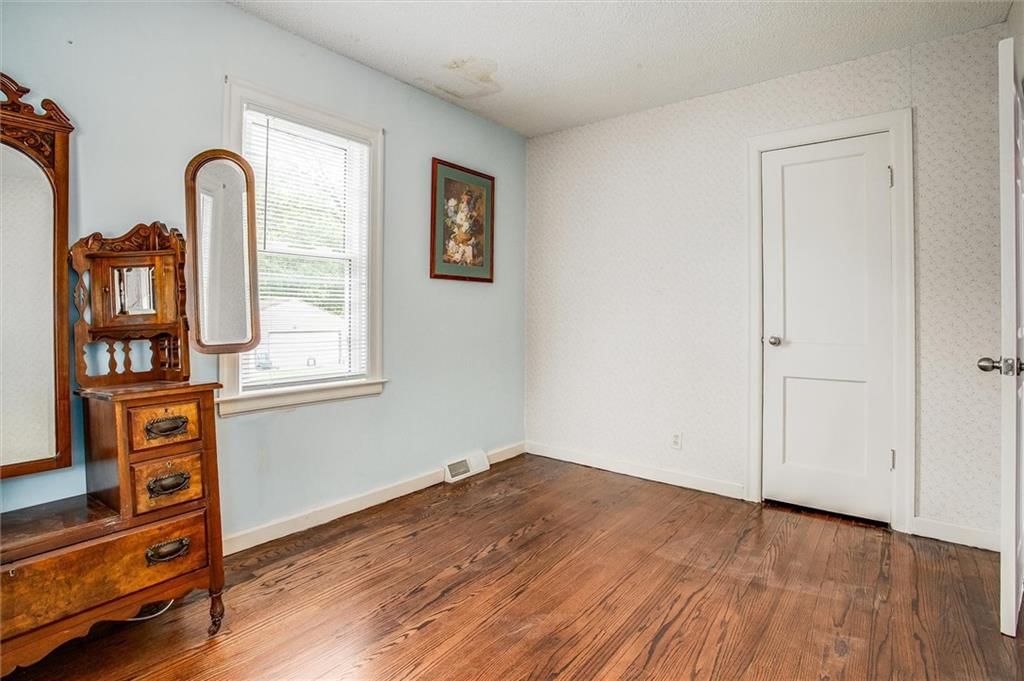
$275,000
832 W 30th Street, Independence, MO 64055
About this home
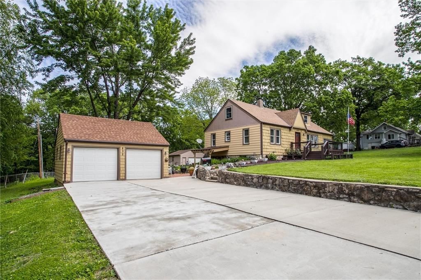
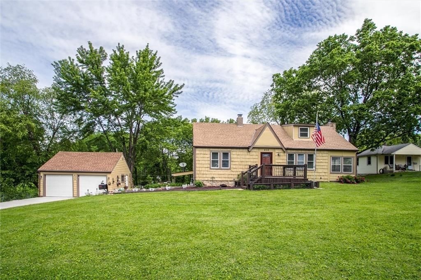
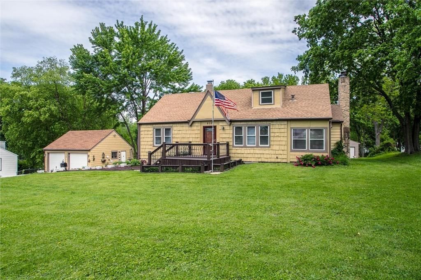
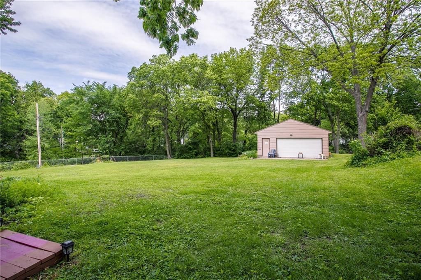
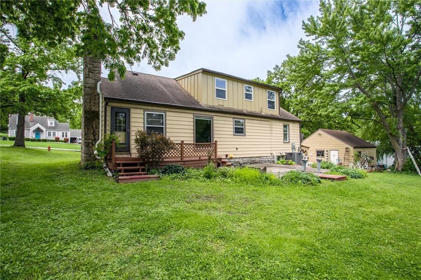
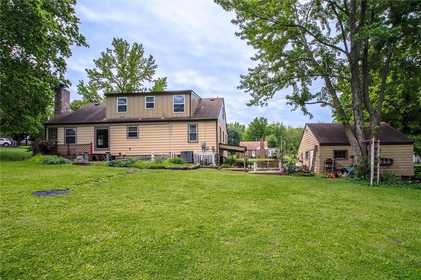
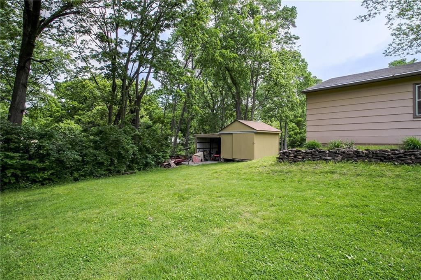
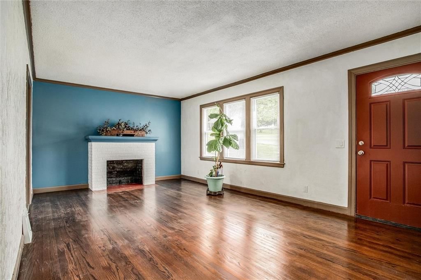
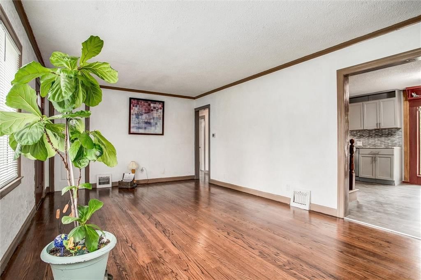
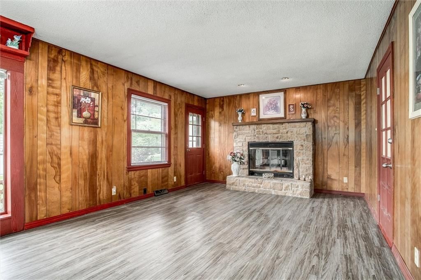
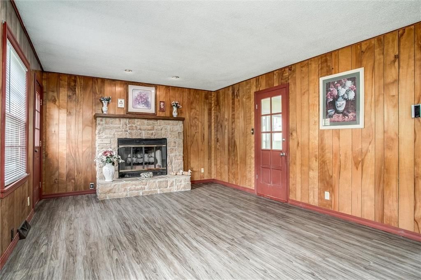
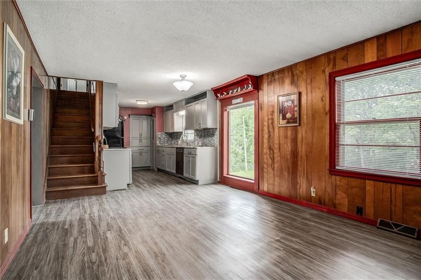
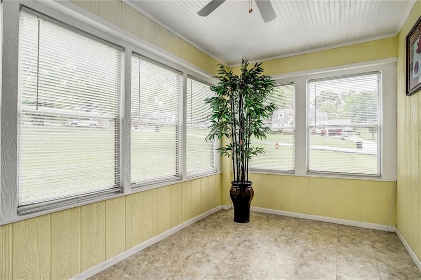
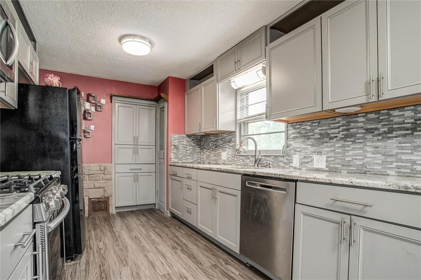
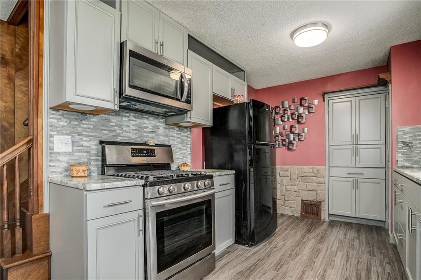
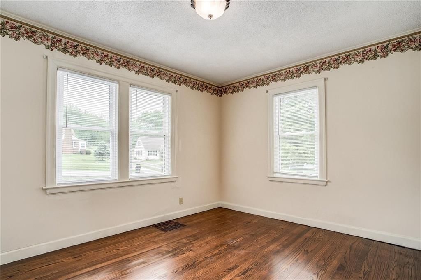
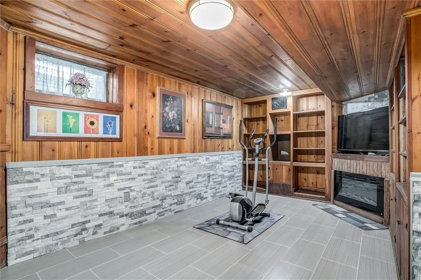
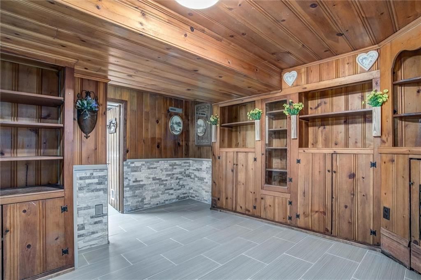
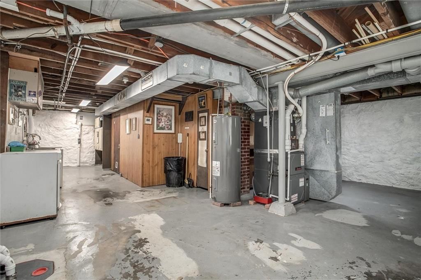
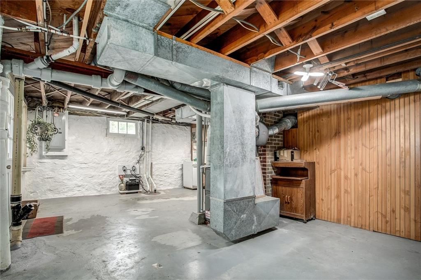
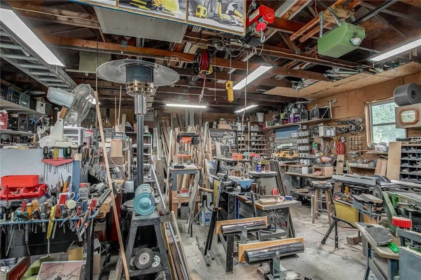
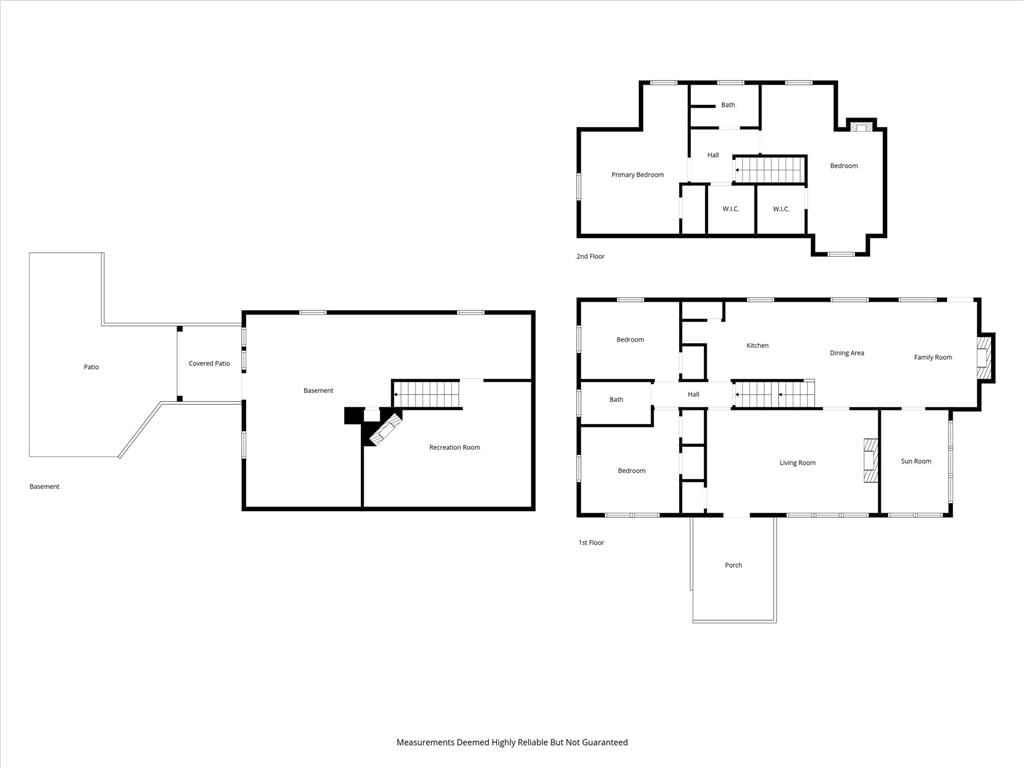
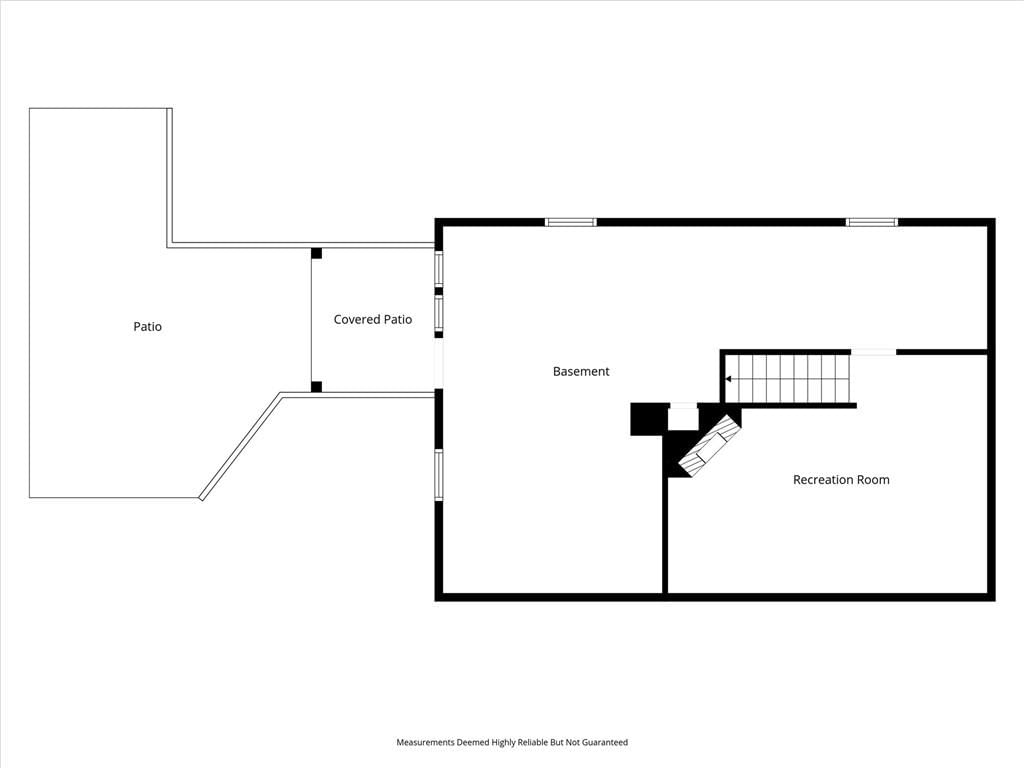
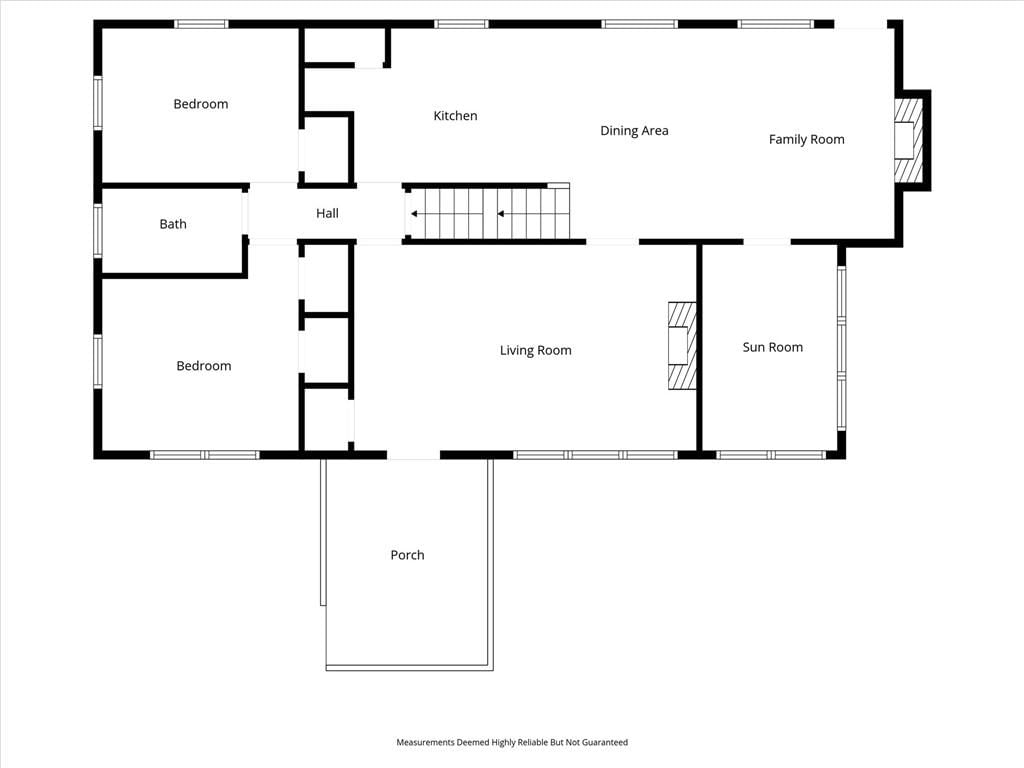
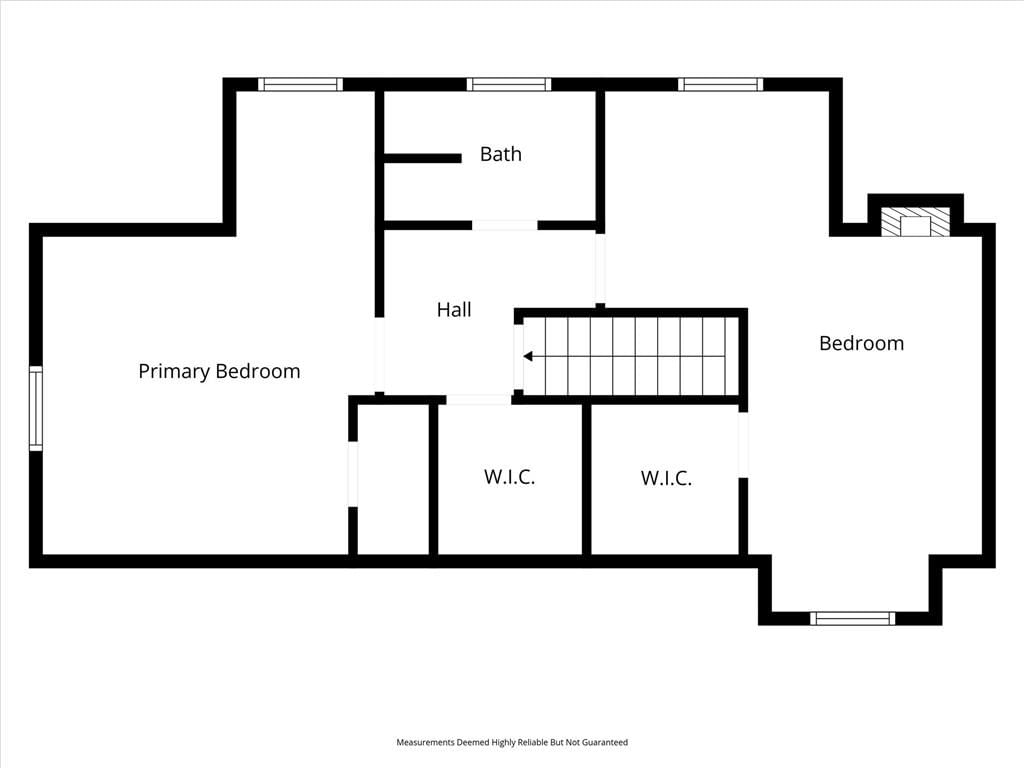
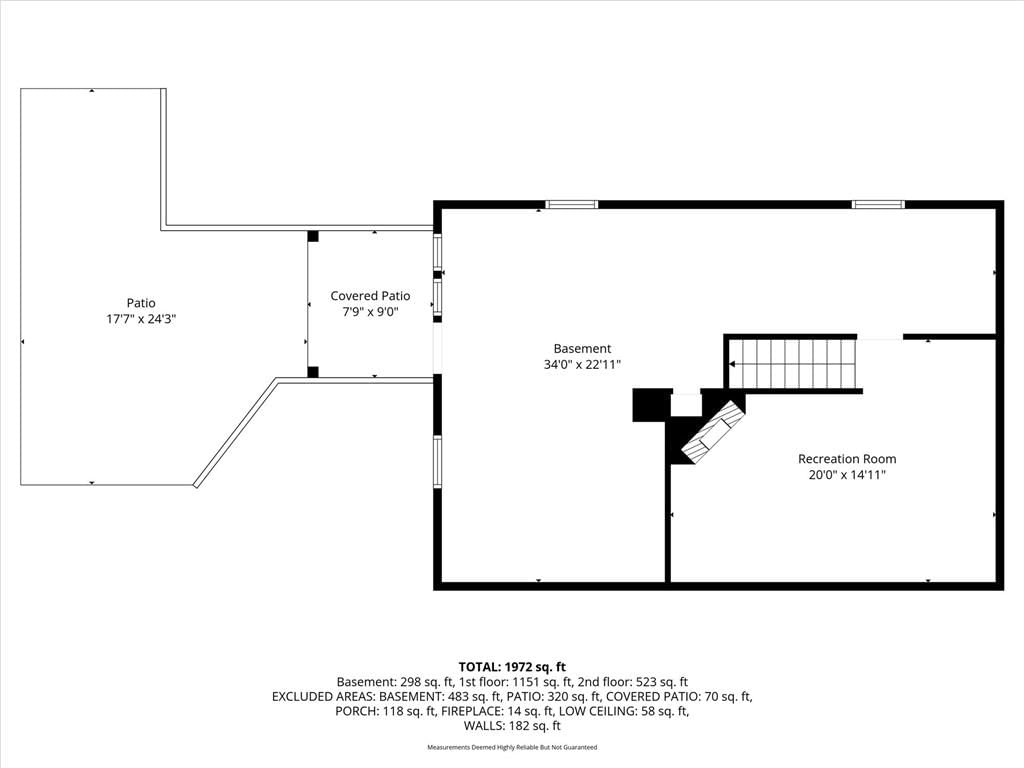
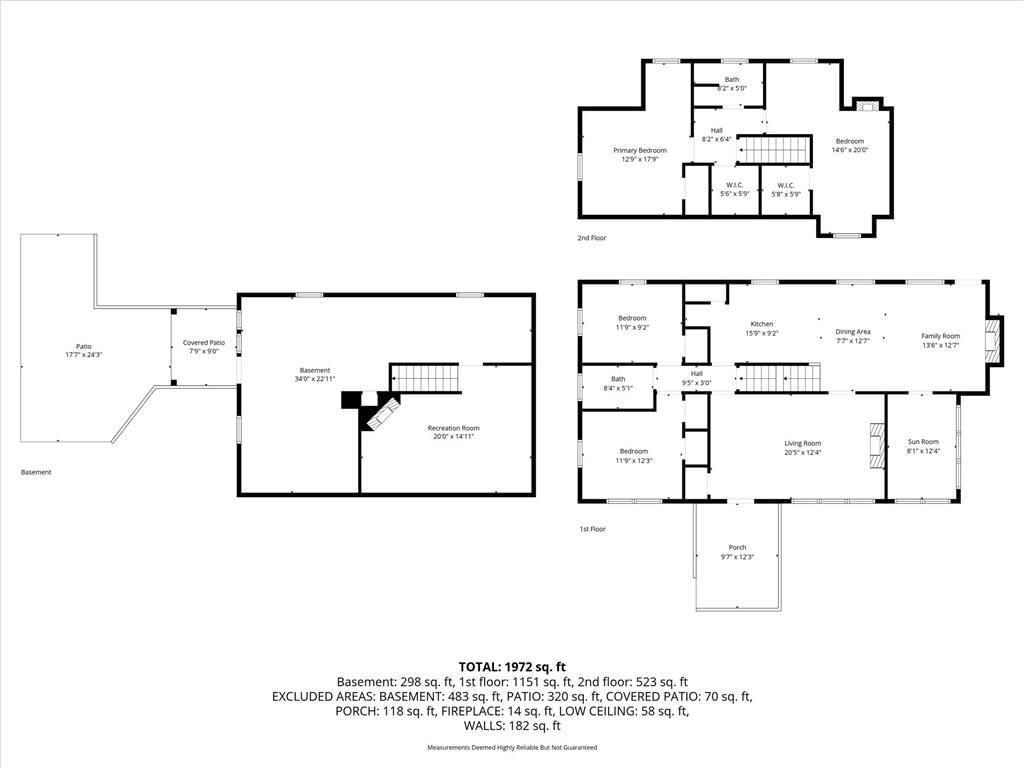
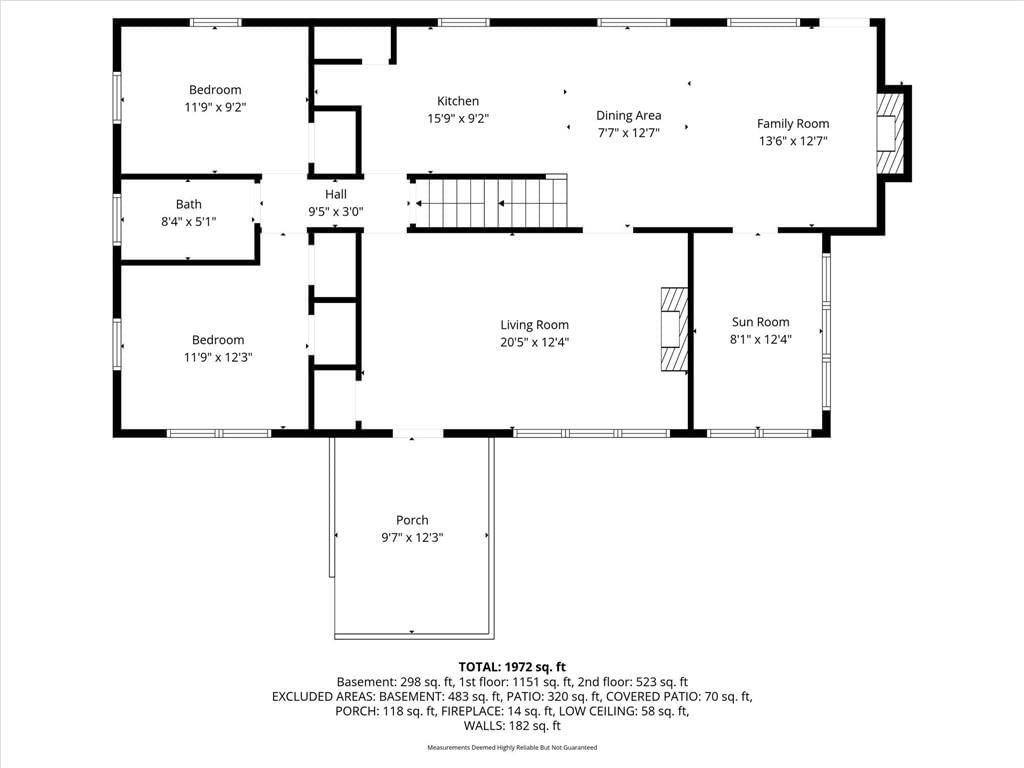
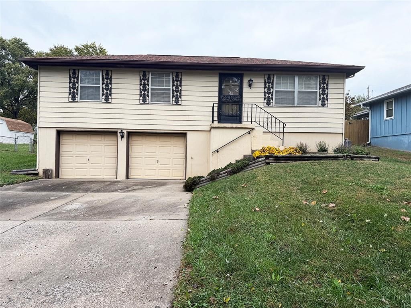
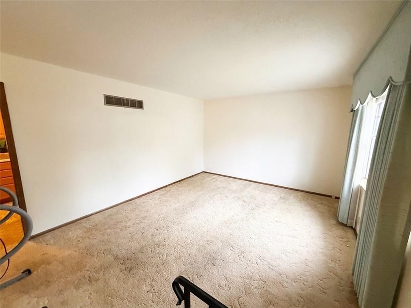
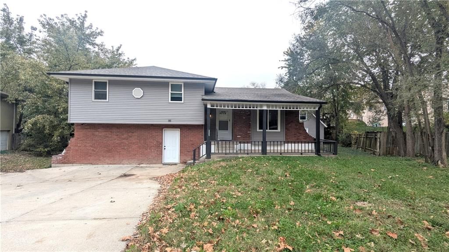
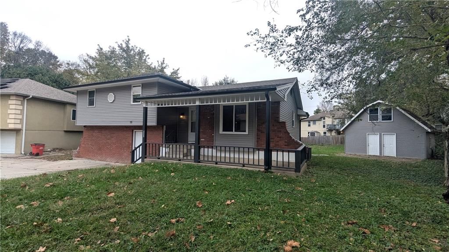
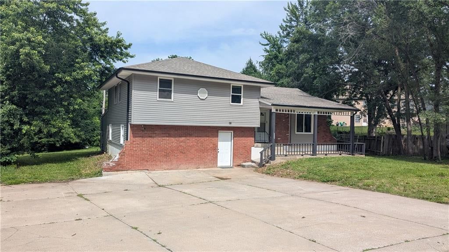
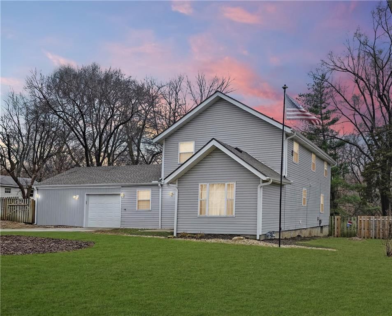
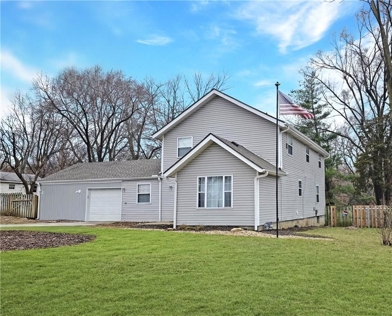
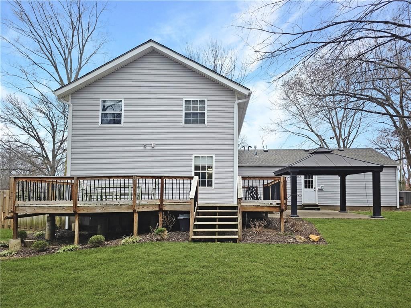
Welcome to this charming Tudor-style home offering 4 bedrooms and 2 full bathrooms. A large front picture window fills the home with abundant natural light, creating a warm and inviting atmosphere. The property includes a 2-car detached garage with a new concrete driveway, along with exceptional additional storage options. The updated kitchen features granite countertops, backsplash new appliances, and modern finishes, making it both stylish and functional. Both bathrooms have also been thoughtfully updated with new tile, vanities, and contemporary lighting. For those needing extra workspace or storage, you’ll appreciate the impressive 24x30 workshop, currently used as a woodworking shop and nestled near the back tree line. There is also a 12x12 storage shed and a lean-to, perfect for housing lawn equipment and outdoor tools. Inside, the home is rich with character and timeless charm. Enjoy entertaining on the spacious back deck, or relax in the sunroom just off the hearth room—an ideal spot to enjoy your morning coffee while overlooking the peaceful backyard. The finished basement offers additional living space, perfect for a den or media room. Important updates include a sealed stone basement, new sump pump, radon mitigation system, and newer heating and cooling systems. Situated on a private 0.88-acre lot, this property provides plenty of room to spread out and enjoy outdoor living. Conveniently located near Santa Fe Park, this home combines tranquility with accessibility.
HouseLoop Vision — AI-detected features from listing photos
HouseLoop's photo analysis of 832 W 30th Street, Independence, MO 64055 identified workshop, covered front porch, finished basement, fireplace, deck and open floor plan, plus 27 more features. The home is a sold 4-bedroom, 2-bath, 1,762-square-foot single family residence, MLS #2613556.
Key HouseLoop Vision features
- Open floor plan
- Gas range
- Gray kitchen cabinets
- Kitchen backsplash
- Mosaic tile backsplash
- Mixed-finish appliances
- Finished basement
- Fireplace
- Sunroom
- Brick fireplace
- Staircase
- Tiled shower
- White vanity
- Covered front porch
- Deck
- Big backyard
- Fenced yard
- Mature trees
- Covered patio
- Brown roof
- Asphalt shingle roof
- Beige exterior
- Concrete driveway
- Chain-link fence
- Wood deck
- Flat lot
- Workshop
- Hardwood floors
- Shiplap / paneling
- Tile floors
- White trim
- Carpet
- Garage workshop
Interior
Bedrooms & bathrooms
- Bedrooms: 4
- Full bathrooms: 2
Primary Bedroom
- Level: First
Bedroom 2
- Level: First
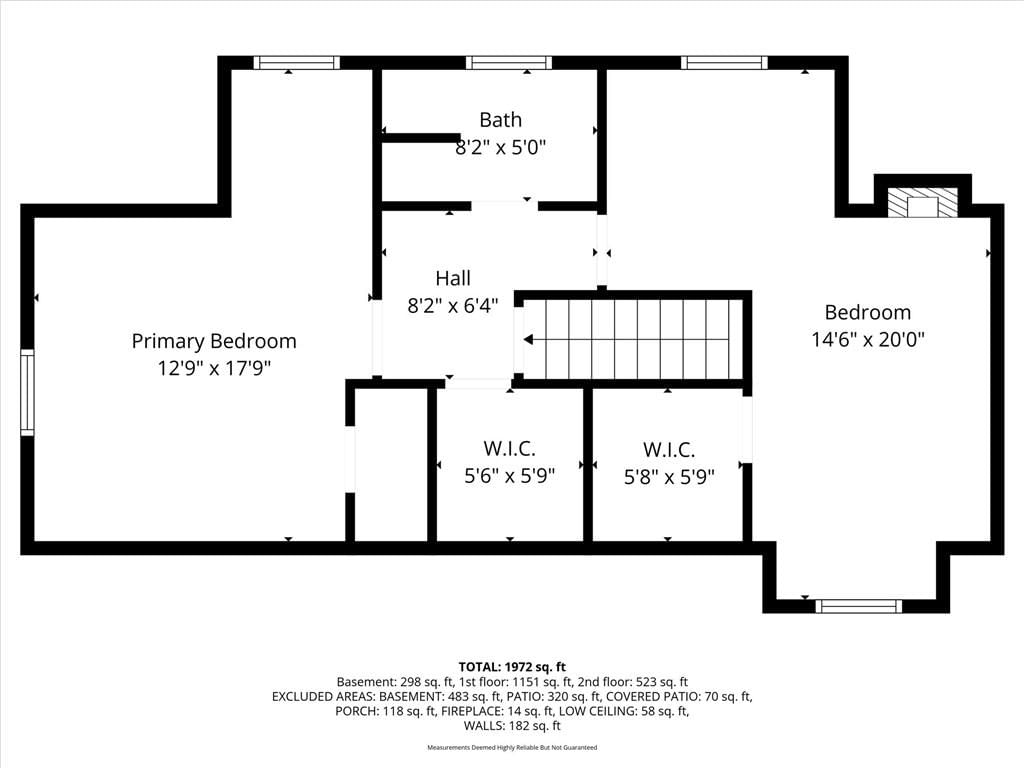
Bedroom 3
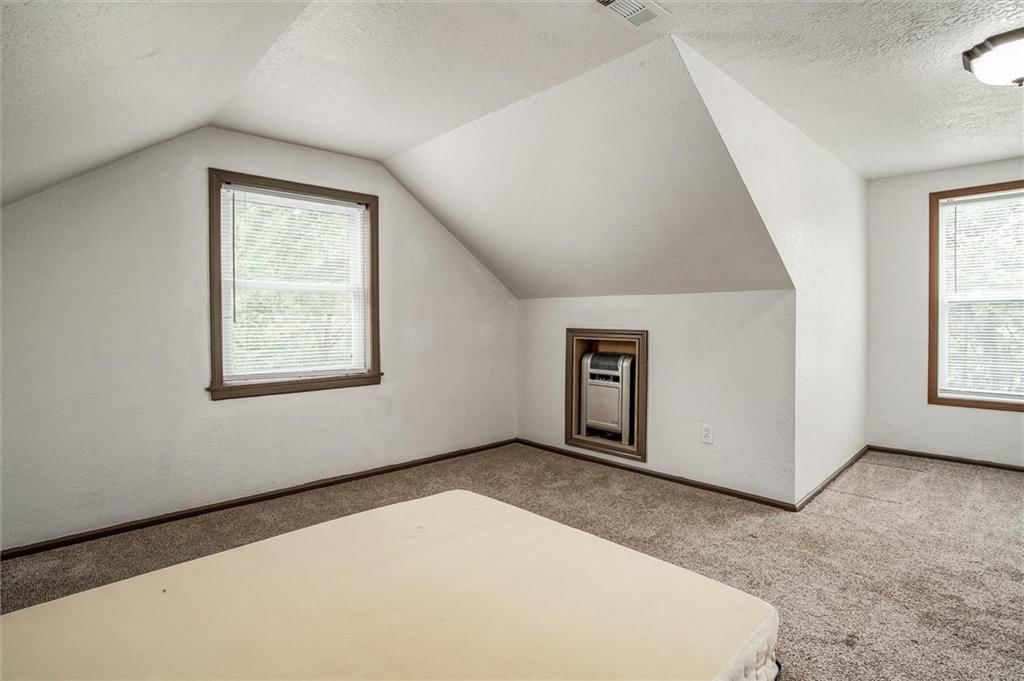
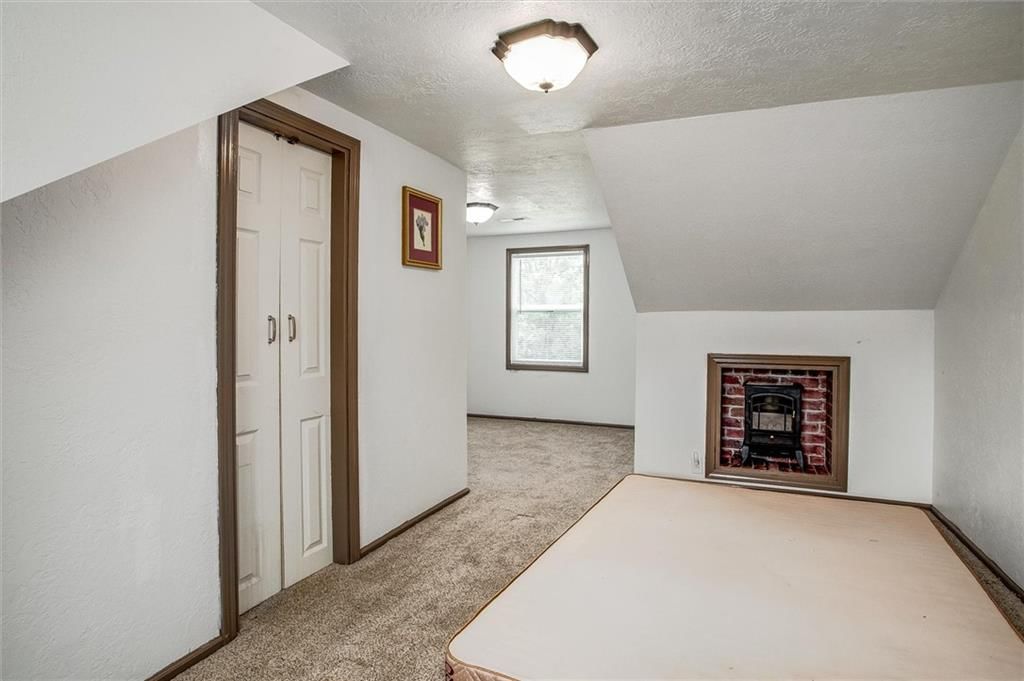
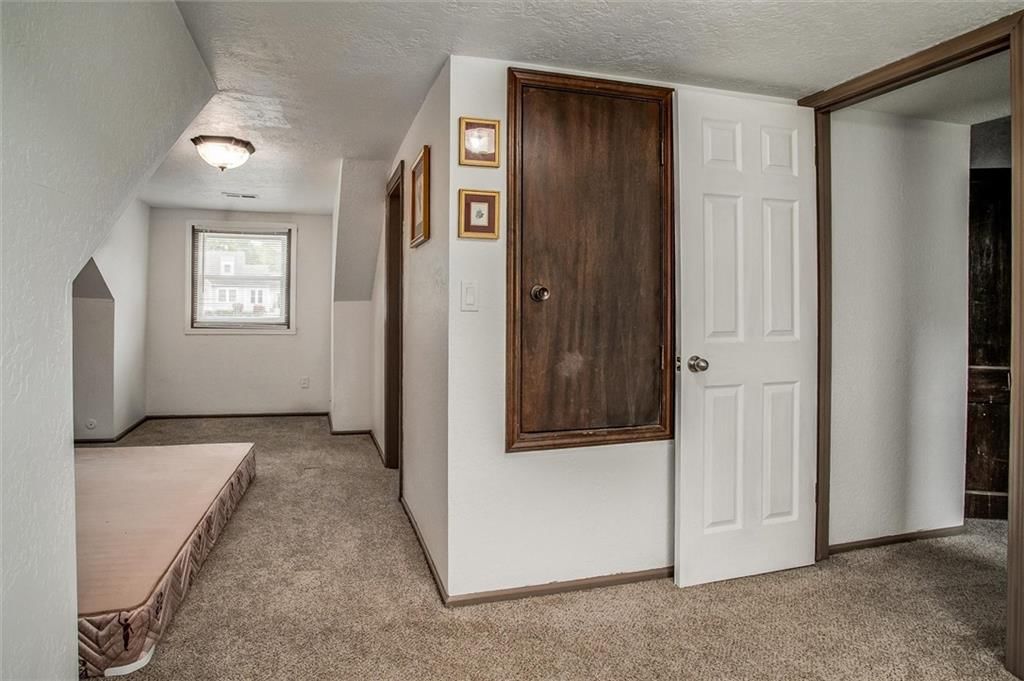
- Level: Second
Bedroom 4
- Level: Second
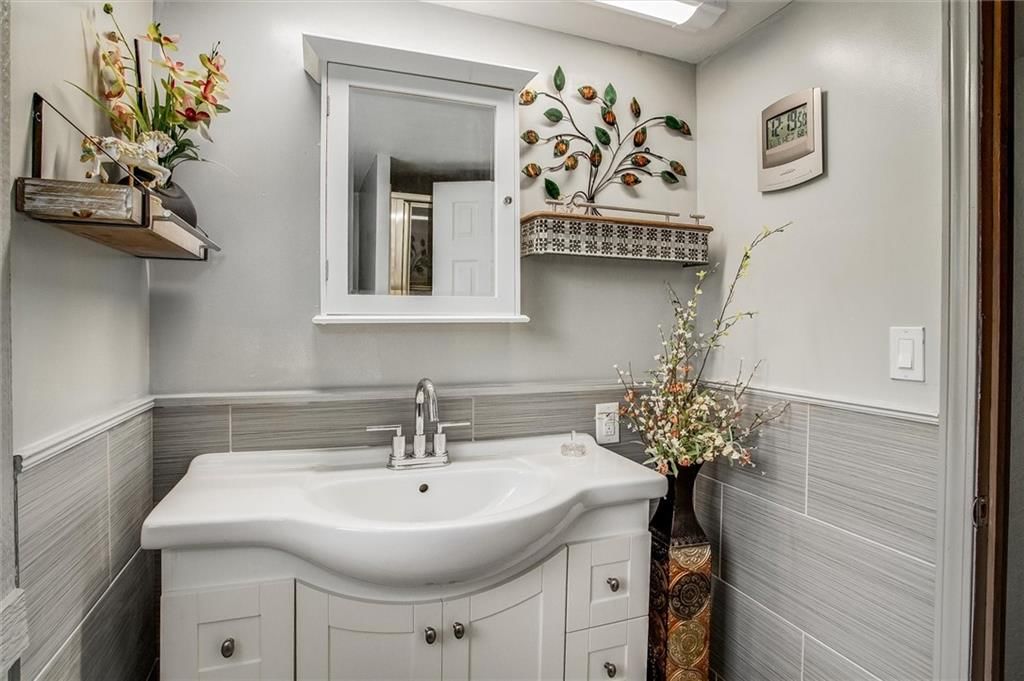
Bathroom 2
- Level: Second
Family Room
- Level: First
Kitchen
- Level: First
Bathroom 1
- Level: First
Hearth Room
- Level: First
Sun Room
- Level: First
Heating
- Heating: Natural Gas
Cooling
- Cooling: Electric
Appliances
- Included: Dishwasher, Disposal, Trash Compactor
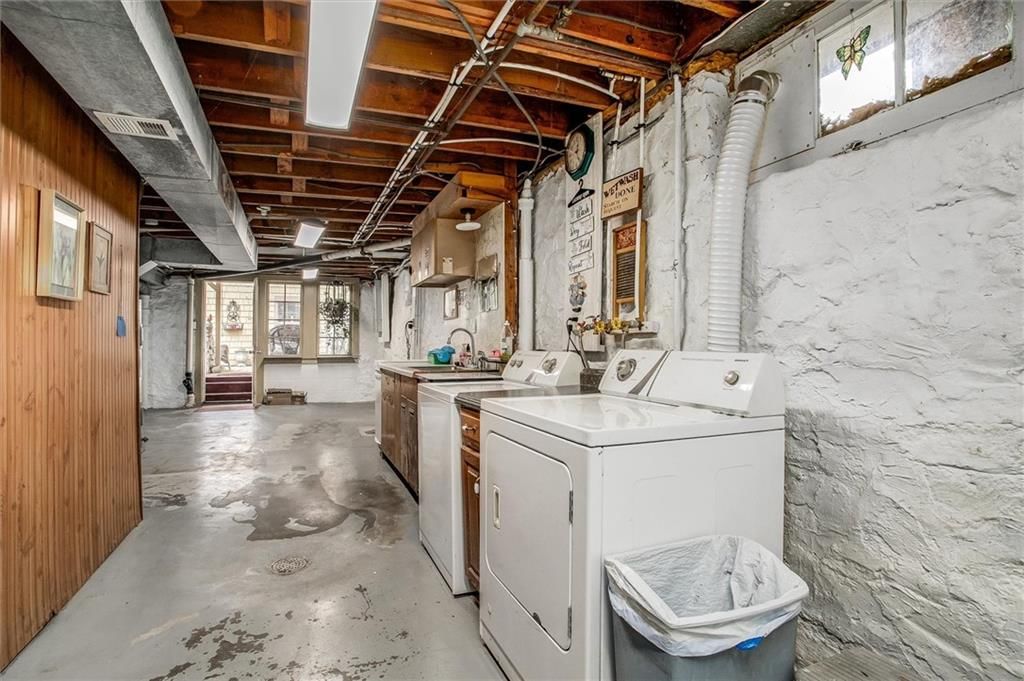
- Laundry: In Basement
Features
- Flooring: Carpet, Wood
- Basement: Stone/Rock
- Fireplace features: Family Room
Interior area
- Finished area above ground: 1,762 sqft
- Total interior livable area: 1,762 sqft
Property
Parking
- Total spaces: 2
- Parking features: Detached
Lot
- Size: 0.88 Acres
- Features: City Lot
- Patio & porch: Deck- Covered, Porch
Construction
Type & style
- Home type: Residential
- Architectural style: Single Family Residence
Materials
- Materials: Wood Siding
Condition
- Year built: 1938
- Age: 76-100 Years
Utilities & green energy
- Sewer: Public Sewer
- Water: Public
Highlights
Outdoor & Lot
- Covered Patio
Interior
- Hardwood Floors
Layout
- Basement
Garage & Parking
- Detached Garage
Financial & listing details
- Annual tax amount: $2,839 / yr
No HOA on this home.
Where it’s at
Nearby schools
Independence · HouseLoop school ratings
- Santa Fe
- Pioneer Ridge
- Truman
Price & tax history

Myli is ready to help
Myli, your HouseLoop guide
Ask about this home, the neighborhood or what it costs to own.
She answers from HouseLoop’s own data.
Similar listings and the Independence market
Look throughout Independence, Missouri
There are currently 442 homes for sale in Independence, with 153 under contract. Homes here sell for a median of $222,200 and go under contract in a median of 20 days. This home is priced $52,800 above the Independence median.
Independence sits in Jackson County, which covers 51 zip codes and 2,937 homes for sale. Nearby Kansas City runs a higher median at $299,999; Sugar Creek is lower at $162,450.
Listed by Keller Williams Platinum Prtnr
Listed April 10, 2026 11:28 PM · Source: Heartland MLS as distributed by MLS GRID · MLS #2613556
HouseLoop last checked:
Listing updated:
Listed for
$275,000
Sale price not disclosed
832 W 30th Street, Independence, MO 64055
HouseLoop user activity
HouseLoop last checked:
About this home
Welcome to this charming Tudor-style home offering 4 bedrooms and 2 full bathrooms. A large front picture window fills the home with abundant natural light, creating a warm and inviting atmosphere. The property includes a 2-car detached garage with a new concrete driveway, along with exceptional additional storage…
HouseLoop Vision — AI-detected features from listing photos
HouseLoop's photo analysis of 832 W 30th Street, Independence, MO 64055 identified workshop, covered front porch, finished basement, fireplace, deck and open floor plan, plus 27 more features. The home is a sold 4-bedroom, 2-bath, 1,762-square-foot single family residence, MLS #2613556.
Key HouseLoop Vision features
- Open floor plan
- Gas range
- Gray kitchen cabinets
- Kitchen backsplash
- Mosaic tile backsplash
- Mixed-finish appliances
- Finished basement
- Fireplace
- Sunroom
- Brick fireplace
- Staircase
- Tiled shower
- White vanity
- Covered front porch
- Deck
- Big backyard
- Fenced yard
- Mature trees
- Covered patio
- Brown roof
- Asphalt shingle roof
- Beige exterior
- Concrete driveway
- Chain-link fence
- Wood deck
- Flat lot
- Workshop
- Hardwood floors
- Shiplap / paneling
- Tile floors
- White trim
- Carpet
- Garage workshop
Is this your home?
Claim this home to get your HouseLoop Home Valuation & Buyer Demand Report — real-time buyer demand and an up-to-date value for your home. Free, no obligation, about 3 minutes.
Estimated Sales Range
HouseLoop Home Value History
Property Details
Interior
Bedrooms & bathrooms
- Bedrooms: 4
- Full bathrooms: 2
Primary Bedroom
- Level: First
Bedroom 2
- Level: First
Bedroom 3
- Level: Second
Bedroom 4
- Level: Second
Bathroom 2
- Level: Second
Family Room
- Level: First
Kitchen
- Level: First
Bathroom 1
- Level: First
Hearth Room
- Level: First
Sun Room
- Level: First
Heating
- Heating: Natural Gas
Cooling
- Cooling: Electric
Appliances
- Included: Dishwasher, Disposal, Trash Compactor
- Laundry: In Basement
Features
- Flooring: Carpet, Wood
- Basement: Stone/Rock
- Fireplace features: Family Room
Interior area
- Finished area above ground: 1,762 sqft
- Total interior livable area: 1,762 sqft
Property
Parking
- Total spaces: 2
- Parking features: Detached
Lot
- Size: 0.88 Acres
- Features: City Lot
- Patio & porch: Deck- Covered, Porch
Construction
Type & style
- Home type: Residential
- Architectural style: Single Family Residence
Materials
- Materials: Wood Siding
Condition
- Year built: 1938
- Age: 76-100 Years
Utilities & green energy
- Sewer: Public Sewer
- Water: Public
Highlights
Outdoor & Lot
- Covered Patio
Interior
- Hardwood Floors
Layout
- Basement
Garage & Parking
- Detached Garage
HOA and Amenities
No HOA on this home.
Nearby schools
Schools provided by the listing agent
- District: Independence
- Elementary: Santa Fe
- Middle: Pioneer Ridge
- High: Truman
Price history
Tax
- Annual tax amount: $2,839 / yr
Similar listings and the Independence market
Look throughout Independence, Missouri
There are currently 442 homes for sale in Independence, with 153 under contract. Homes here sell for a median of $222,200 and go under contract in a median of 20 days. This home is priced $52,800 above the Independence median.
Independence sits in Jackson County, which covers 51 zip codes and 2,937 homes for sale. Nearby Kansas City runs a higher median at $299,999; Sugar Creek is lower at $162,450.
This home's area
Popular searches in Independence, MO
Search nearby cities
Independence, MO homes for sale by zip code for sale · median sale · days to contract
HouseLoop analysis of Heartland MLS data distributed by MLS GRID · trailing 12 months. Median sale price: the median closed price among sold homes in that zip over the same window.
Counties homes for sale · median list price
Listed by Keller Williams Platinum Prtnr
Listed April 10, 2026 11:28 PM · Source: Heartland MLS as distributed by MLS GRID · MLS #2613556
HouseLoop last checked:
Listing updated:
Insights on 832 W 30th Street
This 1938 single-family home took 29 days to reach an accepted offer—about a week slower than the Beverly Hills median—suggesting steady but patient buyer interest. Strong engagement of 1,060 page views and 38 saves indicates the property resonated across the platform. HouseLoop's AI analysis identified key draws: the sunroom, fireplace, deck, and flat lot configuration, alongside strong condition and photo presentation that likely supported buyer confidence in this classic Independence property.
Homes with similar features
| Home | Neighborhood |
|---|---|
| 204 NE 6th Street | Brookwood Village Estates |
| 202 SW 25th Street | Oak Hills |
| 205 NW Lovins Drive | Winterset Valley |
| 801 W 132nd Terrace | Newcastle |
| 4705 SW 2nd Street | Eagles Ridge |
Frequently asked questions
How much did 832 W 30th Street sell for?
832 W 30th Street was listed at $275,000 and sold in Jun 2026. Individual sold prices aren't published here, but the surrounding data tells the story: it featured Workshop, Covered front porch, Finished basement per HouseLoop Vision.
How fast did 832 W 30th Street sell?
It went under contract in 29 days.
What features did this home have?
HouseLoop Vision detected: Workshop, Covered front porch, Finished basement, Fireplace, Deck, Open floor plan, Big backyard, Fenced yard.
What schools serve 832 W 30th Street?
This home is in the Independence school district (Truman High School). Verify the exact attendance boundary for this address before relying on it.