7450 NW Douglas Court, Parkville, MO 64152
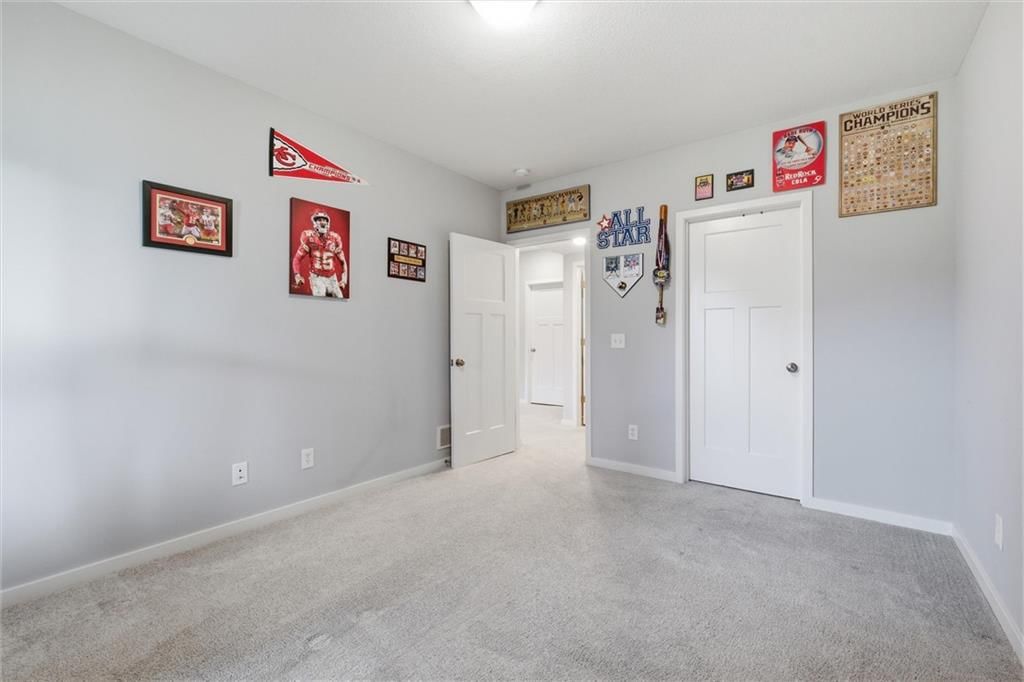
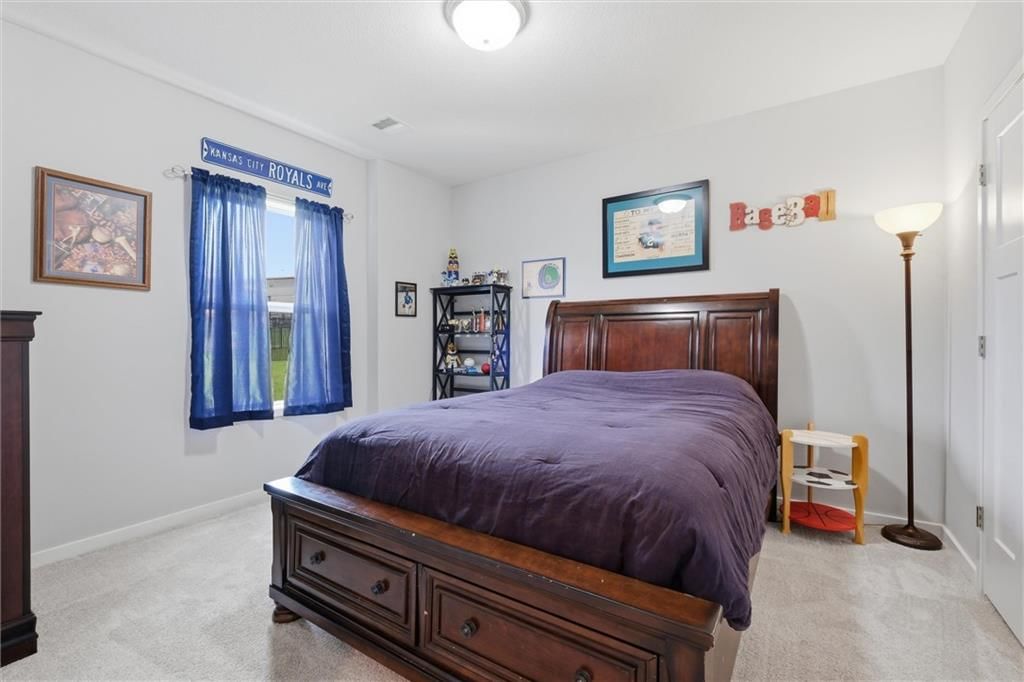
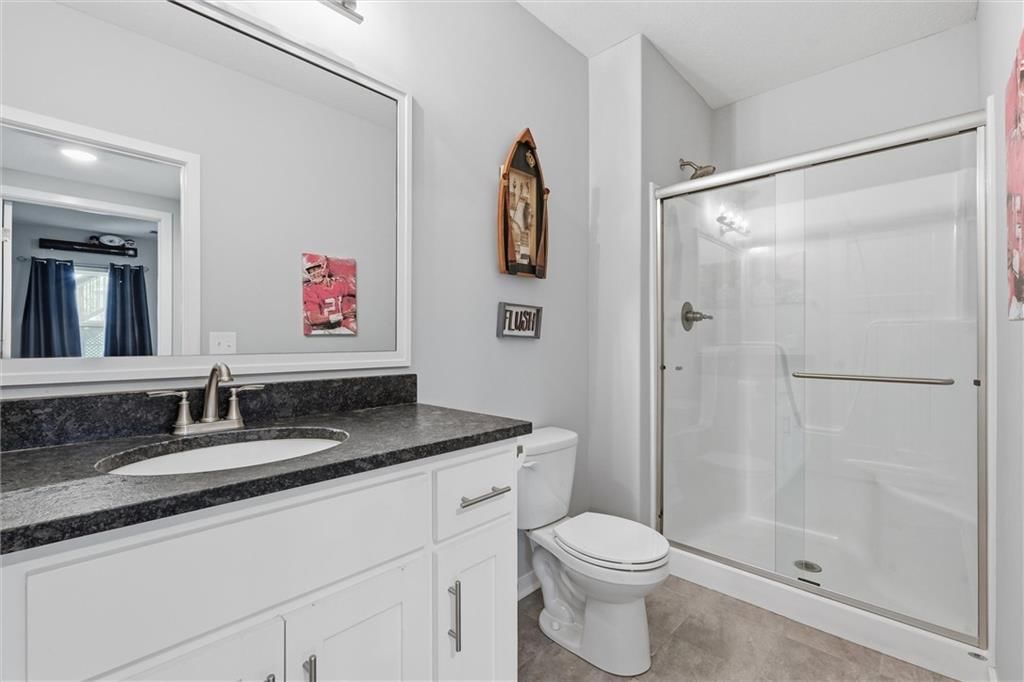
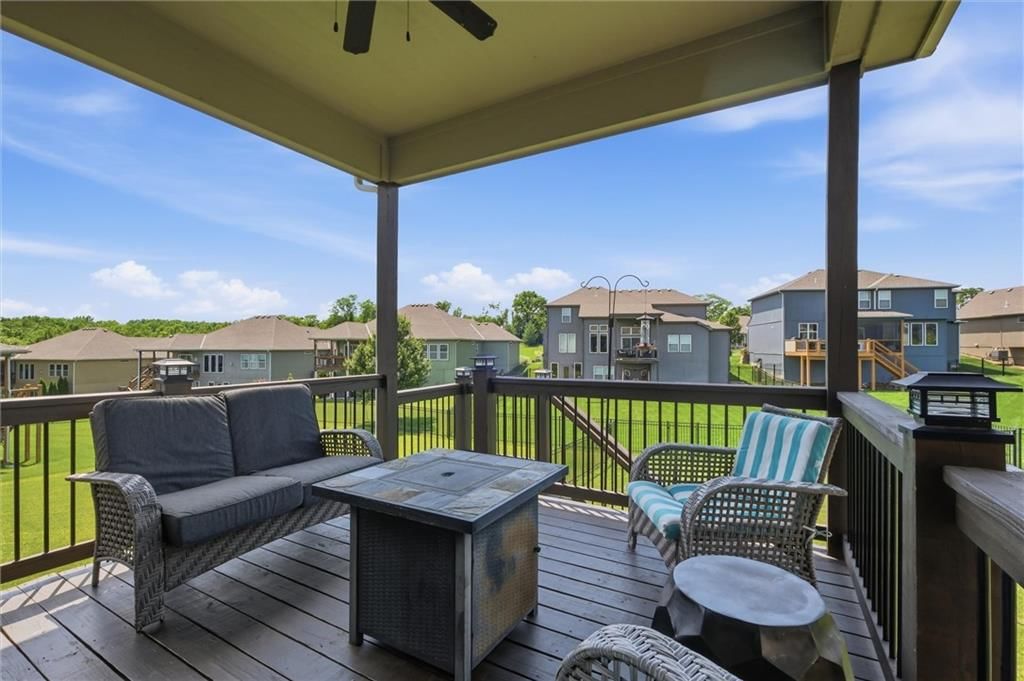
$565,000
7450 NW Douglas Court, Parkville, MO 64152
Price & tax history

Myli is ready to help
Myli, your HouseLoop guide
Ask about this home, the neighborhood or what it costs to own.
She answers from HouseLoop’s own data.
Where it’s at
Nearby schools
Park Hill · HouseLoop school ratings
- Union Chapel Elementary School7
- Lakeview Middle School7
- Park Hill South High School8
Similar listings and the Parkville market
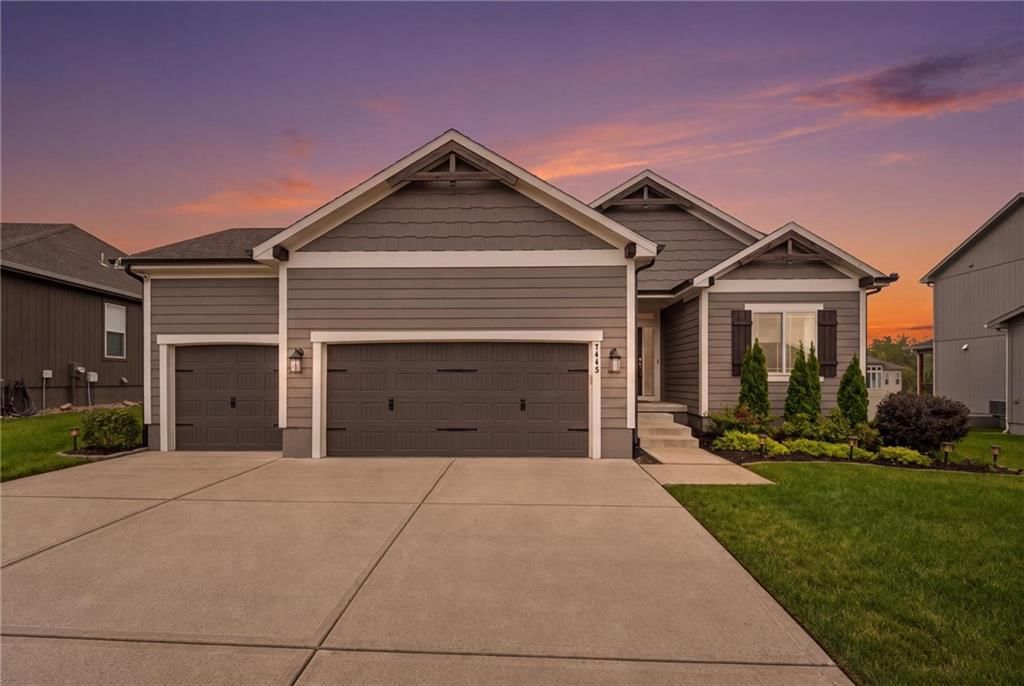
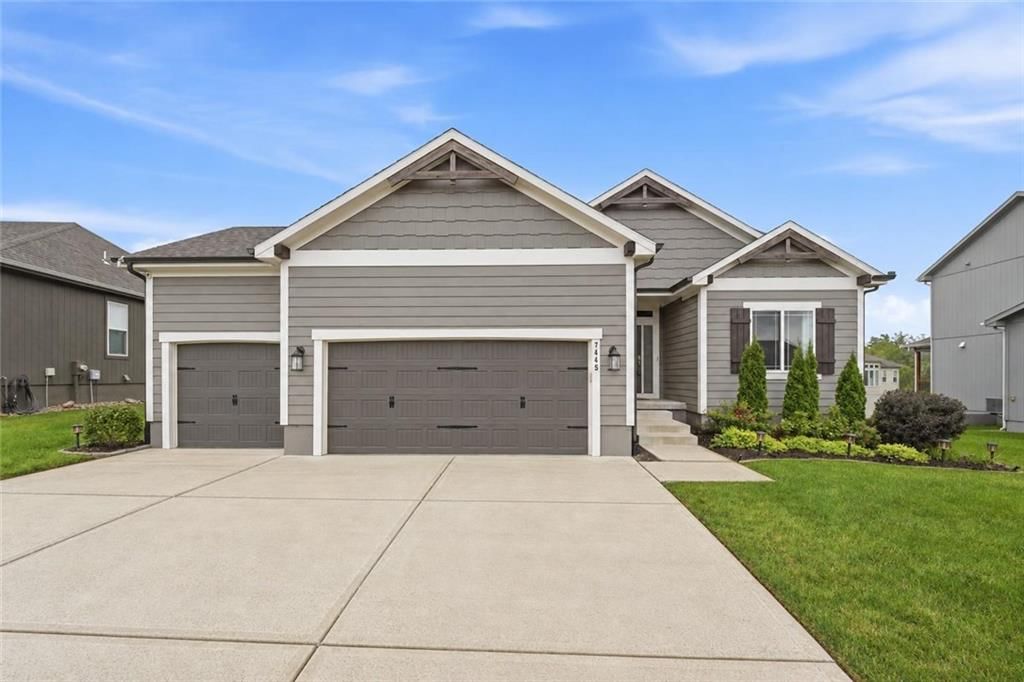
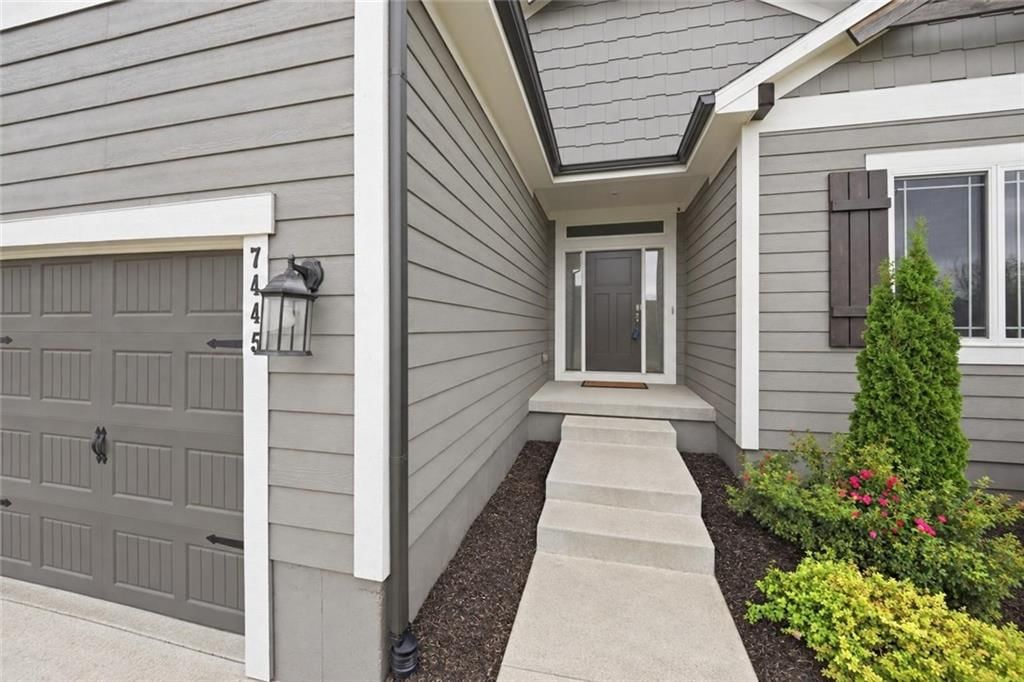
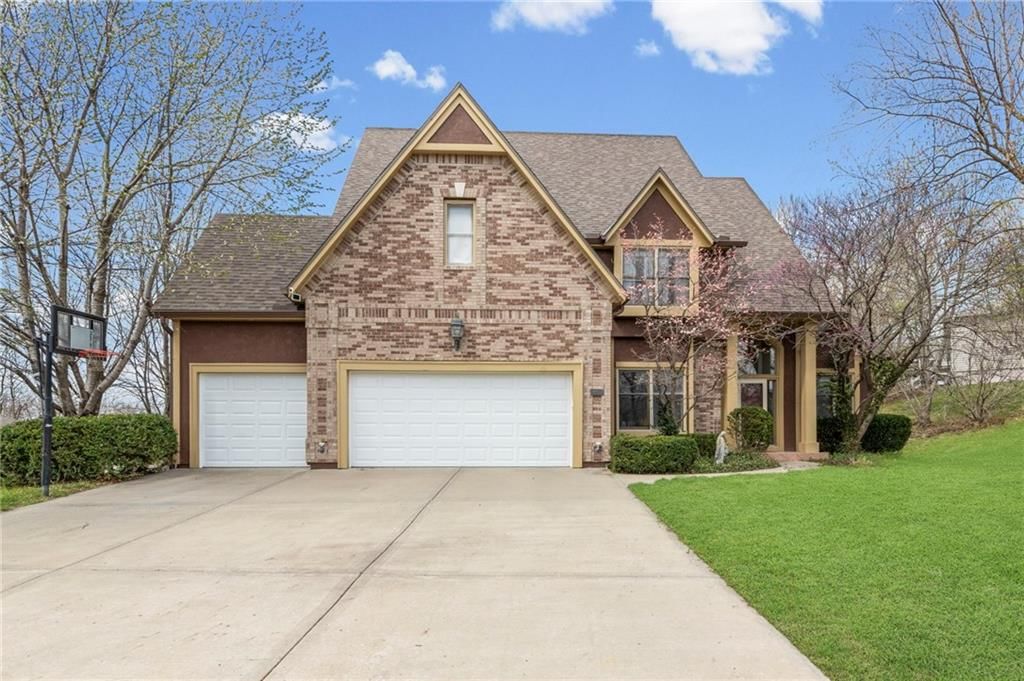
Look throughout Parkville, Missouri
There are currently 89 homes for sale in Parkville, with 37 under contract. Homes here sell for a median of $575,000 and go under contract in a median of 37 days. This home is priced $10,000 below the Parkville median.
Parkville sits in Platte County, which covers 22 zip codes and 482 homes for sale. Nearby Riverside runs a higher median at $717,220; Kansas City is lower at $299,000 with more inventory.
Listed by ReeceNichols-KCN
Listed May 28, 2026 12:11 PM · Source: Heartland MLS as distributed by MLS GRID · MLS #2622739
HouseLoop last checked:
Listing updated:
About this home
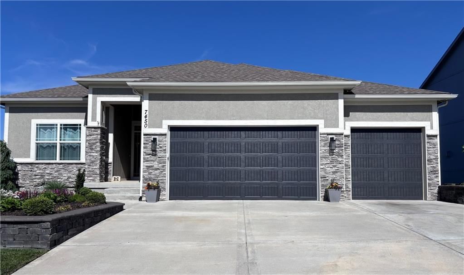
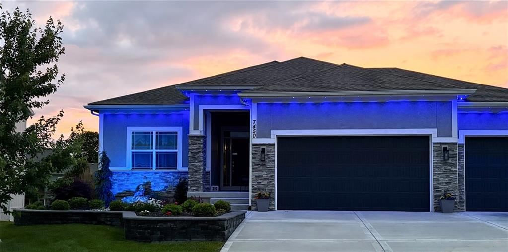
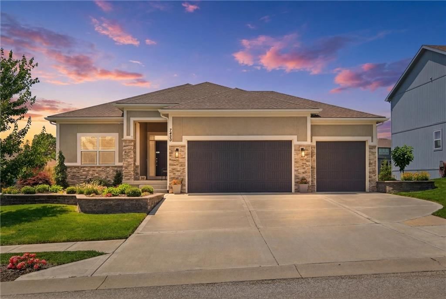
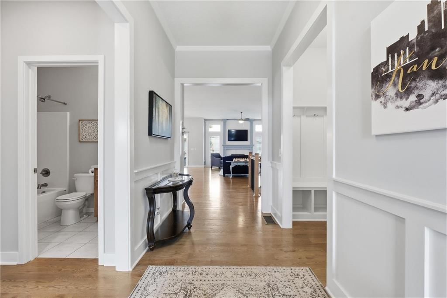
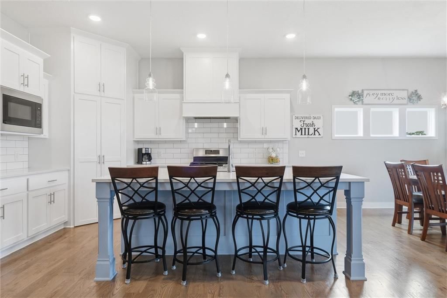
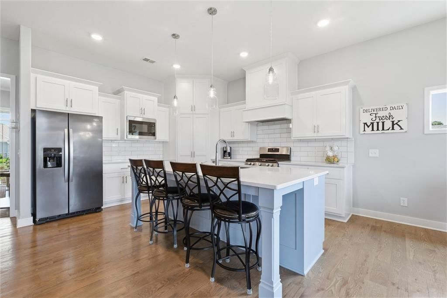
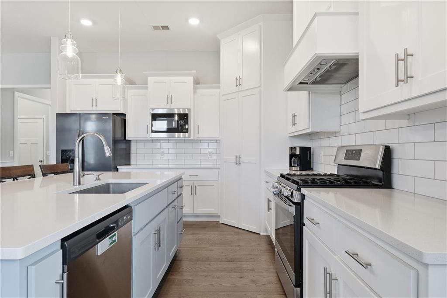
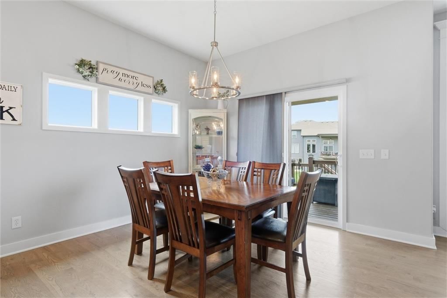
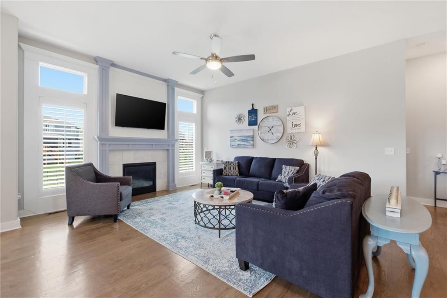
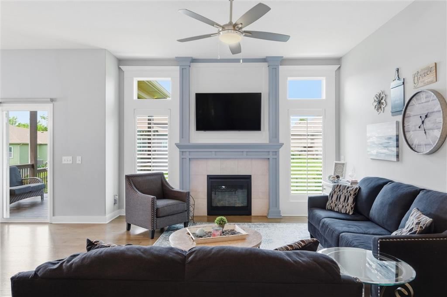
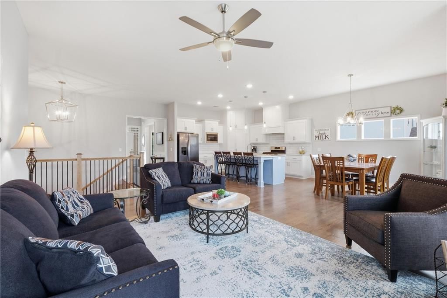
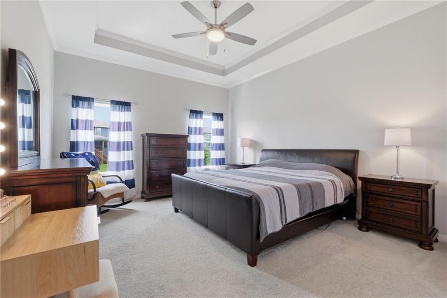
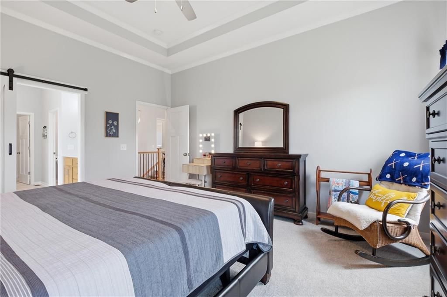
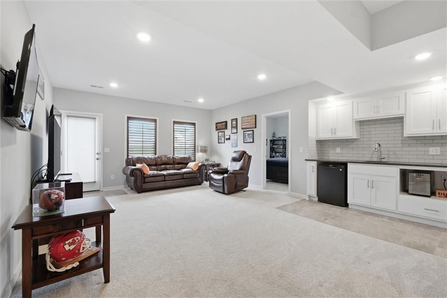
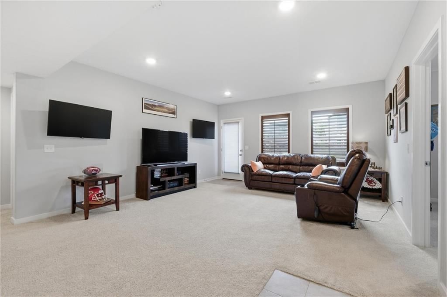
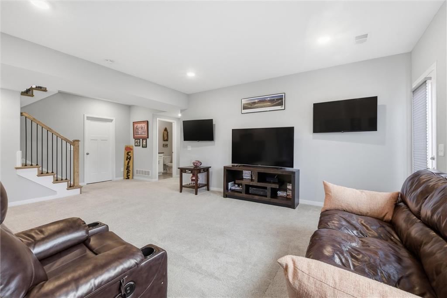
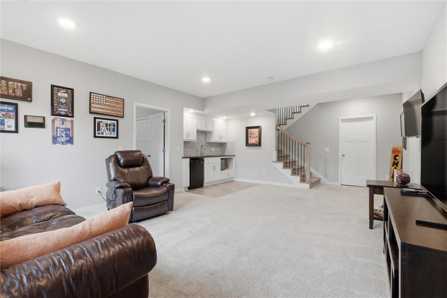
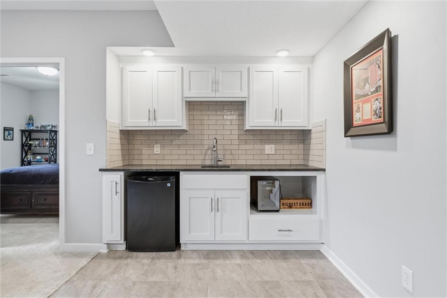
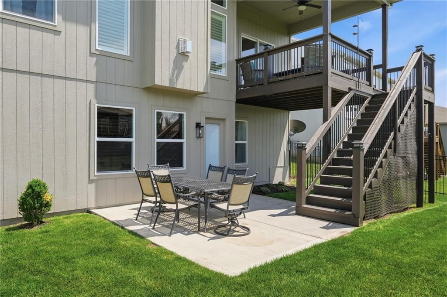
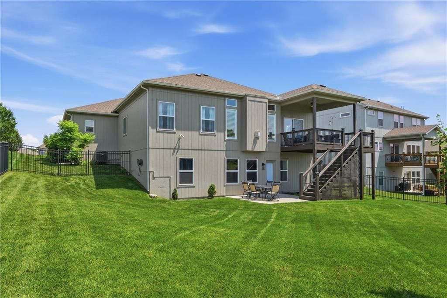
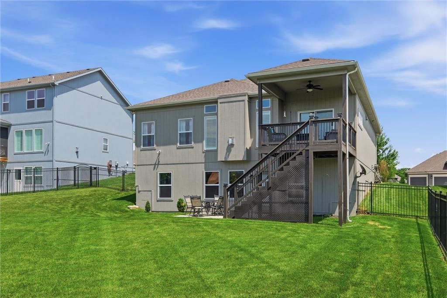
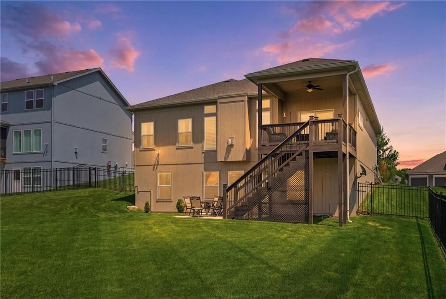
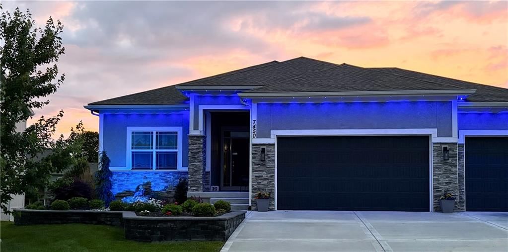
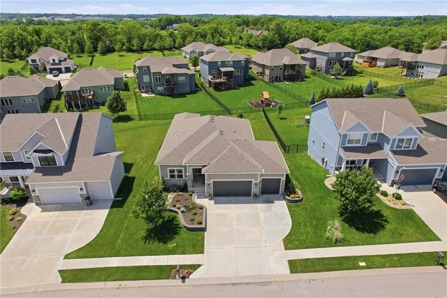
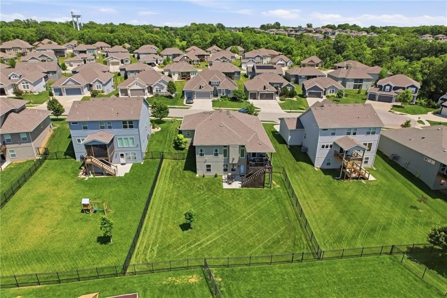
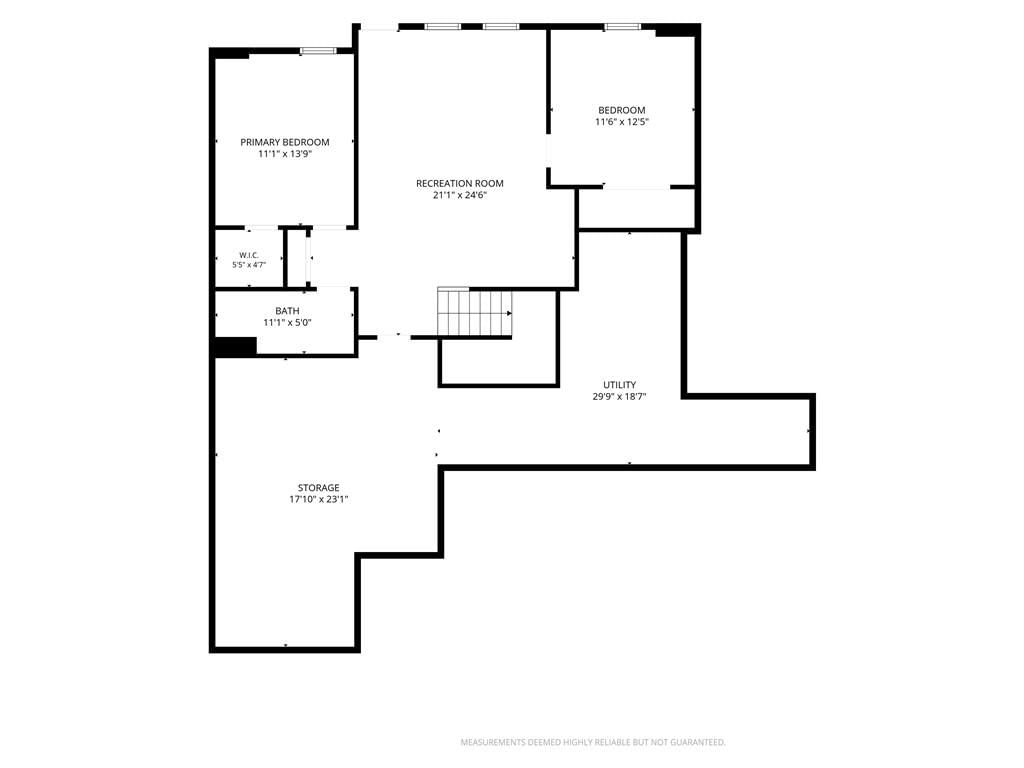
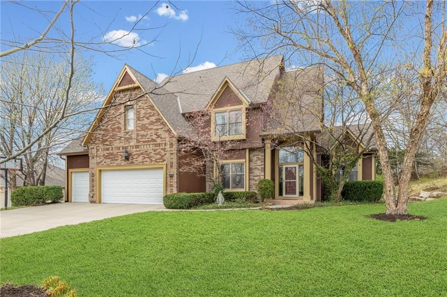
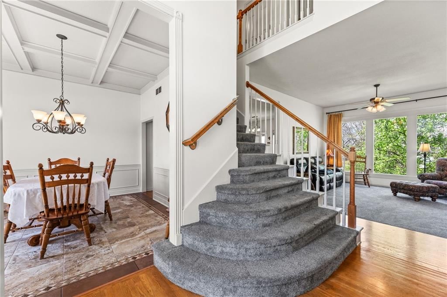
A like new home of the highly desirable McKinley floor plan by Hearthside Homes! This home is only 6 years old and brings the luxury, style and updates of a new construction home without the high down payments, upgrade charges, etc! The main floor features beautiful real hardwood floors throughout the main living spaces that are open concept. Easily entertain while remaining part of the group from the kitchen, dining and living room. Primary bedroom suite is on the main floor along with on additional bedroom and full bath that could be used as guest room, craft room, office, play room, you name it! Downstairs, the walk out basement brings plenty of windows and light to make the space comfortable and inviting. The kitchenette is perfectly sized with a sink, mini-fridge, microwave and countertop space, enough to entertain but does not eat up extra space from the living area. Lower level has two additional bedrooms and one full bathroom. Character this home has that really makes it stand out - plantation shutters in the living room and basement, wrought-iron fenced back yard, upgraded hardscape flower bed landscaping with bubble fountain, LED lights in the sofets around the exterior of the home. Plus some meaningful maintenance updates like new AC unit in May 2026, new garage door May of 2026 and EPOXY GARAGE FLOOR in April 2026.
HouseLoop Vision — AI-detected features from listing photos
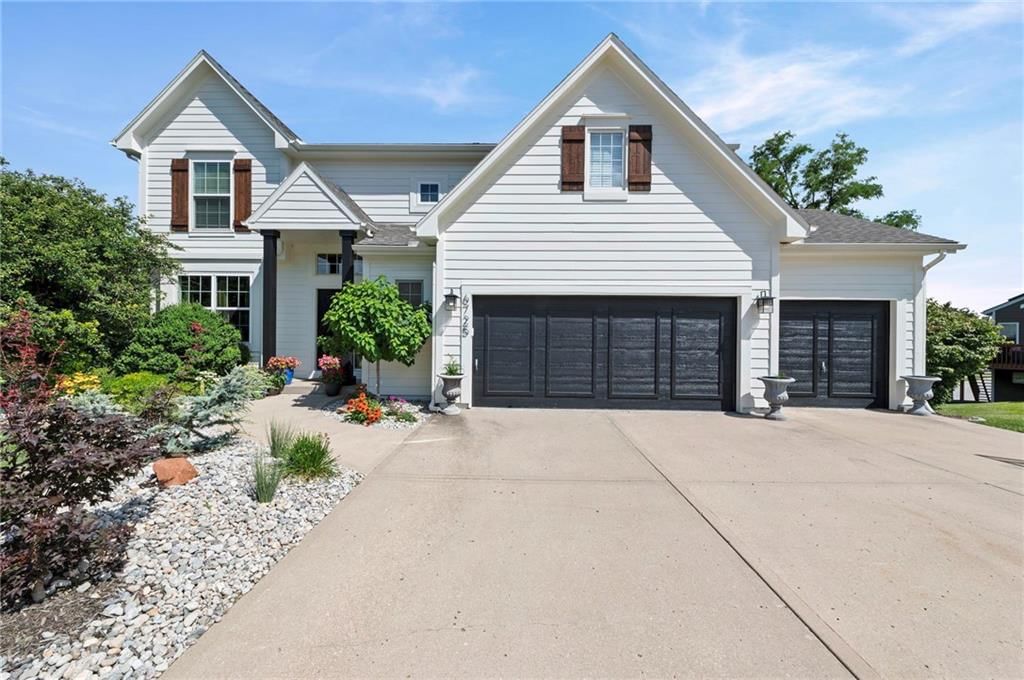
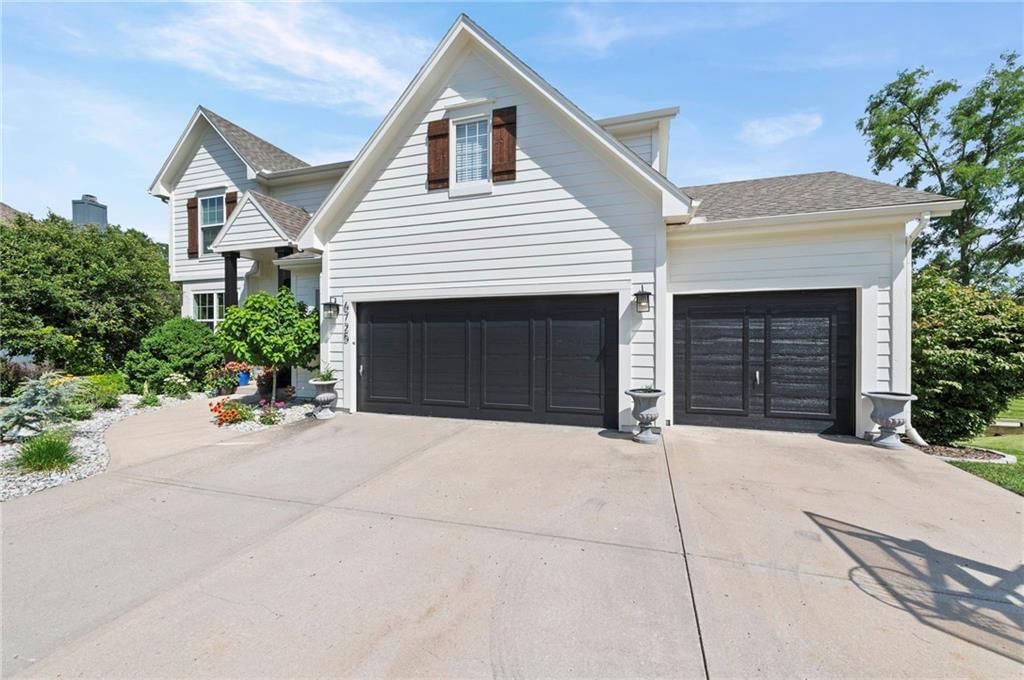
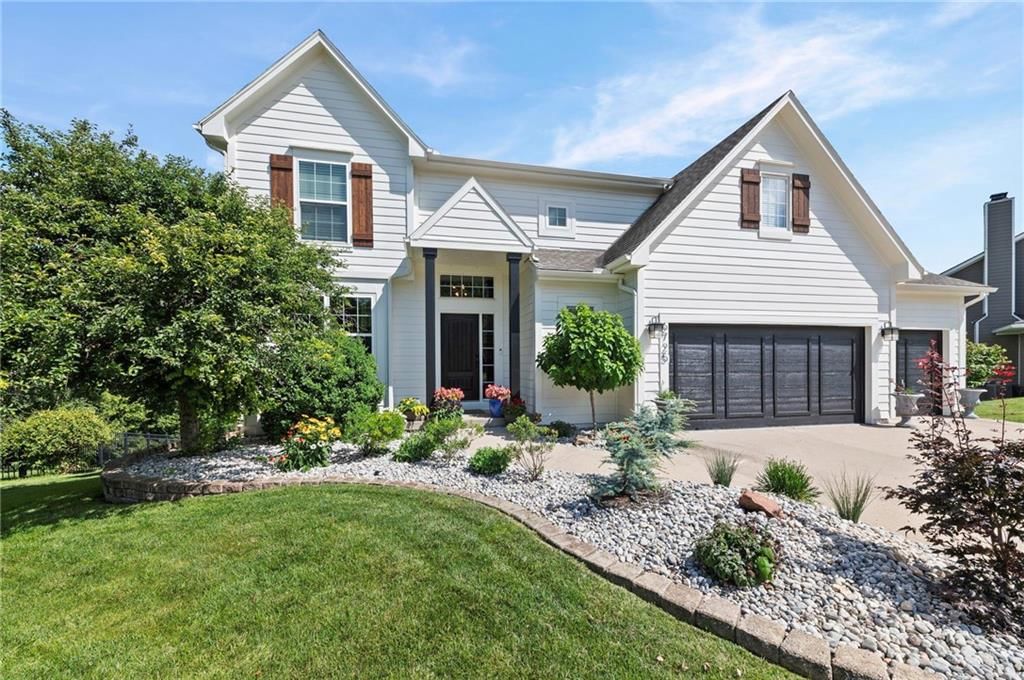
HouseLoop's photo analysis of 7450 NW Douglas Court, Parkville, MO 64152 identified garage for three or more cars, covered front porch, finished basement, traditional style, fireplace and deck, plus 52 more features. The home is a sold 4-bedroom, 3-bath, 2,649-square-foot single family residence, MLS #2622739.
Key HouseLoop Vision features
- Open floor plan
- Kitchen island
- White kitchen
- Quartz counters
- Gas range
- Walk-in pantry
- Shaker cabinets
- Stainless steel appliances
- Breakfast nook
- Updated kitchen
- Kitchen backsplash
- Subway tile backsplash
- White countertops
- Finished basement
- Fireplace
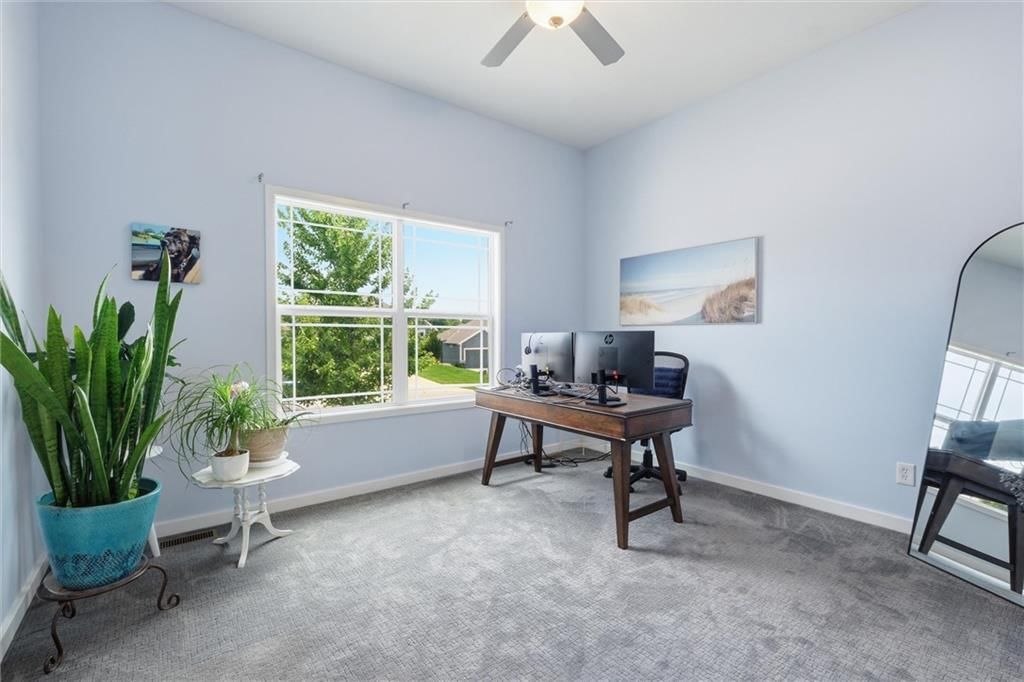
- Home office
- Statement lighting
- Tray ceiling
- Wet bar
- Wall of windows
- Recessed lighting
- Staircase
- Wood stair railing
- Tile fireplace
- Main-floor primary bedroom
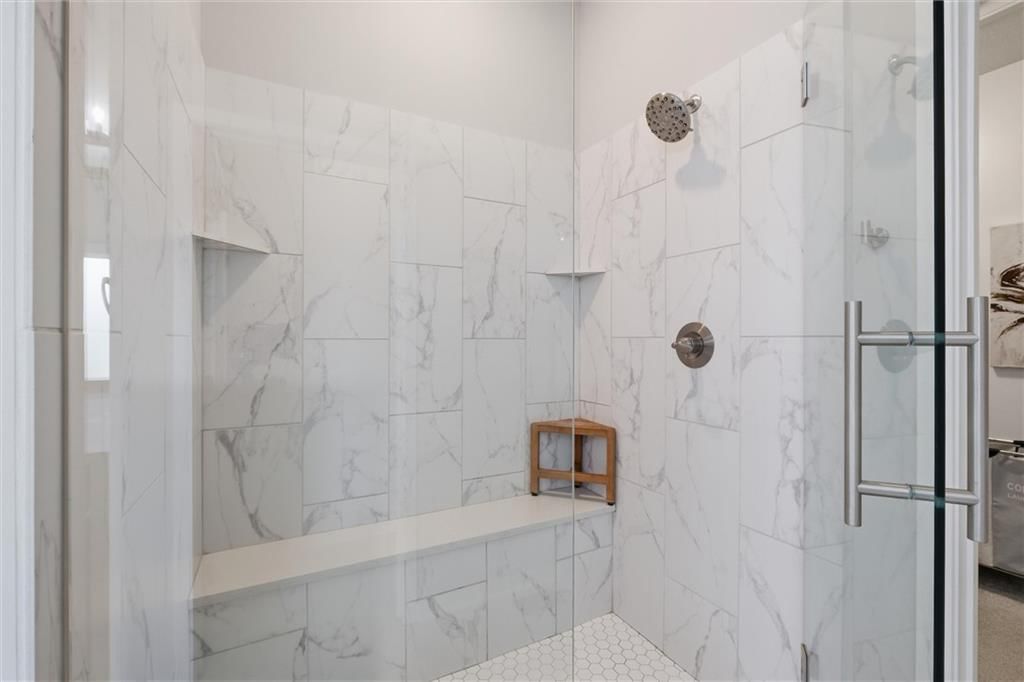
- Walk-in shower
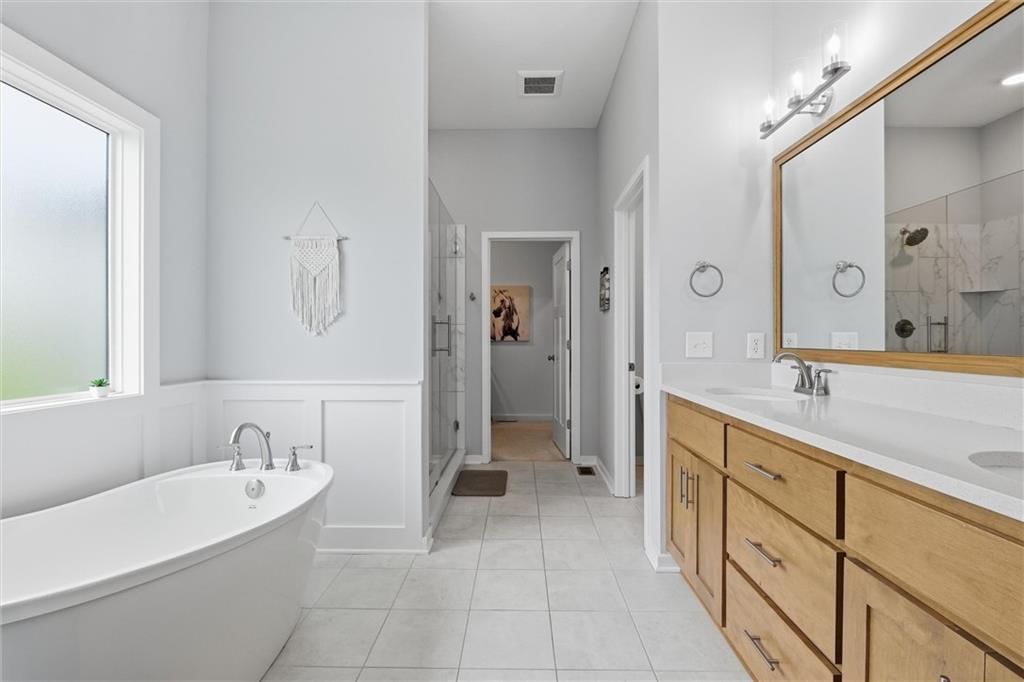
- Freestanding tub
- Tiled shower
- Double vanity
- Frameless glass shower
- Wood vanity
- Renovated bathrooms
- Covered front porch
- Deck
- Big backyard
- Fenced yard
- Covered patio
- Brown roof
- Asphalt shingle roof
- Beige exterior
- Concrete driveway
- Mixed exterior materials
- Iron fence
- Wood deck
- Concrete patio
- Flat lot
- Garage for three or more cars
- Traditional style
- Hardwood floors
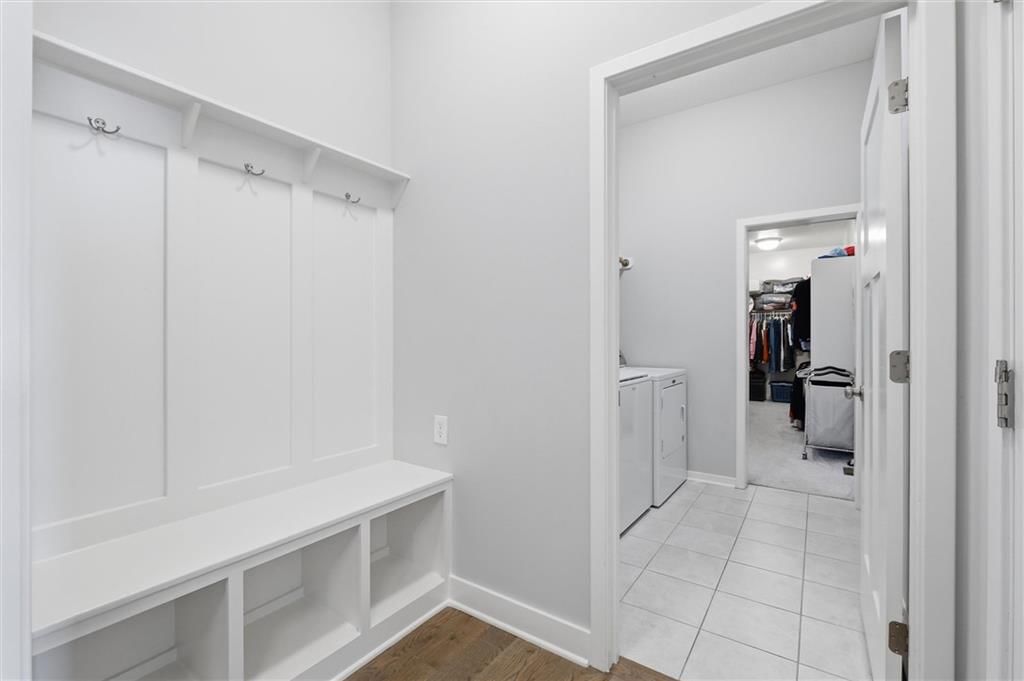
- Wainscoting or board and batten
- Shiplap / paneling
- Mudroom built-ins
- White trim
- Chrome hardware
- Gray walls
- Carpet
- Three car garage
- Attached garage
Interior
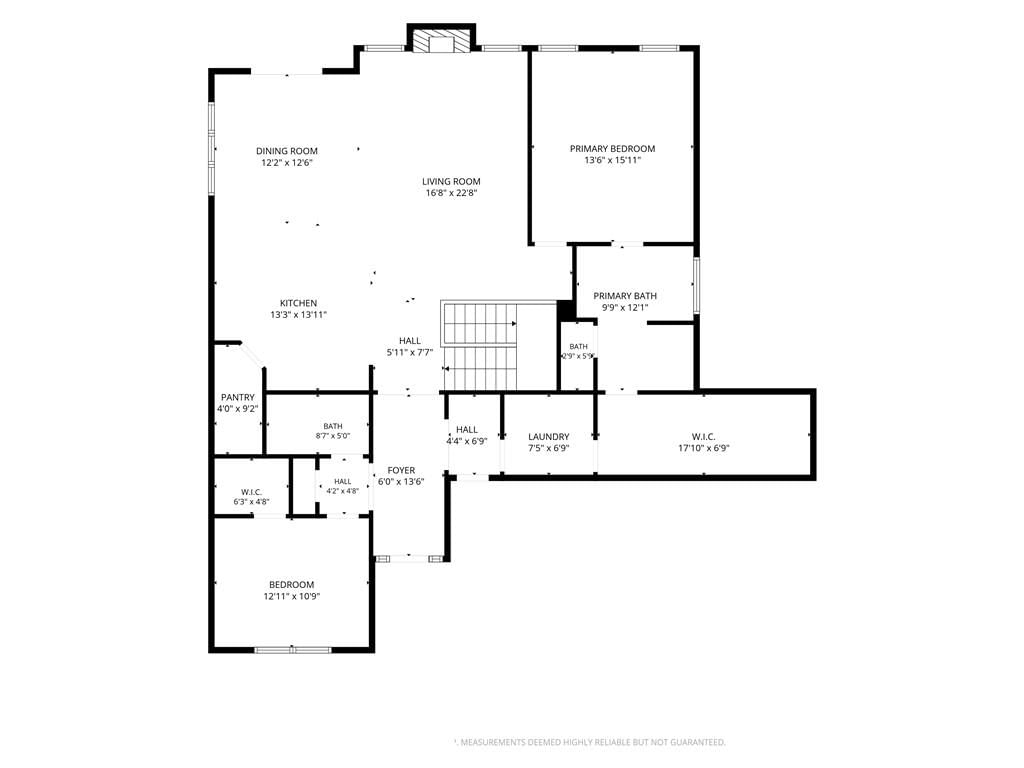
Bedrooms & bathrooms
- Bedrooms: 4
- Full bathrooms: 3
Primary Bedroom
- Level: Main
- Dimensions: 15 × 13
Primary Bathroom
- Features: double vanity, granite counters
- Level: Main
- Dimensions: 12 × 8
Bedroom 2
- Features: ceiling fan(s), walk-in closet(s)
- Level: Main
- Dimensions: 11 × 10
Bedroom 3
- Level: Lower
- Dimensions: 12 × 11
Bedroom 4
- Features: Walk-In Closet(s)
- Level: Lower
- Dimensions: 13 × 10
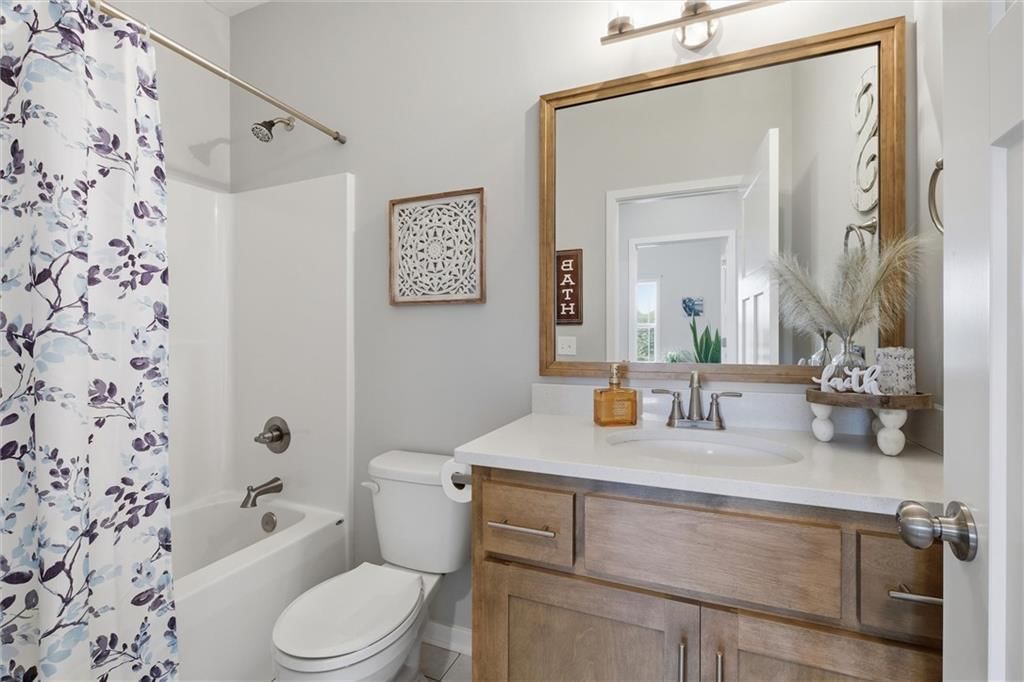
Bathroom 2
- Level: Main
- Dimensions: 8 × 5
Bathroom 3
- Features: Granite Counters
- Level: Lower
- Dimensions: 10 × 4
Family Room
- Level: Lower
- Dimensions: 16 × 14
Living Room
- Level: Main
- Dimensions: 26 × 20
Kitchen
- Features: granite counters, kitchen island
- Level: Main
- Dimensions: 14 × 13
Dining Room
- Level: Main
- Dimensions: 12 × 12
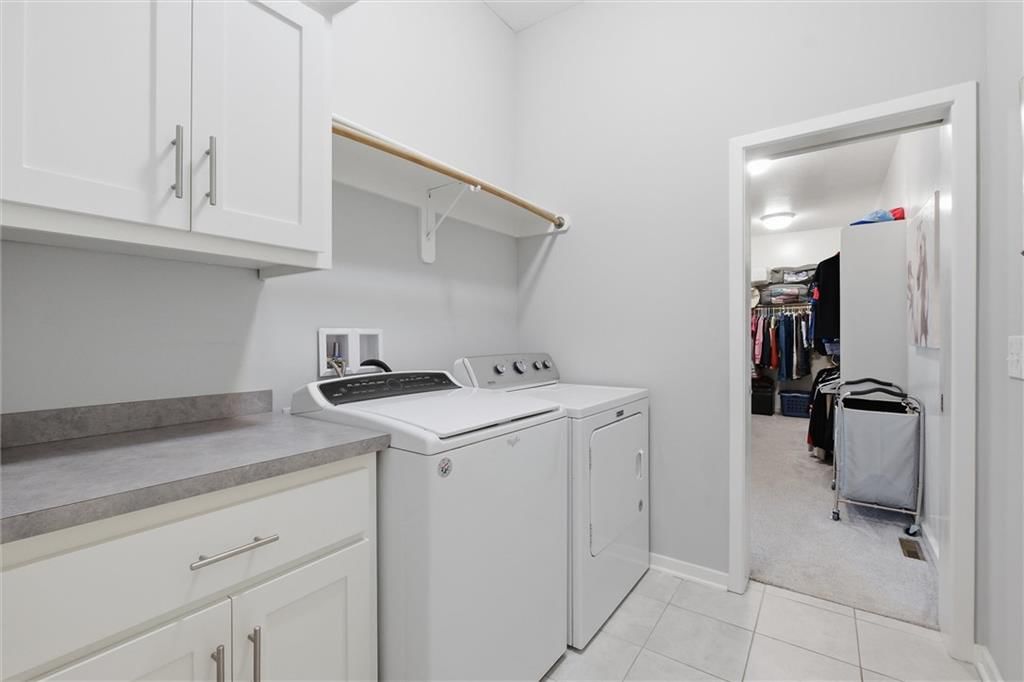
Laundry
- Level: Main
- Dimensions: 7 × 6
Heating
- Heating: Heatpump/Gas
Cooling
- Cooling: Electric
Appliances
- Laundry: Main Level
Features
- Features: Custom Cabinets, Kitchen Island, Pantry, Walk-In Closet(s)
- Flooring: Carpet, Tile, Wood
- Basement: Finished, Full, Walk-Out Access
- Fireplace features: Great Room
- Other rooms: Great Room, Main Floor Primary Bedroom, Recreation Room
Interior area
- Finished area above ground: 2,649 sqft
- Total interior livable area: 2,649 sqft
Property
Parking
- Total spaces: 3
- Parking features: Attached, Garage Faces Front
Lot
- Size: 0.24 Acres
- Features: Sprinkler-In Ground
- Patio & porch: Deck- Covered, Patio
Construction
Type & style
- Home type: Residential
- Architectural style: Single Family Residence
Materials
- Materials: Stone Trim, Stucco
Condition
- Year built: 2020
- Age: 6-10 Years
Utilities & green energy
- Sewer: Public Sewer
- Water: Public
Highlights
Outdoor & Lot
- Sprinkler System
Kitchen
- Kitchen Island
- Walk-in Pantry
Interior
- Hardwood Floors
- Tile Floors
- Two-Story Living Room
Layout
- Main Floor Primary
- Basement
- Finished Basement
- Walk-out Basement
- Bonus Room
Garage & Parking
- Attached Garage
Community
- Community Pool
- Clubhouse
- Trails
- Fitness Center
Financial & listing details
- Annual tax amount: $6,770 / yr
HOA
- Has HOA: Yes
- Fee: $695 /year
Amenities
- Clubhouse
- Exercise Room
- Pool
- Trail(s)
Property tax history
| Year | Property tax | Assessed value |
|---|---|---|
| 2025 | $6,770 | $81,219 |
| 2024 | $6,042 | $81,219 |
| 2023 | $6,057 | $81,219 |
| 2022 | $6,135 | $81,219 |
| 2021 | $5,644 | $81,219 |
| 2020 | $0 | $6 |
Listed for
$565,000
Sale price not disclosed
7450 NW Douglas Court, Parkville, MO 64152
HouseLoop user activity
HouseLoop last checked:
About this home
A like new home of the highly desirable McKinley floor plan by Hearthside Homes! This home is only 6 years old and brings the luxury, style and updates of a new construction home without the high down payments, upgrade charges, etc! The main floor features beautiful real hardwood floors throughout the main living…
HouseLoop Vision — AI-detected features from listing photos
HouseLoop's photo analysis of 7450 NW Douglas Court, Parkville, MO 64152 identified garage for three or more cars, covered front porch, finished basement, traditional style, fireplace and deck, plus 52 more features. The home is a sold 4-bedroom, 3-bath, 2,649-square-foot single family residence, MLS #2622739.
Key HouseLoop Vision features
- Open floor plan
- Kitchen island
- White kitchen
- Quartz counters
- Gas range
- Walk-in pantry
- Shaker cabinets
- Stainless steel appliances
- Breakfast nook
- Updated kitchen
- Kitchen backsplash
- Subway tile backsplash
- White countertops
- Finished basement
- Fireplace
- Home office
- Statement lighting
- Tray ceiling
- Wet bar
- Wall of windows
- Recessed lighting
- Staircase
- Wood stair railing
- Tile fireplace
- Main-floor primary bedroom
- Walk-in shower
- Freestanding tub
- Tiled shower
- Double vanity
- Frameless glass shower
- Wood vanity
- Renovated bathrooms
- Covered front porch
- Deck
- Big backyard
- Fenced yard
- Covered patio
- Brown roof
- Asphalt shingle roof
- Beige exterior
- Concrete driveway
- Mixed exterior materials
- Iron fence
- Wood deck
- Concrete patio
- Flat lot
- Garage for three or more cars
- Traditional style
- Hardwood floors
- Wainscoting or board and batten
- Shiplap / paneling
- Mudroom built-ins
- White trim
- Chrome hardware
- Gray walls
- Carpet
- Three car garage
- Attached garage
Is this your home?
Claim this home to get your HouseLoop Home Valuation & Buyer Demand Report — real-time buyer demand and an up-to-date value for your home. Free, no obligation, about 3 minutes.
Estimated Sales Range
HouseLoop Home Value History
Property Details
Interior
Bedrooms & bathrooms
- Bedrooms: 4
- Full bathrooms: 3
Primary Bedroom
- Level: Main
- Dimensions: 15 × 13
Primary Bathroom
- Features: double vanity, granite counters
- Level: Main
- Dimensions: 12 × 8
Bedroom 2
- Features: ceiling fan(s), walk-in closet(s)
- Level: Main
- Dimensions: 11 × 10
Bedroom 3
- Level: Lower
- Dimensions: 12 × 11
Bedroom 4
- Features: Walk-In Closet(s)
- Level: Lower
- Dimensions: 13 × 10
Bathroom 2
- Level: Main
- Dimensions: 8 × 5
Bathroom 3
- Features: Granite Counters
- Level: Lower
- Dimensions: 10 × 4
Family Room
- Level: Lower
- Dimensions: 16 × 14
Living Room
- Level: Main
- Dimensions: 26 × 20
Kitchen
- Features: granite counters, kitchen island
- Level: Main
- Dimensions: 14 × 13
Dining Room
- Level: Main
- Dimensions: 12 × 12
Laundry
- Level: Main
- Dimensions: 7 × 6
Heating
- Heating: Heatpump/Gas
Cooling
- Cooling: Electric
Appliances
- Laundry: Main Level
Features
- Features: Custom Cabinets, Kitchen Island, Pantry, Walk-In Closet(s)
- Flooring: Carpet, Tile, Wood
- Basement: Finished, Full, Walk-Out Access
- Fireplace features: Great Room
- Other rooms: Great Room, Main Floor Primary Bedroom, Recreation Room
Interior area
- Finished area above ground: 2,649 sqft
- Total interior livable area: 2,649 sqft
Property
Parking
- Total spaces: 3
- Parking features: Attached, Garage Faces Front
Lot
- Size: 0.24 Acres
- Features: Sprinkler-In Ground
- Patio & porch: Deck- Covered, Patio
Construction
Type & style
- Home type: Residential
- Architectural style: Single Family Residence
Materials
- Materials: Stone Trim, Stucco
Condition
- Year built: 2020
- Age: 6-10 Years
Utilities & green energy
- Sewer: Public Sewer
- Water: Public
Highlights
Outdoor & Lot
- Sprinkler System
Kitchen
- Kitchen Island
- Walk-in Pantry
Interior
- Hardwood Floors
- Tile Floors
- Two-Story Living Room
Layout
- Main Floor Primary
- Basement
- Finished Basement
- Walk-out Basement
- Bonus Room
Garage & Parking
- Attached Garage
Community
- Community Pool
- Clubhouse
- Trails
- Fitness Center
HOA and Amenities
HOA
- Has HOA: Yes
- Fee: $695 /year
Amenities
- Clubhouse
- Exercise Room
- Pool
- Trail(s)
Nearby schools
GreatSchools rating
- 7Union Chapel Elementary School
- 7Lakeview Middle School
- 8Park Hill South High School
Schools provided by the listing agent
- District: Park Hill
- Elementary: Union Chapel
- Middle: Lakeview
- High: Park Hill South
Price history
Tax
- Annual tax amount: $6,770 / yr
Property tax history
| Year | Property tax | Assessed value |
|---|---|---|
| 2025 | $6,770 | $81,219 |
| 2024 | $6,042 | $81,219 |
| 2023 | $6,057 | $81,219 |
| 2022 | $6,135 | $81,219 |
| 2021 | $5,644 | $81,219 |
| 2020 | $0 | $6 |
Similar listings and the Parkville market
Look throughout Parkville, Missouri
There are currently 89 homes for sale in Parkville, with 37 under contract. Homes here sell for a median of $575,000 and go under contract in a median of 37 days. This home is priced $10,000 below the Parkville median.
Parkville sits in Platte County, which covers 22 zip codes and 482 homes for sale. Nearby Riverside runs a higher median at $717,220; Kansas City is lower at $299,000 with more inventory.
This home's area
Popular searches in Parkville, MO
Search nearby cities
Parkville, MO homes for sale by zip code for sale · median sale · days to contract
HouseLoop analysis of Heartland MLS data distributed by MLS GRID · trailing 12 months. Median sale price: the median closed price among sold homes in that zip over the same window.
Counties homes for sale · median list price
Listed by ReeceNichols-KCN
Listed May 28, 2026 12:11 PM · Source: Heartland MLS as distributed by MLS GRID · MLS #2622739
HouseLoop last checked:
Listing updated:
Insights on 7450 NW Douglas Court
This 2020 single-family home in Chapel Ridge took 45 days to secure an offer—nearly double the subdivision's 24-day median—suggesting softer initial demand despite strong engagement. The property attracted 3,577 HouseLoop views and 200 saves, indicating buyer interest that didn't immediately convert to offers. While Chapel Ridge homes sell at 99% of list and move quickly overall, this property's extended timeline hints at positioning or pricing factors that required patience before finding its buyer.
More sold homes in Chapel Ridge →
| Home | Bd/Ba | Sqft | Days to contract |
|---|---|---|---|
| 13935 NW 70th Street | —/— | — | 315 |
| 7330 NW Forest Lakes Drive | 4/— | 2,960 | 34 |
| 13755 NW 70th Street | 5/— | 3,200 | 104 |
| 13735 NW 70th Street | 4/— | 2,700 | 109 |
| 13910 NW 70th Street | —/— | — | 327 |
Homes with similar features
Frequently asked questions
How much did 7450 NW Douglas Court sell for?
7450 NW Douglas Court was listed at $565,000 and sold in Aug 2026. Individual sold prices aren't published here, but the surrounding data tells the story: homes in Chapel Ridge have been selling for about 99% of list price; this home performed slower than the market, going under contract in 45 days; it featured Garage for three or more cars, Covered front porch, Finished basement per HouseLoop Vision.
How fast did 7450 NW Douglas Court sell?
It went under contract in 45 days — slower than the market for the area.
What features did this home have?
HouseLoop Vision detected: Garage for three or more cars, Covered front porch, Finished basement, Traditional style, Fireplace, Deck, Open floor plan, Main-floor primary bedroom.
What schools serve 7450 NW Douglas Court?
This home is in the Park Hill school district (Park Hill South High School). Verify the exact attendance boundary for this address before relying on it.