8517 N Barberry Avenue, Kansas City, MO 64153
$529,950
8517 N Barberry Avenue, Kansas City, MO 64153
Price & tax history

Myli is ready to help
Myli, your HouseLoop guide
Ask about this home, the neighborhood or what it costs to own.
She answers from HouseLoop’s own data.
Where it’s at
Nearby schools
Park Hill · HouseLoop school ratings
- Hawthorn Elementary School8
- Congress Middle School4
- Park Hill High School9
Similar listings and the Kansas City market
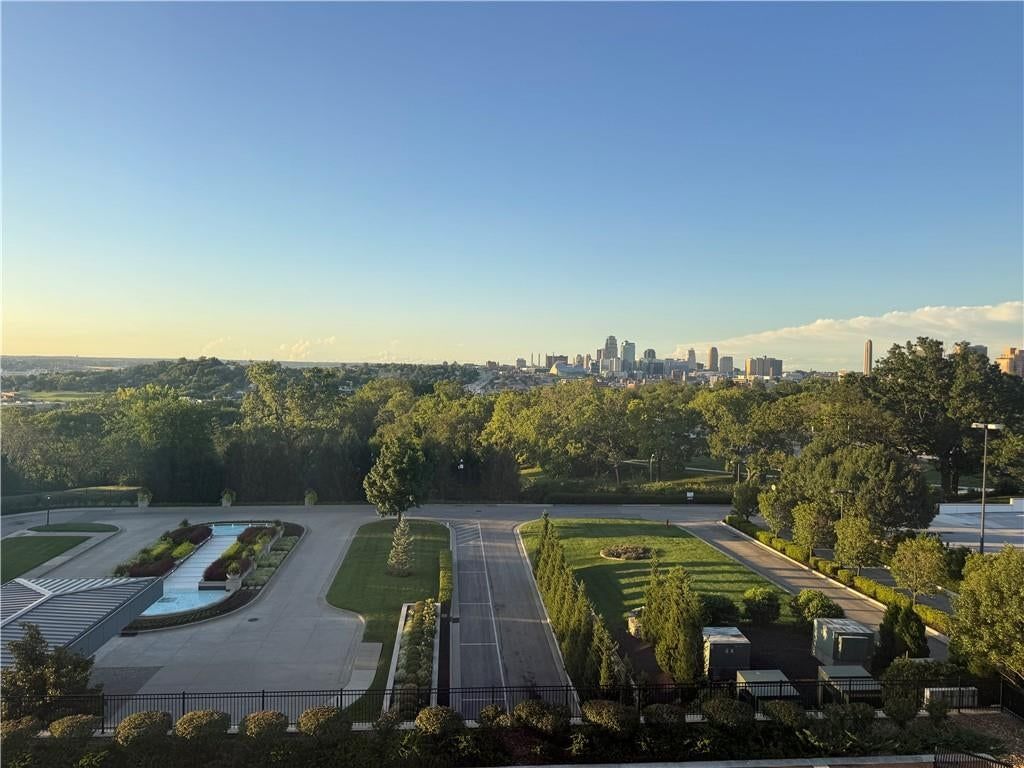
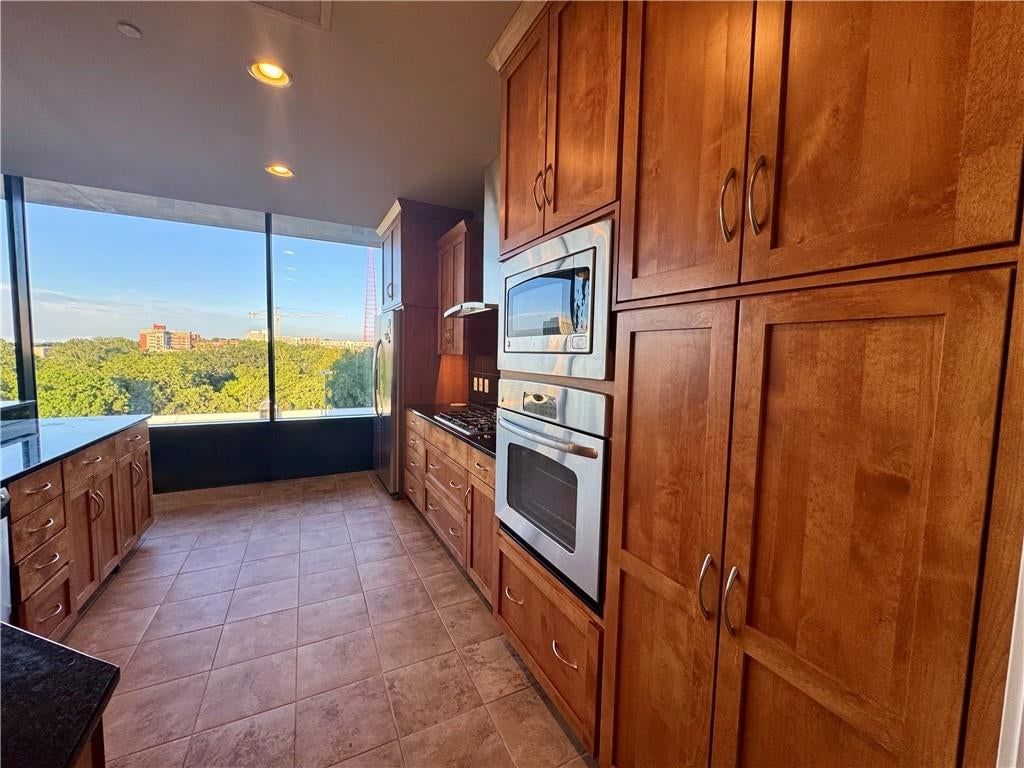
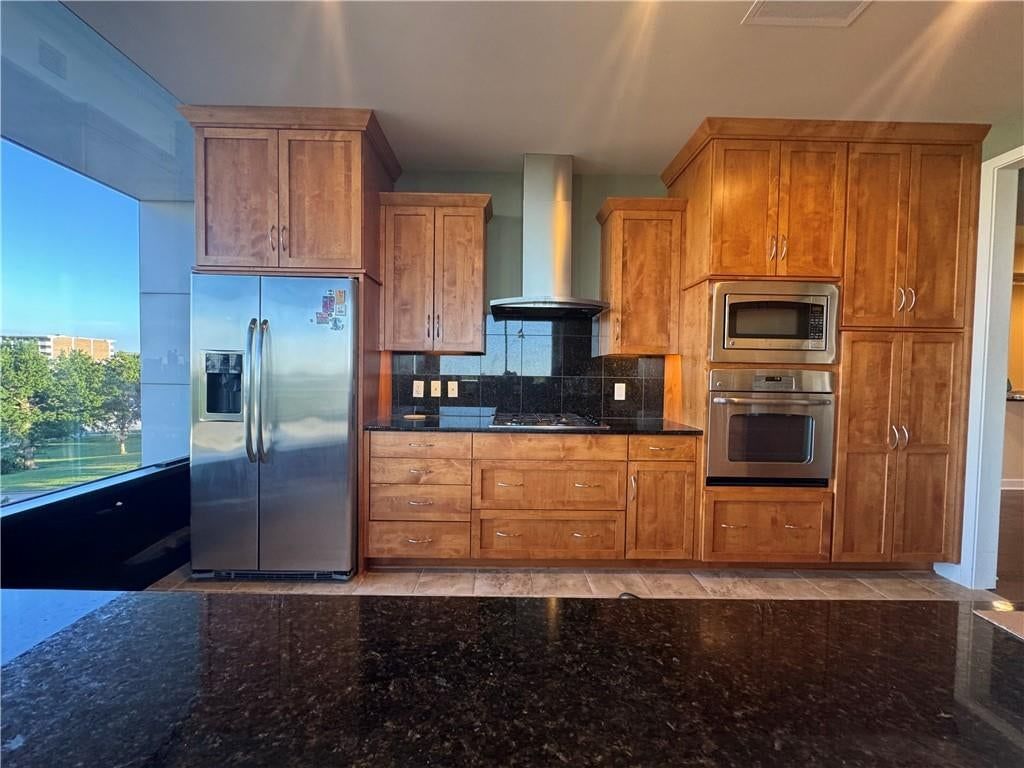
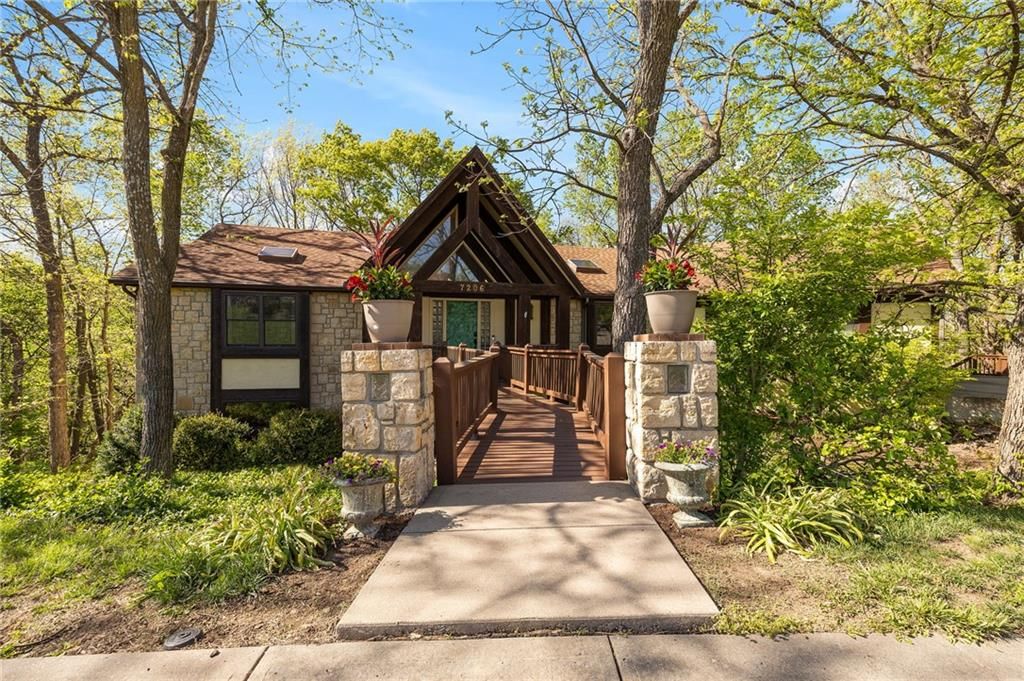
Look throughout Kansas City, Missouri
There are currently 2,141 homes for sale in Kansas City, with 817 under contract. Homes here sell for a median of $299,000 and go under contract in a median of 21 days. This home is priced $230,950 above the Kansas City median.
Kansas City sits in Jackson County, which covers 51 zip codes and 2,958 homes for sale. Nearby Lee's Summit runs a higher median at $412,000; Independence is lower at $223,000.
Listed by Compass Realty Group
Listed July 10, 2026 08:57 AM · Source: Heartland MLS as distributed by MLS GRID · MLS #2630375
HouseLoop last checked:
Listing updated:
About this home
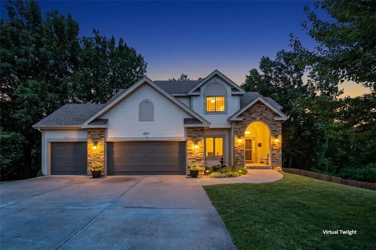
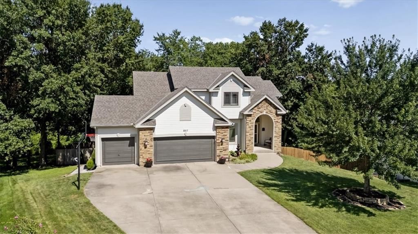
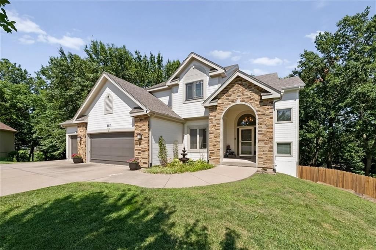
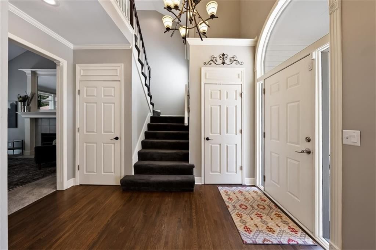
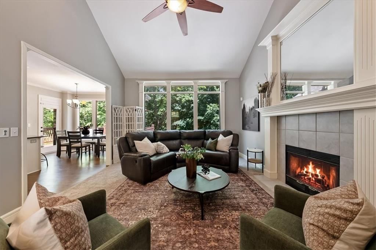
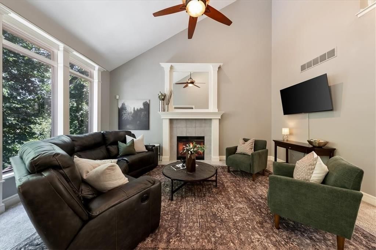
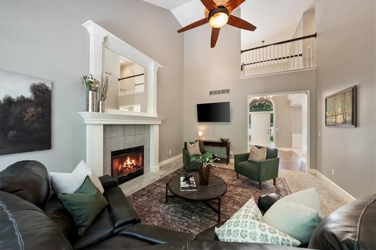
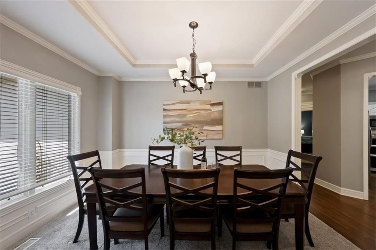
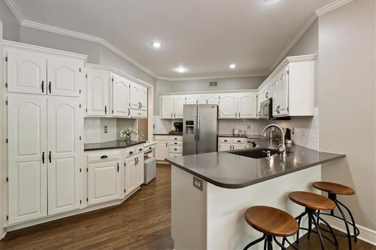
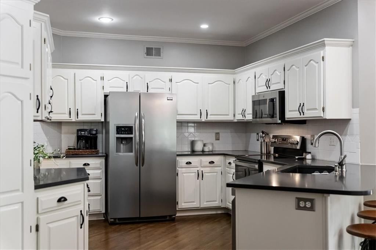
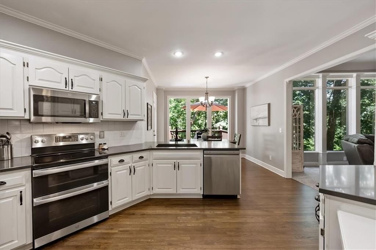
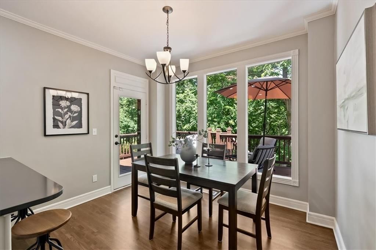
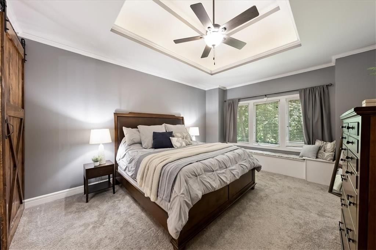
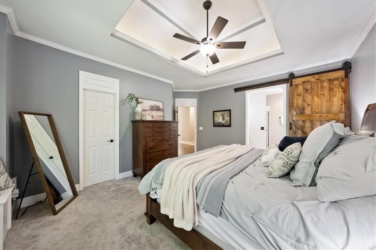
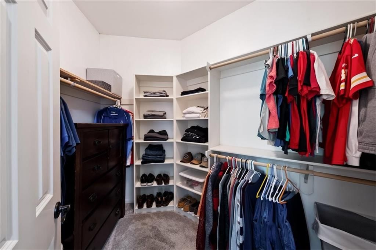
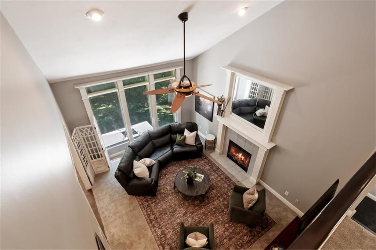
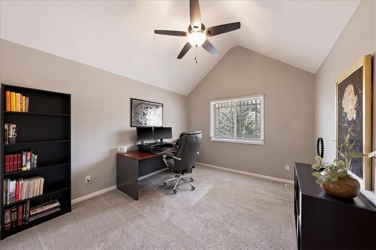
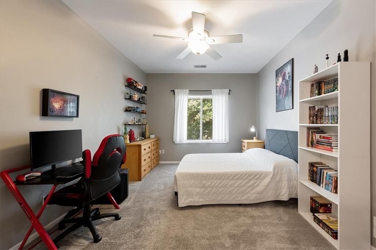
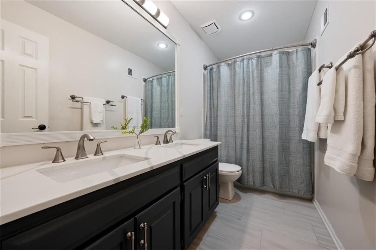
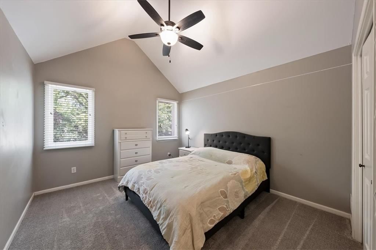
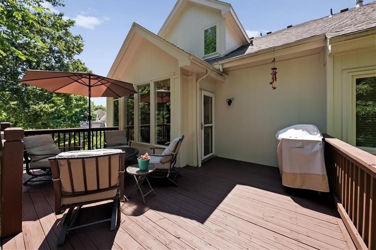
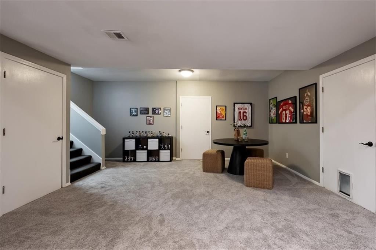
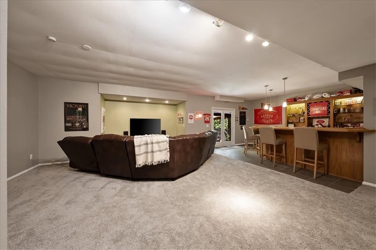
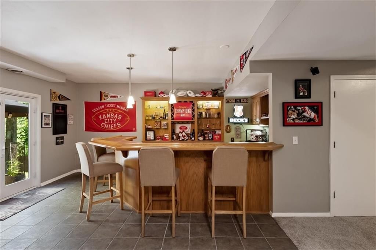
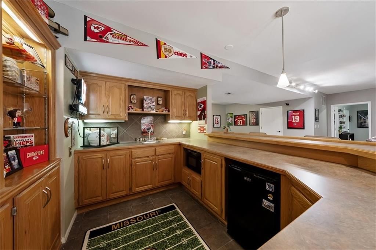
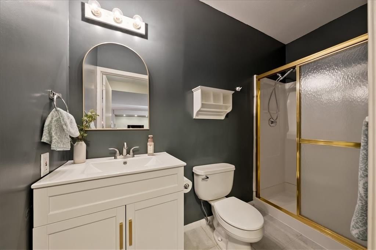
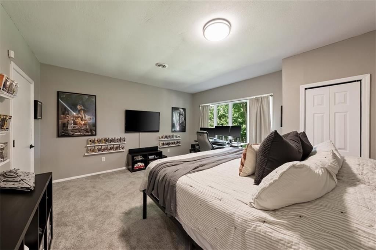
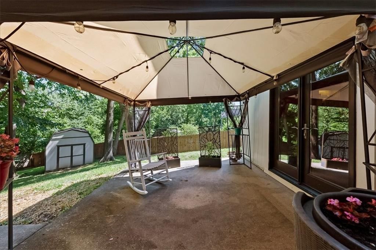
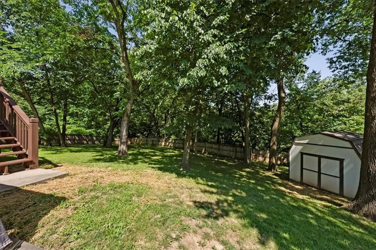
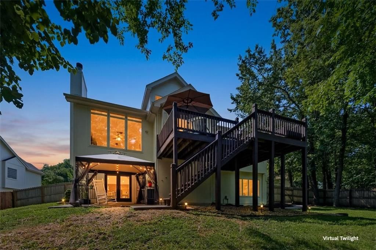
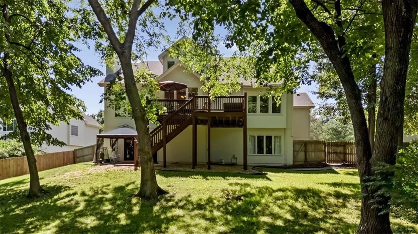
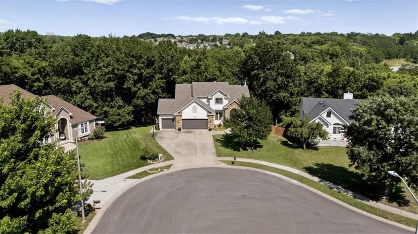
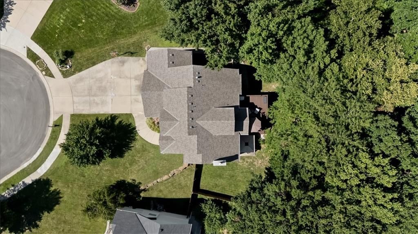
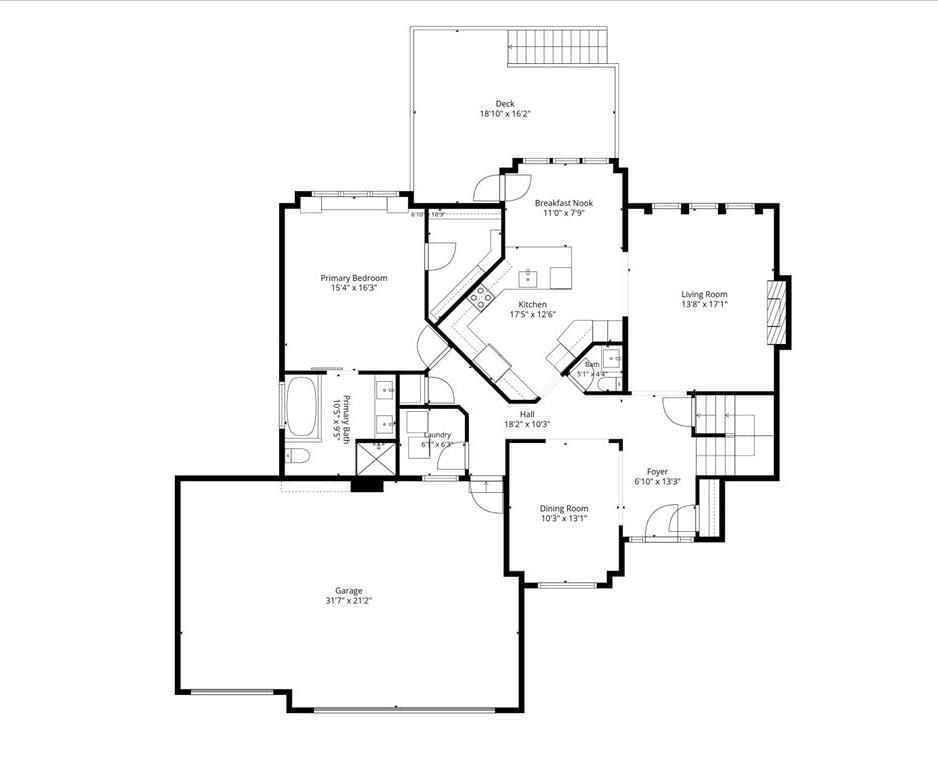
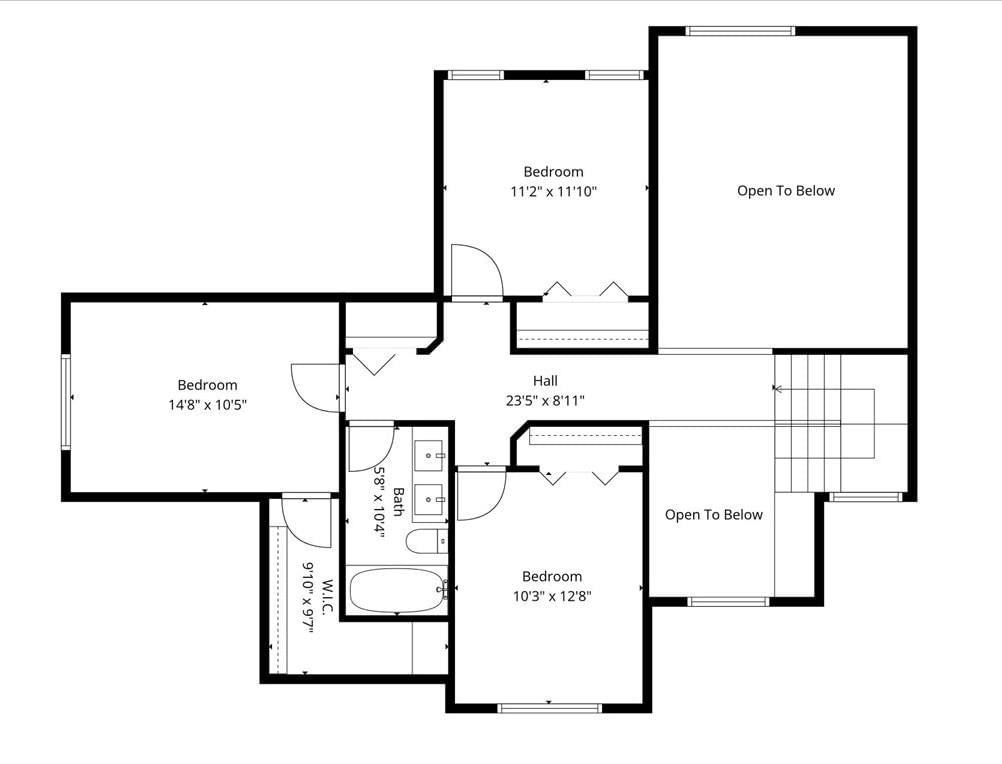
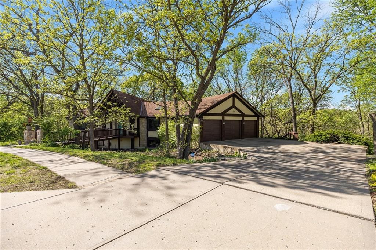
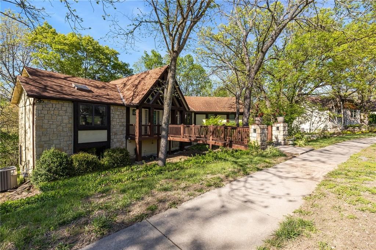
Tucked away on a premium 0.59 acre cul de sac lot in the highly sought after Wildwood subdivision, this beautifully maintained 1.5 story home offers the perfect balance of peaceful, country like living and everyday convenience. Located in the award winning Park Hill School District and just minutes from Zona Rosa's shopping, dining, and entertainment, this home features five bedrooms, three and a half bathrooms, and a three car garage. Inside, refinished hardwood floors lead into a dramatic two story great room where a soaring wall of windows fills the home with natural light and showcases wooded views year round. A cozy wood burning fireplace with a gas starter creates a warm focal point, while the formal dining room and spacious kitchen, complete with abundant cabinetry, a breakfast bar, pantry, and adjoining breakfast area, provide an ideal layout for everyday living and entertaining. Step outside to the oversized deck overlooking the private backyard, perfect for relaxing or dining outdoors. The main level primary suite offers a peaceful retreat with a walk in closet, private bath, and charming window seat. Upstairs, you'll find three generously sized bedrooms, including two with vaulted ceilings and another with a large walk in closet. The finished walk out lower level expands your living space with a custom wet bar, a fifth bedroom, a full bathroom, and plenty of room for a media area, game room, home gym, or hobbies, with French doors leading to the lower patio. The privacy fenced backyard backs to mature woods, creating a rare sense of seclusion with no neighbors directly behind, while the storage shed with loft provides extra space for lawn equipment and seasonal storage. Outdoor enthusiasts will love the nearby nature trails and easy access to parks, making it simple to enjoy walking, running, or biking just moments from home. Combining generous living spaces, thoughtful updates, and an unbeatable location, this home truly checks all the boxes.
HouseLoop Vision — AI-detected features from listing photos
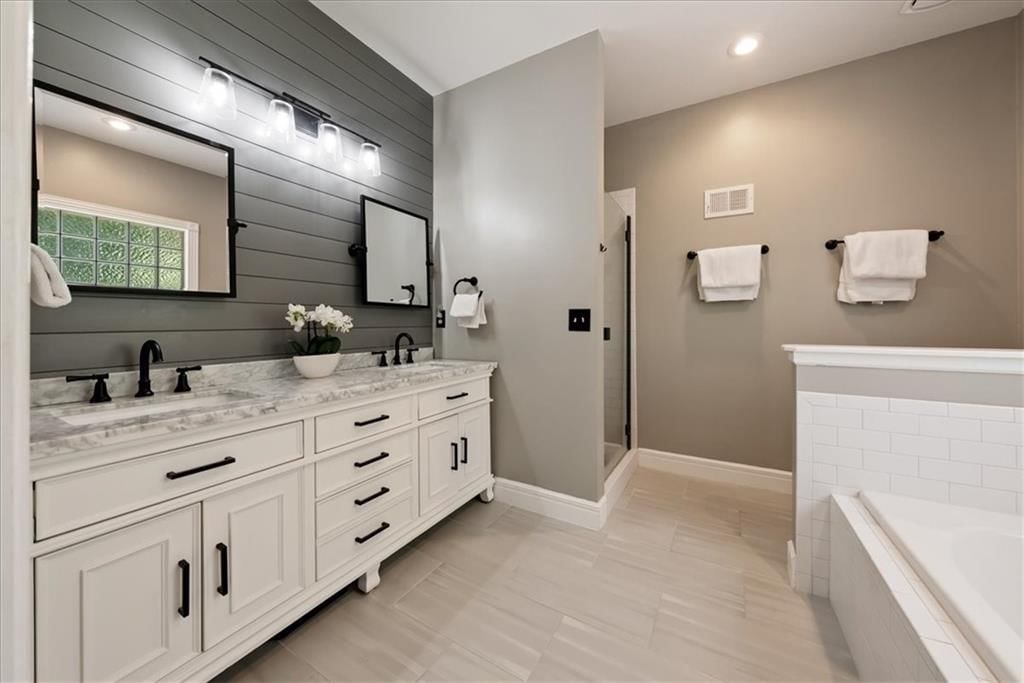
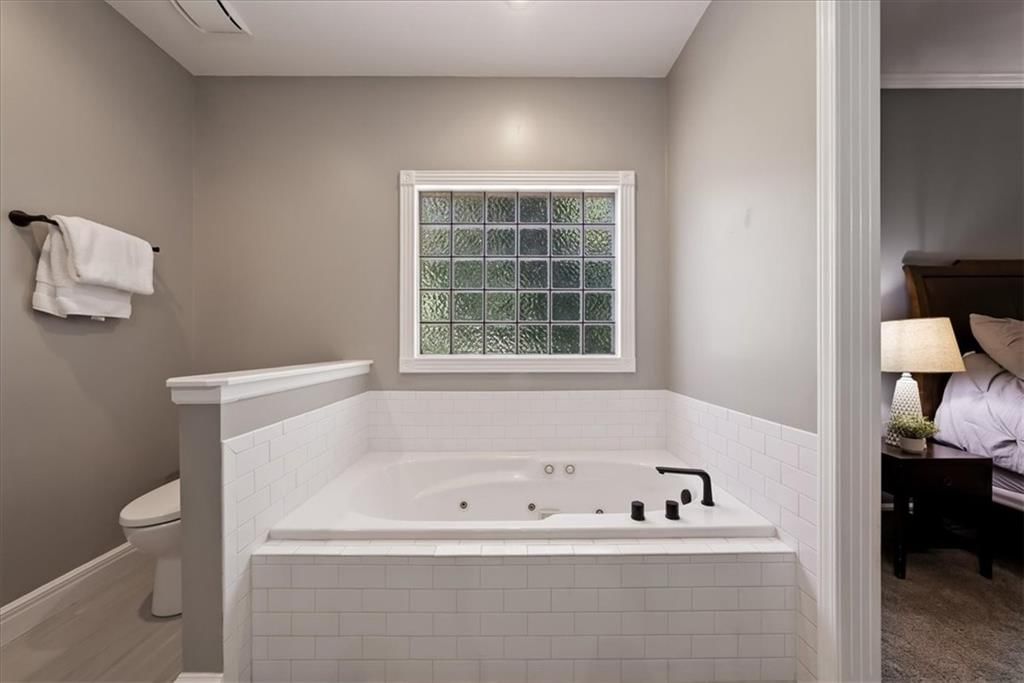
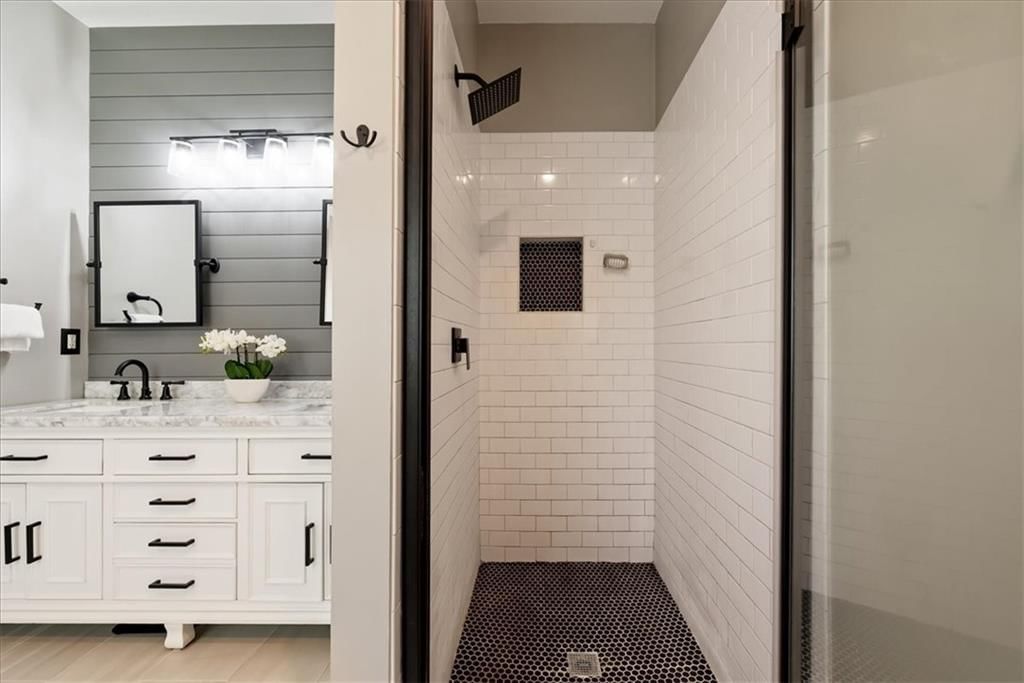
HouseLoop's photo analysis of 8517 N Barberry Avenue, Kansas City, MO 64153 identified garage for three or more cars, covered front porch, finished basement, traditional style, tall ceilings and fireplace, plus 48 more features. The home is a sold 5-bedroom, 4.5-bath, 3,429-square-foot single family residence, MLS #2630375.
Key HouseLoop Vision features
- Open floor plan
- Kitchen island
- White kitchen
- Stainless steel appliances
- Breakfast nook
- Kitchen backsplash
- Subway tile backsplash
- Black countertops
- Raised-panel cabinets
- Finished basement
- Tall ceilings
- Fireplace
- Home office
- Statement lighting
- Tray ceiling
- Wet bar
- Wall of windows
- Two-story fireplace
- Two-story living room
- Recessed lighting
- Staircase
- Wood stair railing
- Tile fireplace
- Main-floor primary bedroom
- Walk-in shower
- Tiled shower
- Double vanity
- White vanity
- Covered front porch
- Deck
- Big backyard
- Fenced yard
- Mature trees
- Covered patio
- Gray roof
- Asphalt shingle roof
- White exterior
- Concrete driveway
- Mixed exterior materials
- Wood fence
- Wood deck
- Concrete patio
- Basketball hoop
- Flat lot
- Garage for three or more cars
- Traditional style
- Hardwood floors
- Wainscoting or board and batten
- Shiplap / paneling
- Black hardware
- White trim
- Gray walls
- Carpet
- Attached garage
Interior
Bedrooms & bathrooms
- Bedrooms: 5
- Full bathrooms: 4
- 1/2 bathrooms: 1
Primary Bedroom
- Features: ceiling fan(s), walk-in closet(s)
- Level: First
- Dimensions: 15 × 13
Primary Bathroom
- Features: Double Vanity
- Level: First
- Dimensions: 10 × 9
Bedroom 2
- Features: Ceiling Fan(s)
- Level: Second
- Dimensions: 12 × 11
Bedroom 3
- Features: Ceiling Fan(s)
- Level: Second
- Dimensions: 13 × 11
Bedroom 4
- Features: ceiling fan(s), walk-in closet(s)
- Level: Second
- Dimensions: 14 × 11
Bedroom 5
- Level: Basement
- Dimensions: 20 × 14
Bathroom 2
- Level: Basement
Half Bath
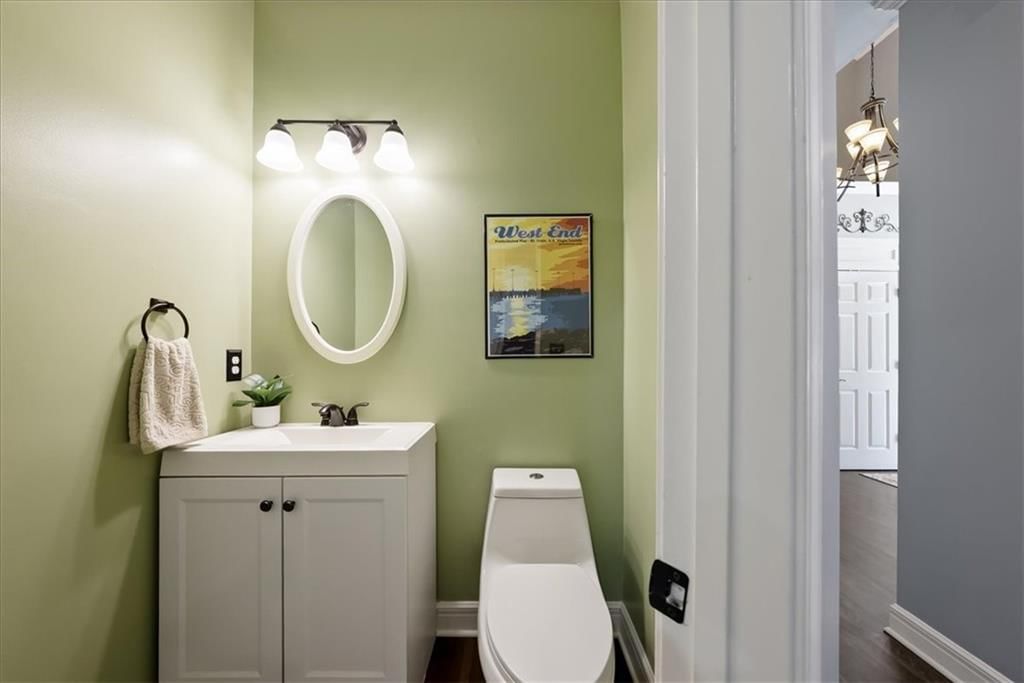
- Level: First
Great Room
- Features: Ceiling Fan(s)
- Level: First
- Dimensions: 18 × 14
Kitchen
- Features: Pantry
- Level: First
- Dimensions: 15 × 11
Breakfast Room
- Level: First
- Dimensions: 11 × 9
Dining Room
- Level: First
- Dimensions: 13 × 10
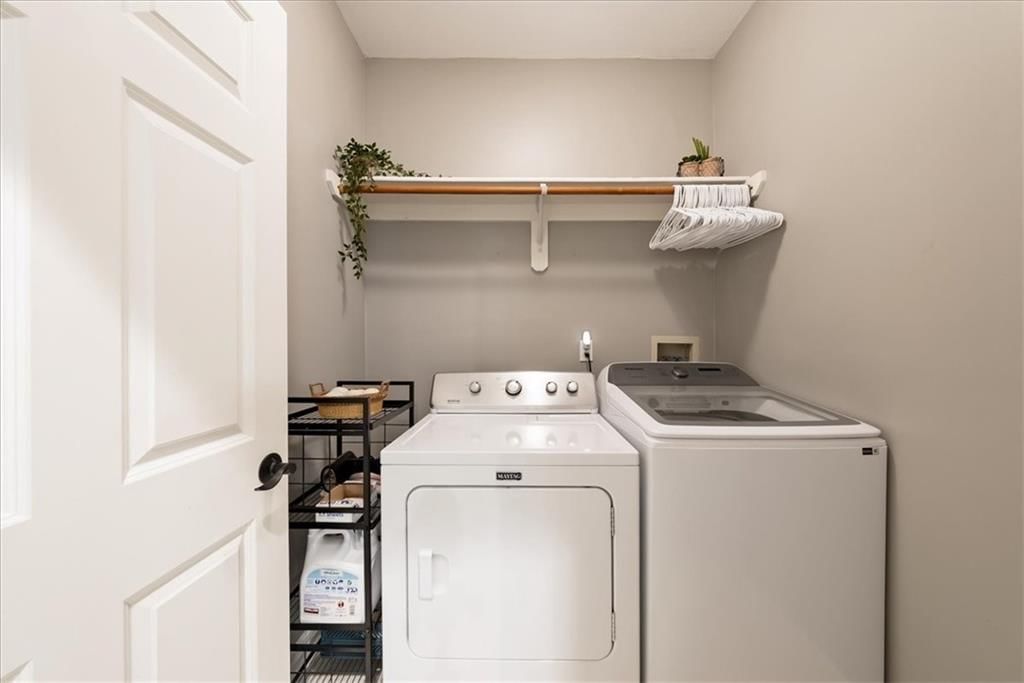
Laundry
- Level: First
- Dimensions: 6 × 6
Recreation Room
- Level: Basement
- Dimensions: 29 × 16
Other Room
- Level: Basement
- Dimensions: 11 × 17
Bathroom 1
- Features: Double Vanity
- Level: Second
- Dimensions: 10 × 4
Heating
- Heating: Natural Gas, Forced Air
Cooling
- Cooling: Electric
Appliances
- Included: Dishwasher, Disposal, Microwave, Refrigerator, Electric Range
- Laundry: Laundry Room, Main Level
Features
- Features: Ceiling Fan(s), Pantry, Vaulted Ceiling(s), Walk-In Closet(s), Wet Bar
- Flooring: Carpet, Tile, Wood
- Basement: Basement BR, Finished, Full, Walk-Out Access
- Fireplace features: Gas, Great Room, Wood Burning
- Other rooms: Breakfast Room, Entry, Great Room, Main Floor Primary Bedroom, Media Room, Recreation Room
Interior area
- Finished area above ground: 3,429 sqft
- Total interior livable area: 3,429 sqft
Property
Parking
- Total spaces: 3
- Parking features: Attached, Garage Door Opener, Garage Faces Front
Lot
- Size: 0.59 Acres
- Features: City Lot, Cul-De-Sac, Many Trees
- Patio & porch: Deck, Patio, Porch
Construction
Type & style
- Home type: Residential
- Architectural style: Single Family Residence
Materials
- Materials: Lap Siding, Wood Siding
Condition
- Year built: 1998
- Age: 21-30 Years
Utilities & green energy
- Sewer: Public Sewer
- Water: Public
Highlights
Outdoor & Lot
- Deck
- Covered Patio
- Fenced Yard
- Mature Trees
- Cul-de-sac
Kitchen
- Walk-in Pantry
Interior
- Hardwood Floors
- Tile Floors
- Tall Ceilings
- Two-Story Living Room
- Wet Bar
Layout
- Main Floor Primary
- Basement
- Finished Basement
- Walk-out Basement
- In-law Suite
- Bonus Room
- Theater Room
Fireplace
- Fireplace
- Gas Fireplace
Garage & Parking
- Attached Garage
Financial & listing details
- Annual tax amount: $6,822 / yr
No HOA on this home.
Property tax history
| Year | Property tax | Assessed value |
|---|---|---|
| 2025 | $6,822 | $75,853 |
| 2024 | $6,111 | $75,853 |
| 2023 | $6,103 | $75,853 |
| 2022 | $5,503 | $66,247 |
| 2021 | $5,519 | $66,247 |
| 2020 | $4,495 | $53,169 |
| 2018 | — | $51,030 |
| 2017 | $4,226 | $51,030 |
| 2016 | $3,663 | $43,957 |
| 2015 | $3,675 | $43,957 |
| 2013 | $3,625 | $43,957 |
| 2012 | — | $43,957 |
Listed for
$529,950
Sale price not disclosed
8517 N Barberry Avenue, Kansas City, MO 64153
HouseLoop user activity
HouseLoop last checked:
About this home
Tucked away on a premium 0.59 acre cul de sac lot in the highly sought after Wildwood subdivision, this beautifully maintained 1.5 story home offers the perfect balance of peaceful, country like living and everyday convenience. Located in the award winning Park Hill School District and just minutes from Zona Rosa's…
HouseLoop Vision — AI-detected features from listing photos
HouseLoop's photo analysis of 8517 N Barberry Avenue, Kansas City, MO 64153 identified garage for three or more cars, covered front porch, finished basement, traditional style, tall ceilings and fireplace, plus 48 more features. The home is a sold 5-bedroom, 4.5-bath, 3,429-square-foot single family residence, MLS #2630375.
Key HouseLoop Vision features
- Open floor plan
- Kitchen island
- White kitchen
- Stainless steel appliances
- Breakfast nook
- Kitchen backsplash
- Subway tile backsplash
- Black countertops
- Raised-panel cabinets
- Finished basement
- Tall ceilings
- Fireplace
- Home office
- Statement lighting
- Tray ceiling
- Wet bar
- Wall of windows
- Two-story fireplace
- Two-story living room
- Recessed lighting
- Staircase
- Wood stair railing
- Tile fireplace
- Main-floor primary bedroom
- Walk-in shower
- Tiled shower
- Double vanity
- White vanity
- Covered front porch
- Deck
- Big backyard
- Fenced yard
- Mature trees
- Covered patio
- Gray roof
- Asphalt shingle roof
- White exterior
- Concrete driveway
- Mixed exterior materials
- Wood fence
- Wood deck
- Concrete patio
- Basketball hoop
- Flat lot
- Garage for three or more cars
- Traditional style
- Hardwood floors
- Wainscoting or board and batten
- Shiplap / paneling
- Black hardware
- White trim
- Gray walls
- Carpet
- Attached garage
Is this your home?
Claim this home to get your HouseLoop Home Valuation & Buyer Demand Report — real-time buyer demand and an up-to-date value for your home. Free, no obligation, about 3 minutes.
Estimated Sales Range
HouseLoop Home Value History
Property Details
Interior
Bedrooms & bathrooms
- Bedrooms: 5
- Full bathrooms: 4
- 1/2 bathrooms: 1
Primary Bedroom
- Features: ceiling fan(s), walk-in closet(s)
- Level: First
- Dimensions: 15 × 13
Primary Bathroom
- Features: Double Vanity
- Level: First
- Dimensions: 10 × 9
Bedroom 2
- Features: Ceiling Fan(s)
- Level: Second
- Dimensions: 12 × 11
Bedroom 3
- Features: Ceiling Fan(s)
- Level: Second
- Dimensions: 13 × 11
Bedroom 4
- Features: ceiling fan(s), walk-in closet(s)
- Level: Second
- Dimensions: 14 × 11
Bedroom 5
- Level: Basement
- Dimensions: 20 × 14
Bathroom 2
- Level: Basement
Half Bath
- Level: First
Great Room
- Features: Ceiling Fan(s)
- Level: First
- Dimensions: 18 × 14
Kitchen
- Features: Pantry
- Level: First
- Dimensions: 15 × 11
Breakfast Room
- Level: First
- Dimensions: 11 × 9
Dining Room
- Level: First
- Dimensions: 13 × 10
Laundry
- Level: First
- Dimensions: 6 × 6
Recreation Room
- Level: Basement
- Dimensions: 29 × 16
Other Room
- Level: Basement
- Dimensions: 11 × 17
Bathroom 1
- Features: Double Vanity
- Level: Second
- Dimensions: 10 × 4
Heating
- Heating: Natural Gas, Forced Air
Cooling
- Cooling: Electric
Appliances
- Included: Dishwasher, Disposal, Microwave, Refrigerator, Electric Range
- Laundry: Laundry Room, Main Level
Features
- Features: Ceiling Fan(s), Pantry, Vaulted Ceiling(s), Walk-In Closet(s), Wet Bar
- Flooring: Carpet, Tile, Wood
- Basement: Basement BR, Finished, Full, Walk-Out Access
- Fireplace features: Gas, Great Room, Wood Burning
- Other rooms: Breakfast Room, Entry, Great Room, Main Floor Primary Bedroom, Media Room, Recreation Room
Interior area
- Finished area above ground: 3,429 sqft
- Total interior livable area: 3,429 sqft
Property
Parking
- Total spaces: 3
- Parking features: Attached, Garage Door Opener, Garage Faces Front
Lot
- Size: 0.59 Acres
- Features: City Lot, Cul-De-Sac, Many Trees
- Patio & porch: Deck, Patio, Porch
Construction
Type & style
- Home type: Residential
- Architectural style: Single Family Residence
Materials
- Materials: Lap Siding, Wood Siding
Condition
- Year built: 1998
- Age: 21-30 Years
Utilities & green energy
- Sewer: Public Sewer
- Water: Public
Highlights
Outdoor & Lot
- Deck
- Covered Patio
- Fenced Yard
- Mature Trees
- Cul-de-sac
Kitchen
- Walk-in Pantry
Interior
- Hardwood Floors
- Tile Floors
- Tall Ceilings
- Two-Story Living Room
- Wet Bar
Layout
- Main Floor Primary
- Basement
- Finished Basement
- Walk-out Basement
- In-law Suite
- Bonus Room
- Theater Room
Fireplace
- Fireplace
- Gas Fireplace
Garage & Parking
- Attached Garage
HOA and Amenities
No HOA on this home.
Nearby schools
GreatSchools rating
- 8Hawthorn Elementary School
- 4Congress Middle School
- 9Park Hill High School
Schools provided by the listing agent
- District: Park Hill
- Elementary: Hawthorn
- Middle: Congress
- High: Park Hill
Price history
Tax
- Annual tax amount: $6,822 / yr
Property tax history
| Year | Property tax | Assessed value |
|---|---|---|
| 2025 | $6,822 | $75,853 |
| 2024 | $6,111 | $75,853 |
| 2023 | $6,103 | $75,853 |
| 2022 | $5,503 | $66,247 |
| 2021 | $5,519 | $66,247 |
| 2020 | $4,495 | $53,169 |
| 2018 | — | $51,030 |
| 2017 | $4,226 | $51,030 |
| 2016 | $3,663 | $43,957 |
| 2015 | $3,675 | $43,957 |
| 2013 | $3,625 | $43,957 |
| 2012 | — | $43,957 |
Similar listings and the Kansas City market
Look throughout Kansas City, Missouri
There are currently 2,141 homes for sale in Kansas City, with 817 under contract. Homes here sell for a median of $299,000 and go under contract in a median of 21 days. This home is priced $230,950 above the Kansas City median.
Kansas City sits in Jackson County, which covers 51 zip codes and 2,958 homes for sale. Nearby Lee's Summit runs a higher median at $412,000; Independence is lower at $223,000.
Popular searches in Kansas City, MO
Search nearby cities
Kansas City, MO homes for sale by zip code for sale · median sale · days to contract
HouseLoop analysis of Heartland MLS data distributed by MLS GRID · trailing 12 months. Median sale price: the median closed price among sold homes in that zip over the same window.
Counties homes for sale · median list price
Listed by Compass Realty Group
Listed July 10, 2026 08:57 AM · Source: Heartland MLS as distributed by MLS GRID · MLS #2630375
HouseLoop last checked:
Listing updated:
Insights on 8517 N Barberry Avenue
This 1998 single-family home on a flat lot in Wildwood moved to contract in 11 days—outpacing the subdivision median and signaling strong buyer demand. At 347 page views with 11 saves and 13 likes, the home attracted consistent interest that translated into a quick accepted offer.
Homes with similar features
| Home | Neighborhood |
|---|---|
| 7825 N Kirkwood Avenue | Embassy Park |
| 15190 N Cherry Court | Thousand Oaks |
| 4913 NW 70th Terrace | Overland Ridge |
| 9831 Promenade Drive | Cider Mill Ridge |
| 6924 Watson's Country Lane | The National |
Frequently asked questions
How much did 8517 N Barberry Avenue sell for?
8517 N Barberry Avenue was listed at $529,950 and sold in Aug 2026. Individual sold prices aren't published here, but the surrounding data tells the story: it featured Garage for three or more cars, Covered front porch, Finished basement per HouseLoop Vision.
How fast did 8517 N Barberry Avenue sell?
It went under contract in 11 days.
What features did this home have?
HouseLoop Vision detected: Garage for three or more cars, Covered front porch, Finished basement, Traditional style, Tall ceilings, Fireplace, Deck, Open floor plan.
What schools serve 8517 N Barberry Avenue?
This home is in the Park Hill school district (Park Hill High School). Verify the exact attendance boundary for this address before relying on it.