7825 N Kirkwood Avenue, Kansas City, MO 64151
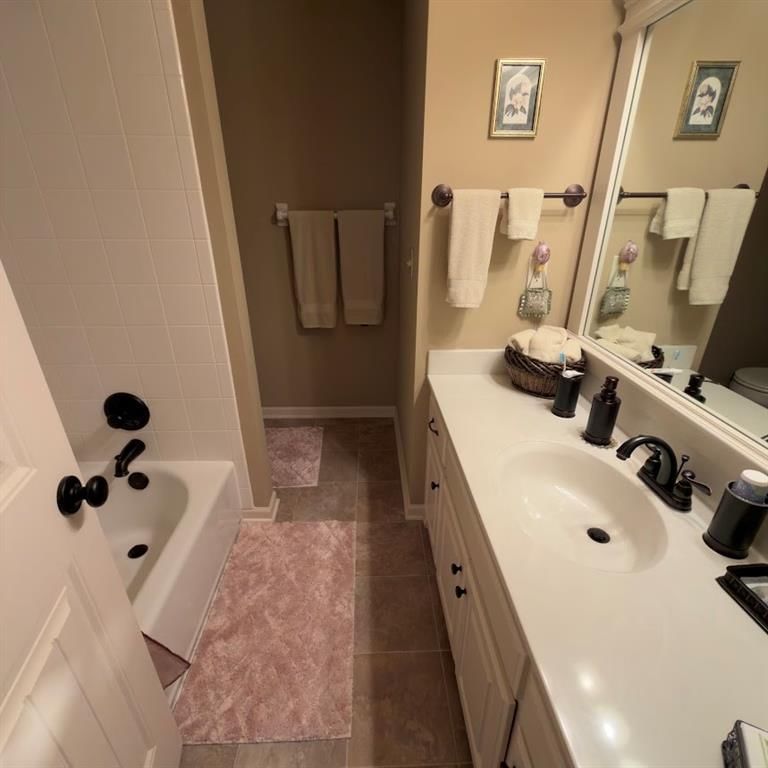
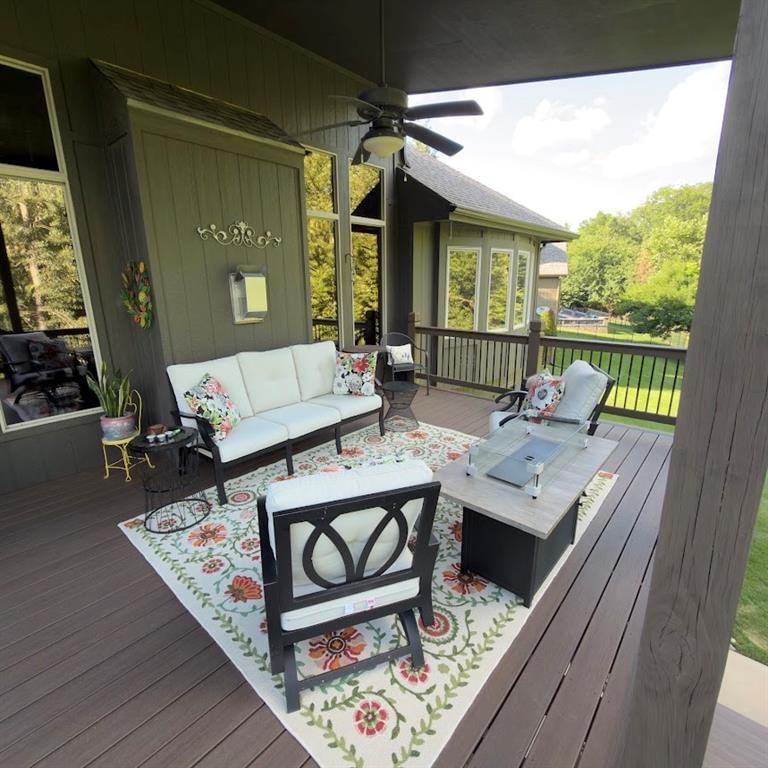
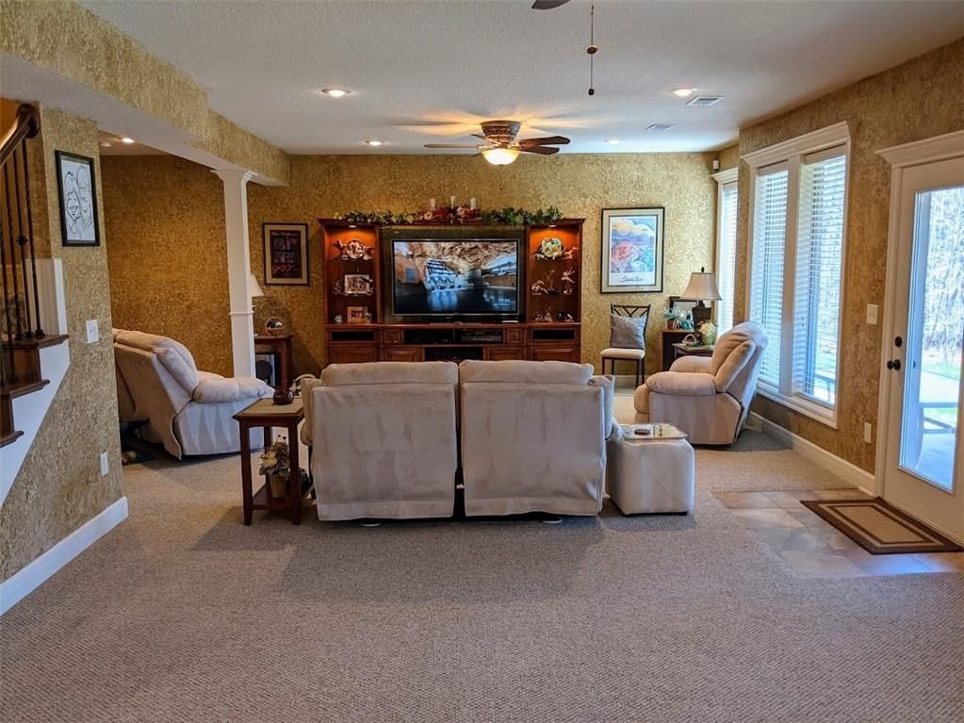
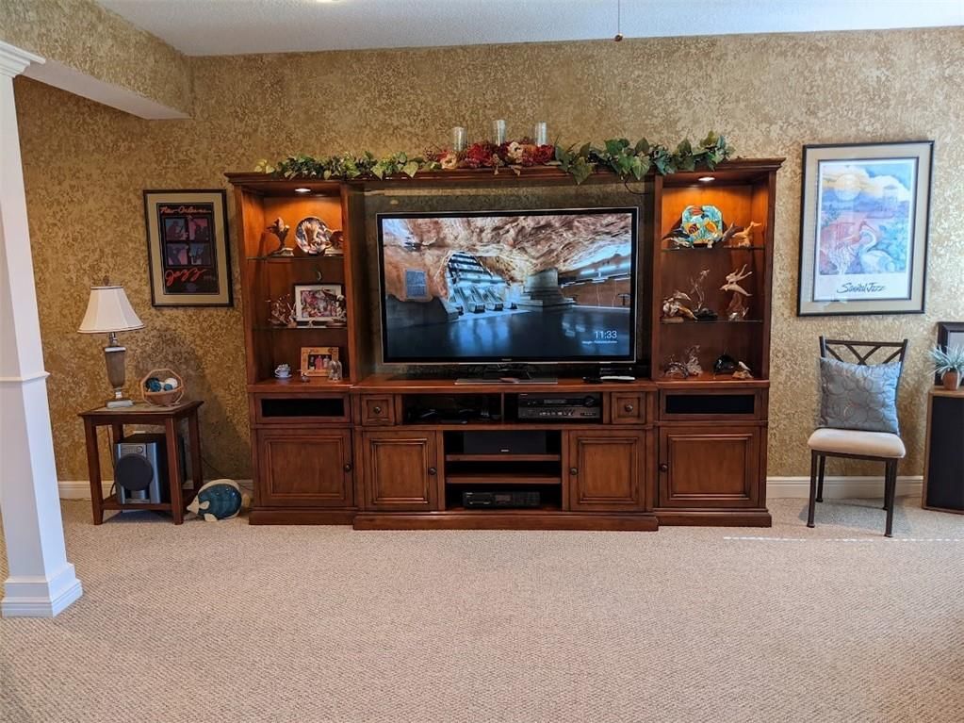
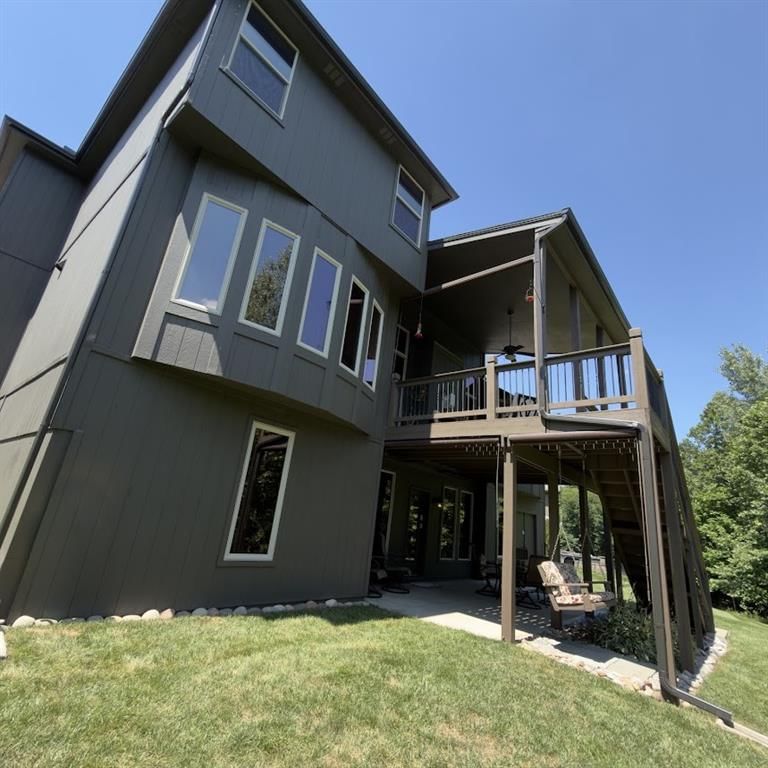
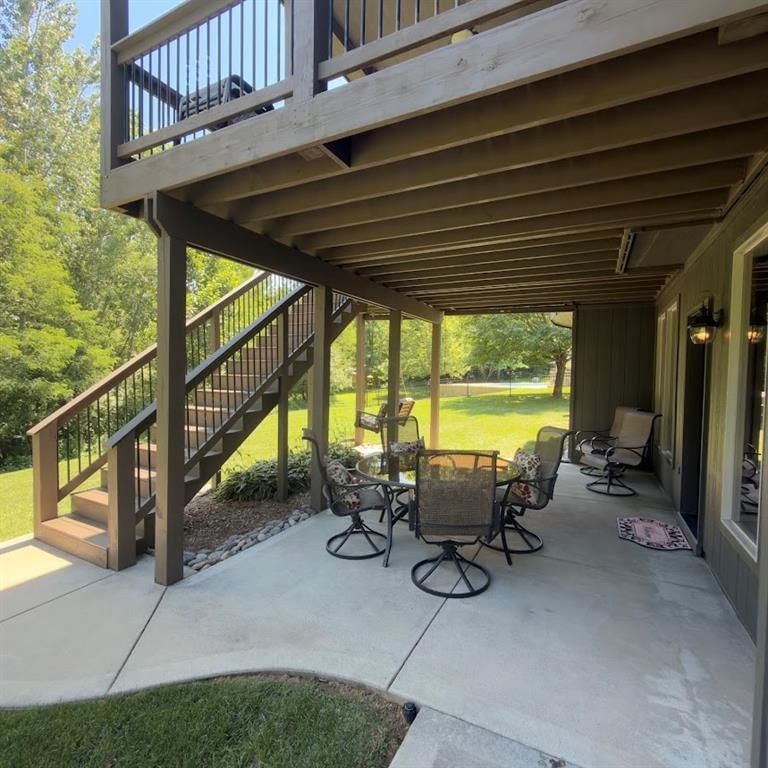
$765,000
7825 N Kirkwood Avenue, Kansas City, MO 64151
Price & tax history

Myli is ready to help
Myli, your HouseLoop guide
Ask about this home, the neighborhood or what it costs to own.
She answers from HouseLoop’s own data.
Where it’s at
Nearby schools
Park Hill · HouseLoop school ratings
- Hopewell Elementary8
- Plaza Middle School4
- Park Hill High School9
Similar listings and the Kansas City market
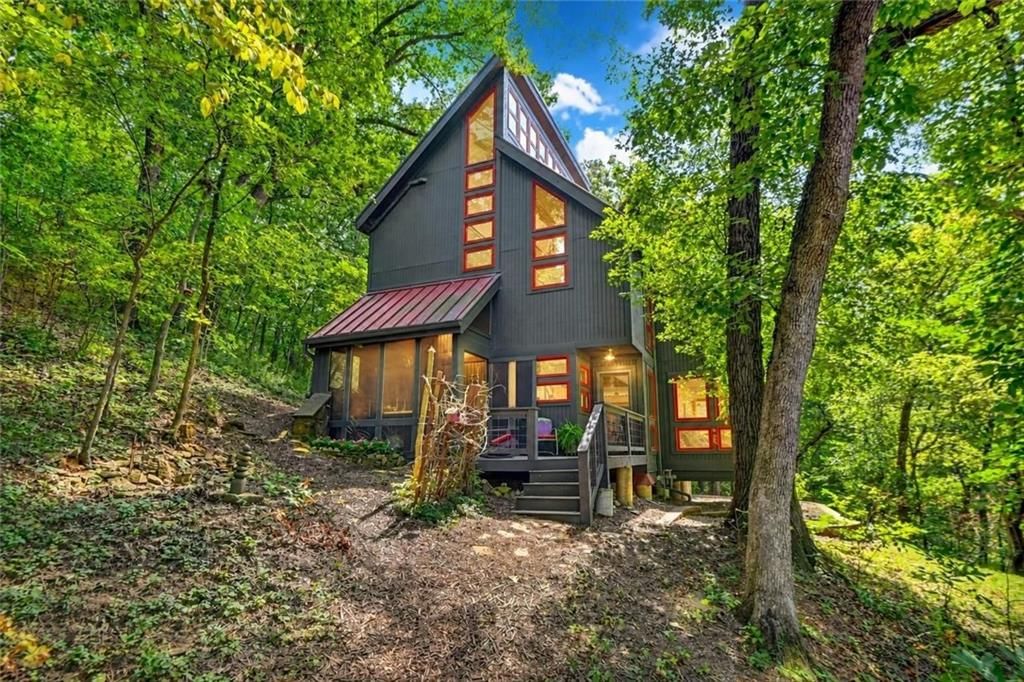
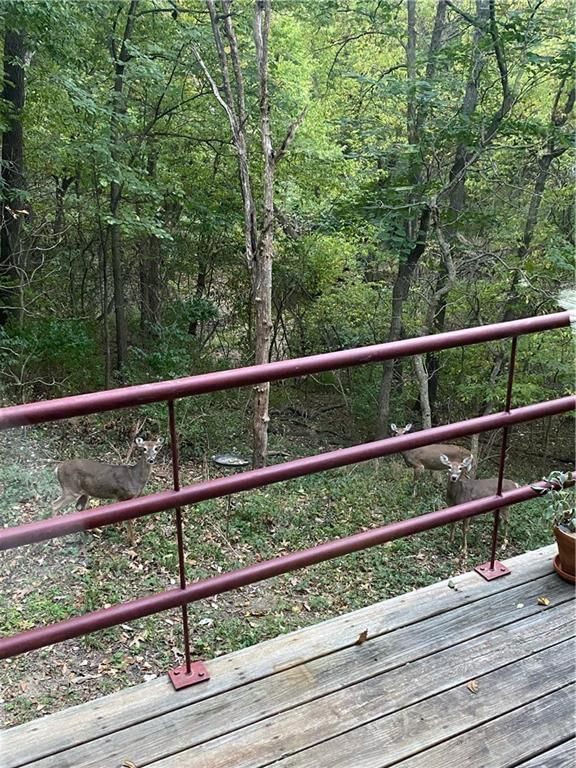
Look throughout Kansas City, Missouri
There are currently 2,147 homes for sale in Kansas City, with 813 under contract. Homes here sell for a median of $299,000 and go under contract in a median of 21 days. This home is priced $466,000 above the Kansas City median.
Kansas City sits in Jackson County, which covers 51 zip codes and 2,967 homes for sale. Nearby Lee's Summit runs a higher median at $412,000; Independence is lower at $223,000.
Listed by RE/MAX Innovations
Listed July 15, 2026 10:04 AM · Source: Heartland MLS as distributed by MLS GRID · MLS #2631209
HouseLoop last checked:
Listing updated:
About this home
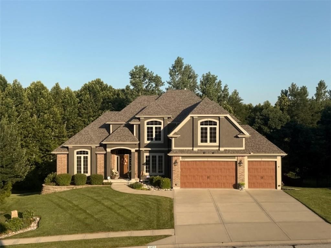
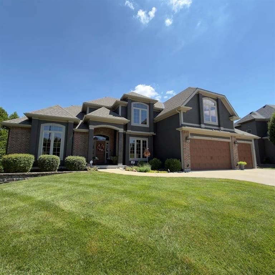
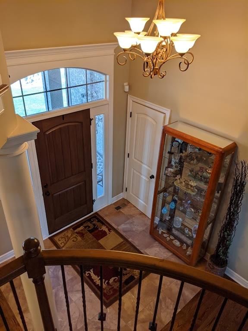
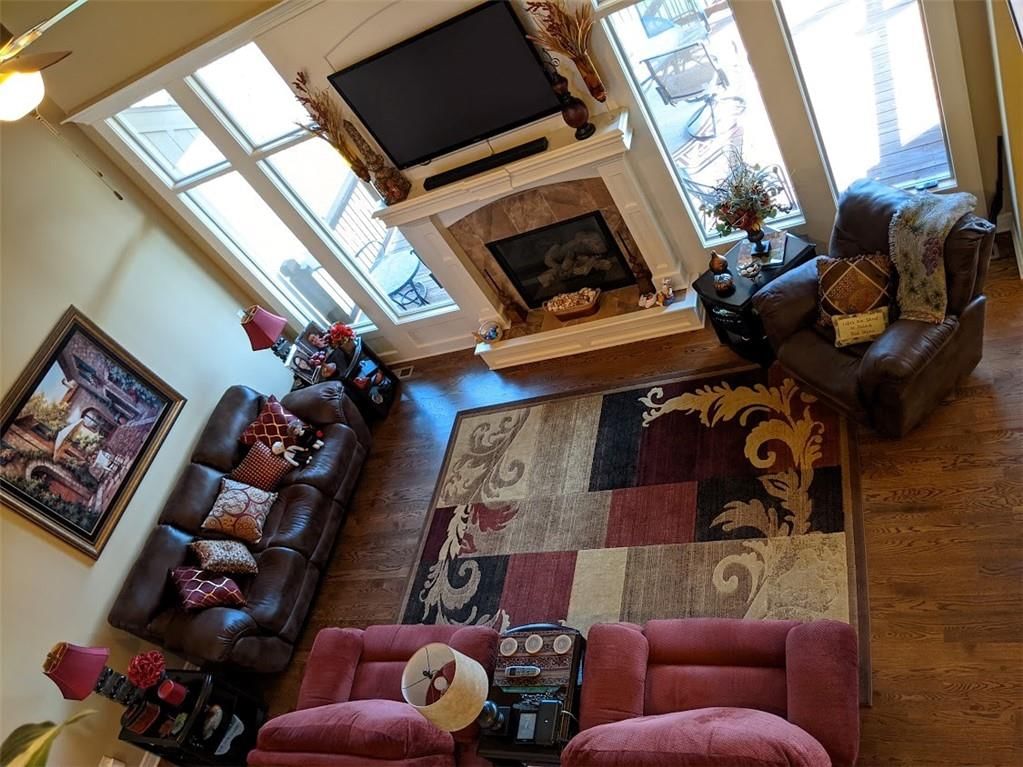
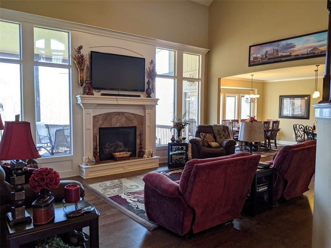
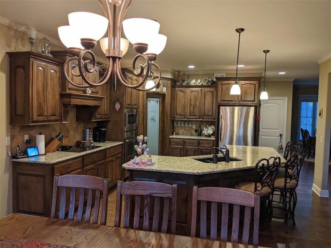
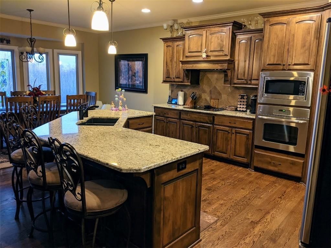
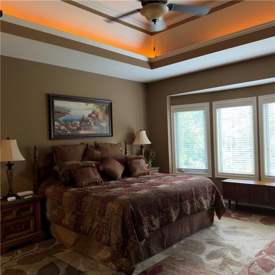
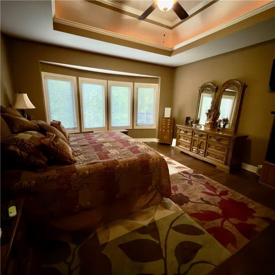
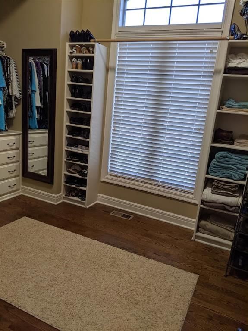
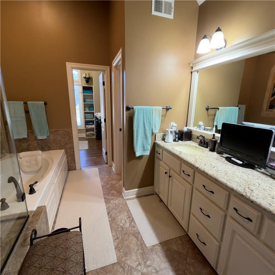
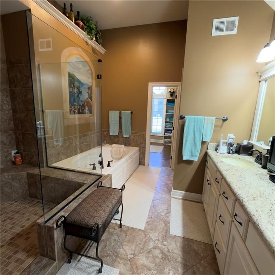
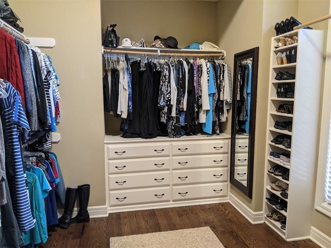
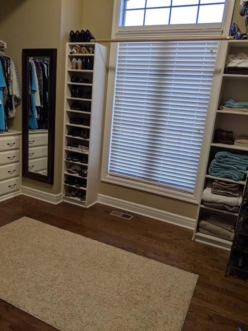
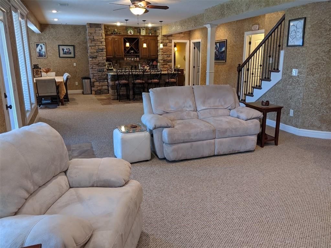
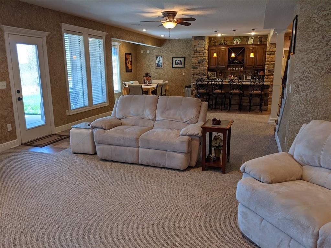
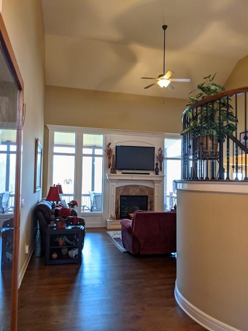
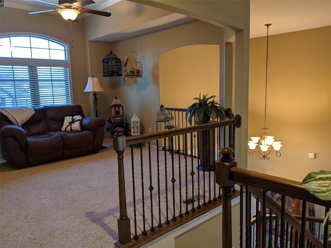
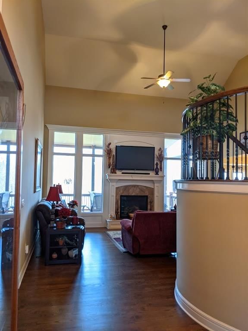
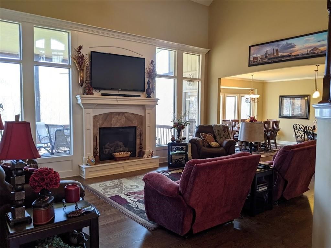
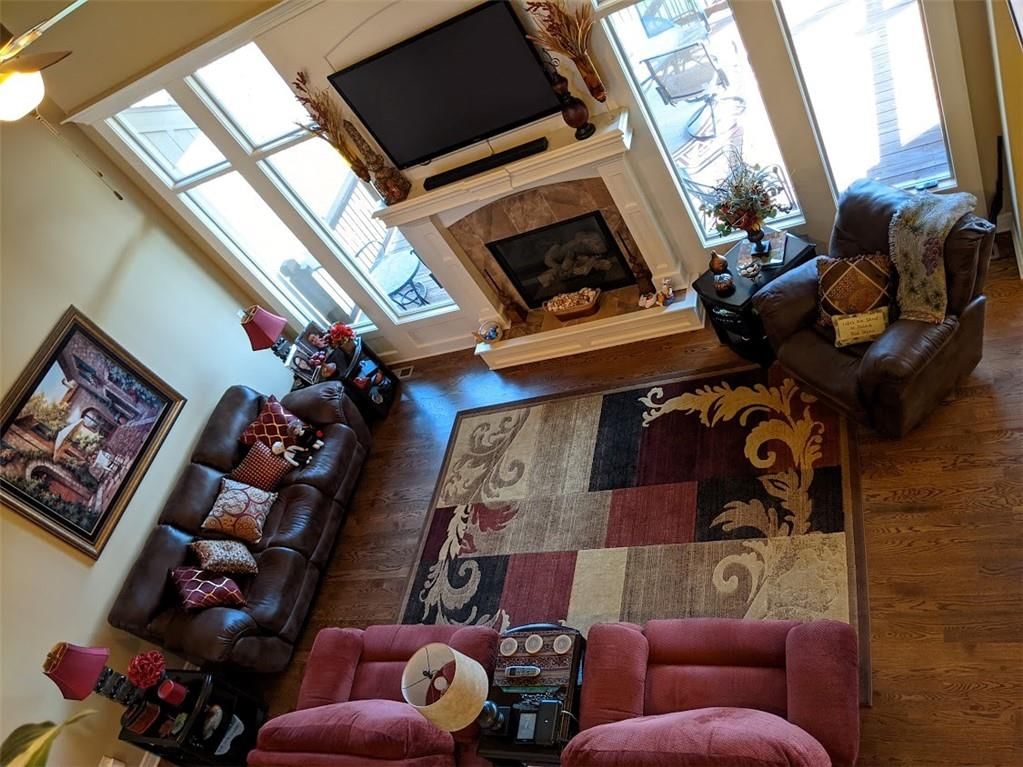
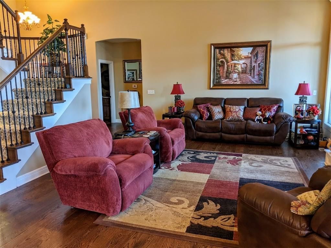
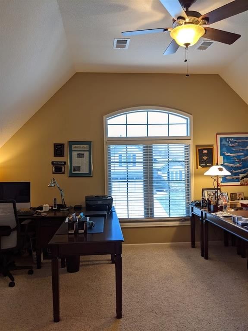
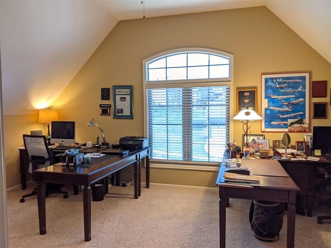
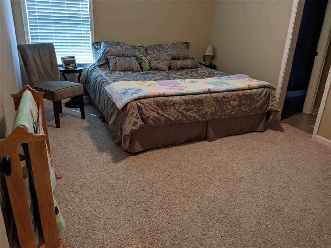
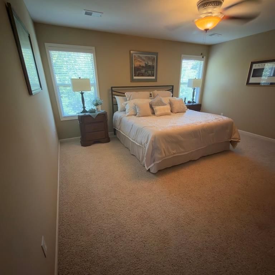
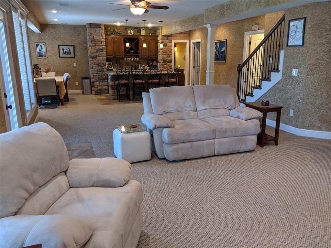
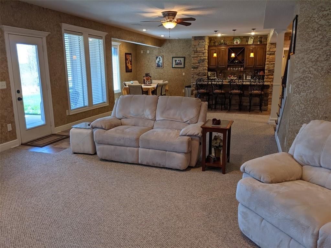
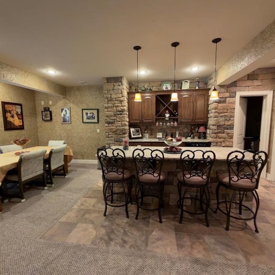
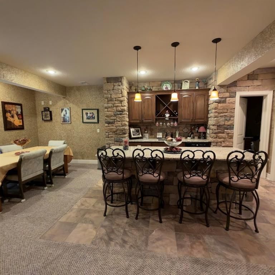
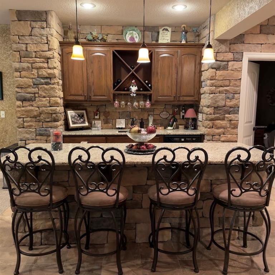
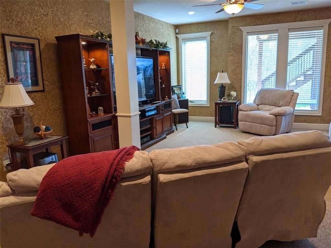
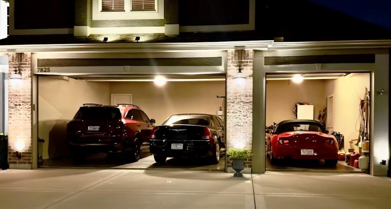
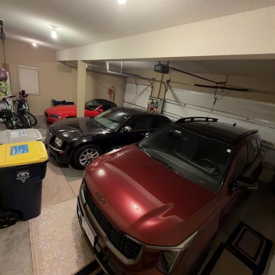
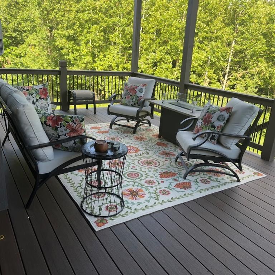
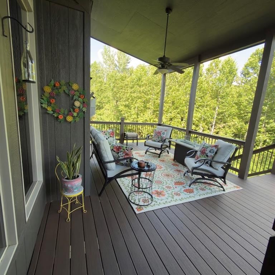
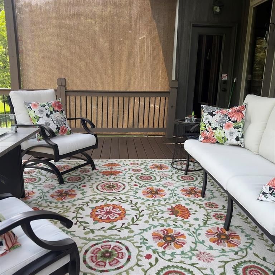
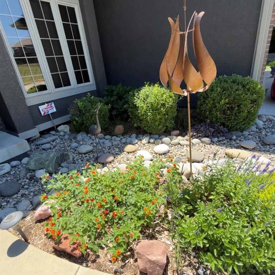
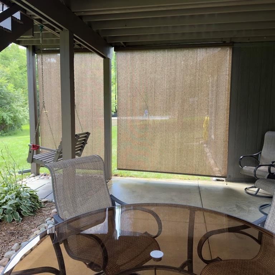
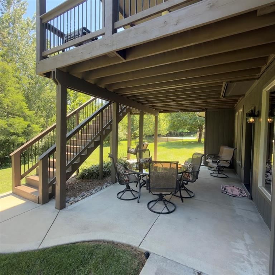
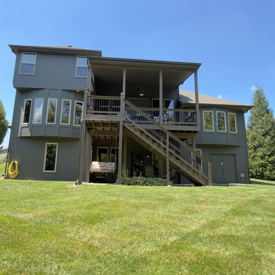
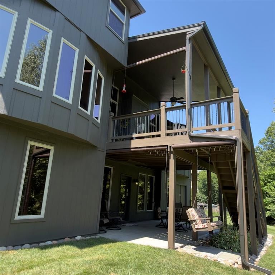
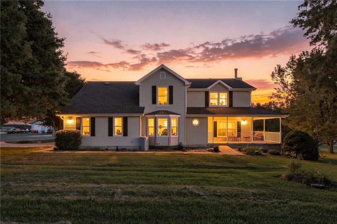
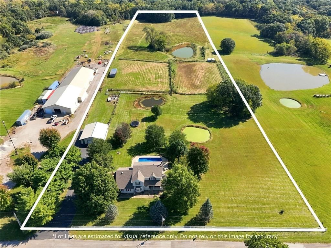
1 1/2 story with backyard privacy and lots of wildlife! Entry with bold loft to a spectacular Great Room! Much new since 2020-hardwoods, HWH,house paint,dishwasher,HVAC (2023),Refrigerator (2025),disposal,Roof & Gutters(2026), new composite covered deck(2026). First floor Master bedroom has a Master bathroom with jetted tub and huge walk in shower and gravity recirculating hot water. Master on main level with vaulted lighted ceiling is very large with huge walk in closet with built in cabinets! Open Kitchen with eating area and granite top counter bar. Recreation room has granite bar with wine refrigerator, diswasher, microwave. Lower level has lots of storage plus a double wide utility garage door into lawn & garden strorage area plus workshop! Newly painted 3 Car garage has separate electric wall heater and openers and extra storage cabinet. Exterior has new composite covered deck that covers patio walk out area with comfortable porch swing to sit in solitude while enjoying birds and widlife plenty. Yard is masterfully landscaped and cared for with a complete yard sprinkler system and Fountain Bubbler dry creek flower bed with remote .Other extras include UV REFLECTIVE FILM windows with custom installed Window Blinds. Basement has concrete storm room and extra storage galore! This home is move in ready a must on your list to view.
HouseLoop Vision — AI-detected features from listing photos
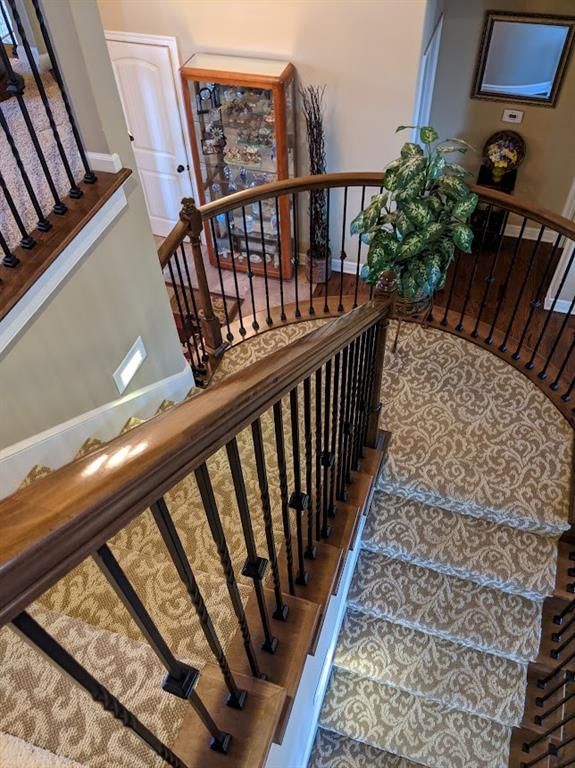
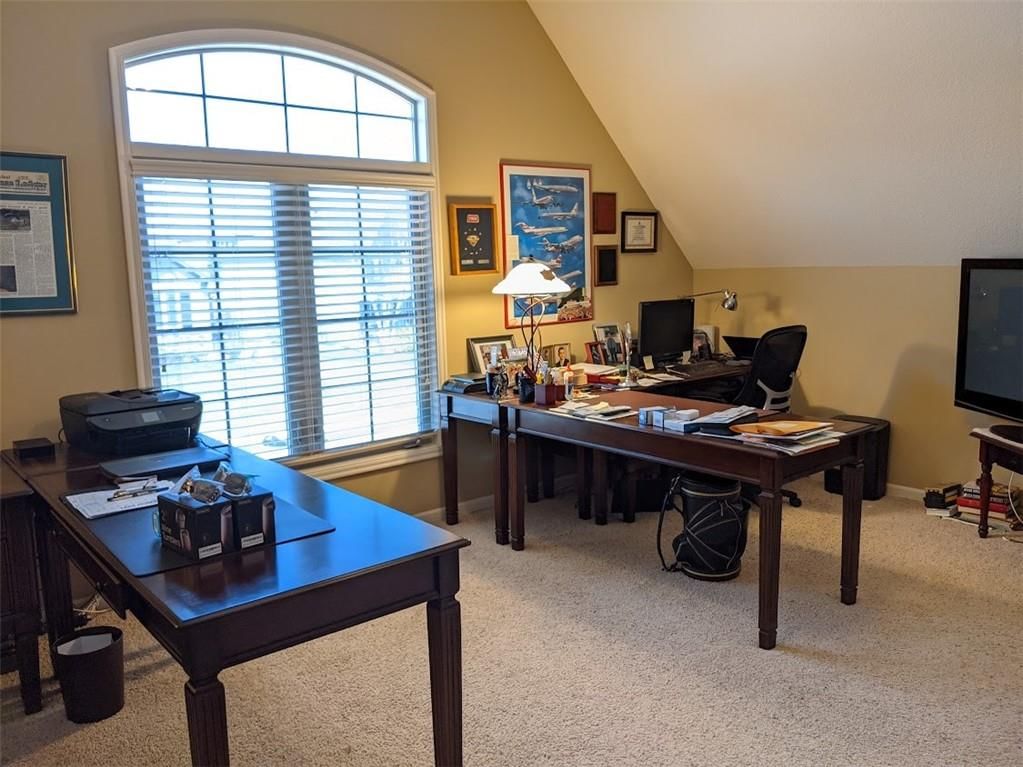
HouseLoop's photo analysis of 7825 N Kirkwood Avenue, Kansas City, MO 64151 identified garage for three or more cars, covered front porch, loft, finished basement, tall ceilings and fireplace, plus 62 more features. The home is a sold 5-bedroom, 5.5-bath, 4,520-square-foot single family residence, MLS #2631209.
Key HouseLoop Vision features
- Open floor plan
- Kitchen island
- Granite counters
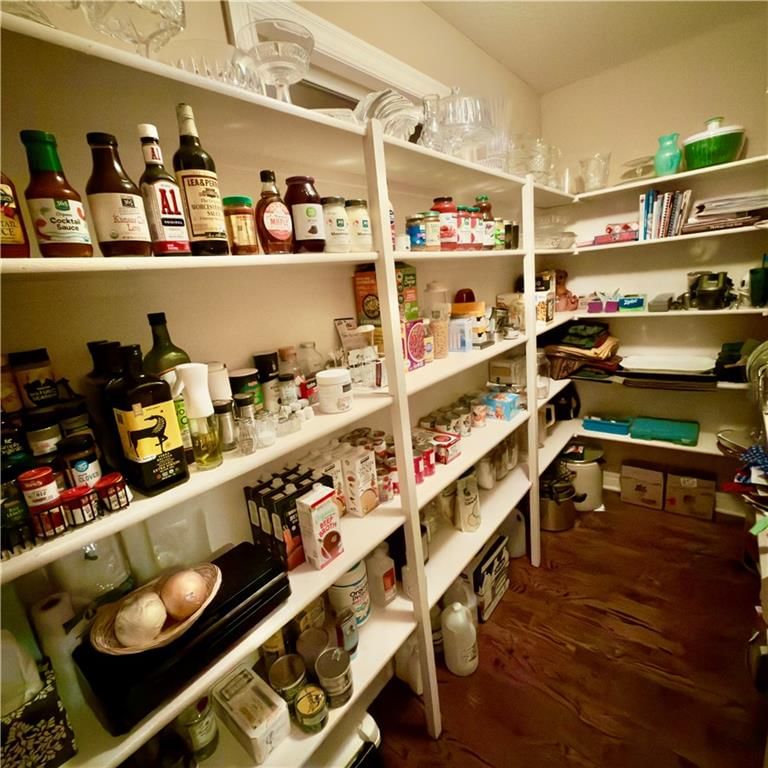
- Walk-in pantry
- Double oven
- Stainless steel appliances
- Breakfast nook
- Wood kitchen cabinets
- Updated kitchen
- Kitchen backsplash
- Veined countertops
- Raised-panel cabinets
- Loft
- Finished basement
- Tall ceilings
- Fireplace
- Floor-to-ceiling windows
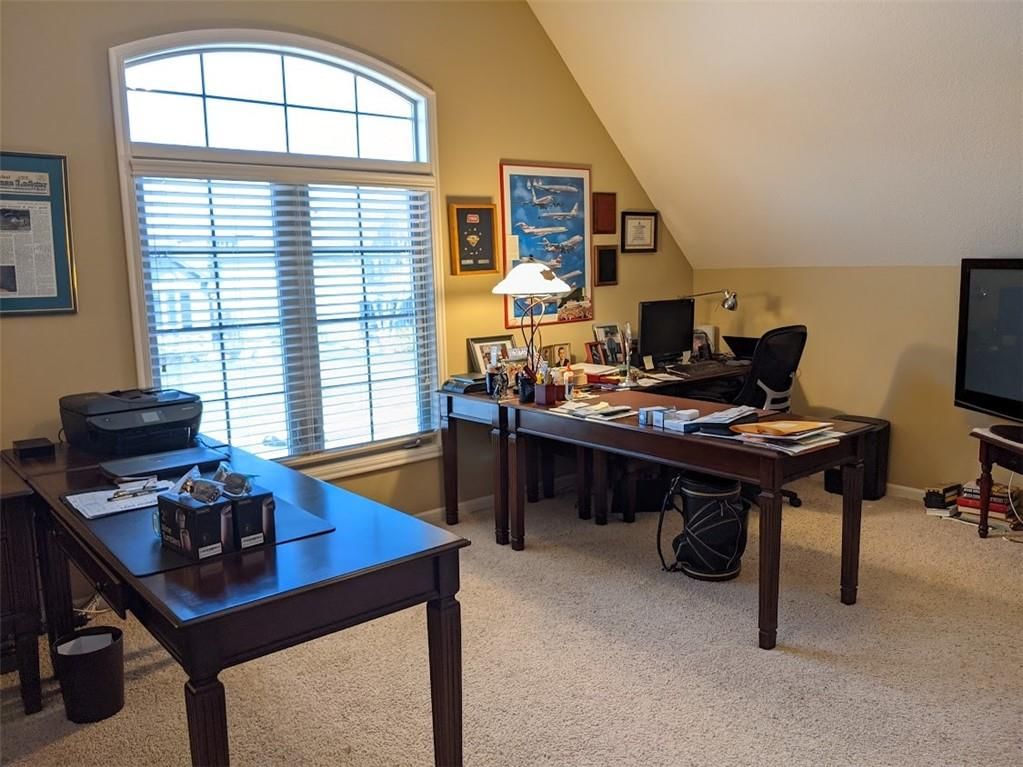
- Home office
- Statement lighting
- Coffered ceiling
- Tray ceiling
- Wet bar
- Stone fireplace
- Ceiling beams
- Wall of windows
- Two-story fireplace
- Two-story living room
- Recessed lighting
- Staircase
- Wood stair railing
- Main-floor primary bedroom
- Walk-in closet
- Walk-in shower
- Freestanding tub
- Tiled shower
- Double vanity
- Frameless glass shower
- White vanity
- Renovated bathrooms
- Covered front porch
- Deck
- Big backyard
- Mature trees
- Composite deck
- Screened porch
- Covered patio
- Brown roof
- Asphalt shingle roof
- Two-tone exterior
- Concrete driveway
- Mixed exterior materials
- Concrete patio
- Flat lot
- Garage for three or more cars
- Hardwood floors
- Tile floors
- Garage storage system
- Epoxy garage floor
- Black hardware
- White trim
- Farmhouse style
- Bronze hardware
- Beige walls
- Carpet
- Finished basement with wet bar
- Loft space
- Three-car garage
- Attached garage
Interior
Bedrooms & bathrooms
- Bedrooms: 5
- Full bathrooms: 5
- 1/2 bathrooms: 1
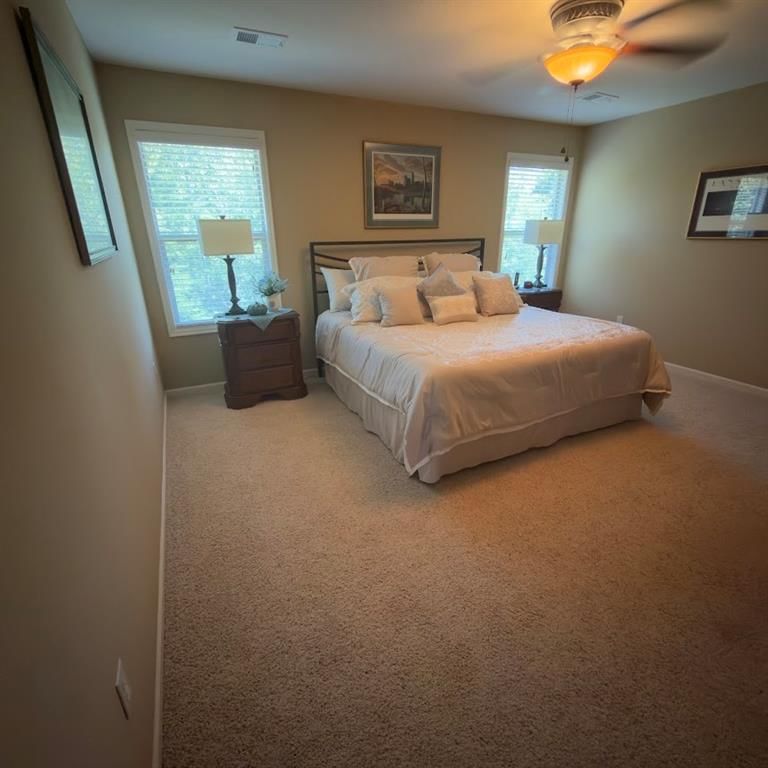
Bedroom 2
- Features: Ceiling Fan(s)
- Level: Second
Bedroom 3
- Level: Second
Bedroom 4
- Level: Second
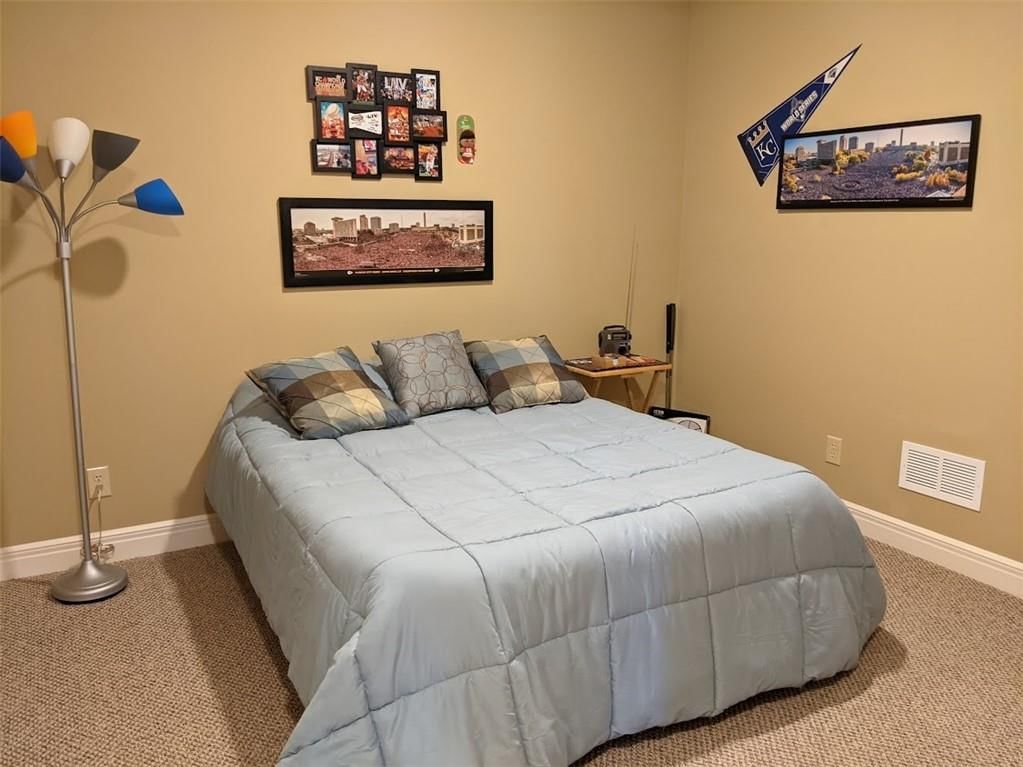
Bedroom 5
- Level: Basement
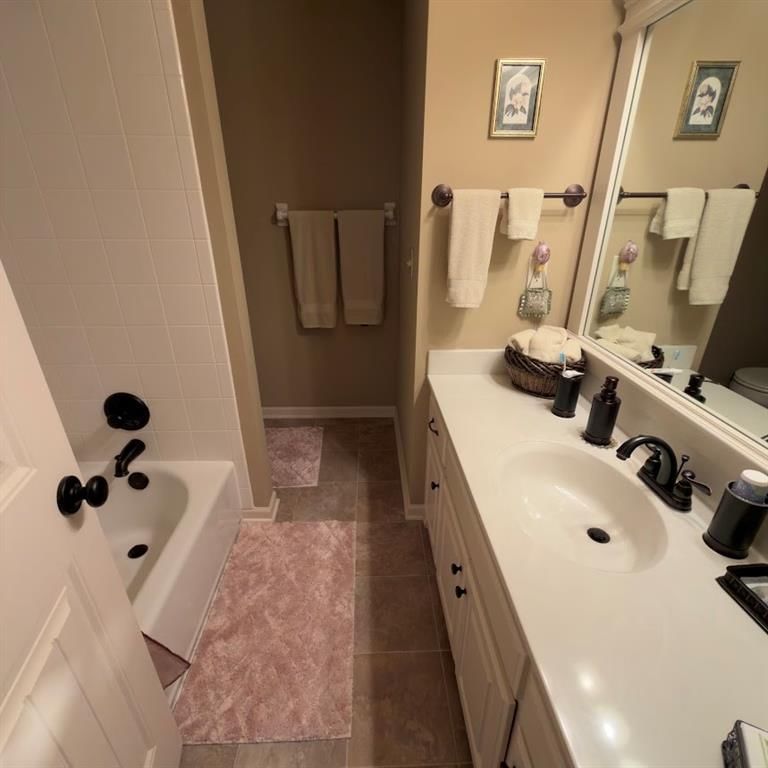
Bathroom 2
- Level: Second
Bathroom 3
- Level: Second
Bathroom 4
- Level: Basement
Half Bath
- Level: Main
Great Room
- Level: Main
Kitchen
- Features: granite counters, pantry
- Level: Main
Breakfast Room
- Features: granite counters, kitchen island
- Level: Main
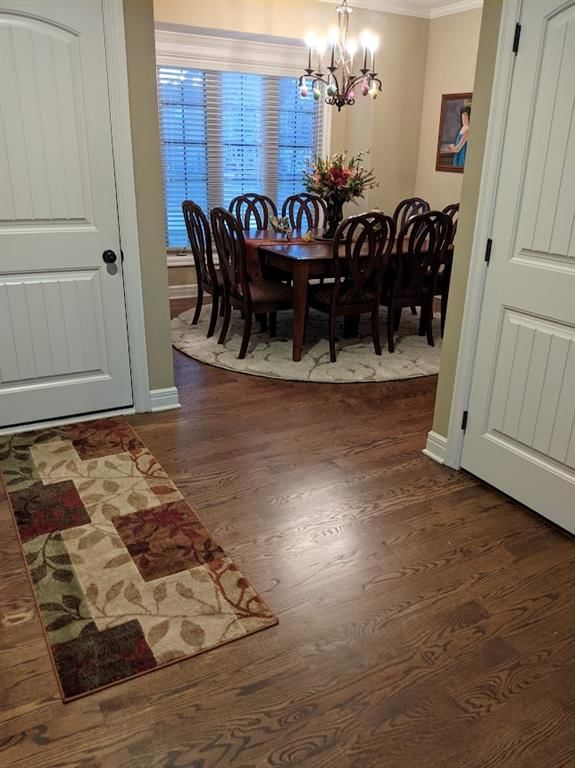
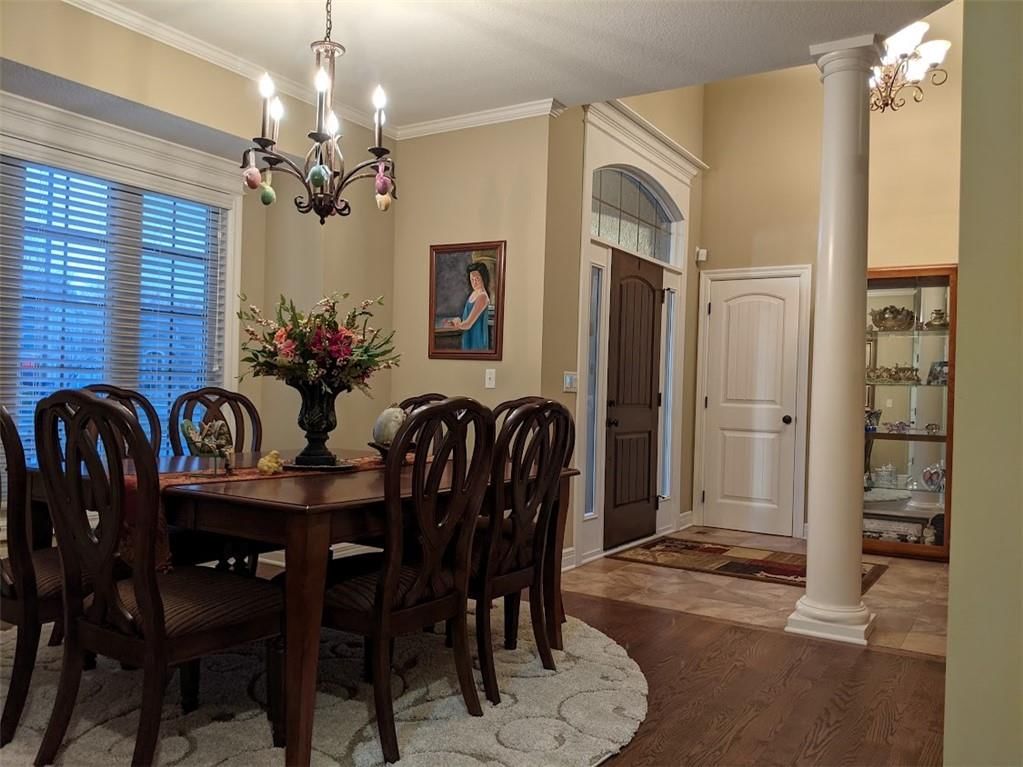
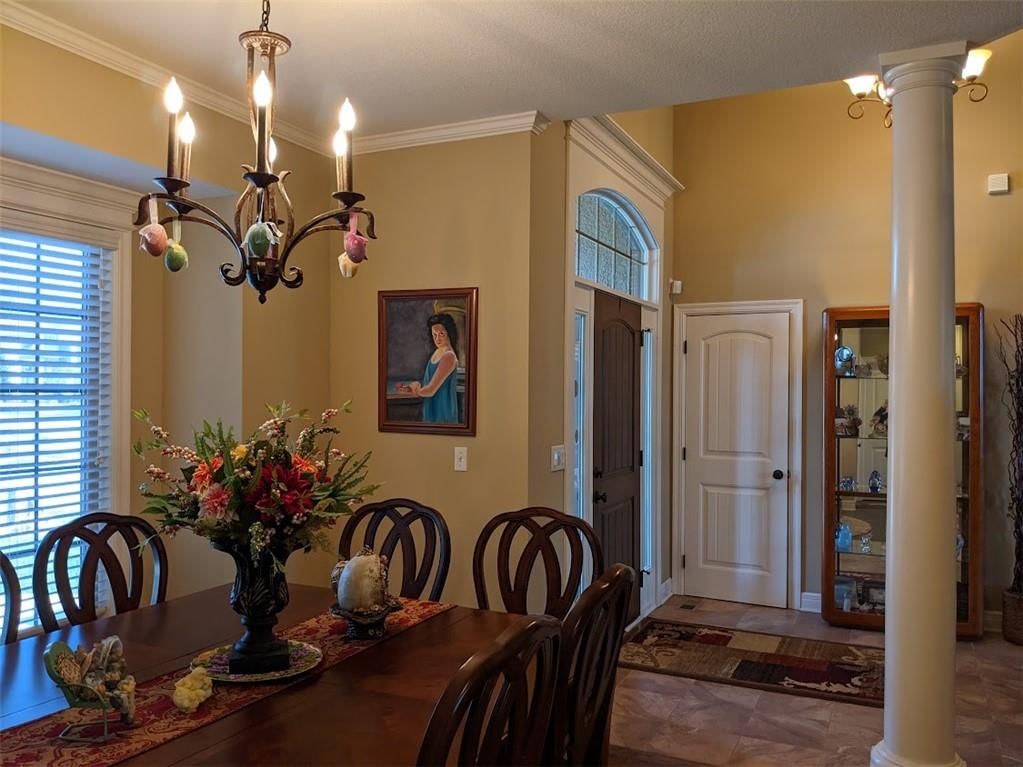
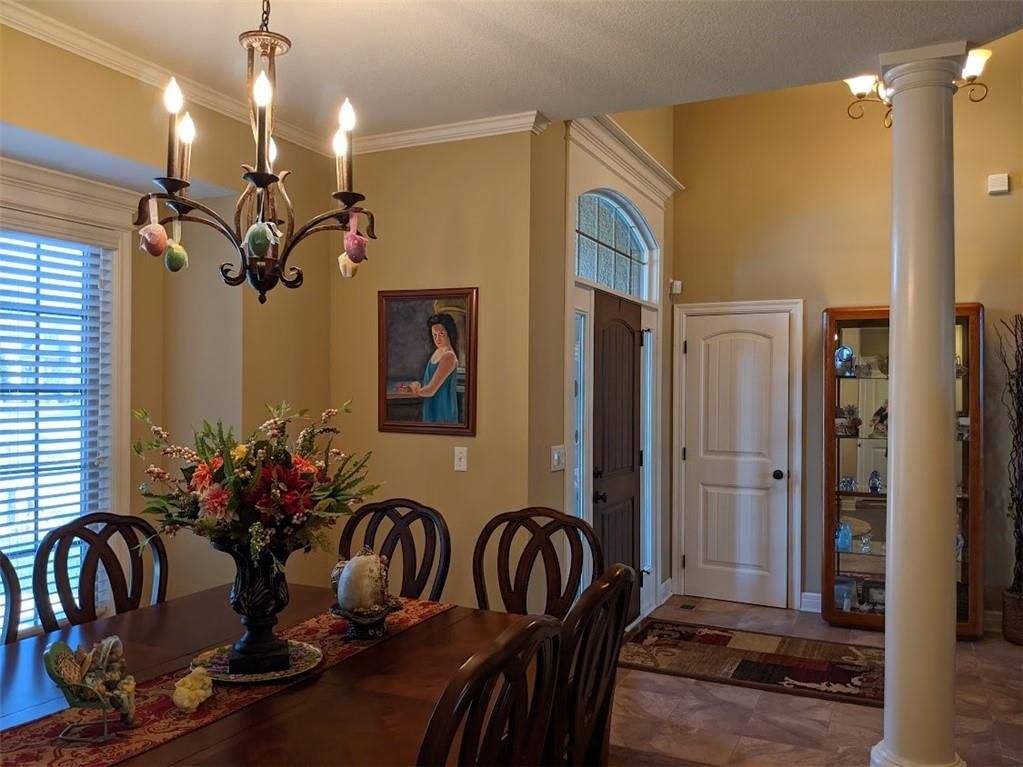
Dining Room
- Level: Main
Recreation Room
- Level: Basement
Bathroom 1
- Features: double vanity, walk-in closet(s)
- Level: Main
Bedroom 1
- Features: Ceiling Fan(s)
- Level: Main
Game Room
- Level: Basement
Heating
- Heating: Forced Air, Hot Water
Cooling
- Cooling: Electric
Appliances
- Included: Cooktop, Dishwasher, Disposal, Microwave, Refrigerator, Built-In Oven
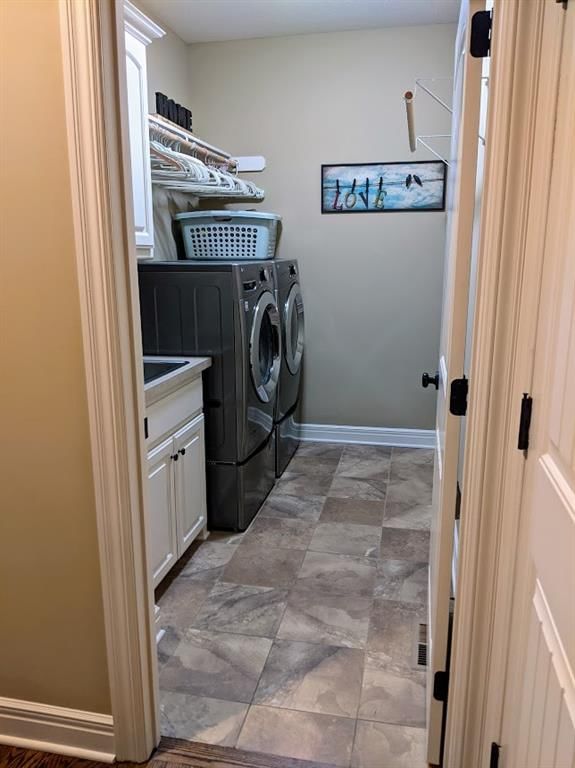
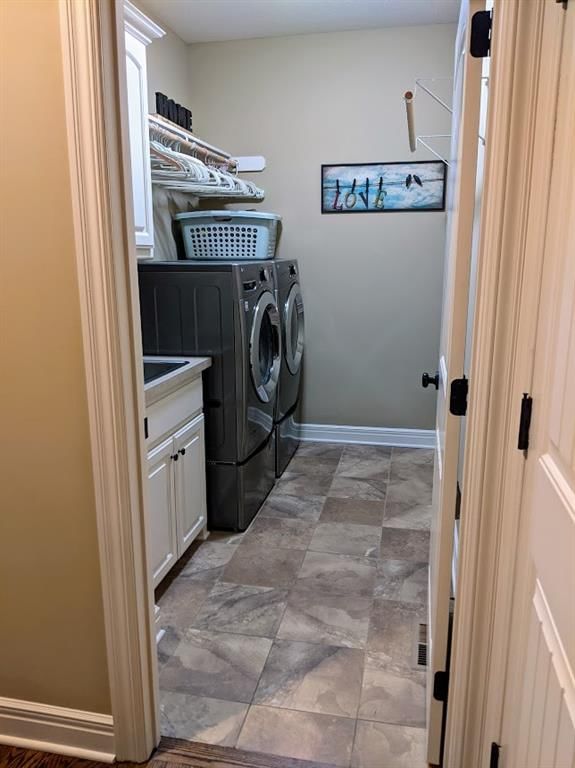
- Laundry: Main Level
Features
- Features: Kitchen Island, Pantry, Walk-In Closet(s)
- Flooring: Carpet, Tile, Wood
- Basement: Basement BR, Finished, Full, Walk-Out Access
- Fireplace features: Family Room, Gas Starter
- Other rooms: Balcony/Loft, Den/Study, Family Room, Formal Living Room, Great Room, Main Floor BR, Main Floor Primary Bedroom, Office, Recreation Room, Workshop
Interior area
- Finished area above ground: 4,520 sqft
- Total interior livable area: 4,520 sqft
Property
Parking
- Total spaces: 3
- Parking features: Attached, Garage Door Opener, Garage Faces Front
Lot
- Features: Adjoin Greenspace, Sprinkler-In Ground, Many Trees, Wooded
- Patio & porch: Deck, Deck- Covered, Patio, Covered Patio
Construction
Type & style
- Home type: Residential
- Architectural style: Single Family Residence
Materials
- Materials: Stucco & Frame
Condition
- Year built: 2010
- Age: 16-20 Years
Utilities & green energy
- Sewer: Public Sewer
- Water: Public
Highlights
Outdoor & Lot
- Deck
- Covered Patio
- Mature Trees
- Wooded Lot
- Adjoins Greenspace
- Sprinkler System
Kitchen
- Kitchen Island
- Walk-in Pantry
Interior
- Hardwood Floors
- Tile Floors
- Two-Story Living Room
Layout
- Main Floor Primary
- Basement
- Finished Basement
- Walk-out Basement
- In-law Suite
- Home Office
- Bonus Room
- Workshop
Fireplace
- Fireplace
- Gas Fireplace
Garage & Parking
- Attached Garage
Community
- Community Pool
- Clubhouse
- Playground
- Tennis Court
Financial & listing details
- Annual tax amount: $7,038 / yr
HOA
- Has HOA: Yes
- Fee: $650 /year
Amenities
- Clubhouse
- Pickleball Court(s)
- Play Area
- Pool
- Tennis Court(s)
Property tax history
| Year | Property tax | Assessed value |
|---|---|---|
| 2025 | $7,038 | $78,254 |
| 2024 | $6,305 | $78,254 |
| 2023 | $6,296 | $78,254 |
| 2022 | $5,942 | $71,530 |
| 2021 | $5,959 | $71,530 |
| 2020 | $5,744 | $67,940 |
| 2018 | — | $80,879 |
| 2017 | $6,697 | $80,879 |
| 2016 | $6,740 | $80,879 |
| 2015 | $6,761 | $80,879 |
| 2013 | $6,671 | $80,879 |
| 2012 | — | $80,879 |
Listed for
$765,000
Sale price not disclosed
7825 N Kirkwood Avenue, Kansas City, MO 64151
HouseLoop user activity
HouseLoop last checked:
About this home
1 1/2 story with backyard privacy and lots of wildlife! Entry with bold loft to a spectacular Great Room! Much new since 2020-hardwoods, HWH,house paint,dishwasher,HVAC (2023),Refrigerator (2025),disposal,Roof & Gutters(2026), new composite covered deck(2026). First floor Master bedroom has a Master bathroom with…
HouseLoop Vision — AI-detected features from listing photos
HouseLoop's photo analysis of 7825 N Kirkwood Avenue, Kansas City, MO 64151 identified garage for three or more cars, covered front porch, loft, finished basement, tall ceilings and fireplace, plus 62 more features. The home is a sold 5-bedroom, 5.5-bath, 4,520-square-foot single family residence, MLS #2631209.
Key HouseLoop Vision features
- Open floor plan
- Kitchen island
- Granite counters
- Walk-in pantry
- Double oven
- Stainless steel appliances
- Breakfast nook
- Wood kitchen cabinets
- Updated kitchen
- Kitchen backsplash
- Veined countertops
- Raised-panel cabinets
- Loft
- Finished basement
- Tall ceilings
- Fireplace
- Floor-to-ceiling windows
- Home office
- Statement lighting
- Coffered ceiling
- Tray ceiling
- Wet bar
- Stone fireplace
- Ceiling beams
- Wall of windows
- Two-story fireplace
- Two-story living room
- Recessed lighting
- Staircase
- Wood stair railing
- Main-floor primary bedroom
- Walk-in closet
- Walk-in shower
- Freestanding tub
- Tiled shower
- Double vanity
- Frameless glass shower
- White vanity
- Renovated bathrooms
- Covered front porch
- Deck
- Big backyard
- Mature trees
- Composite deck
- Screened porch
- Covered patio
- Brown roof
- Asphalt shingle roof
- Two-tone exterior
- Concrete driveway
- Mixed exterior materials
- Concrete patio
- Flat lot
- Garage for three or more cars
- Hardwood floors
- Tile floors
- Garage storage system
- Epoxy garage floor
- Black hardware
- White trim
- Farmhouse style
- Bronze hardware
- Beige walls
- Carpet
- Finished basement with wet bar
- Loft space
- Three-car garage
- Attached garage
Is this your home?
Claim this home to get your HouseLoop Home Valuation & Buyer Demand Report — real-time buyer demand and an up-to-date value for your home. Free, no obligation, about 3 minutes.
Estimated Sales Range
HouseLoop Home Value History
Property Details
Interior
Bedrooms & bathrooms
- Bedrooms: 5
- Full bathrooms: 5
- 1/2 bathrooms: 1
Bedroom 2
- Features: Ceiling Fan(s)
- Level: Second
Bedroom 3
- Level: Second
Bedroom 4
- Level: Second
Bedroom 5
- Level: Basement
Bathroom 2
- Level: Second
Bathroom 3
- Level: Second
Bathroom 4
- Level: Basement
Half Bath
- Level: Main
Great Room
- Level: Main
Kitchen
- Features: granite counters, pantry
- Level: Main
Breakfast Room
- Features: granite counters, kitchen island
- Level: Main
Dining Room
- Level: Main
Recreation Room
- Level: Basement
Bathroom 1
- Features: double vanity, walk-in closet(s)
- Level: Main
Bedroom 1
- Features: Ceiling Fan(s)
- Level: Main
Game Room
- Level: Basement
Heating
- Heating: Forced Air, Hot Water
Cooling
- Cooling: Electric
Appliances
- Included: Cooktop, Dishwasher, Disposal, Microwave, Refrigerator, Built-In Oven
- Laundry: Main Level
Features
- Features: Kitchen Island, Pantry, Walk-In Closet(s)
- Flooring: Carpet, Tile, Wood
- Basement: Basement BR, Finished, Full, Walk-Out Access
- Fireplace features: Family Room, Gas Starter
- Other rooms: Balcony/Loft, Den/Study, Family Room, Formal Living Room, Great Room, Main Floor BR, Main Floor Primary Bedroom, Office, Recreation Room, Workshop
Interior area
- Finished area above ground: 4,520 sqft
- Total interior livable area: 4,520 sqft
Property
Parking
- Total spaces: 3
- Parking features: Attached, Garage Door Opener, Garage Faces Front
Lot
- Features: Adjoin Greenspace, Sprinkler-In Ground, Many Trees, Wooded
- Patio & porch: Deck, Deck- Covered, Patio, Covered Patio
Construction
Type & style
- Home type: Residential
- Architectural style: Single Family Residence
Materials
- Materials: Stucco & Frame
Condition
- Year built: 2010
- Age: 16-20 Years
Utilities & green energy
- Sewer: Public Sewer
- Water: Public
Highlights
Outdoor & Lot
- Deck
- Covered Patio
- Mature Trees
- Wooded Lot
- Adjoins Greenspace
- Sprinkler System
Kitchen
- Kitchen Island
- Walk-in Pantry
Interior
- Hardwood Floors
- Tile Floors
- Two-Story Living Room
Layout
- Main Floor Primary
- Basement
- Finished Basement
- Walk-out Basement
- In-law Suite
- Home Office
- Bonus Room
- Workshop
Fireplace
- Fireplace
- Gas Fireplace
Garage & Parking
- Attached Garage
Community
- Community Pool
- Clubhouse
- Playground
- Tennis Court
HOA and Amenities
HOA
- Has HOA: Yes
- Fee: $650 /year
Amenities
- Clubhouse
- Pickleball Court(s)
- Play Area
- Pool
- Tennis Court(s)
Nearby schools
GreatSchools rating
- 8Hopewell Elementary
- 4Plaza Middle School
- 9Park Hill High School
Schools provided by the listing agent
- District: Park Hill
- Elementary: Tiffany Ridge
- Middle: Congress
- High: Park Hill
Price history
Tax
- Annual tax amount: $7,038 / yr
Property tax history
| Year | Property tax | Assessed value |
|---|---|---|
| 2025 | $7,038 | $78,254 |
| 2024 | $6,305 | $78,254 |
| 2023 | $6,296 | $78,254 |
| 2022 | $5,942 | $71,530 |
| 2021 | $5,959 | $71,530 |
| 2020 | $5,744 | $67,940 |
| 2018 | — | $80,879 |
| 2017 | $6,697 | $80,879 |
| 2016 | $6,740 | $80,879 |
| 2015 | $6,761 | $80,879 |
| 2013 | $6,671 | $80,879 |
| 2012 | — | $80,879 |
Similar listings and the Kansas City market
Look throughout Kansas City, Missouri
There are currently 2,147 homes for sale in Kansas City, with 813 under contract. Homes here sell for a median of $299,000 and go under contract in a median of 21 days. This home is priced $466,000 above the Kansas City median.
Kansas City sits in Jackson County, which covers 51 zip codes and 2,967 homes for sale. Nearby Lee's Summit runs a higher median at $412,000; Independence is lower at $223,000.
Popular searches in Kansas City, MO
Search nearby cities
Kansas City, MO homes for sale by zip code for sale · median sale · days to contract
HouseLoop analysis of Heartland MLS data distributed by MLS GRID · trailing 12 months. Median sale price: the median closed price among sold homes in that zip over the same window.
Counties homes for sale · median list price
Listed by RE/MAX Innovations
Listed July 15, 2026 10:04 AM · Source: Heartland MLS as distributed by MLS GRID · MLS #2631209
HouseLoop last checked:
Listing updated:
Insights on 7825 N Kirkwood Avenue
This 5-bedroom Embassy Park home went under contract in just 4 days, significantly outpacing typical market velocity and signaling strong buyer demand. High-quality photography and the home's excellent condition clearly resonated with buyers seeking the lifestyle this 2010 single-family residence delivers.
Homes with similar features
| Home | Neighborhood |
|---|---|
| 14975 Interurban Road | Outside City |
| 4913 NW 70th Terrace | Overland Ridge |
| 4317 NW 63rd Terrace | Coventry |
| 7330 NW Forest Lakes Drive | Chapel Ridge |
| 6924 Watson's Country Lane | The National |
Frequently asked questions
How much did 7825 N Kirkwood Avenue sell for?
7825 N Kirkwood Avenue was listed at $765,000 and sold in Aug 2026. Individual sold prices aren't published here, but the surrounding data tells the story: it featured Garage for three or more cars, Covered front porch, Loft per HouseLoop Vision.
How fast did 7825 N Kirkwood Avenue sell?
It went under contract in 4 days.
What features did this home have?
HouseLoop Vision detected: Garage for three or more cars, Covered front porch, Loft, Finished basement, Tall ceilings, Fireplace, Deck, Open floor plan.
What schools serve 7825 N Kirkwood Avenue?
This home is in the Park Hill school district (Park Hill High School). Verify the exact attendance boundary for this address before relying on it.