$565,000
Sold3 bd · 6 ba · 3,316 sqftAbout this home
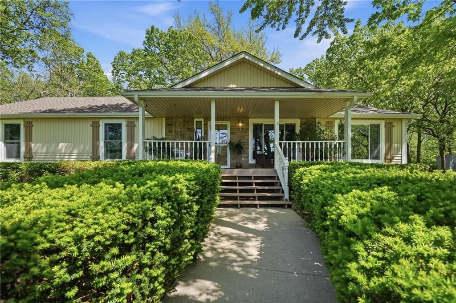
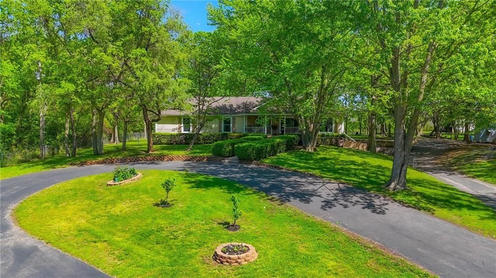
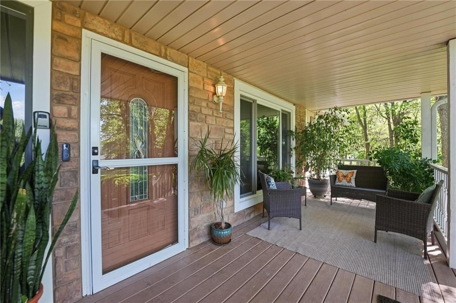
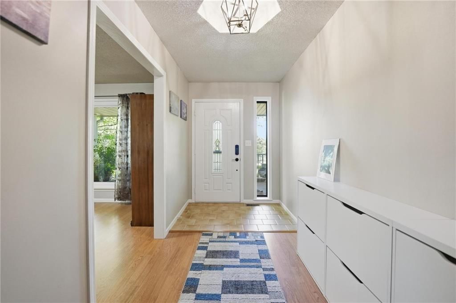
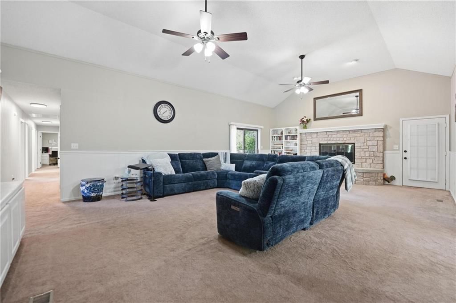
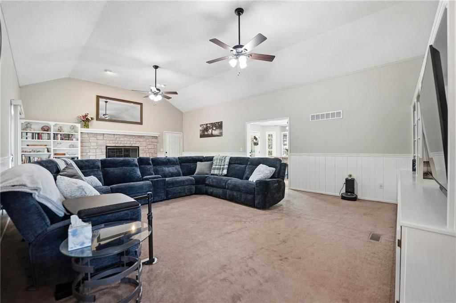
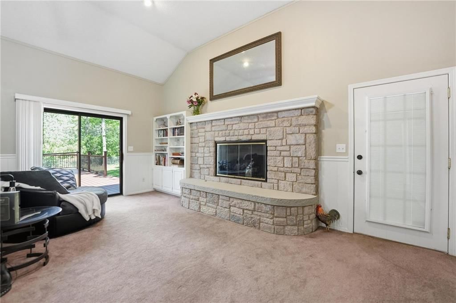
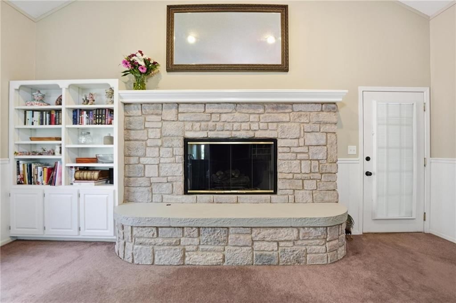
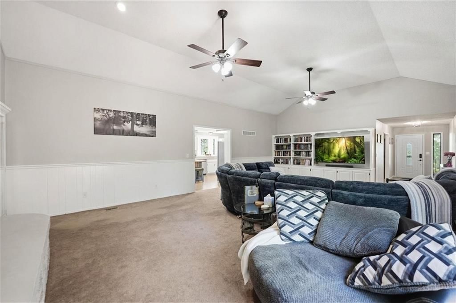
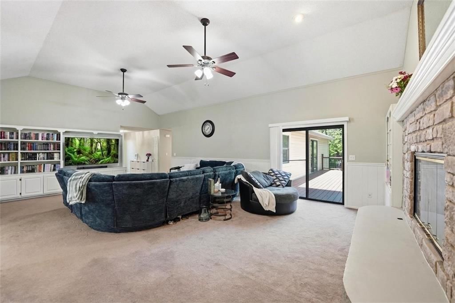
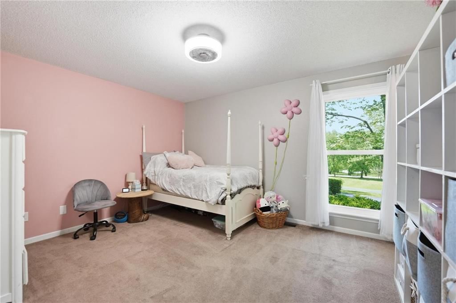
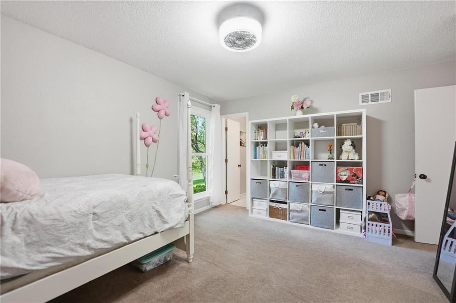
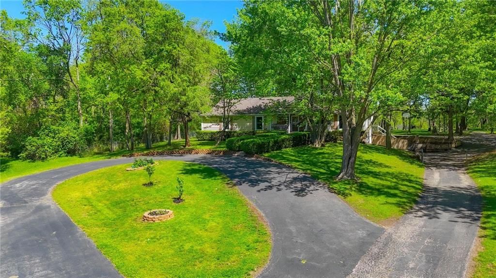
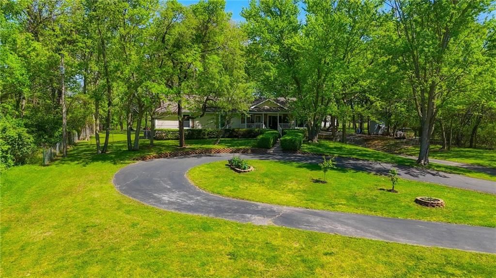
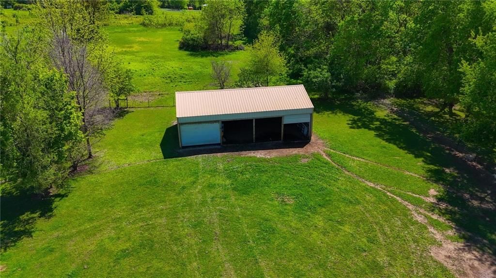
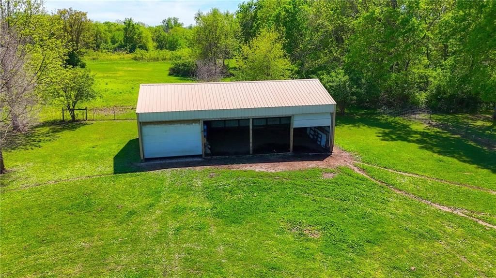
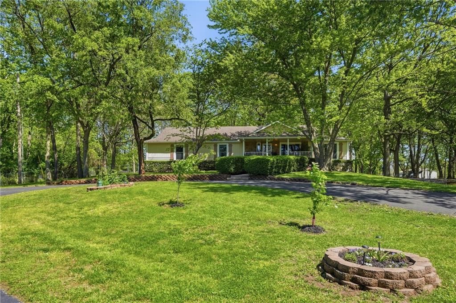
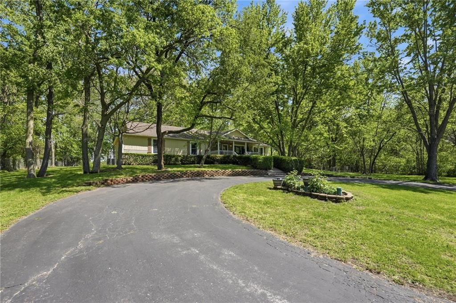
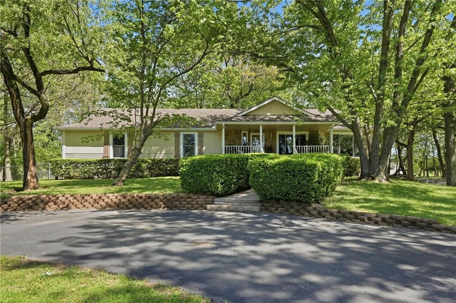
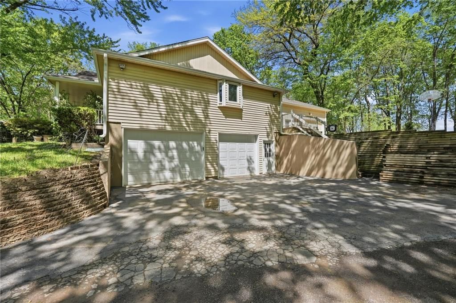
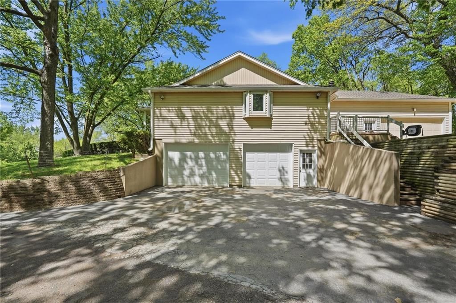
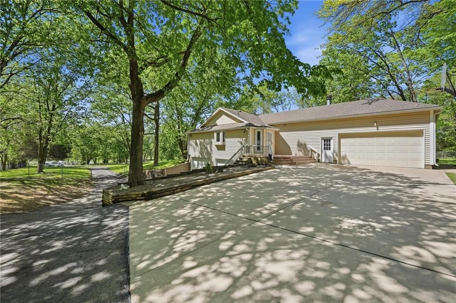
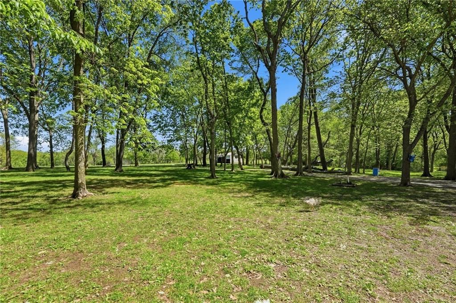
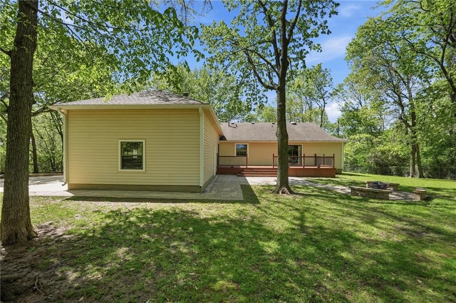
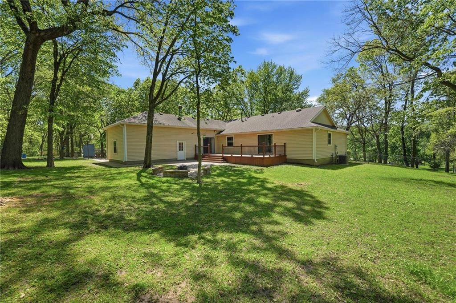
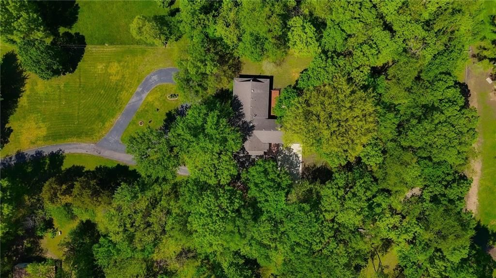
Bring the horses and farm animals...this is country living at its best, just minutes from town! Inside, you’ll find a fully updated interior with all NEW windows and a spacious great room featuring a vaulted ceiling, stunning stone fireplace, and beautiful built-in bookcase. All bedrooms are generously sized, each…
Property Details
Interior
Bedrooms & bathrooms
- Bedrooms: 3
- Full bathrooms: 5
- 1/2 bathrooms: 2
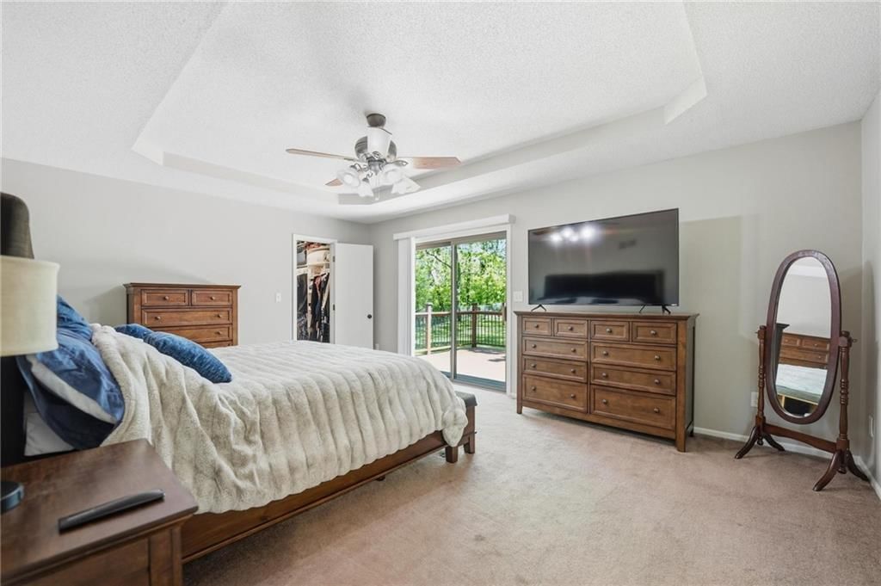
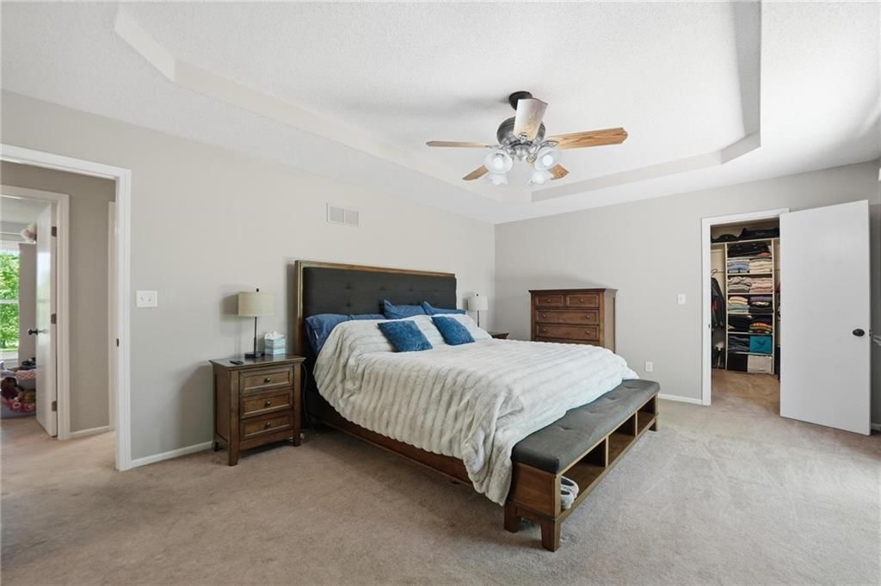
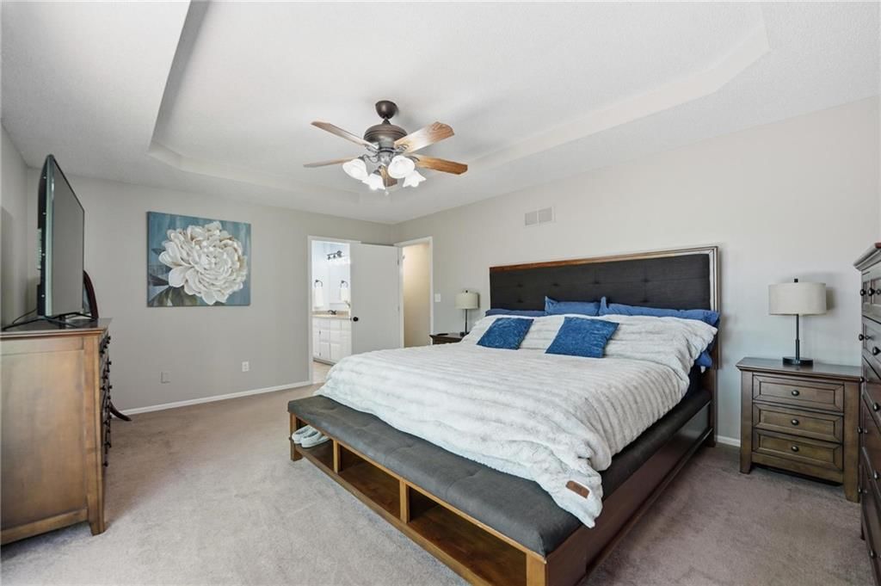
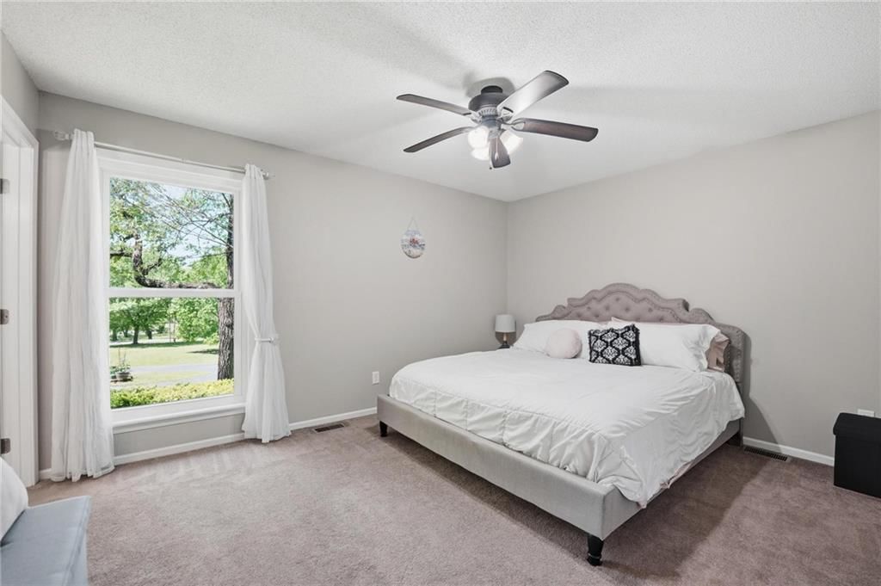
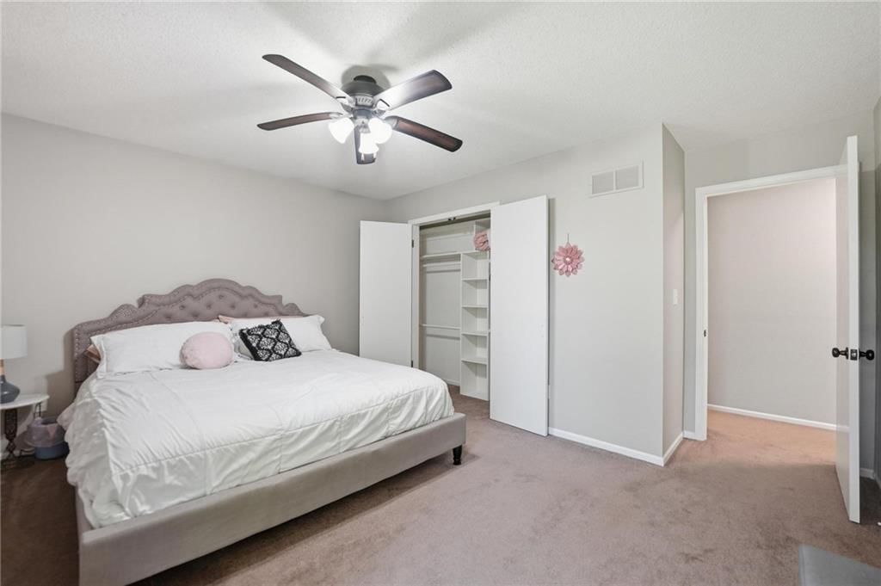
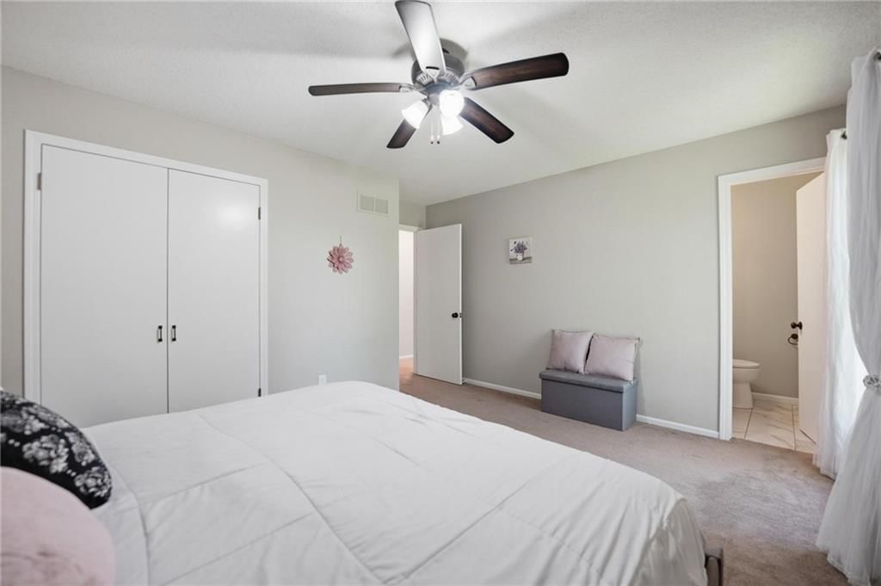
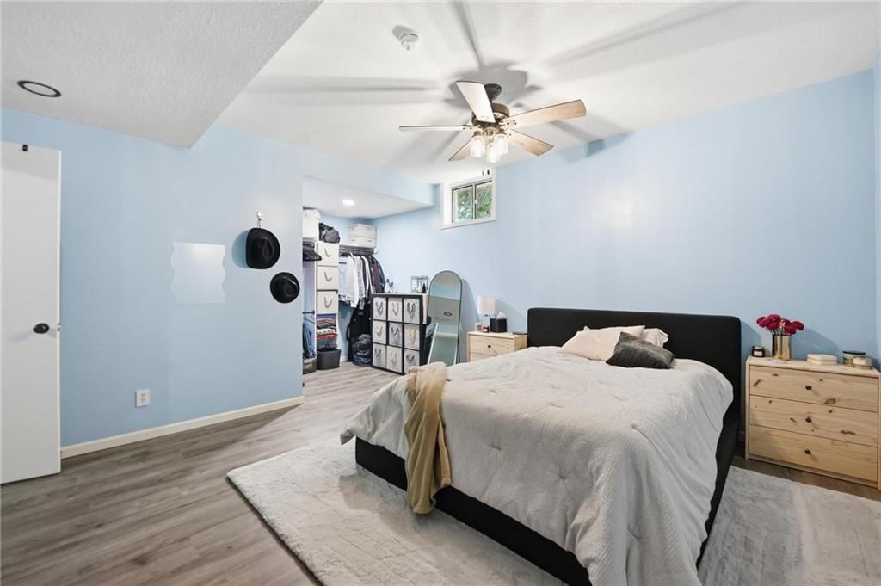
Primary Bedroom
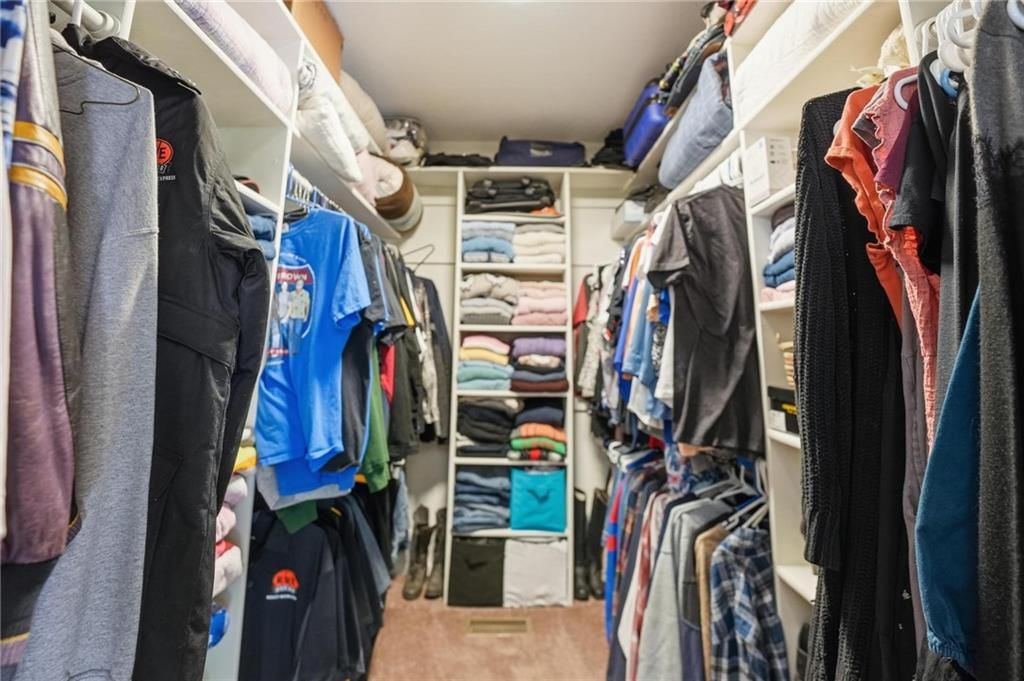
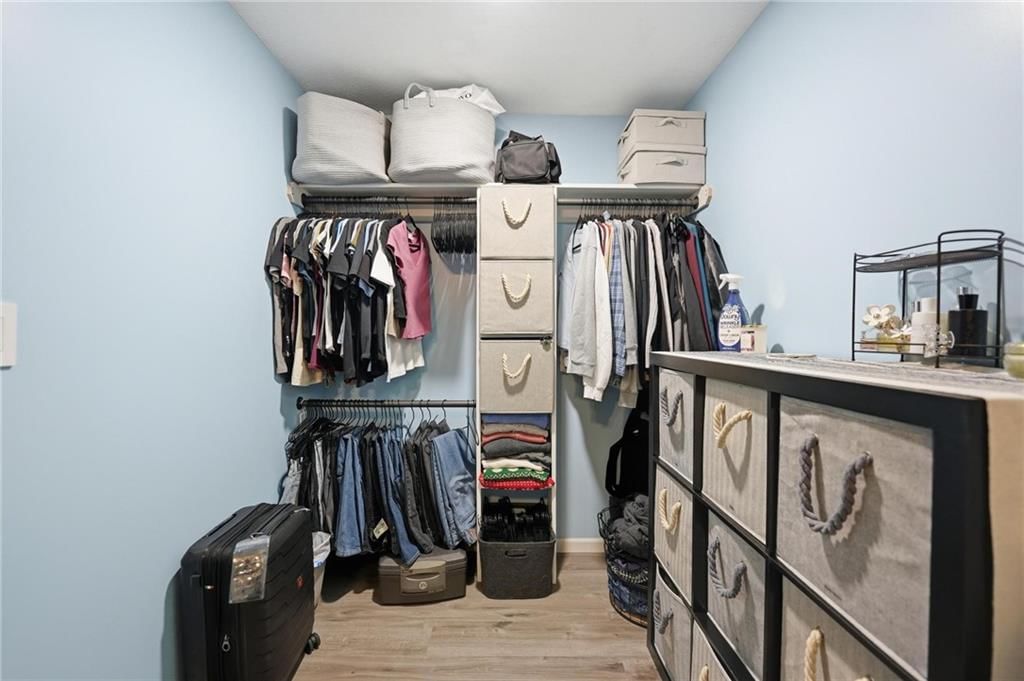
- Features: ceiling fan(s), walk-in closet(s)
- Level: First
- Dimensions: 18 × 14
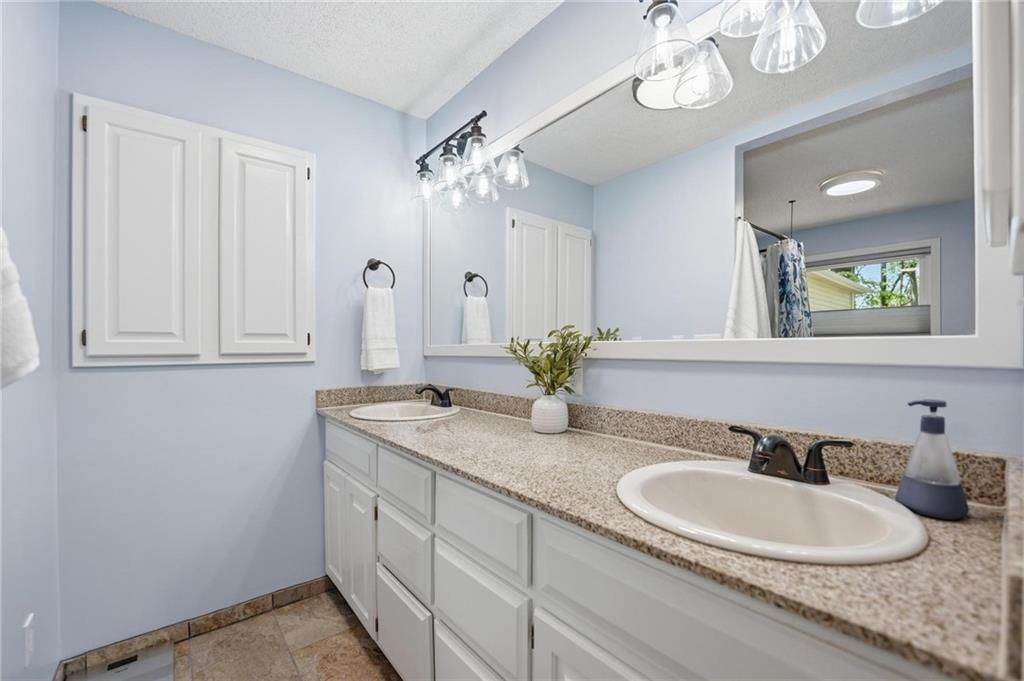
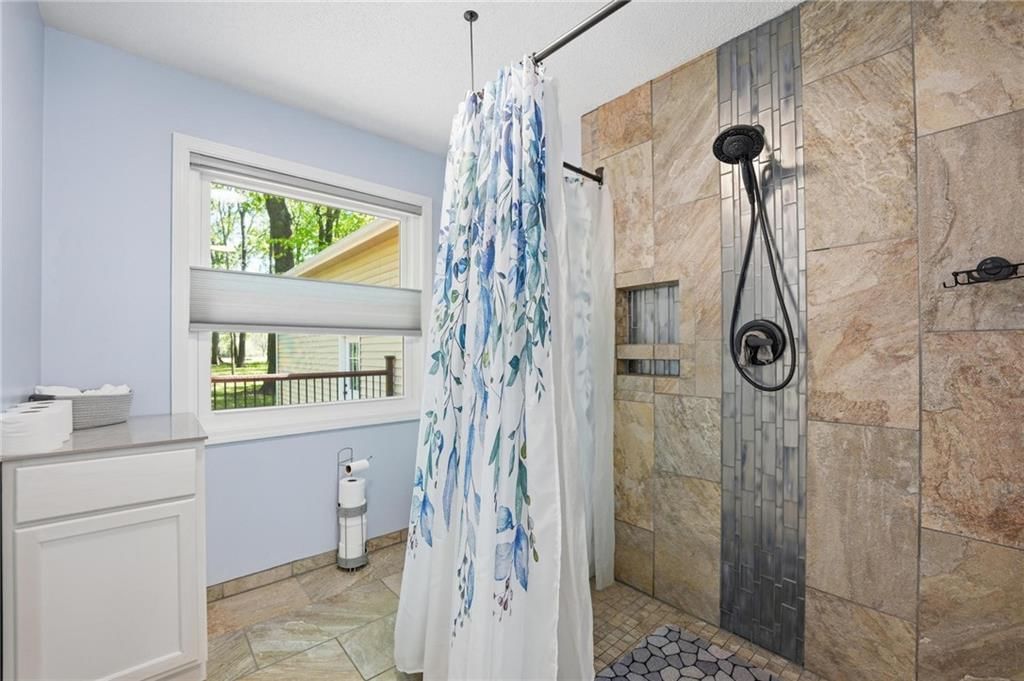
Primary Bathroom
- Features: Double Vanity
- Level: First
- Dimensions: 14 × 7
Bedroom 2
- Level: First
- Dimensions: 14 × 11
Bedroom 3
- Features: Ceiling Fan(s)
- Level: First
- Dimensions: 14 × 11
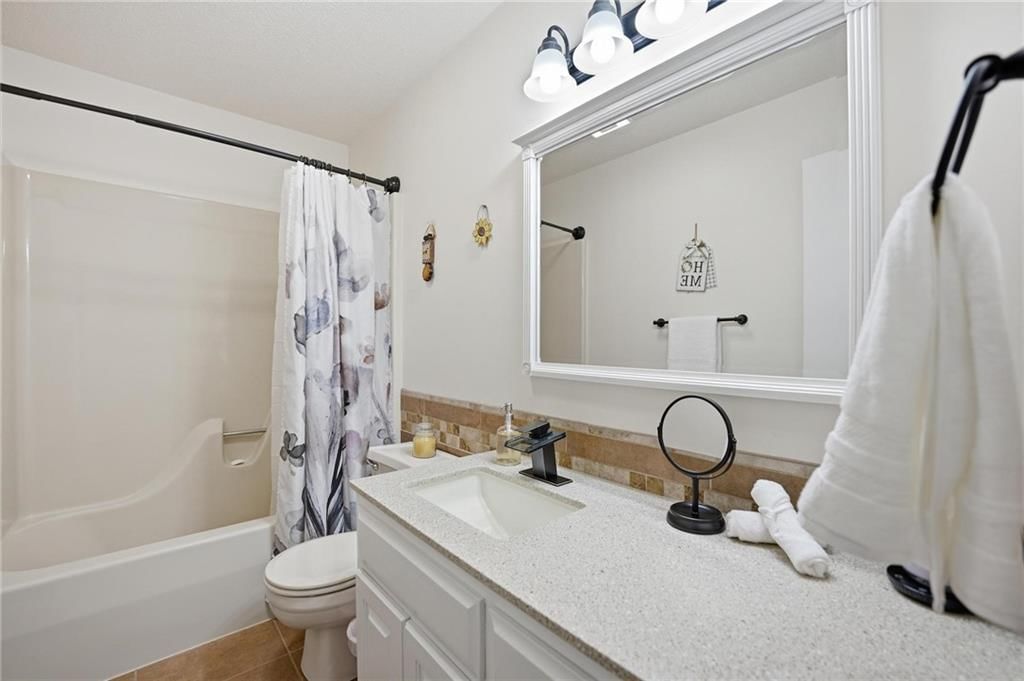
Bathroom 2
- Level: First
- Dimensions: 9 × 5
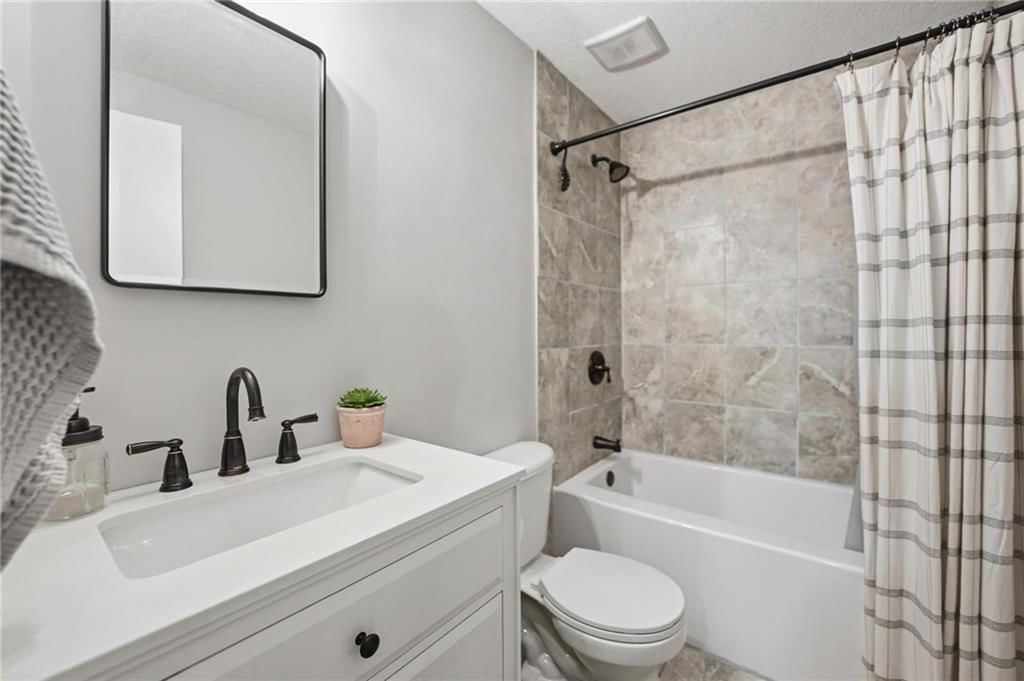
Bathroom 3
- Level: Lower
- Dimensions: 8 × 5
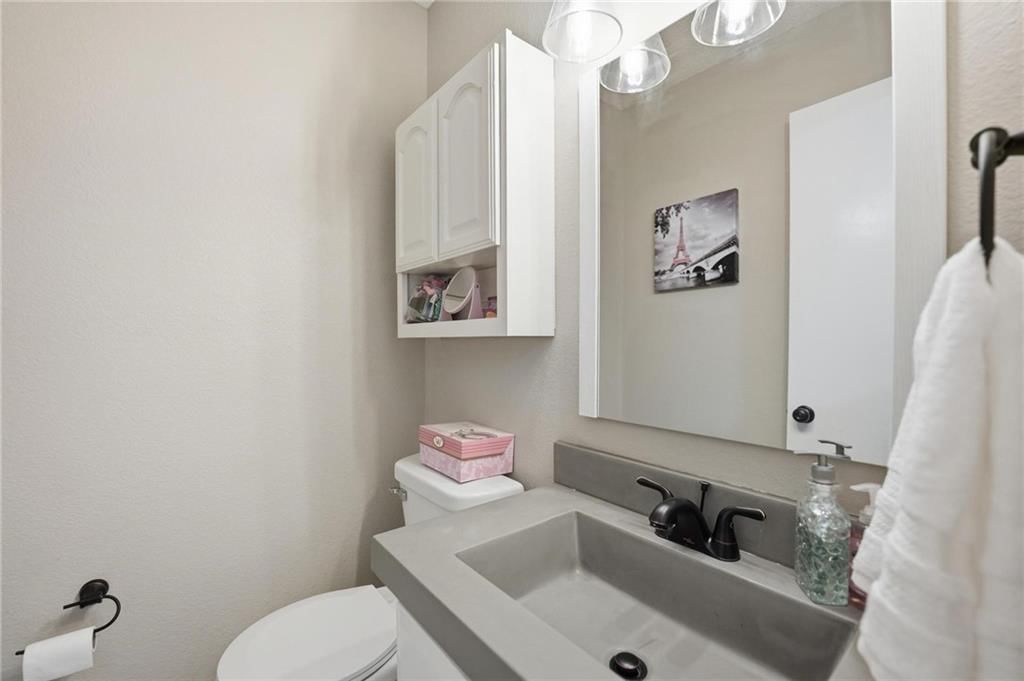
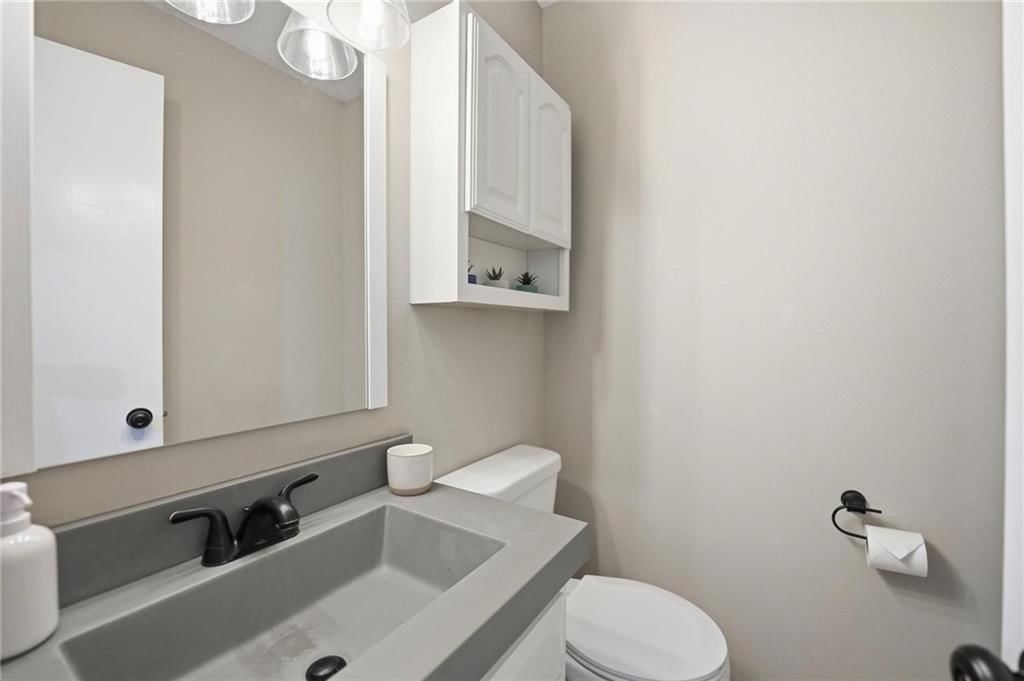
Half Bath 2
- Level: First
Half Bath
- Level: First
Great Room
- Features: Built-in Features
- Level: First
- Dimensions: 29 × 19
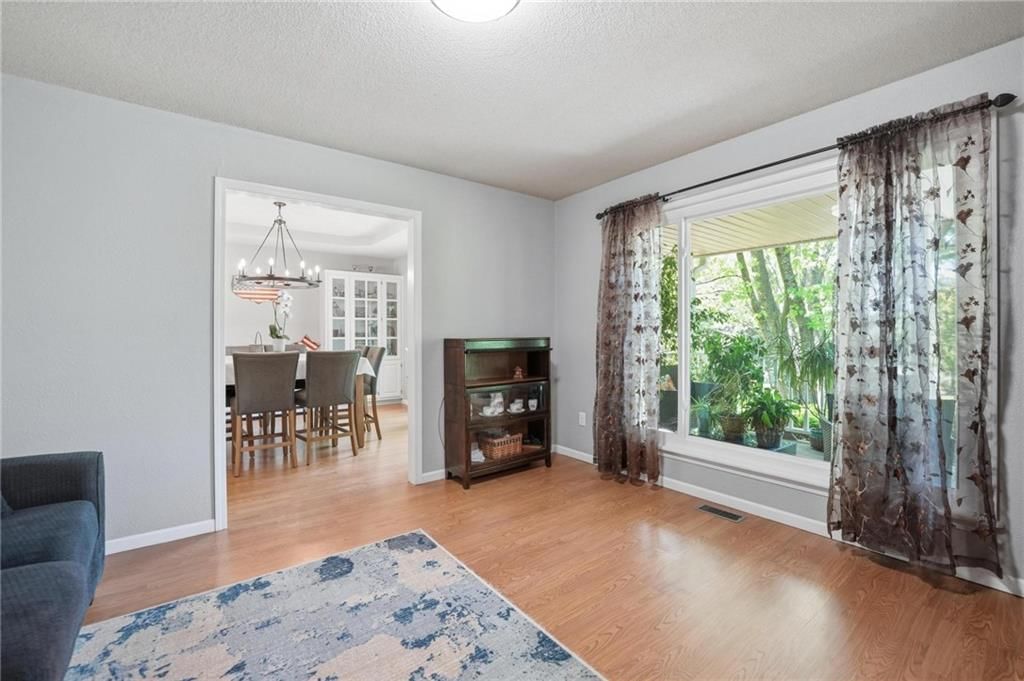
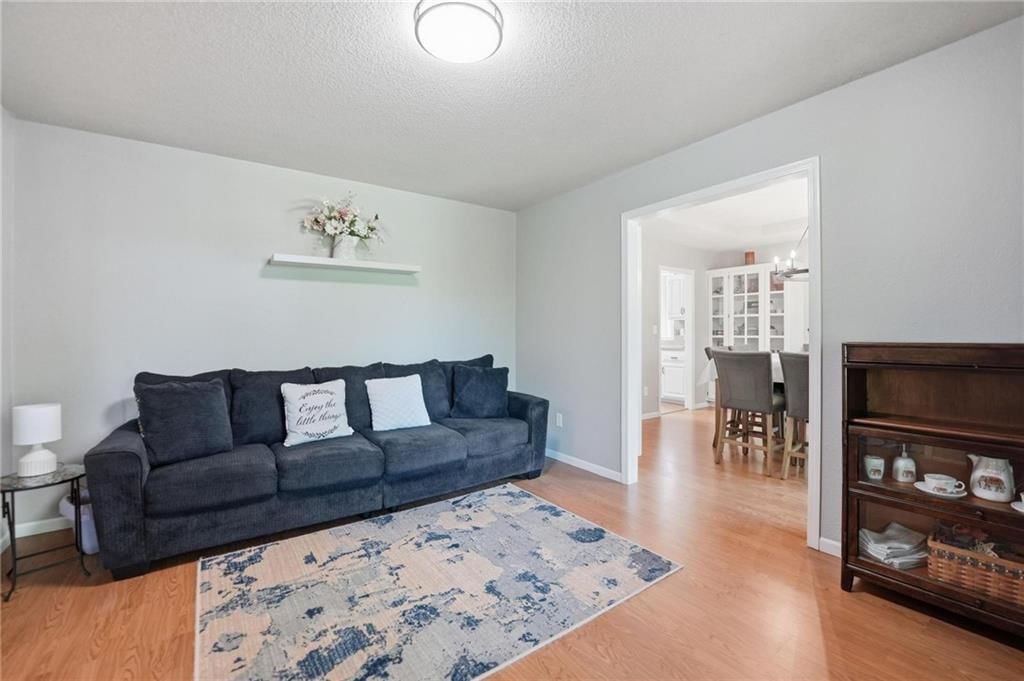
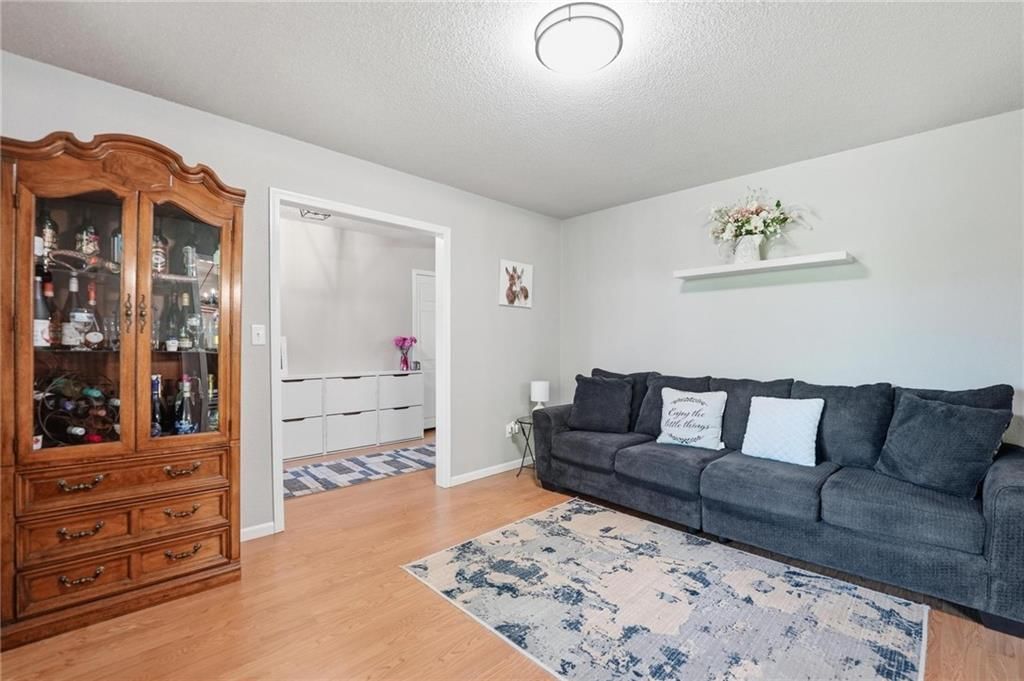
Living Room
- Level: First
- Dimensions: 14 × 12
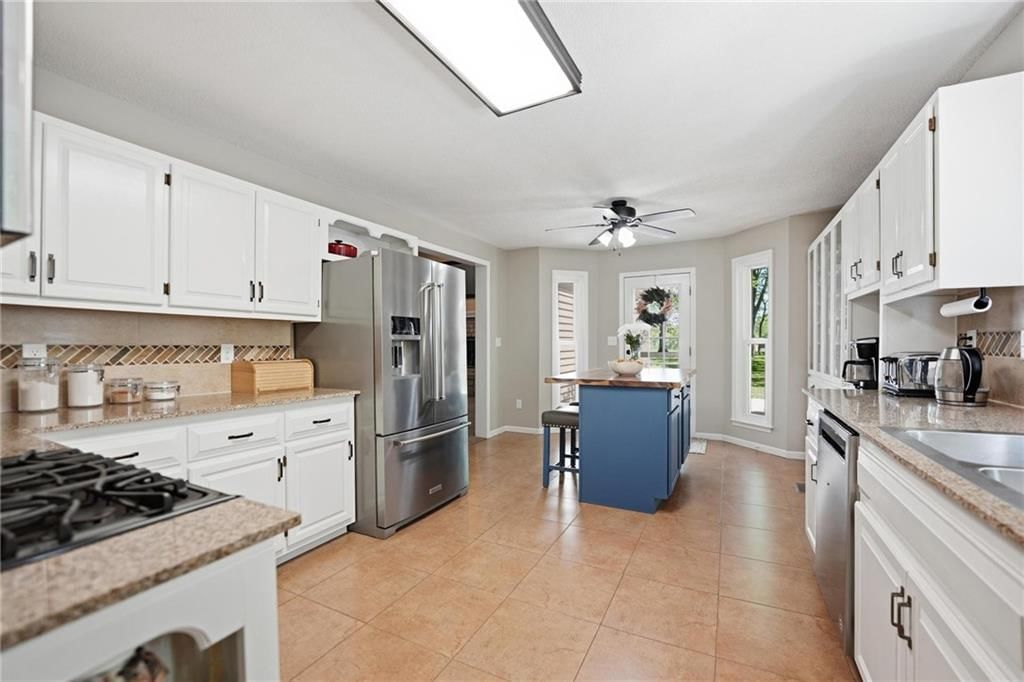
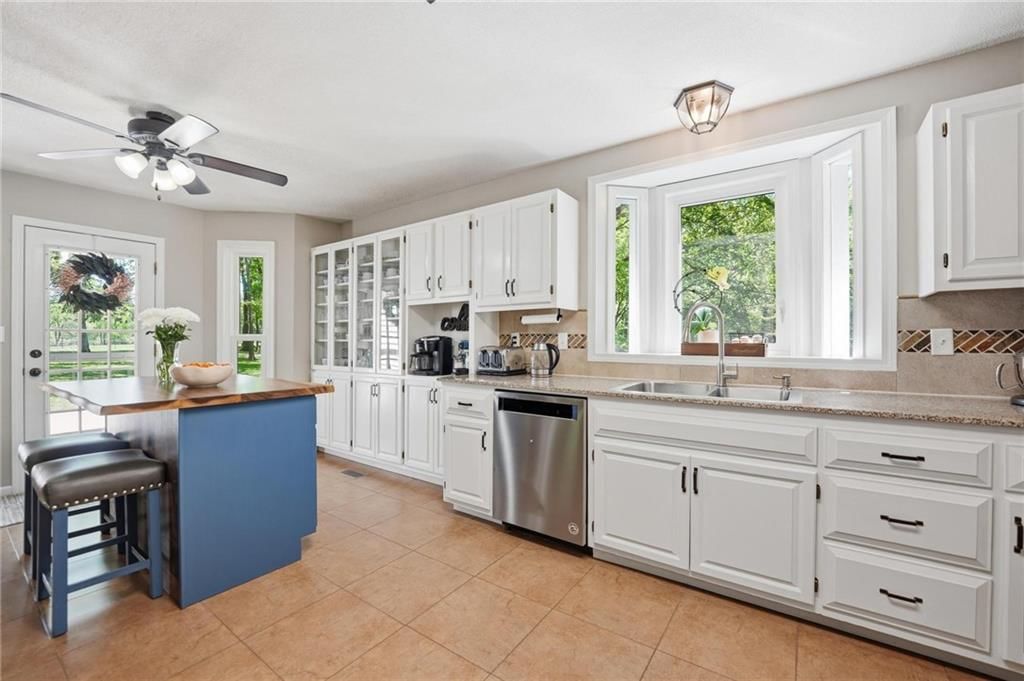
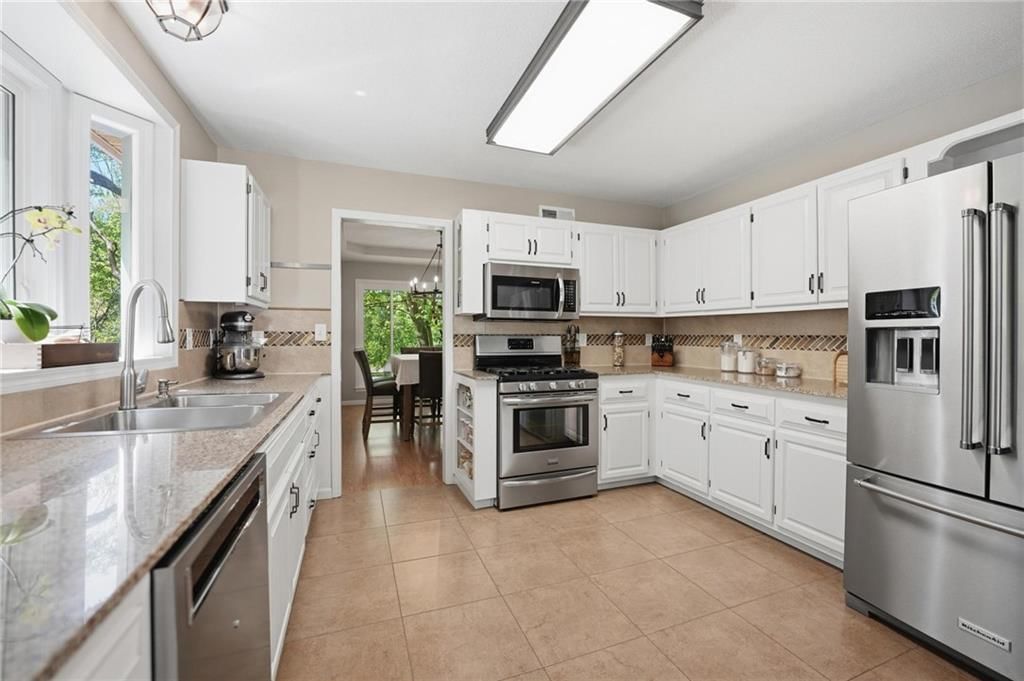
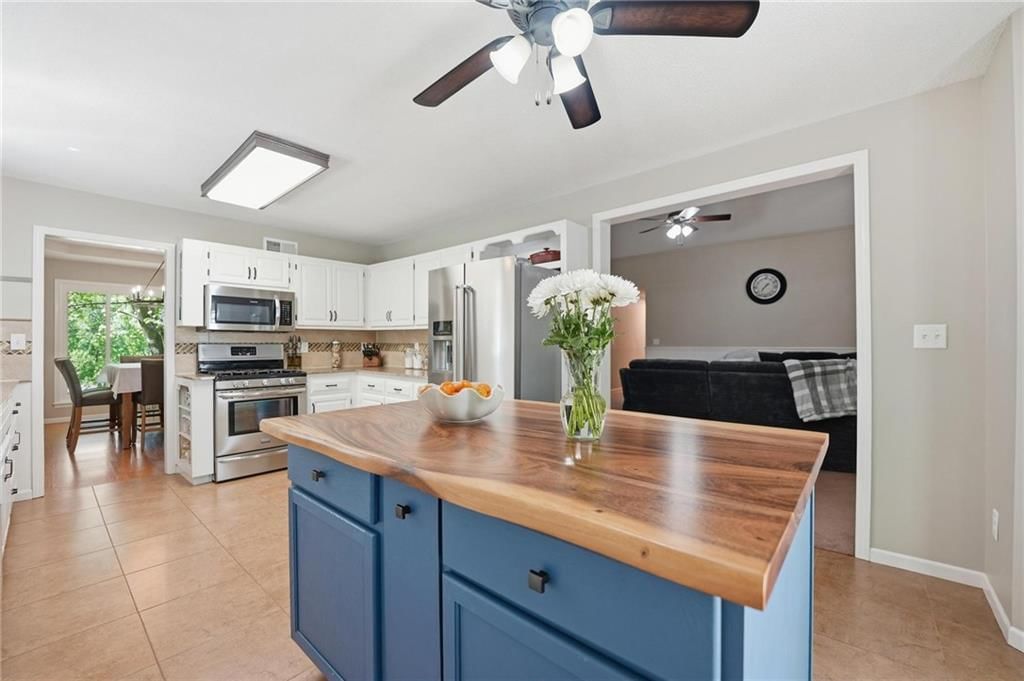
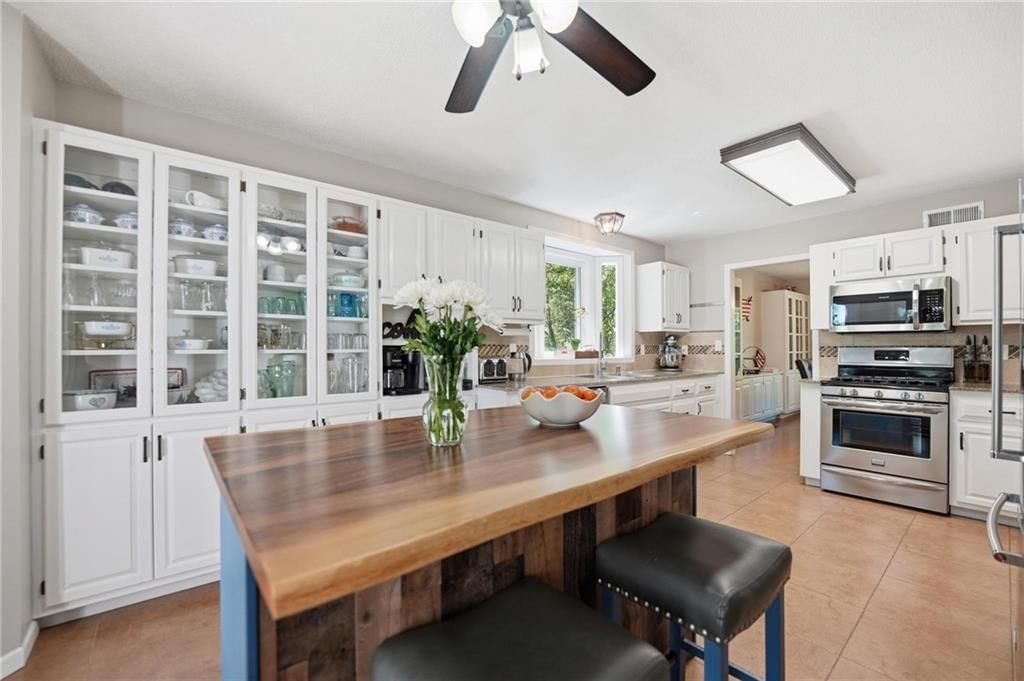
Kitchen
- Features: ceiling fan(s), granite counters
- Level: First
- Dimensions: 19 × 12
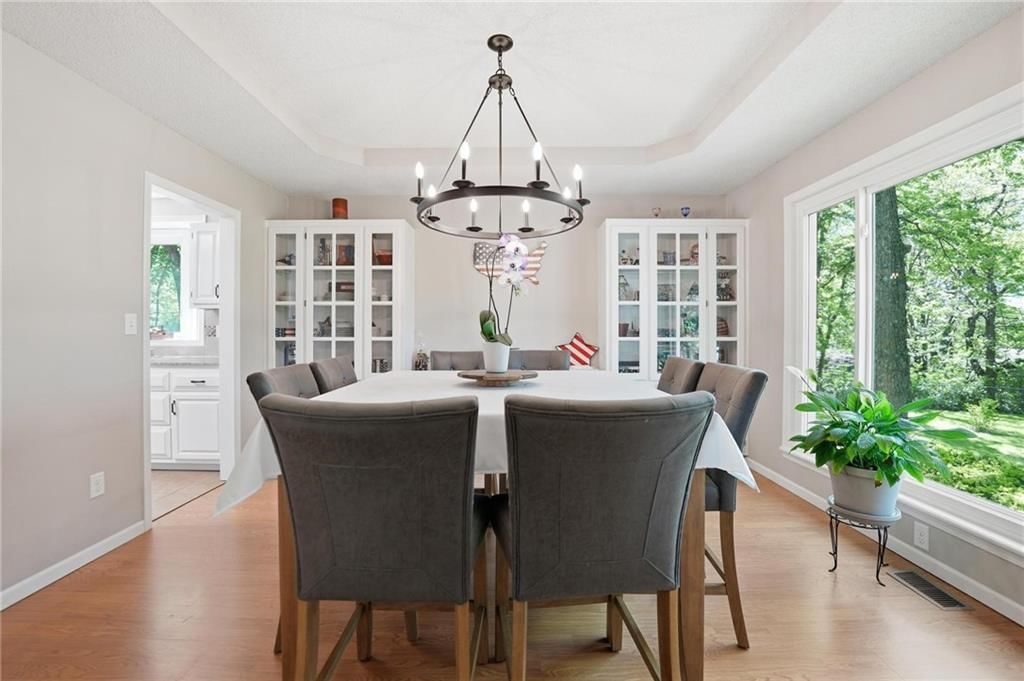
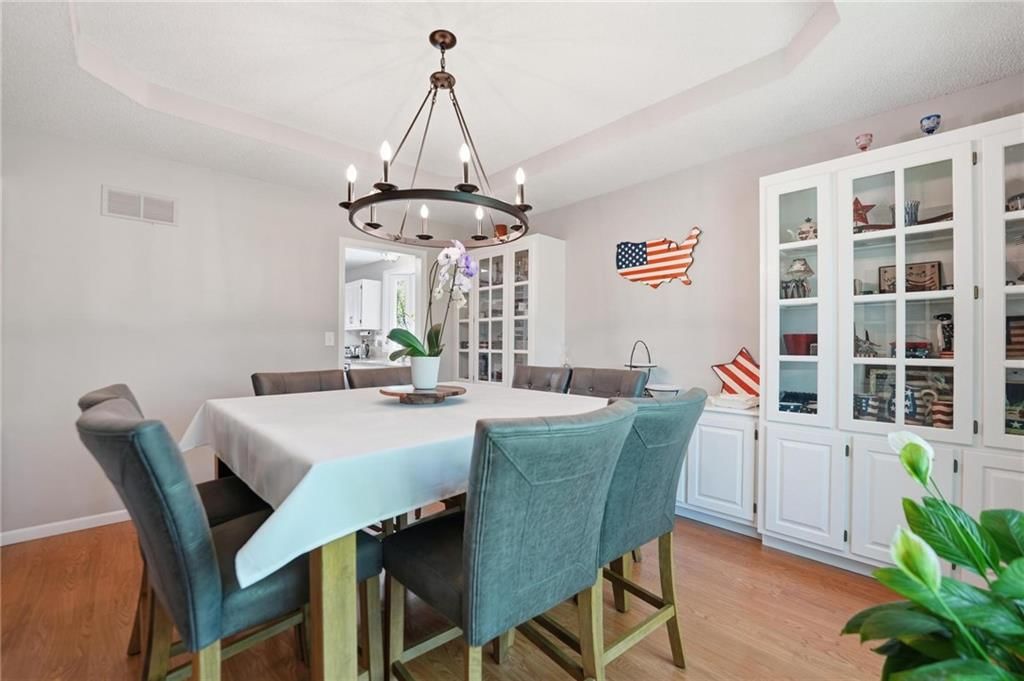
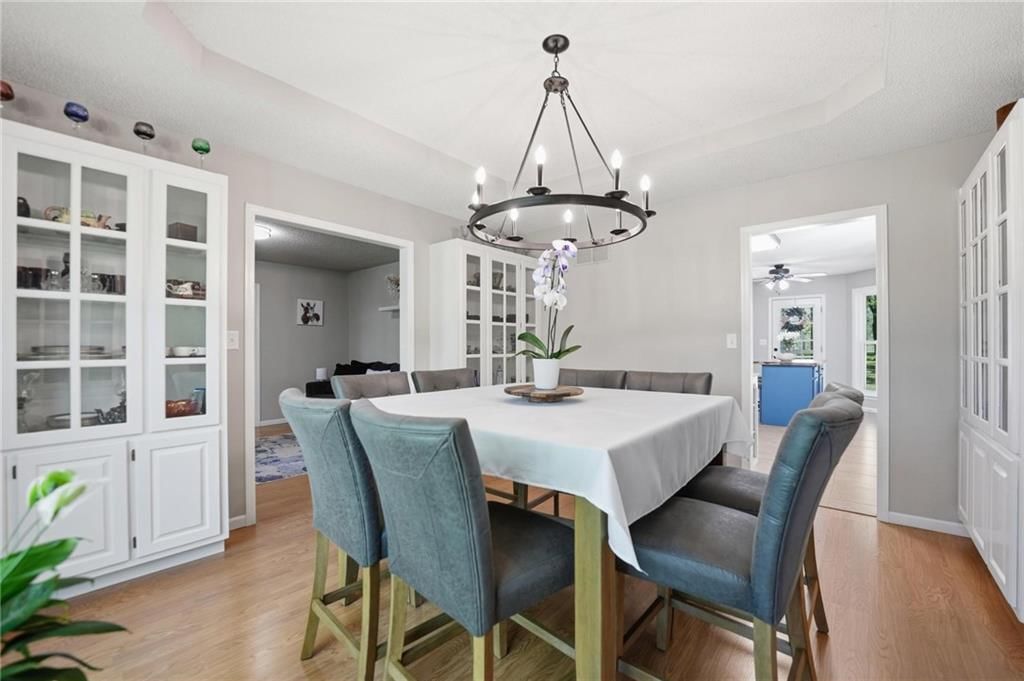
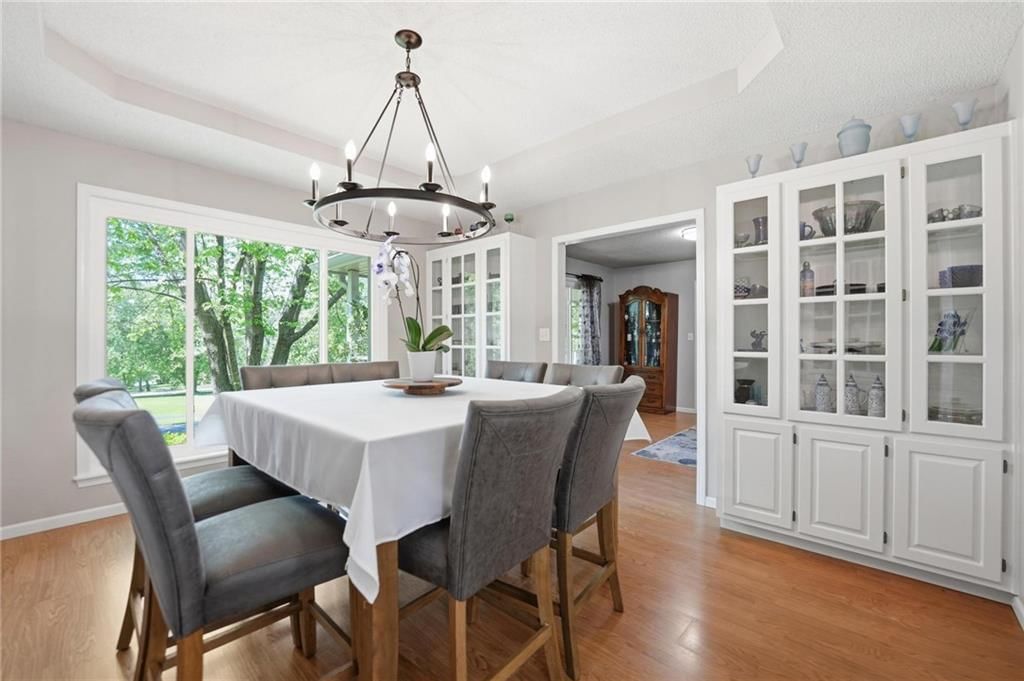
Dining Room
- Features: Built-in Features
- Level: First
- Dimensions: 14 × 13
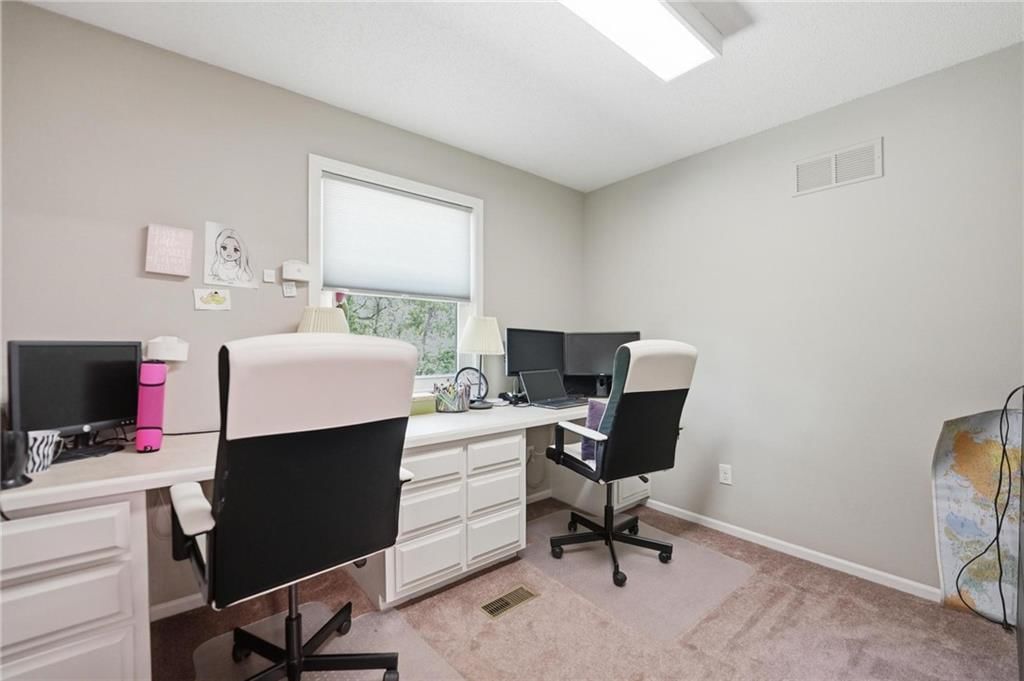
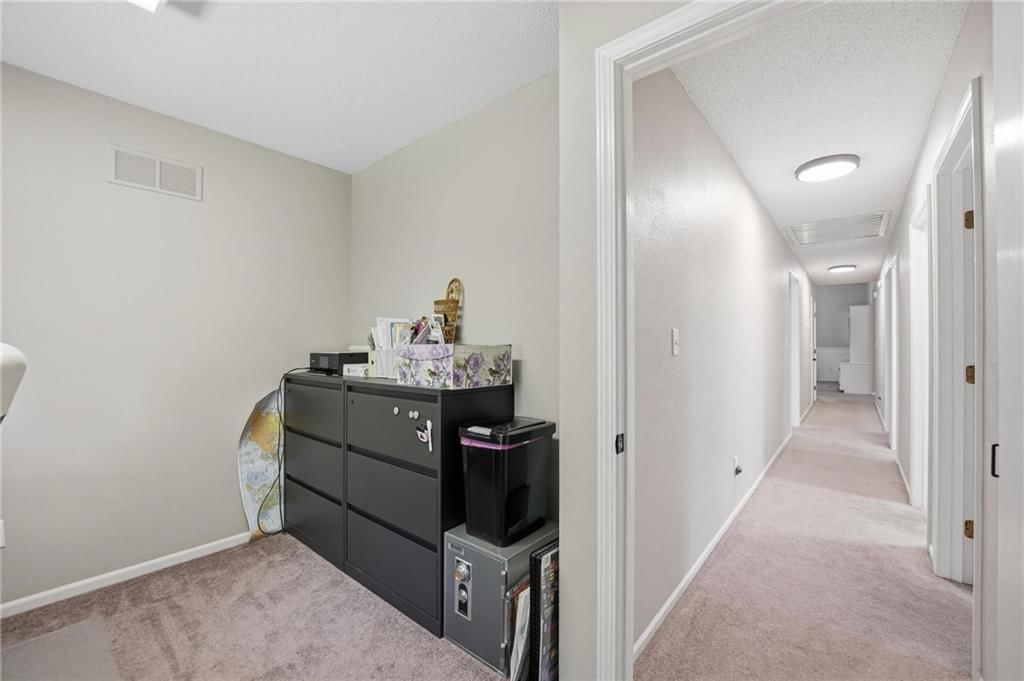
Office
- Level: First
- Dimensions: 10 × 9
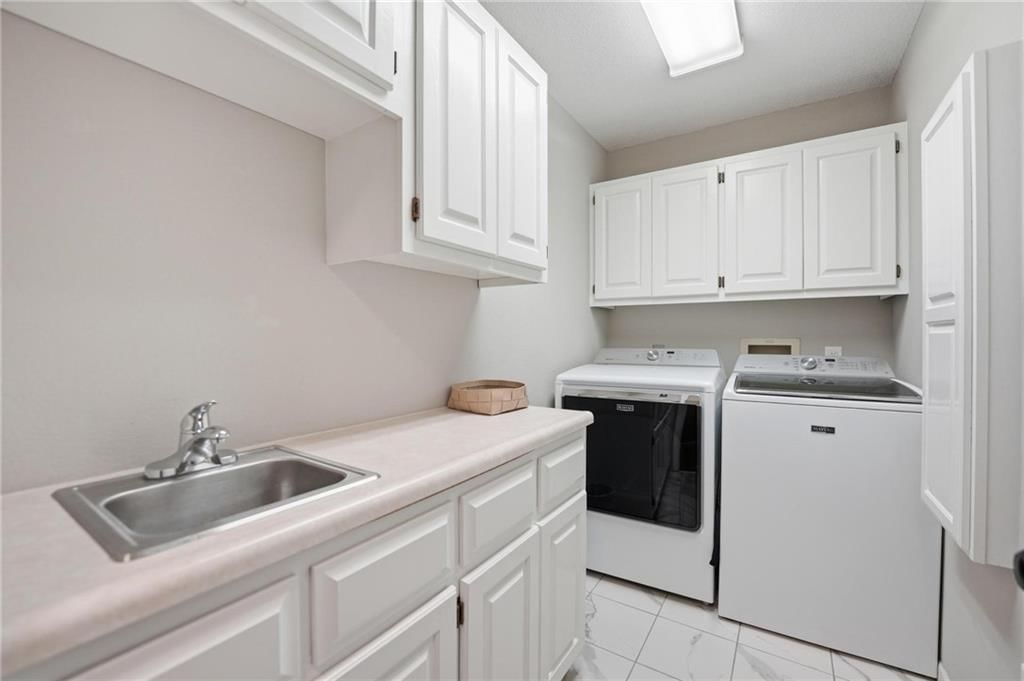
Laundry
- Features: Built-in Features
- Level: First
- Dimensions: 9 × 5
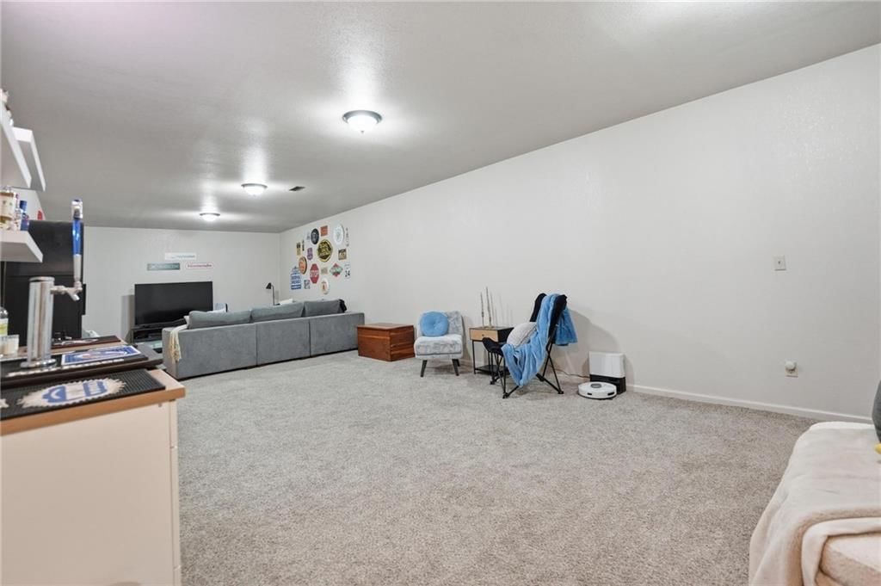
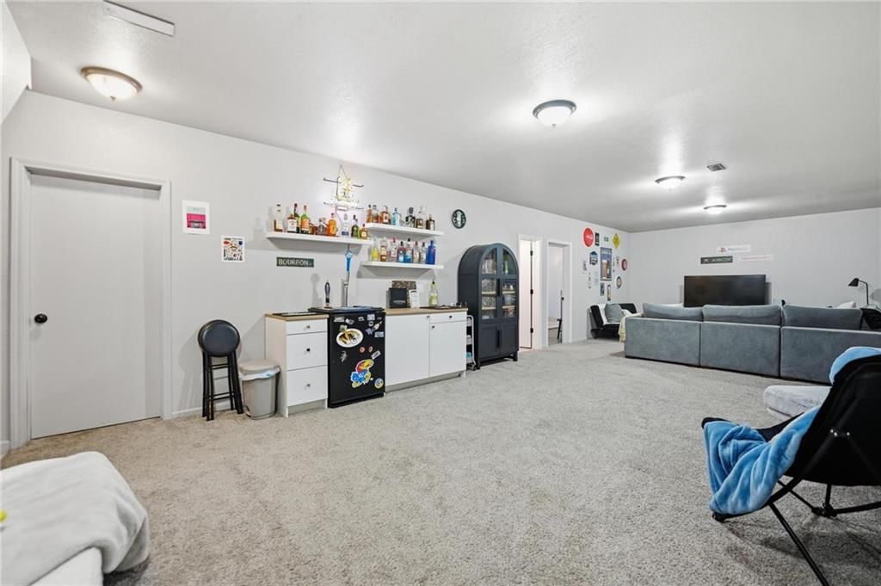
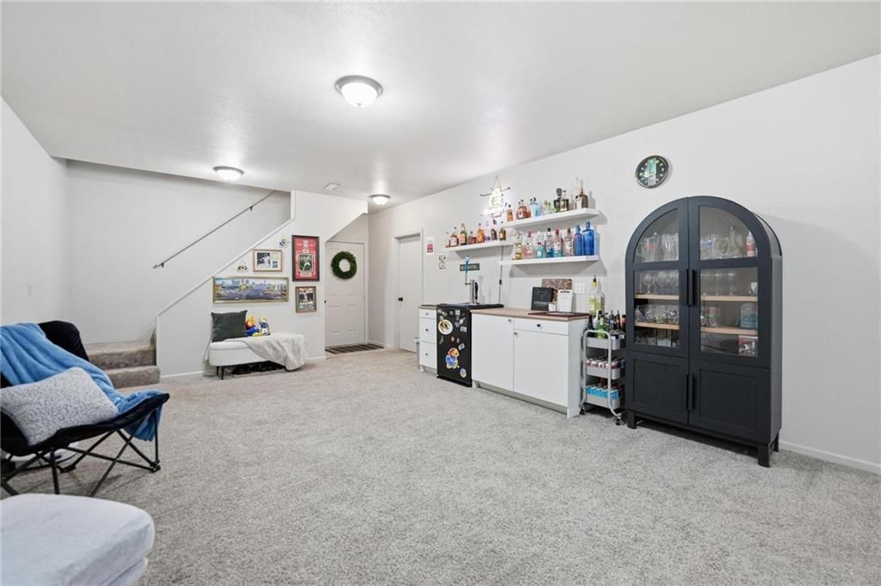
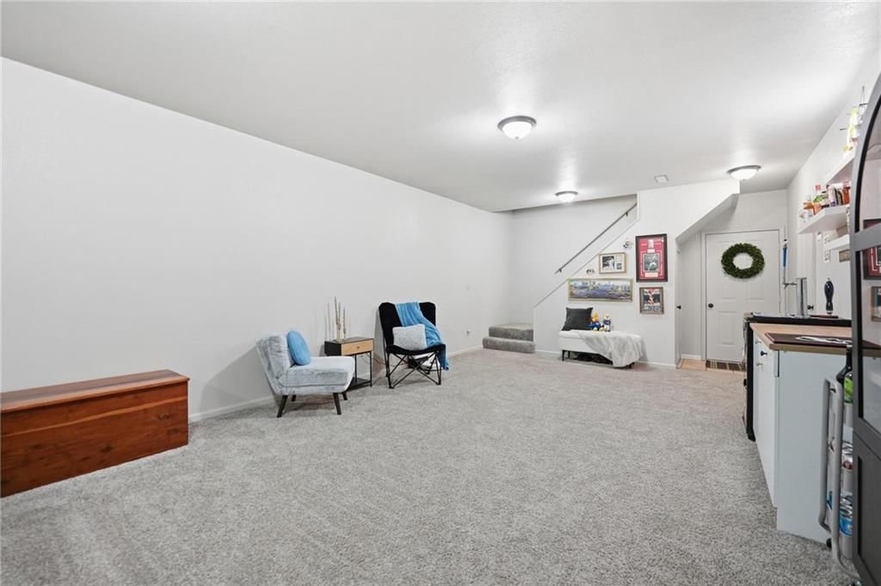
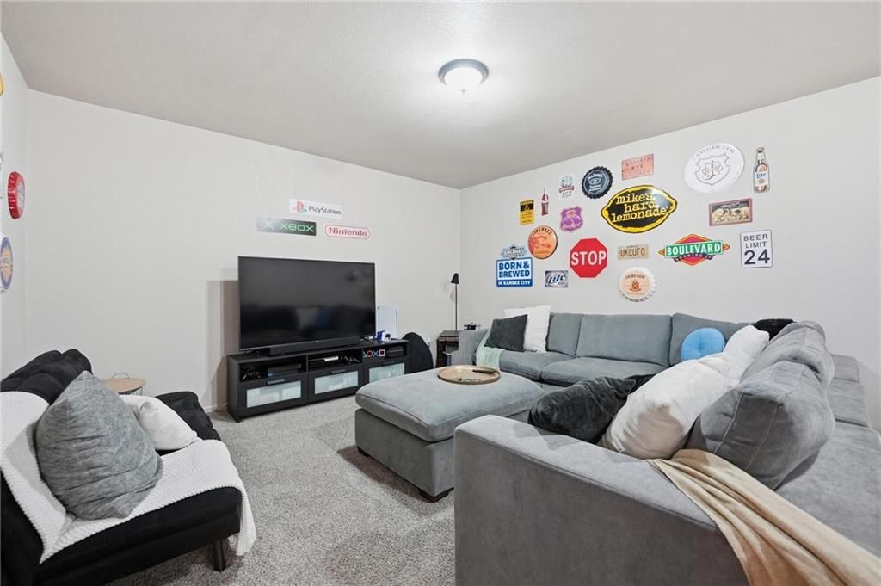
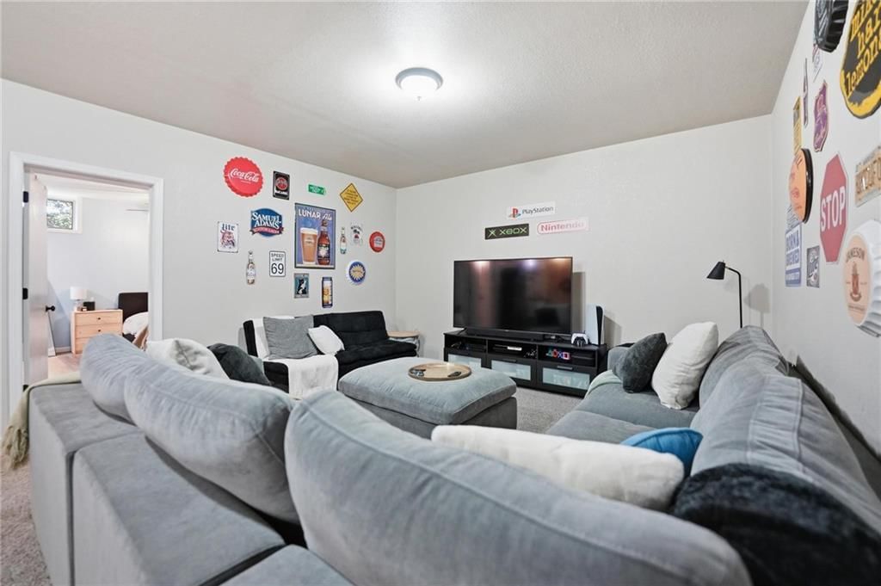
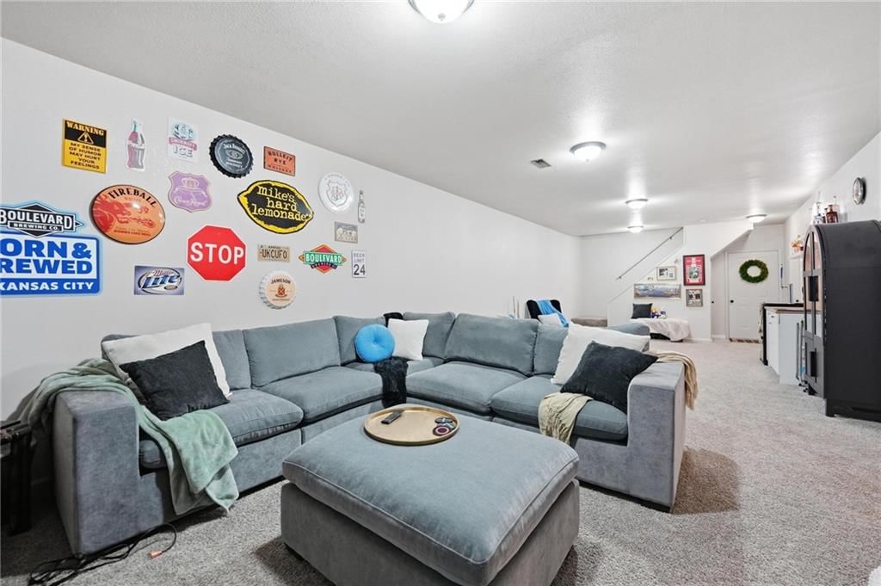
Recreation Room
- Level: Lower
- Dimensions: 35 × 15
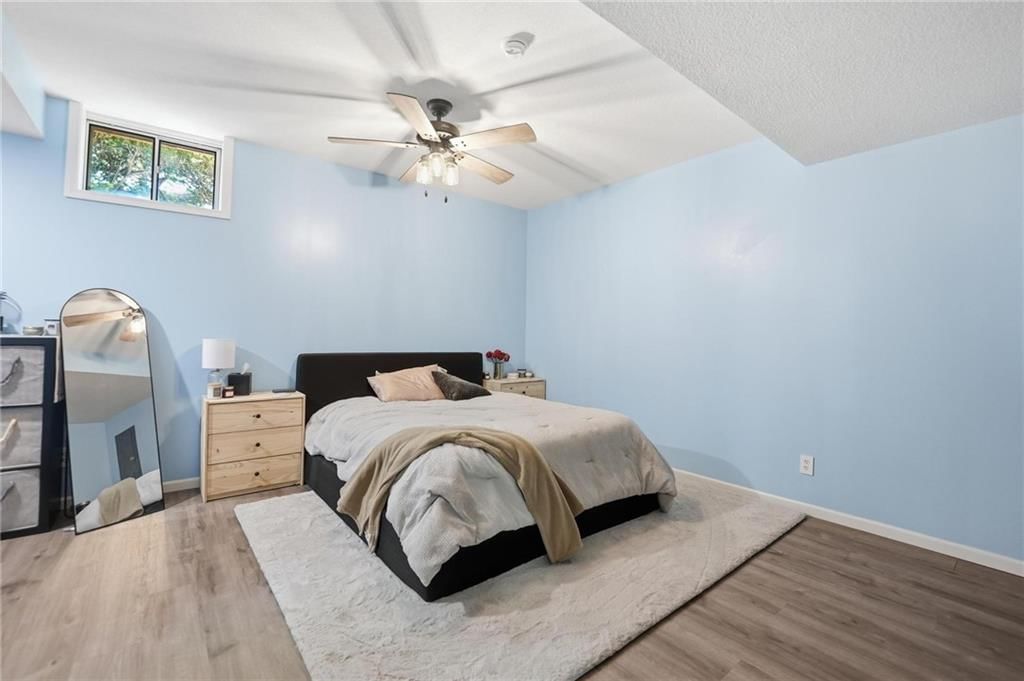
Other Room
- Level: Lower
- Dimensions: 15 × 13
Heating
- Heating: Natural Gas
Cooling
- Cooling: Electric
Appliances
- Included: Dishwasher, Disposal, Humidifier, Microwave, Gas Range, Stainless Steel Appliance(s), Water Softener
- Laundry: Laundry Room, Main Level
Features
- Features: Ceiling Fan(s), Painted Cabinets, Vaulted Ceiling(s), Walk-In Closet(s)
- Flooring: Carpet, Luxury Vinyl, Tile
- Basement: Finished, Inside Entrance, Walk-Out Access
- Fireplace features: Gas, Great Room, Zero Clearance
- Other rooms: Formal Living Room, Great Room, Main Floor BR, Main Floor Primary Bedroom, Office, Recreation Room, Workshop
Interior area
- Finished area above ground: 3,316 sqft
- Total interior livable area: 3,316 sqft
Property
Parking
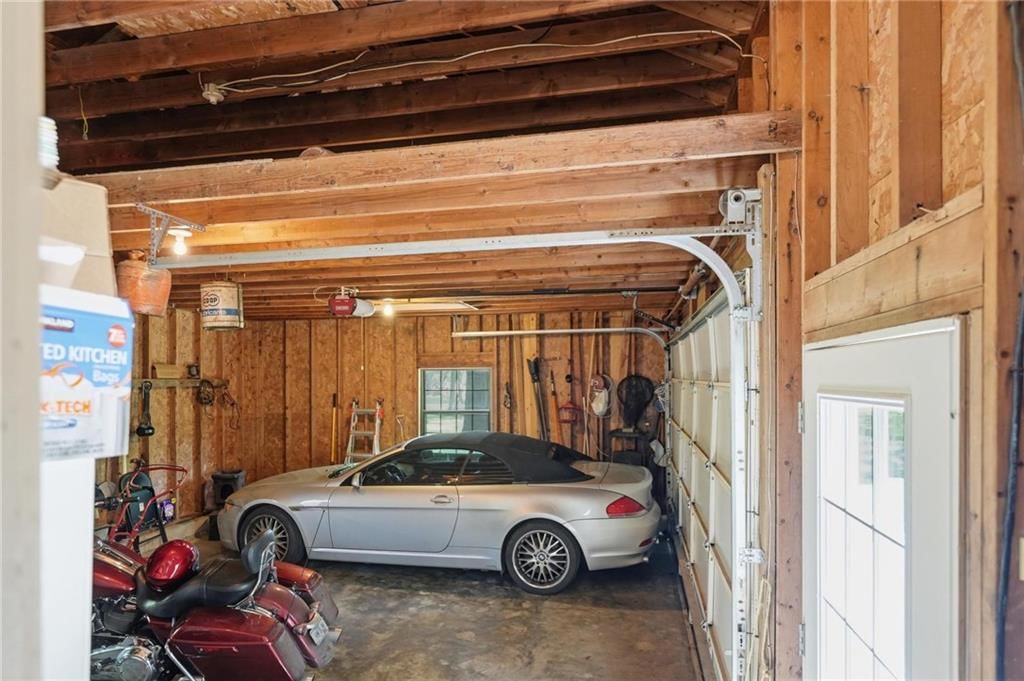
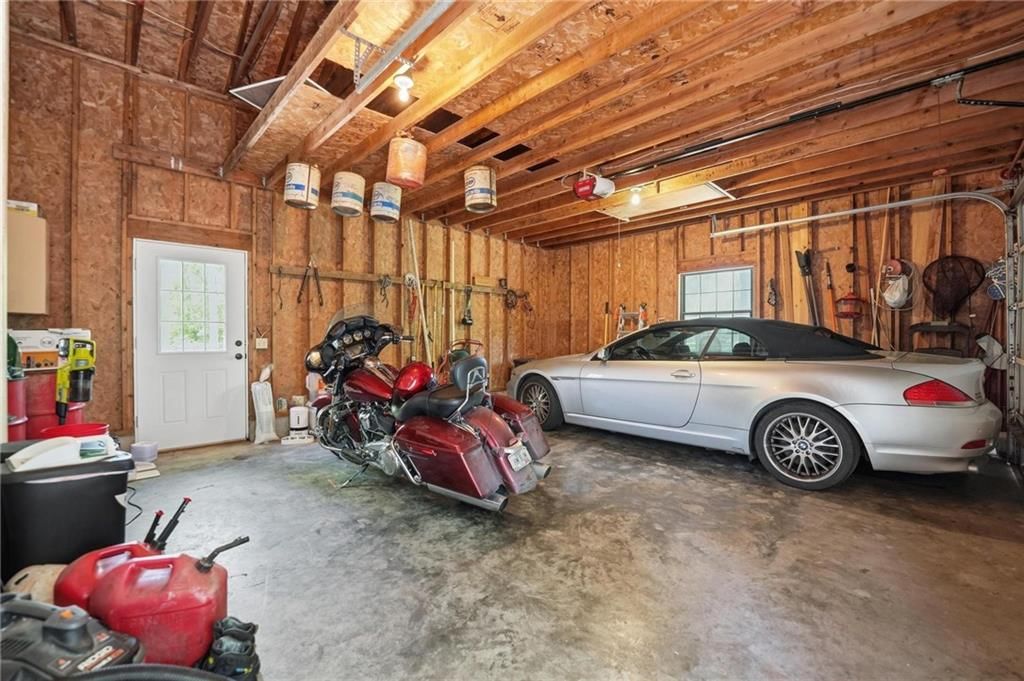
- Total spaces: 5
- Parking features: Attached, Garage Door Opener, Garage Faces Side
Lot
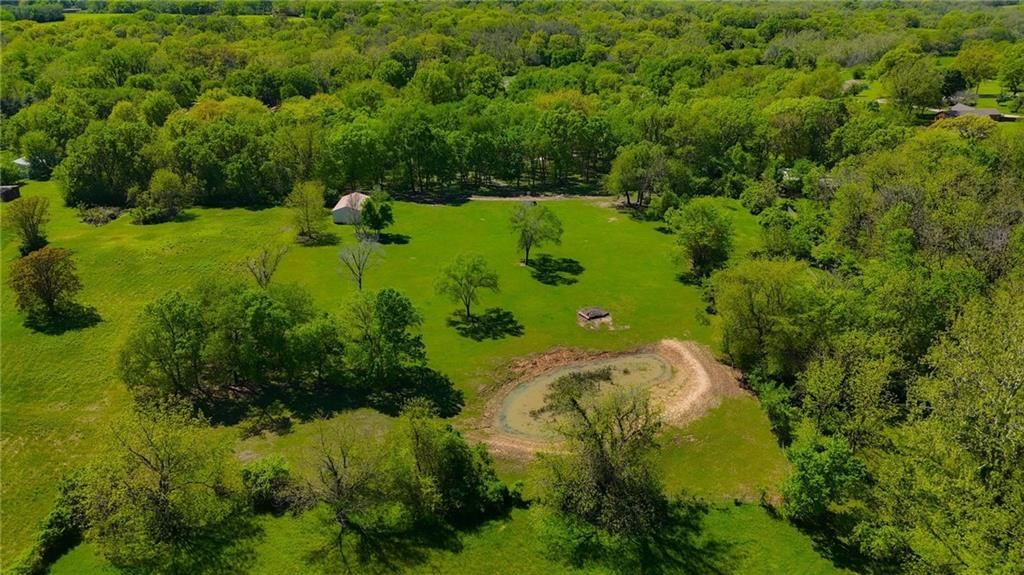
- Size: 5.45 Acres
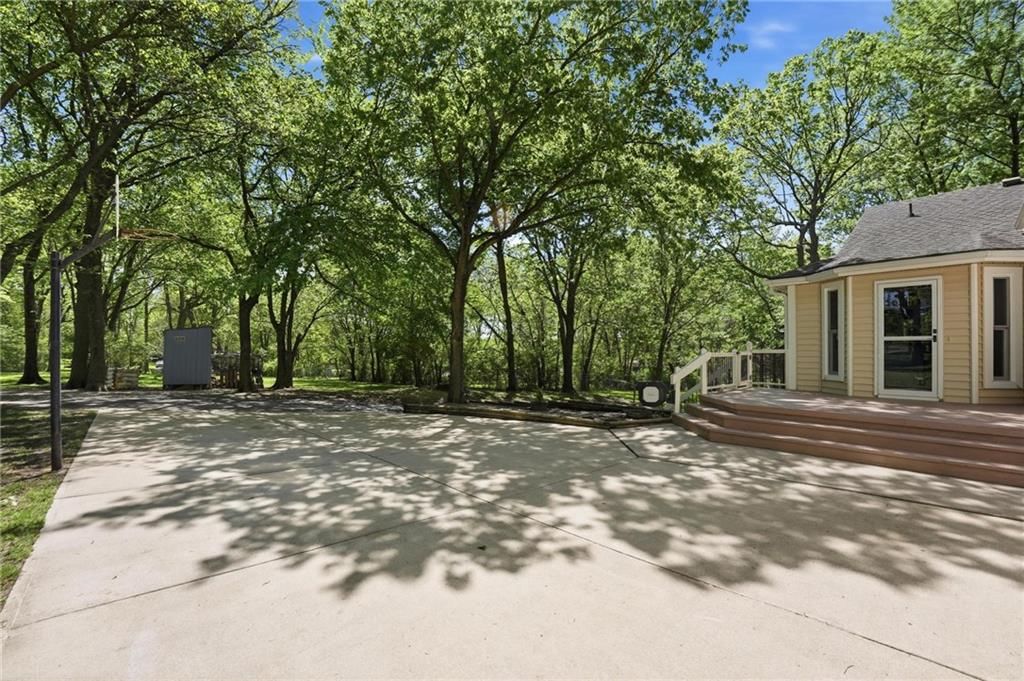
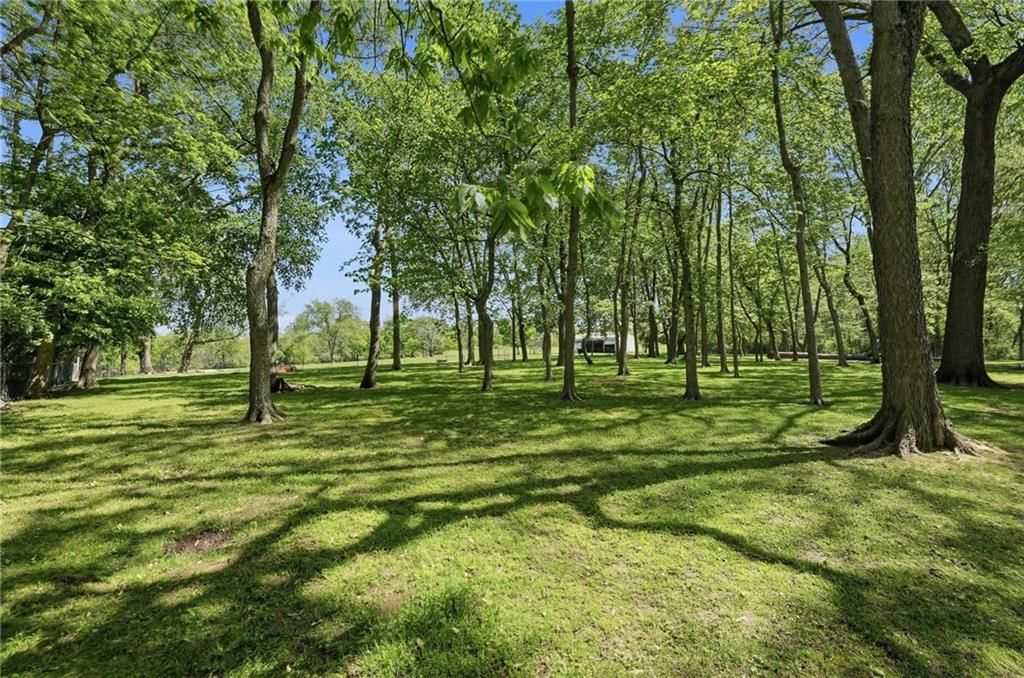
- Features: Acreage, Adjoin Greenspace, Estate Lot, Many Trees
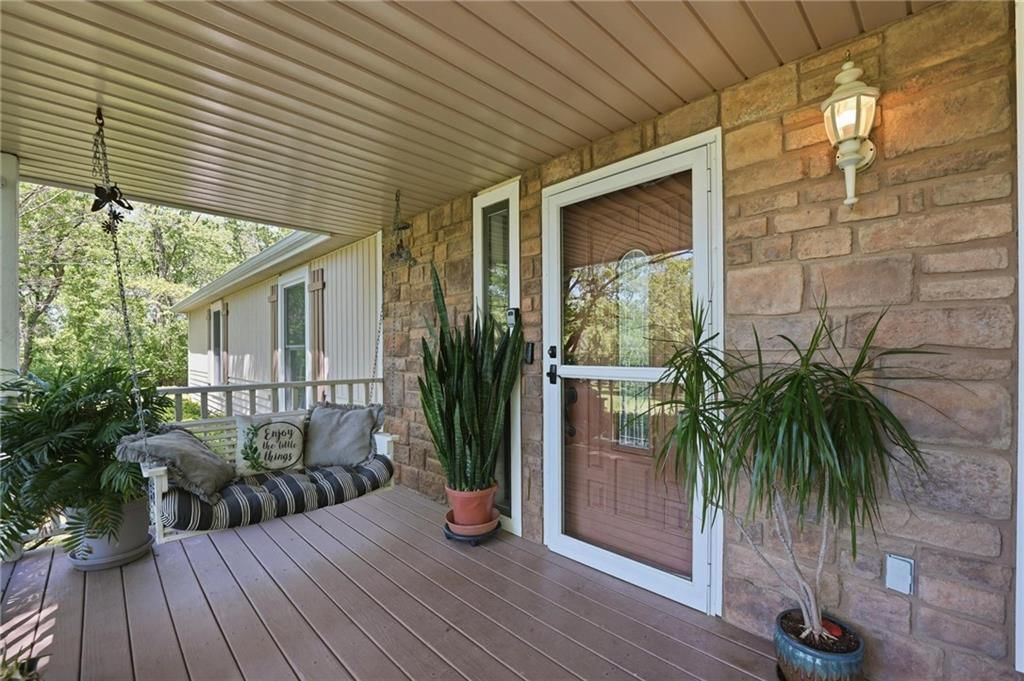
- Patio & porch: Deck, Patio
Construction
Type & style
- Home type: Residential
- Architectural style: Single Family Residence
Materials
- Materials: Stone Veneer, Vinyl Siding
Condition
- Year built: 1988
- Age: 31-40 Years
Utilities & green energy
- Sewer: Septic Tank
- Water: Public
Highlights
Outdoor & Lot
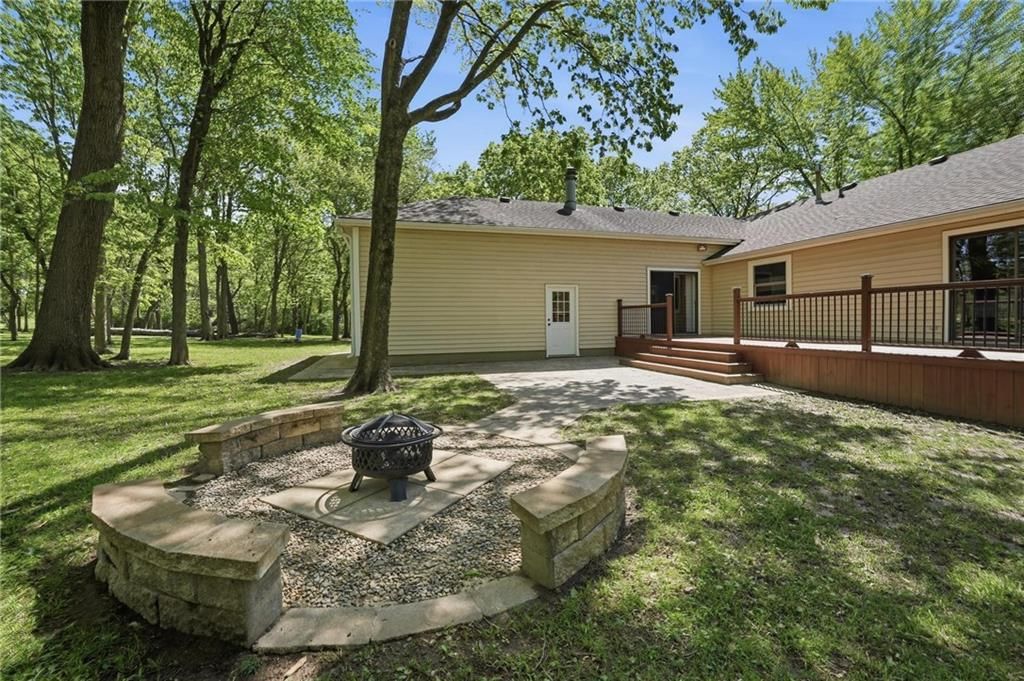
- Fire Pit
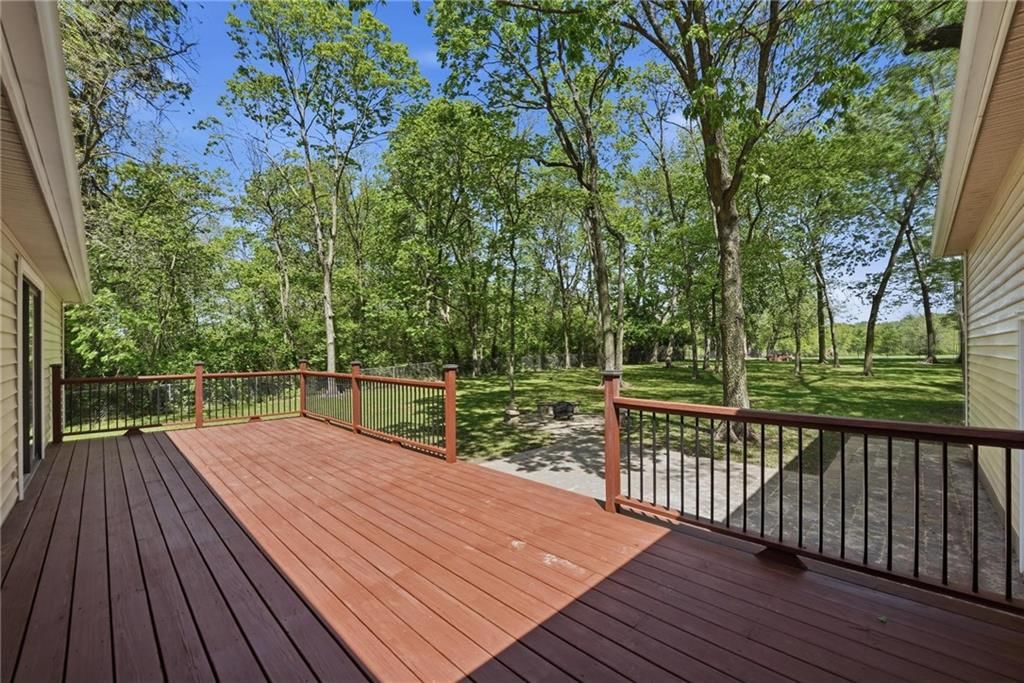
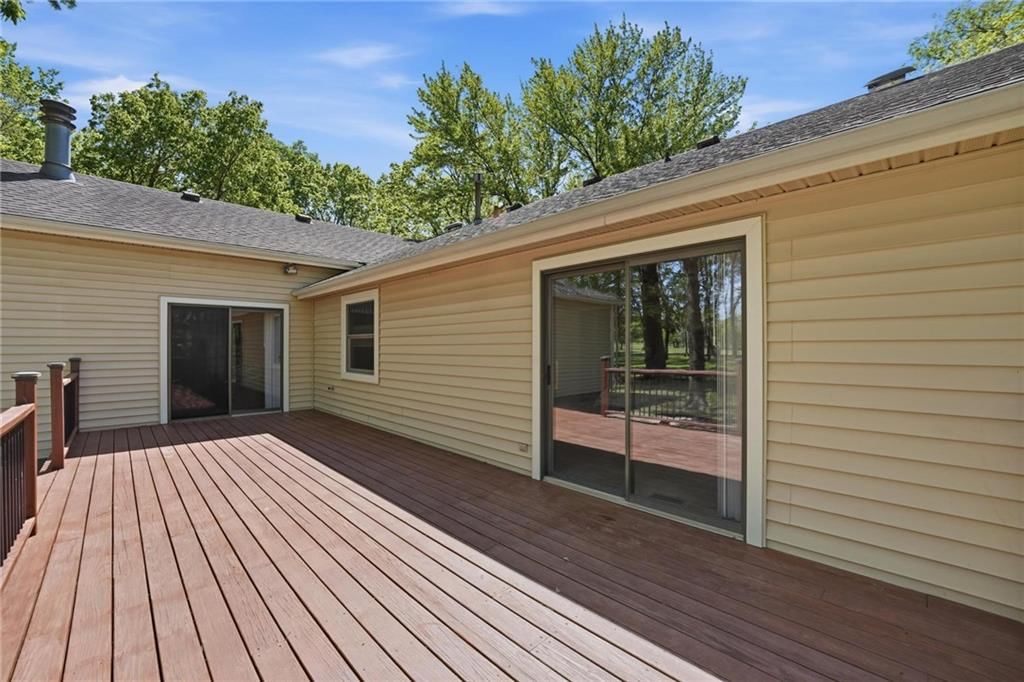
- Deck
- Mature Trees
- Acreage
- Adjoins Greenspace
Kitchen
- Gas Range
- Stainless Appliances
Interior
- Tile Floors
- Tall Ceilings
- Two-Story Living Room
Layout
- Main Floor Primary
- Finished Basement
- Walk-out Basement
- Home Office
- Bonus Room
- Workshop
Fireplace
- Fireplace
- Gas Fireplace
Garage & Parking
- Attached Garage
HOA and Amenities
No HOA on this home.
Nearby schools
Schools provided by the listing agent
- District: Fort Osage
- Elementary: Elm Grove
- Middle: Fire Prairie
- High: Fort Osage
Price history
Tax
- Annual tax amount: $6,349 / yr
Listed by Keller Williams Realty Partners Inc.
Listed Apr 21, 2026, 2:55 PM · Updated Jun 22, 2026, 9:47 AM · Source: Heartland MLS as distributed by MLS GRID · MLS #2615514
Listed for
$565,000
Sold715 Dickinson Road, Independence, MO 64050
About this home
Is this your home?
Claim this home to get your HouseLoop Home Valuation & Buyer Demand Report — real-time buyer demand and an up-to-date value for your home. Free, no obligation, about 3 minutes.
Bring the horses and farm animals...this is country living at its best, just minutes from town! Inside, you’ll find a fully updated interior with all NEW windows and a spacious great room featuring a vaulted ceiling, stunning stone fireplace, and beautiful built-in bookcase. All bedrooms are generously sized, each…
Property Details
Interior
Bedrooms & bathrooms
- Bedrooms: 3
- Full bathrooms: 5
- 1/2 bathrooms: 2
Primary Bedroom
- Features: ceiling fan(s), walk-in closet(s)
- Level: First
- Dimensions: 18 × 14
Primary Bathroom
- Features: Double Vanity
- Level: First
- Dimensions: 14 × 7
Bedroom 2
- Level: First
- Dimensions: 14 × 11
Bedroom 3
- Features: Ceiling Fan(s)
- Level: First
- Dimensions: 14 × 11
Bathroom 2
- Level: First
- Dimensions: 9 × 5
Bathroom 3
- Level: Lower
- Dimensions: 8 × 5
Half Bath 2
- Level: First
Half Bath
- Level: First
Great Room
- Features: Built-in Features
- Level: First
- Dimensions: 29 × 19
Living Room
- Level: First
- Dimensions: 14 × 12
Kitchen
- Features: ceiling fan(s), granite counters
- Level: First
- Dimensions: 19 × 12
Dining Room
- Features: Built-in Features
- Level: First
- Dimensions: 14 × 13
Office
- Level: First
- Dimensions: 10 × 9
Laundry
- Features: Built-in Features
- Level: First
- Dimensions: 9 × 5
Recreation Room
- Level: Lower
- Dimensions: 35 × 15
Other Room
- Level: Lower
- Dimensions: 15 × 13
Heating
- Heating: Natural Gas
Cooling
- Cooling: Electric
Appliances
- Included: Dishwasher, Disposal, Humidifier, Microwave, Gas Range, Stainless Steel Appliance(s), Water Softener
- Laundry: Laundry Room, Main Level
Features
- Features: Ceiling Fan(s), Painted Cabinets, Vaulted Ceiling(s), Walk-In Closet(s)
- Flooring: Carpet, Luxury Vinyl, Tile
- Basement: Finished, Inside Entrance, Walk-Out Access
- Fireplace features: Gas, Great Room, Zero Clearance
- Other rooms: Formal Living Room, Great Room, Main Floor BR, Main Floor Primary Bedroom, Office, Recreation Room, Workshop
Interior area
- Finished area above ground: 3,316 sqft
- Total interior livable area: 3,316 sqft
Property
Parking
- Total spaces: 5
- Parking features: Attached, Garage Door Opener, Garage Faces Side
Lot
- Size: 5.45 Acres
- Features: Acreage, Adjoin Greenspace, Estate Lot, Many Trees
- Patio & porch: Deck, Patio
Construction
Type & style
- Home type: Residential
- Architectural style: Single Family Residence
Materials
- Materials: Stone Veneer, Vinyl Siding
Condition
- Year built: 1988
- Age: 31-40 Years
Utilities & green energy
- Sewer: Septic Tank
- Water: Public
Highlights
Outdoor & Lot
- Fire Pit
- Deck
- Mature Trees
- Acreage
- Adjoins Greenspace
Kitchen
- Gas Range
- Stainless Appliances
Interior
- Tile Floors
- Tall Ceilings
- Two-Story Living Room
Layout
- Main Floor Primary
- Finished Basement
- Walk-out Basement
- Home Office
- Bonus Room
- Workshop
Fireplace
- Fireplace
- Gas Fireplace
Garage & Parking
- Attached Garage
HOA and Amenities
No HOA on this home.
Nearby schools
Schools provided by the listing agent
- District: Fort Osage
- Elementary: Elm Grove
- Middle: Fire Prairie
- High: Fort Osage
Price history
Tax
- Annual tax amount: $6,349 / yr
Is this your home?
Claim this home to get your HouseLoop Home Valuation & Buyer Demand Report — real-time buyer demand and an up-to-date value for your home. Free, no obligation, about 3 minutes.
Listed by Keller Williams Realty Partners Inc.
Listed Apr 21, 2026, 2:55 PM · Updated Jun 22, 2026, 9:47 AM · Source: Heartland MLS as distributed by MLS GRID · MLS #2615514
HouseLoop AI Overview
This 3-bedroom single-family home listed in Independence took 24 days to reach an accepted offer, suggesting moderate market demand in the area. With minimal HouseLoop engagement—one page view and no saves or likes—the property's path to contract reflects a steady, if unheated, sales trajectory typical of homes in this segment.
Frequently asked questions
How much did 715 Dickinson Road sell for?
715 Dickinson Road was listed at $565,000 and sold in Jun 2026.
How fast did 715 Dickinson Road sell?
It went under contract in 24 days.
How popular was this home on HouseLoop?
1 views.
What schools serve 715 Dickinson Road?
This home is in the Independence school district (William Chrisman High School). Verify the exact attendance boundary for this address before relying on it.