$184,900
Sold3 bd · 2 ba · 1,560 sqftAbout this home
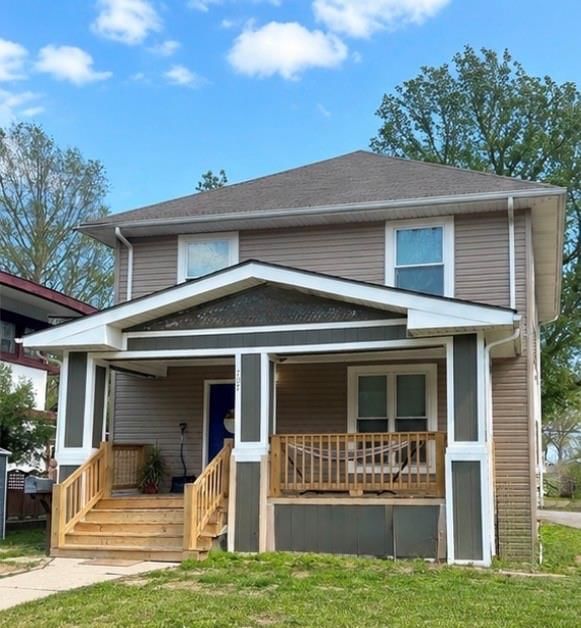
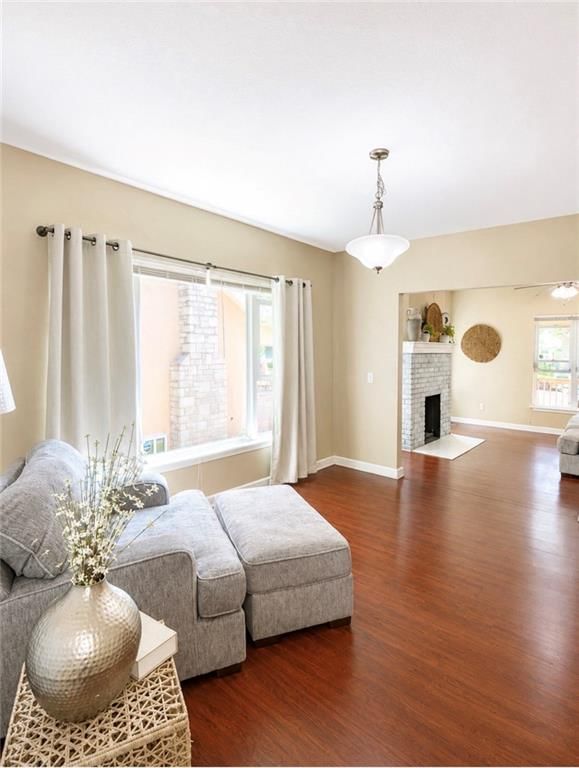
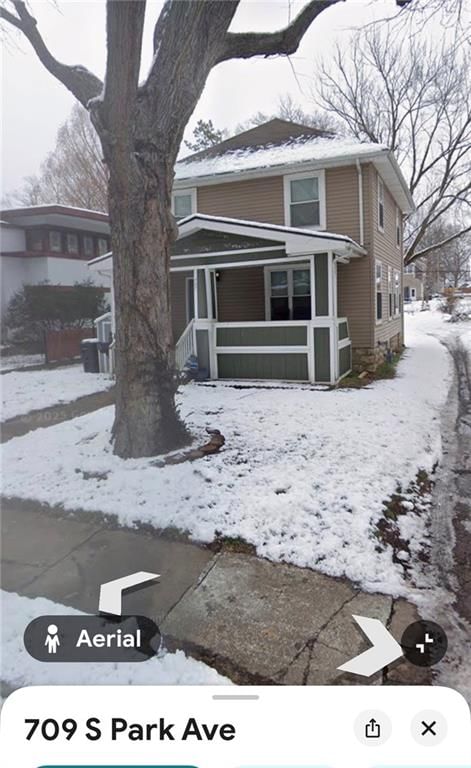
Welcome to 707 S. Park Ave, located in the heart of Independence! Nestled in the charming Procter Lawn area, this home is full of character, curb appeal, and that cozy neighborhood feel everyone is searching for. Surrounded by tree-lined streets and historic charm, you’ll love the inviting atmosphere from the moment…
Property Details
Interior
Bedrooms & bathrooms
- Bedrooms: 3
- Full bathrooms: 2
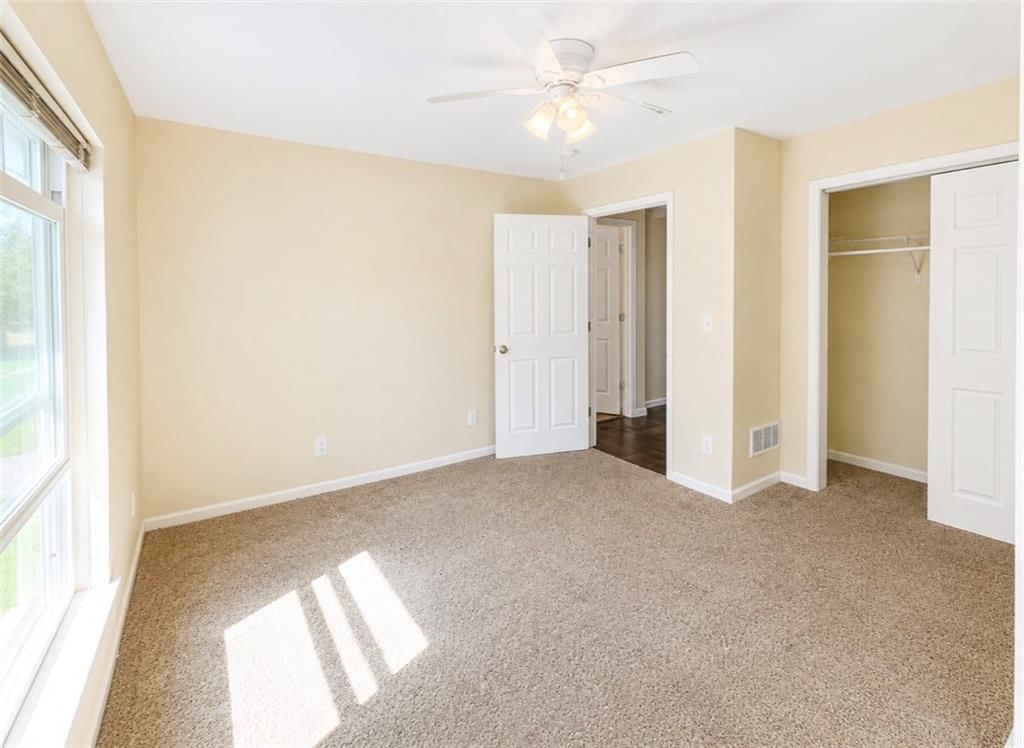
Primary Bedroom
- Features: Ceiling Fan(s)
- Level: Second
- Dimensions: 14 × 13
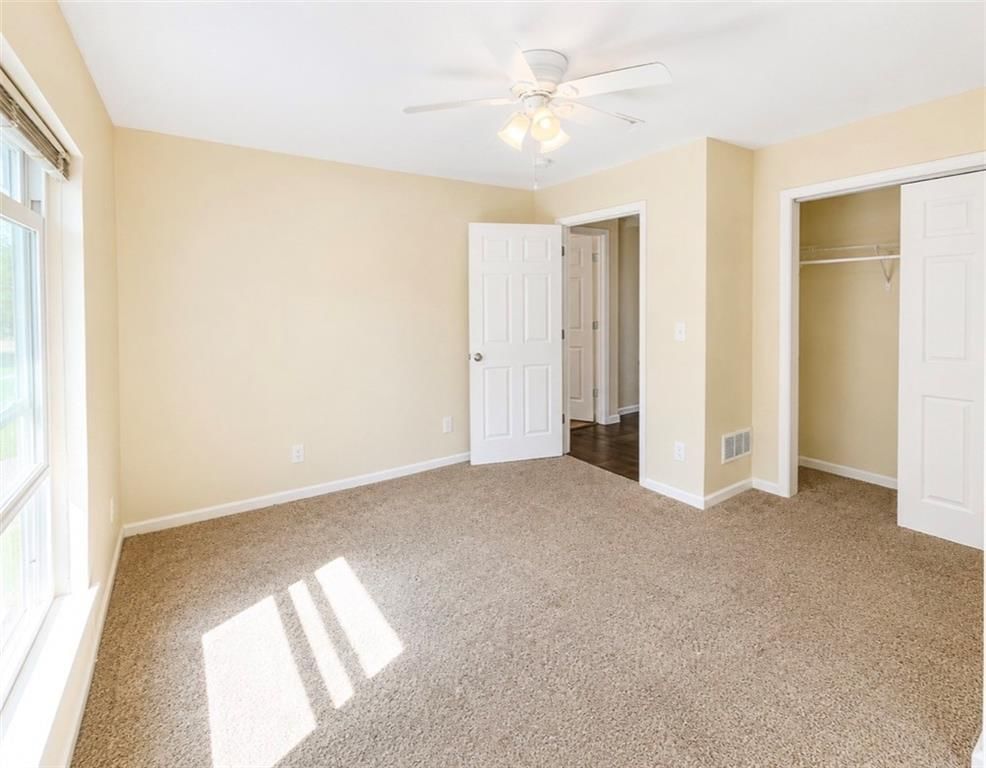
Bedroom 2
- Features: Ceiling Fan(s)
- Level: Second
- Dimensions: 12 × 11
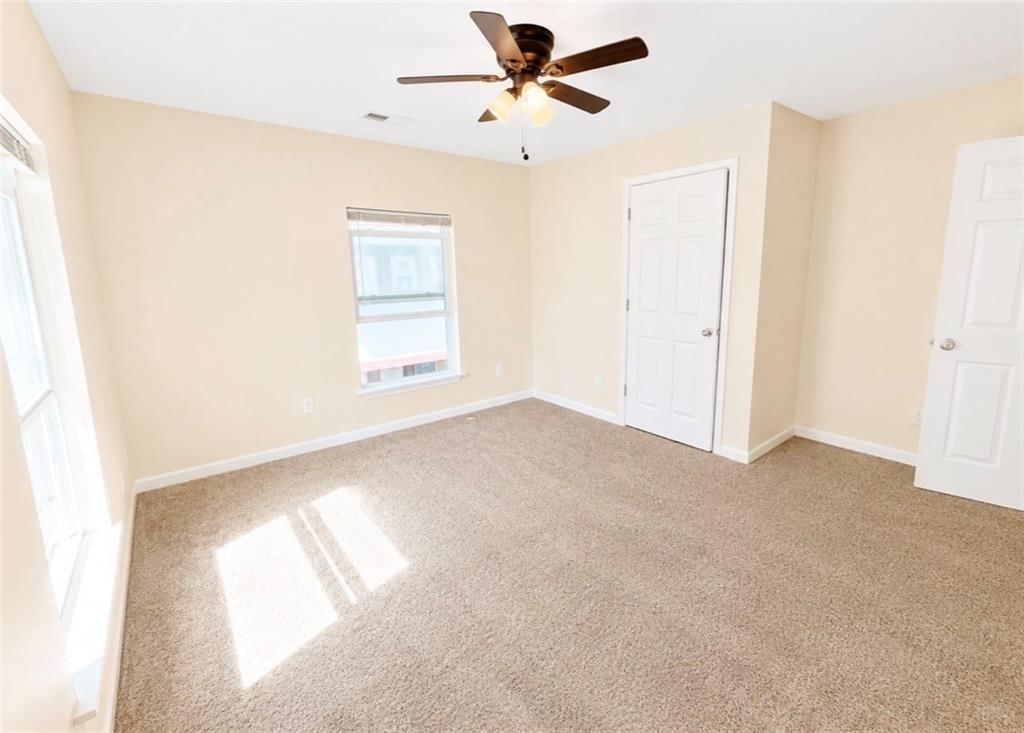
Bedroom 3
- Features: Ceiling Fan(s)
- Level: Second
- Dimensions: 12 × 10
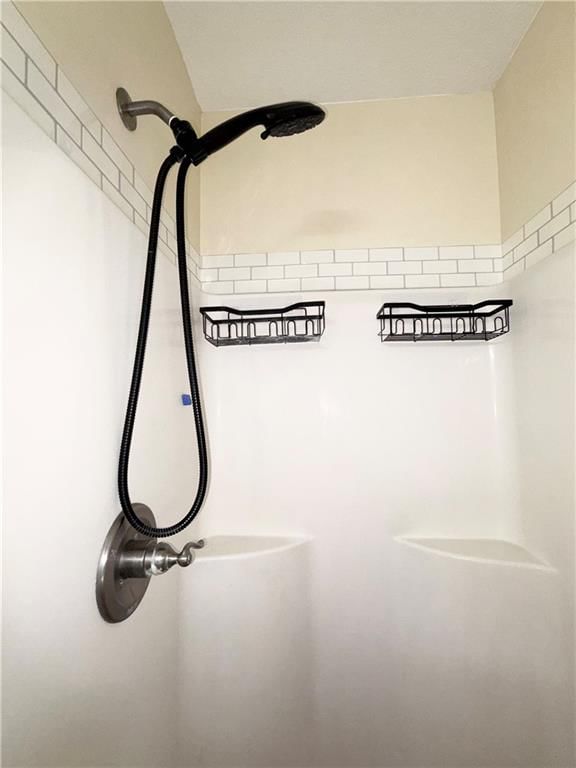
Bathroom 2
- Level: Second
- Dimensions: 7 × 7
Living Room
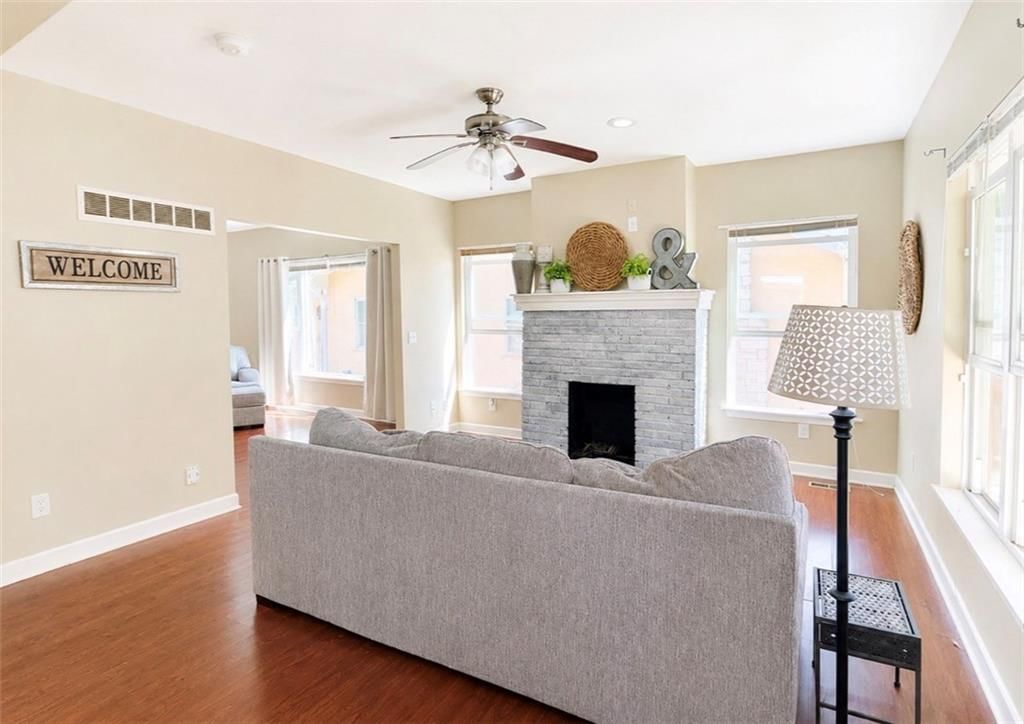
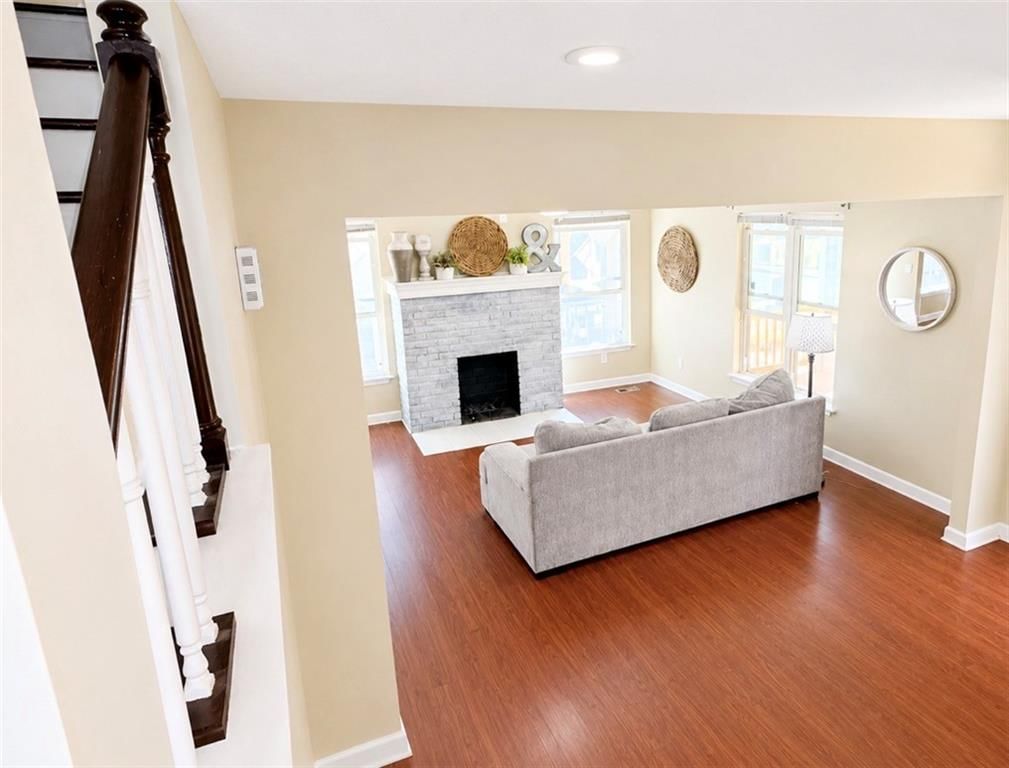
- Features: ceiling fan(s), laminate counters
- Level: First
- Dimensions: 25 × 14
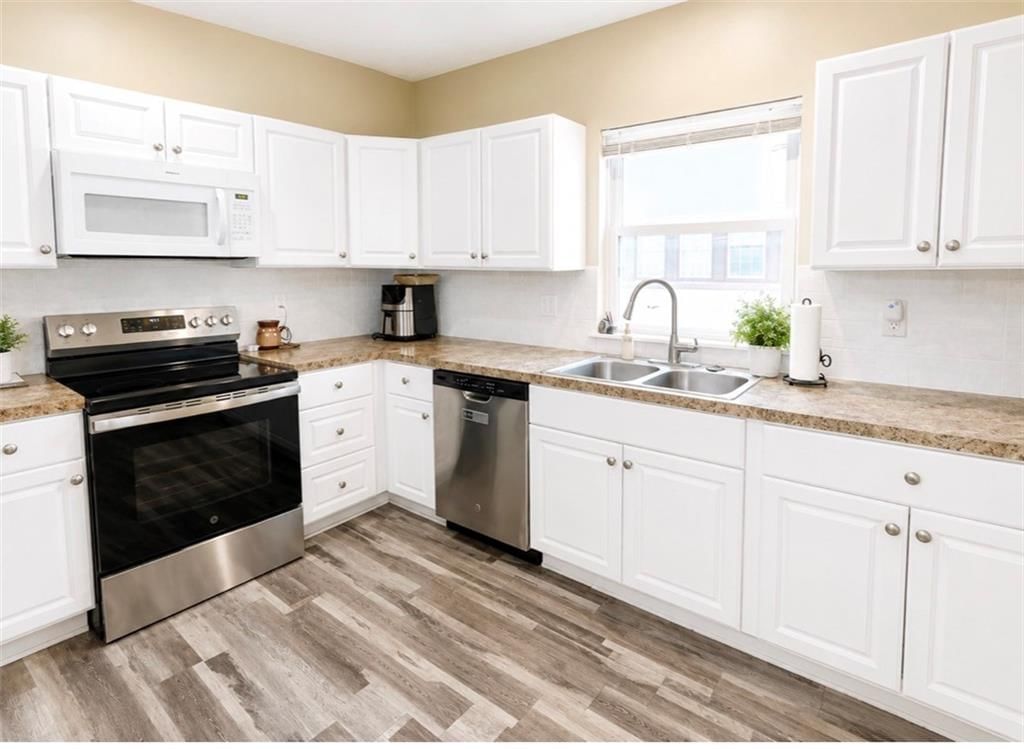
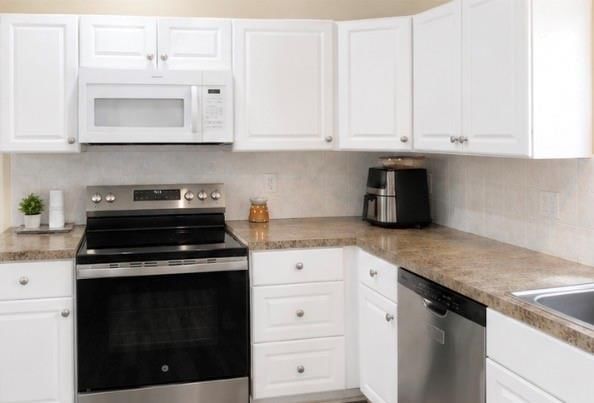
Kitchen
- Level: First
- Dimensions: 11 × 10
Dining Room
- Features: Laminate Counters
- Level: First
- Dimensions: 14 × 12
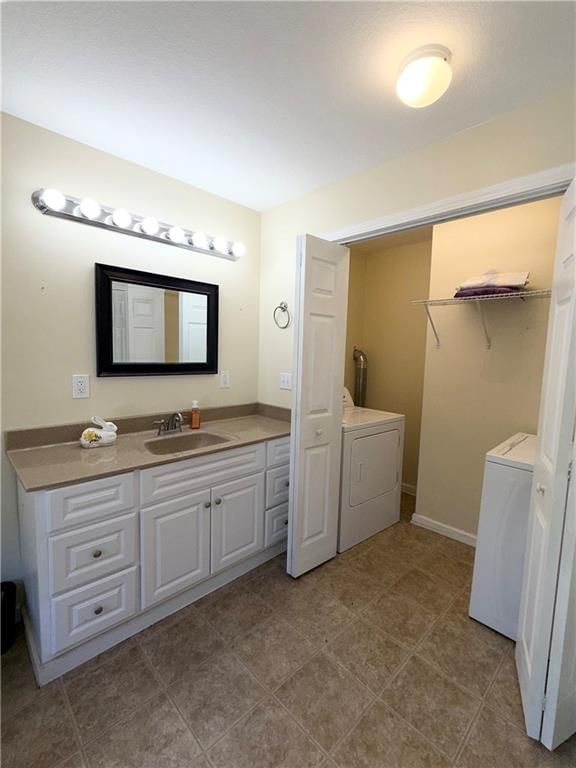
Laundry
- Level: Second
- Dimensions: 7 × 3
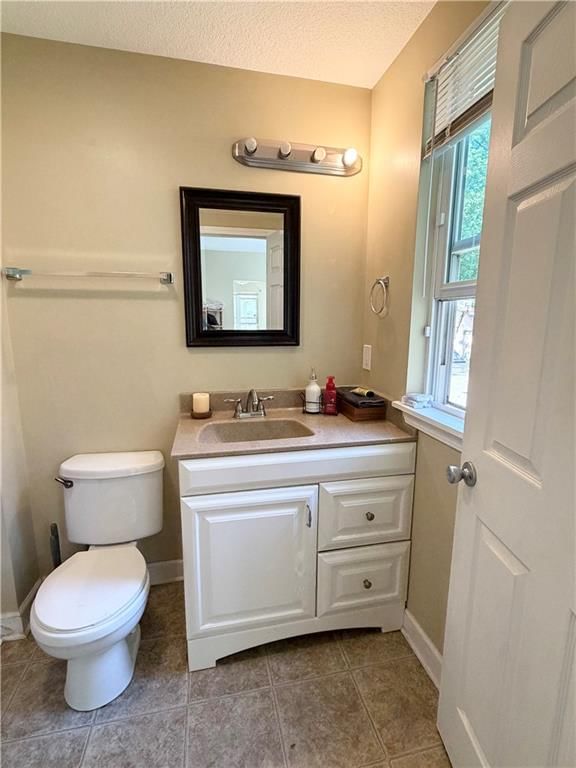
Bathroom 1
- Level: First
- Dimensions: 8 × 5
Heating
- Heating: Forced Air
Cooling
- Cooling: Electric
Appliances
- Included: Dishwasher, Disposal, Dryer, Refrigerator, Electric Range, Washer
- Laundry: Bedroom Level, In Bathroom
Features
- Features: Ceiling Fan(s)
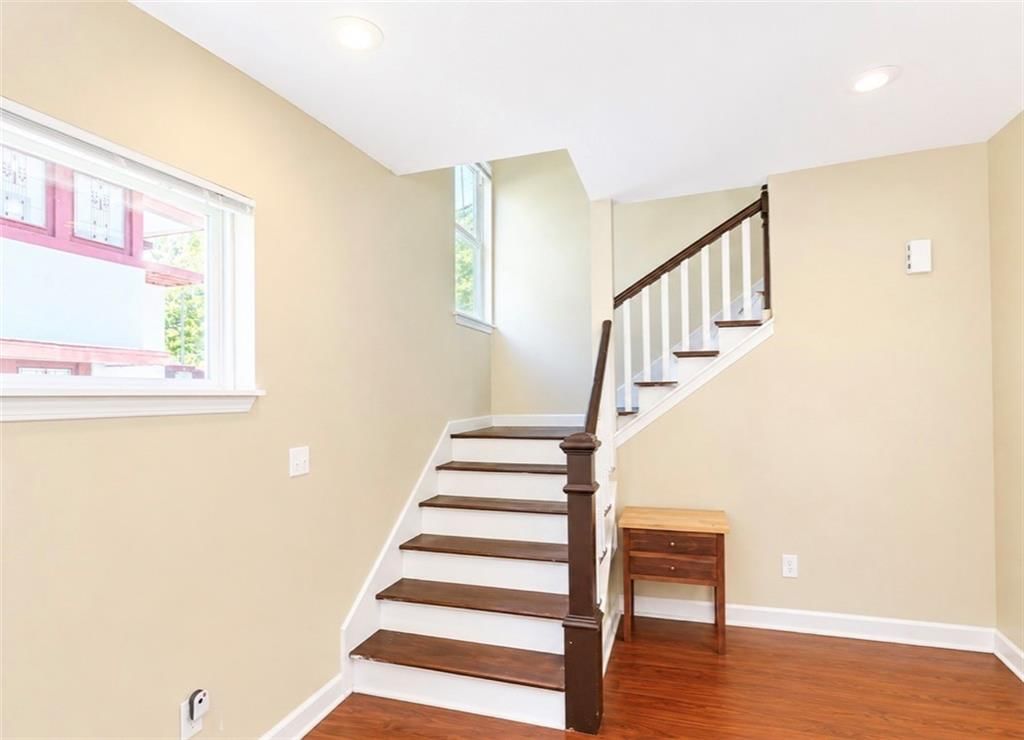
- Flooring: Carpet, Luxury Vinyl, Tile
- Basement: Inside Entrance, Unfinished
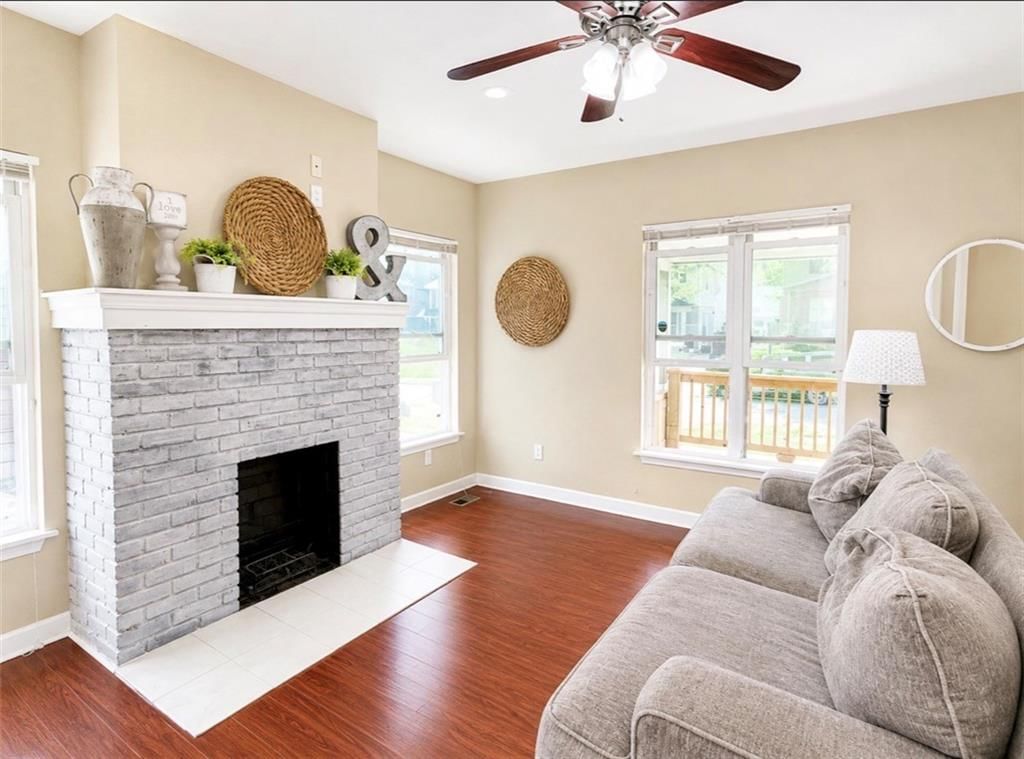
- Fireplace features: Living Room, Wood Burning
Interior area
- Finished area above ground: 1,560 sqft
- Total interior livable area: 1,560 sqft
Property
Parking
- Parking features: Off Street, Shared Driveway
Lot
- Size: 0.20 Acres
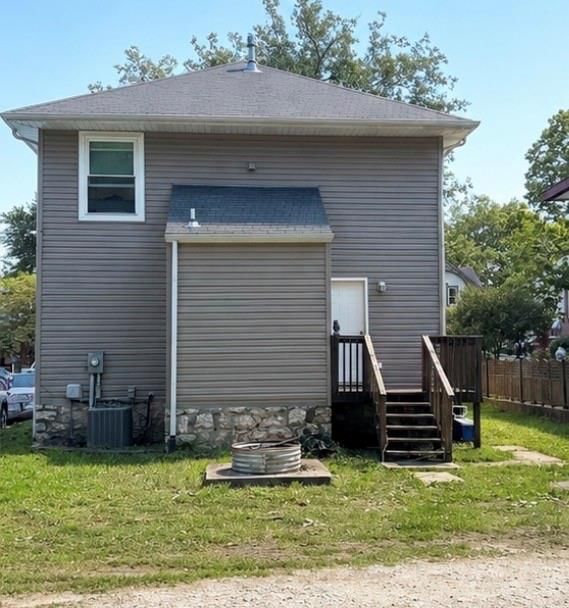
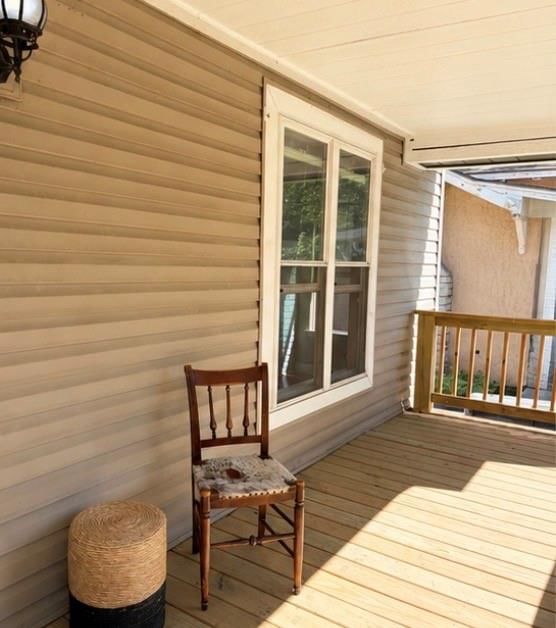
- Patio & porch: Deck, Porch
Construction
Type & style
- Home type: Residential
- Architectural style: Single Family Residence
Materials
- Materials: Vinyl Siding
Condition
- Year built: 1915
- Age: 101 Years/More
Utilities & green energy
- Sewer: Public Sewer
- Water: Public
Highlights
Outdoor & Lot
- Deck
- Covered Patio
- Mature Trees
Kitchen
- White Kitchen
Interior
- Tile Floors
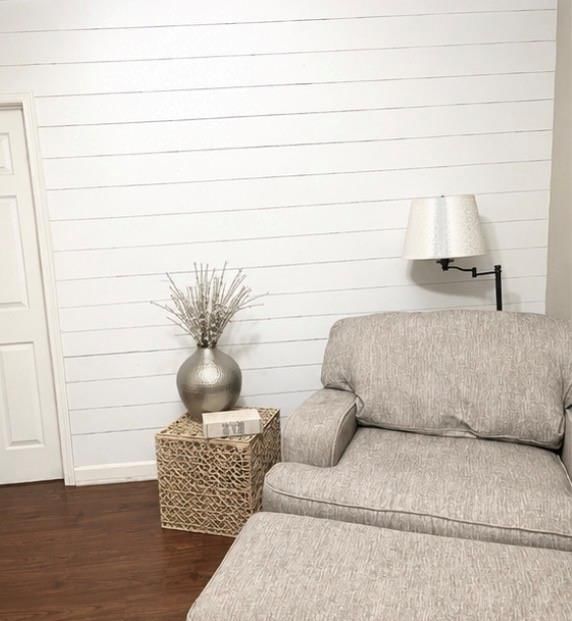
- Shiplap / Paneling
Fireplace
- Fireplace
- Stone Fireplace
HOA and Amenities
No HOA on this home.
Nearby schools
GreatSchools rating
- 3Procter Elementary School
- 7Bridger Middle School
- 3William Chrisman High School
Schools provided by the listing agent
- District: Independence
- Elementary: Procter
- Middle: Bingham
- High: William Chrisman
Price history
Tax
- Annual tax amount: $2,190 / yr
Property tax history
| Year | Property tax | Assessed value |
|---|---|---|
| 2025 | $2,190 | $30,642 |
| 2024 | $1,846 | $26,646 |
| 2023 | $1,804 | $26,646 |
| 2022 | $1,951 | $26,410 |
| 2021 | $1,950 | $26,410 |
| 2020 | $1,753 | $23,064 |
| 2019 | $1,725 | $23,064 |
| 2018 | $1,725 | $20,073 |
| 2017 | $1,618 | $20,073 |
| 2016 | $1,546 | $19,570 |
| 2014 | $1,375 | $17,727 |
| 2013 | $1,367 | $17,727 |
Listed by Integrity Group Real Estate
Listed Apr 12, 2026, 10:20 PM · Updated Jul 24, 2026, 4:28 PM · Source: Heartland MLS as distributed by MLS GRID · MLS #2613743
Listed for
$184,900
Sold707 S Park Avenue, Independence, MO 64052
About this home
Is this your home?
Claim this home to get your HouseLoop Home Valuation & Buyer Demand Report — real-time buyer demand and an up-to-date value for your home. Free, no obligation, about 3 minutes.
Welcome to 707 S. Park Ave, located in the heart of Independence! Nestled in the charming Procter Lawn area, this home is full of character, curb appeal, and that cozy neighborhood feel everyone is searching for. Surrounded by tree-lined streets and historic charm, you’ll love the inviting atmosphere from the moment…
Property Details
Interior
Bedrooms & bathrooms
- Bedrooms: 3
- Full bathrooms: 2
Primary Bedroom
- Features: Ceiling Fan(s)
- Level: Second
- Dimensions: 14 × 13
Bedroom 2
- Features: Ceiling Fan(s)
- Level: Second
- Dimensions: 12 × 11
Bedroom 3
- Features: Ceiling Fan(s)
- Level: Second
- Dimensions: 12 × 10
Bathroom 2
- Level: Second
- Dimensions: 7 × 7
Living Room
- Features: ceiling fan(s), laminate counters
- Level: First
- Dimensions: 25 × 14
Kitchen
- Level: First
- Dimensions: 11 × 10
Dining Room
- Features: Laminate Counters
- Level: First
- Dimensions: 14 × 12
Laundry
- Level: Second
- Dimensions: 7 × 3
Bathroom 1
- Level: First
- Dimensions: 8 × 5
Heating
- Heating: Forced Air
Cooling
- Cooling: Electric
Appliances
- Included: Dishwasher, Disposal, Dryer, Refrigerator, Electric Range, Washer
- Laundry: Bedroom Level, In Bathroom
Features
- Features: Ceiling Fan(s)
- Flooring: Carpet, Luxury Vinyl, Tile
- Basement: Inside Entrance, Unfinished
- Fireplace features: Living Room, Wood Burning
Interior area
- Finished area above ground: 1,560 sqft
- Total interior livable area: 1,560 sqft
Property
Parking
- Parking features: Off Street, Shared Driveway
Lot
- Size: 0.20 Acres
- Patio & porch: Deck, Porch
Construction
Type & style
- Home type: Residential
- Architectural style: Single Family Residence
Materials
- Materials: Vinyl Siding
Condition
- Year built: 1915
- Age: 101 Years/More
Utilities & green energy
- Sewer: Public Sewer
- Water: Public
Highlights
Outdoor & Lot
- Deck
- Covered Patio
- Mature Trees
Kitchen
- White Kitchen
Interior
- Tile Floors
- Shiplap / Paneling
Fireplace
- Fireplace
- Stone Fireplace
HOA and Amenities
No HOA on this home.
Nearby schools
GreatSchools rating
- 3Procter Elementary School
- 7Bridger Middle School
- 3William Chrisman High School
Schools provided by the listing agent
- District: Independence
- Elementary: Procter
- Middle: Bingham
- High: William Chrisman
Price history
Tax
- Annual tax amount: $2,190 / yr
Property tax history
| Year | Property tax | Assessed value |
|---|---|---|
| 2025 | $2,190 | $30,642 |
| 2024 | $1,846 | $26,646 |
| 2023 | $1,804 | $26,646 |
| 2022 | $1,951 | $26,410 |
| 2021 | $1,950 | $26,410 |
| 2020 | $1,753 | $23,064 |
| 2019 | $1,725 | $23,064 |
| 2018 | $1,725 | $20,073 |
| 2017 | $1,618 | $20,073 |
| 2016 | $1,546 | $19,570 |
| 2014 | $1,375 | $17,727 |
| 2013 | $1,367 | $17,727 |
Is this your home?
Claim this home to get your HouseLoop Home Valuation & Buyer Demand Report — real-time buyer demand and an up-to-date value for your home. Free, no obligation, about 3 minutes.
Listed by Integrity Group Real Estate
Listed Apr 12, 2026, 10:20 PM · Updated Jul 24, 2026, 4:28 PM · Source: Heartland MLS as distributed by MLS GRID · MLS #2613743
HouseLoop AI Overview
This 1915 single-family home took 66 days to reach an accepted offer, outpacing typical Procter Lawn market pace by demonstrating steady buyer interest. With 1,541 HouseLoop views and 101 saves, the property attracted significant engagement driven by its distinctive features—HouseLoop's AI photo analysis detected the fireplace, flat lot, pool, fence configuration, and updated kitchen backsplash, elements that clearly resonated with buyers seeking character and amenity value in this established neighborhood. The consistent activity signals strong appeal for the home's size and vintage charm among the local buyer pool.
Homes with similar features
| Home | Neighborhood | Shared features | Saves · Likes |
|---|---|---|---|
| 4206 NE Edmonson Court | Lakewood | model, luxury, photos, flat lot | 200 · 164 |
| 202 NW Ambersham Drive | Woodside Ridge | model, luxury, photos, flat lot | 200 · 198 |
| 3106 SE 3rd Terrace | Mill Creek Of Summit Mill | model, luxury, photos, flat lot | 200 · 201 |
| 2724 SW Monarch Drive | Monarch View | model, luxury, photos, flat lot | 200 · 245 |
| 1013 Old Hickory Road | Woodland Trails | model, luxury, photos, flat lot | 200 · 234 |
Frequently asked questions
How much did 707 S Park Avenue sell for?
707 S Park Avenue was listed at $184,900 and sold in Jul 2026. Individual sold prices aren't published here, but the surrounding data tells the story: it featured model, luxury, photos per HouseLoop's AI photo analysis.
How fast did 707 S Park Avenue sell?
It went under contract in 66 days.
How popular was this home on HouseLoop?
1,541 views · 101 saves · 57 likes.
What features did this home have?
HouseLoop's AI photo analysis detected: model, luxury, photos, flat lot, condition, fireplace, pool form, pool type.
What schools serve 707 S Park Avenue?
This home is in the Independence school district (William Chrisman High School). Verify the exact attendance boundary for this address before relying on it.