$144,900
Sold2 bd · 1 ba · 1,520 sqftAbout this home
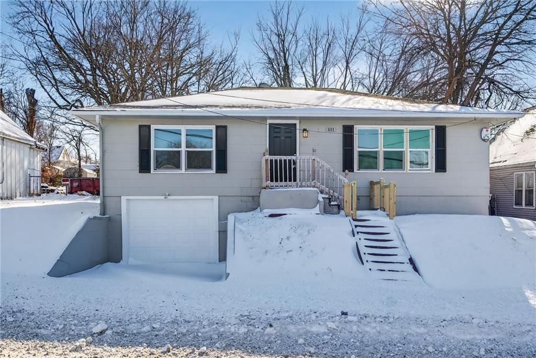
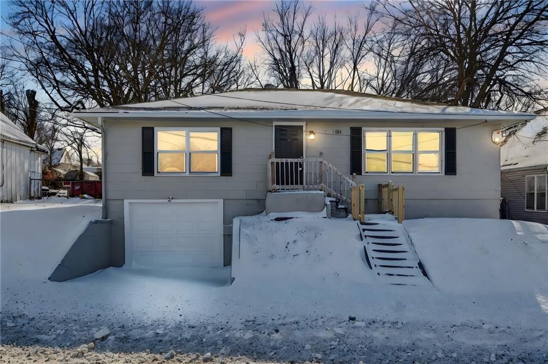
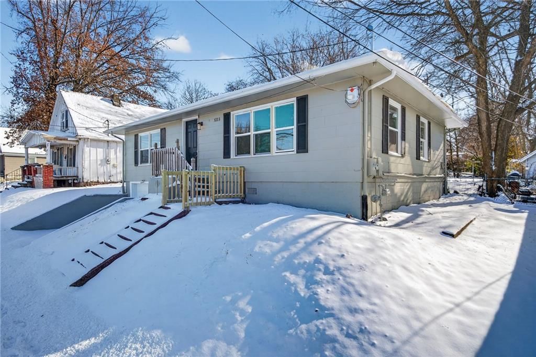
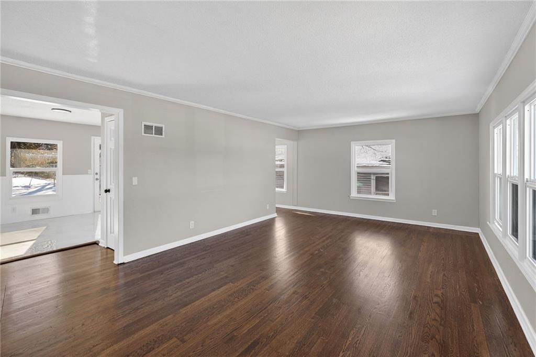
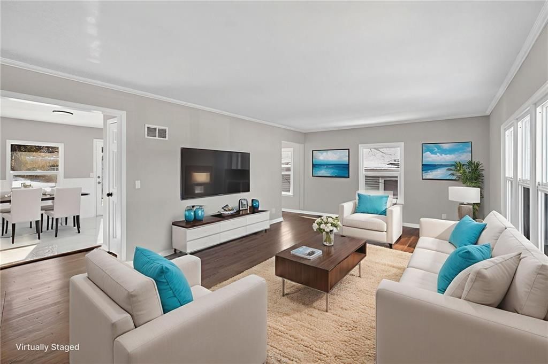
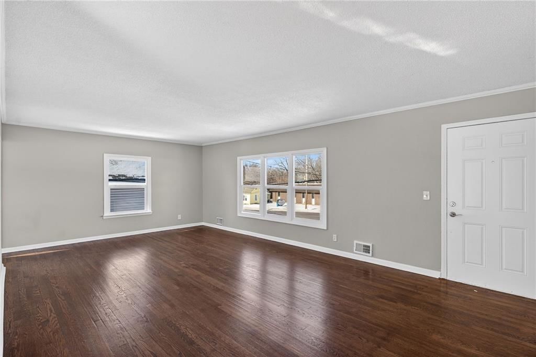
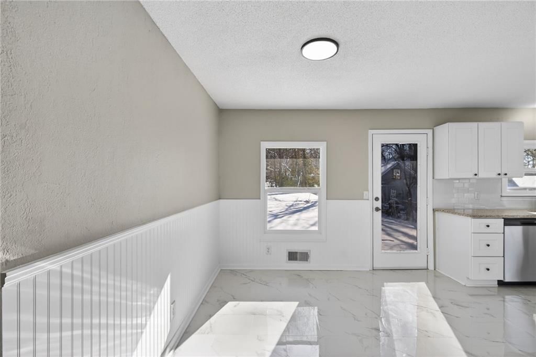
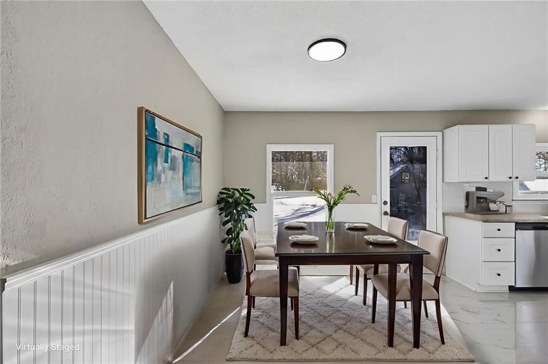
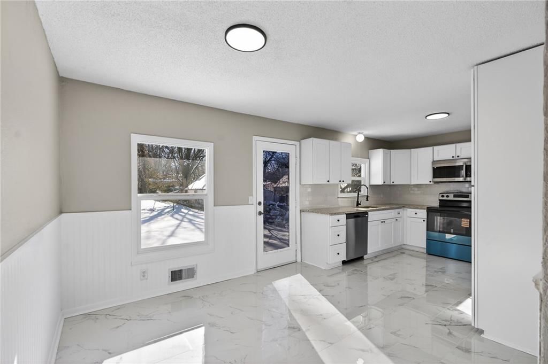
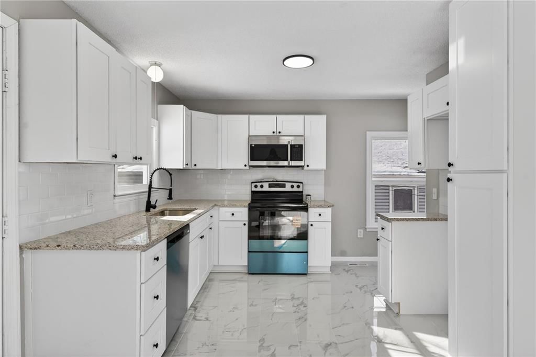
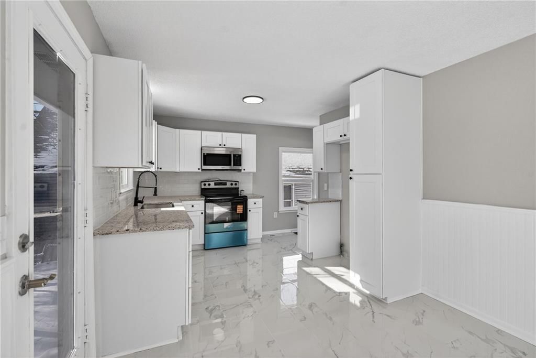
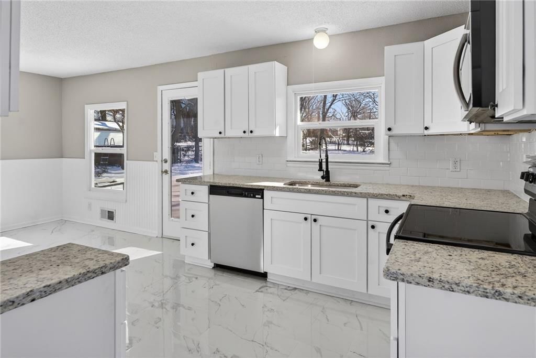
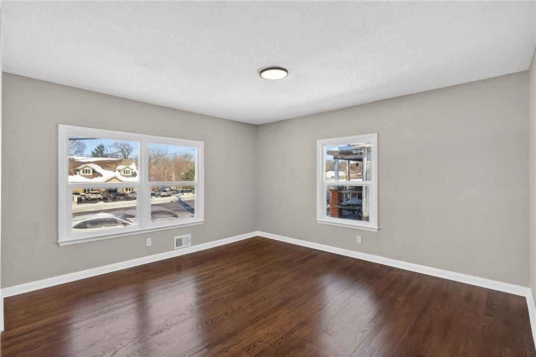
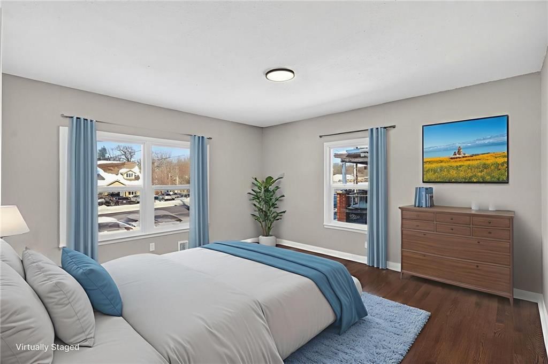
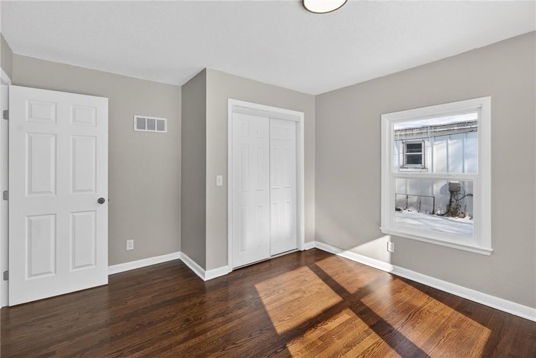
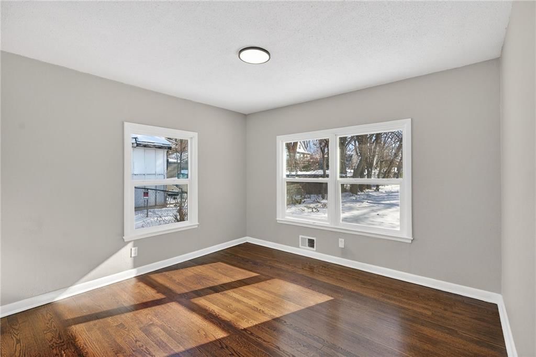
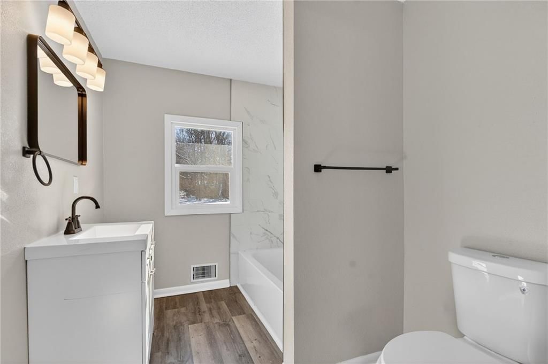
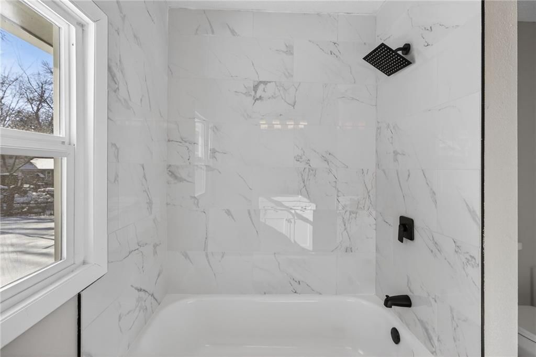
Move-in Ready and Better Than New! This stunning home in Centeral Independence has been meticulously remodeled from top to bottom, offering classic charm and modern luxury! Step inside to the massive, light-filled living room featuring gorgeous, refinished hardwood floors that flow throughout the main level. The heart…
Property Details
Interior
Bedrooms & bathrooms
- Bedrooms: 2
- Full bathrooms: 1
Heating
- Heating: Electric
Cooling
- Cooling: Attic Fan, Electric
Appliances
- Laundry: Dryer Hookup-Ele, In Basement
Features
- Flooring: Carpet, Laminate, Wood
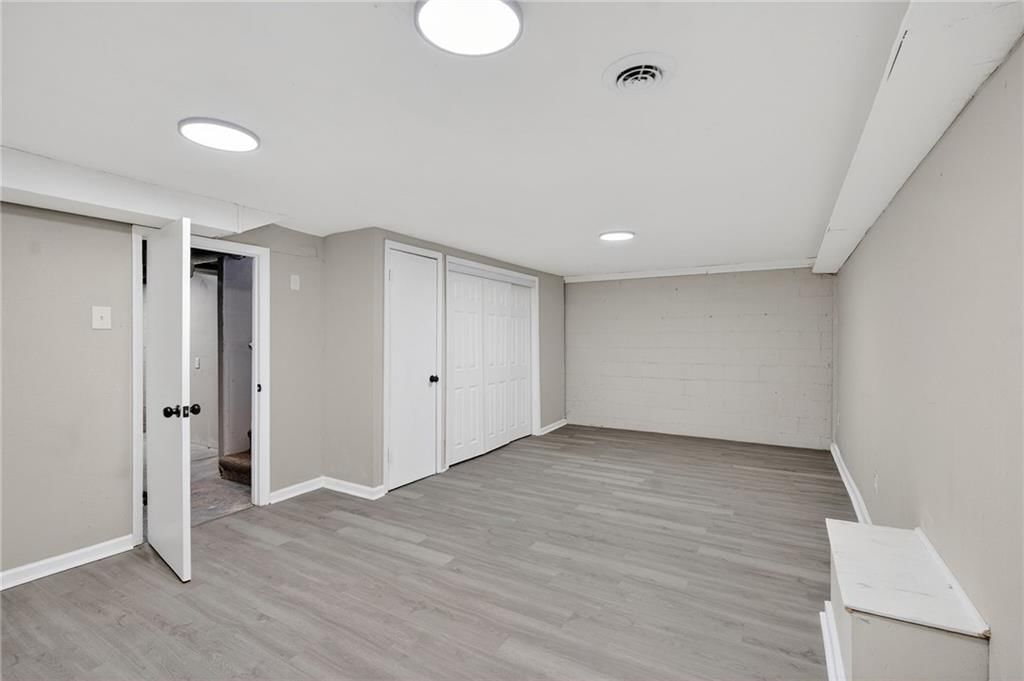
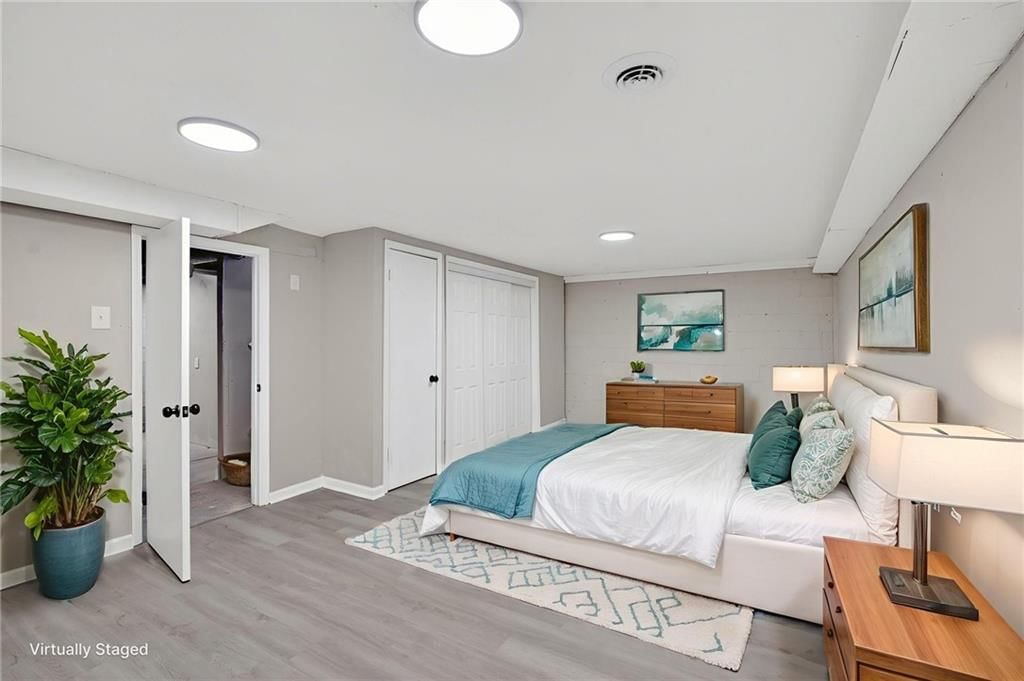
- Basement: Basement BR, Full, Garage Entrance
Interior area
- Finished area above ground: 1,520 sqft
- Total interior livable area: 1,520 sqft
Property
Parking
- Total spaces: 1
- Parking features: Attached, Basement, Off Street
Lot
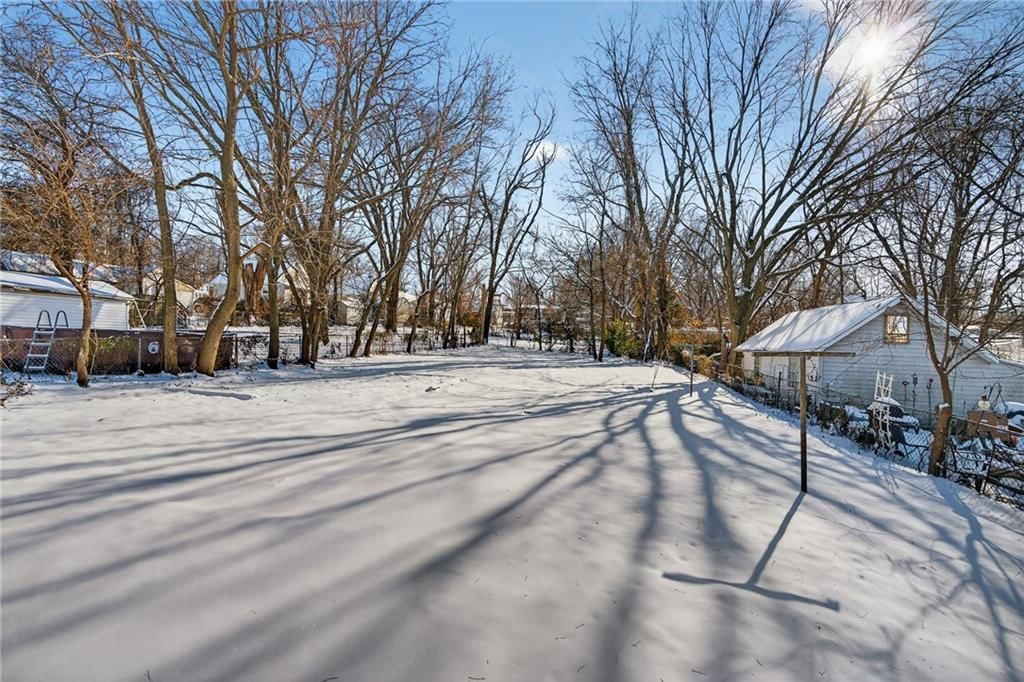
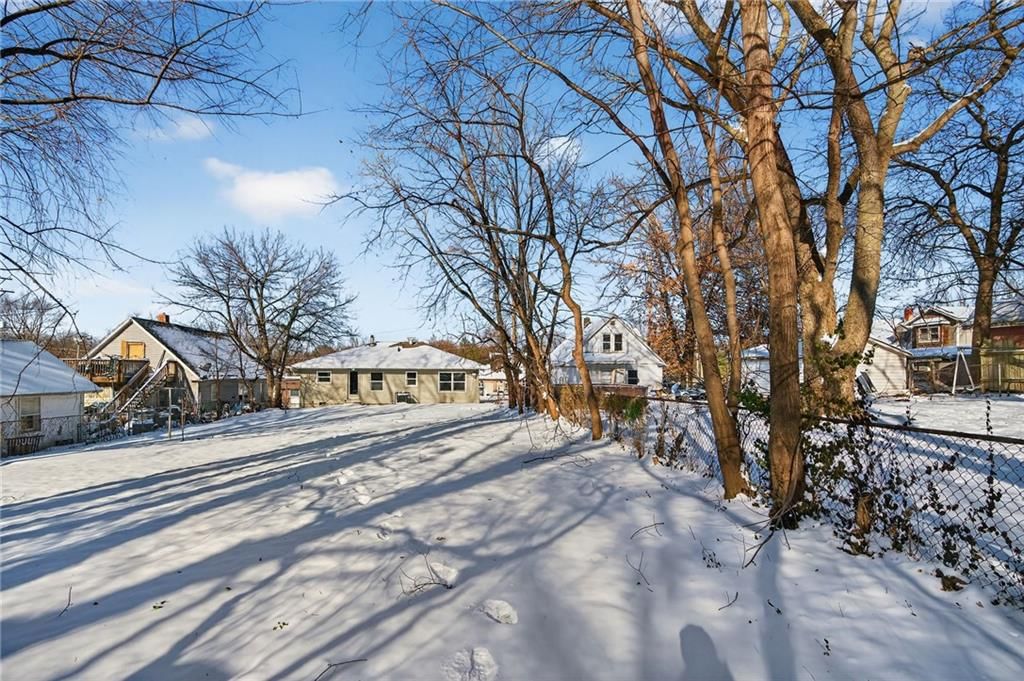
- Size: 0.21 Acres
- Features: City Limits
Construction
Type & style
- Home type: Residential
- Architectural style: Single Family Residence
Materials
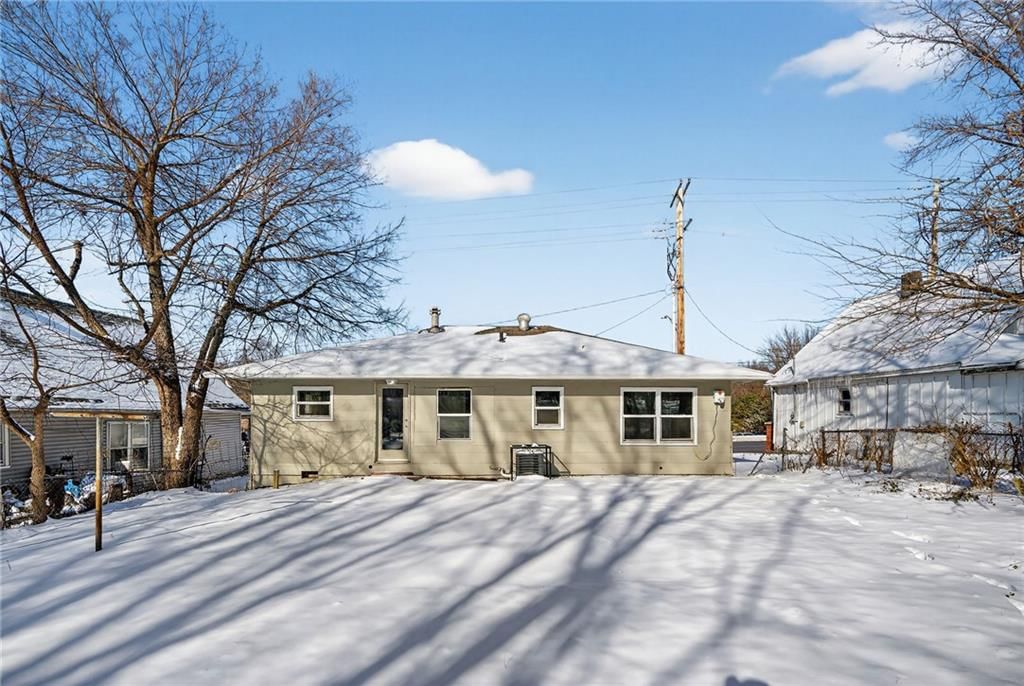
- Materials: Vinyl Siding
Condition
- Year built: 1958
- Age: 51-75 Years
Utilities & green energy
- Sewer: Public Sewer
- Water: Public
Highlights
Interior
- Hardwood Floors
Layout
- In-law Suite
Garage & Parking
- Attached Garage
HOA and Amenities
No HOA on this home.
Nearby schools
Schools provided by the listing agent
- District: Independence
Price history
Tax
- Annual tax amount: $1,594 / yr
Listed by Freedom Realty
Listed Jan 27, 2026, 10:08 AM · Updated Apr 25, 2026, 12:32 AM · Source: Heartland MLS as distributed by MLS GRID · MLS #2598229
Listed for
$144,900
Sold611 W 23rd Street, Independence, MO 64055
About this home
Is this your home?
Claim this home to get your HouseLoop Home Valuation & Buyer Demand Report — real-time buyer demand and an up-to-date value for your home. Free, no obligation, about 3 minutes.
Move-in Ready and Better Than New! This stunning home in Centeral Independence has been meticulously remodeled from top to bottom, offering classic charm and modern luxury! Step inside to the massive, light-filled living room featuring gorgeous, refinished hardwood floors that flow throughout the main level. The heart…
Property Details
Interior
Bedrooms & bathrooms
- Bedrooms: 2
- Full bathrooms: 1
Heating
- Heating: Electric
Cooling
- Cooling: Attic Fan, Electric
Appliances
- Laundry: Dryer Hookup-Ele, In Basement
Features
- Flooring: Carpet, Laminate, Wood
- Basement: Basement BR, Full, Garage Entrance
Interior area
- Finished area above ground: 1,520 sqft
- Total interior livable area: 1,520 sqft
Property
Parking
- Total spaces: 1
- Parking features: Attached, Basement, Off Street
Lot
- Size: 0.21 Acres
- Features: City Limits
Construction
Type & style
- Home type: Residential
- Architectural style: Single Family Residence
Materials
- Materials: Vinyl Siding
Condition
- Year built: 1958
- Age: 51-75 Years
Utilities & green energy
- Sewer: Public Sewer
- Water: Public
Highlights
Interior
- Hardwood Floors
Layout
- In-law Suite
Garage & Parking
- Attached Garage
HOA and Amenities
No HOA on this home.
Nearby schools
Schools provided by the listing agent
- District: Independence
Price history
Tax
- Annual tax amount: $1,594 / yr
Is this your home?
Claim this home to get your HouseLoop Home Valuation & Buyer Demand Report — real-time buyer demand and an up-to-date value for your home. Free, no obligation, about 3 minutes.
Listed by Freedom Realty
Listed Jan 27, 2026, 10:08 AM · Updated Apr 25, 2026, 12:32 AM · Source: Heartland MLS as distributed by MLS GRID · MLS #2598229