5143 NW 47th Terrace, Riverside, MO 64150
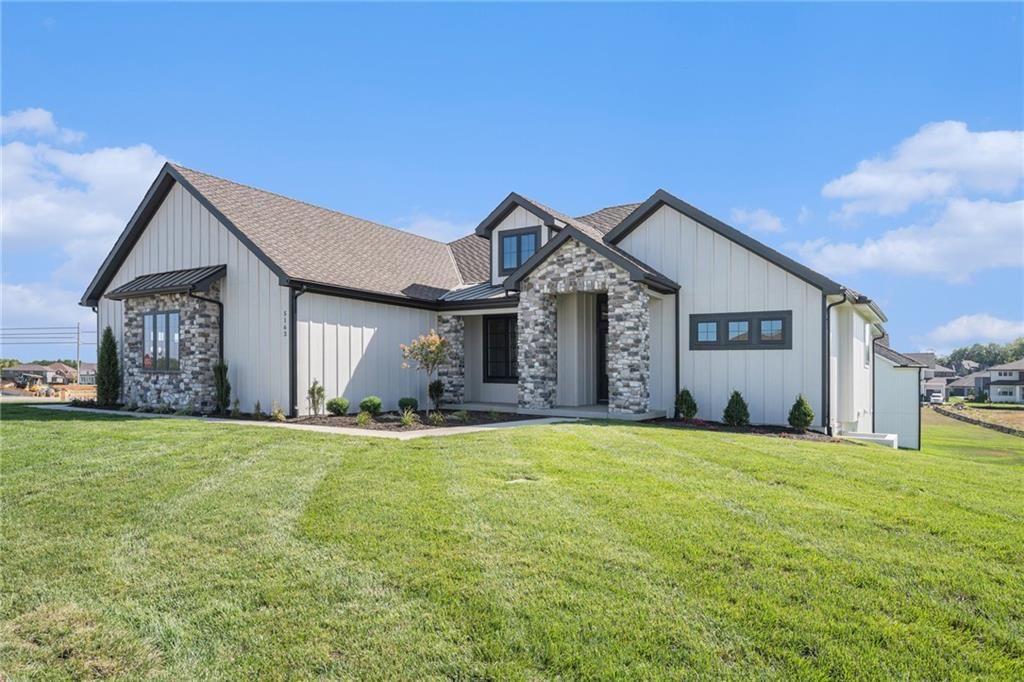
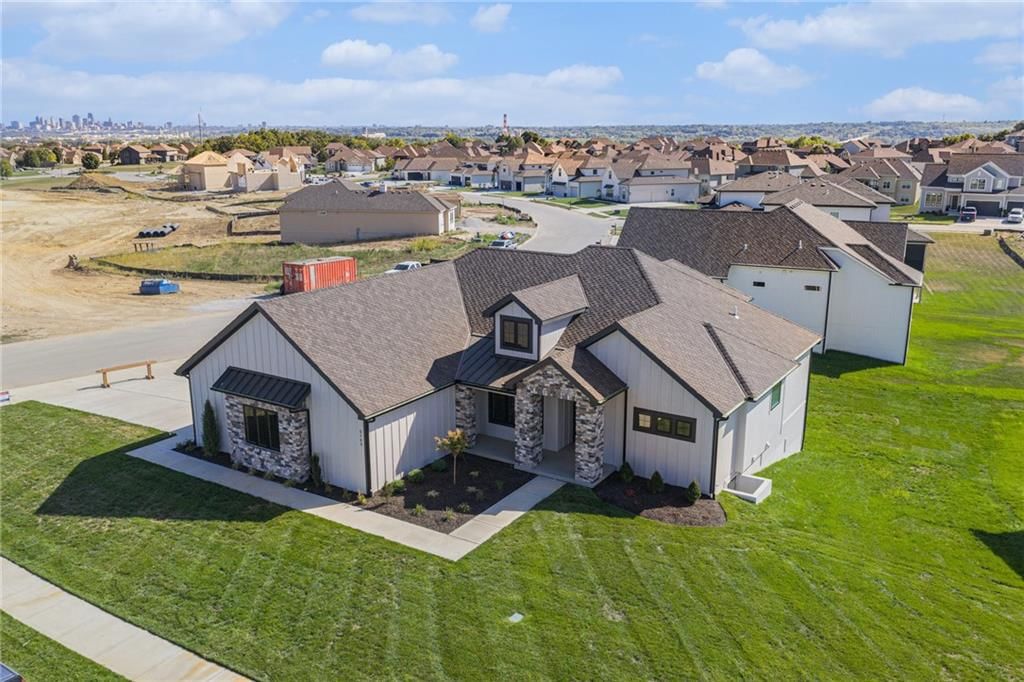
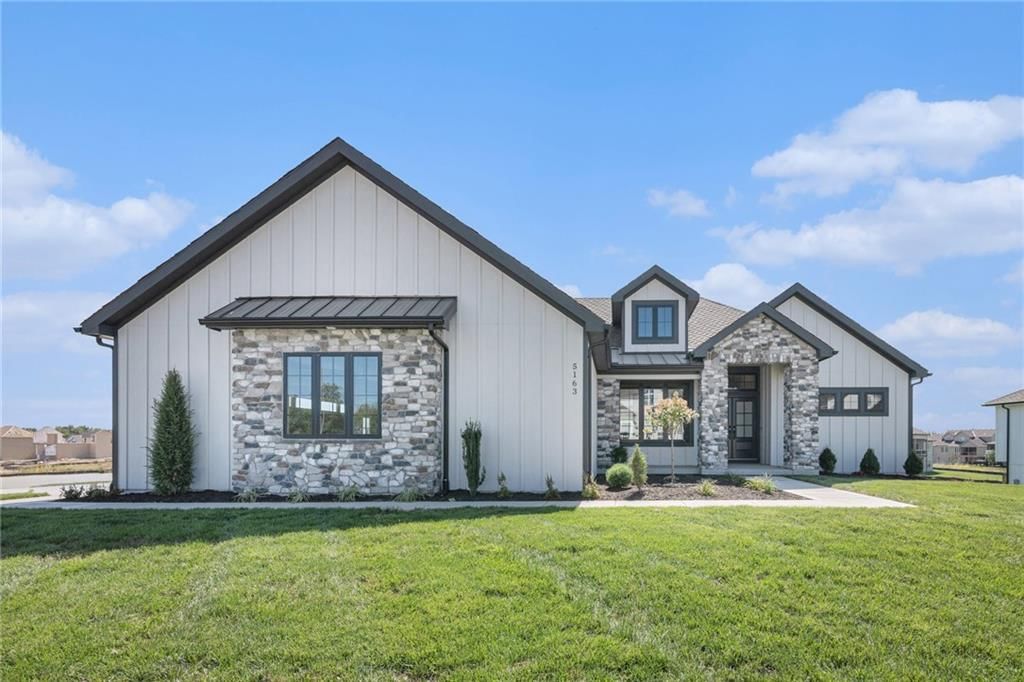
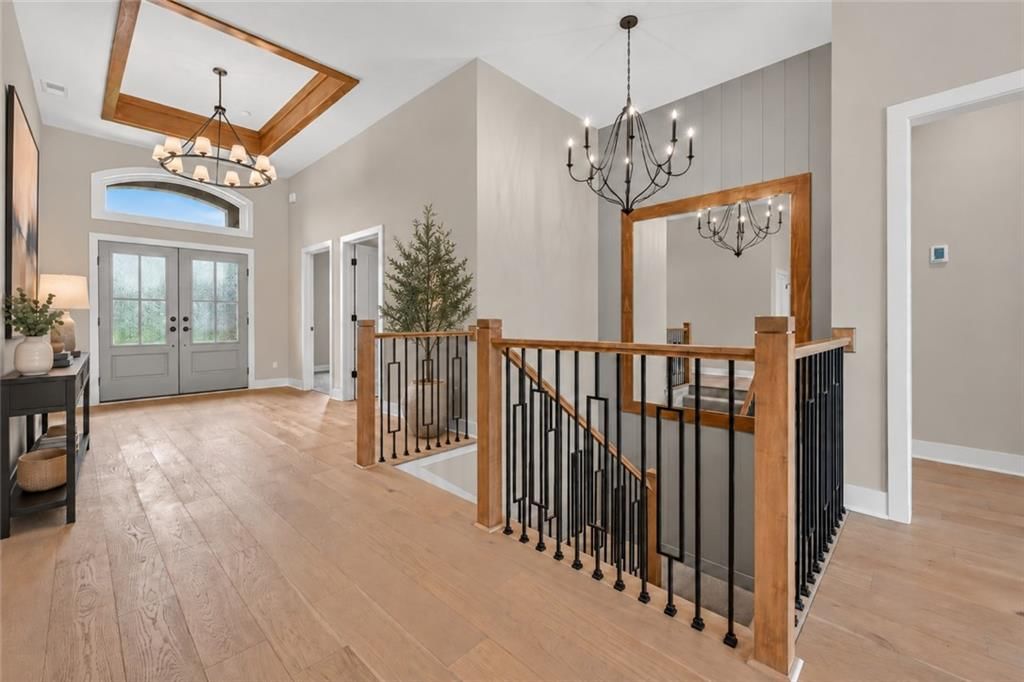
5143 NW 47th Terrace is a 6-bed, 5-bath, 4,505 sq ft home in Montebella, Riverside, MO, listed at $987,252 on February 9, 2026. HouseLoop Vision saw modern, garage for three or more cars and covered front porch in its 31 listing photos (as of November 4, 2026).


$987,252
5143 NW 47th Terrace, Riverside, MO 64150
About this home
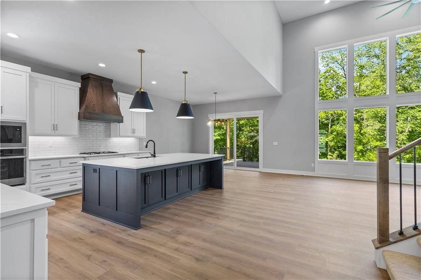
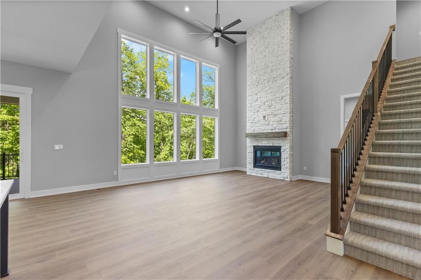
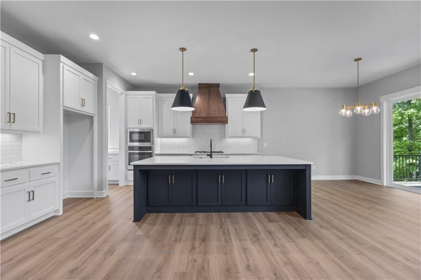
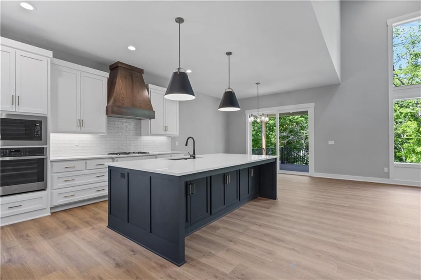
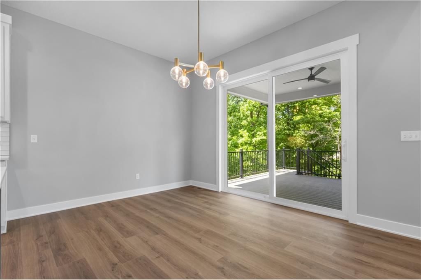
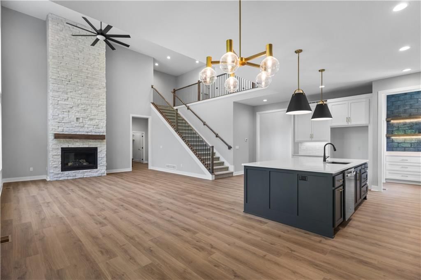
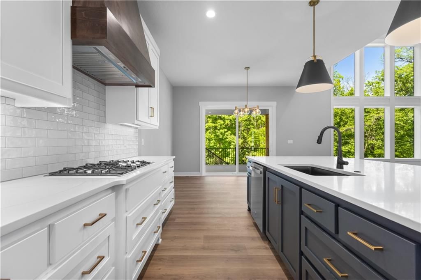
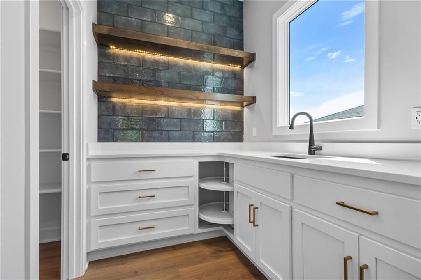
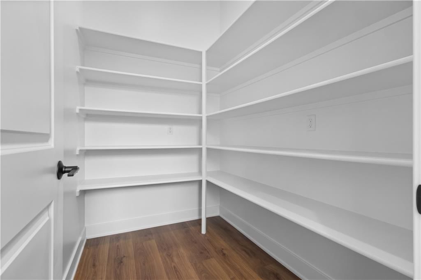
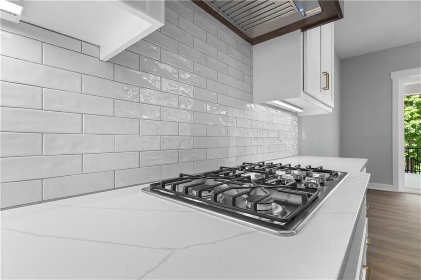
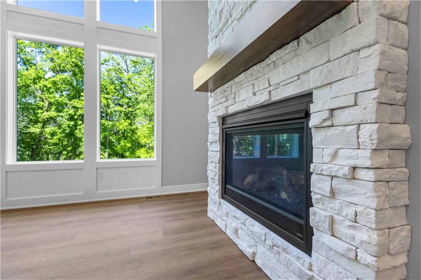
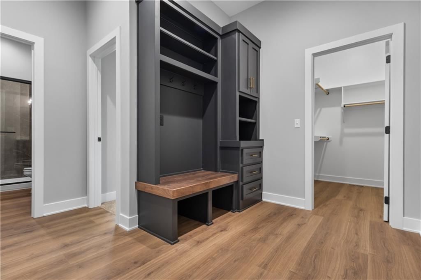
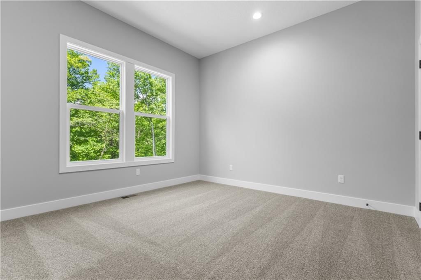
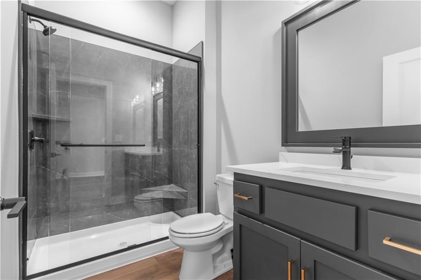
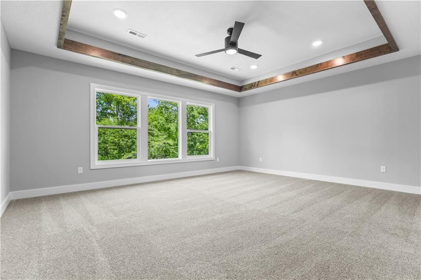
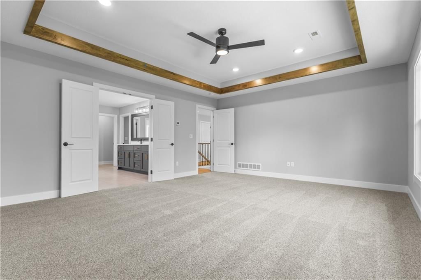
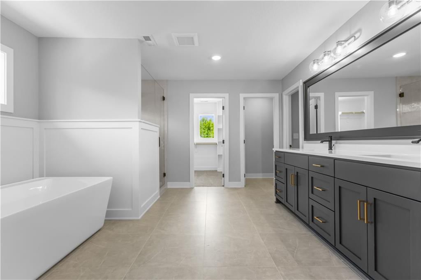
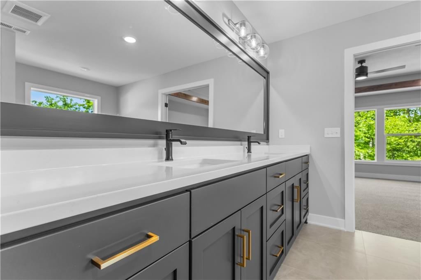
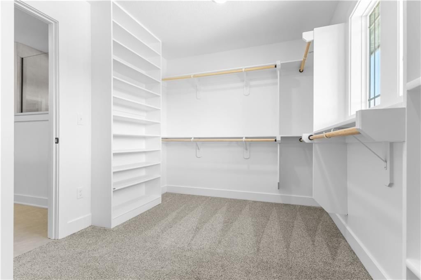
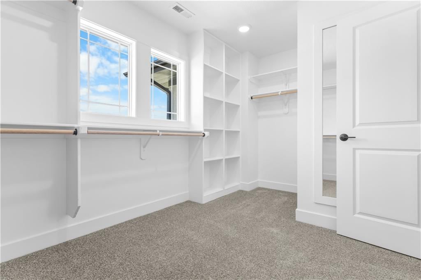
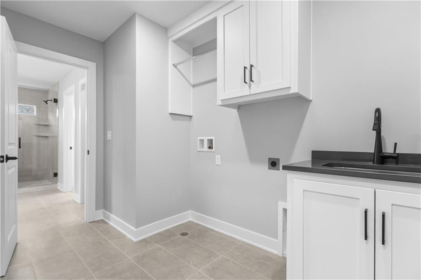
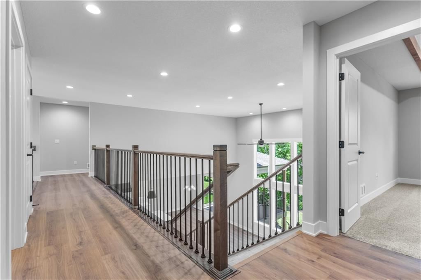
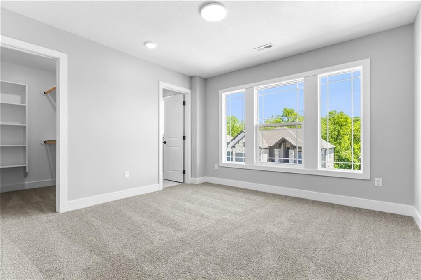
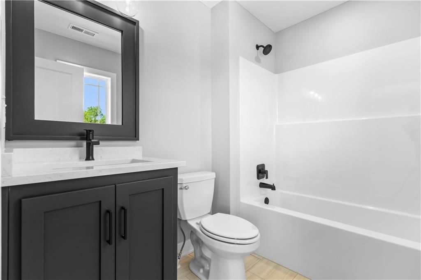
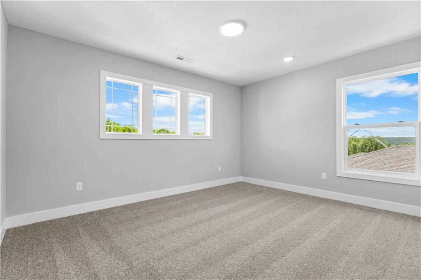
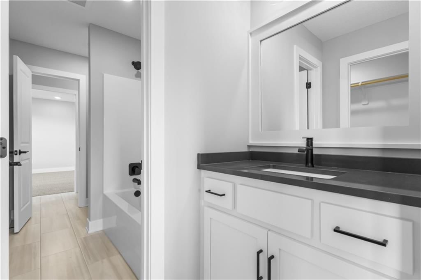
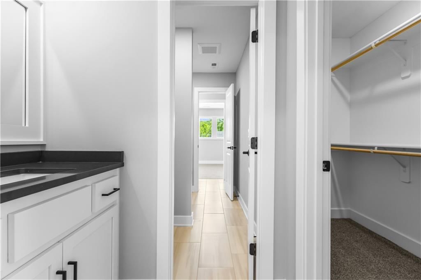
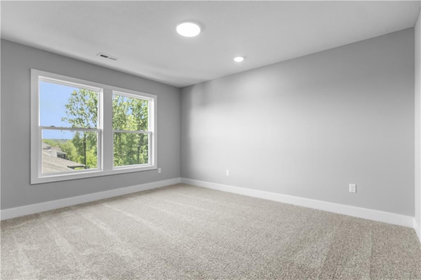
The Opus II is a stunning blend of modern design and thoughtful functionality, offering 6 bedrooms, 5 bathrooms, and an oversized 3-car garage with an impressive 24’ depth. Perfectly positioned on a walkout lot, this home features a covered deck and lower-level patio, creating seamless indoor-outdoor living. The great room is a true centerpiece, showcasing custom built-ins with floating shelves, while the chef-inspired kitchen impresses with upgraded quartz countertops, a prep kitchen, and a large walk-in pantry. The main level offers exceptional flexibility with a bedroom and full bath, plus a private office featuring glass-front double doors. Retreat to the spacious primary suite, complete with a freestanding soaking tub, an enlarged shower, and a generous walk-in closet. The finished lower level expands your living space with a large recreation room, wet bar, and cozy fireplace—perfect for entertaining or relaxing. Throughout the home, you’ll find a modern trim package, accent walls, and extensive trim and tile upgrades that elevate every space. Scheduled completion is set for July/August 2026.
HouseLoop Vision — AI-detected features from listing photos
HouseLoop's photo analysis of 5143 NW 47th Terrace, Riverside, MO 64150 identified modern, garage for three or more cars, covered front porch, tall ceilings, fireplace and open floor plan, plus 51 more features. The home is a sold 6-bedroom, 5-bath, 4,505-square-foot single family residence, MLS #2599403.
Key HouseLoop Vision features
- Open floor plan
- Kitchen island
- White kitchen
- Quartz counters
- Gas range
- Walk-in pantry
- Two-tone kitchen cabinets
- Shaker cabinets
- Double oven
- Stainless steel appliances
- Updated kitchen
- Kitchen backsplash
- Subway tile backsplash
- White countertops
- Tall ceilings
- Fireplace
- Floor-to-ceiling windows
- Statement lighting
- Coffered ceiling
- Stone fireplace
- Bonus room
- Ceiling beams
- Wall of windows
- Two-story living room
- Recessed lighting
- Staircase
- Iron stair railing
- Freestanding tub
- Double vanity
- Frameless glass shower
- Gray vanity
- Renovated bathrooms
- Covered front porch
- Big backyard
- Gray roof
- Asphalt shingle roof
- White exterior
- Concrete driveway
- Mixed exterior materials
- Concrete patio
- Flat lot
- Modern
- Garage for three or more cars
- Hardwood floors
- Wainscoting or board and batten
- White trim
- New construction
- Farmhouse style
- Gold hardware
- Greige walls
- Carpet
- Two-story great room
- Coffered ceiling with beams
- Freestanding soaking tub
- Three-car garage
- Gas cooktop
- Attached garage
Interior
Bedrooms & bathrooms
- Bedrooms: 6
- Full bathrooms: 5
Heating
- Heating: Forced Air
Cooling
- Cooling: Electric
Appliances
- Laundry: Bedroom Level, Laundry Room
Features
- Features: Kitchen Island, Pantry, Walk-In Closet(s), Wet Bar
- Flooring: Carpet, Laminate, Tile
- Basement: Basement BR, Finished, Sump Pump, Walk-Out Access
- Fireplace features: Electric, Gas, Great Room, Heat Circulator, Recreation Room
- Other rooms: Entry, Family Room, Great Room, Main Floor BR, Mud Room, Recreation Room
Interior area
- Finished area above ground: 4,505 sqft
- Total interior livable area: 4,505 sqft
Property
Parking
- Total spaces: 3
- Parking features: Attached, Garage Door Opener, Garage Faces Front
Lot
- Size: 0.28 Acres
- Features: City Limits, Sprinkler-In Ground
- Patio & porch: Deck- Covered, Patio
Construction
Type & style
- Home type: Residential
- Architectural style: Single Family Residence
Materials
- Materials: Stone Trim, Stucco
Condition
- Year built: 2026
- Age: 2 Years/Less
Utilities & green energy
- Sewer: Public Sewer
- Water: Public
Highlights
Outdoor & Lot
- Sprinkler System
Kitchen
- Kitchen Island
- Walk-in Pantry
Interior
- Tile Floors
- Two-Story Living Room
- Wet Bar
Layout
- Main Floor Primary
- Basement
- Finished Basement
- Walk-out Basement
- In-law Suite
- Mudroom
- Bonus Room
Fireplace
- Fireplace
- Gas Fireplace
Garage & Parking
- Attached Garage
Community
- Community Pool
- Clubhouse
HOA
- Has HOA: Yes
- Fee: $1,095 /year
Amenities
- Clubhouse
- Pool
Where it’s at
Nearby schools
Park Hill · HouseLoop school ratings
- South East
- Walden
- Park Hill South
Price & tax history

Myli is ready to help
Myli, your HouseLoop guide
Ask about this home, the neighborhood or what it costs to own.
She answers from HouseLoop’s own data.
Similar listings and the Riverside market
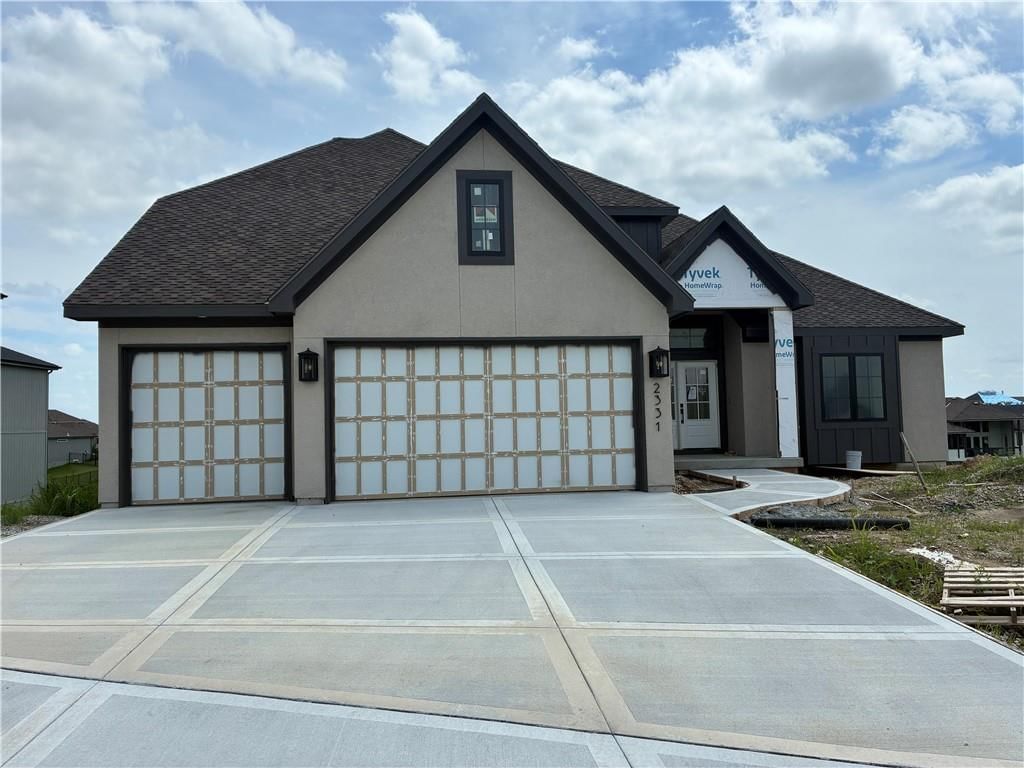
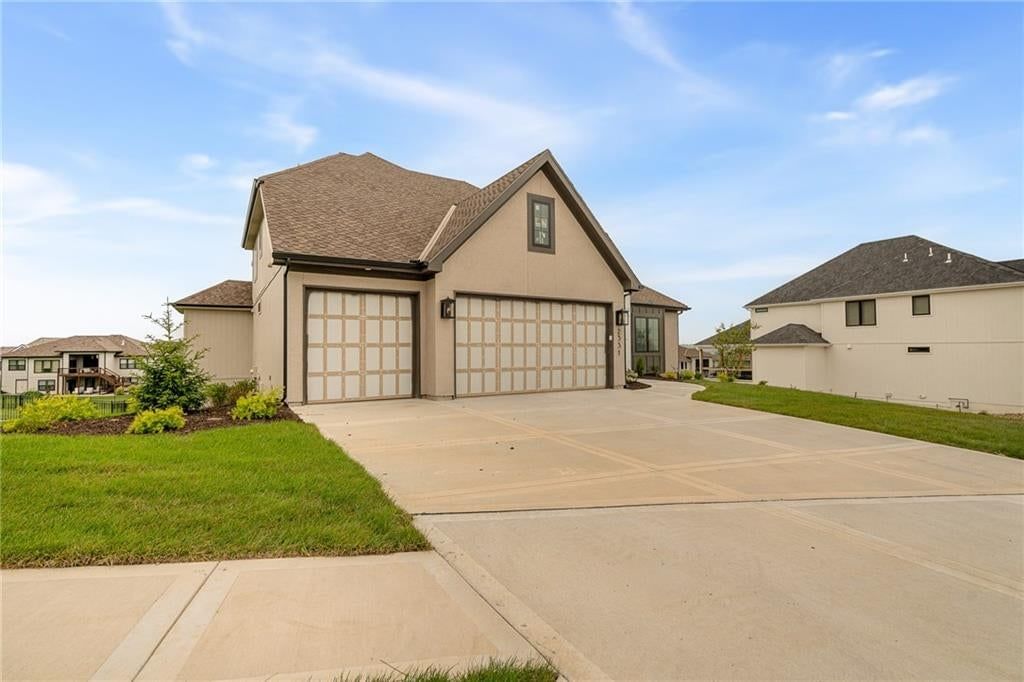
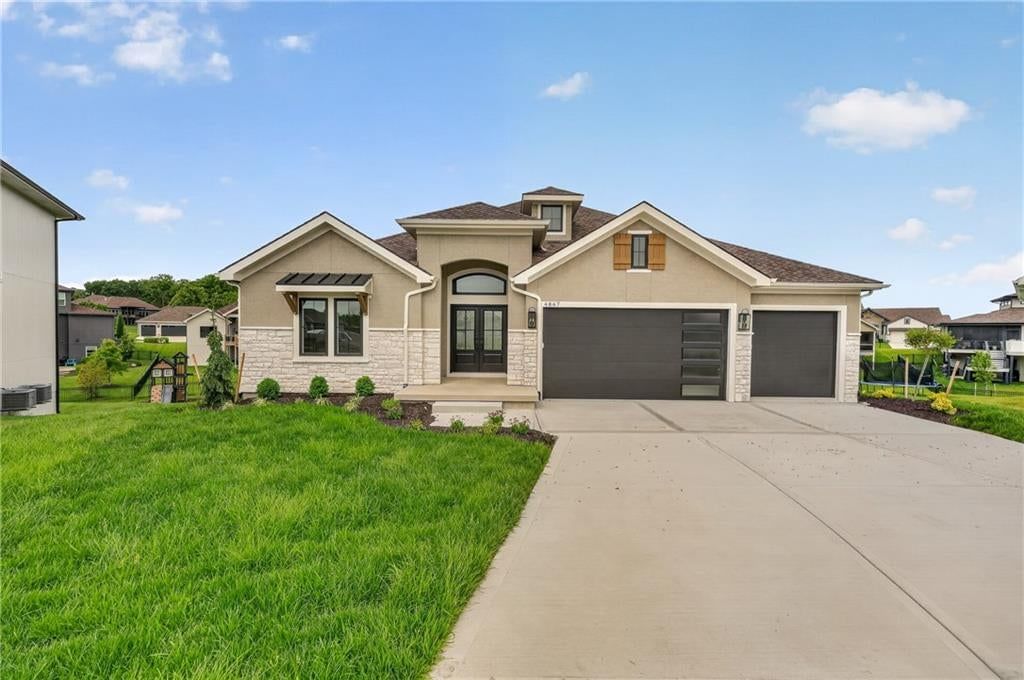
Look throughout Riverside, Missouri
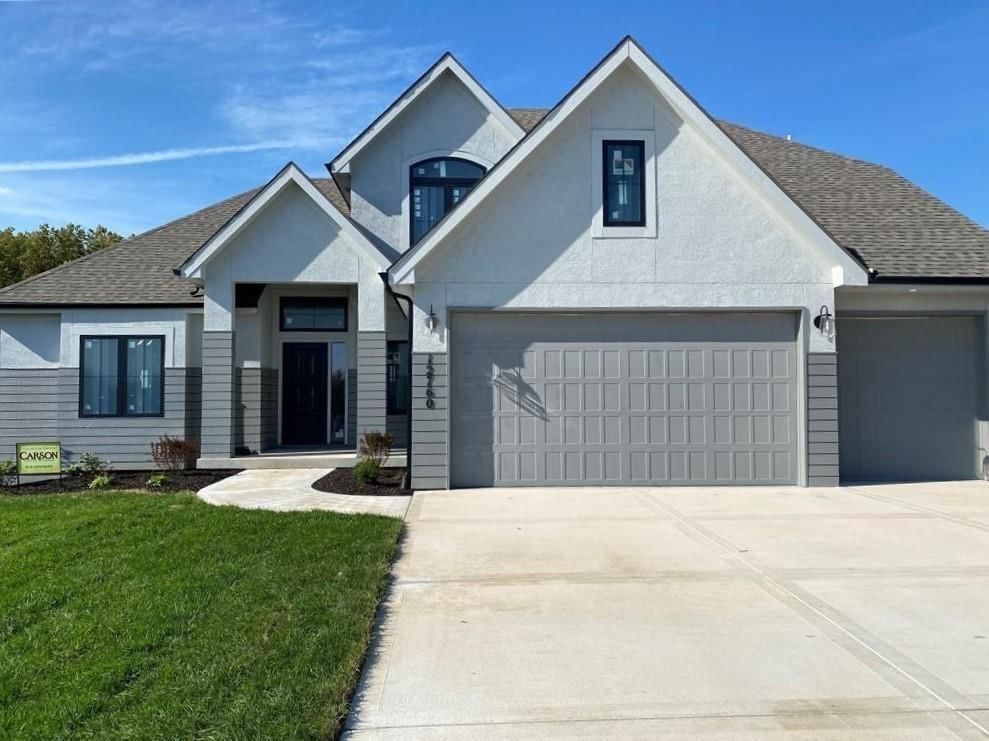
There are currently 27 homes for sale in Riverside, with 8 under contract. Homes here sell for a median of $719,540 and go under contract in a median of 24 days. This home is priced $267,712 above the Riverside median.
Riverside sits in Platte County, which covers 22 zip codes and 475 homes for sale. Nearby County/Other runs a higher median at $860,000; Kansas City is lower at $299,987 with more inventory.
Listed by RE/MAX Innovations
Listed February 09, 2026 04:32 PM · Source: Heartland MLS as distributed by MLS GRID · MLS #2599403
HouseLoop last checked:
Listing updated:
Listed for
$987,252
Sale price not disclosed
5143 NW 47th Terrace, Riverside, MO 64150
HouseLoop user activity
HouseLoop last checked:
About this home
The Opus II is a stunning blend of modern design and thoughtful functionality, offering 6 bedrooms, 5 bathrooms, and an oversized 3-car garage with an impressive 24’ depth. Perfectly positioned on a walkout lot, this home features a covered deck and lower-level patio, creating seamless indoor-outdoor living. The great…
HouseLoop Vision — AI-detected features from listing photos
HouseLoop's photo analysis of 5143 NW 47th Terrace, Riverside, MO 64150 identified modern, garage for three or more cars, covered front porch, tall ceilings, fireplace and open floor plan, plus 51 more features. The home is a sold 6-bedroom, 5-bath, 4,505-square-foot single family residence, MLS #2599403.
Key HouseLoop Vision features
- Open floor plan
- Kitchen island
- White kitchen
- Quartz counters
- Gas range
- Walk-in pantry
- Two-tone kitchen cabinets
- Shaker cabinets
- Double oven
- Stainless steel appliances
- Updated kitchen
- Kitchen backsplash
- Subway tile backsplash
- White countertops
- Tall ceilings
- Fireplace
- Floor-to-ceiling windows
- Statement lighting
- Coffered ceiling
- Stone fireplace
- Bonus room
- Ceiling beams
- Wall of windows
- Two-story living room
- Recessed lighting
- Staircase
- Iron stair railing
- Freestanding tub
- Double vanity
- Frameless glass shower
- Gray vanity
- Renovated bathrooms
- Covered front porch
- Big backyard
- Gray roof
- Asphalt shingle roof
- White exterior
- Concrete driveway
- Mixed exterior materials
- Concrete patio
- Flat lot
- Modern
- Garage for three or more cars
- Hardwood floors
- Wainscoting or board and batten
- White trim
- New construction
- Farmhouse style
- Gold hardware
- Greige walls
- Carpet
- Two-story great room
- Coffered ceiling with beams
- Freestanding soaking tub
- Three-car garage
- Gas cooktop
- Attached garage
Is this your home?
Claim this home to get your HouseLoop Home Valuation & Buyer Demand Report — real-time buyer demand and an up-to-date value for your home. Free, no obligation, about 3 minutes.
Estimated Sales Range
HouseLoop Home Value History
Property Details
Interior
Bedrooms & bathrooms
- Bedrooms: 6
- Full bathrooms: 5
Heating
- Heating: Forced Air
Cooling
- Cooling: Electric
Appliances
- Laundry: Bedroom Level, Laundry Room
Features
- Features: Kitchen Island, Pantry, Walk-In Closet(s), Wet Bar
- Flooring: Carpet, Laminate, Tile
- Basement: Basement BR, Finished, Sump Pump, Walk-Out Access
- Fireplace features: Electric, Gas, Great Room, Heat Circulator, Recreation Room
- Other rooms: Entry, Family Room, Great Room, Main Floor BR, Mud Room, Recreation Room
Interior area
- Finished area above ground: 4,505 sqft
- Total interior livable area: 4,505 sqft
Property
Parking
- Total spaces: 3
- Parking features: Attached, Garage Door Opener, Garage Faces Front
Lot
- Size: 0.28 Acres
- Features: City Limits, Sprinkler-In Ground
- Patio & porch: Deck- Covered, Patio
Construction
Type & style
- Home type: Residential
- Architectural style: Single Family Residence
Materials
- Materials: Stone Trim, Stucco
Condition
- Year built: 2026
- Age: 2 Years/Less
Utilities & green energy
- Sewer: Public Sewer
- Water: Public
Highlights
Outdoor & Lot
- Sprinkler System
Kitchen
- Kitchen Island
- Walk-in Pantry
Interior
- Tile Floors
- Two-Story Living Room
- Wet Bar
Layout
- Main Floor Primary
- Basement
- Finished Basement
- Walk-out Basement
- In-law Suite
- Mudroom
- Bonus Room
Fireplace
- Fireplace
- Gas Fireplace
Garage & Parking
- Attached Garage
Community
- Community Pool
- Clubhouse
HOA and Amenities
HOA
- Has HOA: Yes
- Fee: $1,095 /year
Amenities
- Clubhouse
- Pool
Nearby schools
Schools provided by the listing agent
- District: Park Hill
- Elementary: South East
- Middle: Walden
- High: Park Hill South
Price history
Tax
No tax data available for this listing.
Similar listings and the Riverside market
Look throughout Riverside, Missouri
There are currently 27 homes for sale in Riverside, with 8 under contract. Homes here sell for a median of $719,540 and go under contract in a median of 24 days. This home is priced $267,712 above the Riverside median.
Riverside sits in Platte County, which covers 22 zip codes and 475 homes for sale. Nearby County/Other runs a higher median at $860,000; Kansas City is lower at $299,987 with more inventory.
This home's area
Popular searches in Riverside, MO
Search nearby cities
Riverside, MO homes for sale by zip code for sale · median sale · days to contract
HouseLoop analysis of Heartland MLS data distributed by MLS GRID · trailing 12 months. Median sale price: the median closed price among sold homes in that zip over the same window.
Counties homes for sale · median list price
Listed by RE/MAX Innovations
Listed February 09, 2026 04:32 PM · Source: Heartland MLS as distributed by MLS GRID · MLS #2599403
HouseLoop last checked:
Listing updated:
Insights on 5143 NW 47th Terrace
This 2026 modern luxury home took 31 days to sell—notably slower than typical Montebella pace—despite strong engagement signals of 170 page views and 9 saves. The combination of six bedrooms and contemporary design appealed to buyers seeking move-in-ready luxury, though the extended timeline suggests selective buyer interest in this price range within the subdivision.
Homes with similar features
| Home | Neighborhood |
|---|---|
| 7825 N Kirkwood Avenue | Embassy Park |
| 13305 Golden Oak Court | Thousand Oaks |
| 6105 NW 78th Street | North Lakes |
| 4317 NW 63rd Terrace | Coventry |
| 7815 N Revere Drive | North Lakes |
Frequently asked questions
How much did 5143 NW 47th Terrace sell for?
5143 NW 47th Terrace was listed at $987,252 and sold in Aug 2026. Individual sold prices aren't published here, but the surrounding data tells the story: it featured Modern, Garage for three or more cars, Covered front porch per HouseLoop Vision.
How fast did 5143 NW 47th Terrace sell?
It went under contract in 31 days.
What features did this home have?
HouseLoop Vision detected: Modern, Garage for three or more cars, Covered front porch, Tall ceilings, Fireplace, Open floor plan, Big backyard, Kitchen island.
What schools serve 5143 NW 47th Terrace?
This home is in the Park Hill school district (Park Hill South High School). Verify the exact attendance boundary for this address before relying on it.