$350,000
Sold3 bd · 3 ba · 2,841 sqftAbout this home
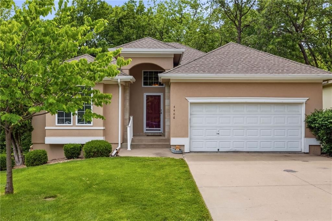
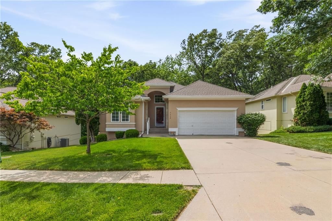
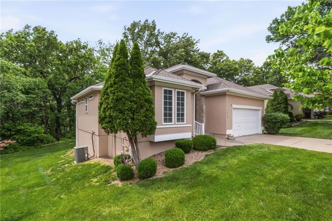
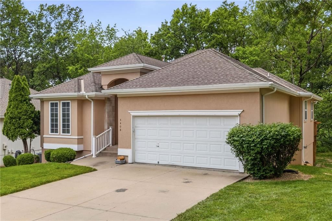
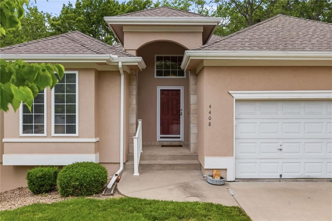
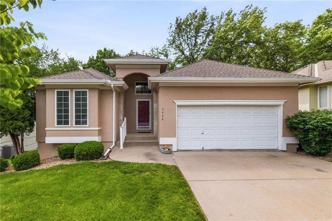
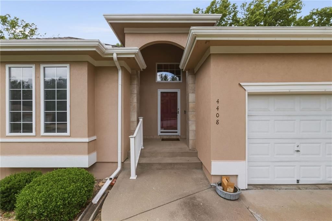
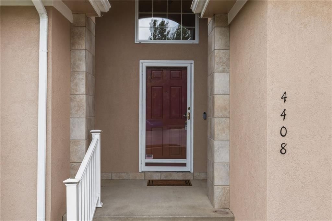
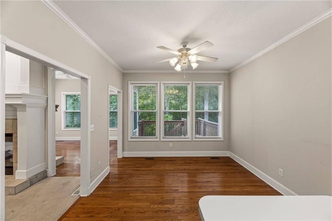
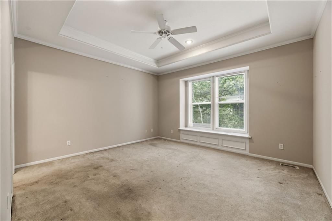
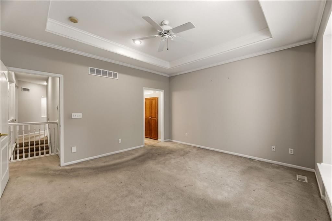
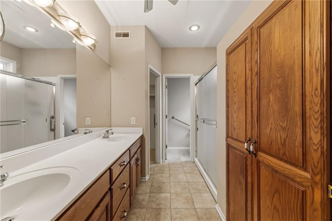
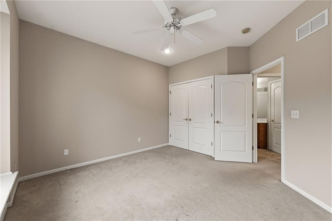
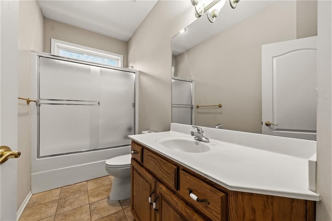
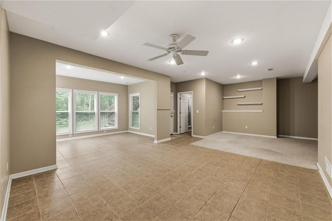
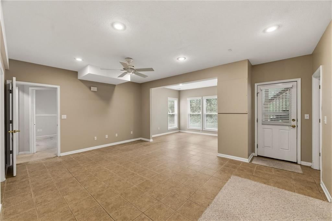
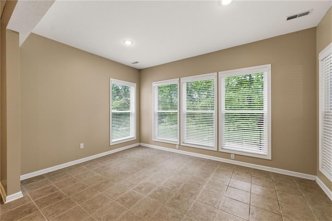
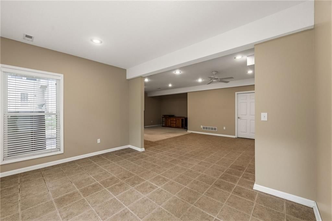
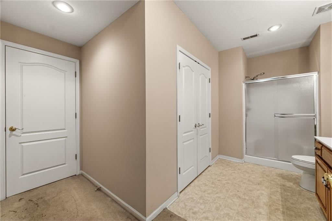
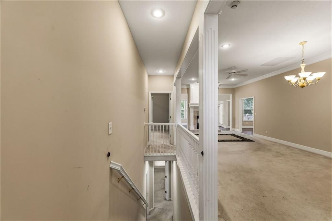
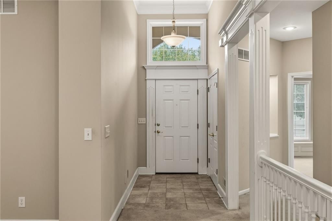
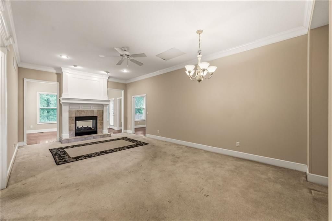
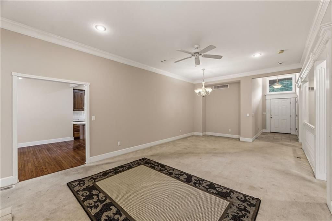
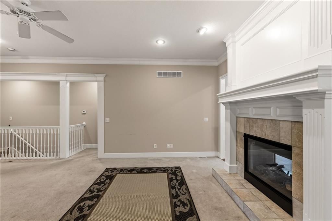
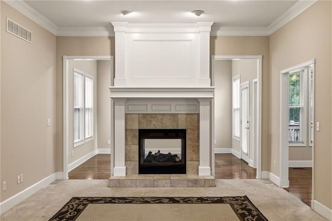
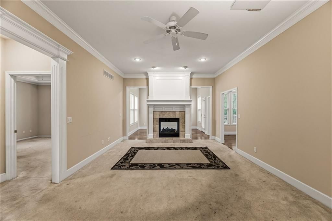
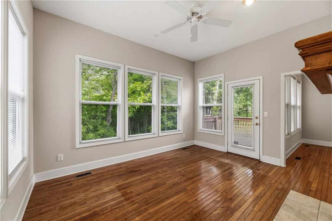
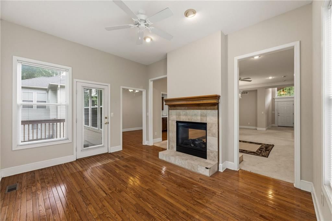
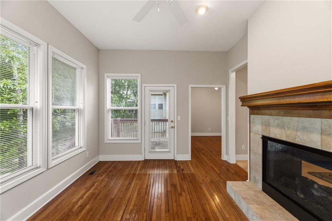
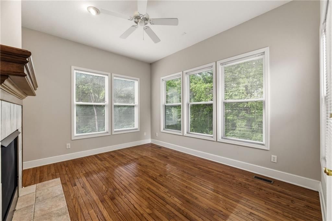
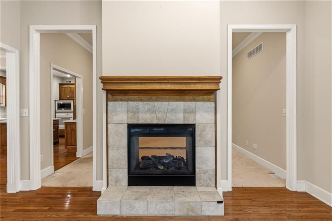
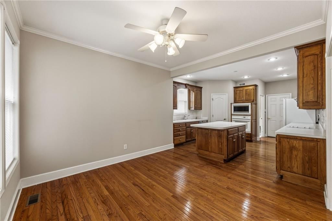
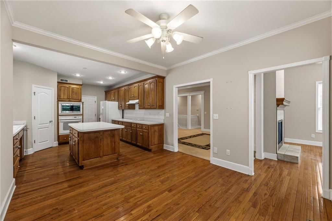
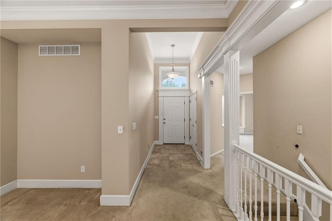
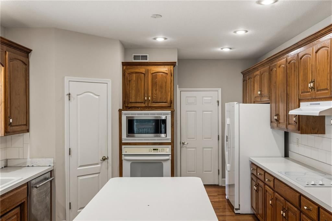
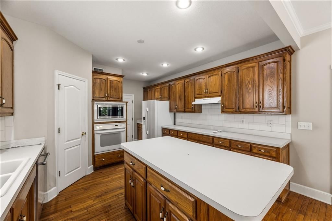
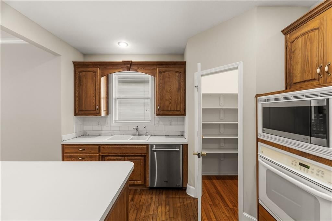
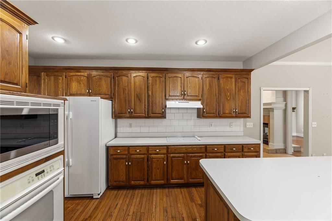
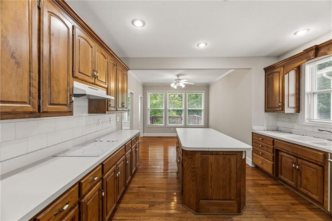
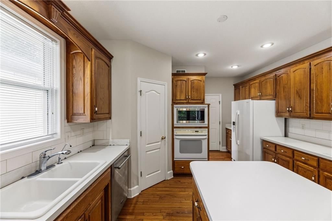
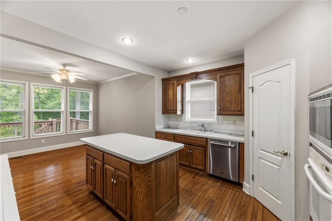
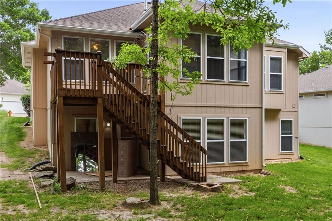
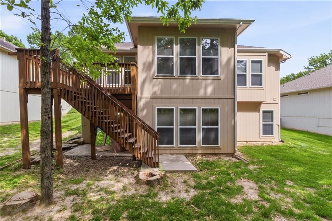
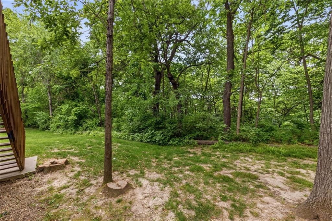
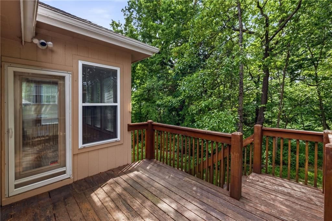
Diamond on the rough.... true reverse ranch in sough after neighborhood Whispering Meadows. Open floor plan with lots of light. Large eat in kitchen featuring kitchen island plus area for formal dining room. See-thru fireplace from formal living room to bright sun room with a wall of windows overlooking private wooded…
Property Details
Interior
Bedrooms & bathrooms
- Bedrooms: 3
- Full bathrooms: 3
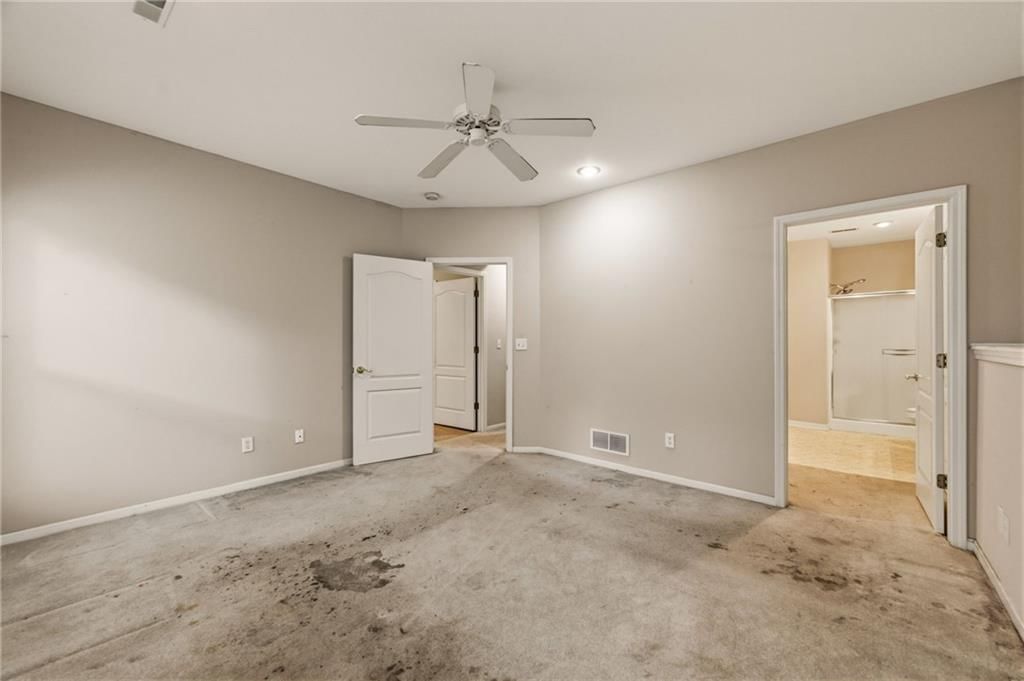
Primary Bedroom
- Level: First
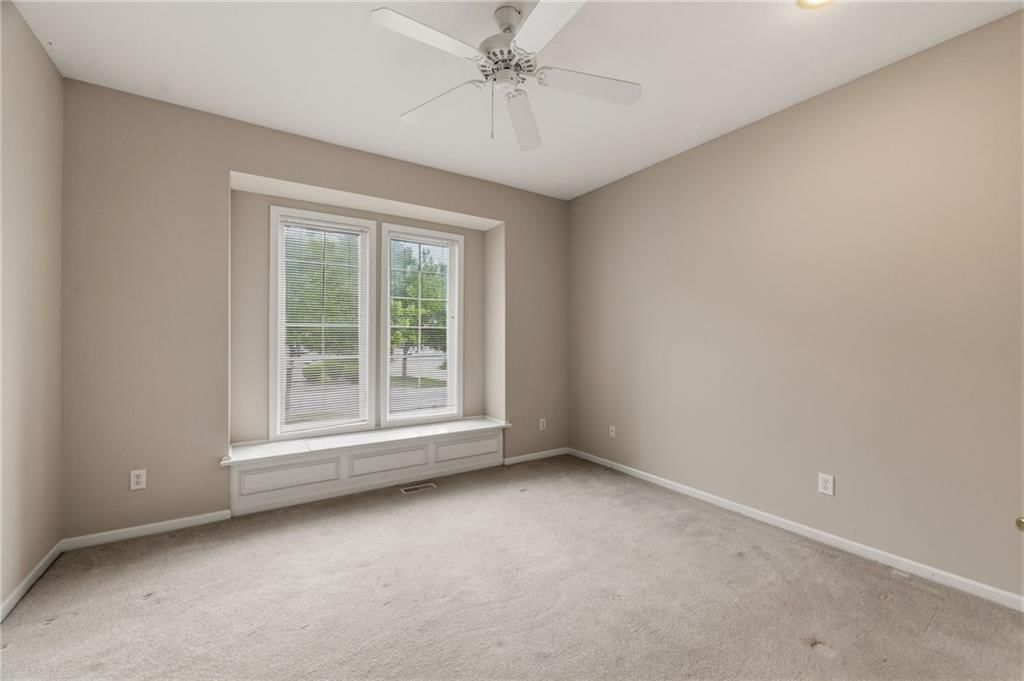
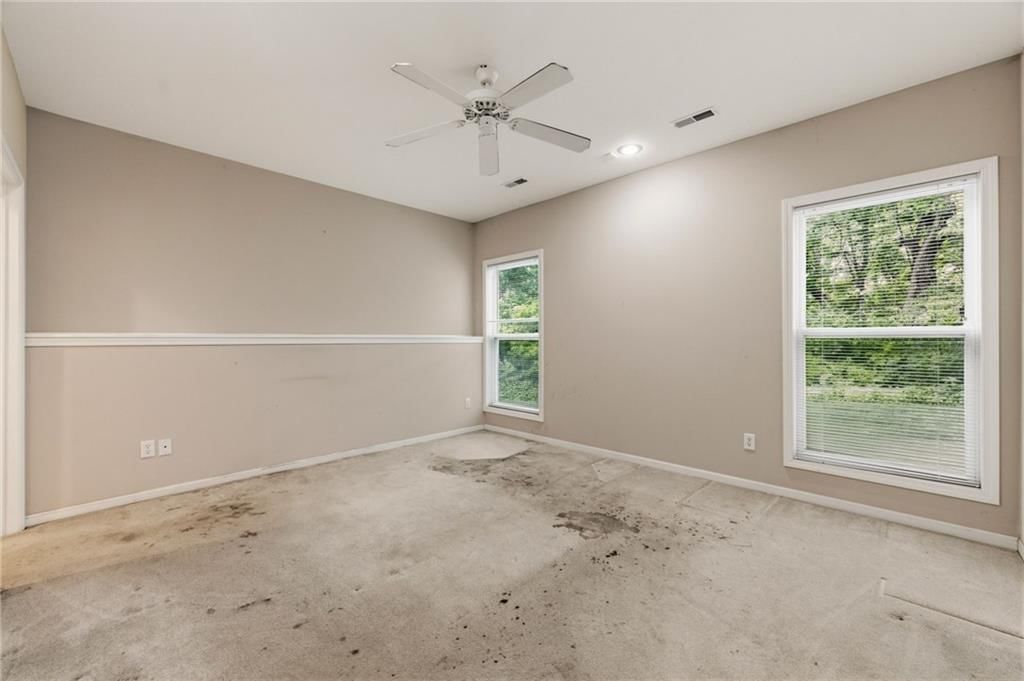
Bedroom 2
- Dimensions: 12 × 13
Bedroom 3
- Level: First
Bathroom 2
- Level: First
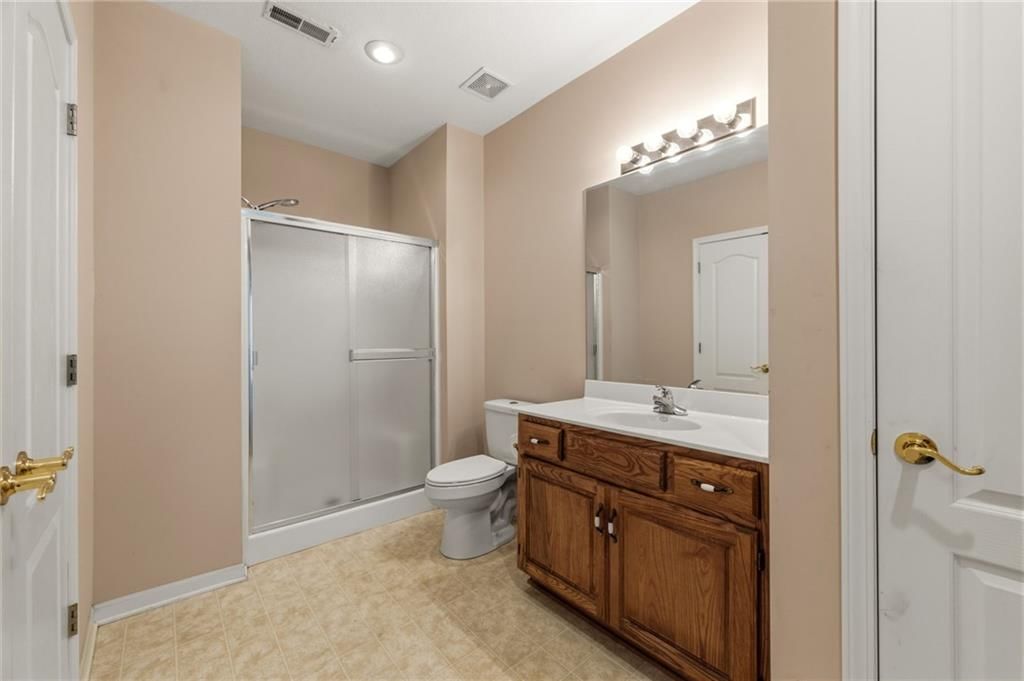
Bathroom 3
- Level: Lower
Great Room
- Level: First
- Dimensions: 14 × 26
Kitchen
- Level: First
- Dimensions: 12 × 14
Breakfast Room
- Level: First
- Dimensions: 12 × 12
Sun Room
- Level: First
- Dimensions: 12 × 14
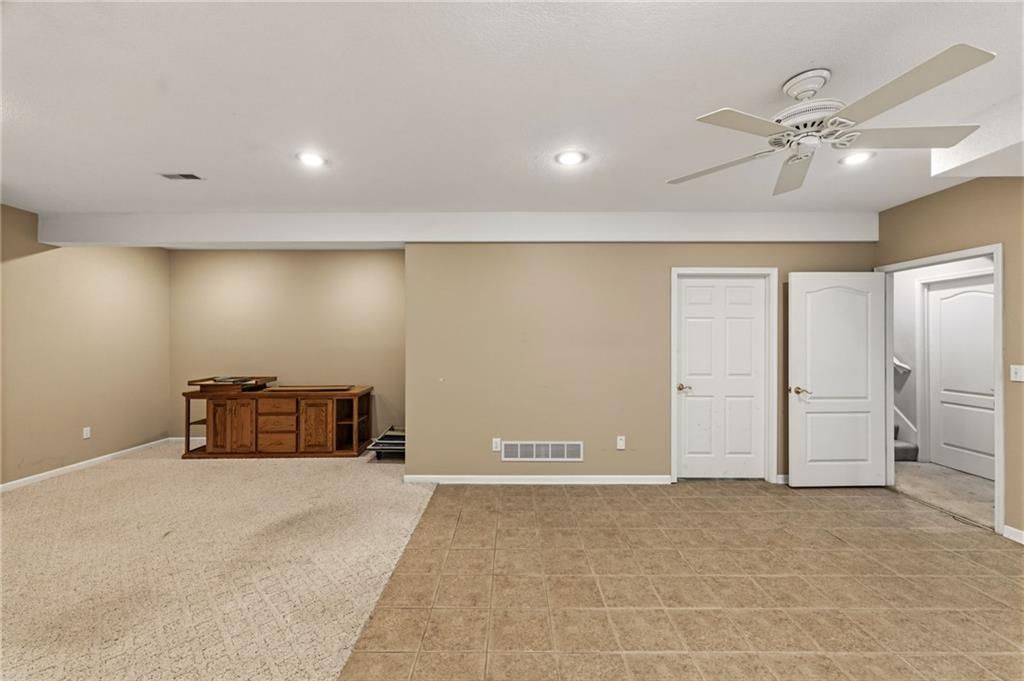
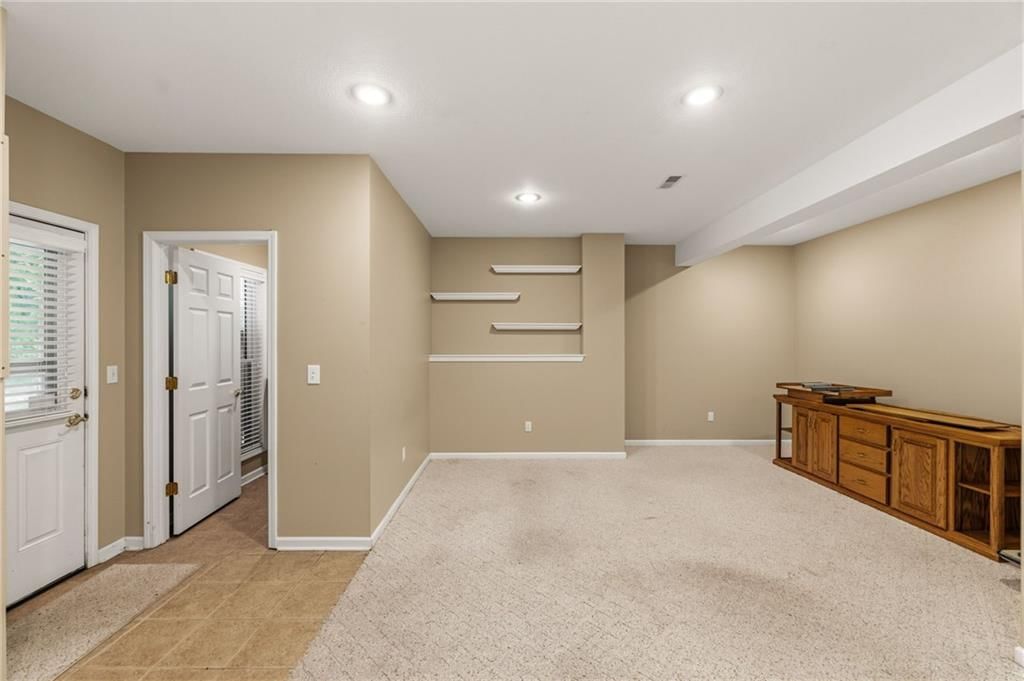
Media Room
- Level: Lower
Bathroom 1
- Level: First
Heating
- Heating: Forced Air
Cooling
- Cooling: Electric
Appliances
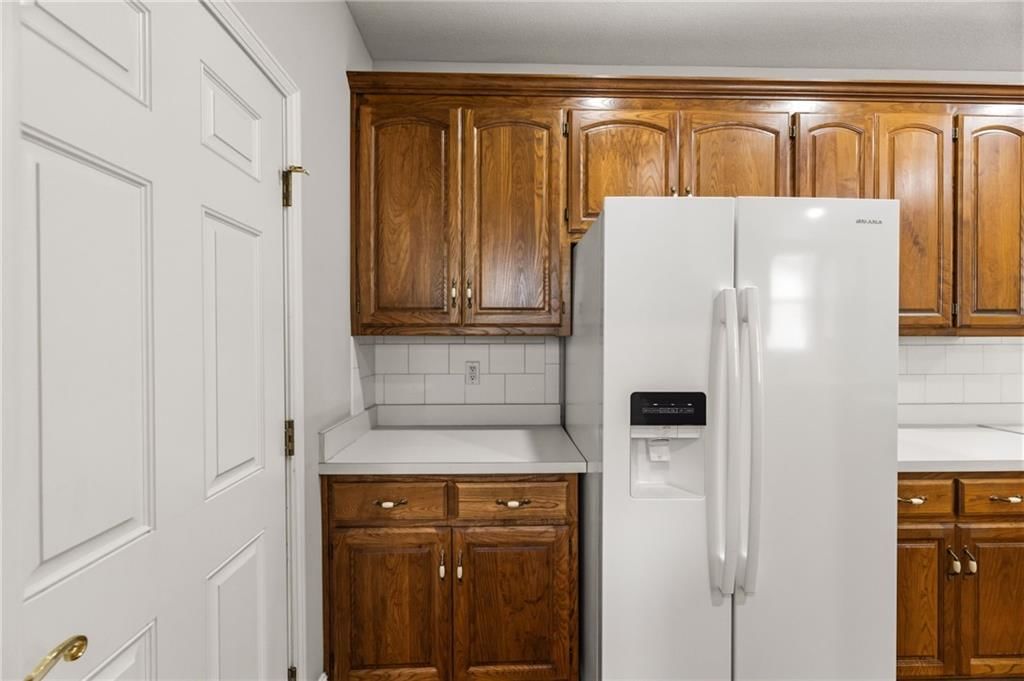
- Included: Dishwasher, Disposal, Microwave, Electric Range
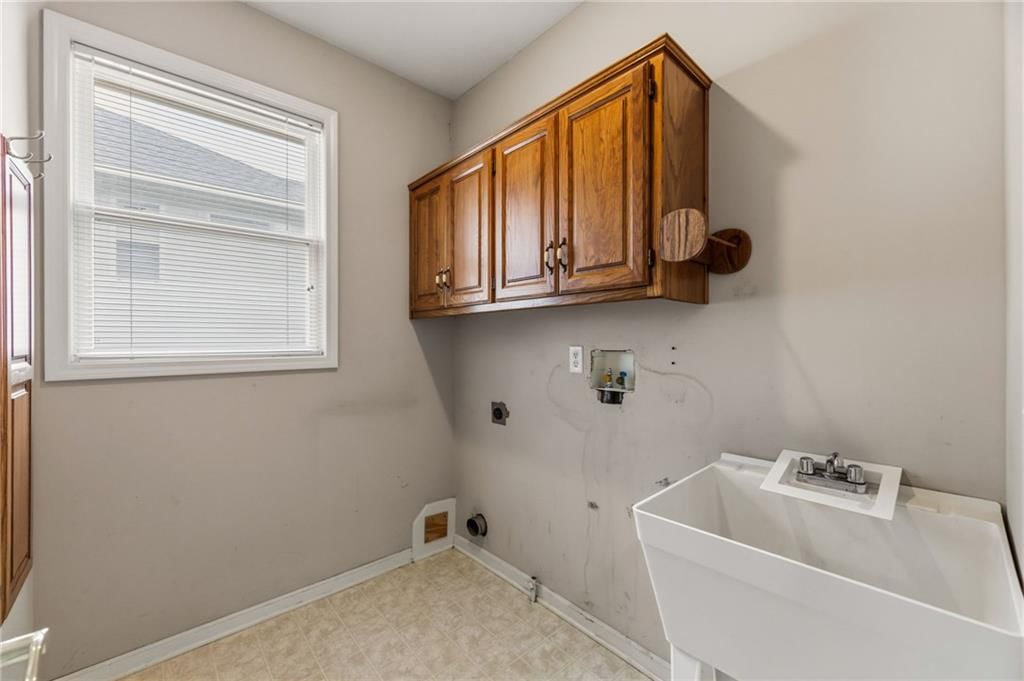
- Laundry: Main Level
Features
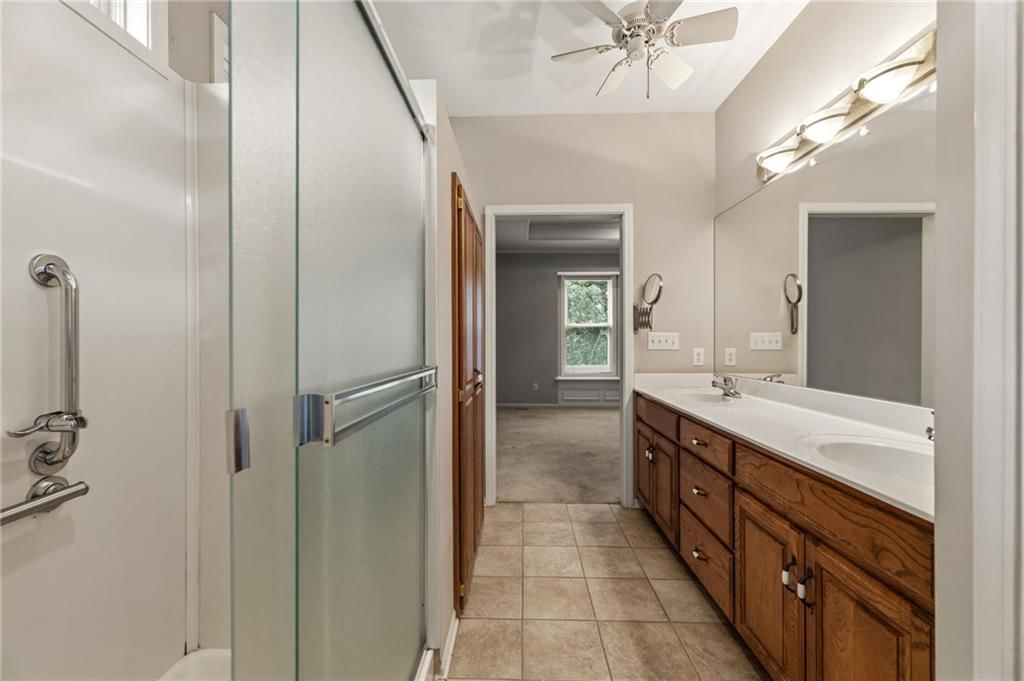
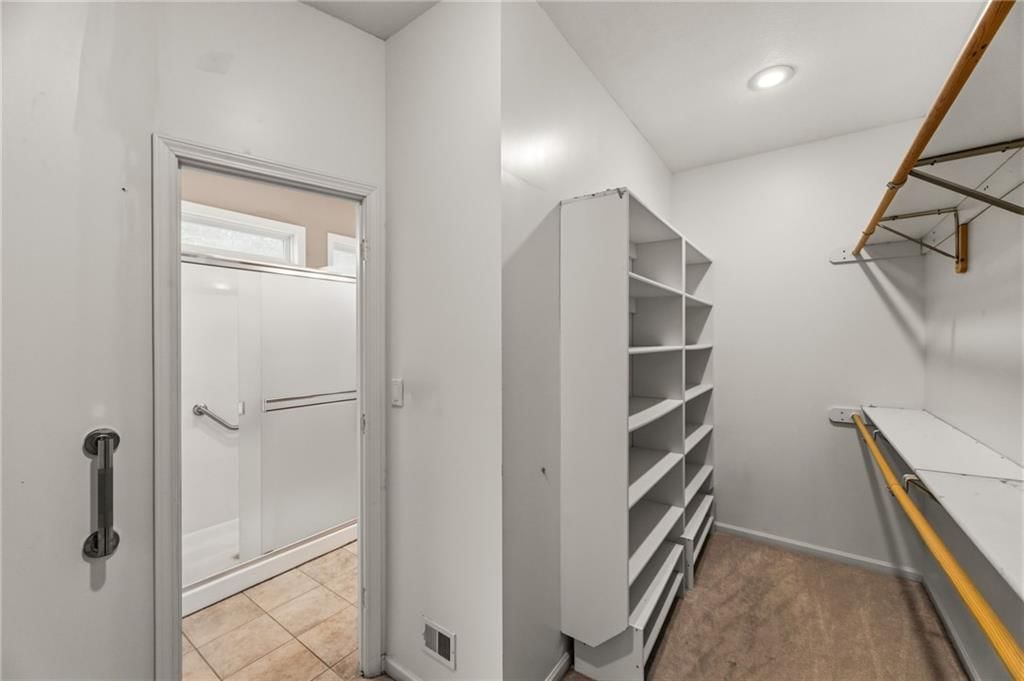
- Features: Ceiling Fan(s), Kitchen Island, Pantry, Walk-In Closet(s)
- Flooring: Carpet, Ceramic Floor, Wood
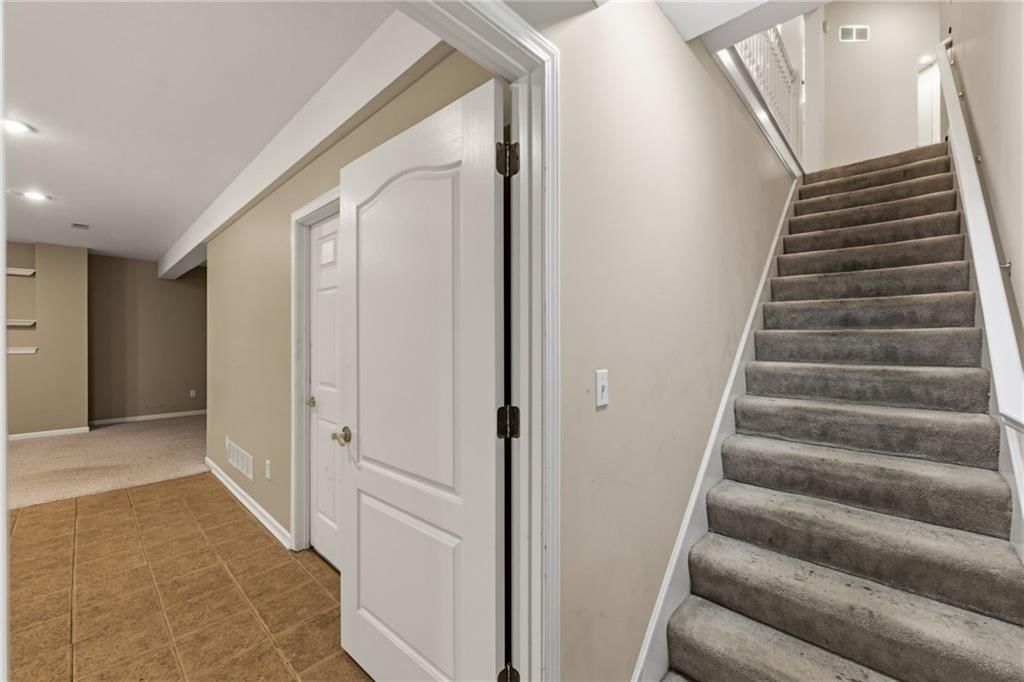
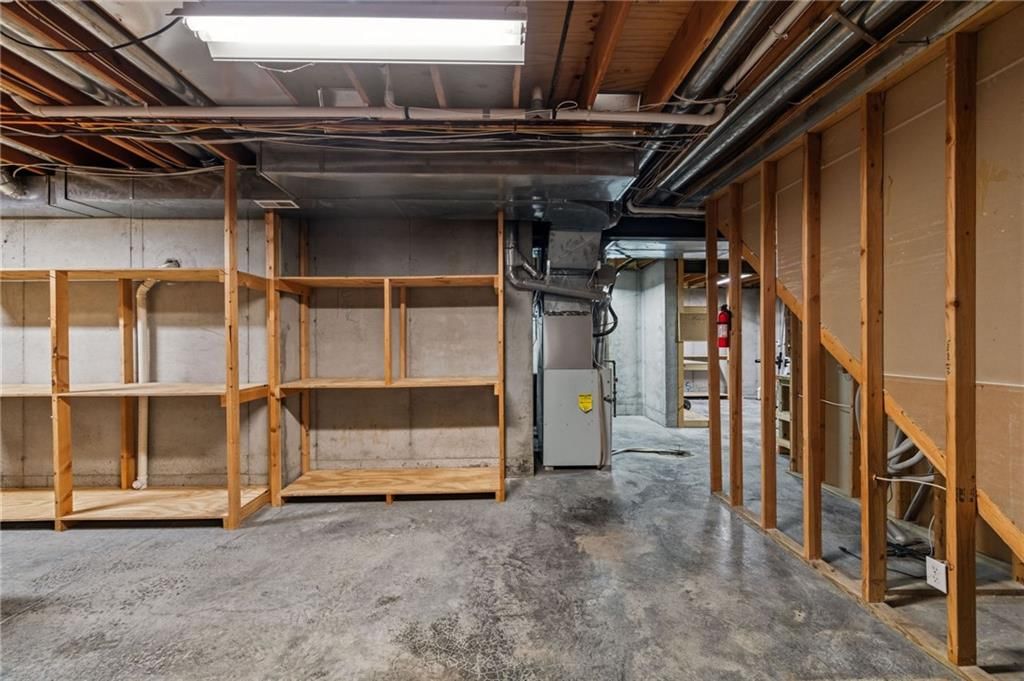
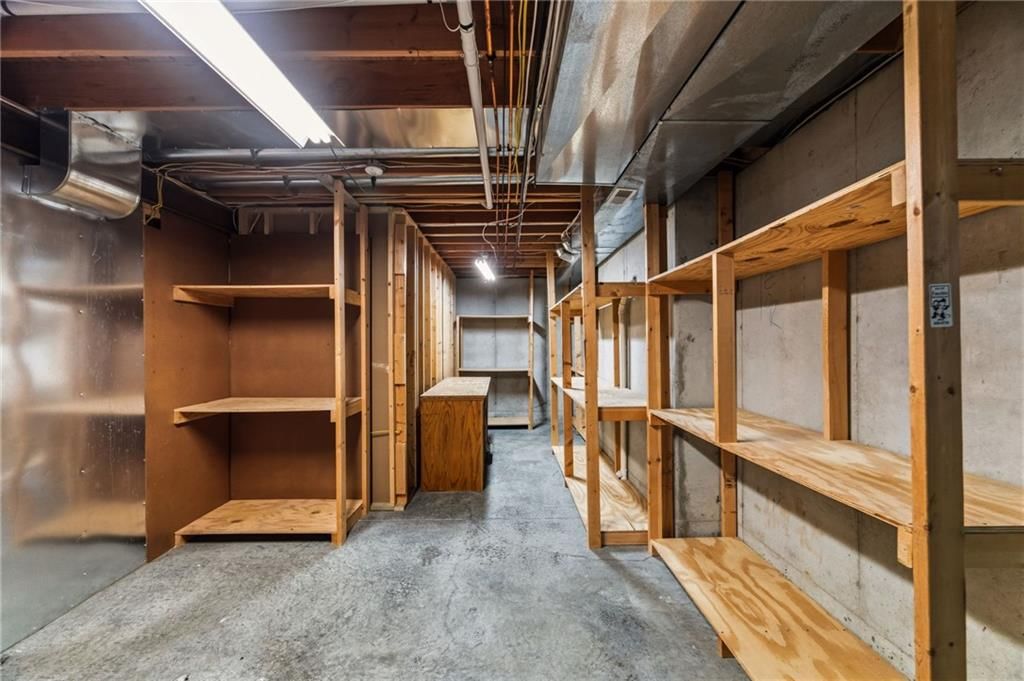
- Basement: Concrete, Full, Walk-Out Access
- Fireplace features: See Through
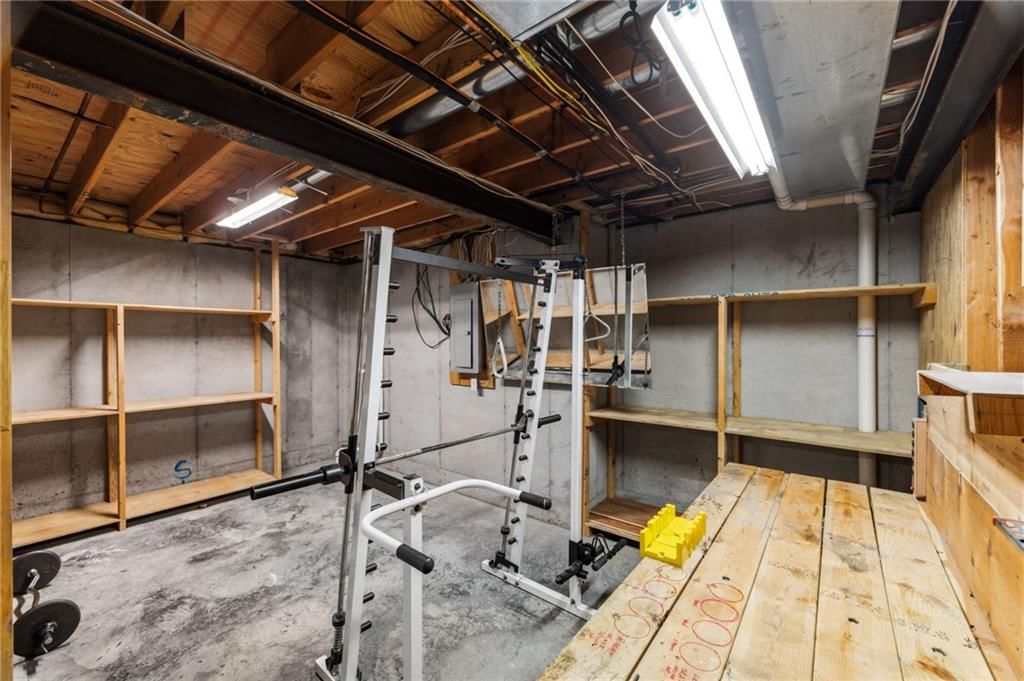
- Other rooms: Breakfast Room, Formal Living Room, Main Floor Primary Bedroom, Media Room, Sun Room, Workshop
Interior area
- Finished area above ground: 2,841 sqft
- Total interior livable area: 2,841 sqft
Property
Parking
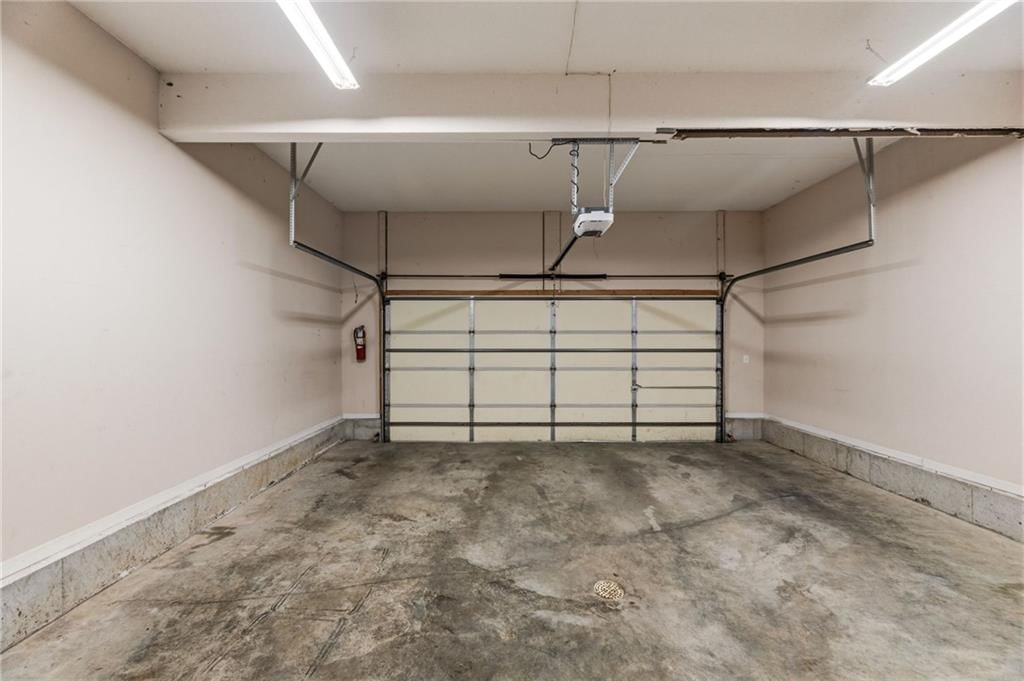
- Total spaces: 2
- Parking features: Attached, Garage Faces Front
Lot
- Size: 0.07 Acres
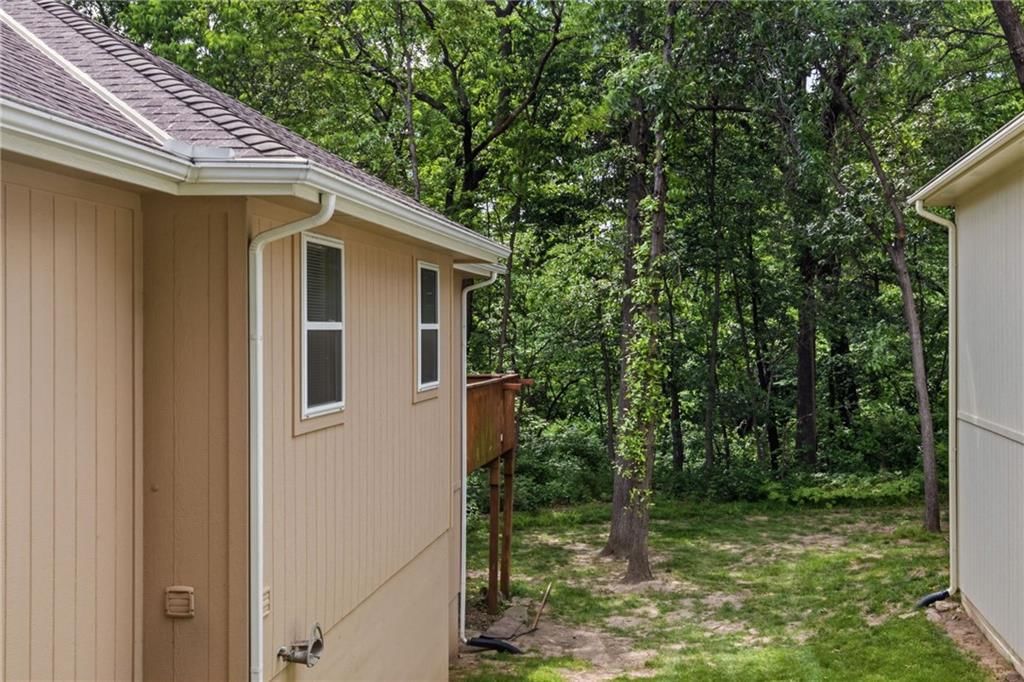
- Features: Cul-De-Sac, Sprinkler-In Ground, Many Trees
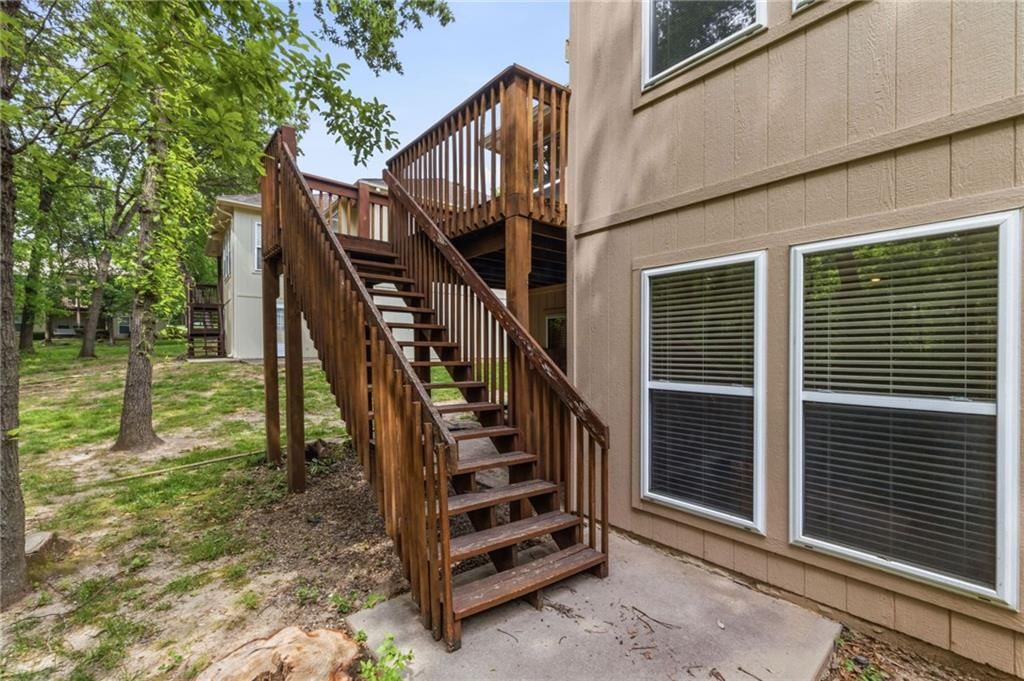
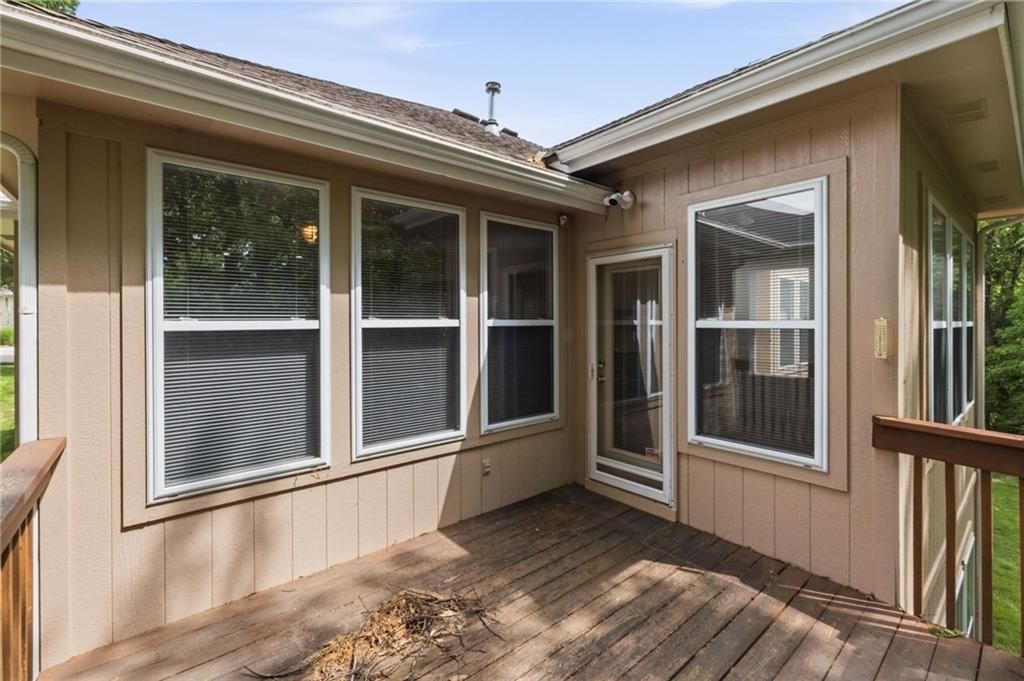
- Patio & porch: Deck
Construction
Type & style
- Home type: Residential
- Architectural style: Villa
Materials
- Materials: Frame, Stucco
Condition
- Year built: 2000
- Age: 21-30 Years
Utilities & green energy
- Sewer: Public Sewer
- Water: Public
Highlights
Outdoor & Lot
- Deck
- Mature Trees
- Cul-de-sac
- Sprinkler System
Kitchen
- Kitchen Island
- Walk-in Pantry
Interior
- Hardwood Floors
- Tile Floors
Layout
- Main Floor Primary
- Walk-out Basement
- Sunroom
- Theater Room
- Workshop
Fireplace
- Fireplace
Garage & Parking
- Attached Garage
HOA and Amenities
HOA
- Has HOA: Yes
- Fee: $292 /month
Amenities
- Clubhouse
- Pool
- Trail(s)
Nearby schools
Schools provided by the listing agent
- District: Blue Springs
- Elementary: William Yates
- Middle: Hall-Mccarter
- High: Blue Springs
Price history
Tax
- Annual tax amount: $4,235 / yr
Listed by Realty Executives
Listed Apr 30, 2026, 1:56 PM · Updated Jun 19, 2026, 1:18 PM · Source: Heartland MLS as distributed by MLS GRID · MLS #2617553
Listed for
$350,000
Sold4408 E Atherton Court, Independence, MO 64055
About this home
Is this your home?
Claim this home to get your HouseLoop Home Valuation & Buyer Demand Report — real-time buyer demand and an up-to-date value for your home. Free, no obligation, about 3 minutes.
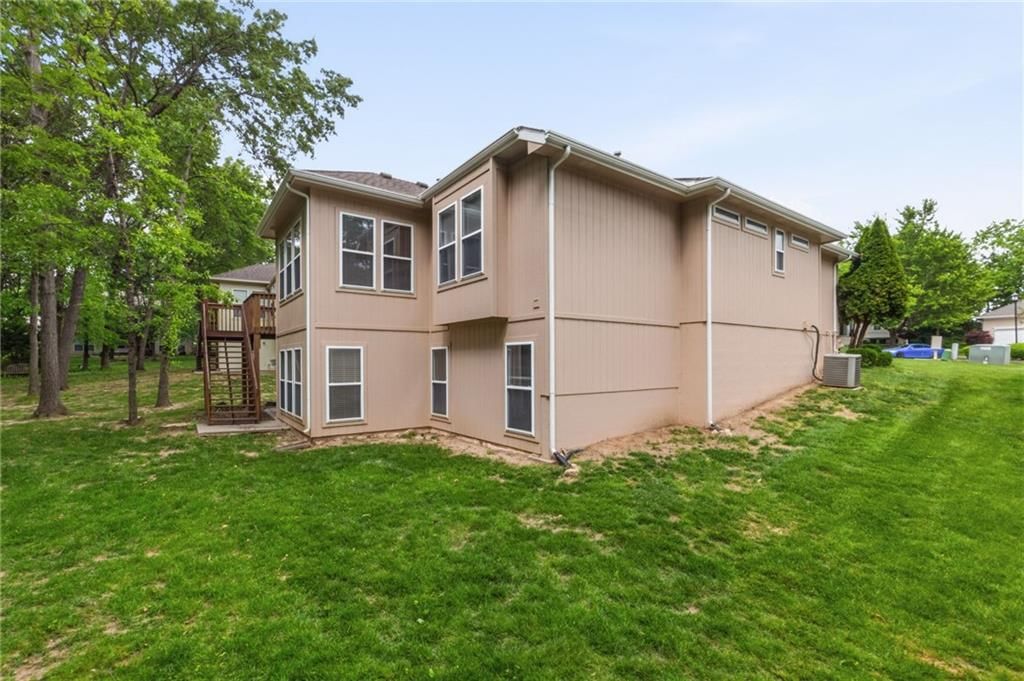
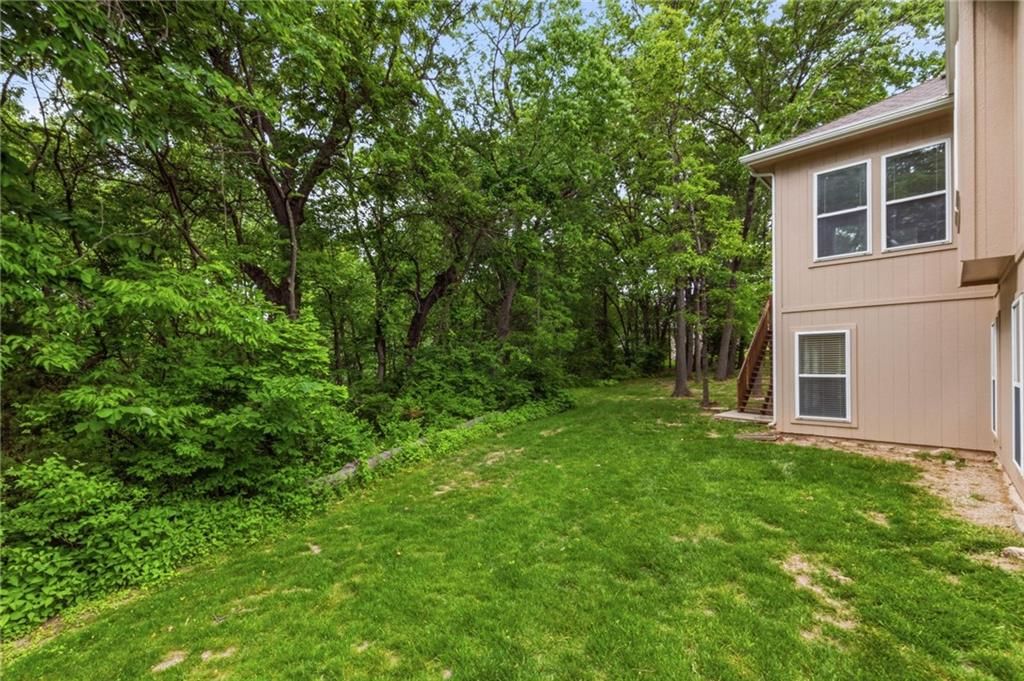
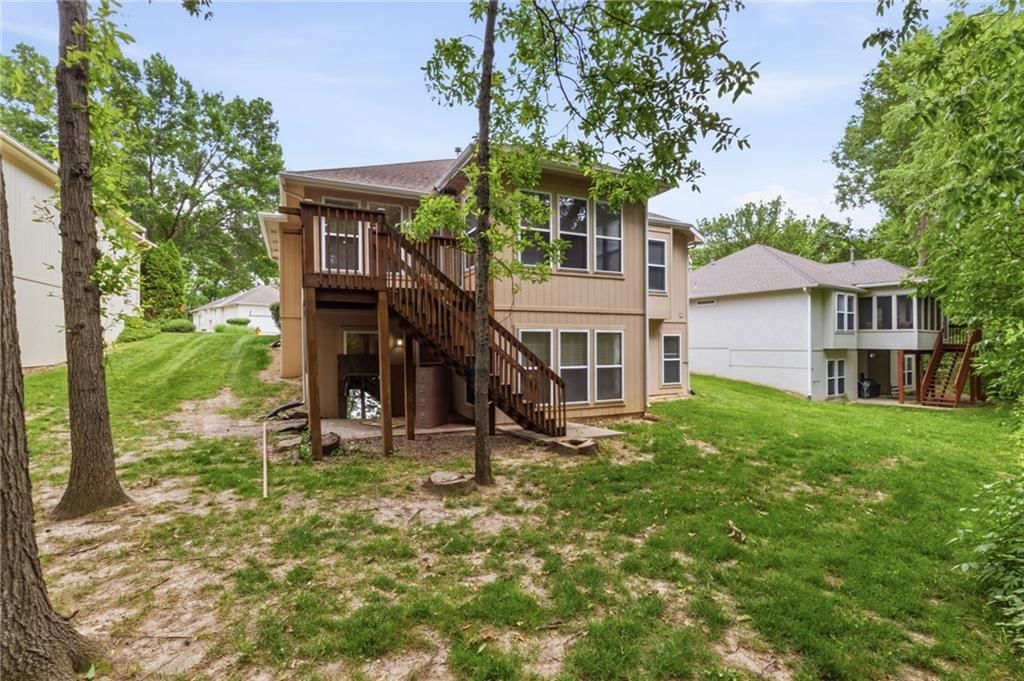
Diamond on the rough.... true reverse ranch in sough after neighborhood Whispering Meadows. Open floor plan with lots of light. Large eat in kitchen featuring kitchen island plus area for formal dining room. See-thru fireplace from formal living room to bright sun room with a wall of windows overlooking private wooded…
Property Details
Interior
Bedrooms & bathrooms
- Bedrooms: 3
- Full bathrooms: 3
Primary Bedroom
- Level: First
Bedroom 2
- Dimensions: 12 × 13
Bedroom 3
- Level: First
Bathroom 2
- Level: First
Bathroom 3
- Level: Lower
Great Room
- Level: First
- Dimensions: 14 × 26
Kitchen
- Level: First
- Dimensions: 12 × 14
Breakfast Room
- Level: First
- Dimensions: 12 × 12
Sun Room
- Level: First
- Dimensions: 12 × 14
Media Room
- Level: Lower
Bathroom 1
- Level: First
Heating
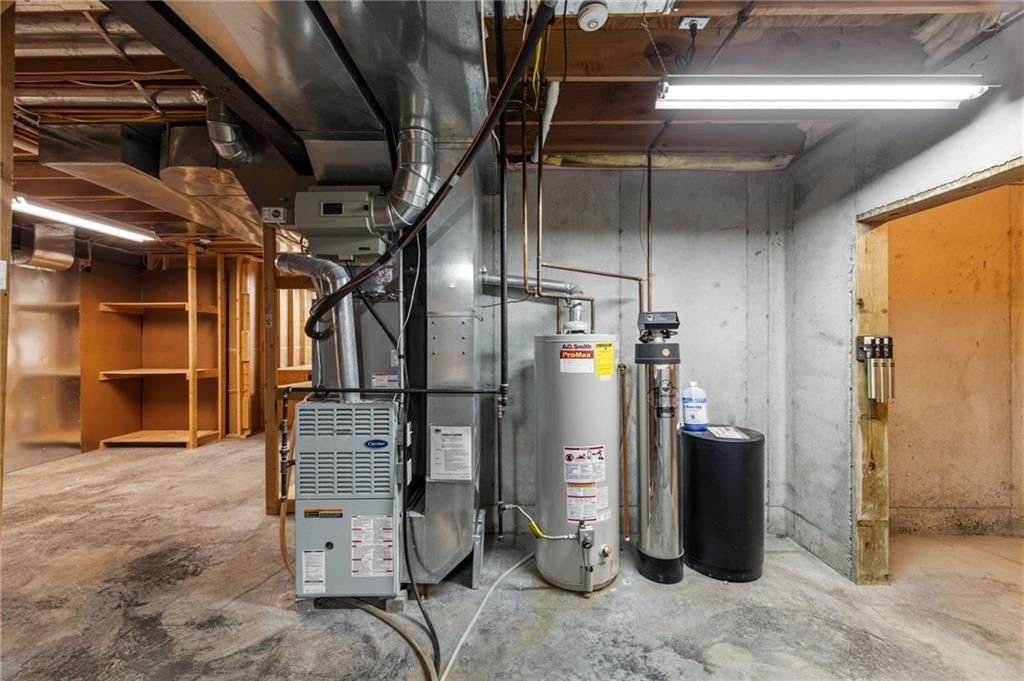
- Heating: Forced Air
Cooling
- Cooling: Electric
Appliances
- Included: Dishwasher, Disposal, Microwave, Electric Range
- Laundry: Main Level
Features
- Features: Ceiling Fan(s), Kitchen Island, Pantry, Walk-In Closet(s)
- Flooring: Carpet, Ceramic Floor, Wood
- Basement: Concrete, Full, Walk-Out Access
- Fireplace features: See Through
- Other rooms: Breakfast Room, Formal Living Room, Main Floor Primary Bedroom, Media Room, Sun Room, Workshop
Interior area
- Finished area above ground: 2,841 sqft
- Total interior livable area: 2,841 sqft
Property
Parking
- Total spaces: 2
- Parking features: Attached, Garage Faces Front
Lot
- Size: 0.07 Acres
- Features: Cul-De-Sac, Sprinkler-In Ground, Many Trees
- Patio & porch: Deck
Construction
Type & style
- Home type: Residential
- Architectural style: Villa
Materials
- Materials: Frame, Stucco
Condition
- Year built: 2000
- Age: 21-30 Years
Utilities & green energy
- Sewer: Public Sewer
- Water: Public
Highlights
Outdoor & Lot
- Deck
- Mature Trees
- Cul-de-sac
- Sprinkler System
Kitchen
- Kitchen Island
- Walk-in Pantry
Interior
- Hardwood Floors
- Tile Floors
Layout
- Main Floor Primary
- Walk-out Basement
- Sunroom
- Theater Room
- Workshop
Fireplace
- Fireplace
Garage & Parking
- Attached Garage
HOA and Amenities
HOA
- Has HOA: Yes
- Fee: $292 /month
Amenities
- Clubhouse
- Pool
- Trail(s)
Nearby schools
Schools provided by the listing agent
- District: Blue Springs
- Elementary: William Yates
- Middle: Hall-Mccarter
- High: Blue Springs
Price history
Tax
- Annual tax amount: $4,235 / yr
Is this your home?
Claim this home to get your HouseLoop Home Valuation & Buyer Demand Report — real-time buyer demand and an up-to-date value for your home. Free, no obligation, about 3 minutes.
Listed by Realty Executives
Listed Apr 30, 2026, 1:56 PM · Updated Jun 19, 2026, 1:18 PM · Source: Heartland MLS as distributed by MLS GRID · MLS #2617553
HouseLoop AI Overview
This Villa in Whispering Meadows took 22 days to move under contract—a solid pace that reflects steady buyer interest in the subdivision. With over 2,000 page views and 113 saves, the home attracted meaningful engagement, suggesting its 2000 vintage and 2,841-square-foot layout resonated with the market. The 3-bedroom design appealed to a broad buyer pool, driving consistent visibility and ultimately a timely sale.
Frequently asked questions
How much did 4408 E Atherton Court sell for?
4408 E Atherton Court was listed at $350,000 and sold in Jun 2026.
How fast did 4408 E Atherton Court sell?
It went under contract in 22 days.
How popular was this home on HouseLoop?
2,040 views · 113 saves · 31 likes.
What schools serve 4408 E Atherton Court?
This home is in the Blue Springs school district (Blue Springs High School). Verify the exact attendance boundary for this address before relying on it.