$384,500
Sold3 bd · 3 ba · 2,750 sqftAbout this home
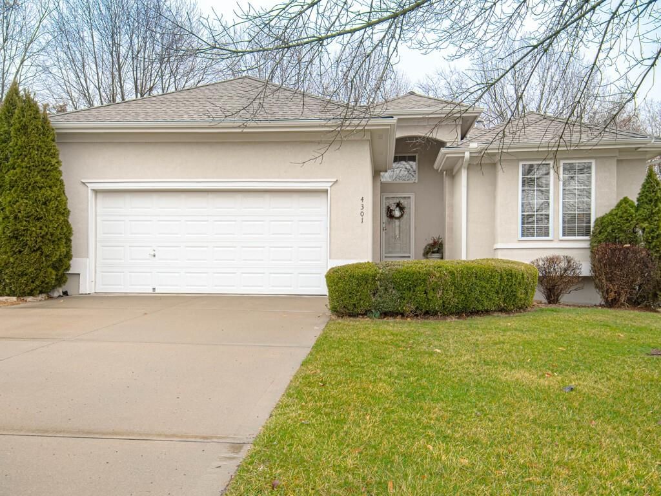
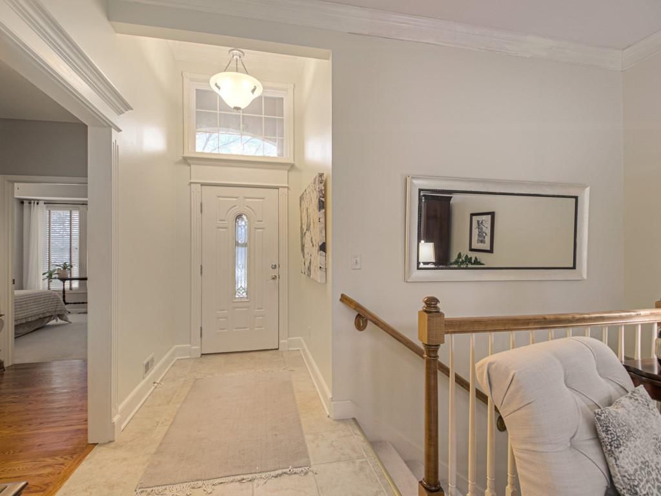
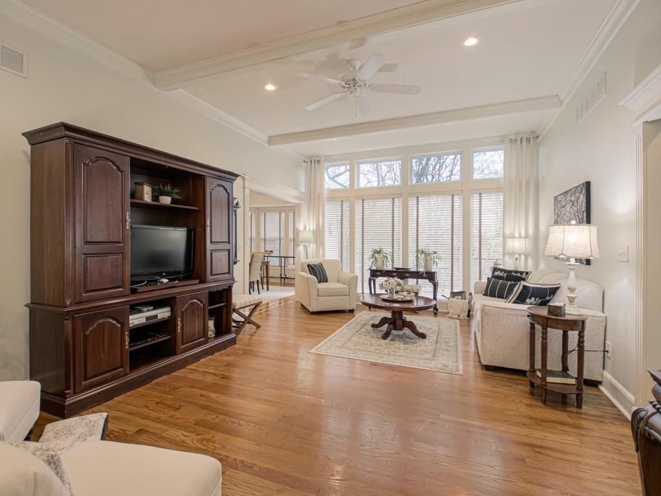
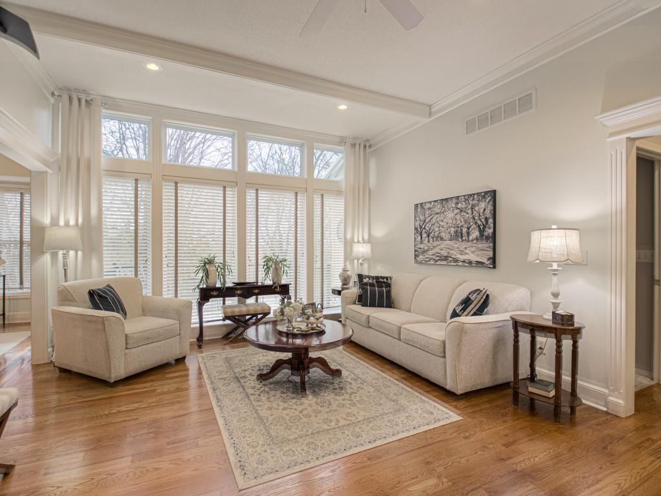
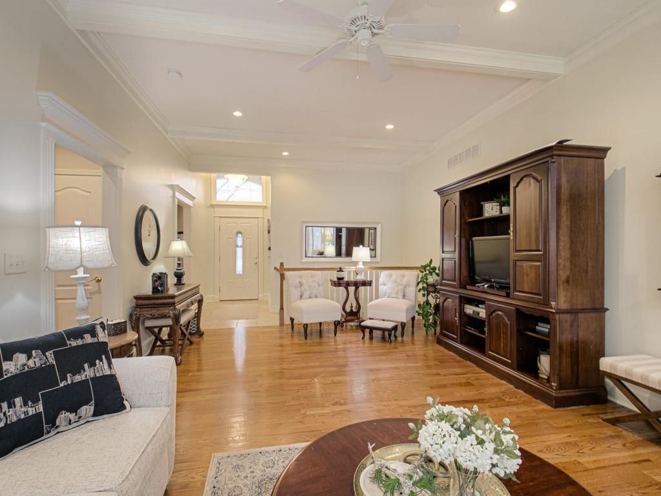
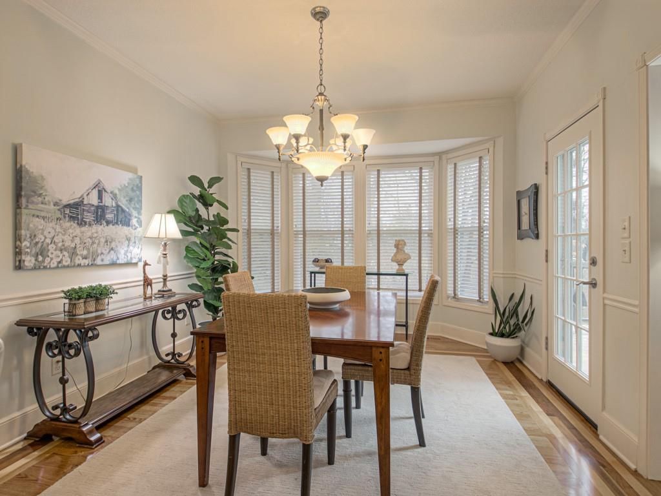
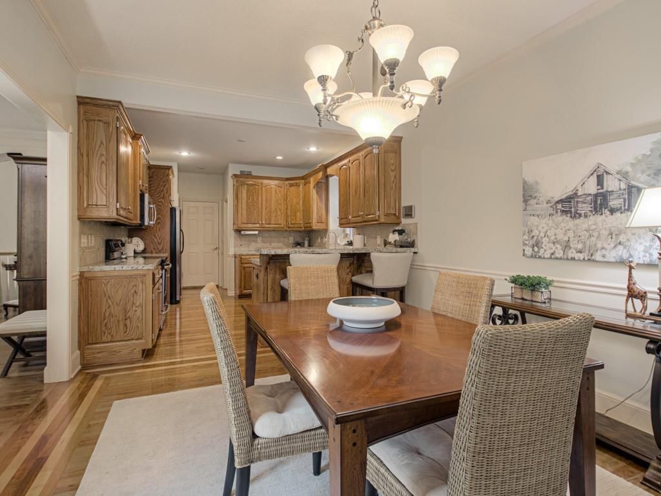
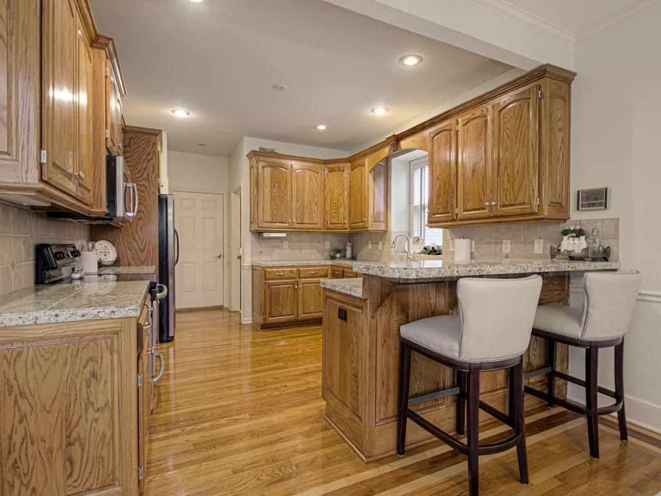
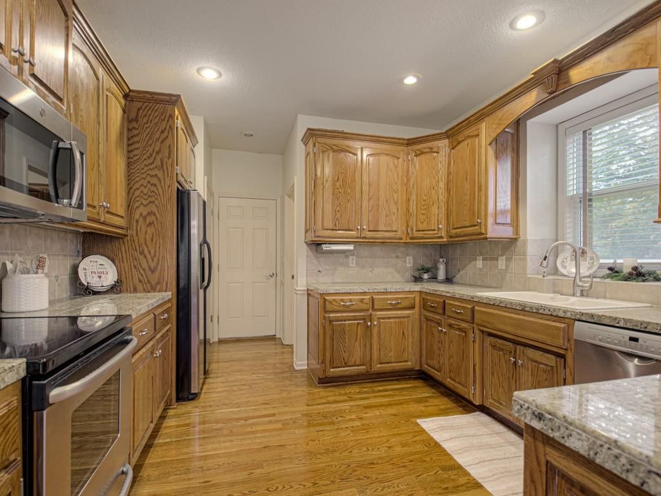
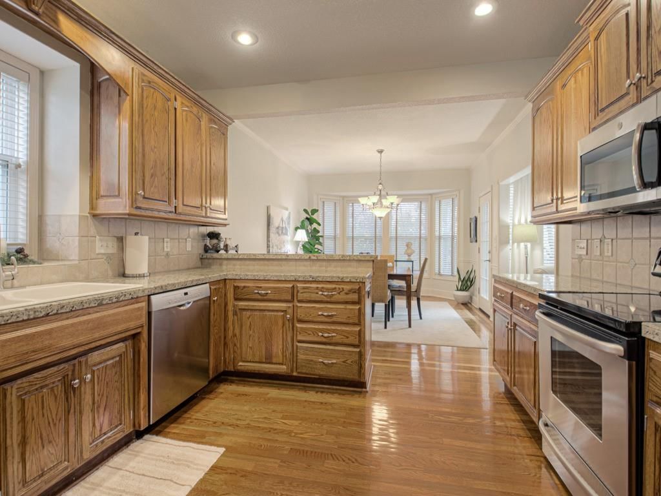
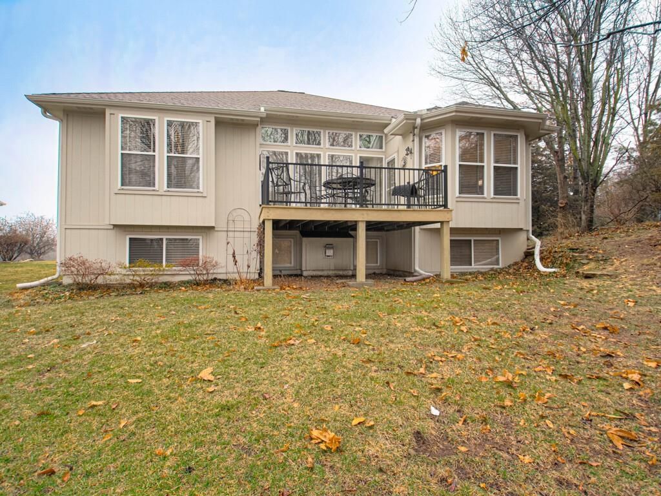
This is the one buyers wait for in Whispering Meadows… and it’s finally here. This beautifully maintained ranch is the perfect blend of comfort, style, and functionality and ready to impress from the moment you walk in. The main level features hardwood floors throughout the kitchen, dining, and great room, creating a…
Property Details
Interior
Bedrooms & bathrooms
- Bedrooms: 3
- Full bathrooms: 3
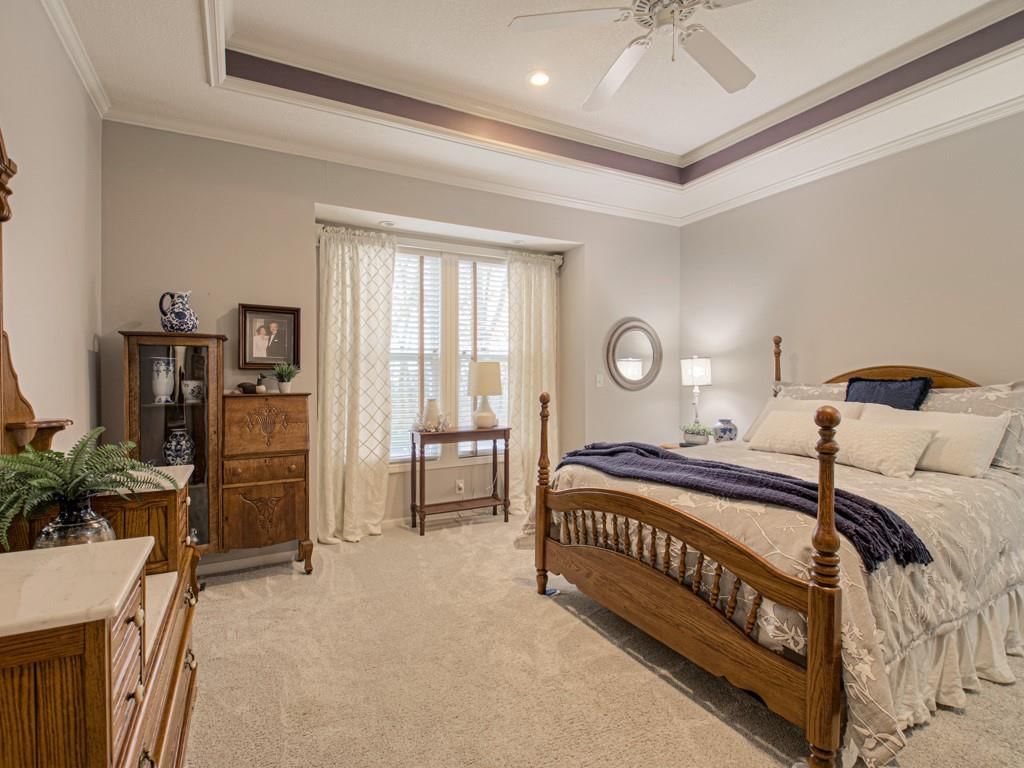
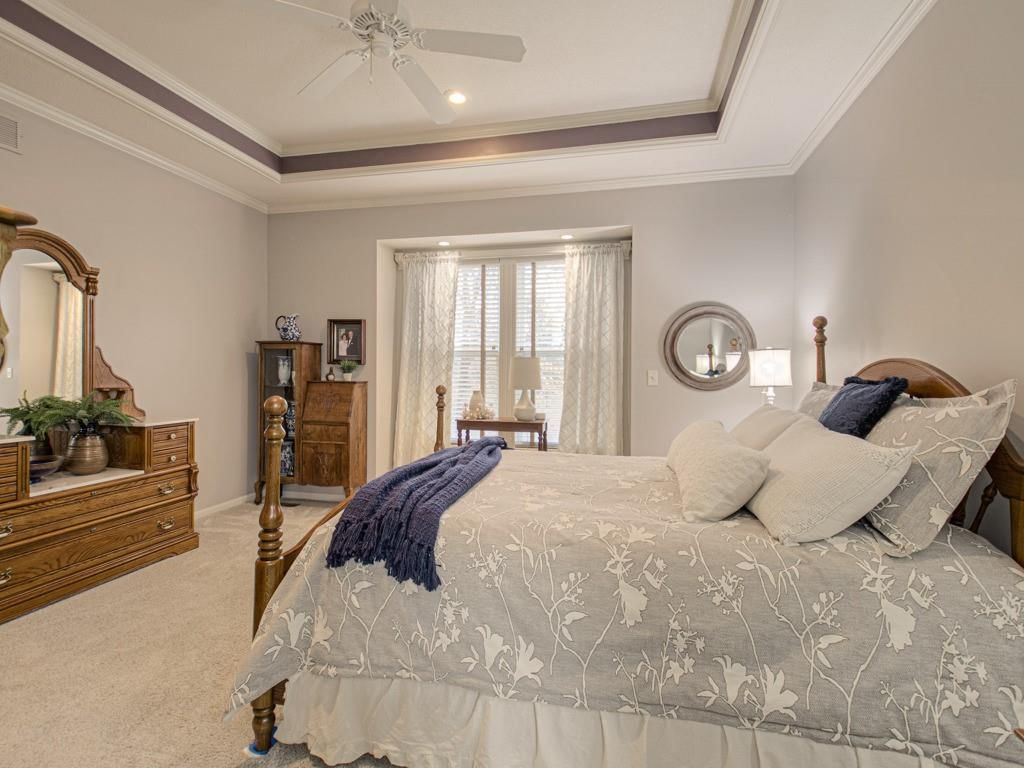
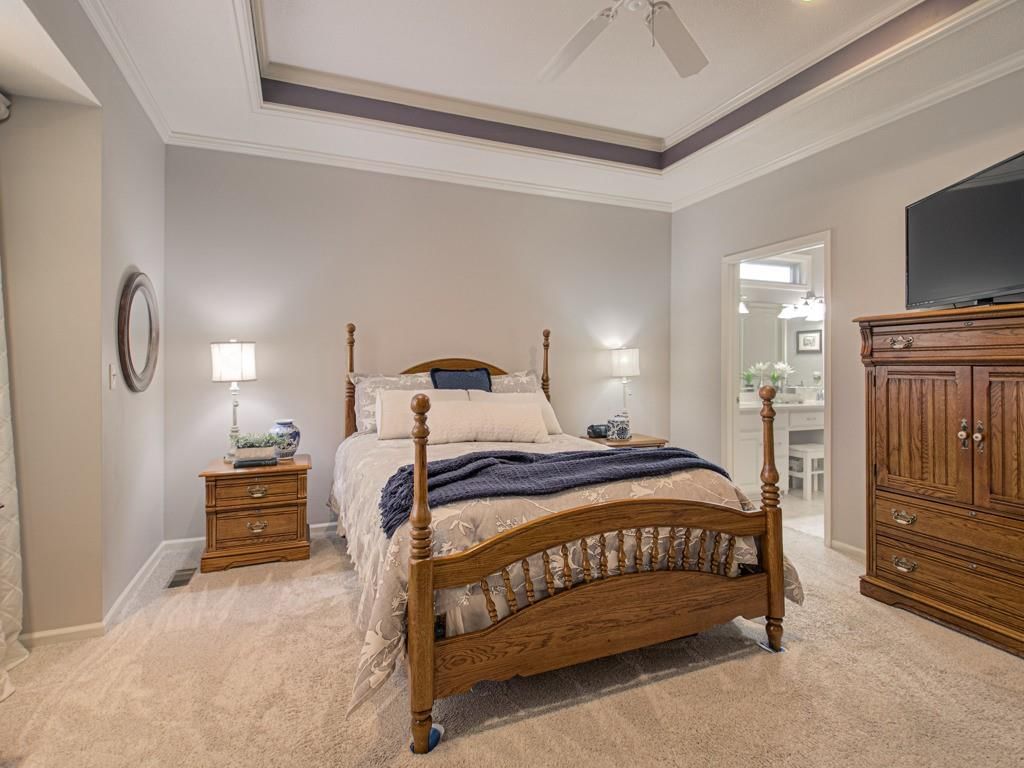
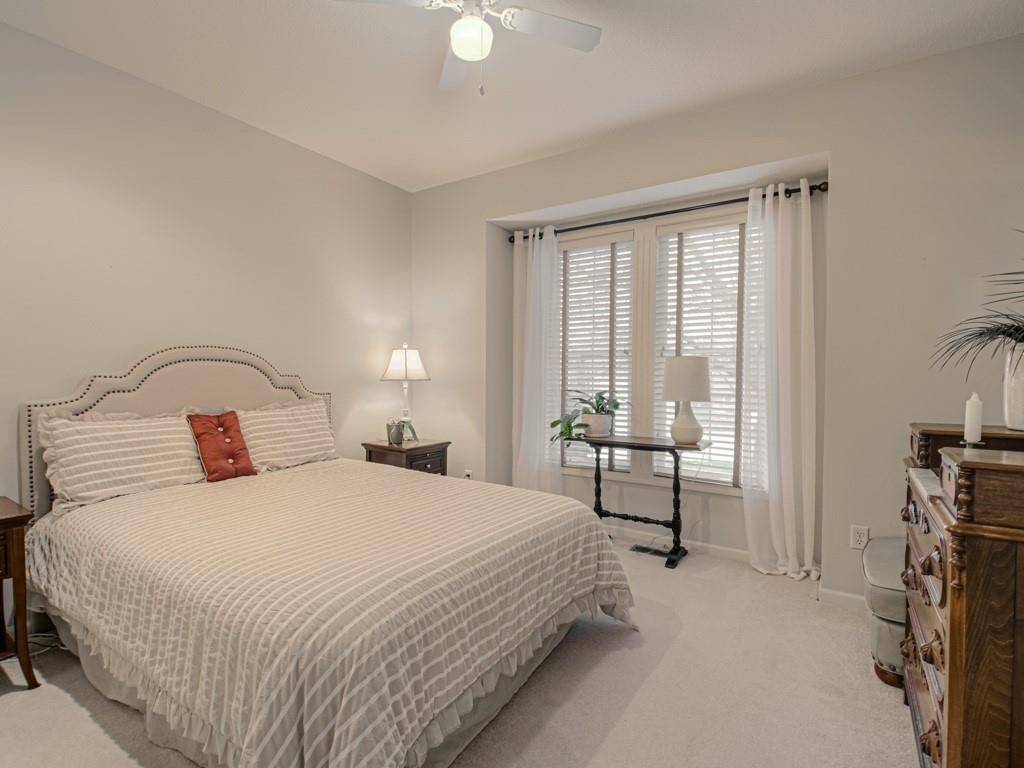
Primary Bedroom
- Features: Ceiling Fan(s)
- Level: First
- Dimensions: 15 × 14
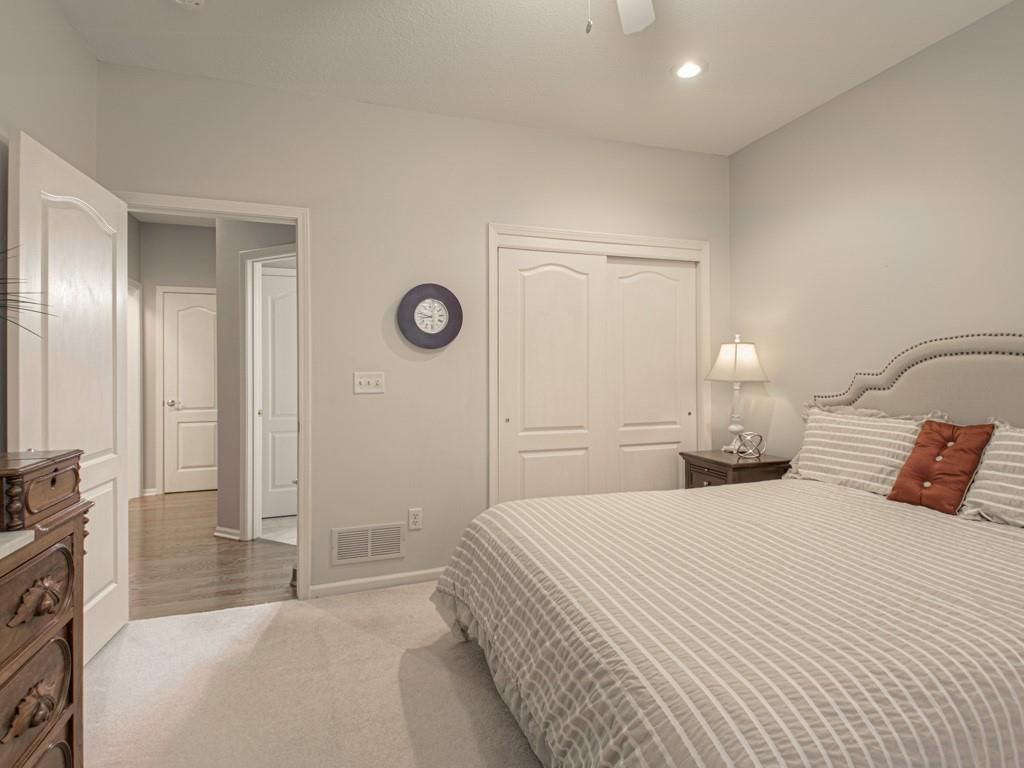
Bedroom 2
- Features: Ceiling Fan(s)
- Level: First
- Dimensions: 15 × 14
Bedroom 3
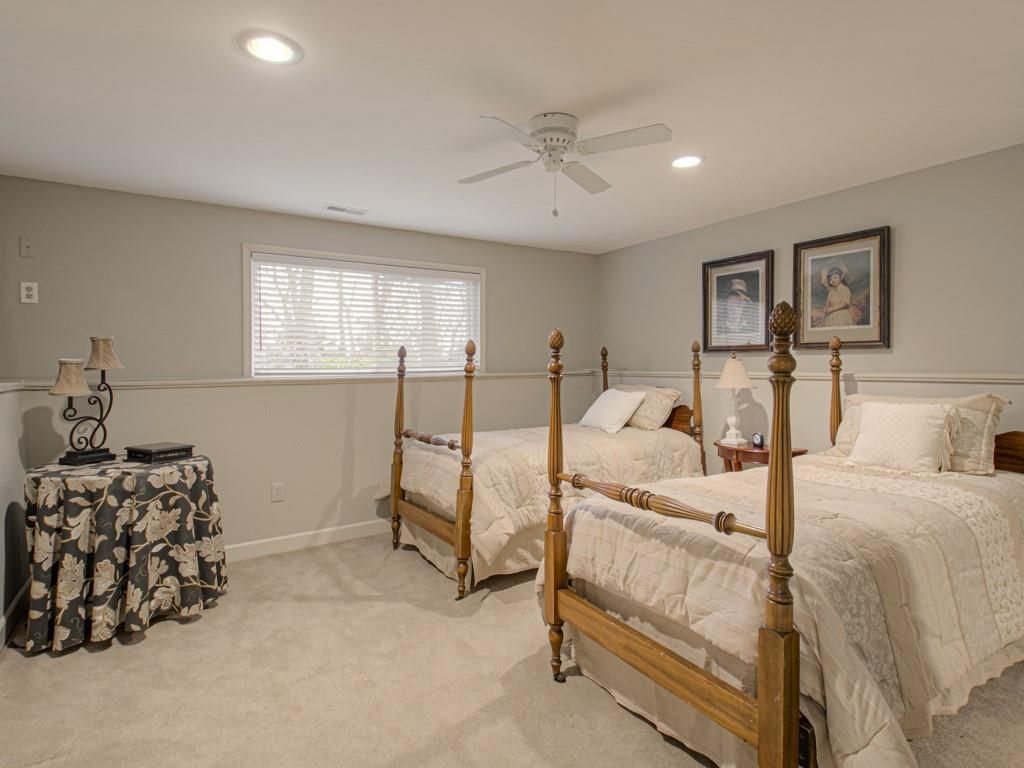
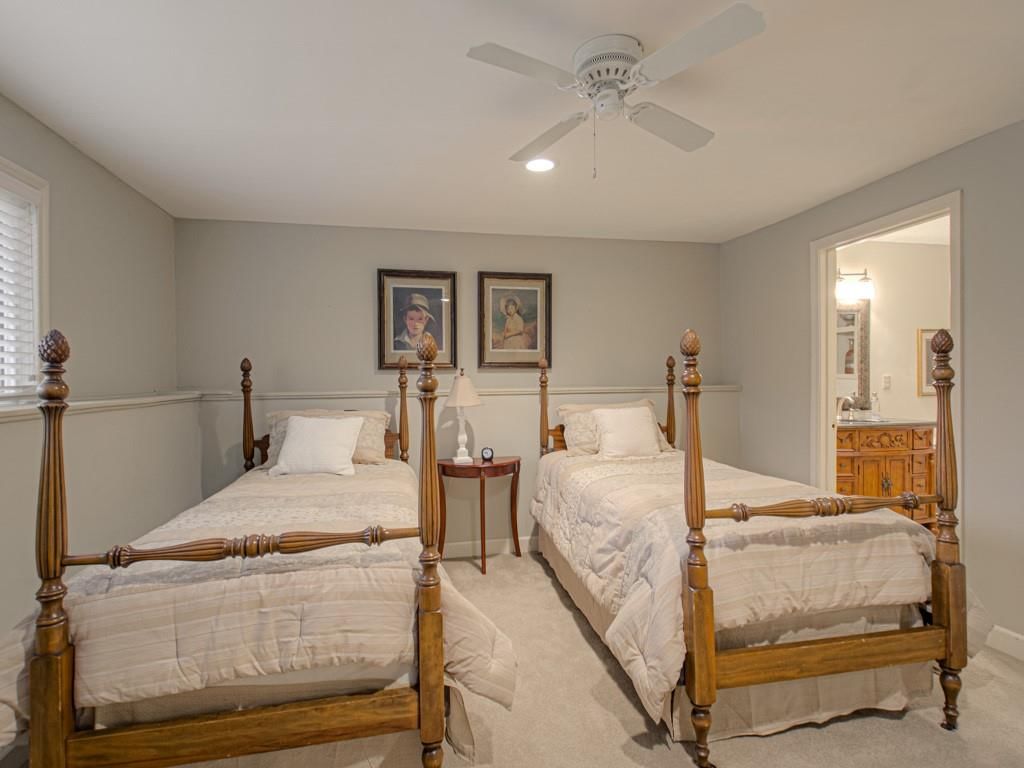
- Level: Basement
- Dimensions: 13 × 11
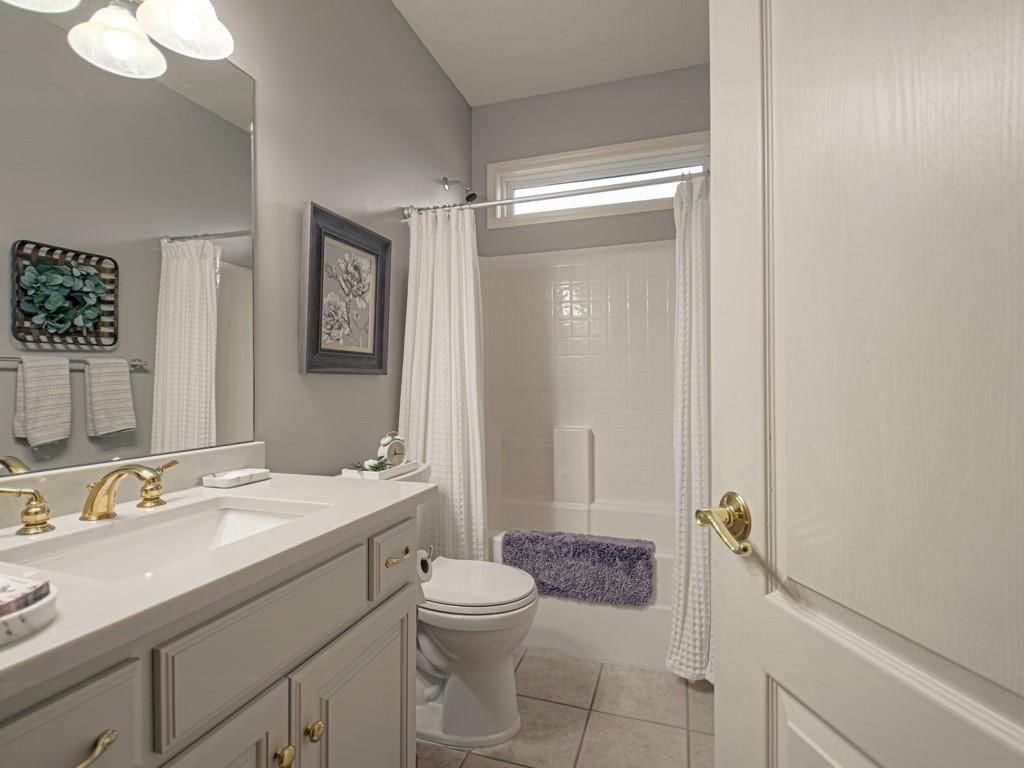
Bathroom 2
- Level: First
- Dimensions: 10 × 10
Bathroom 3
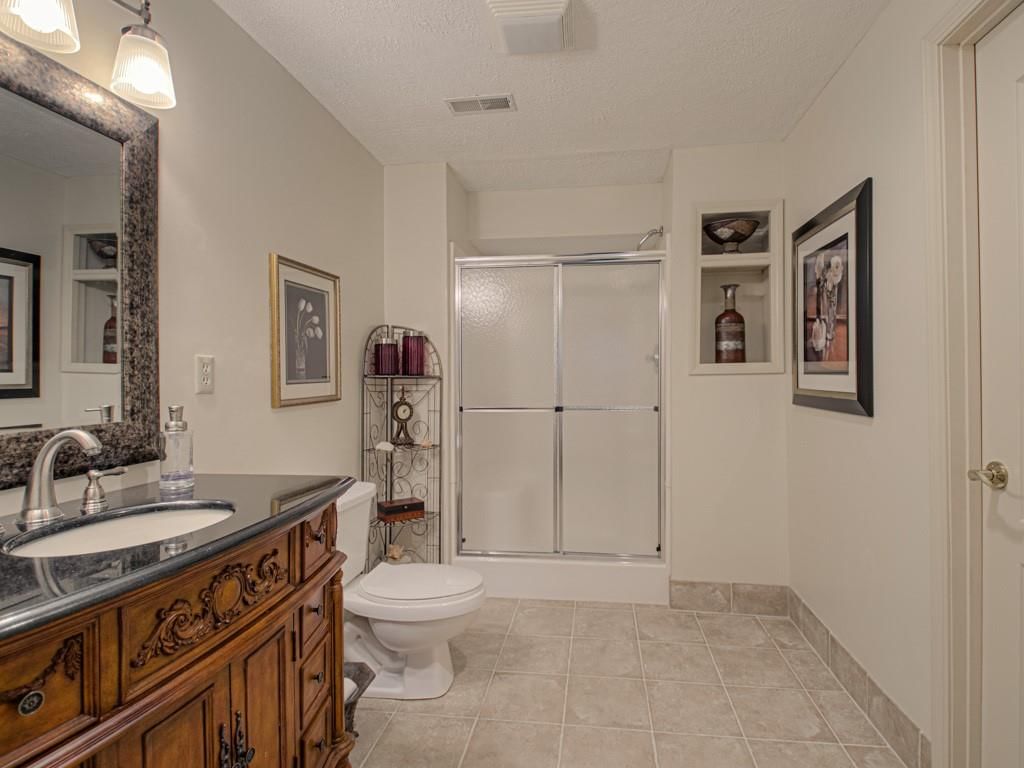
- Level: Basement
- Dimensions: 12 × 10
Great Room
- Level: First
- Dimensions: 14 × 28
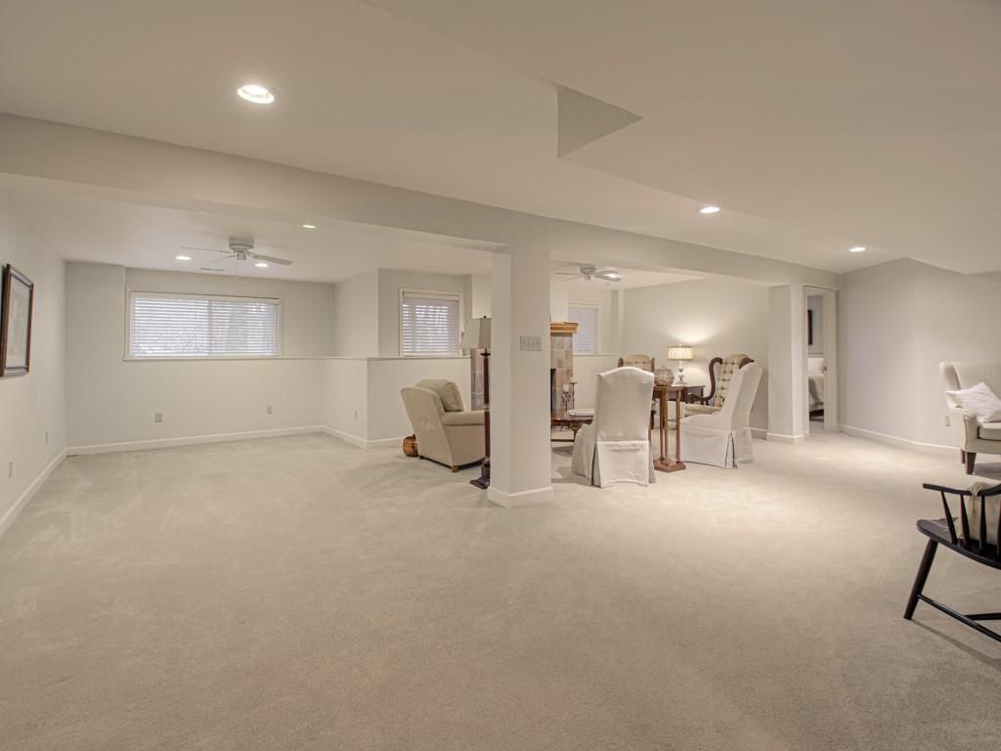
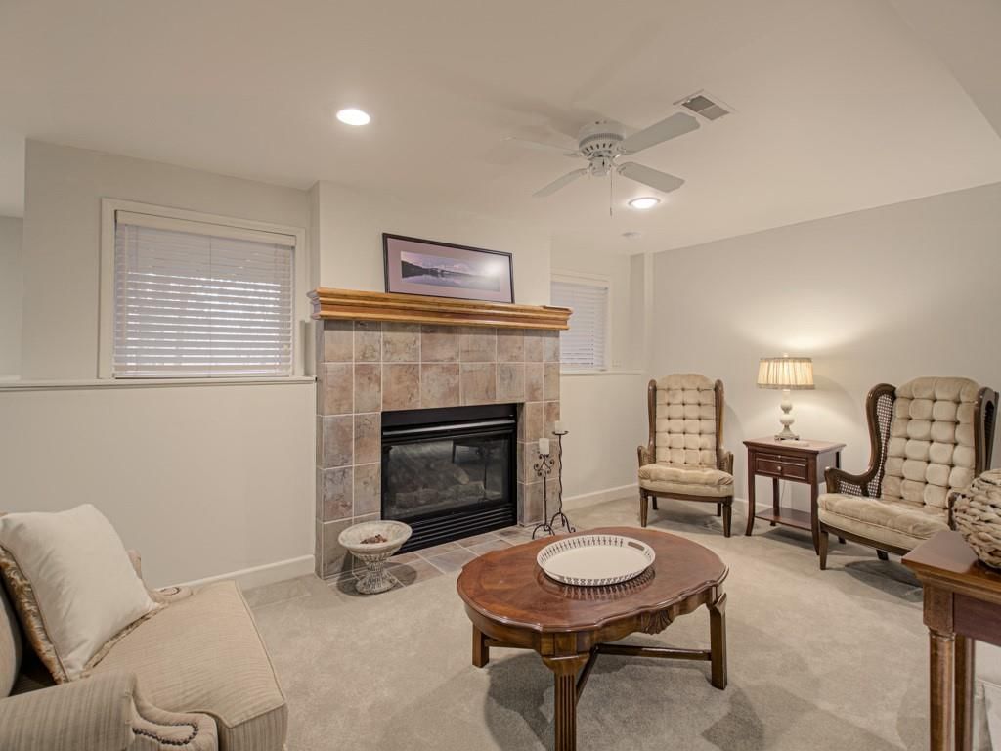
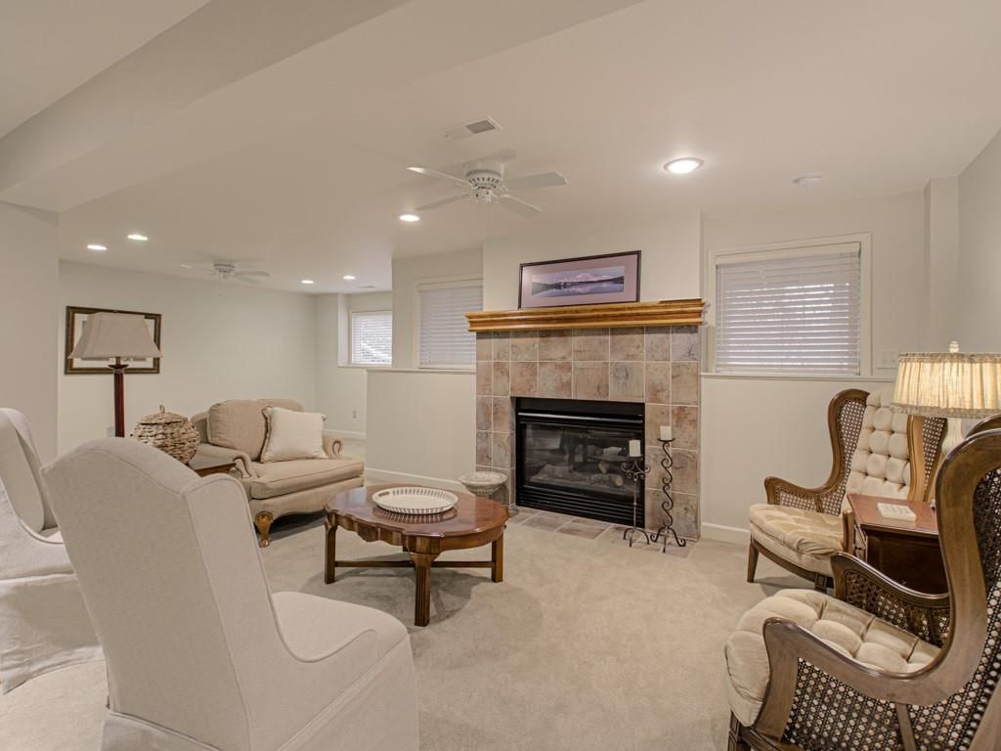
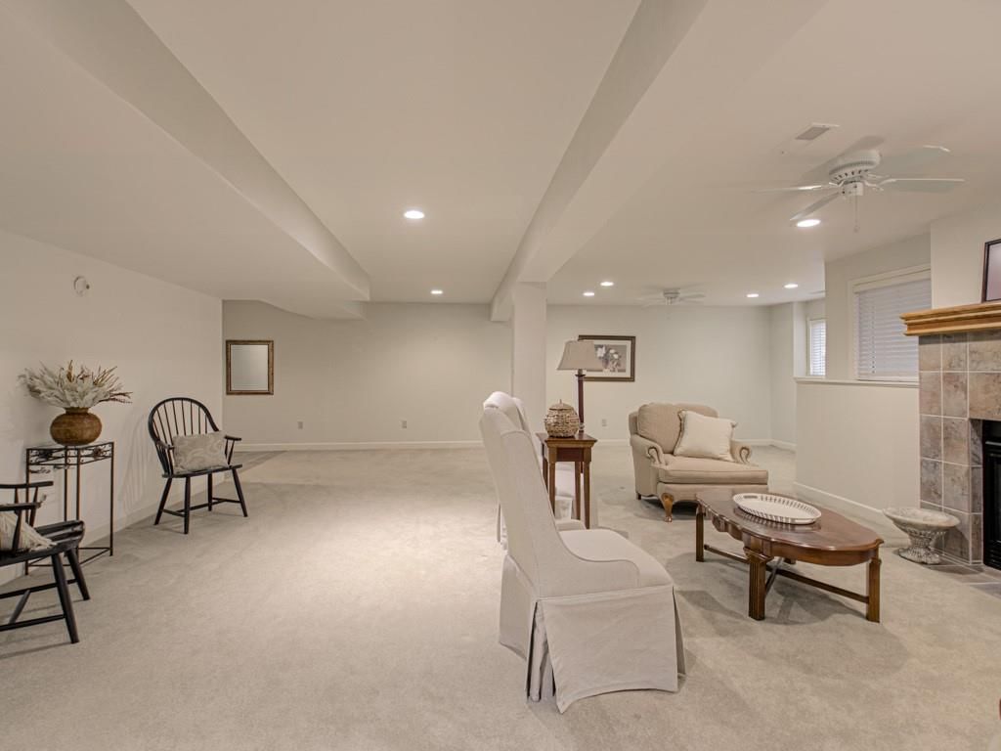
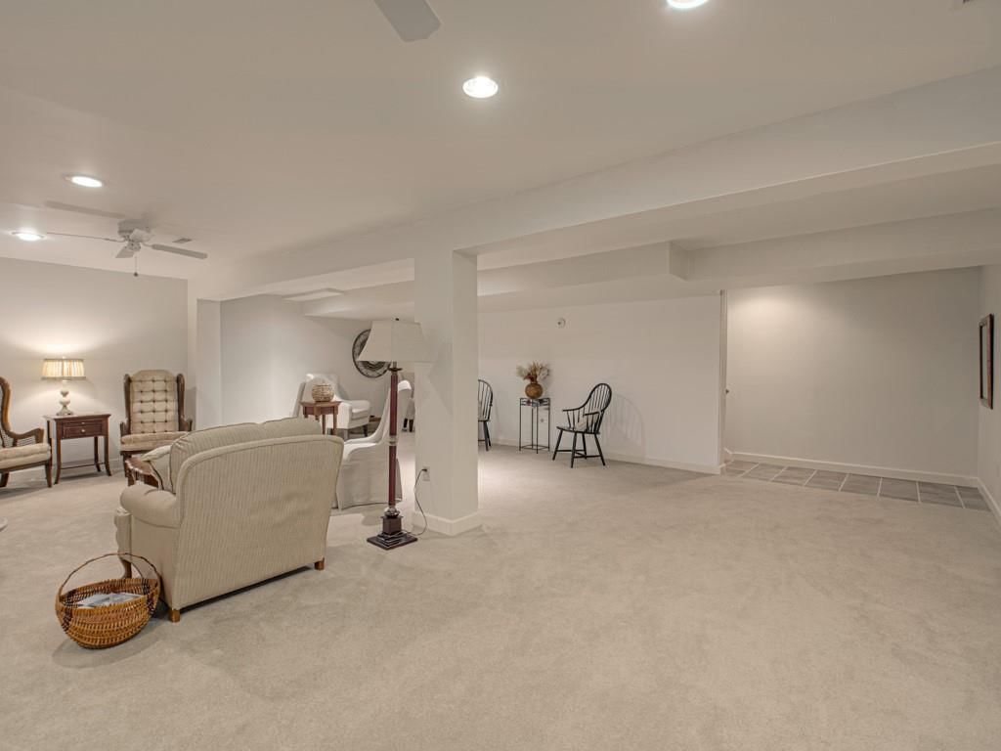
Family Room
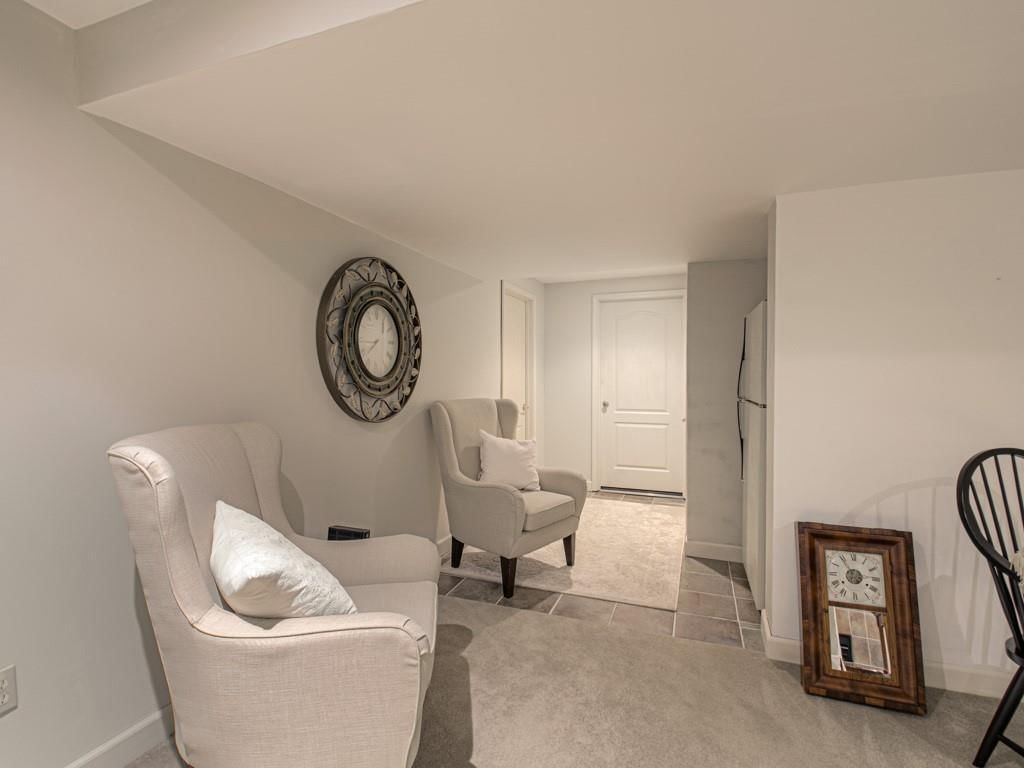
- Level: Basement
- Dimensions: 26 × 22
Kitchen
- Features: Pantry
- Level: First
- Dimensions: 12 × 11
Dining Room
- Level: First
- Dimensions: 14 × 12
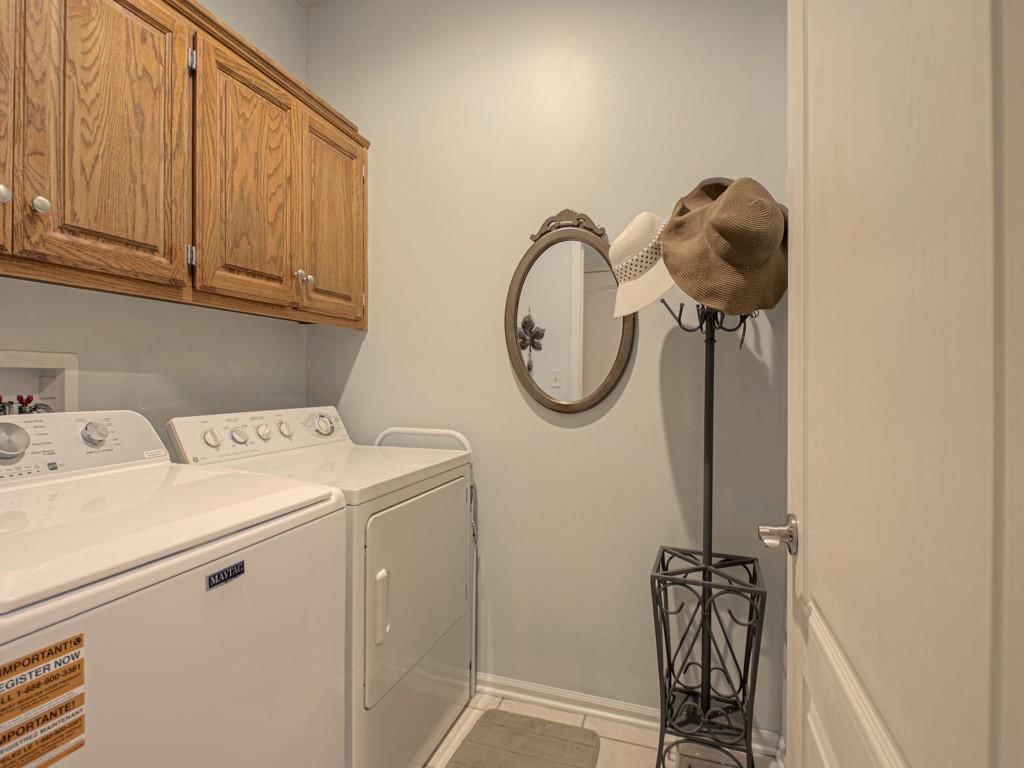
Laundry
- Level: First
- Dimensions: 5 × 7
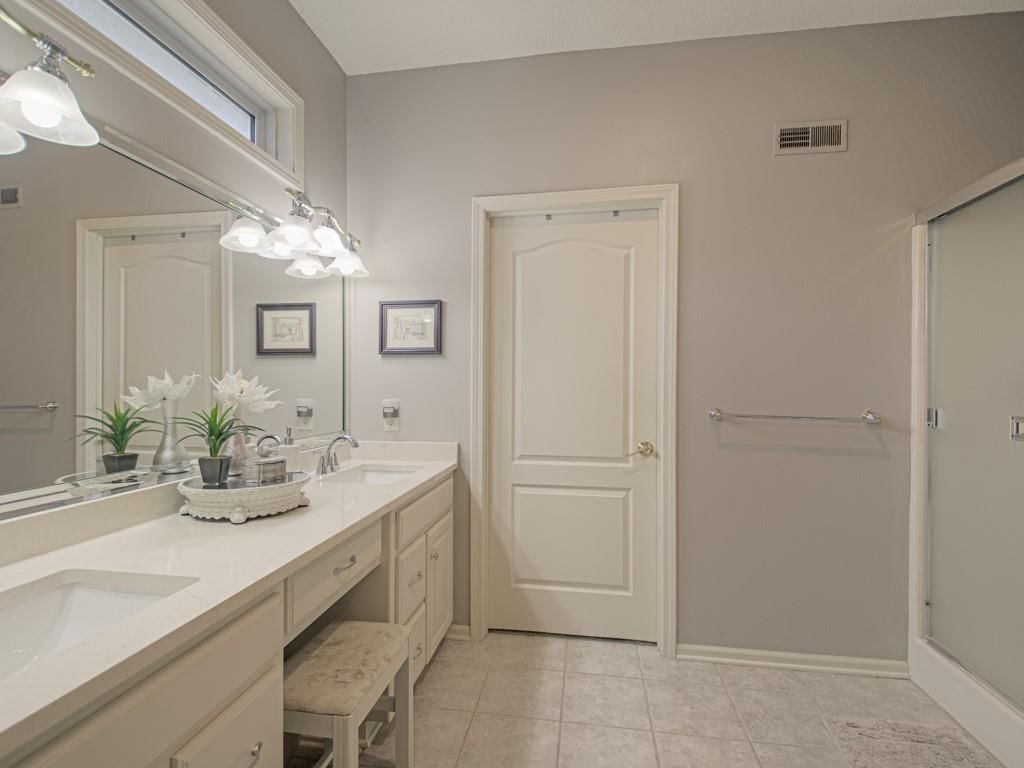
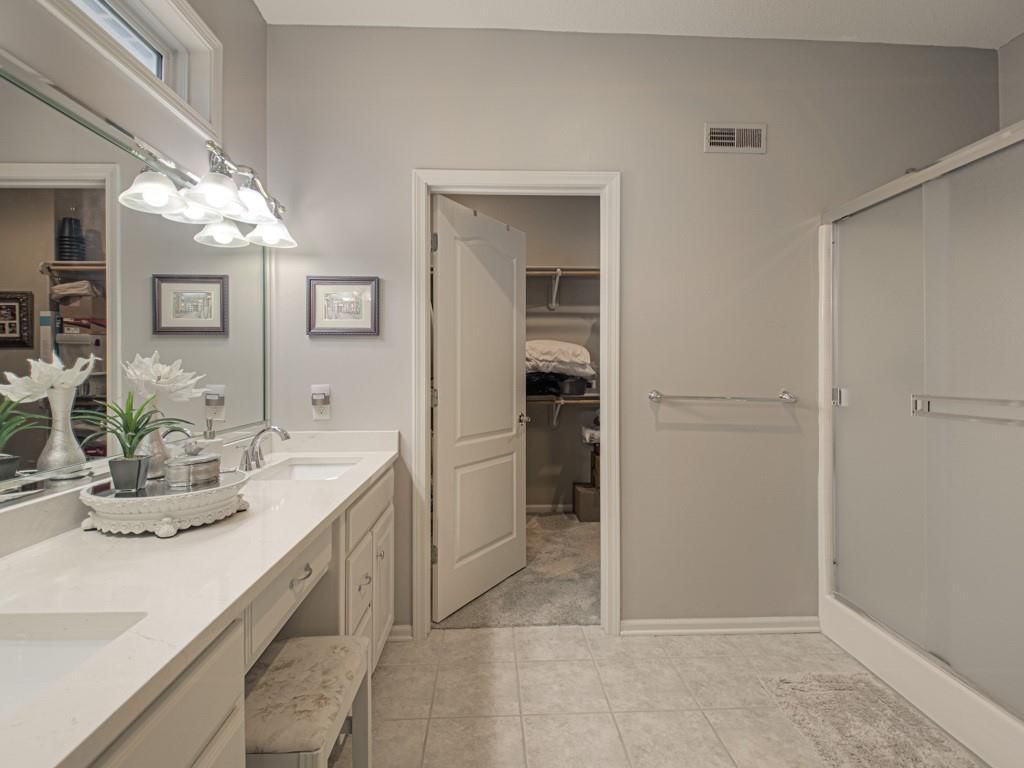
Bathroom 1
- Features: Walk-In Closet(s)
- Level: First
- Dimensions: 20 × 12
Heating
- Heating: Forced Air
Cooling
- Cooling: Electric
Appliances
- Included: Dishwasher, Disposal, Microwave, Electric Range
- Laundry: Laundry Room, Off The Kitchen
Features
- Features: Ceiling Fan(s), Pantry, Walk-In Closet(s)
- Flooring: Carpet, Ceramic Floor, Wood
- Basement: Concrete, Finished, Full, Sump Pump
- Fireplace features: Basement, Family Room, Gas
- Other rooms: Main Floor BR, Main Floor Primary Bedroom
Interior area
- Finished area above ground: 2,750 sqft
- Total interior livable area: 2,750 sqft
Property
Parking
- Total spaces: 2
- Parking features: Attached, Garage Faces Front
Lot
- Size: 0.18 Acres
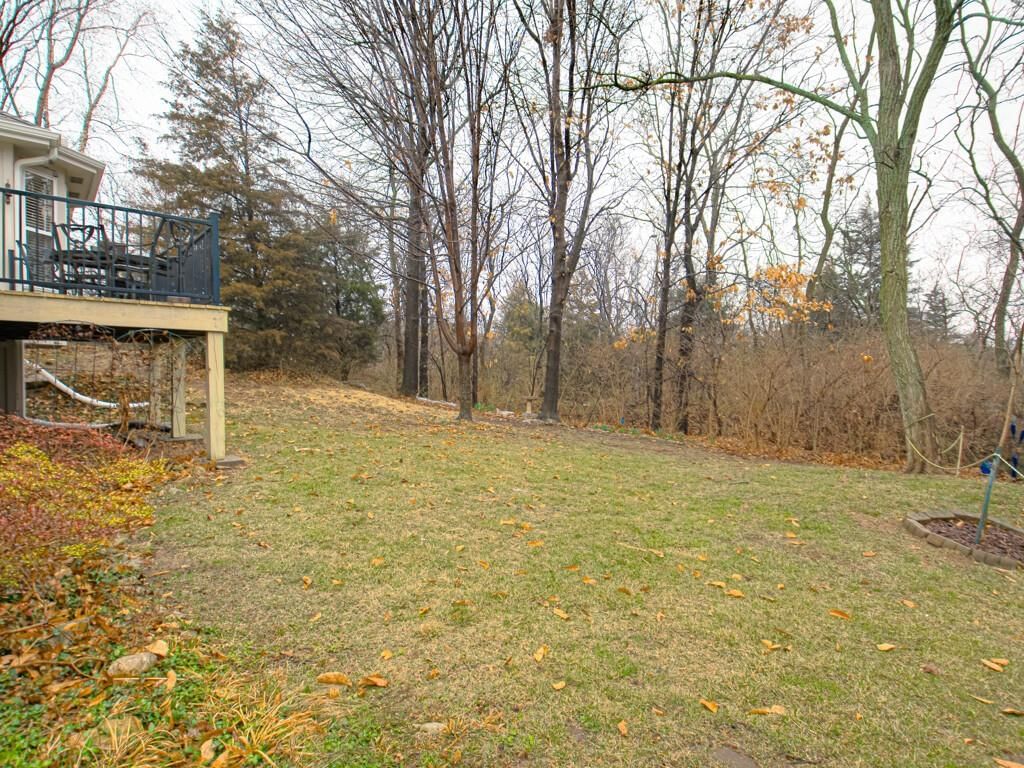
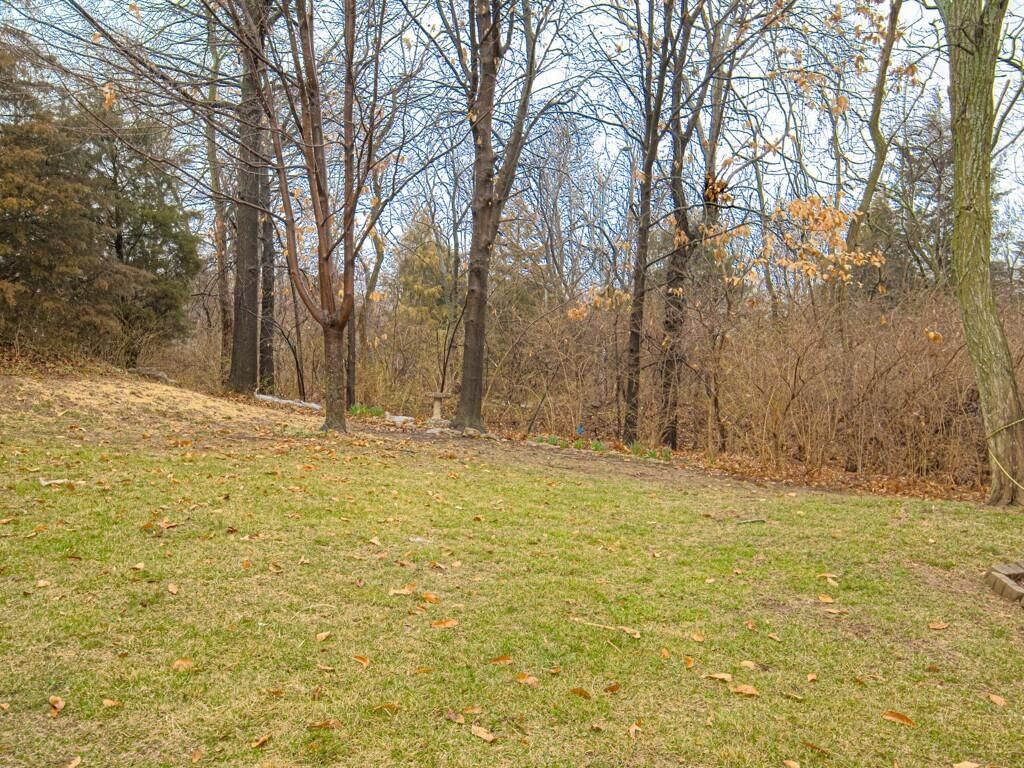
- Features: Corner Lot, Sprinkler-In Ground, Many Trees, Zero Lot Line
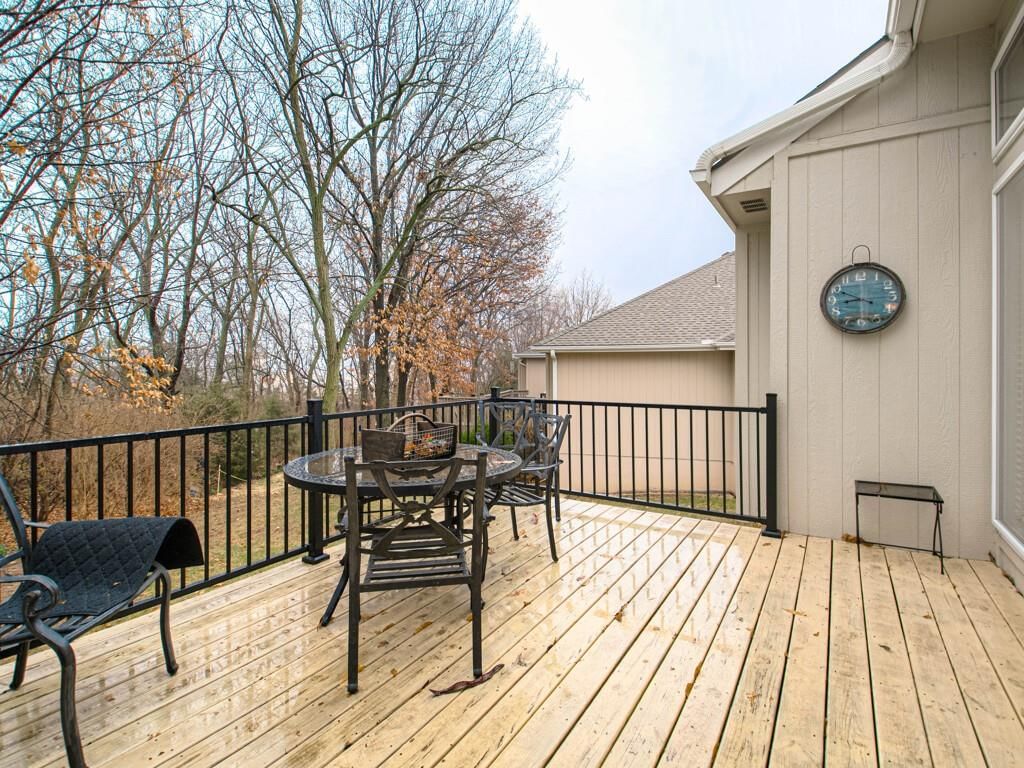
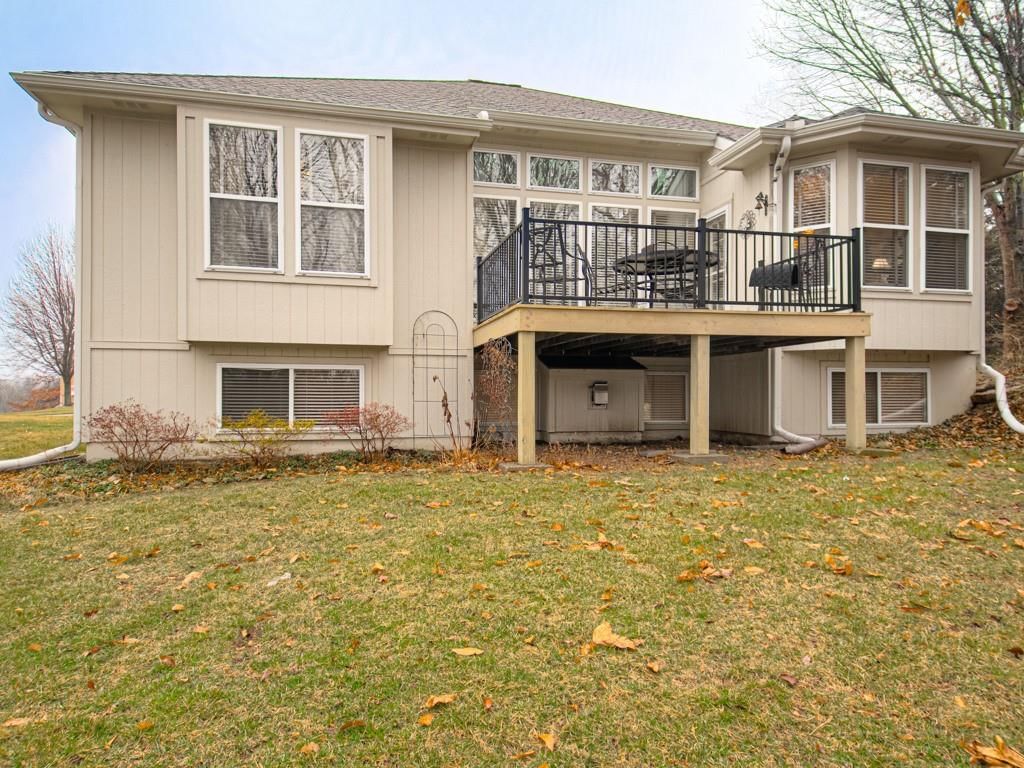
- Patio & porch: Deck
Construction
Type & style
- Home type: Residential
- Architectural style: Villa
Materials
- Materials: Frame, Stucco
Condition
- Year built: 2002
- Age: 21-30 Years
Utilities & green energy
- Sewer: Public Sewer
- Water: Public
Highlights
Outdoor & Lot
- Deck
- Mature Trees
- Corner Lot
- Sprinkler System
Kitchen
- Walk-in Pantry
Interior
- Hardwood Floors
- Tile Floors
Layout
- Main Floor Primary
- Finished Basement
Fireplace
- Fireplace
- Gas Fireplace
Garage & Parking
- Attached Garage
HOA and Amenities
HOA
- Has HOA: Yes
- Fee: $292 /month
Amenities
- Clubhouse
- Pool
- Trail(s)
Nearby schools
Schools provided by the listing agent
- District: Blue Springs
- Elementary: William Yates
- Middle: Hall-Mccarter
- High: Blue Springs
Price history
Tax
- Annual tax amount: $2,498 / yr
Listed by RE/MAX Revolution
Listed Mar 22, 2026, 7:38 PM · Updated May 7, 2026, 2:37 PM · Source: Heartland MLS as distributed by MLS GRID · MLS #2608486
Listed for
$384,500
Sold4301 S Atherton Court, Independence, MO 64055
About this home
Is this your home?
Claim this home to get your HouseLoop Home Valuation & Buyer Demand Report — real-time buyer demand and an up-to-date value for your home. Free, no obligation, about 3 minutes.
This is the one buyers wait for in Whispering Meadows… and it’s finally here. This beautifully maintained ranch is the perfect blend of comfort, style, and functionality and ready to impress from the moment you walk in. The main level features hardwood floors throughout the kitchen, dining, and great room, creating a…
Property Details
Interior
Bedrooms & bathrooms
- Bedrooms: 3
- Full bathrooms: 3
Primary Bedroom
- Features: Ceiling Fan(s)
- Level: First
- Dimensions: 15 × 14
Bedroom 2
- Features: Ceiling Fan(s)
- Level: First
- Dimensions: 15 × 14
Bedroom 3
- Level: Basement
- Dimensions: 13 × 11
Bathroom 2
- Level: First
- Dimensions: 10 × 10
Bathroom 3
- Level: Basement
- Dimensions: 12 × 10
Great Room
- Level: First
- Dimensions: 14 × 28
Family Room
- Level: Basement
- Dimensions: 26 × 22
Kitchen
- Features: Pantry
- Level: First
- Dimensions: 12 × 11
Dining Room
- Level: First
- Dimensions: 14 × 12
Laundry
- Level: First
- Dimensions: 5 × 7
Bathroom 1
- Features: Walk-In Closet(s)
- Level: First
- Dimensions: 20 × 12
Heating
- Heating: Forced Air
Cooling
- Cooling: Electric
Appliances
- Included: Dishwasher, Disposal, Microwave, Electric Range
- Laundry: Laundry Room, Off The Kitchen
Features
- Features: Ceiling Fan(s), Pantry, Walk-In Closet(s)
- Flooring: Carpet, Ceramic Floor, Wood
- Basement: Concrete, Finished, Full, Sump Pump
- Fireplace features: Basement, Family Room, Gas
- Other rooms: Main Floor BR, Main Floor Primary Bedroom
Interior area
- Finished area above ground: 2,750 sqft
- Total interior livable area: 2,750 sqft
Property
Parking
- Total spaces: 2
- Parking features: Attached, Garage Faces Front
Lot
- Size: 0.18 Acres
- Features: Corner Lot, Sprinkler-In Ground, Many Trees, Zero Lot Line
- Patio & porch: Deck
Construction
Type & style
- Home type: Residential
- Architectural style: Villa
Materials
- Materials: Frame, Stucco
Condition
- Year built: 2002
- Age: 21-30 Years
Utilities & green energy
- Sewer: Public Sewer
- Water: Public
Highlights
Outdoor & Lot
- Deck
- Mature Trees
- Corner Lot
- Sprinkler System
Kitchen
- Walk-in Pantry
Interior
- Hardwood Floors
- Tile Floors
Layout
- Main Floor Primary
- Finished Basement
Fireplace
- Fireplace
- Gas Fireplace
Garage & Parking
- Attached Garage
HOA and Amenities
HOA
- Has HOA: Yes
- Fee: $292 /month
Amenities
- Clubhouse
- Pool
- Trail(s)
Nearby schools
Schools provided by the listing agent
- District: Blue Springs
- Elementary: William Yates
- Middle: Hall-Mccarter
- High: Blue Springs
Price history
Tax
- Annual tax amount: $2,498 / yr
Is this your home?
Claim this home to get your HouseLoop Home Valuation & Buyer Demand Report — real-time buyer demand and an up-to-date value for your home. Free, no obligation, about 3 minutes.
Listed by RE/MAX Revolution
Listed Mar 22, 2026, 7:38 PM · Updated May 7, 2026, 2:37 PM · Source: Heartland MLS as distributed by MLS GRID · MLS #2608486