3728 BIRCHWOOD Drive, Kansas City, MO 64137
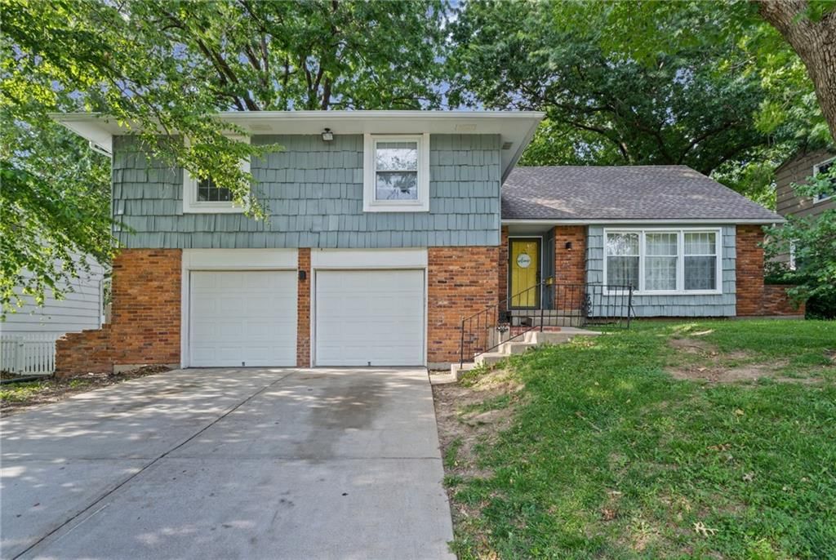
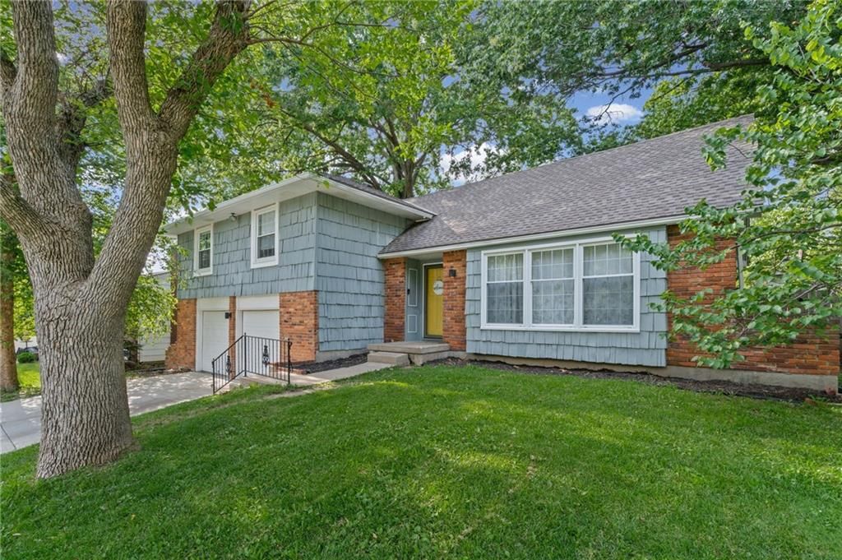
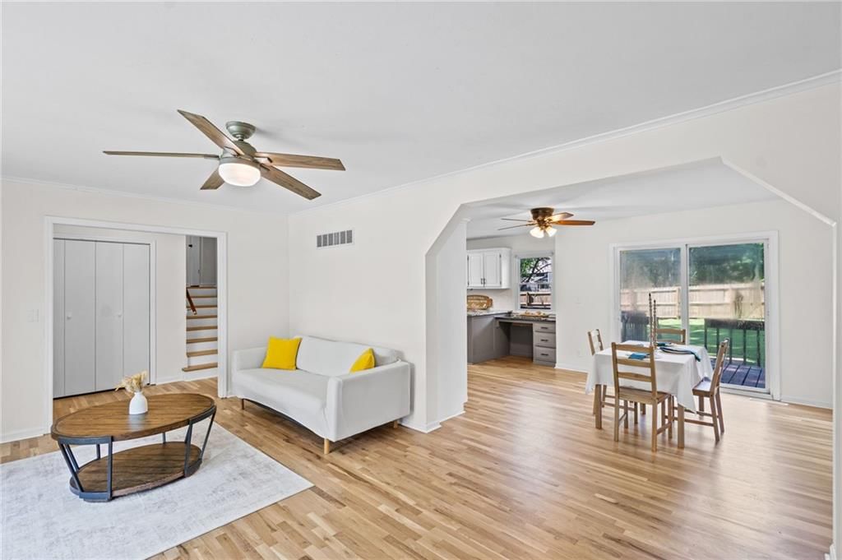
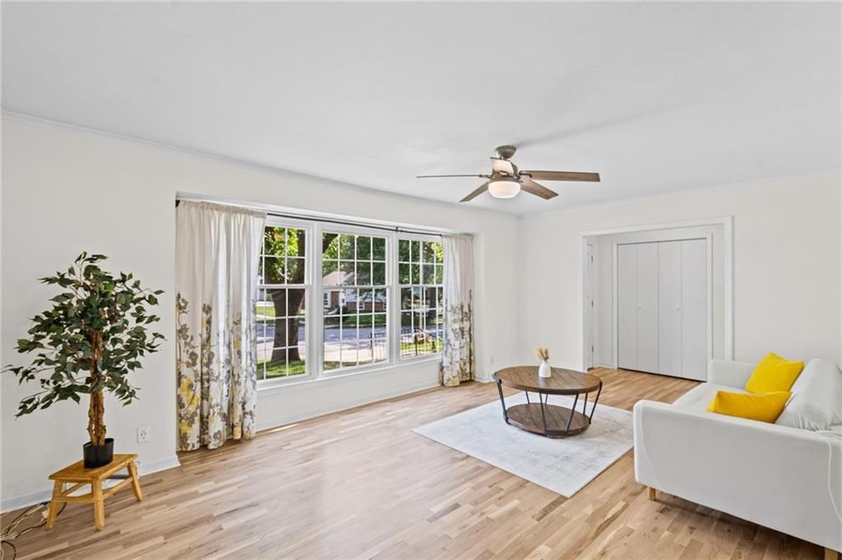
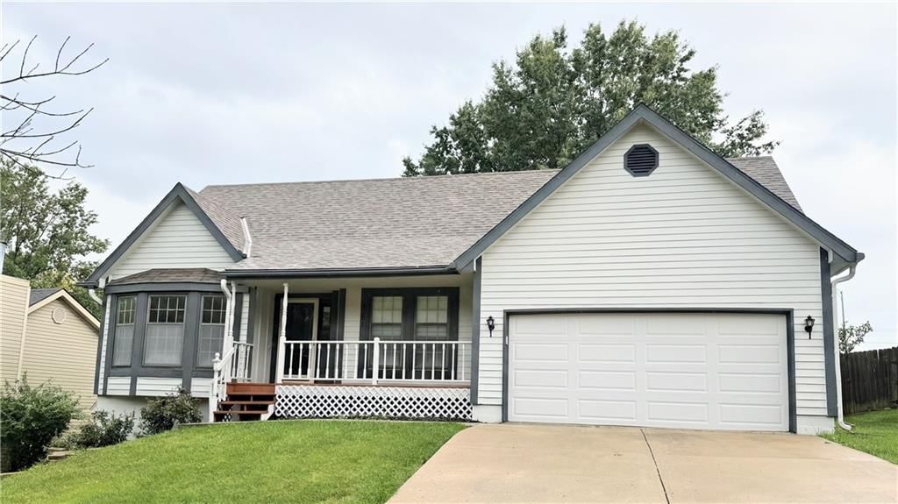
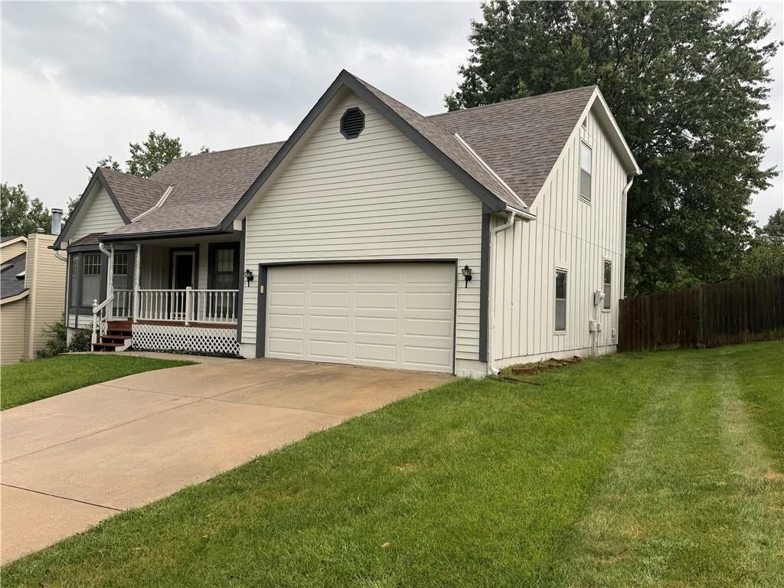
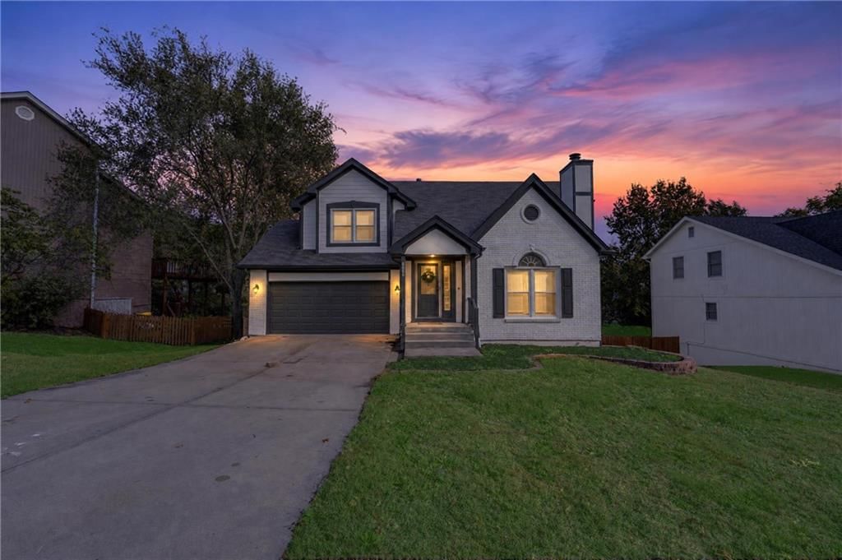
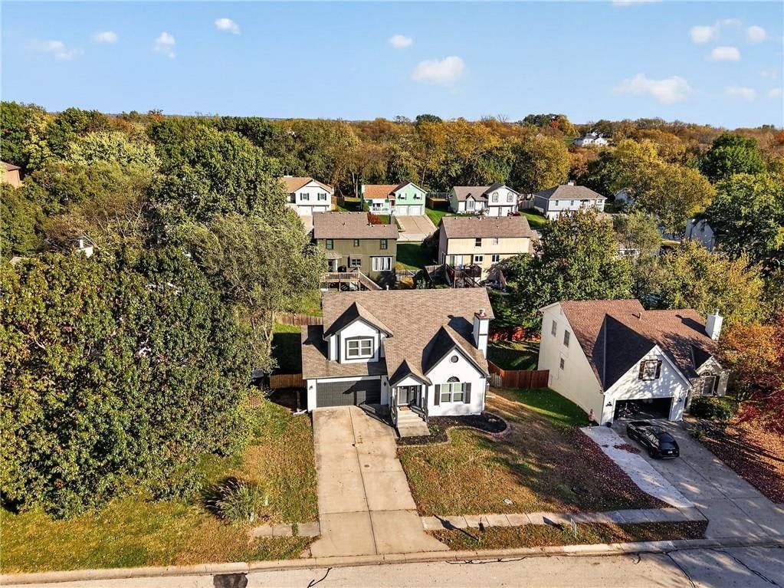
3728 BIRCHWOOD Drive is a 6-bed, 3.5-bath, 2,630 sq ft home in Birchwood Hills, Kansas City, MO, listed at $325,000 on July 3, 2026. HouseLoop Vision saw fireplace, deck and open floor plan in its 39 listing photos (as of October 31, 2026).
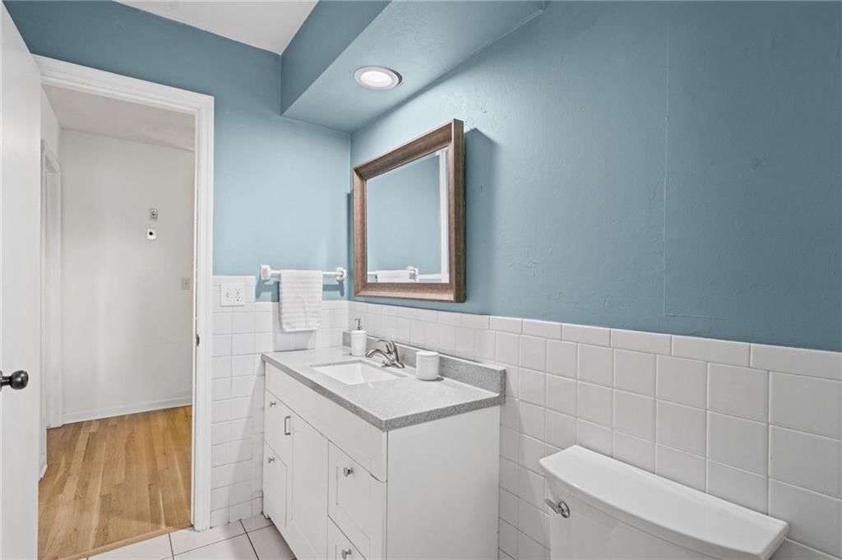
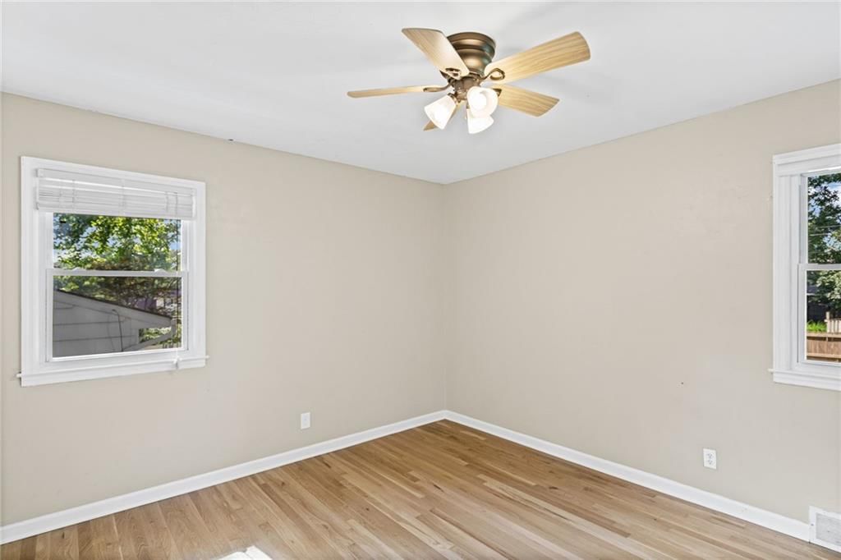
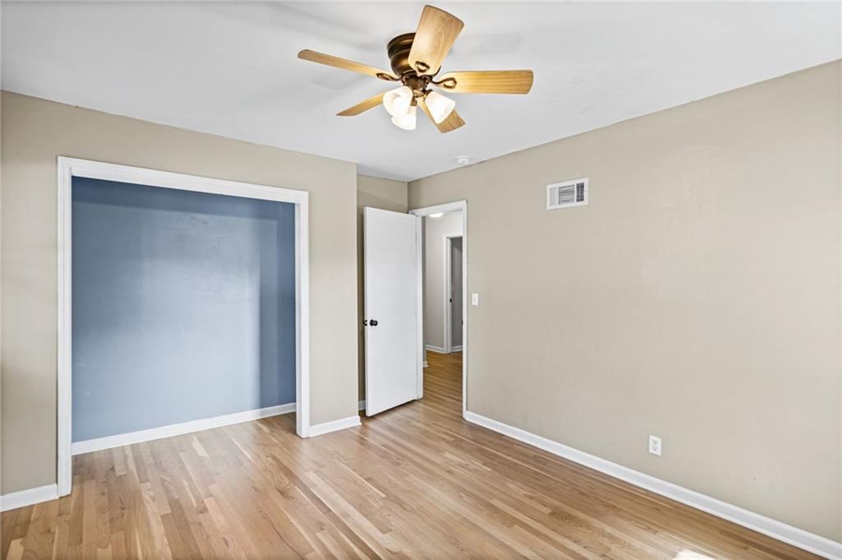
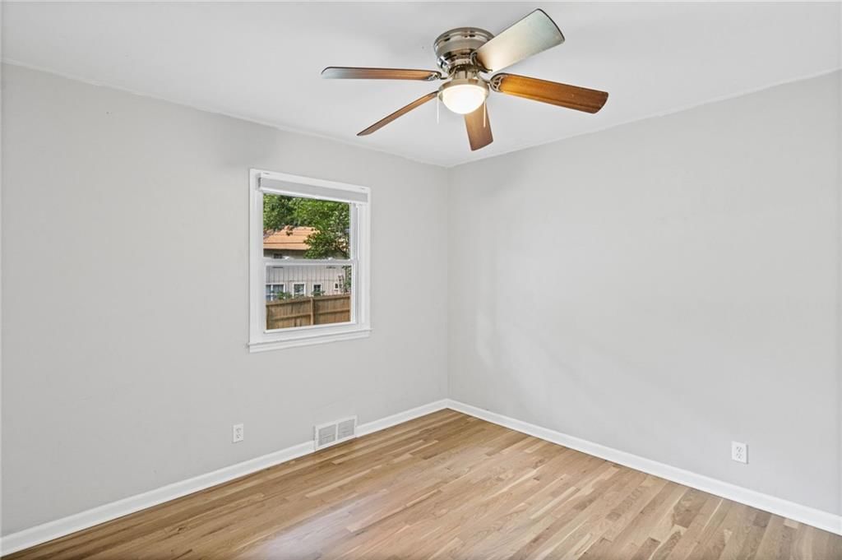
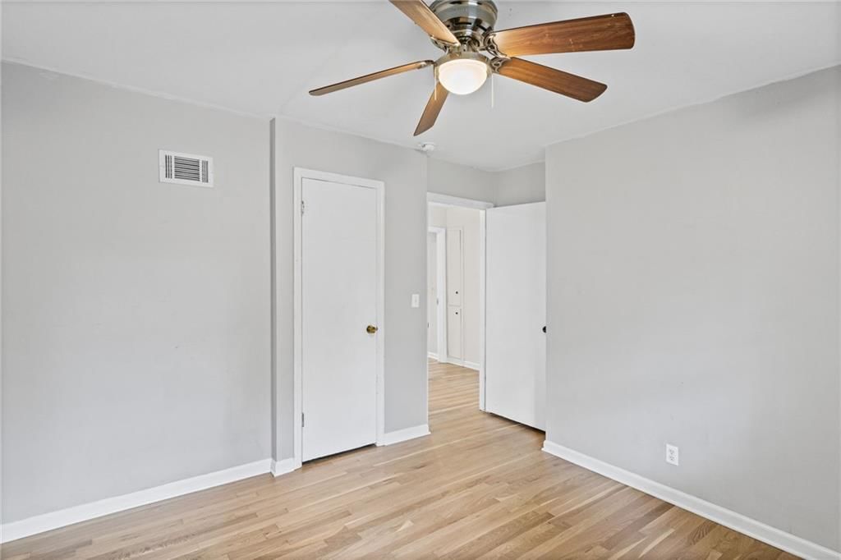
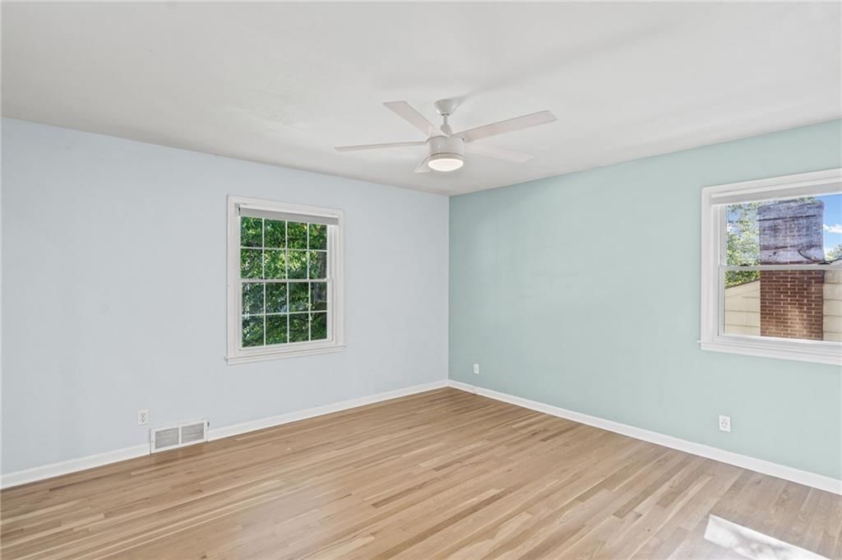
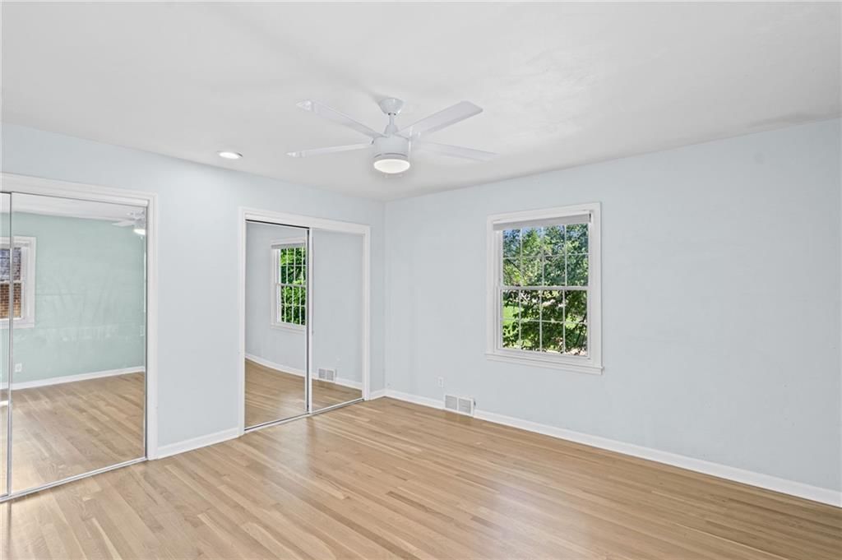
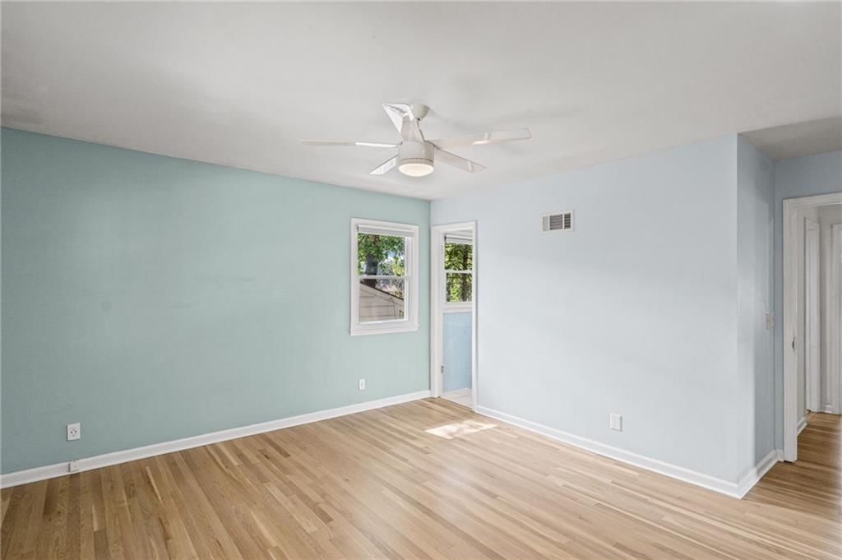
$325,000
3728 BIRCHWOOD Drive, Kansas City, MO 64137
Price & tax history

Myli is ready to help
Myli, your HouseLoop guide
Ask about this home, the neighborhood or what it costs to own.
She answers from HouseLoop’s own data.
Where it’s at
Nearby schools
Hickman Mills · HouseLoop school ratings
- Warford Elementary School4
- Hickman Mills 8th Grade Center2
- Ruskin High School2
Similar listings and the Kansas City market
New · 2d ago
Look throughout Kansas City, Missouri
There are currently 2,120 homes for sale in Kansas City, with 778 under contract. Homes here sell for a median of $299,900 and go under contract in a median of 21 days. This home is priced $25,100 above the Kansas City median.
Kansas City sits in Jackson County, which covers 51 zip codes and 2,969 homes for sale. Nearby Lee's Summit runs a higher median at $410,000; Independence is lower at $222,500.
Listed by Platinum Realty LLC
Listed July 03, 2026 02:09 PM · Source: Heartland MLS as distributed by MLS GRID · MLS #2628522
HouseLoop last checked:
Listing updated:
About this home
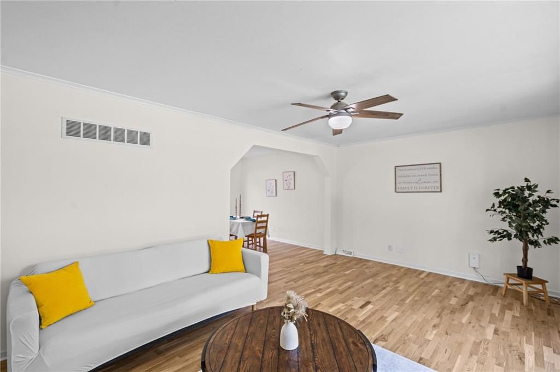
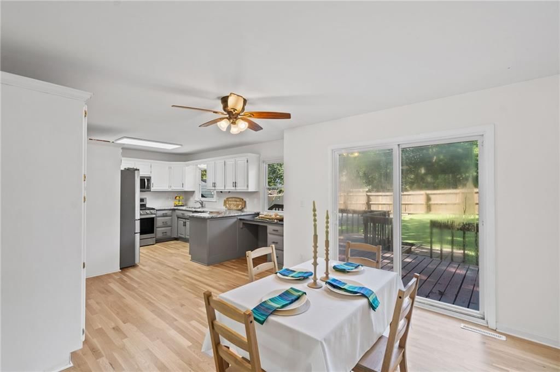
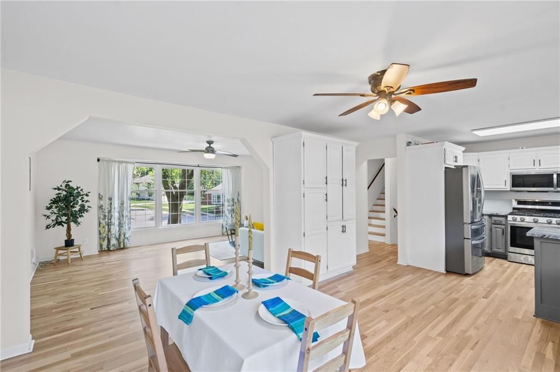
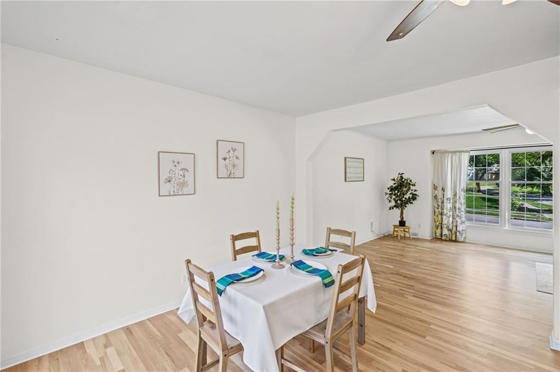
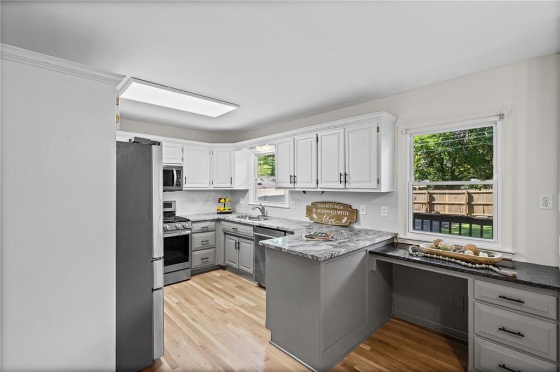
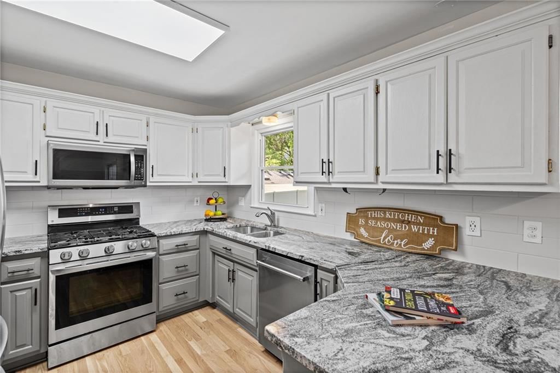
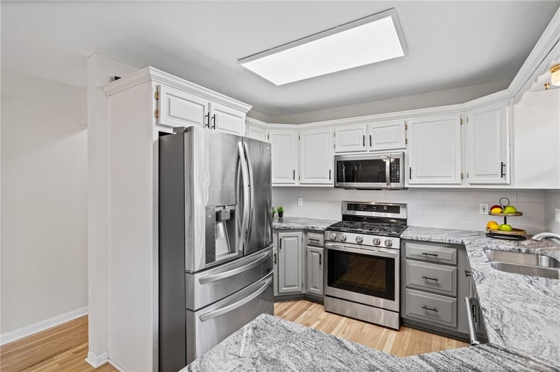
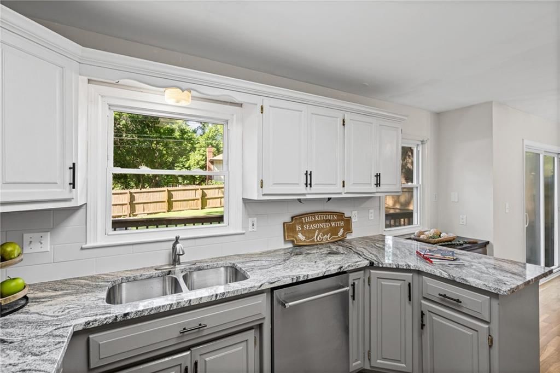
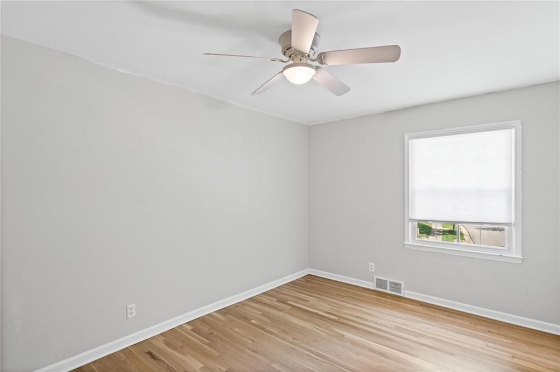
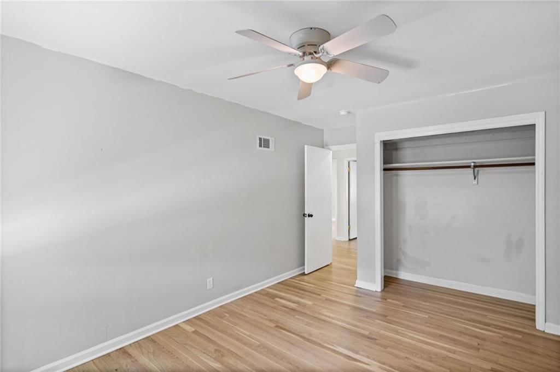
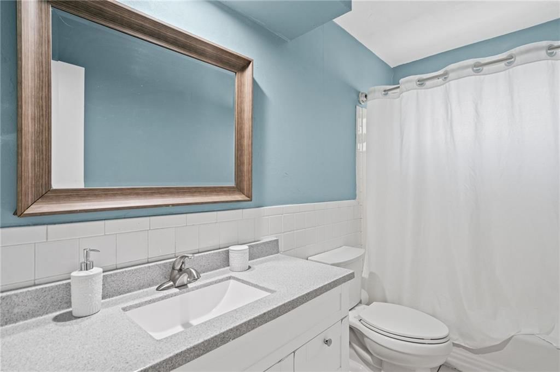
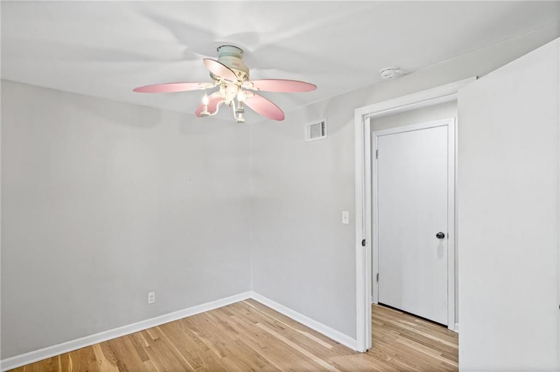
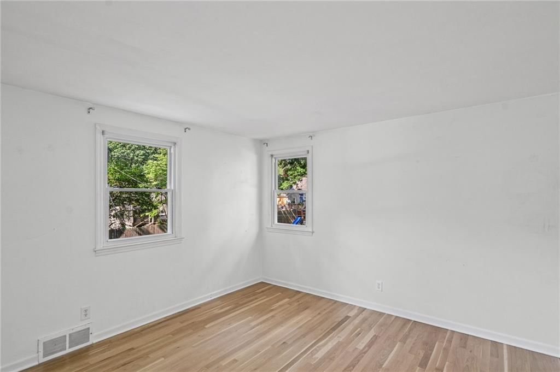
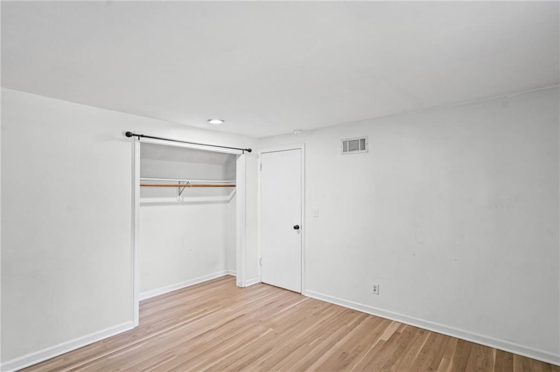
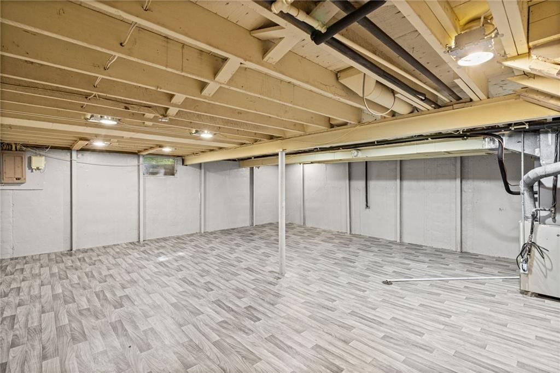
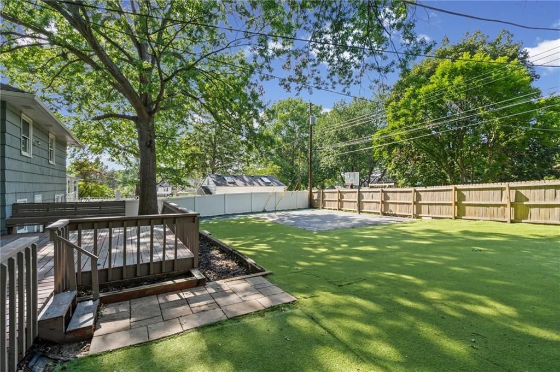
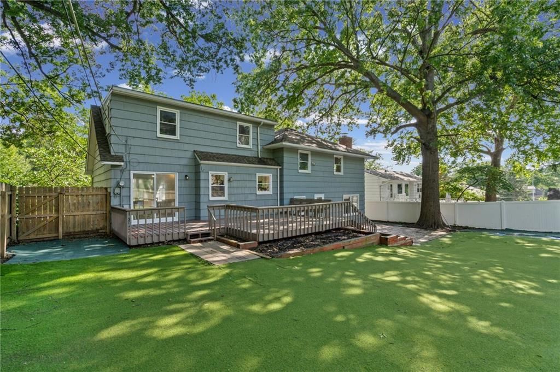
Well maintained and move in ready home in the coveted Birchwood Hills neighborhood! There is tons of space here, offering comfortable living with six true, generously sized bedrooms and two and a half bathrooms. In addition, this home also offers two separate and spacious living areas plus a finished basement that can be used as a third living area, recreation room or home office. With freshly finished hardwood floors and beautiful, granite countertops, this home invites you to get settled with ease, a perfect setup for families, guests, or multigenerational living. The large backyard has a fully enclosed privacy fence creating the perfect outside space for relaxing and hanging out at home, or for entertaining! Spacious deck plus a patio area outside in addition to a favorable layout indoors allows easy entertaining throughout with room to gather or run around. This property also features Astroturf landscaping to stay perfectly manicured in every season. It drains quickly, no mud and withstands kids and pets playing, while reducing allergens and eliminating the need for pesticides and fertilizers. Also easy to hose down or sanitize—so say goodbye to weekly mowing and keep the backyard looking perfect with very minimal effort! This home offers easy access to schools, highways, and amenities. Shopping is minutes away at Red Bridge shopping center as well as numerous parks and outdoor nature areas within close distance. This home truly offers so much all within a convenient location in a quiet, well-kept residential area with a friendly community.
HouseLoop Vision — AI-detected features from listing photos
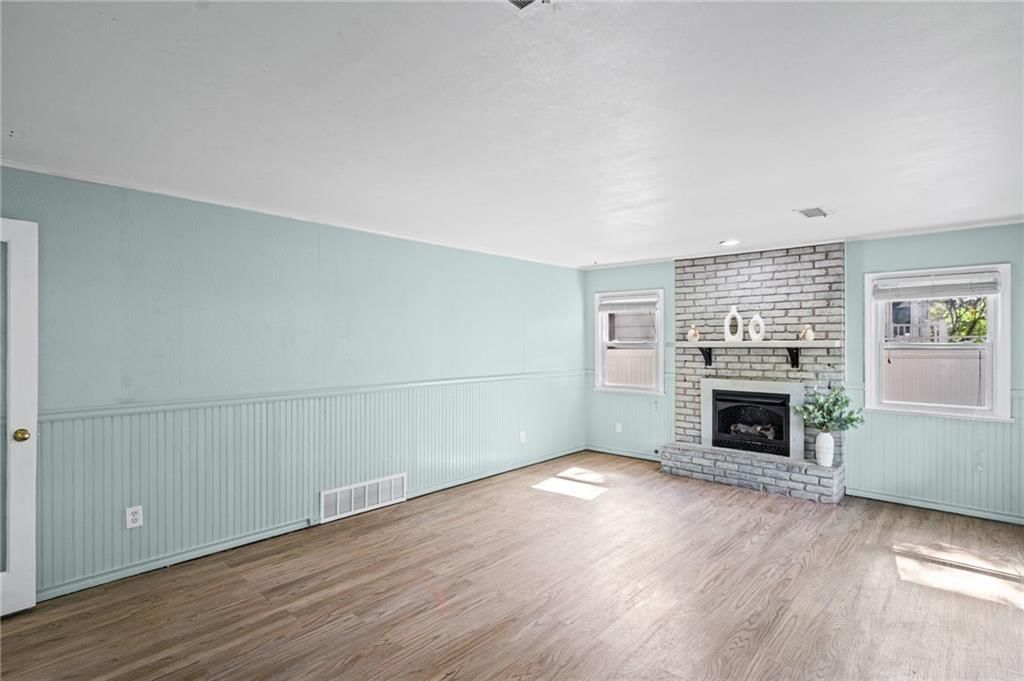
HouseLoop's photo analysis of 3728 BIRCHWOOD Drive, Kansas City, MO 64137 identified fireplace, deck, open floor plan, fenced yard, mature trees and hardwood floors, plus 25 more features. The home is a sold 6-bedroom, 3.5-bath, 2,630-square-foot single family residence, MLS #2628522.
Key HouseLoop Vision features
- Open floor plan
- Gas range
- Two-tone kitchen cabinets
- Stainless steel appliances
- Breakfast nook
- Kitchen backsplash
- Subway tile backsplash
- Veined countertops
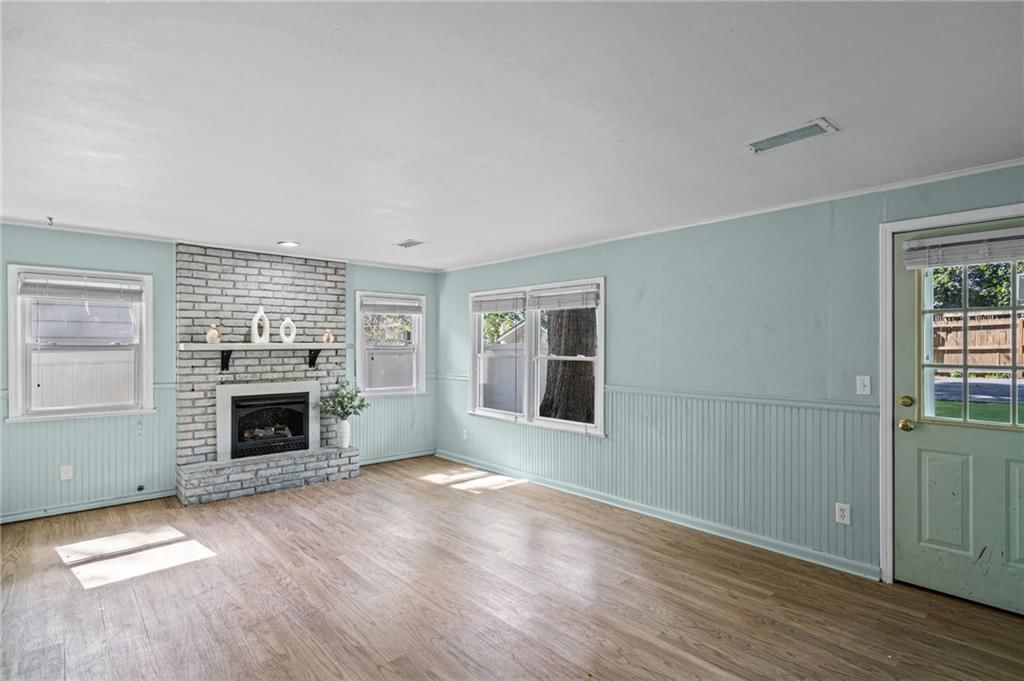
- Fireplace
- Brick fireplace
- Staircase
- Wood stair railing
- Tiled shower
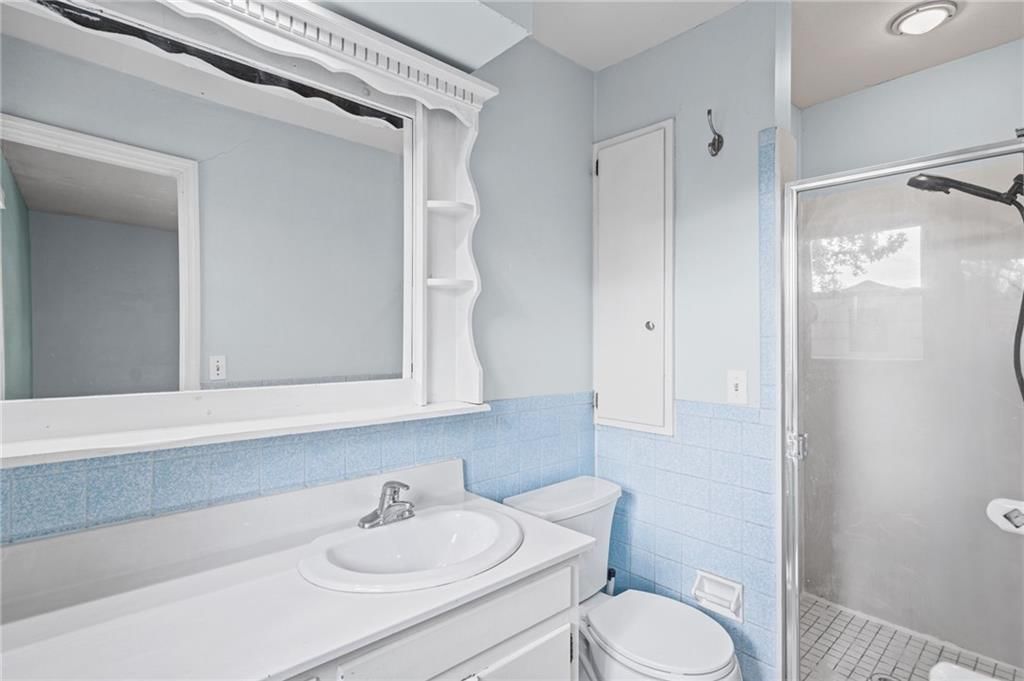
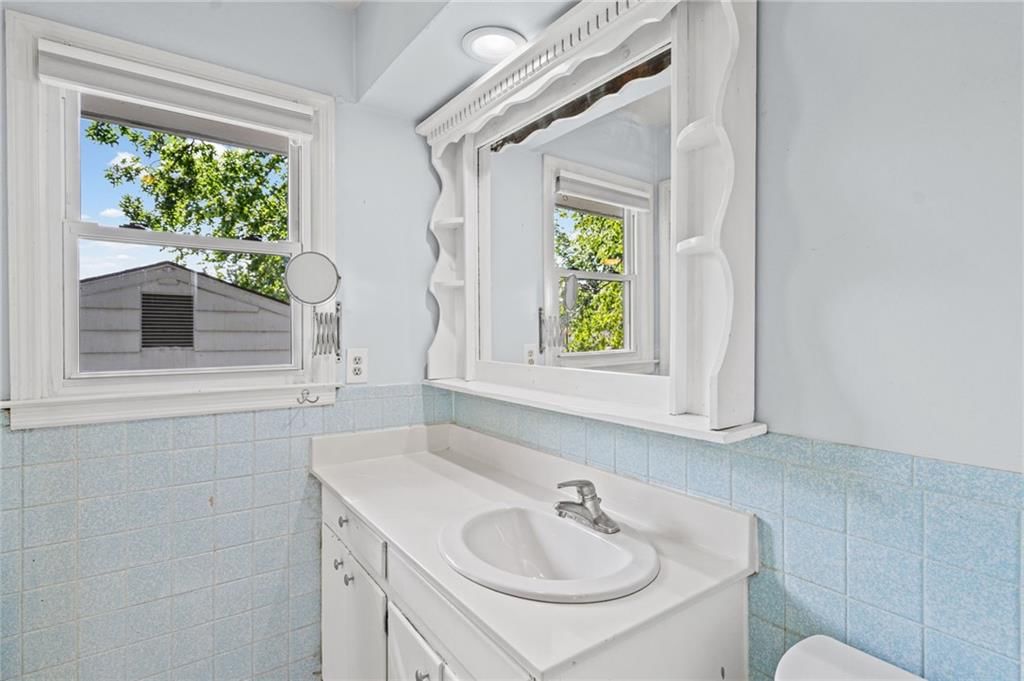
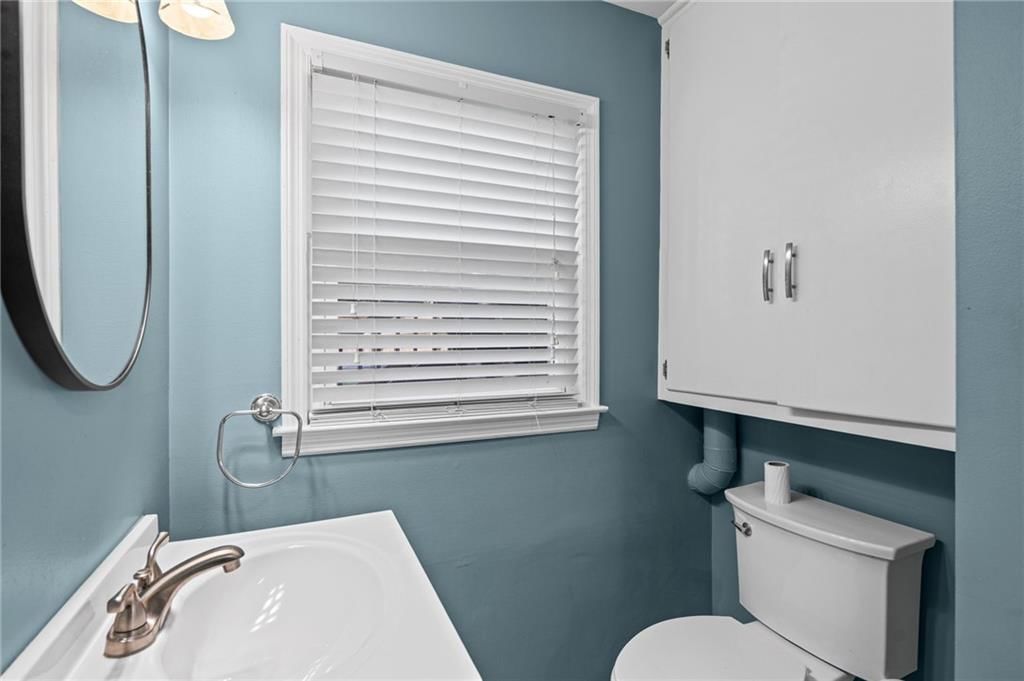
- White vanity
- Deck
- Fenced yard
- Mature trees
- Gray roof
- Asphalt shingle roof
- Concrete driveway
- Mixed exterior materials
- Wood fence
- Wood deck
- Concrete patio
- Basketball hoop
- Flat lot
- Hardwood floors
- Black hardware
- White trim
- White walls
- Attached garage
Interior
Bedrooms & bathrooms
- Bedrooms: 6
- Full bathrooms: 3
- 1/2 bathrooms: 1
Primary Bedroom
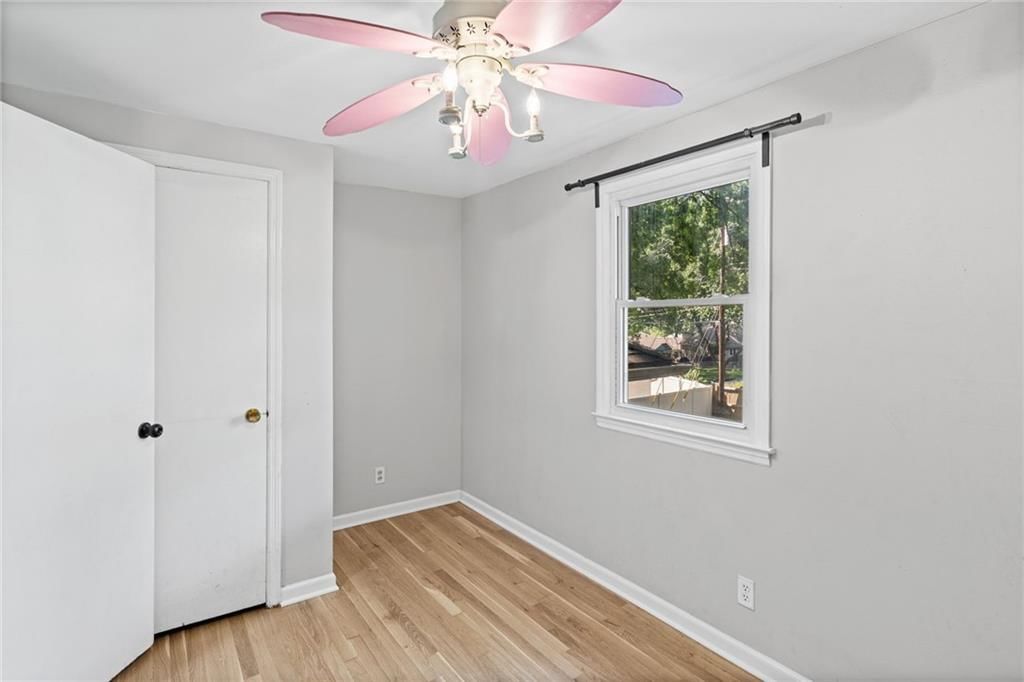
- Features: Ceiling Fan(s)
- Level: Second
- Dimensions: 13 × 12
Bedroom 2
- Level: Second
- Dimensions: 13 × 9
Bedroom 3
- Level: Second
- Dimensions: 11 × 12
Bedroom 4
- Level: Second
- Dimensions: 11 × 10
Bedroom 5
- Level: Third
- Dimensions: 8 × 12
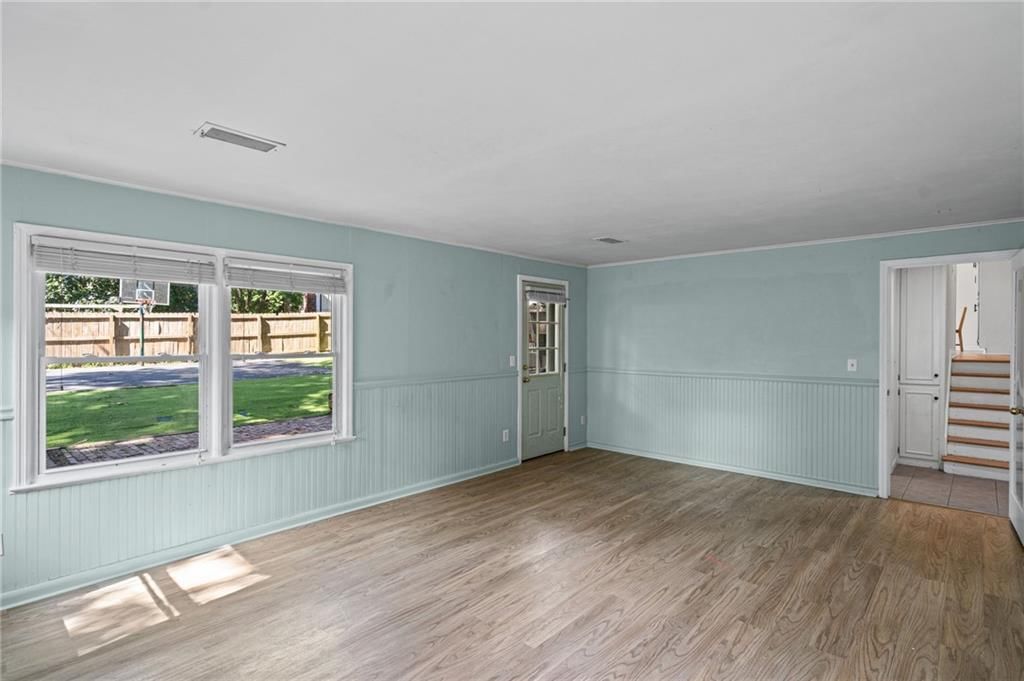
Family Room
- Level: Lower
- Dimensions: 19 × 13
Living Room
- Level: First
- Dimensions: 18 × 11
Kitchen
- Features: Pantry
- Level: First
- Dimensions: 7 × 9
Dining Room
- Level: First
- Dimensions: 9 × 17
Office
- Level: Third
- Dimensions: 11 × 12
Recreation Room
- Level: Basement
Heating
- Heating: Forced Air
Cooling
- Cooling: Electric
Appliances
- Included: Dishwasher, Disposal, Gas Range
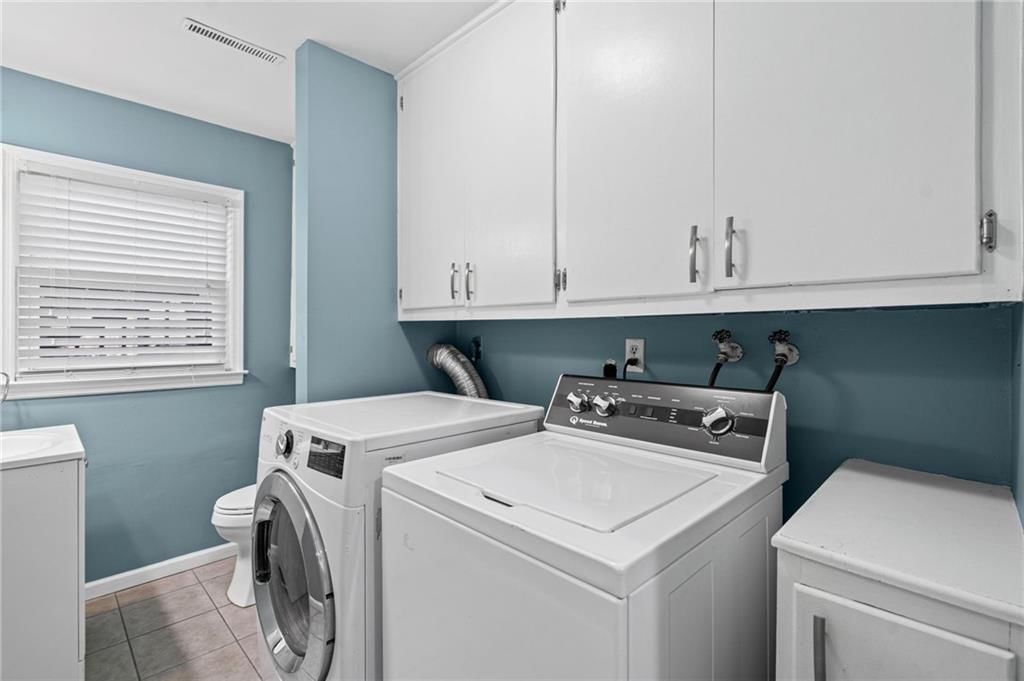
- Laundry: Lower Level
Features
- Features: Ceiling Fan(s), Pantry
- Flooring: Carpet, Wood
- Basement: Concrete, Garage Entrance
- Fireplace features: Family Room, Gas, Insert
- Other rooms: Fam Rm Gar Level, Formal Living Room
Interior area
- Finished area above ground: 2,630 sqft
- Total interior livable area: 2,630 sqft
Property
Parking
- Total spaces: 2
- Parking features: Attached, Garage Door Opener
Lot
- Size: 0.20 Acres
- Features: City Lot
- Patio & porch: Deck, Patio
Construction
Type & style
- Home type: Residential
- Architectural style: Single Family Residence
Materials
- Materials: Brick/Mortar
Condition
- Year built: 1963
- Age: 51-75 Years
Utilities & green energy
- Sewer: Public Sewer
- Water: Public
Highlights
Outdoor & Lot
- Deck
Kitchen
- Walk-in Pantry
- Gas Range
Interior
- Hardwood Floors
Layout
- Basement
Fireplace
- Fireplace
- Gas Fireplace
Garage & Parking
- Attached Garage
Financial & listing details
- Annual tax amount: $3,274 / yr
HOA
- Has HOA: Yes
- Fee: $75 /year
Property tax history
| Year | Property tax | Assessed value |
|---|---|---|
| 2025 | $3,244 | $36,434 |
| 2024 | $3,274 | $37,823 |
| 2023 | $3,215 | $37,823 |
| 2022 | $2,728 | $27,550 |
| 2021 | $2,353 | $27,550 |
| 2020 | $2,485 | $27,498 |
| 2019 | $2,350 | $27,498 |
| 2018 | $2,350 | $23,933 |
| 2017 | $2,457 | $23,933 |
| 2016 | $2,203 | $23,333 |
| 2014 | $2,111 | $22,876 |
| 2013 | $2,055 | $22,876 |
Listed for
$325,000
Sale price not disclosed
3728 BIRCHWOOD Drive, Kansas City, MO 64137
HouseLoop user activity
HouseLoop last checked:
About this home
Well maintained and move in ready home in the coveted Birchwood Hills neighborhood! There is tons of space here, offering comfortable living with six true, generously sized bedrooms and two and a half bathrooms. In addition, this home also offers two separate and spacious living areas plus a finished basement that…
HouseLoop Vision — AI-detected features from listing photos
HouseLoop's photo analysis of 3728 BIRCHWOOD Drive, Kansas City, MO 64137 identified fireplace, deck, open floor plan, fenced yard, mature trees and hardwood floors, plus 25 more features. The home is a sold 6-bedroom, 3.5-bath, 2,630-square-foot single family residence, MLS #2628522.
Key HouseLoop Vision features
- Open floor plan
- Gas range
- Two-tone kitchen cabinets
- Stainless steel appliances
- Breakfast nook
- Kitchen backsplash
- Subway tile backsplash
- Veined countertops
- Fireplace
- Brick fireplace
- Staircase
- Wood stair railing
- Tiled shower
- White vanity
- Deck
- Fenced yard
- Mature trees
- Gray roof
- Asphalt shingle roof
- Concrete driveway
- Mixed exterior materials
- Wood fence
- Wood deck
- Concrete patio
- Basketball hoop
- Flat lot
- Hardwood floors
- Black hardware
- White trim
- White walls
- Attached garage
Is this your home?
Claim this home to get your HouseLoop Home Valuation & Buyer Demand Report — real-time buyer demand and an up-to-date value for your home. Free, no obligation, about 3 minutes.
Estimated Sales Range
HouseLoop Home Value History
Property Details
Interior
Bedrooms & bathrooms
- Bedrooms: 6
- Full bathrooms: 3
- 1/2 bathrooms: 1
Primary Bedroom
- Features: Ceiling Fan(s)
- Level: Second
- Dimensions: 13 × 12
Bedroom 2
- Level: Second
- Dimensions: 13 × 9
Bedroom 3
- Level: Second
- Dimensions: 11 × 12
Bedroom 4
- Level: Second
- Dimensions: 11 × 10
Bedroom 5
- Level: Third
- Dimensions: 8 × 12
Family Room
- Level: Lower
- Dimensions: 19 × 13
Living Room
- Level: First
- Dimensions: 18 × 11
Kitchen
- Features: Pantry
- Level: First
- Dimensions: 7 × 9
Dining Room
- Level: First
- Dimensions: 9 × 17
Office
- Level: Third
- Dimensions: 11 × 12
Recreation Room
- Level: Basement
Heating
- Heating: Forced Air
Cooling
- Cooling: Electric
Appliances
- Included: Dishwasher, Disposal, Gas Range
- Laundry: Lower Level
Features
- Features: Ceiling Fan(s), Pantry
- Flooring: Carpet, Wood
- Basement: Concrete, Garage Entrance
- Fireplace features: Family Room, Gas, Insert
- Other rooms: Fam Rm Gar Level, Formal Living Room
Interior area
- Finished area above ground: 2,630 sqft
- Total interior livable area: 2,630 sqft
Property
Parking
- Total spaces: 2
- Parking features: Attached, Garage Door Opener
Lot
- Size: 0.20 Acres
- Features: City Lot
- Patio & porch: Deck, Patio
Construction
Type & style
- Home type: Residential
- Architectural style: Single Family Residence
Materials
- Materials: Brick/Mortar
Condition
- Year built: 1963
- Age: 51-75 Years
Utilities & green energy
- Sewer: Public Sewer
- Water: Public
Highlights
Outdoor & Lot
- Deck
Kitchen
- Walk-in Pantry
- Gas Range
Interior
- Hardwood Floors
Layout
- Basement
Fireplace
- Fireplace
- Gas Fireplace
Garage & Parking
- Attached Garage
HOA and Amenities
HOA
- Has HOA: Yes
- Fee: $75 /year
Nearby schools
GreatSchools rating
- 4Warford Elementary School
- 2Hickman Mills 8th Grade Center
- 2Ruskin High School
Schools provided by the listing agent
- District: Hickman Mills
Price history
Tax
- Annual tax amount: $3,274 / yr
Property tax history
| Year | Property tax | Assessed value |
|---|---|---|
| 2025 | $3,244 | $36,434 |
| 2024 | $3,274 | $37,823 |
| 2023 | $3,215 | $37,823 |
| 2022 | $2,728 | $27,550 |
| 2021 | $2,353 | $27,550 |
| 2020 | $2,485 | $27,498 |
| 2019 | $2,350 | $27,498 |
| 2018 | $2,350 | $23,933 |
| 2017 | $2,457 | $23,933 |
| 2016 | $2,203 | $23,333 |
| 2014 | $2,111 | $22,876 |
| 2013 | $2,055 | $22,876 |
Similar listings and the Kansas City market
New · 2d ago
Look throughout Kansas City, Missouri
There are currently 2,120 homes for sale in Kansas City, with 778 under contract. Homes here sell for a median of $299,900 and go under contract in a median of 21 days. This home is priced $25,100 above the Kansas City median.
Kansas City sits in Jackson County, which covers 51 zip codes and 2,969 homes for sale. Nearby Lee's Summit runs a higher median at $410,000; Independence is lower at $222,500.
This home's area
Popular searches in Kansas City, MO
Search nearby cities
Kansas City, MO homes for sale by zip code for sale · median sale · days to contract
HouseLoop analysis of Heartland MLS data distributed by MLS GRID · trailing 12 months. Median sale price: the median closed price among sold homes in that zip over the same window.
Counties homes for sale · median list price
Listed by Platinum Realty LLC
Listed July 03, 2026 02:09 PM · Source: Heartland MLS as distributed by MLS GRID · MLS #2628522
HouseLoop last checked:
Listing updated:
Insights on 3728 BIRCHWOOD Drive
This 1963 single-family residence spent 24 days on market before accepting an offer—notably faster than Birchwood Hills' typical pace, signaling strong buyer demand. The home attracted 988 page views and 60 saves, driven largely by HouseLoop's AI detection of sought-after features including a deck, fireplace, and pool, alongside the flat lot and updated condition. Buyers' engagement with this six-bedroom home underscores appeal across multiple buyer priorities, from entertaining spaces to the property's well-maintained presentation.
Homes with similar features
| Home | Neighborhood |
|---|---|
| 1832 Stonewood Drive | Amber Hills East |
| 3620 NW Primrose Lane | Lakewood Forest |
| 1704 NW Weatherstone Drive | Weatherstone |
| 14 Emerald Shore Drive | Lake Tapawingo |
| 745 E 124TH Street | Somerset Gardens |
Frequently asked questions
How much did 3728 BIRCHWOOD Drive sell for?
3728 BIRCHWOOD Drive was listed at $325,000 and sold in Aug 2026. Individual sold prices aren't published here, but the surrounding data tells the story: it featured Fireplace, Deck, Open floor plan per HouseLoop Vision.
How fast did 3728 BIRCHWOOD Drive sell?
It went under contract in 24 days.
What features did this home have?
HouseLoop Vision detected: Fireplace, Deck, Open floor plan, Fenced yard, Mature trees, Hardwood floors, Gas range, Two-tone kitchen cabinets.
What schools serve 3728 BIRCHWOOD Drive?
This home is in the Hickman Mills school district (Hickman Mills High School). Verify the exact attendance boundary for this address before relying on it.