3620 NW Primrose Lane, Lee's Summit, MO 64064
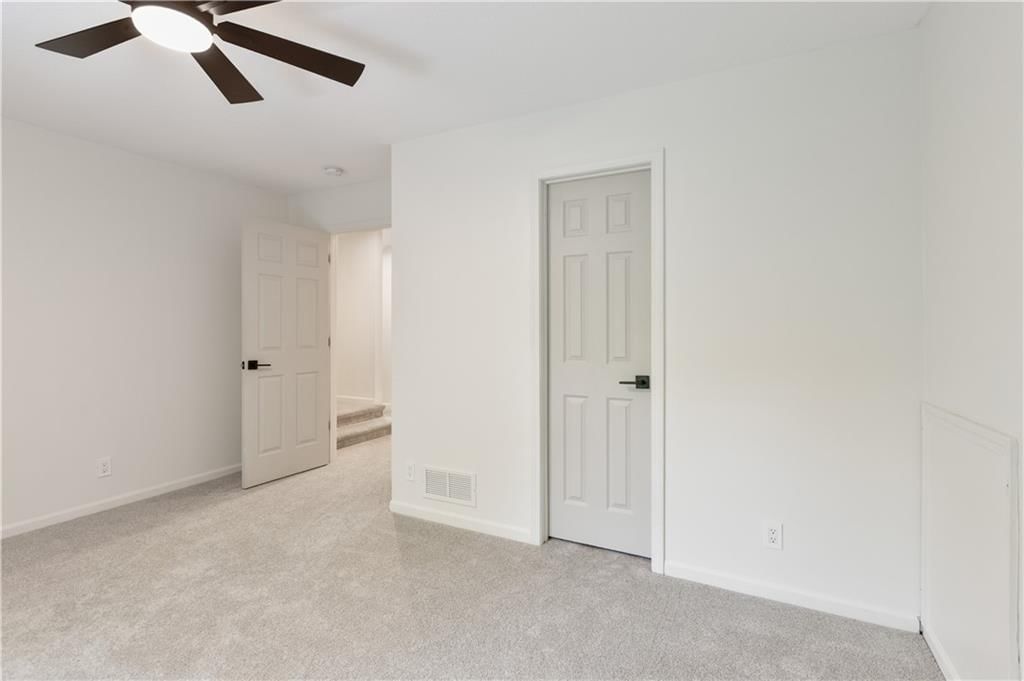
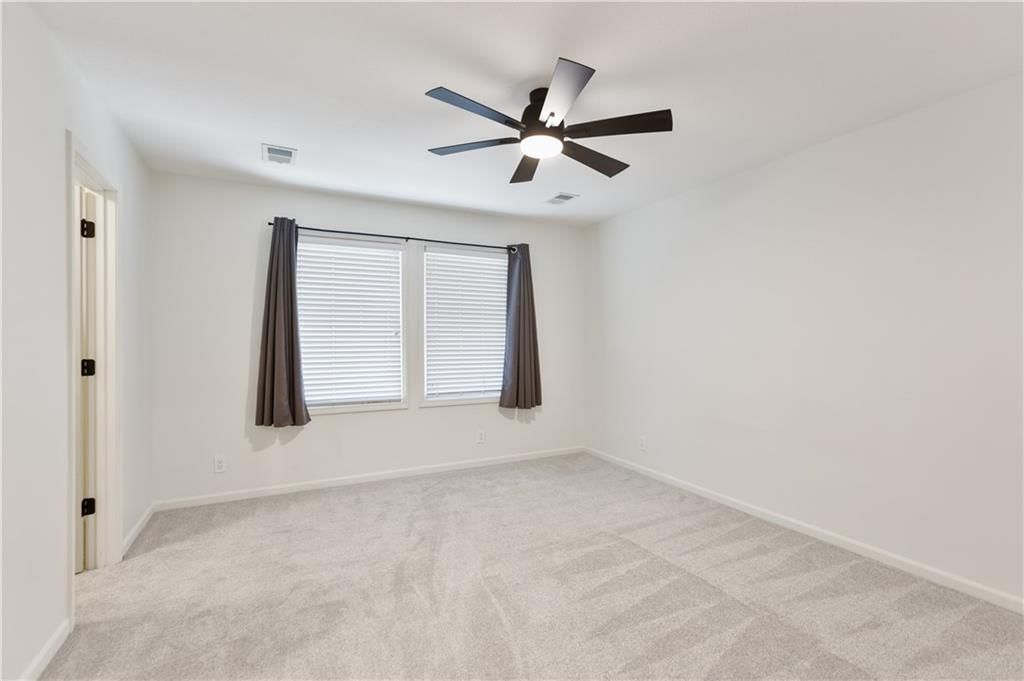
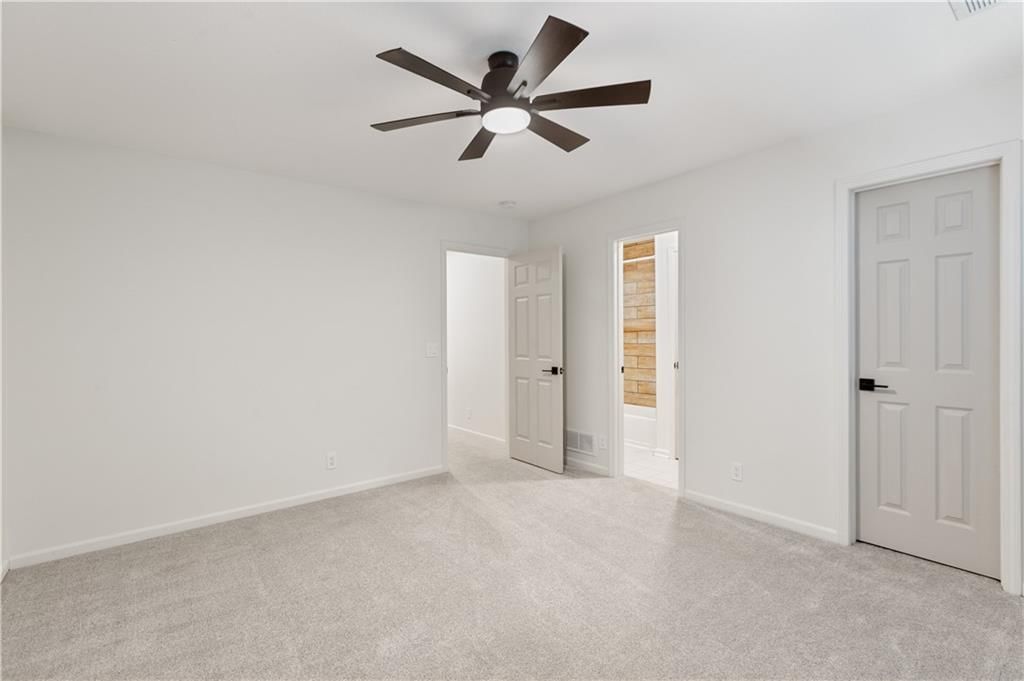
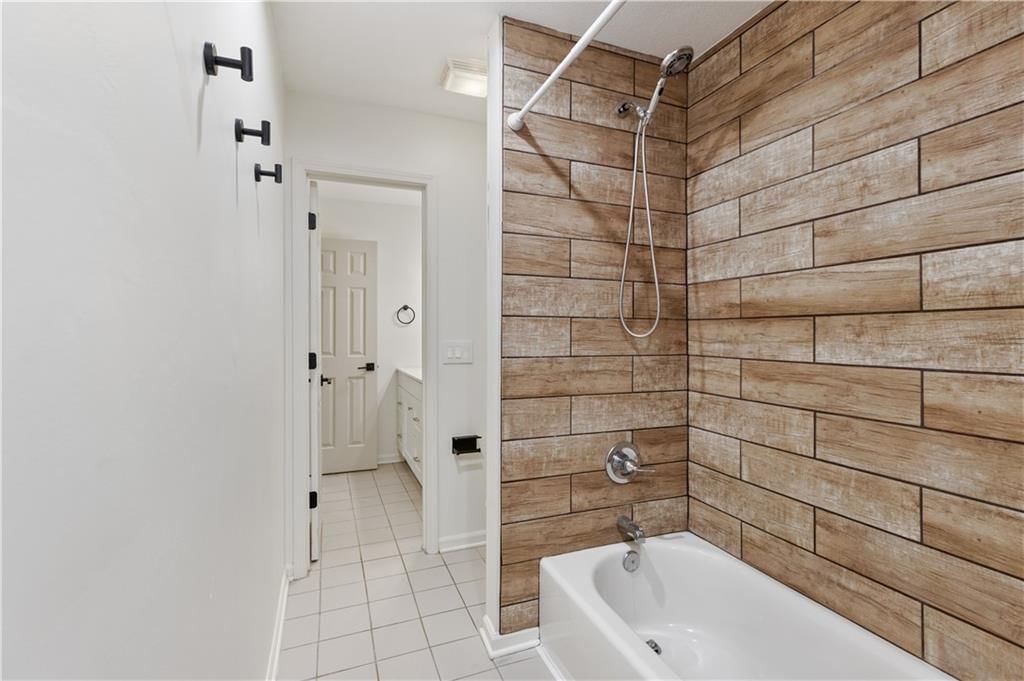
$829,000
3620 NW Primrose Lane, Lee's Summit, MO 64064
Price & tax history

Myli is ready to help
Myli, your HouseLoop guide
Ask about this home, the neighborhood or what it costs to own.
She answers from HouseLoop’s own data.
Where it’s at
Nearby schools
Lee's Summit · HouseLoop school ratings
- Hazel Grove Elementary School7
- Bernard C. Campbell Middle School6
- Lee's Summit North High School8
Similar listings and the Lee's Summit market
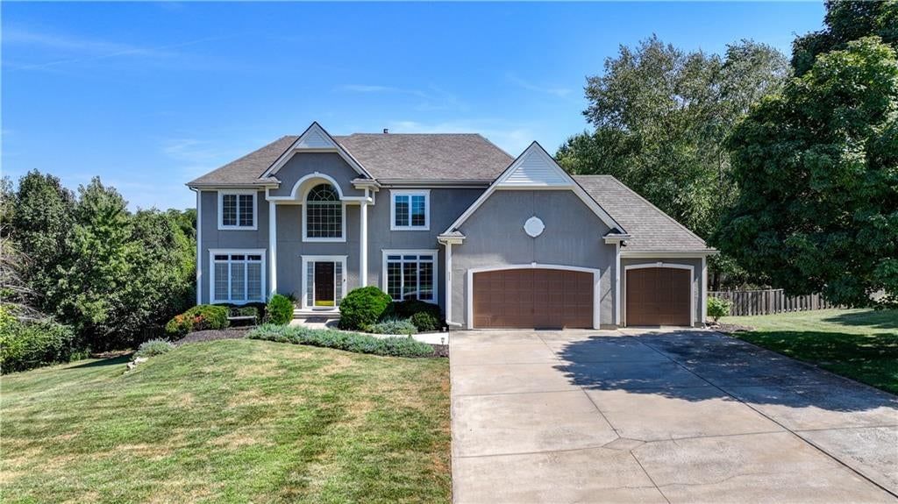
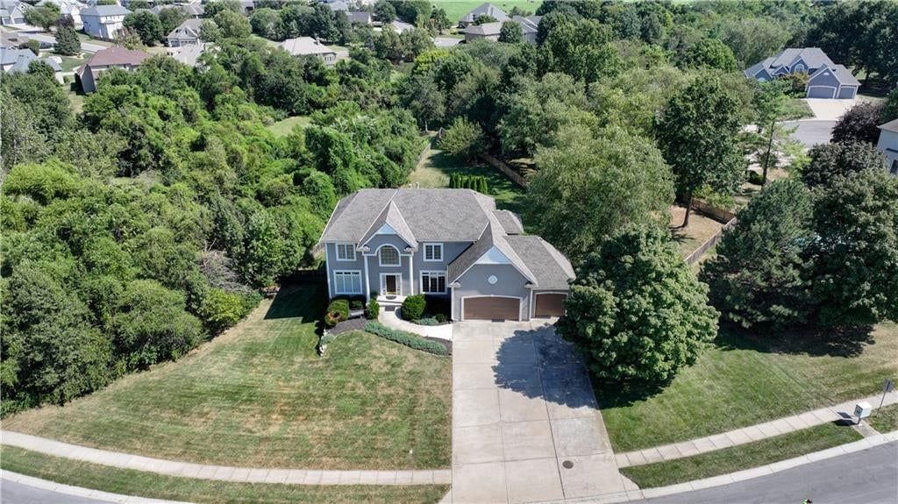
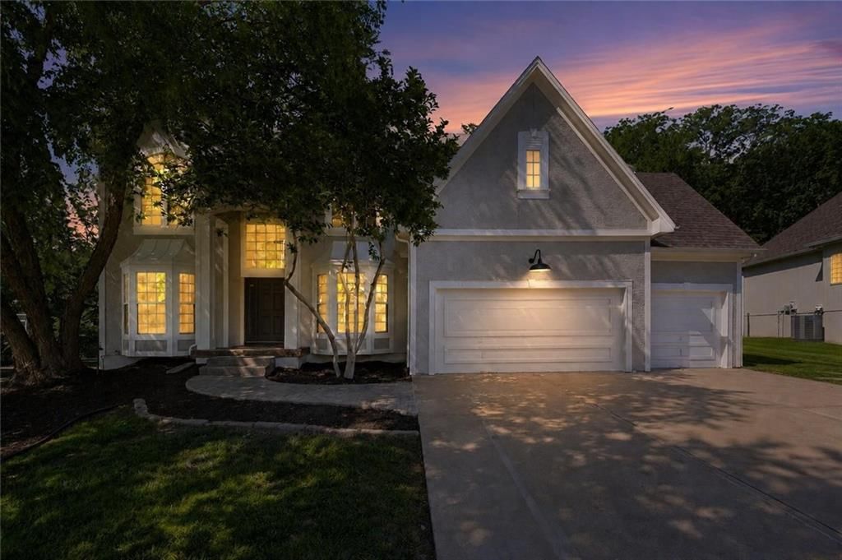
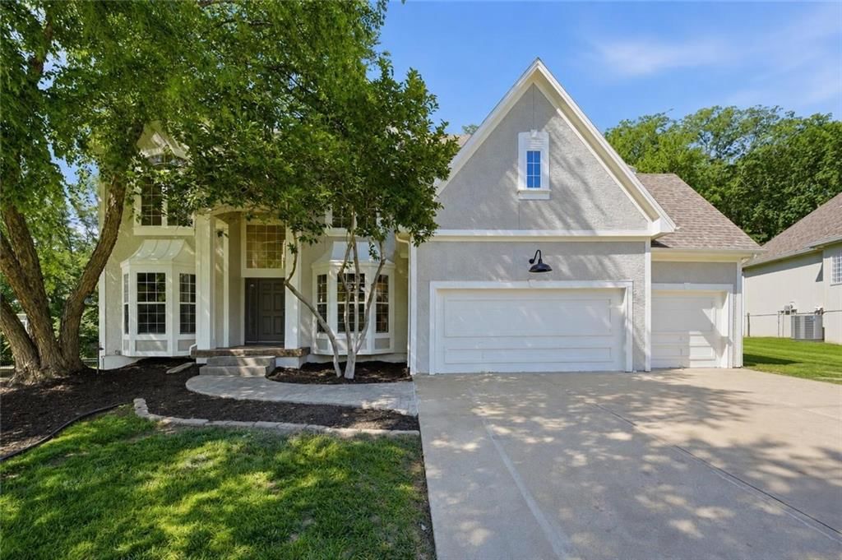
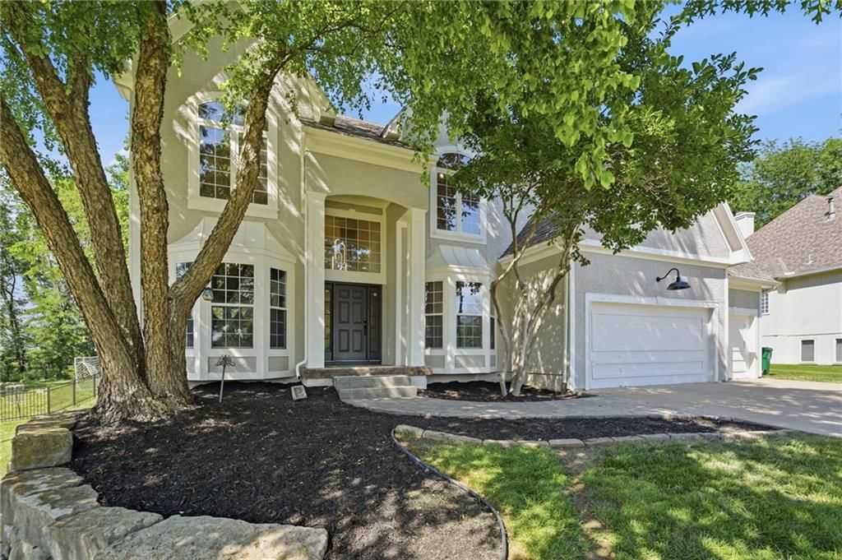
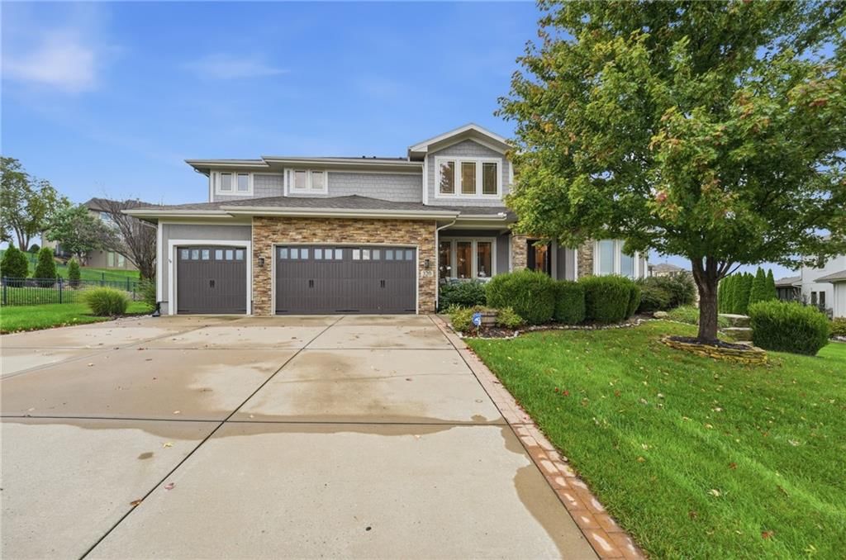
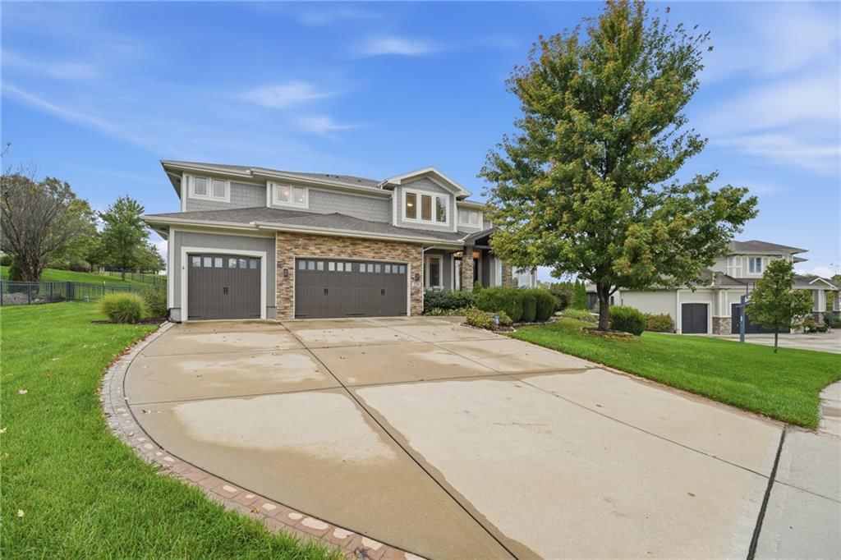
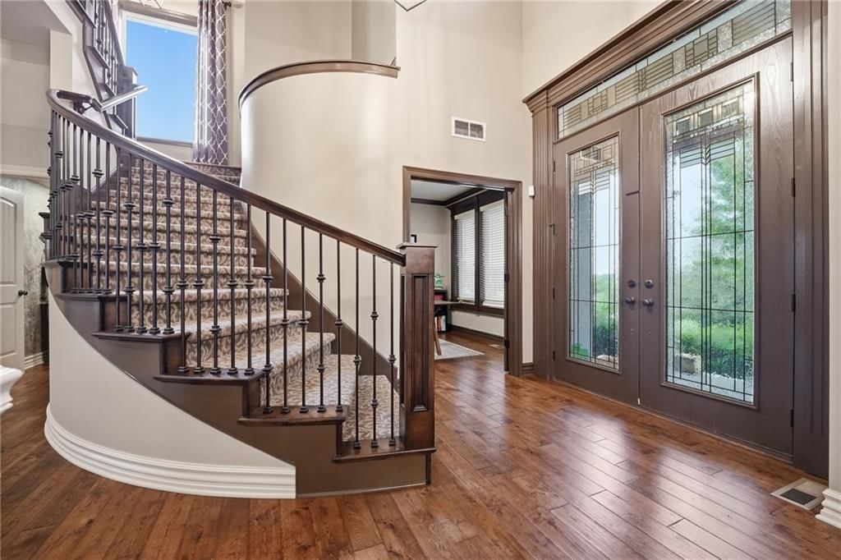
Look throughout Lee's Summit, Missouri
There are currently 411 homes for sale in Lee's Summit, with 203 under contract. Homes here sell for a median of $412,000 and go under contract in a median of 20 days. This home is priced $417,000 above the Lee's Summit median.
Lee's Summit sits in Jackson County, which covers 51 zip codes and 2,958 homes for sale. Nearby Lone Jack runs a higher median at $417,000; Kansas City is lower at $299,000 with more inventory.
Listed by Summit Way Realty LLC
Listed June 18, 2026 12:13 PM · Source: Heartland MLS as distributed by MLS GRID · MLS #2626603
HouseLoop last checked:
Listing updated:
About this home
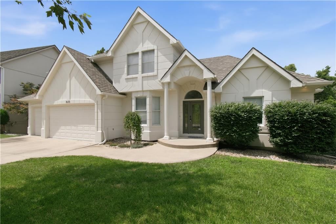
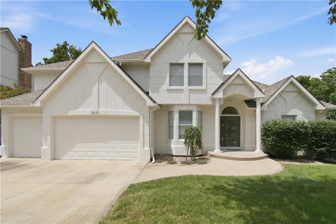
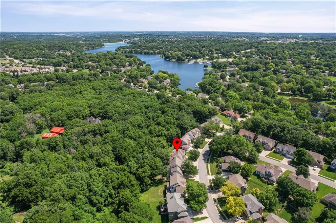
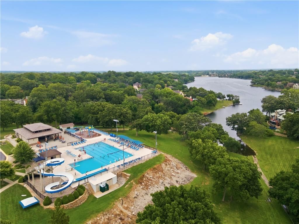
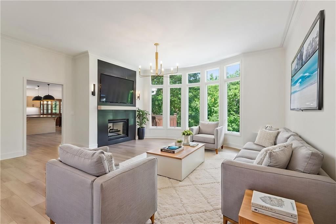
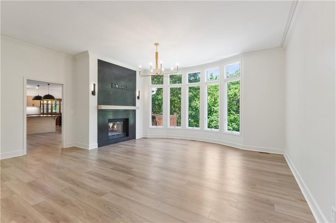
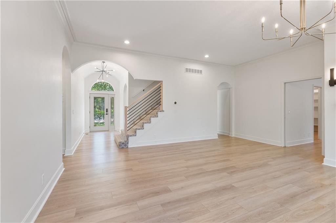
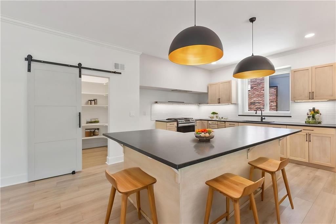
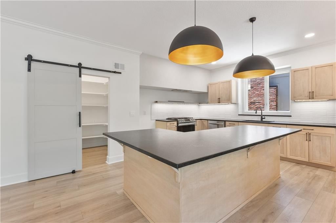
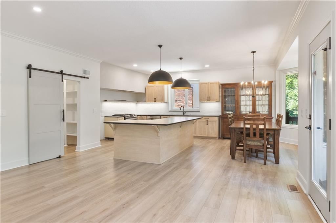
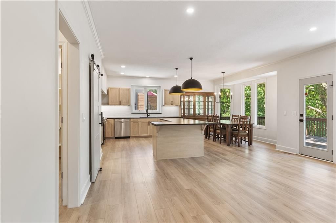
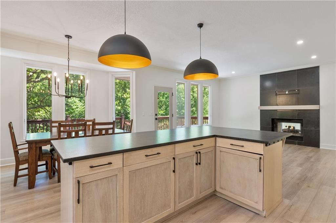
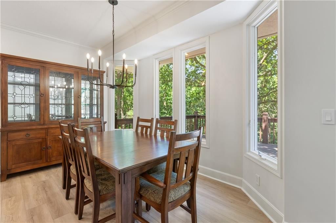
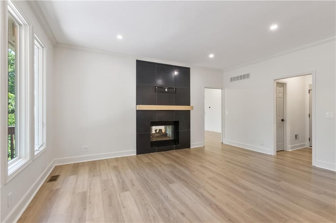
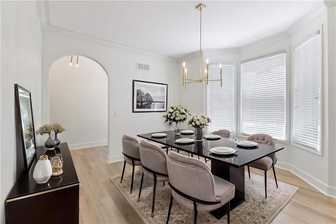
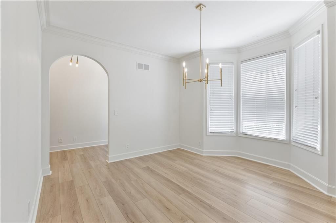
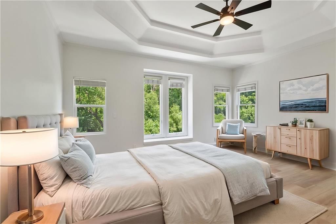
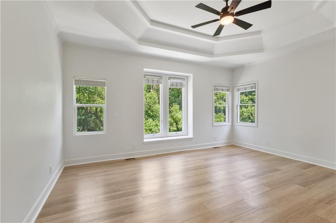
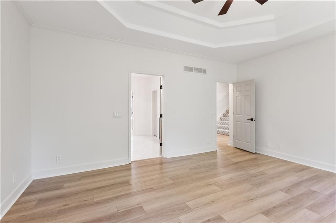
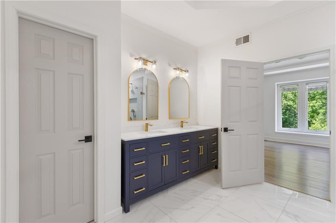
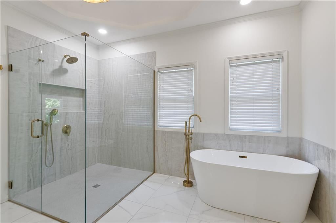
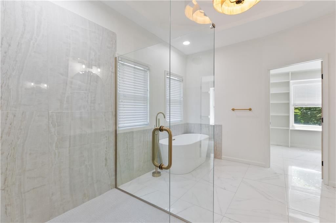
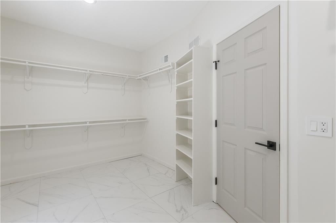
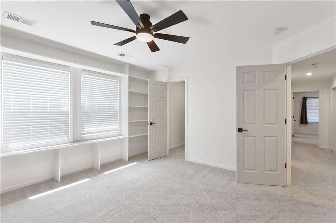
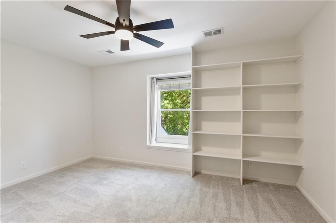
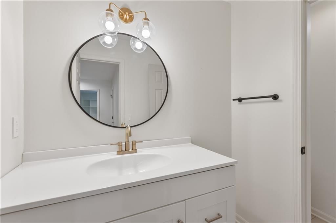
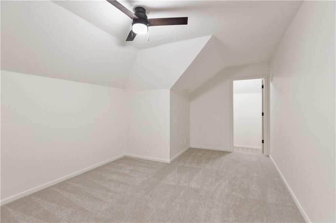
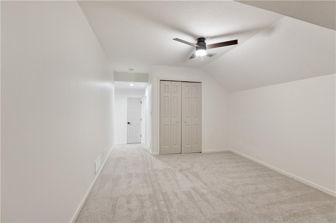
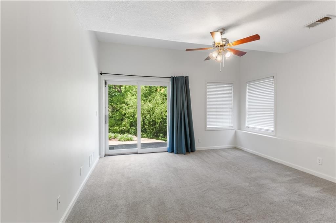
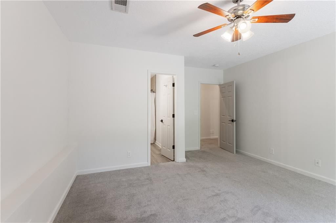
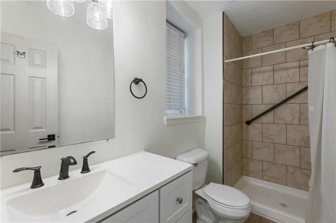
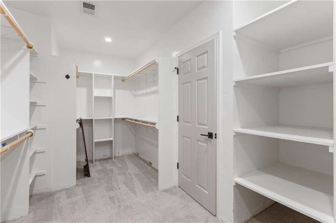
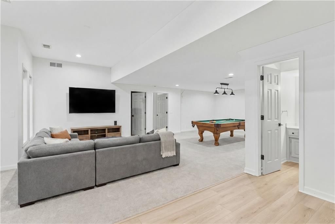
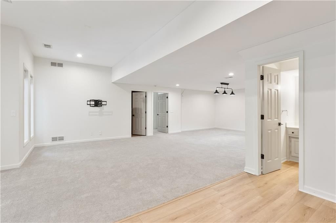
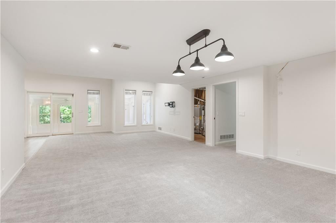
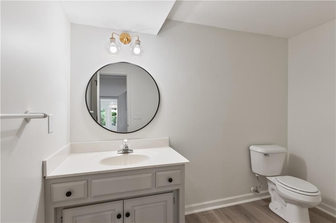
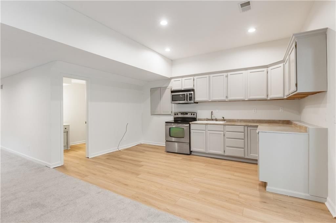
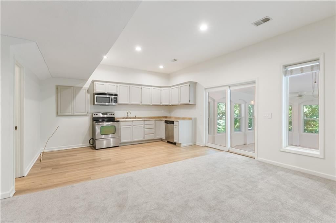
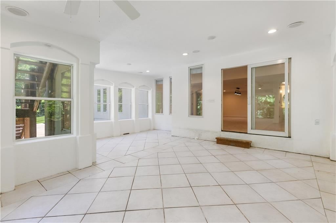
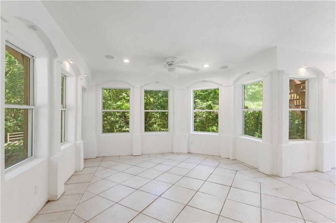
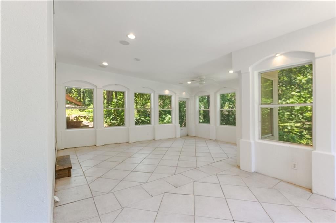
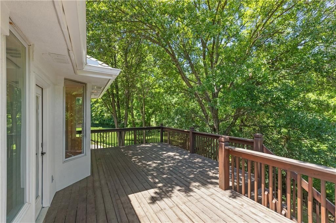
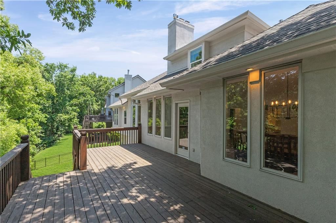
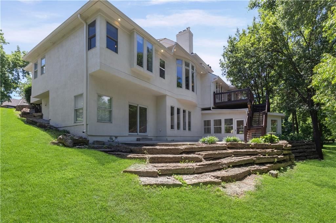
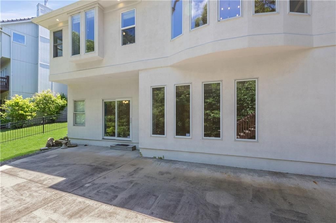
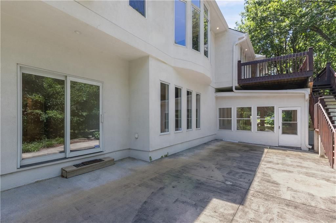
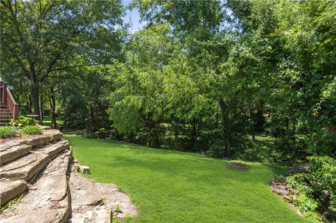
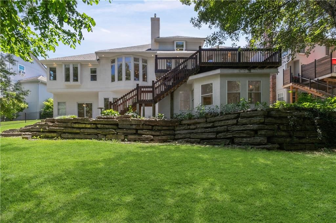
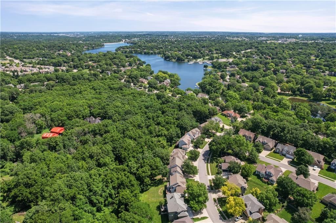
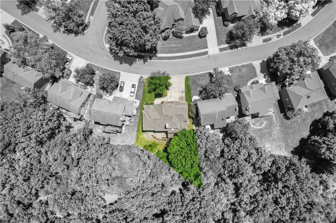
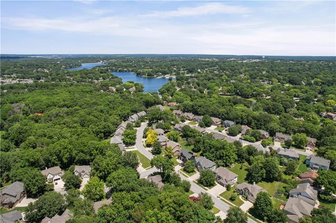
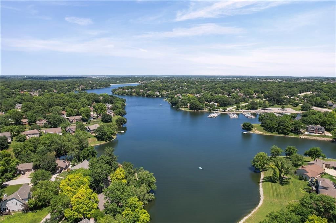
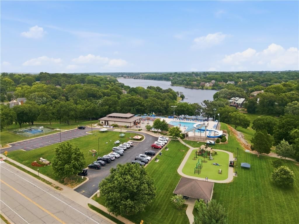
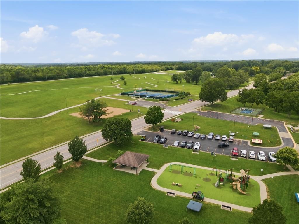
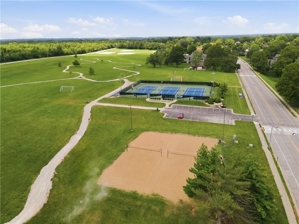
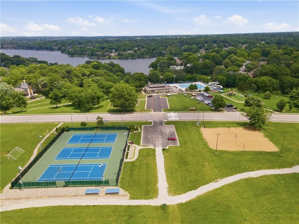
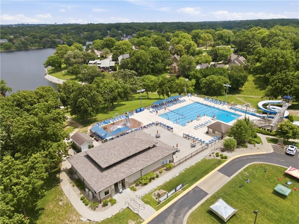
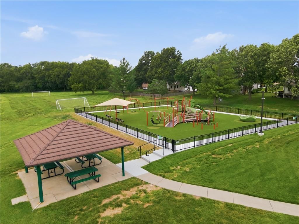
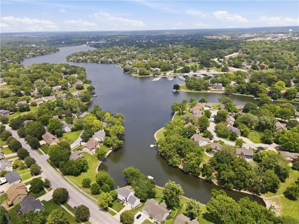
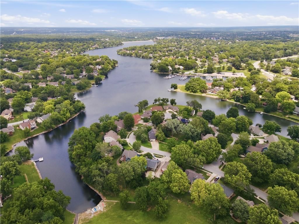
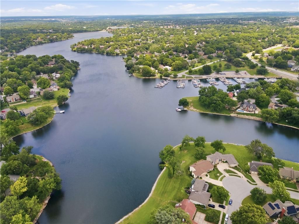
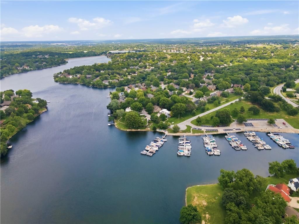
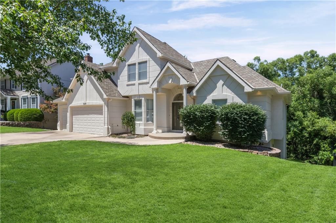
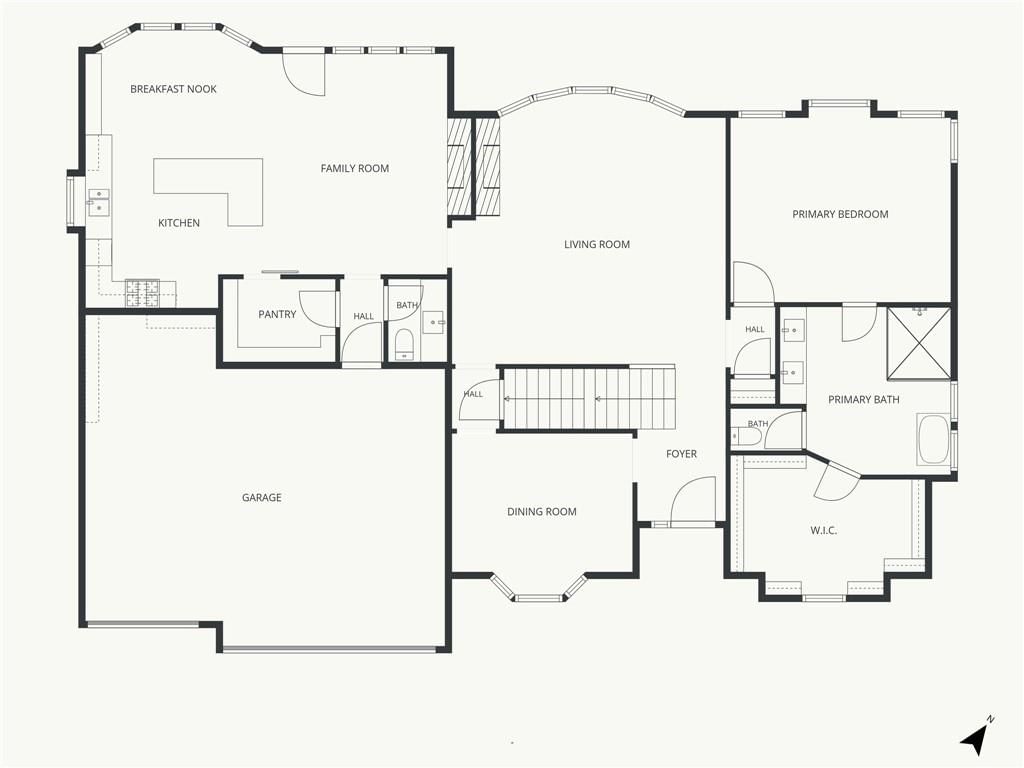
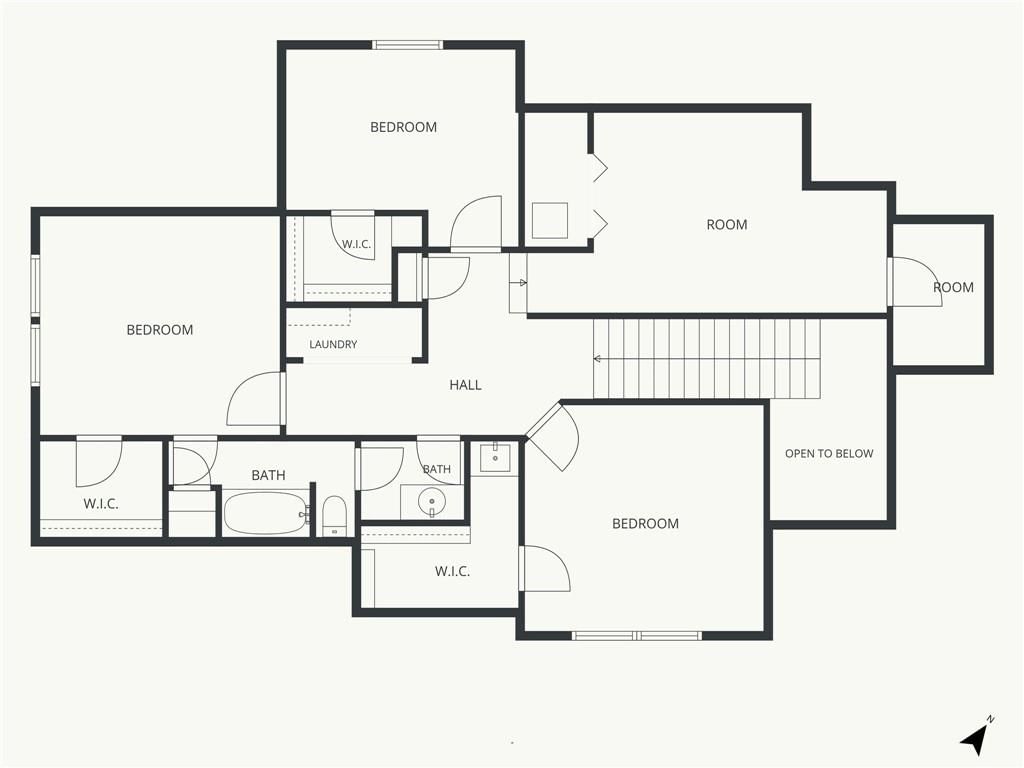
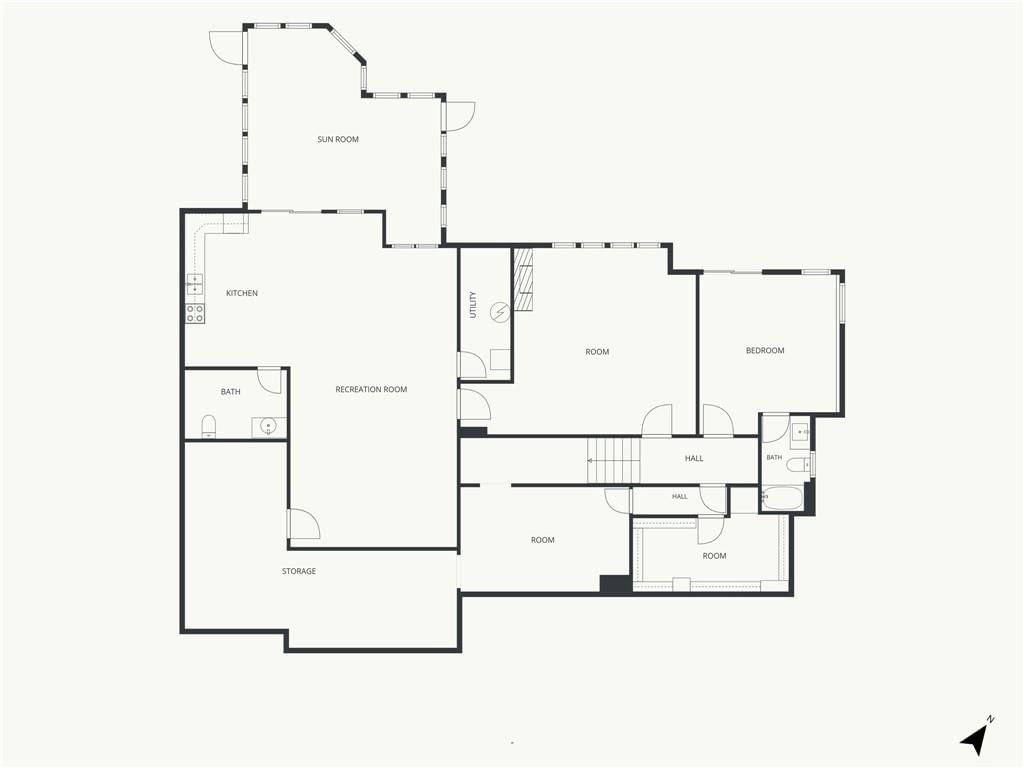
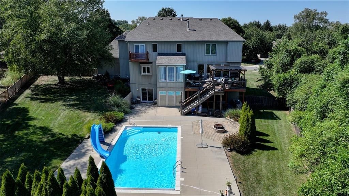
Welcome to Lakewood living at its finest. Nestled in one of the community's most highly sought-after pockets, this beautifully updated 1.5-story estate offers over 5,100 square feet of thoughtfully designed luxury, featuring 5 bedrooms, 3 full baths, and 3 half baths. The heart of the home is the stunningly remodeled chef’s kitchen, boasting an oversized island, custom cabinetry, and a seamless flow into both the hearth and great rooms, which are connected by a striking see-through fireplace. Expansive walls of windows flood the entire main level with natural light, creating a warm, inviting, and sophisticated atmosphere throughout. The main-level primary suite serves as a true sanctuary, showcasing a spa-inspired bathroom renovation complete with a large frameless glass shower, deep soaking tub, dual vanities, and a spacious walk-in closet. Upstairs, you'll find three generous bedrooms and a versatile loft space perfect for a home office, media room, or play area. Equally impressive is the finished walkout lower level, which is flawlessly designed for multi-generational living, guests, or next-level entertaining. This massive bonus space features a full second kitchen, a large living area, a private bedroom suite, and abundant storage. The luxury extends outdoors to a covered three-season patio overlooking your private, wooded backyard—the perfect spot for morning coffee or evening relaxation. Best of all, this home places the incredible lifestyle amenities of Lakewood practically at your doorstep. A short walk down NW Lake Drive leads you directly to one of the community's premier neighborhood hubs, complete with a pool, water park, clubhouse, and playground. For days on the water, direct lake access and a private swimming dock are located just a brief stroll away between Primrose Lane and Bluebeech Point, offering the absolute perfect blend of comfort, convenience, and community.
HouseLoop Vision — AI-detected features from listing photos
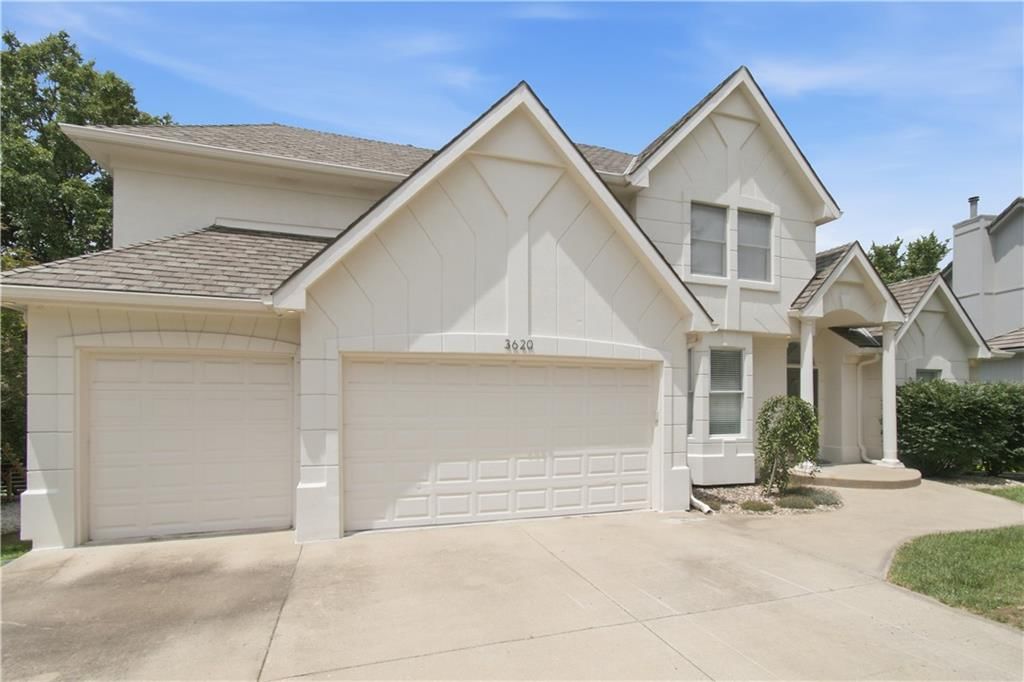
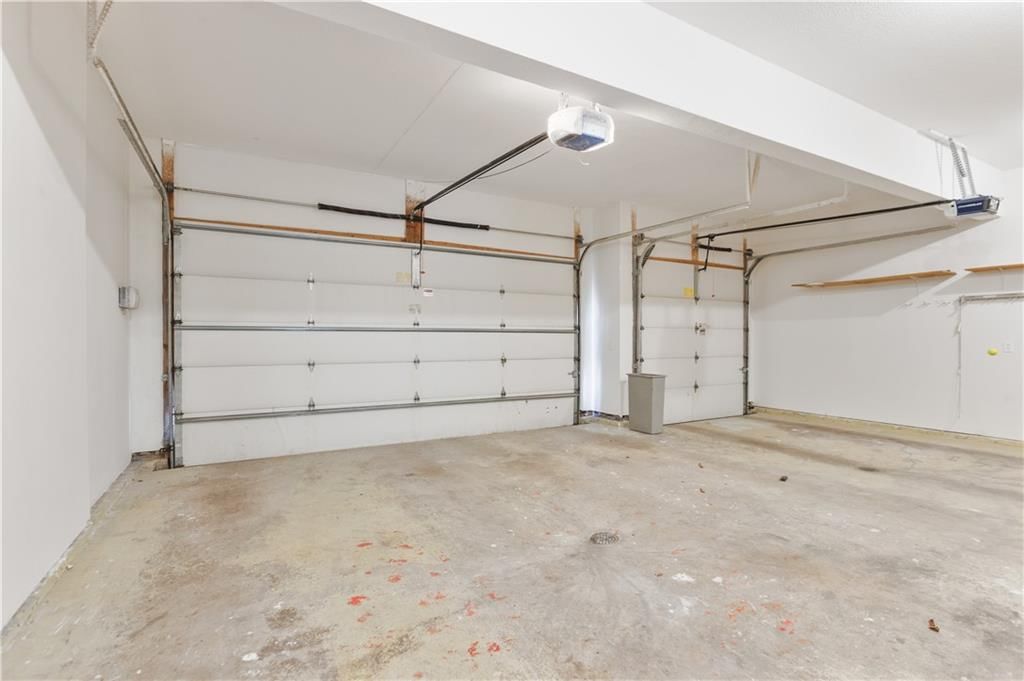
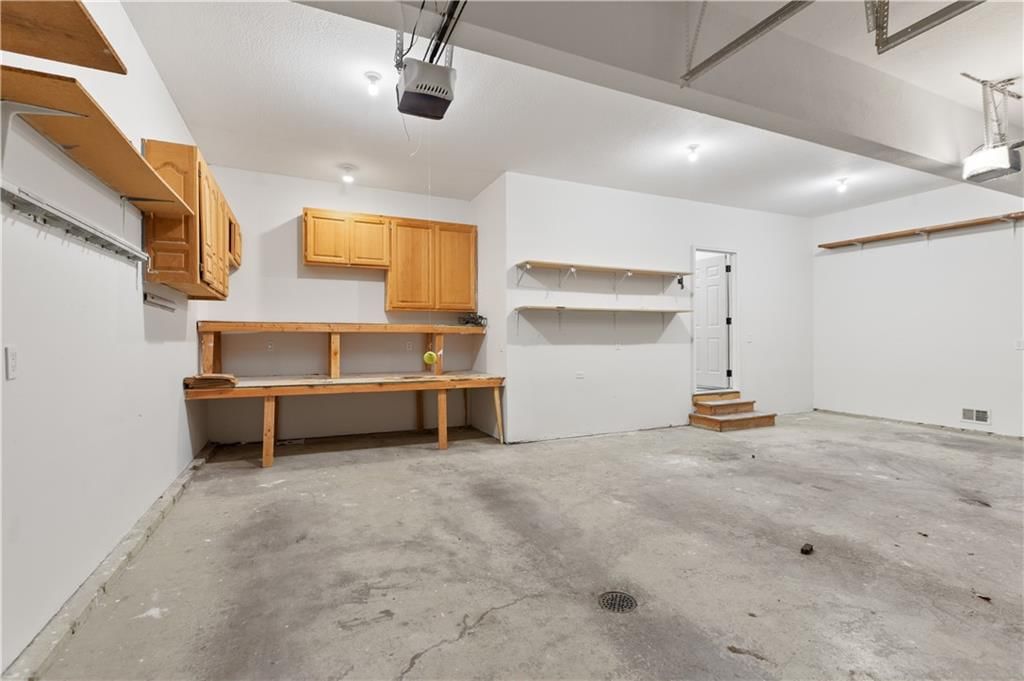
HouseLoop's photo analysis of 3620 NW Primrose Lane, Lee's Summit, MO 64064 identified workshop, garage for three or more cars, finished basement, traditional style, second kitchen and fireplace, plus 48 more features. The home is a sold 5-bedroom, 7.5-bath, 5,187-square-foot single family residence, MLS #2626603.
Key HouseLoop Vision features
- Open floor plan
- Kitchen island
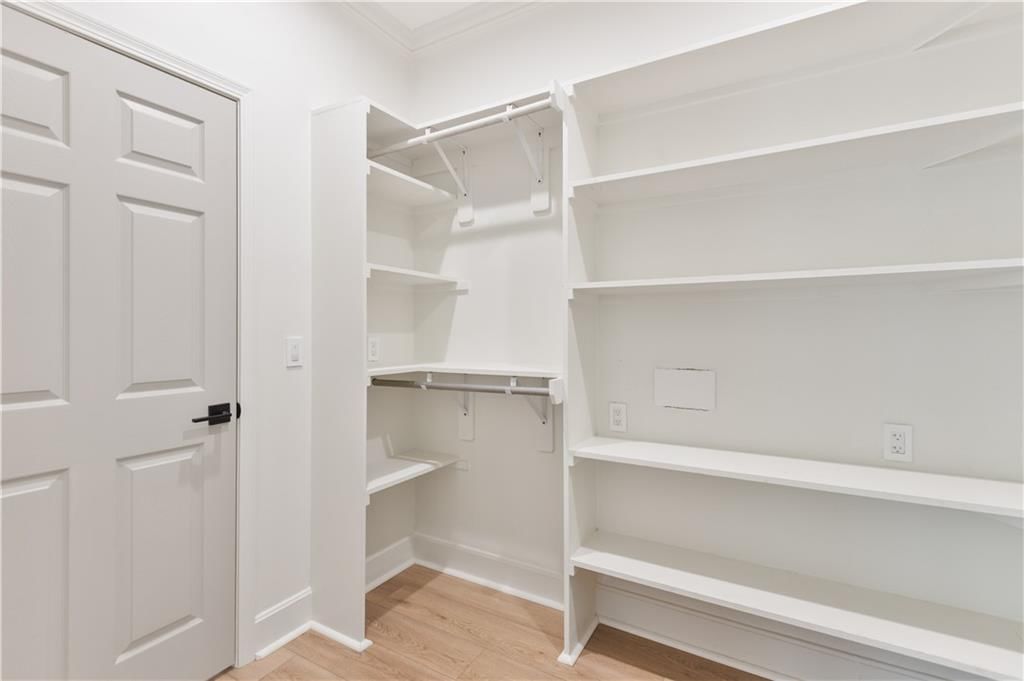
- Walk-in pantry
- Shaker cabinets
- Stainless steel appliances
- Breakfast nook
- Wood kitchen cabinets
- Updated kitchen
- Kitchen backsplash
- Subway tile backsplash
- Black countertops
- Finished basement
- Second kitchen
- Fireplace
- Statement lighting
- Sunroom
- Tray ceiling
- Wall of windows
- Recessed lighting
- Staircase
- Mixed stair railing
- Tile fireplace
- Main-floor primary bedroom
- Walk-in shower
- Freestanding tub
- Tiled shower
- Double vanity
- Frameless glass shower
- Navy vanity
- Renovated bathrooms
- Deck
- Big backyard
- Fenced yard
- Mature trees
- Stucco exterior
- Fire pit
- Gray roof
- Asphalt shingle roof
- White exterior
- Concrete driveway
- Iron fence
- Wood deck
- Concrete patio
- Flat lot
- Workshop
- Garage for three or more cars
- Traditional style
- Engineered wood floors
- Garage storage system
- Black hardware
- White trim
- White walls
- Carpet
- Attached garage
Interior
Bedrooms & bathrooms
- Bedrooms: 5
- Full bathrooms: 6
- 1/2 bathrooms: 3
Heating
- Heating: Forced Air
Cooling
- Cooling: Electric
Appliances
- Included: Dishwasher, Disposal, Microwave, Electric Range
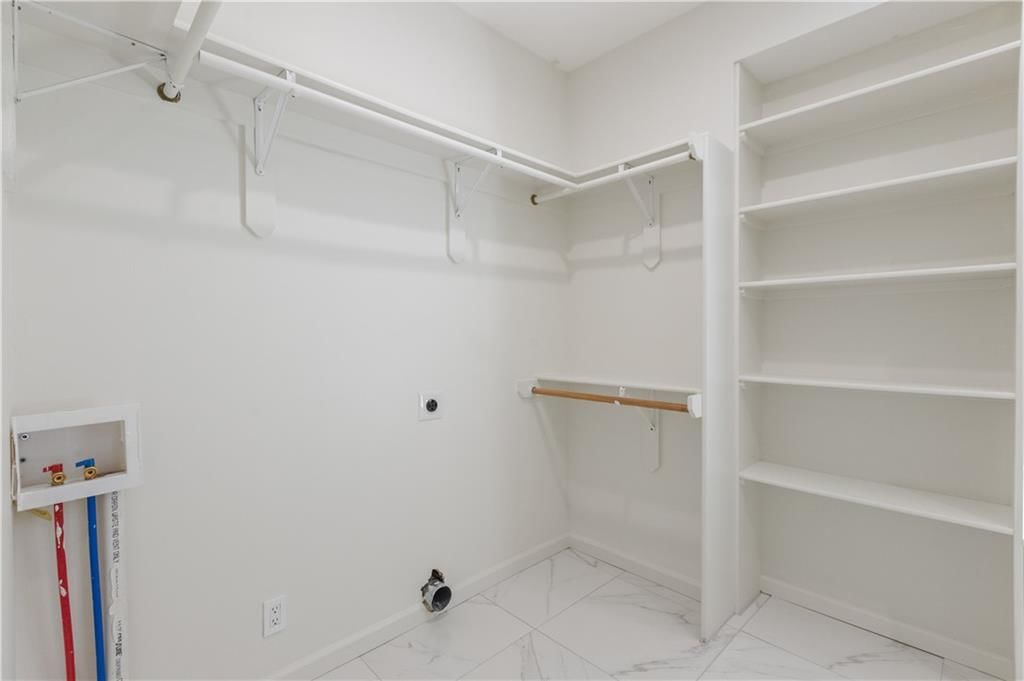
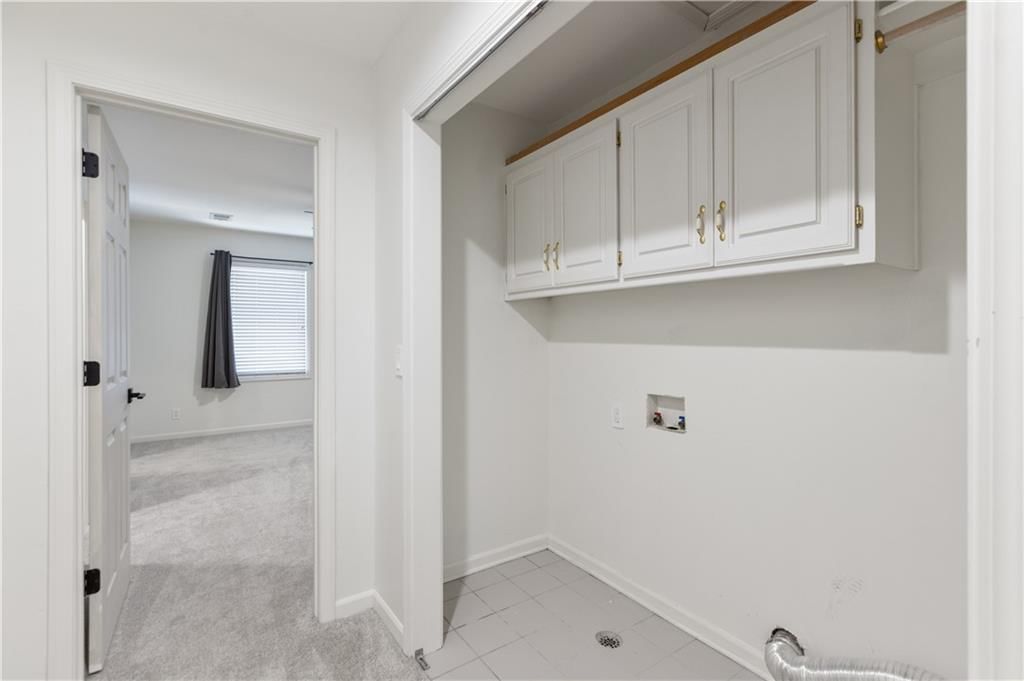
- Laundry: Bedroom Level, In Basement
Features
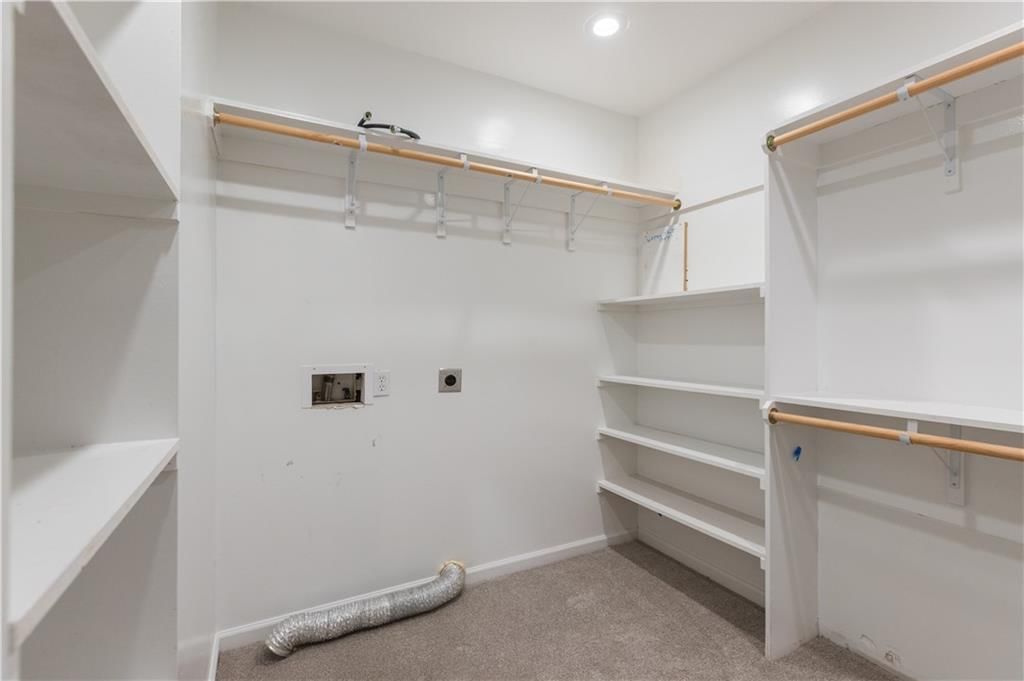
- Features: Ceiling Fan(s), Central Vacuum, Custom Cabinets, Kitchen Island, Pantry, Smart Thermostat, Vaulted Ceiling(s), Walk-In Closet(s)
- Flooring: Carpet, Tile, Wood
- Basement: Finished, Walk-Out Access
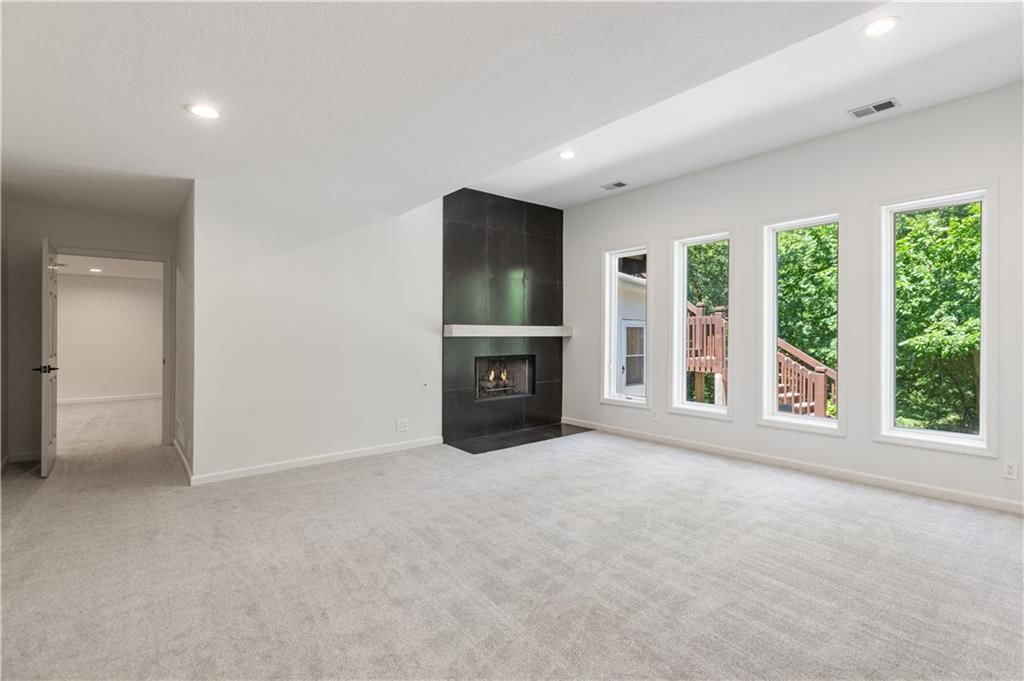
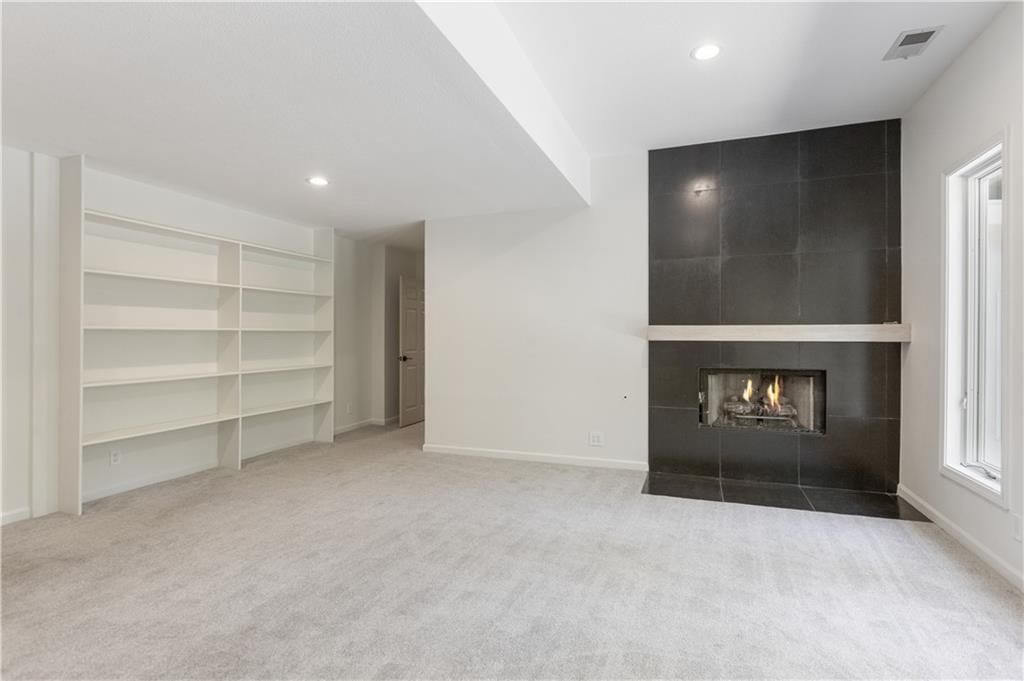
- Fireplace features: Great Room, Hearth Room, See Through
Interior area
- Finished area above ground: 5,187 sqft
- Total interior livable area: 5,187 sqft
Property
Parking
- Total spaces: 3
- Parking features: Attached, Garage Door Opener
Lot
- Size: 0.26 Acres
- Features: City Lot, Sprinkler-In Ground
- Patio & porch: Deck, Patio
Construction
Type & style
- Home type: Residential
- Architectural style: Single Family Residence
Materials
- Materials: Stucco
Condition
- Year built: 1997
- Age: 21-30 Years
Utilities & green energy
- Sewer: Public Sewer
- Water: Public
Highlights
Outdoor & Lot
- Deck
- Sprinkler System
Kitchen
- Kitchen Island
- Walk-in Pantry
Interior
- Hardwood Floors
- Tile Floors
- Tall Ceilings
- Smart Thermostat
Layout
- Basement
- Finished Basement
- Walk-out Basement
Fireplace
- Fireplace
Garage & Parking
- Attached Garage
Community
- Community Pool
- Clubhouse
- Tennis Court
- Boat Dock
Financial & listing details
- Annual tax amount: $7,004 / yr
HOA
- Has HOA: Yes
- Fee: $207 /month
Amenities
- Boat Dock
- Clubhouse
- Pool
- Tennis Court(s)
Property tax history
| Year | Property tax | Assessed value |
|---|---|---|
| 2025 | $7,004 | $96,339 |
| 2024 | $6,049 | $83,775 |
| 2023 | $6,005 | $83,775 |
| 2022 | $6,227 | $77,141 |
| 2021 | $6,356 | $77,141 |
| 2020 | $7,262 | $72,018 |
| 2019 | $5,829 | $72,018 |
| 2018 | $5,829 | $66,872 |
| 2017 | $5,981 | $66,872 |
| 2016 | $5,742 | $65,360 |
| 2014 | $5,497 | $61,557 |
| 2013 | $5,493 | $61,557 |
Listed for
$829,000
Sale price not disclosed
3620 NW Primrose Lane, Lee's Summit, MO 64064
HouseLoop user activity
HouseLoop last checked:
About this home
Welcome to Lakewood living at its finest. Nestled in one of the community's most highly sought-after pockets, this beautifully updated 1.5-story estate offers over 5,100 square feet of thoughtfully designed luxury, featuring 5 bedrooms, 3 full baths, and 3 half baths. The heart of the home is the stunningly remodeled…
HouseLoop Vision — AI-detected features from listing photos
HouseLoop's photo analysis of 3620 NW Primrose Lane, Lee's Summit, MO 64064 identified workshop, garage for three or more cars, finished basement, traditional style, second kitchen and fireplace, plus 48 more features. The home is a sold 5-bedroom, 7.5-bath, 5,187-square-foot single family residence, MLS #2626603.
Key HouseLoop Vision features
- Open floor plan
- Kitchen island
- Walk-in pantry
- Shaker cabinets
- Stainless steel appliances
- Breakfast nook
- Wood kitchen cabinets
- Updated kitchen
- Kitchen backsplash
- Subway tile backsplash
- Black countertops
- Finished basement
- Second kitchen
- Fireplace
- Statement lighting
- Sunroom
- Tray ceiling
- Wall of windows
- Recessed lighting
- Staircase
- Mixed stair railing
- Tile fireplace
- Main-floor primary bedroom
- Walk-in shower
- Freestanding tub
- Tiled shower
- Double vanity
- Frameless glass shower
- Navy vanity
- Renovated bathrooms
- Deck
- Big backyard
- Fenced yard
- Mature trees
- Stucco exterior
- Fire pit
- Gray roof
- Asphalt shingle roof
- White exterior
- Concrete driveway
- Iron fence
- Wood deck
- Concrete patio
- Flat lot
- Workshop
- Garage for three or more cars
- Traditional style
- Engineered wood floors
- Garage storage system
- Black hardware
- White trim
- White walls
- Carpet
- Attached garage
Is this your home?
Claim this home to get your HouseLoop Home Valuation & Buyer Demand Report — real-time buyer demand and an up-to-date value for your home. Free, no obligation, about 3 minutes.
Estimated Sales Range
HouseLoop Home Value History
Property Details
Interior
Bedrooms & bathrooms
- Bedrooms: 5
- Full bathrooms: 6
- 1/2 bathrooms: 3
Heating
- Heating: Forced Air
Cooling
- Cooling: Electric
Appliances
- Included: Dishwasher, Disposal, Microwave, Electric Range
- Laundry: Bedroom Level, In Basement
Features
- Features: Ceiling Fan(s), Central Vacuum, Custom Cabinets, Kitchen Island, Pantry, Smart Thermostat, Vaulted Ceiling(s), Walk-In Closet(s)
- Flooring: Carpet, Tile, Wood
- Basement: Finished, Walk-Out Access
- Fireplace features: Great Room, Hearth Room, See Through
Interior area
- Finished area above ground: 5,187 sqft
- Total interior livable area: 5,187 sqft
Property
Parking
- Total spaces: 3
- Parking features: Attached, Garage Door Opener
Lot
- Size: 0.26 Acres
- Features: City Lot, Sprinkler-In Ground
- Patio & porch: Deck, Patio
Construction
Type & style
- Home type: Residential
- Architectural style: Single Family Residence
Materials
- Materials: Stucco
Condition
- Year built: 1997
- Age: 21-30 Years
Utilities & green energy
- Sewer: Public Sewer
- Water: Public
Highlights
Outdoor & Lot
- Deck
- Sprinkler System
Kitchen
- Kitchen Island
- Walk-in Pantry
Interior
- Hardwood Floors
- Tile Floors
- Tall Ceilings
- Smart Thermostat
Layout
- Basement
- Finished Basement
- Walk-out Basement
Fireplace
- Fireplace
Garage & Parking
- Attached Garage
Community
- Community Pool
- Clubhouse
- Tennis Court
- Boat Dock
HOA and Amenities
HOA
- Has HOA: Yes
- Fee: $207 /month
Amenities
- Boat Dock
- Clubhouse
- Pool
- Tennis Court(s)
Nearby schools
GreatSchools rating
- 7Hazel Grove Elementary School
- 6Bernard C. Campbell Middle School
- 8Lee's Summit North High School
Schools provided by the listing agent
- District: Lee's Summit
- Elementary: Hazel Grove
- Middle: Bernard Campbell
- High: Lee's Summit North
Price history
Tax
- Annual tax amount: $7,004 / yr
Property tax history
| Year | Property tax | Assessed value |
|---|---|---|
| 2025 | $7,004 | $96,339 |
| 2024 | $6,049 | $83,775 |
| 2023 | $6,005 | $83,775 |
| 2022 | $6,227 | $77,141 |
| 2021 | $6,356 | $77,141 |
| 2020 | $7,262 | $72,018 |
| 2019 | $5,829 | $72,018 |
| 2018 | $5,829 | $66,872 |
| 2017 | $5,981 | $66,872 |
| 2016 | $5,742 | $65,360 |
| 2014 | $5,497 | $61,557 |
| 2013 | $5,493 | $61,557 |
Similar listings and the Lee's Summit market
Look throughout Lee's Summit, Missouri
There are currently 411 homes for sale in Lee's Summit, with 203 under contract. Homes here sell for a median of $412,000 and go under contract in a median of 20 days. This home is priced $417,000 above the Lee's Summit median.
Lee's Summit sits in Jackson County, which covers 51 zip codes and 2,958 homes for sale. Nearby Lone Jack runs a higher median at $417,000; Kansas City is lower at $299,000 with more inventory.
This home's area
Popular searches in Lee's Summit, MO
Search nearby cities
Lee's Summit, MO homes for sale by zip code for sale · median sale · days to contract
HouseLoop analysis of Heartland MLS data distributed by MLS GRID · trailing 12 months. Median sale price: the median closed price among sold homes in that zip over the same window.
Counties homes for sale · median list price
Listed by Summit Way Realty LLC
Listed June 18, 2026 12:13 PM · Source: Heartland MLS as distributed by MLS GRID · MLS #2626603
HouseLoop last checked:
Listing updated:
Insights on 3620 NW Primrose Lane
This 5-bedroom Lakewood Forest home took 60 days to reach an accepted offer—meaningfully slower than typical market pace, suggesting selective buyer interest despite strong engagement metrics. The property attracted 4,000 page views and 200 saves, indicating sustained curiosity driven by HouseLoop's detection of premium outdoor amenities: deck, fire pit, pool, and sunroom. Buyers specifically engaged with photos highlighting the home's 1997-built condition and flat lot layout, though the extended timeline hints that even these high-value features required time to find the right buyer match in the current Lakewood Forest market.
Homes with similar features
| Home | Neighborhood |
|---|---|
| 1807 SW Cemetery Road | Cedar Ridge Heights |
| 1704 NW Weatherstone Drive | Weatherstone |
| 1401 Deer Run Trail | Deer Run |
| 400 Bitter Creek Road | Paddock at Richardson Ran |
| 1008 NE Remington Court | Remington Park |
Frequently asked questions
How much did 3620 NW Primrose Lane sell for?
3620 NW Primrose Lane was listed at $829,000 and sold in Aug 2026. Individual sold prices aren't published here, but the surrounding data tells the story: it featured Workshop, Garage for three or more cars, Finished basement per HouseLoop Vision.
How fast did 3620 NW Primrose Lane sell?
It went under contract in 60 days.
What features did this home have?
HouseLoop Vision detected: Workshop, Garage for three or more cars, Finished basement, Traditional style, Second kitchen, Fireplace, Deck, Open floor plan.
What schools serve 3620 NW Primrose Lane?
This home is in the Lee's Summit school district (Lee's Summit North High School). Verify the exact attendance boundary for this address before relying on it.