14 Emerald Shore Drive, Lake Tapawingo, MO 64015
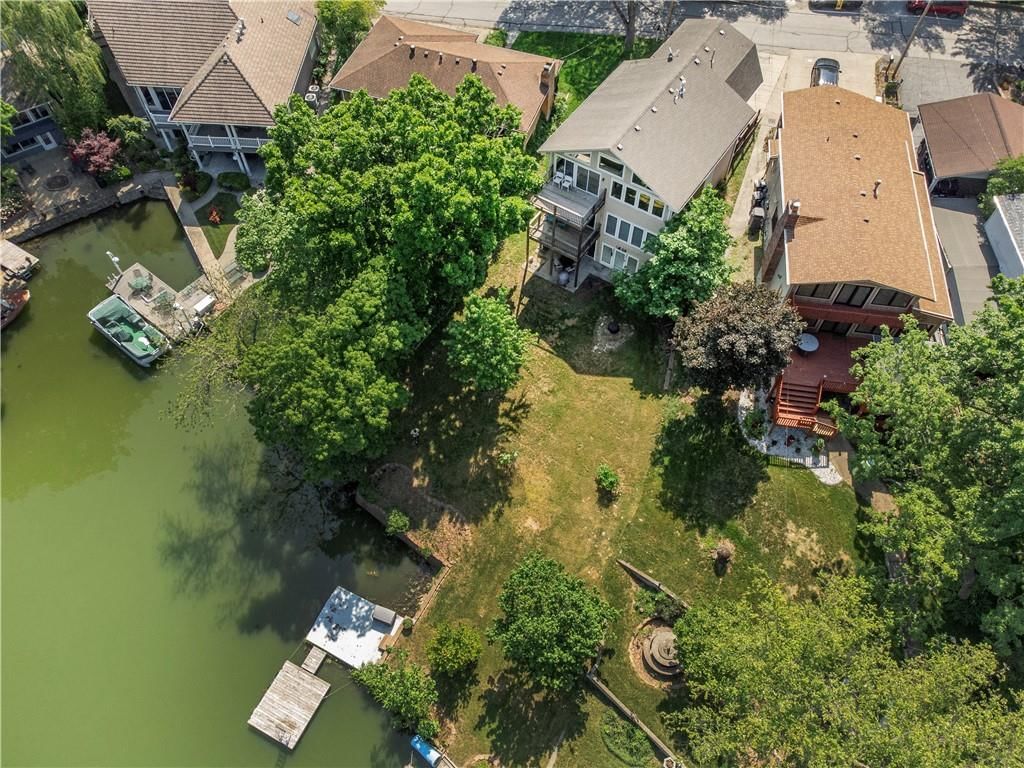
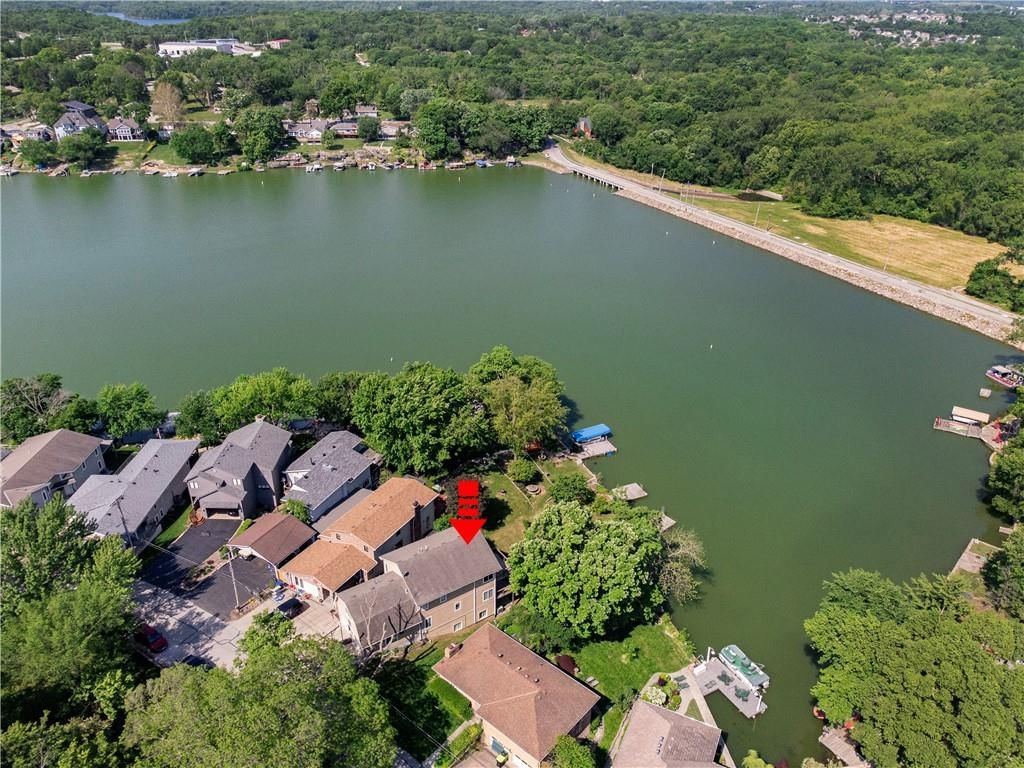
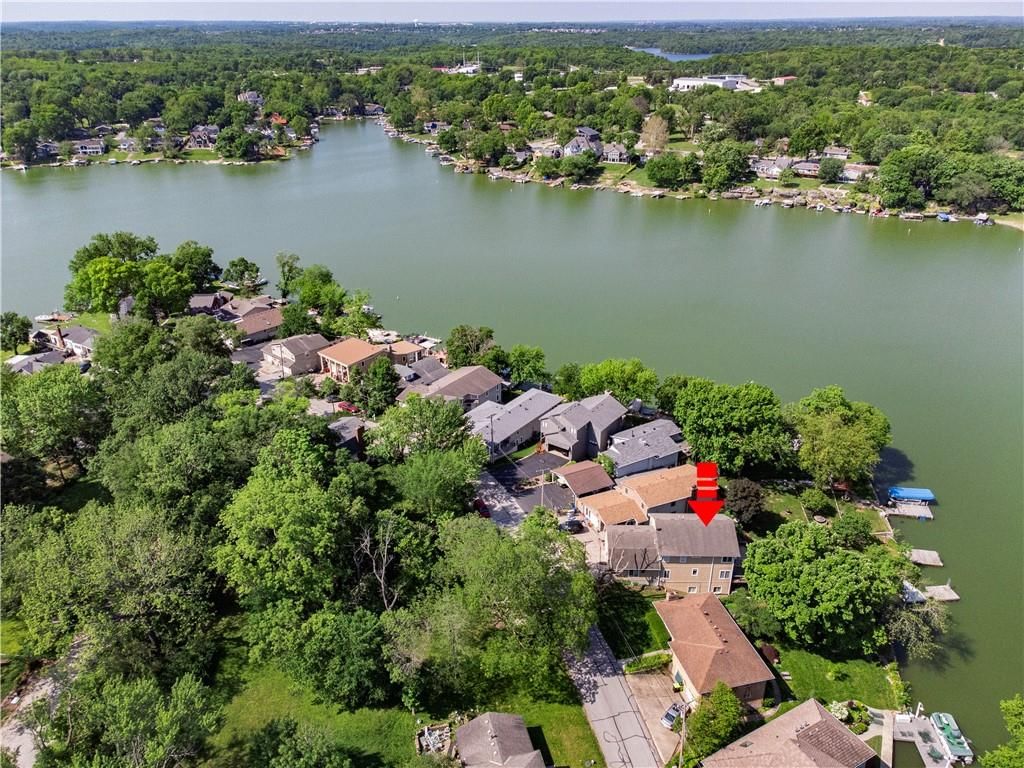
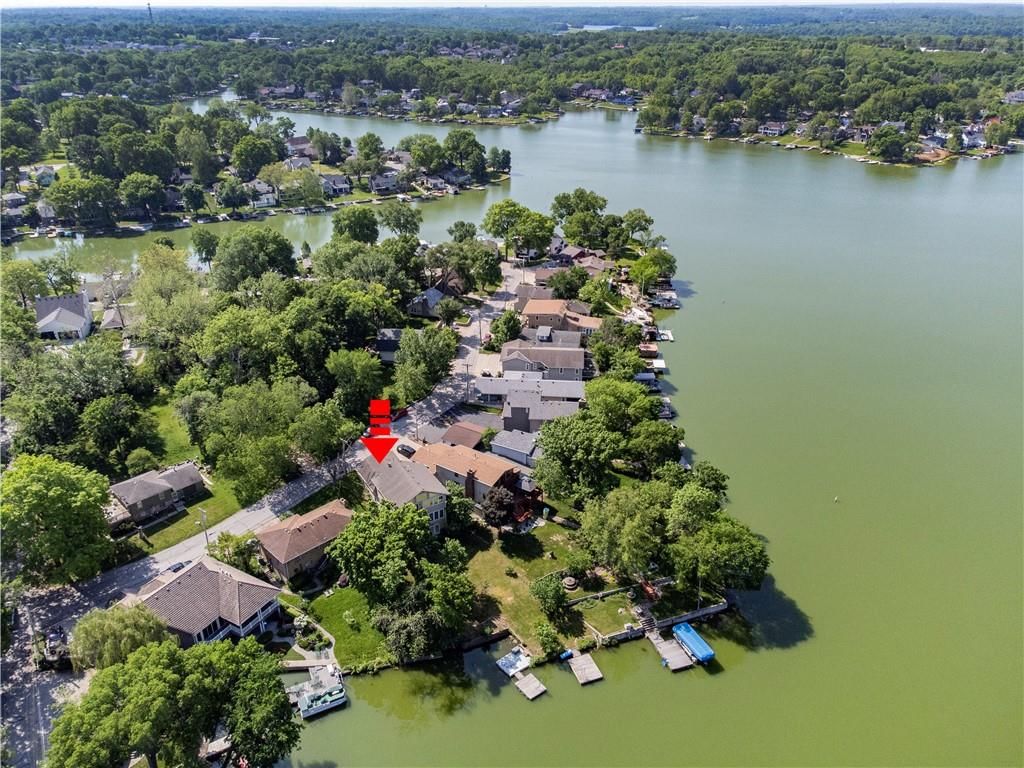
14 Emerald Shore Drive is a 4-bed, 4.5-bath, 3,816 sq ft home in Lake Tapawingo, Lake Tapawingo, MO, listed at $629,999 on May 4, 2025. HouseLoop Vision saw lake visible from the property, finished basement and tall ceilings in its 52 listing photos (as of October 31, 2026).

$629,999
14 Emerald Shore Drive, Lake Tapawingo, MO 64015
Price & tax history

Myli is ready to help
Myli, your HouseLoop guide
Ask about this home, the neighborhood or what it costs to own.
She answers from HouseLoop’s own data.
Where it’s at
Nearby schools
Blue Springs · HouseLoop school ratings
- John Nowlin Elementary School7
- Paul Kinder Middle School6
- Blue Springs High School8
Similar listings and the Lake Tapawingo market
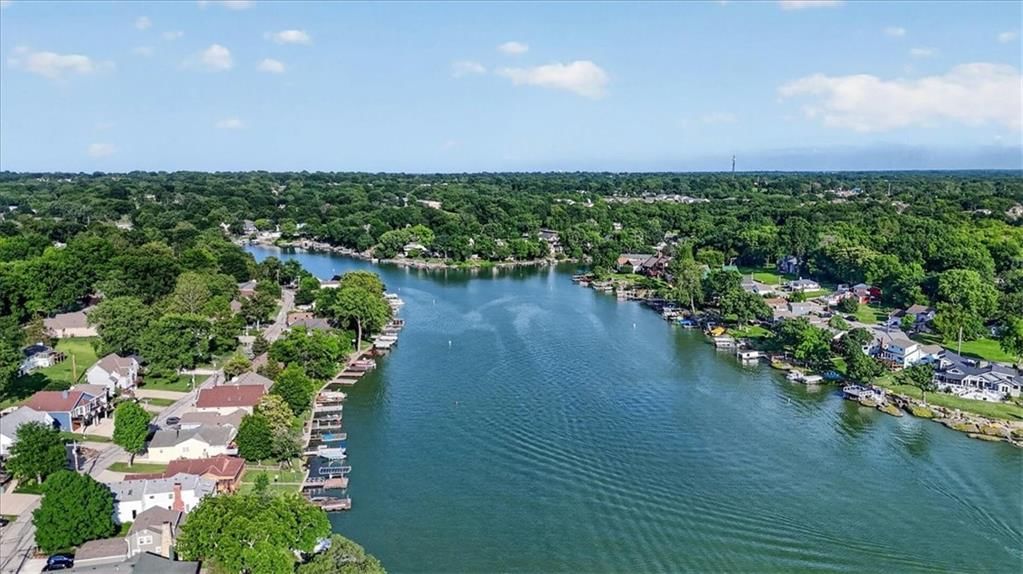
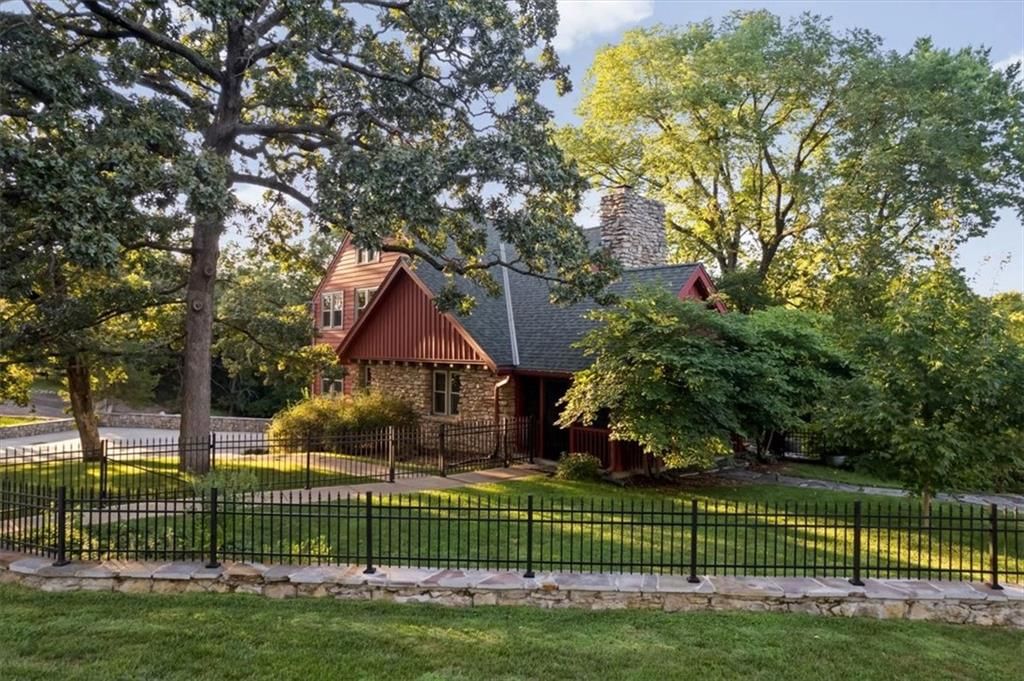
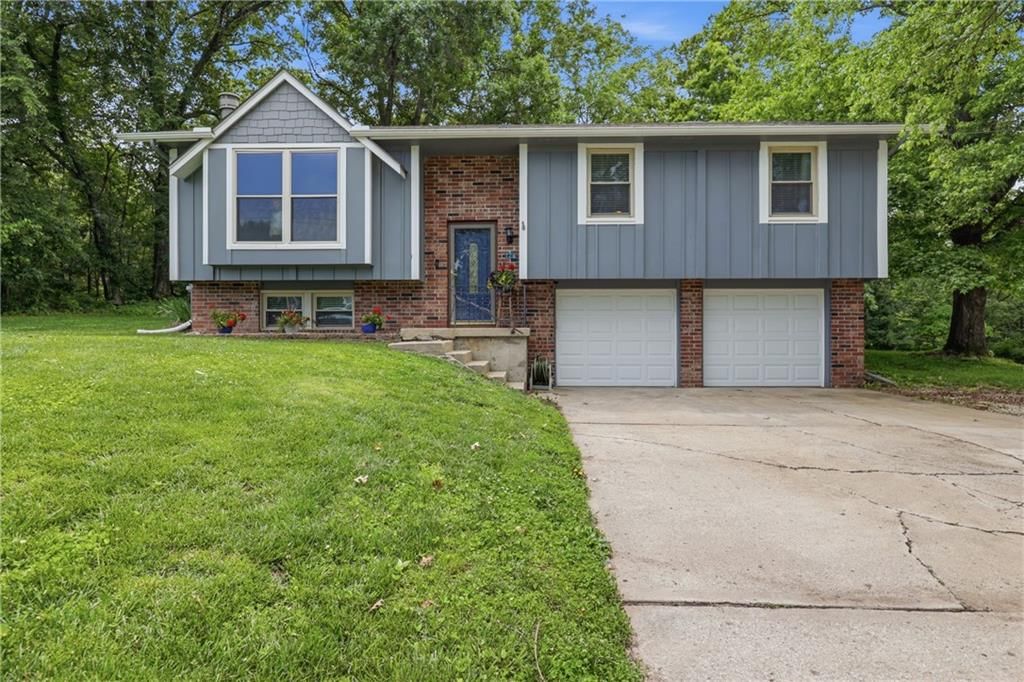
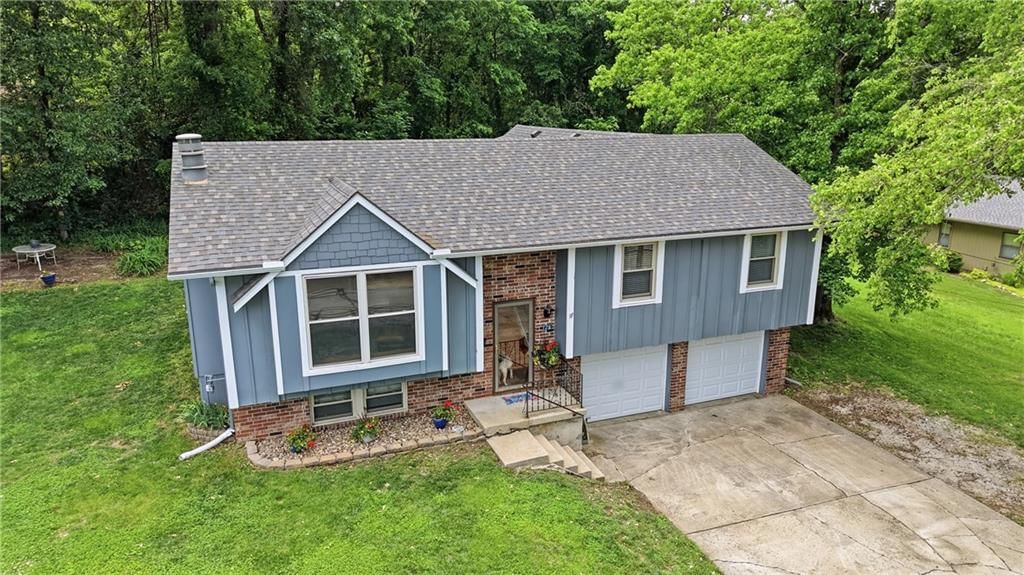
Look throughout Lake Tapawingo, Missouri
There are currently 3 homes for sale in Lake Tapawingo, with 1 under contract. Homes here sell for a median of $527,500 and go under contract in a median of 48 days. This home is priced $102,499 above the Lake Tapawingo median.
Lake Tapawingo sits in Jackson County, which covers 51 zip codes and 2,969 homes for sale. Nearby Lake Lotawana runs a higher median at $573,750; Kansas City is lower at $299,900 with more inventory.
Listed by ReeceNichols - Lees Summit
Listed May 04, 2025 06:58 PM · Source: Heartland MLS as distributed by MLS GRID · MLS #2547546
HouseLoop last checked:
Listing updated:
About this home
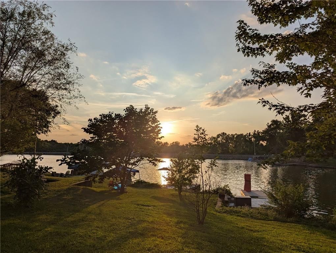
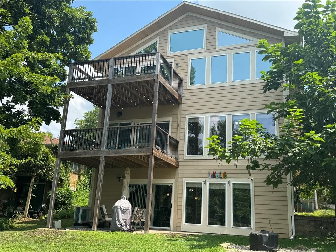
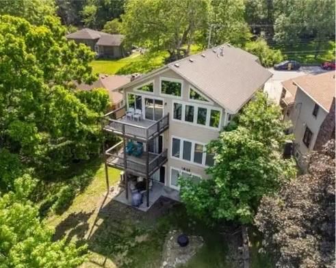
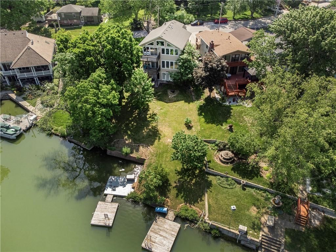
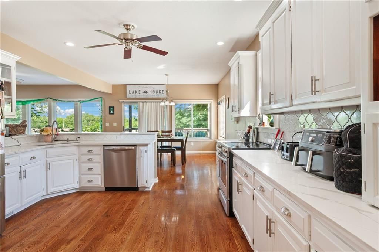
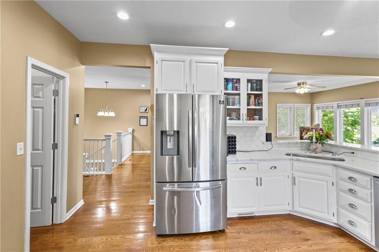
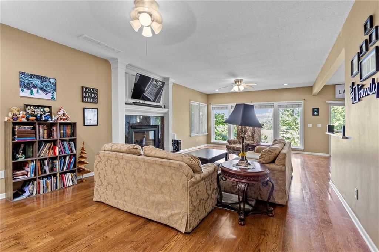
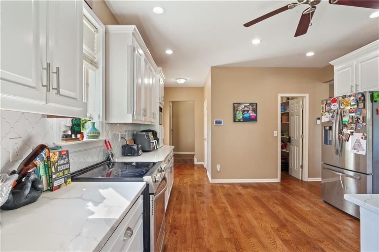
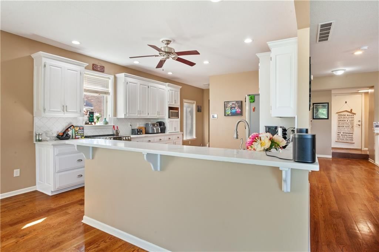
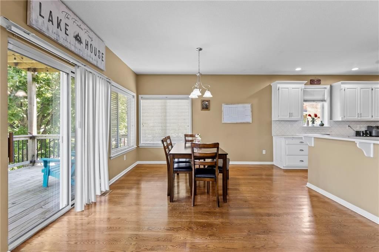
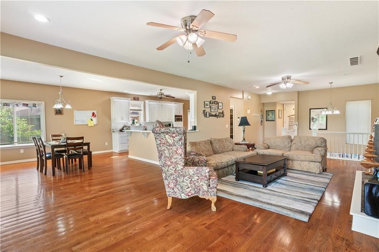
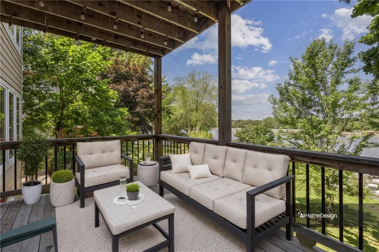
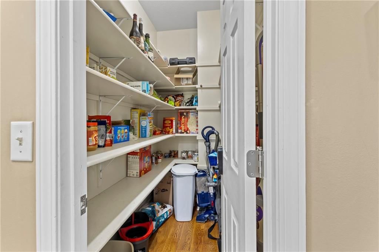
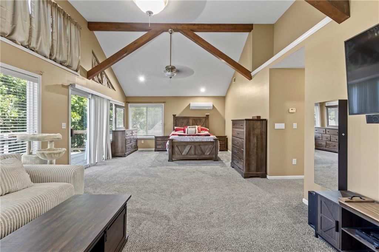
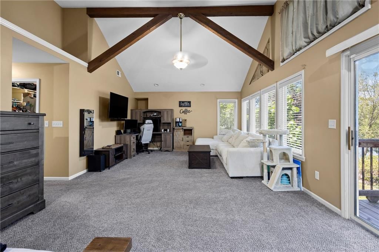
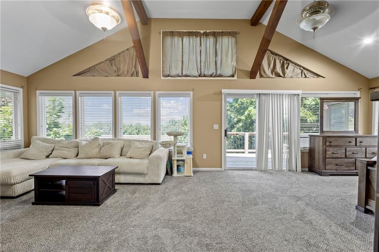
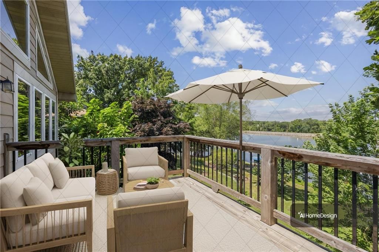
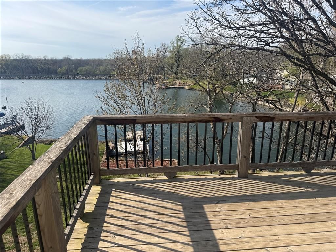
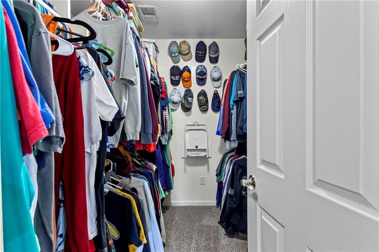
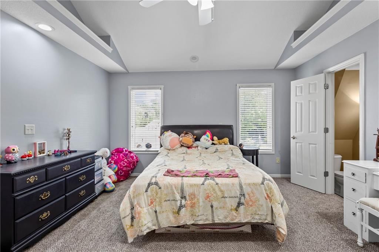
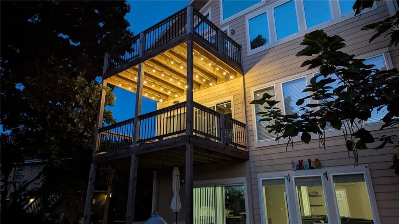
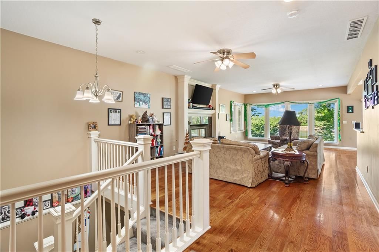
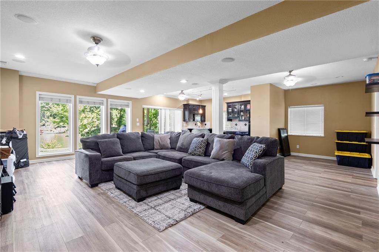
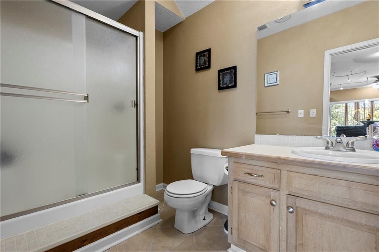
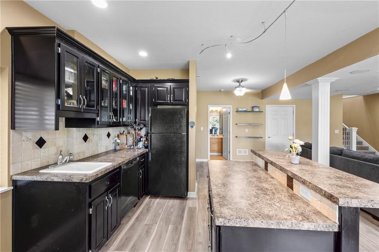
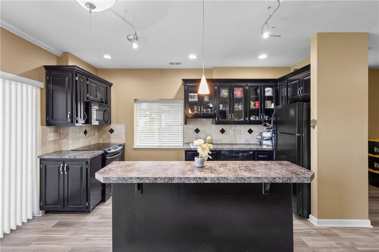
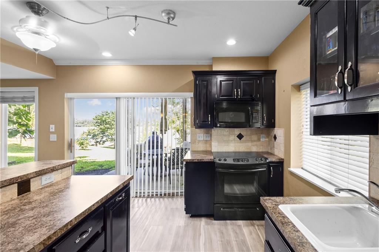
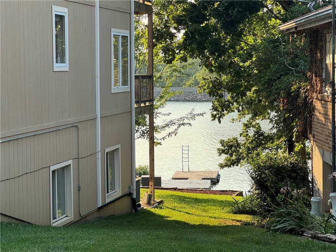
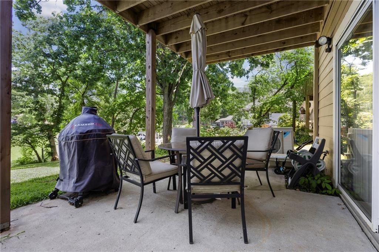
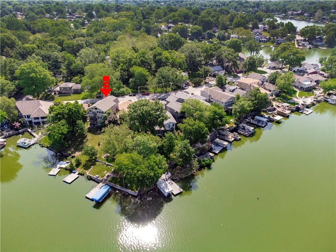
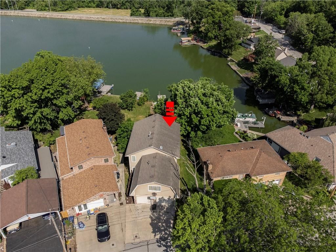
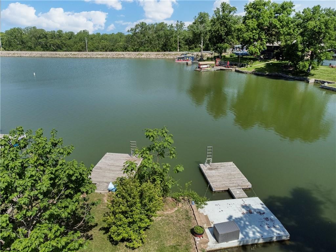
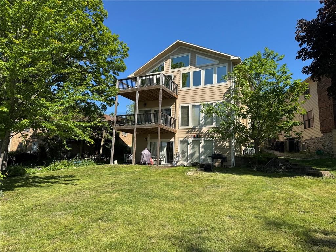
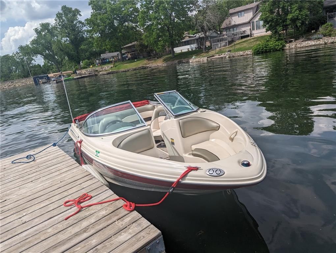
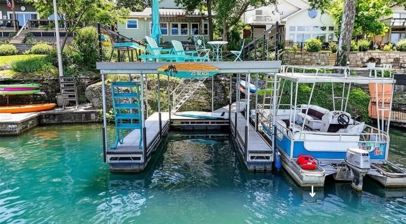
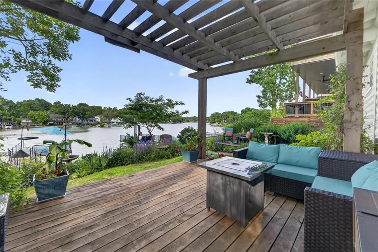
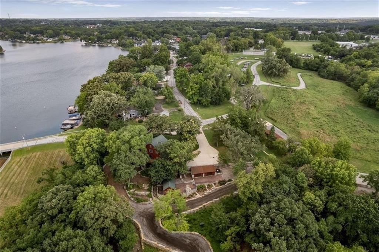
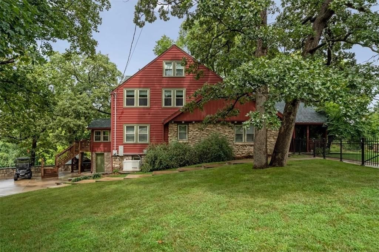
PRICED TO SELL for a First tier lake home within minutes of KC Metro. Enjoy lakefront living 365 days a year. Welcome to your lakefront retreat in the highly sought-after Lake Tapawingo Community! This stunning home offers over 3800 square feet of spacious living, perfectly designed for comfort, entertaining, and year-round enjoyment on the water. The massive primary suite, which is approximately 740 sq ft, is your personal oasis, complete with its own split cooling system for customized climate control when you want it extra cold, a large sitting area, private deck overlooking the lake, Large walk-in closet, primary bathroom, and plenty of room to relax and unwind in. Featuring 4 bedrooms, 3 Full bathrooms and 1 half-bath, this home has space for everyone. The main floor boasts gleaming hardwood floors, while the chef's kitchen is a true showstopper with white quartz countertops, stainless steel appliances (all staying), a walk-in pantry, and direct access to a second deck-perfect for morning coffee or evening entertaining. Enjoy the versatility of two full kitchens, ideal for multi-generational living or hosting large gatherings. A 2-car garage provides convenience, while the crown jewel of this property is your very own private dock with swim platform-step outside and hit the lake! Located close to shopping, dining, top-rated A+ Schools, and close highway access, this home combines lake life with everyday convenience without the drive. Best of all, enjoy a front-row seat to Lake Tapawingo's 4th of July fireworks display--right from one of your own decks! Display happens right in front of you. Whether you're looking for a year-round getaway, this move-in-ready home checks the boxes. Sellers are leaving a 2004 Sea Ray 180 sport boat, life jackets, and a lily floating pad that's already been quarantined & approved to be used immediately on the lake with an acceptable offer. Schedule your showing today before this affordable home is sold.
HouseLoop Vision — AI-detected features from listing photos
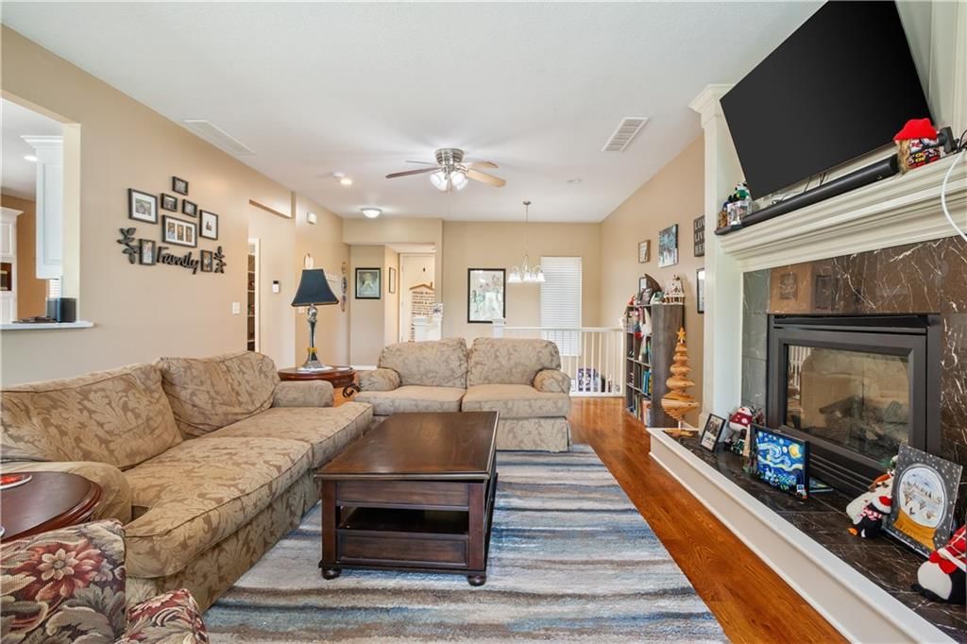
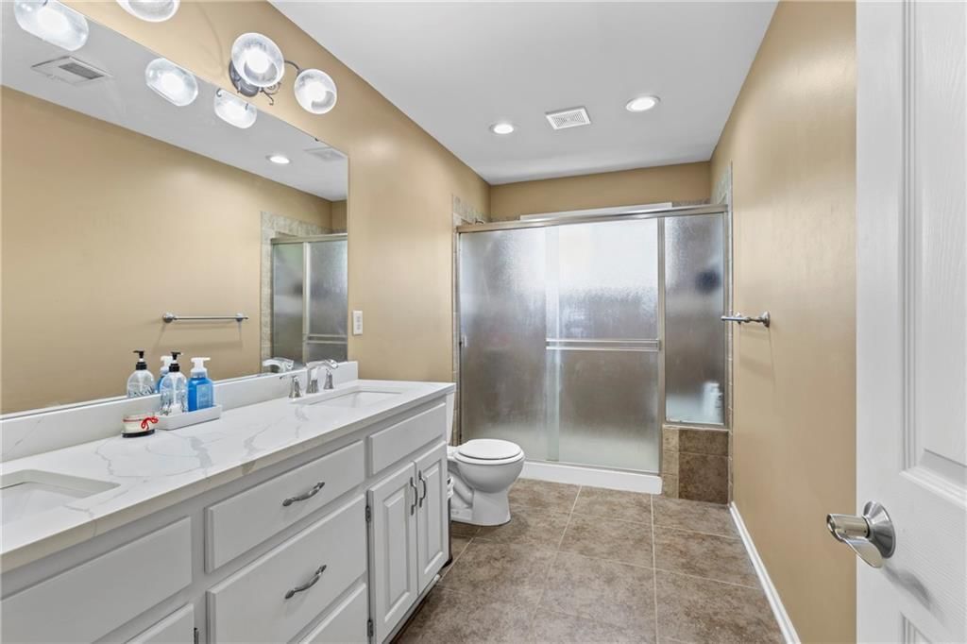
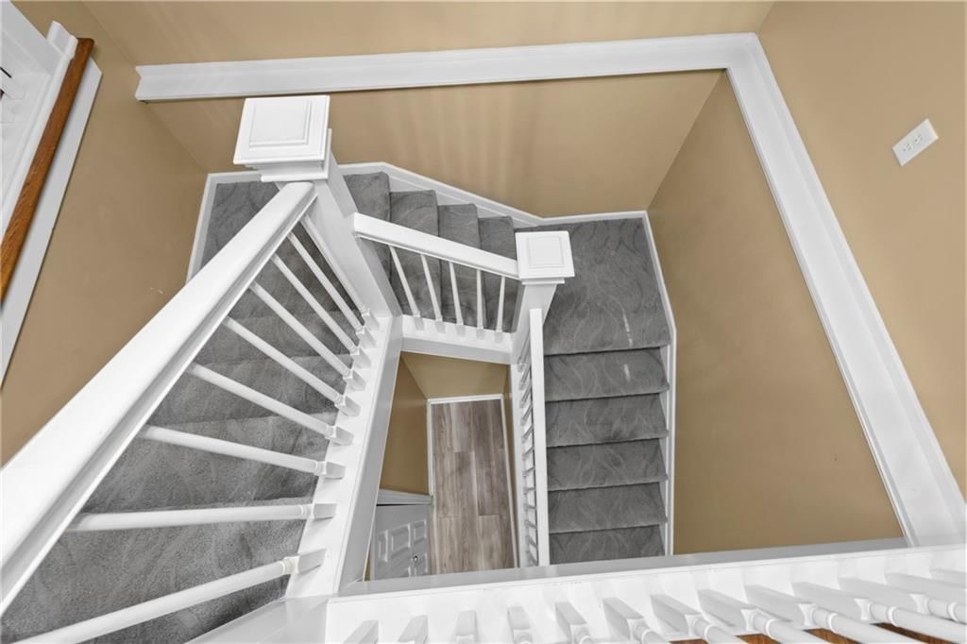
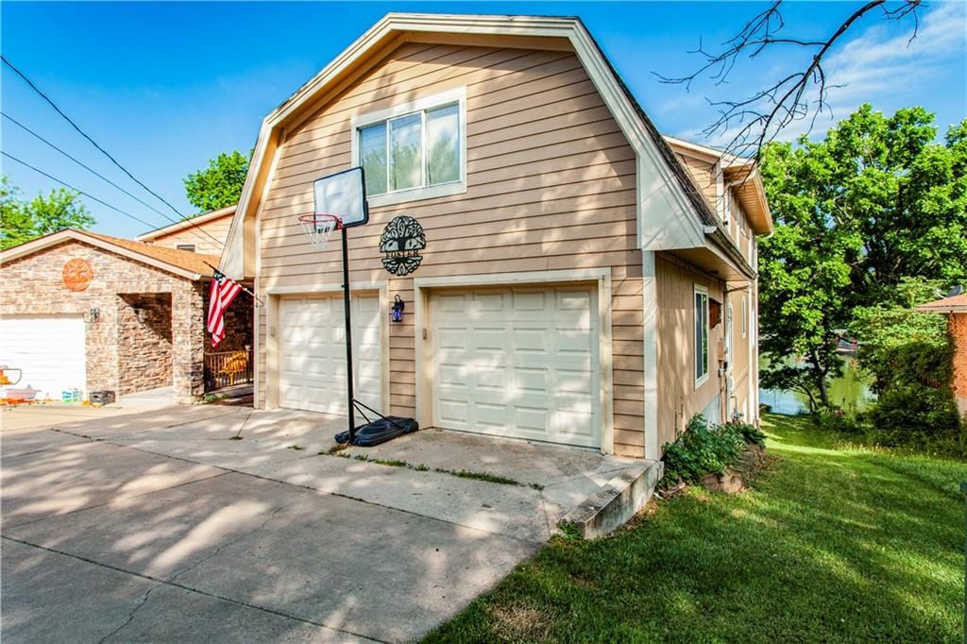
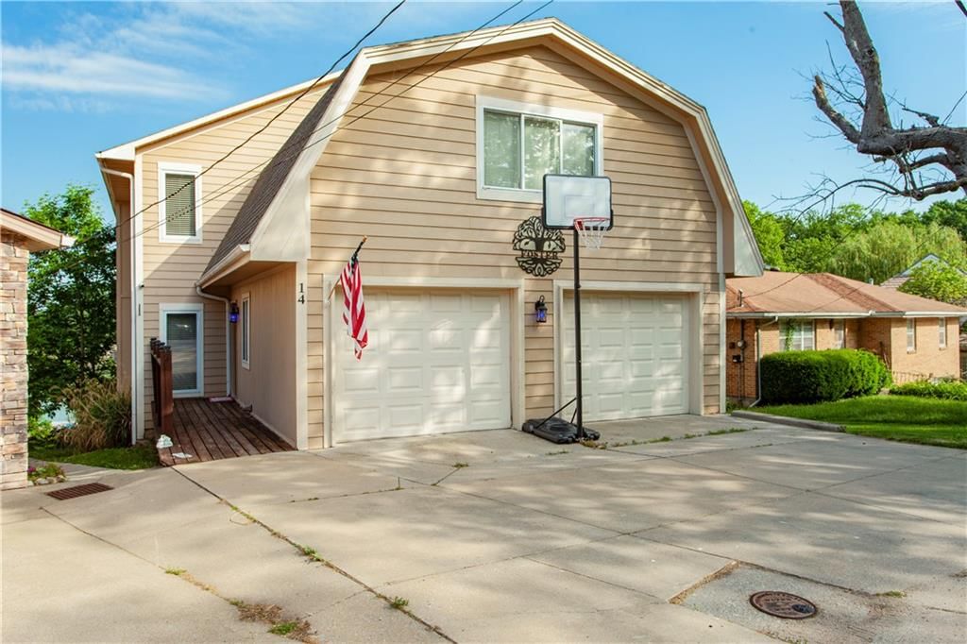
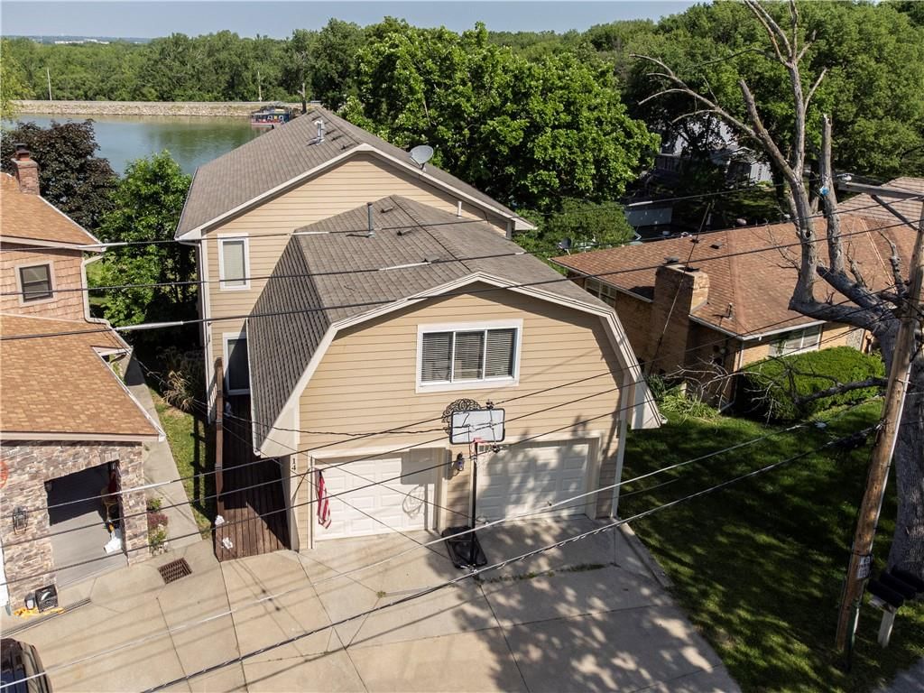
HouseLoop's photo analysis of 14 Emerald Shore Drive, Lake Tapawingo, MO 64015 identified lake visible from the property, finished basement, tall ceilings, second kitchen, fireplace and deck, plus 38 more features. The home is a sold 4-bedroom, 4.5-bath, 3,816-square-foot single family residence, MLS #2547546.
Key HouseLoop Vision features
- Open floor plan
- White kitchen
- Walk-in pantry
- Stainless steel appliances
- Breakfast nook
- Kitchen backsplash
- White countertops
- Finished basement
- Tall ceilings
- Second kitchen
- Fireplace
- Home office
- Tray ceiling
- Wet bar
- Ceiling beams
- Wall of windows
- Recessed lighting
- Staircase
- Wood stair railing
- Tile fireplace
- Bedroom sitting area
- Walk-in shower
- Tiled shower
- Double vanity
- White vanity
- Lake visible from the property
- Deck
- Mature trees
- Fire pit
- Covered patio
- Gray roof
- Asphalt shingle roof
- Beige exterior
- Concrete driveway
- Wood deck
- Concrete patio
- Basketball hoop
- Flat lot
- Hardwood floors
- White trim
- Beige walls
- Carpet
- Waterfront
- Attached garage
Interior
Bedrooms & bathrooms
- Bedrooms: 4
- Full bathrooms: 4
- 1/2 bathrooms: 1
Primary Bedroom
- Features: ceiling fan(s), walk-in closet(s)
- Level: Second
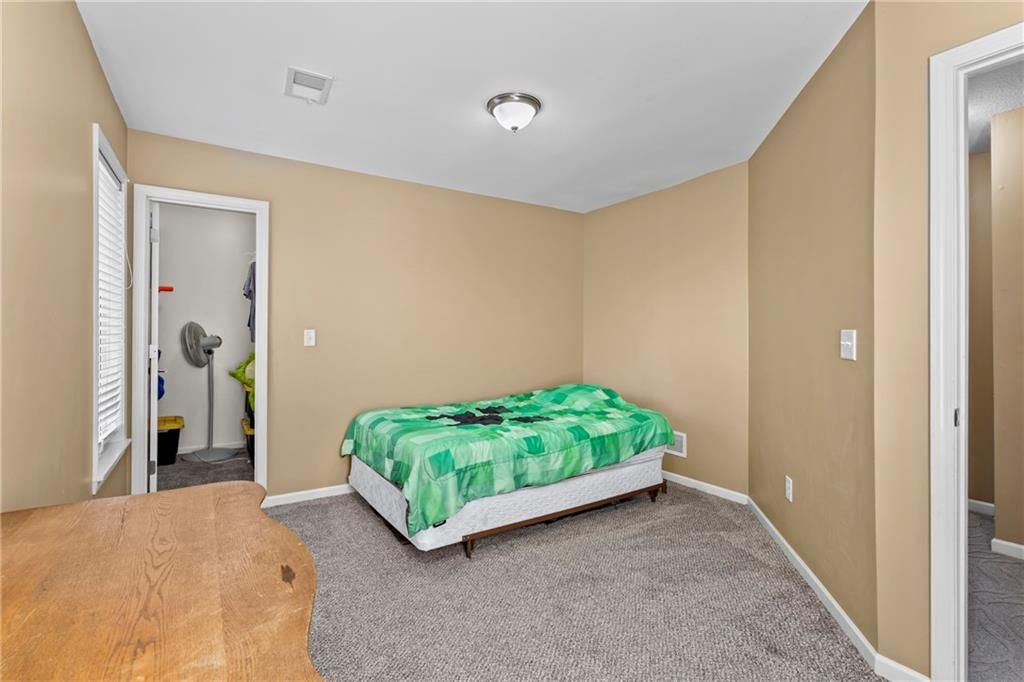
Bedroom 2
- Level: Second
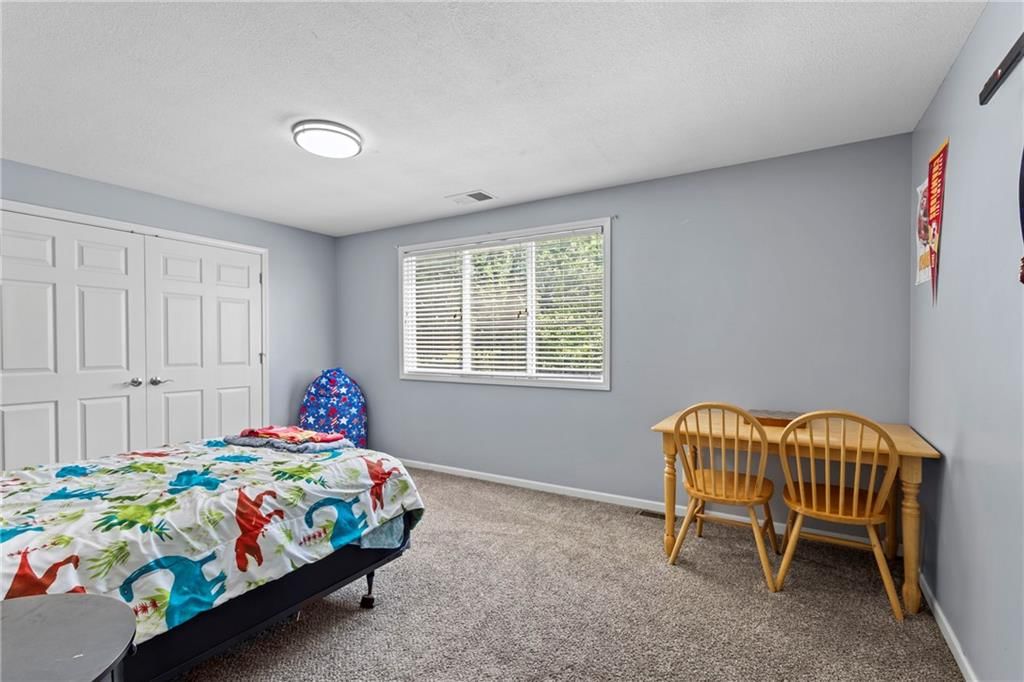
Bedroom 3
- Features: Walk-In Closet(s)
- Level: Second
Bedroom 4
- Level: Second
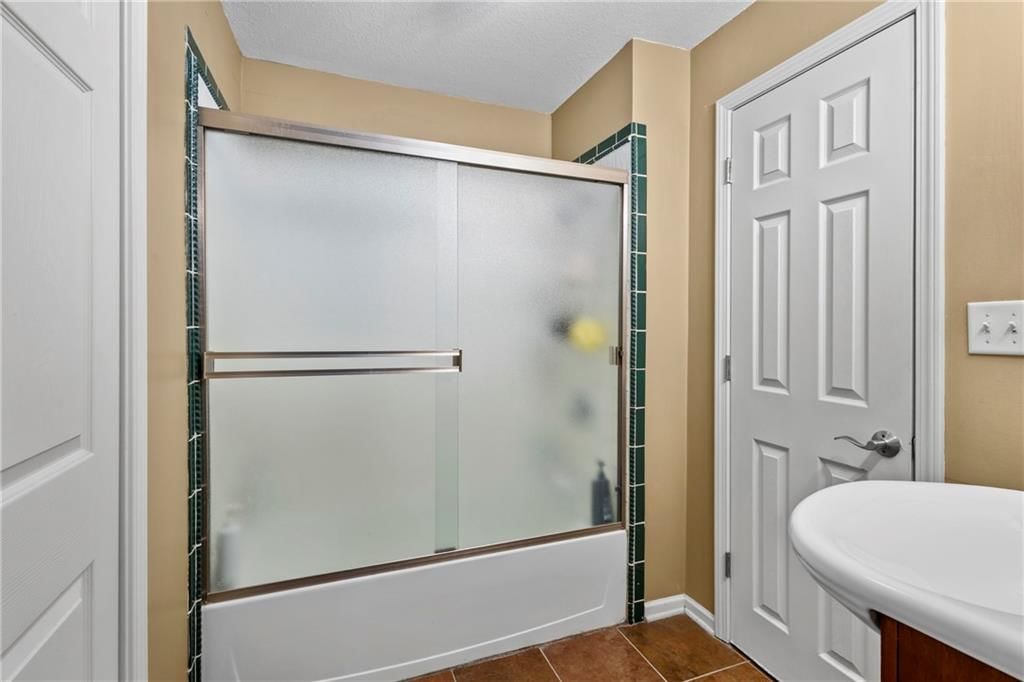
Bathroom 2
- Level: Second
Bathroom 3
- Level: Basement
Half Bath
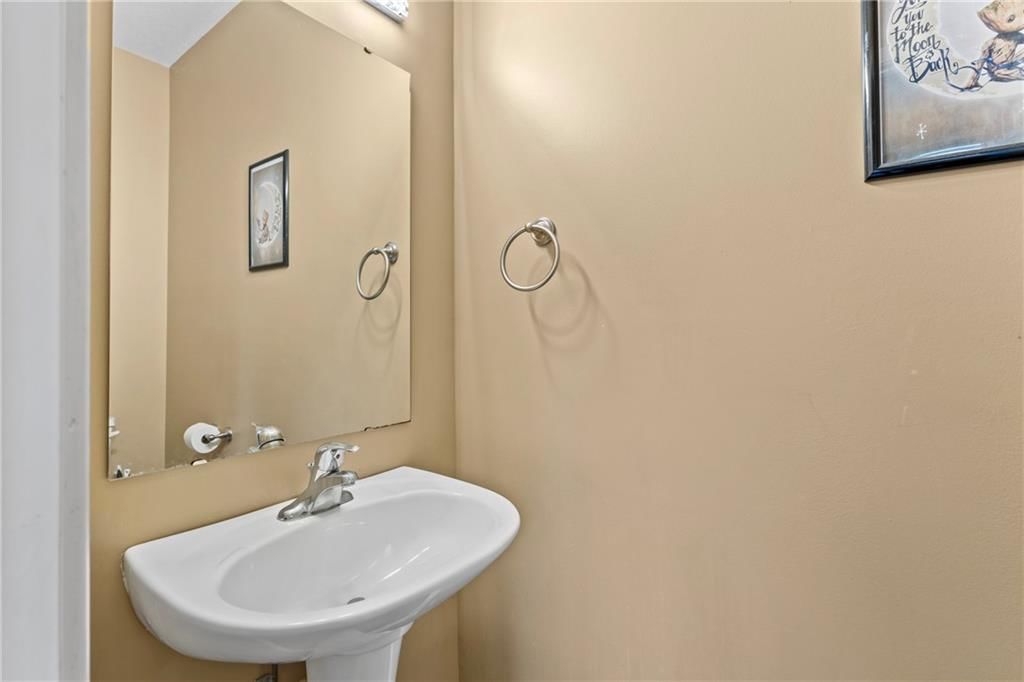
- Level: Main
Great Room
- Level: Main
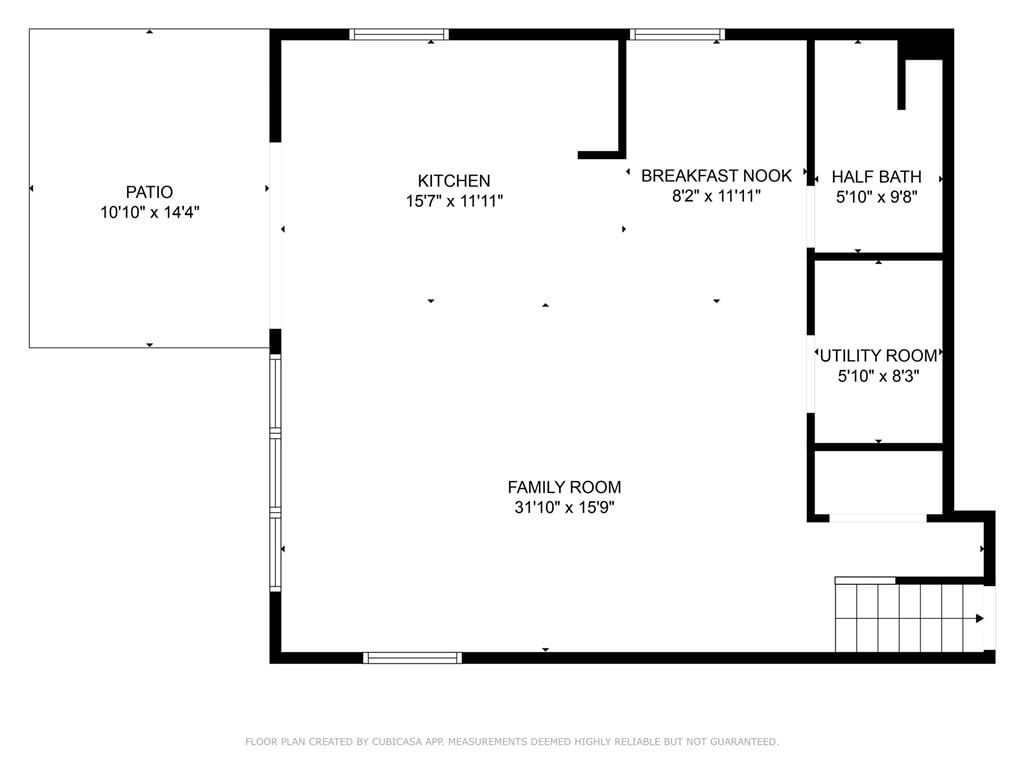
Family Room
- Level: Basement
Kitchen- 2nd
- Features: Kitchen Island
- Level: Basement
Kitchen
- Features: ceiling fan(s), pantry
- Level: Main
Dining Room
- Level: Main
Atrium
Heating
- Heating: Natural Gas
Cooling
- Cooling: Electric
Appliances
- Included: Dishwasher, Disposal, Microwave, Refrigerator, Electric Range
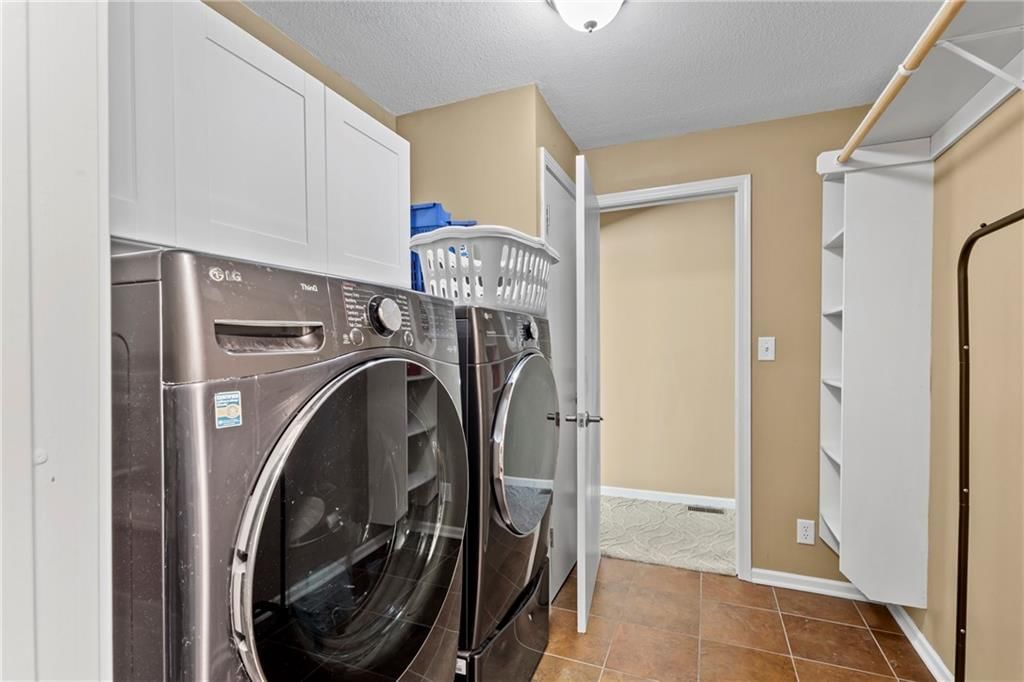
- Laundry: Bedroom Level, Laundry Room
Features
- Features: Ceiling Fan(s), Kitchen Island, Painted Cabinets, Pantry, Vaulted Ceiling(s), Walk-In Closet(s)
- Flooring: Carpet, Tile, Wood
- Basement: Finished, Inside Entrance, Walk-Out Access
- Fireplace features: Great Room
Interior area
- Finished area above ground: 3,816 sqft
- Total interior livable area: 3,816 sqft
Property
Parking
- Total spaces: 2
- Parking features: Attached, Built-In, Garage Faces Front
Lot
- Size: 0.09 Acres
- Features: Lake Front
- Patio & porch: Deck, Patio
Construction
Type & style
- Home type: Residential
- Architectural style: Single Family Residence
Materials
- Materials: Frame, Wood Siding
Condition
- Year built: 1925
- Age: 76-100 Years
Utilities & green energy
- Sewer: Public Sewer, Grinder Pump
- Water: Public
Highlights
Outdoor & Lot
- Deck
- Waterfront
Kitchen
- Kitchen Island
- Walk-in Pantry
Interior
- Hardwood Floors
- Tile Floors
- Tall Ceilings
Layout
- Basement
- Finished Basement
- Walk-out Basement
Garage & Parking
- Attached Garage
Community
- Clubhouse
- Trails
- Playground
- Tennis Court
- Boat Dock
Financial & listing details
- Annual tax amount: $7,971 / yr
HOA
- Has HOA: Yes
- Fee: $1,500 /year
Amenities
- Boat Dock
- Clubhouse
- Play Area
- Tennis Court(s)
- Trail(s)
Property tax history
| Year | Property tax | Assessed value |
|---|---|---|
| 2025 | $7,971 | $95,986 |
| 2024 | $9,610 | $107,975 |
| 2023 | $9,476 | $107,975 |
| 2022 | $7,568 | $72,580 |
| 2021 | $7,706 | $72,580 |
| 2020 | $6,931 | $65,940 |
| 2019 | $6,751 | $65,940 |
| 2018 | $6,751 | $57,389 |
| 2017 | $6,402 | $57,389 |
| 2016 | $6,000 | $53,542 |
| 2014 | $4,473 | $50,173 |
| 2013 | $4,754 | $50,173 |
Listed for
$629,999
Sale price not disclosed
14 Emerald Shore Drive, Lake Tapawingo, MO 64015
HouseLoop user activity
HouseLoop last checked:
About this home
PRICED TO SELL for a First tier lake home within minutes of KC Metro. Enjoy lakefront living 365 days a year. Welcome to your lakefront retreat in the highly sought-after Lake Tapawingo Community! This stunning home offers over 3800 square feet of spacious living, perfectly designed for comfort, entertaining, and…
HouseLoop Vision — AI-detected features from listing photos
HouseLoop's photo analysis of 14 Emerald Shore Drive, Lake Tapawingo, MO 64015 identified lake visible from the property, finished basement, tall ceilings, second kitchen, fireplace and deck, plus 38 more features. The home is a sold 4-bedroom, 4.5-bath, 3,816-square-foot single family residence, MLS #2547546.
Key HouseLoop Vision features
- Open floor plan
- White kitchen
- Walk-in pantry
- Stainless steel appliances
- Breakfast nook
- Kitchen backsplash
- White countertops
- Finished basement
- Tall ceilings
- Second kitchen
- Fireplace
- Home office
- Tray ceiling
- Wet bar
- Ceiling beams
- Wall of windows
- Recessed lighting
- Staircase
- Wood stair railing
- Tile fireplace
- Bedroom sitting area
- Walk-in shower
- Tiled shower
- Double vanity
- White vanity
- Lake visible from the property
- Deck
- Mature trees
- Fire pit
- Covered patio
- Gray roof
- Asphalt shingle roof
- Beige exterior
- Concrete driveway
- Wood deck
- Concrete patio
- Basketball hoop
- Flat lot
- Hardwood floors
- White trim
- Beige walls
- Carpet
- Waterfront
- Attached garage
Is this your home?
Claim this home to get your HouseLoop Home Valuation & Buyer Demand Report — real-time buyer demand and an up-to-date value for your home. Free, no obligation, about 3 minutes.
Estimated Sales Range
HouseLoop Home Value History
Property Details
Interior
Bedrooms & bathrooms
- Bedrooms: 4
- Full bathrooms: 4
- 1/2 bathrooms: 1
Primary Bedroom
- Features: ceiling fan(s), walk-in closet(s)
- Level: Second
Bedroom 2
- Level: Second
Bedroom 3
- Features: Walk-In Closet(s)
- Level: Second
Bedroom 4
- Level: Second
Bathroom 2
- Level: Second
Bathroom 3
- Level: Basement
Half Bath
- Level: Main
Great Room
- Level: Main
Family Room
- Level: Basement
Kitchen- 2nd
- Features: Kitchen Island
- Level: Basement
Kitchen
- Features: ceiling fan(s), pantry
- Level: Main
Dining Room
- Level: Main
Atrium
Heating
- Heating: Natural Gas
Cooling
- Cooling: Electric
Appliances
- Included: Dishwasher, Disposal, Microwave, Refrigerator, Electric Range
- Laundry: Bedroom Level, Laundry Room
Features
- Features: Ceiling Fan(s), Kitchen Island, Painted Cabinets, Pantry, Vaulted Ceiling(s), Walk-In Closet(s)
- Flooring: Carpet, Tile, Wood
- Basement: Finished, Inside Entrance, Walk-Out Access
- Fireplace features: Great Room
Interior area
- Finished area above ground: 3,816 sqft
- Total interior livable area: 3,816 sqft
Property
Parking
- Total spaces: 2
- Parking features: Attached, Built-In, Garage Faces Front
Lot
- Size: 0.09 Acres
- Features: Lake Front
- Patio & porch: Deck, Patio
Construction
Type & style
- Home type: Residential
- Architectural style: Single Family Residence
Materials
- Materials: Frame, Wood Siding
Condition
- Year built: 1925
- Age: 76-100 Years
Utilities & green energy
- Sewer: Public Sewer, Grinder Pump
- Water: Public
Highlights
Outdoor & Lot
- Deck
- Waterfront
Kitchen
- Kitchen Island
- Walk-in Pantry
Interior
- Hardwood Floors
- Tile Floors
- Tall Ceilings
Layout
- Basement
- Finished Basement
- Walk-out Basement
Garage & Parking
- Attached Garage
Community
- Clubhouse
- Trails
- Playground
- Tennis Court
- Boat Dock
HOA and Amenities
HOA
- Has HOA: Yes
- Fee: $1,500 /year
Amenities
- Boat Dock
- Clubhouse
- Play Area
- Tennis Court(s)
- Trail(s)
Nearby schools
GreatSchools rating
- 7John Nowlin Elementary School
- 6Paul Kinder Middle School
- 8Blue Springs High School
Schools provided by the listing agent
- District: Blue Springs
- Elementary: John Nowlin
- Middle: Paul Kinder
- High: Blue Springs
Price history
Tax
- Annual tax amount: $7,971 / yr
Property tax history
| Year | Property tax | Assessed value |
|---|---|---|
| 2025 | $7,971 | $95,986 |
| 2024 | $9,610 | $107,975 |
| 2023 | $9,476 | $107,975 |
| 2022 | $7,568 | $72,580 |
| 2021 | $7,706 | $72,580 |
| 2020 | $6,931 | $65,940 |
| 2019 | $6,751 | $65,940 |
| 2018 | $6,751 | $57,389 |
| 2017 | $6,402 | $57,389 |
| 2016 | $6,000 | $53,542 |
| 2014 | $4,473 | $50,173 |
| 2013 | $4,754 | $50,173 |
Similar listings and the Lake Tapawingo market
Look throughout Lake Tapawingo, Missouri
There are currently 3 homes for sale in Lake Tapawingo, with 1 under contract. Homes here sell for a median of $527,500 and go under contract in a median of 48 days. This home is priced $102,499 above the Lake Tapawingo median.
Lake Tapawingo sits in Jackson County, which covers 51 zip codes and 2,969 homes for sale. Nearby Lake Lotawana runs a higher median at $573,750; Kansas City is lower at $299,900 with more inventory.
Popular searches in Lake Tapawingo, MO
Search nearby cities
Counties homes for sale · median list price
Listed by ReeceNichols - Lees Summit
Listed May 04, 2025 06:58 PM · Source: Heartland MLS as distributed by MLS GRID · MLS #2547546
HouseLoop last checked:
Listing updated:
Insights on 14 Emerald Shore Drive
This 1925 lake home took 422 days to reach contract—considerably longer than typical for Lake Tapawingo—suggesting the market faced headwinds for this property type and price point. The home's condition and flat lot appear to have been key draw factors for serious prospects, offsetting the extended time-on-market.
Homes with similar features
| Home | Neighborhood |
|---|---|
| 1807 SW Cemetery Road | Cedar Ridge Heights |
| 4208 NE Courtney Drive | Lakewood |
| 27810 E 133rd Court | Foxberry Estates |
| 109 SE Riley Street | Ridgewood Place at Chapman Farms |
| 1401 Deer Run Trail | Deer Run |
Frequently asked questions
How much did 14 Emerald Shore Drive sell for?
14 Emerald Shore Drive was listed at $629,999 and sold in Aug 2026. Individual sold prices aren't published here, but the surrounding data tells the story: it featured Lake visible from the property, Finished basement, Tall ceilings per HouseLoop Vision.
How fast did 14 Emerald Shore Drive sell?
It went under contract in 422 days.
What features did this home have?
HouseLoop Vision detected: Lake visible from the property, Finished basement, Tall ceilings, Second kitchen, Fireplace, Deck, Open floor plan, Mature trees.
What schools serve 14 Emerald Shore Drive?
This home is in the Blue Springs school district (Blue Springs High School). Verify the exact attendance boundary for this address before relying on it.