$350,000
Sold3 bd · 2.5 ba · 3,258 sqftAbout this home
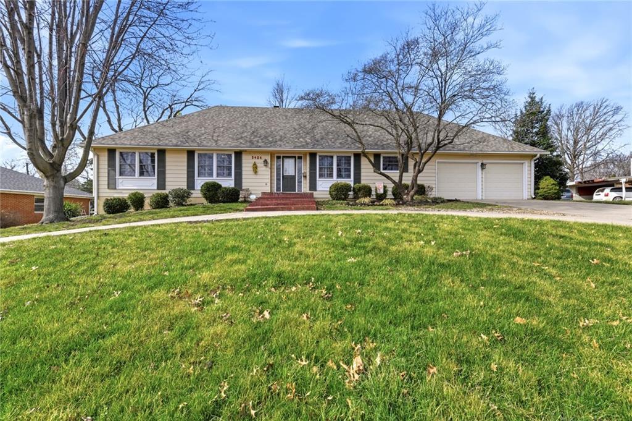
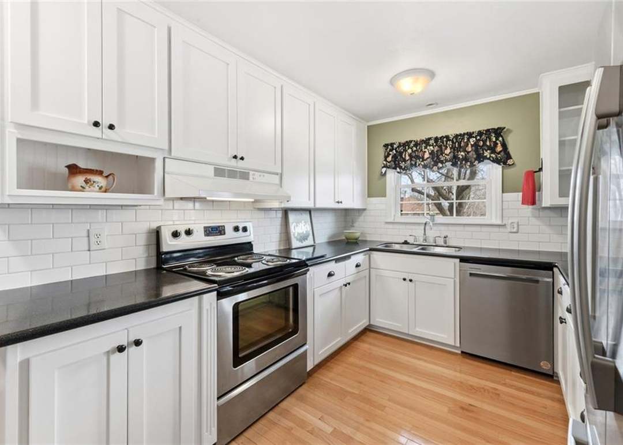
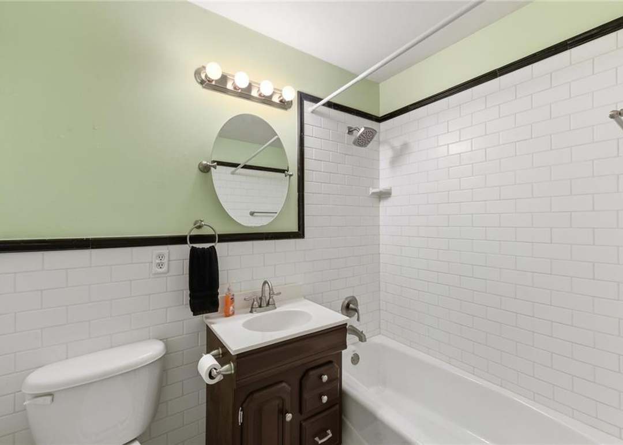
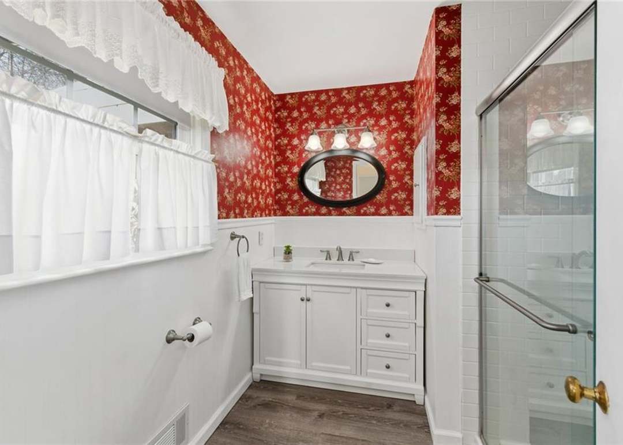
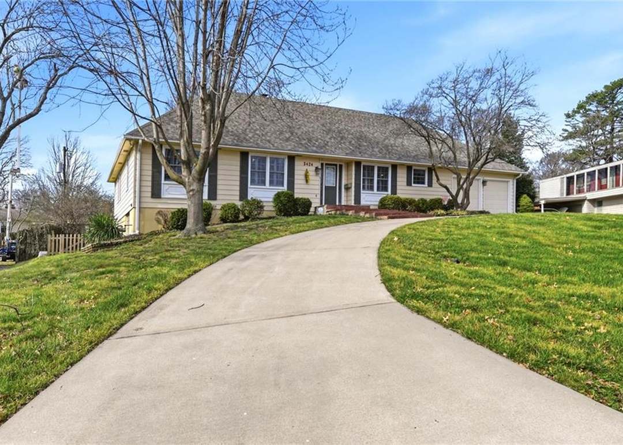
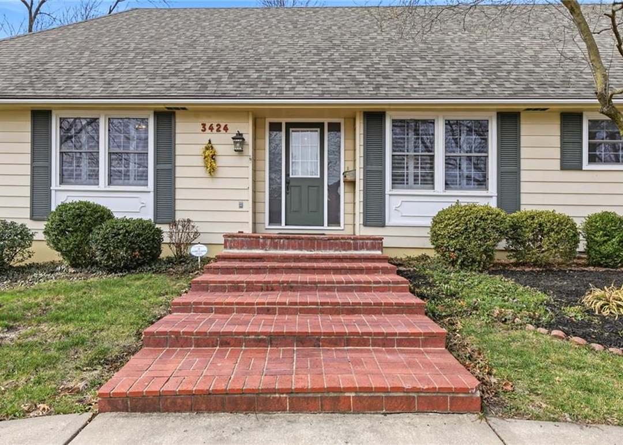
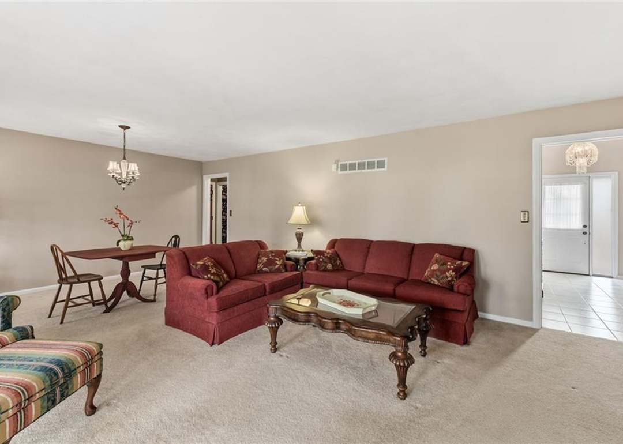
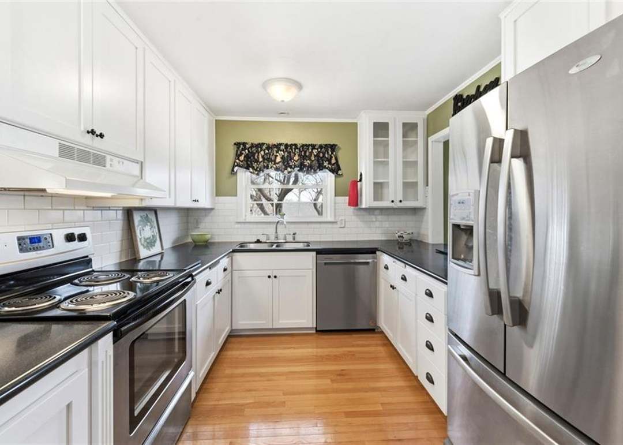
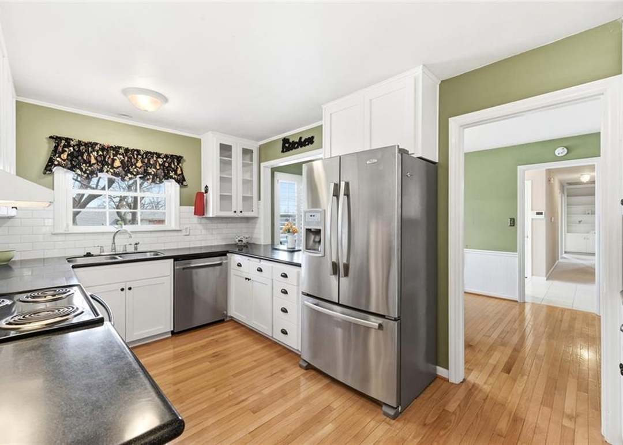
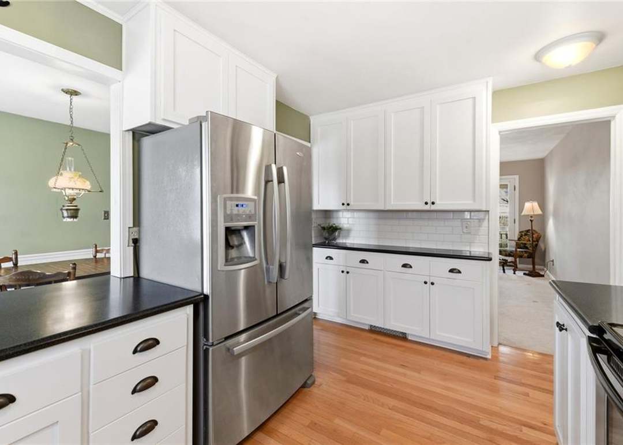
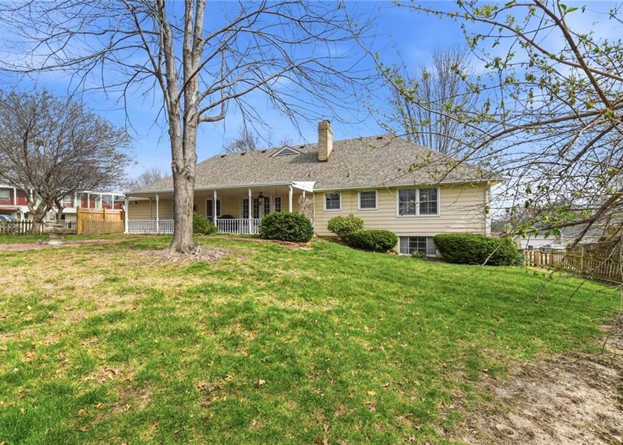
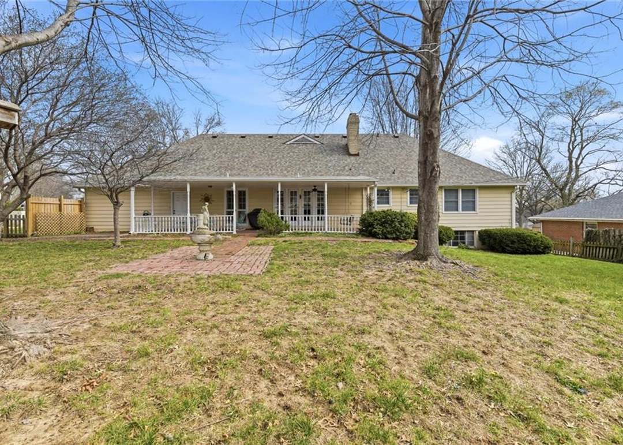
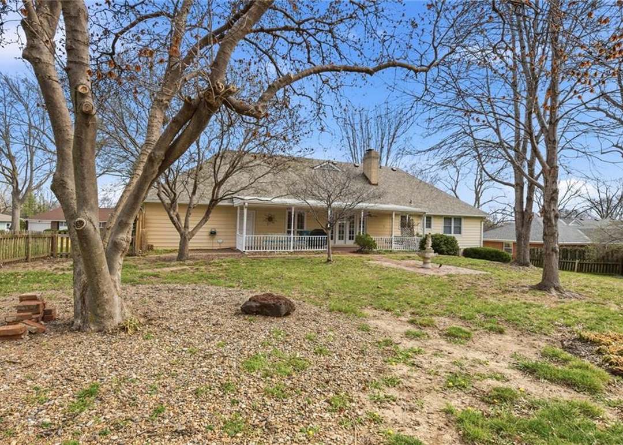
RARE OPPORTUNITY - you don't want to miss THIS ONE!!! CUSTOM BUILT HOME for a doctor in 1957. You will LOVE the half circle driveway in front of the house. There has been so many updates made to this property - last year a new roof, DW, primary bathroom (toilet, vanity & countertop, shower, & vinyl flooring), kitchen…
Property Details
Interior
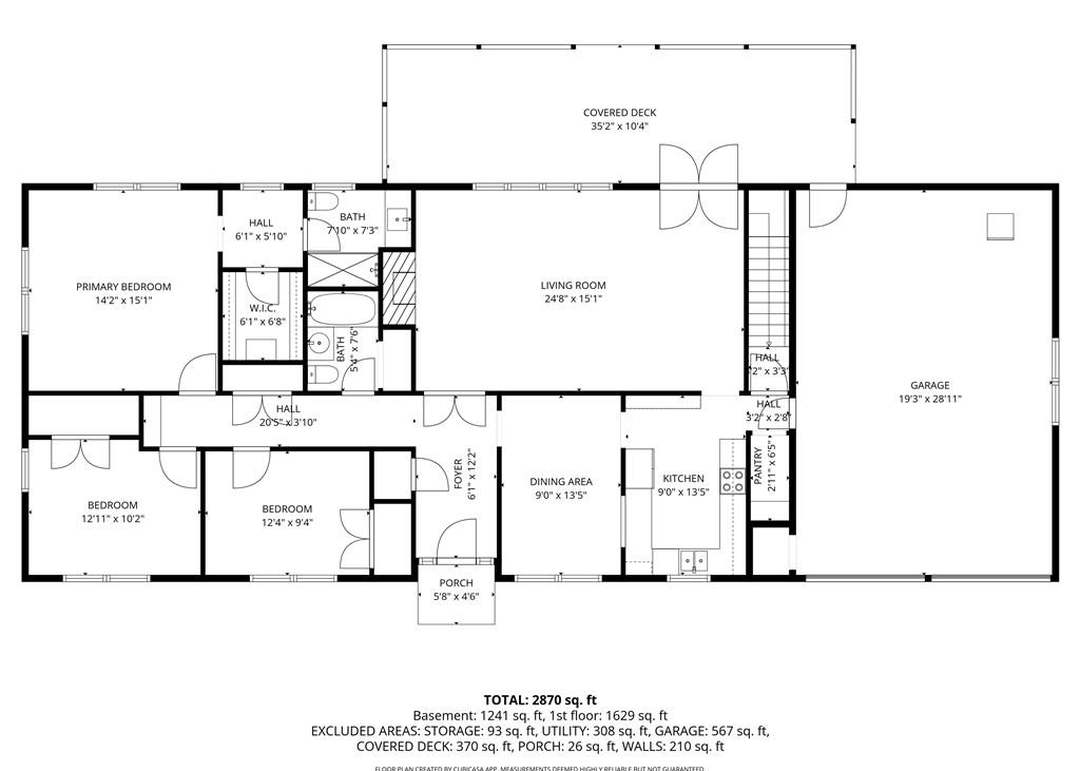
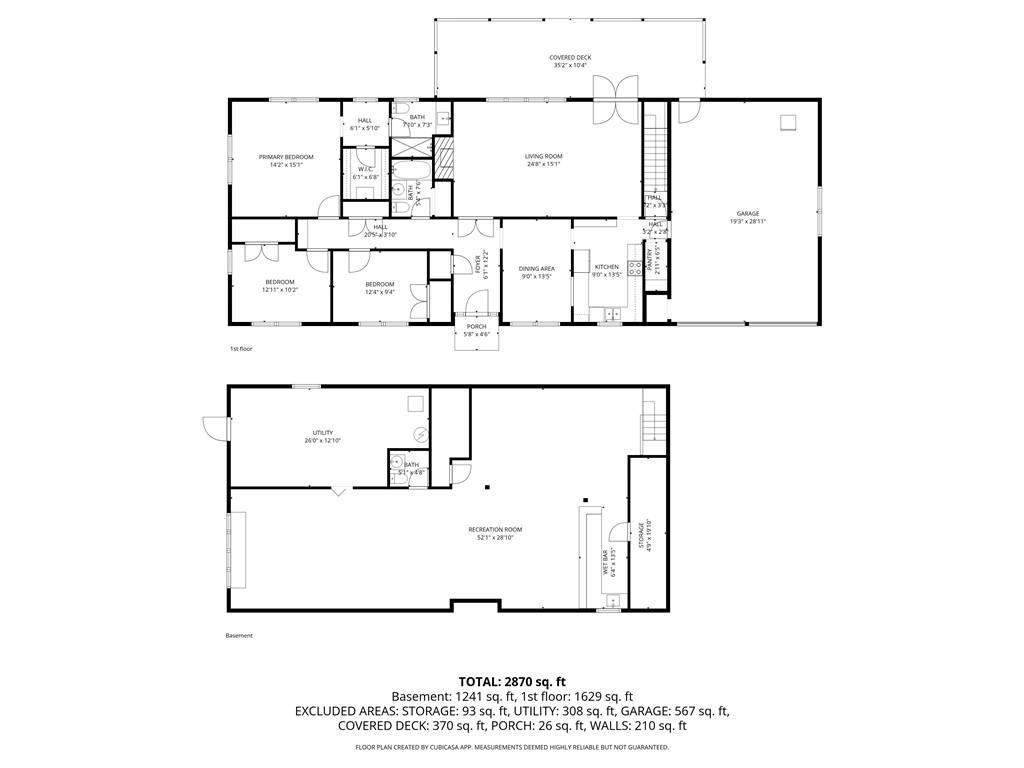
Bedrooms & bathrooms
- Bedrooms: 3
- Full bathrooms: 2
- 1/2 bathrooms: 1
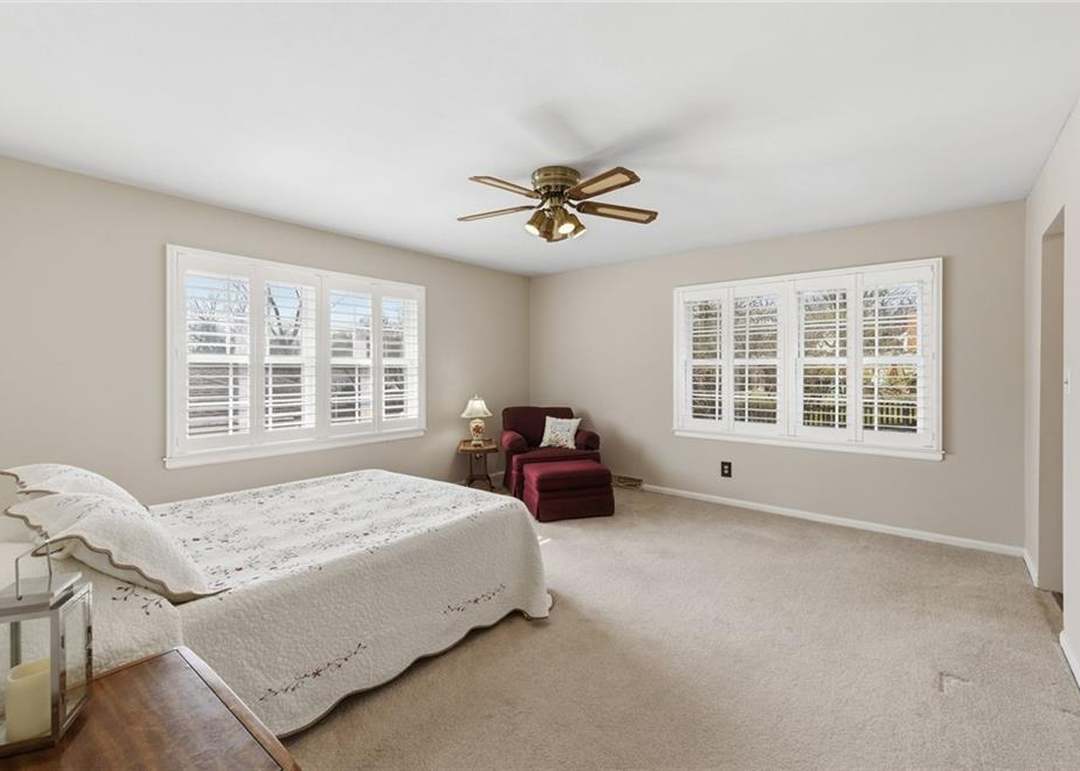
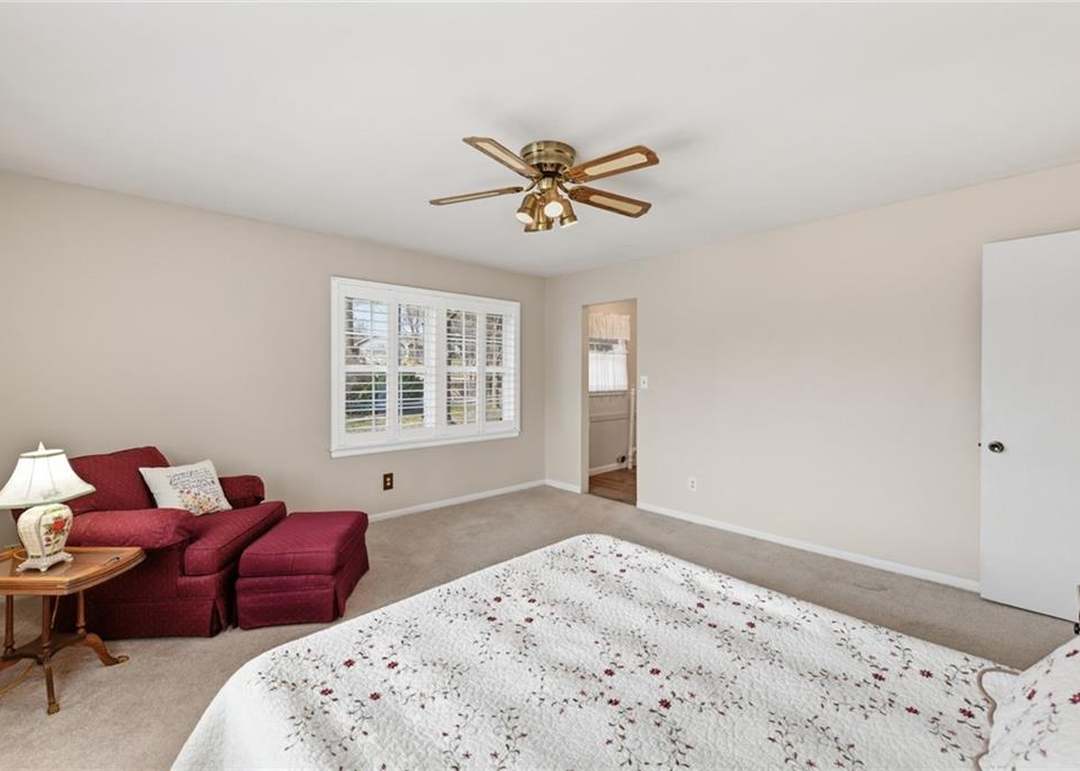
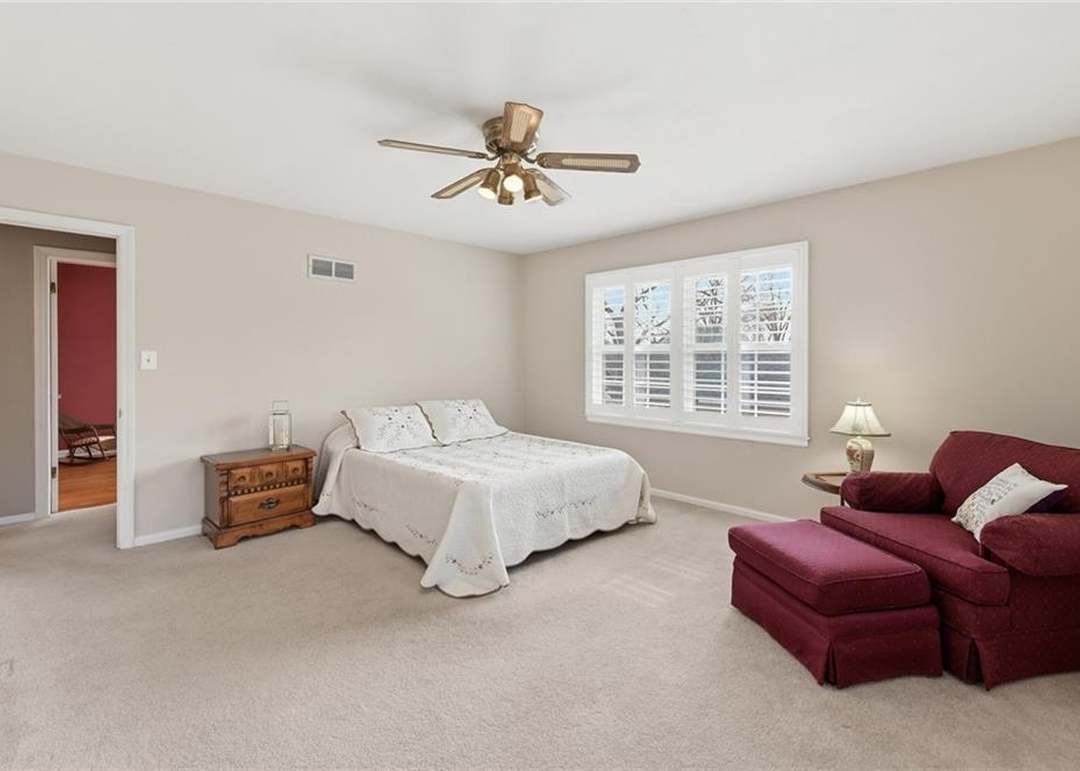
Primary Bedroom
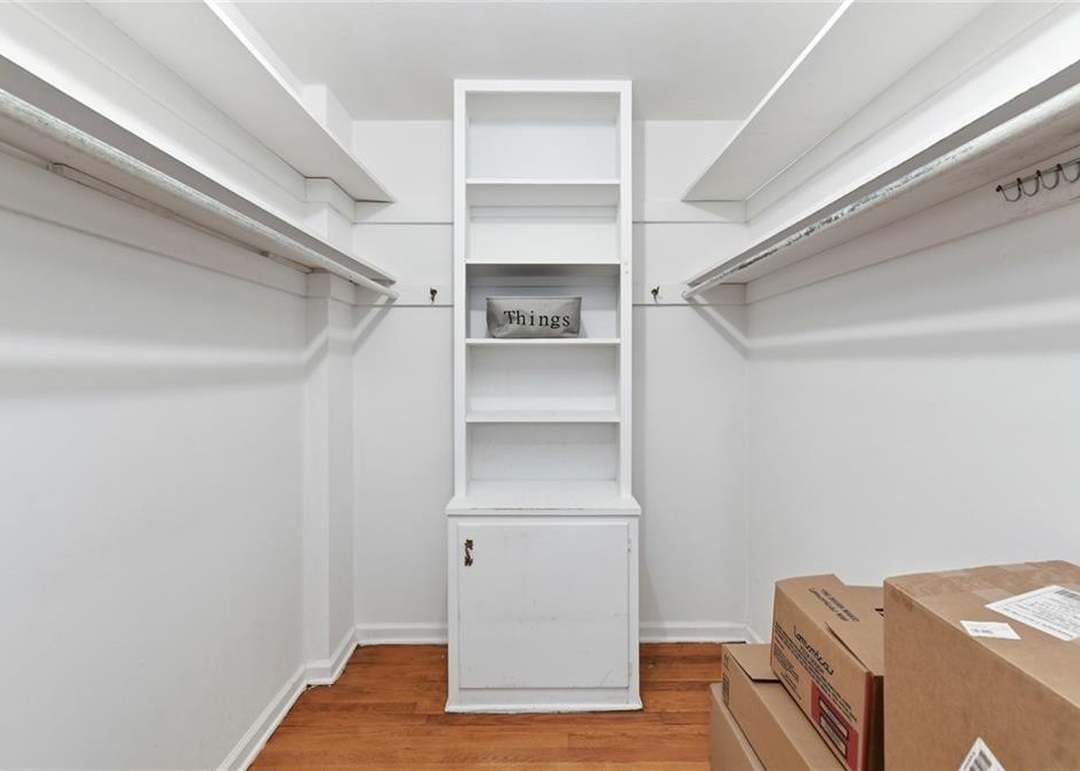
- Features: ceiling fan(s), walk-in closet(s)
- Level: First
- Dimensions: 14 × 14
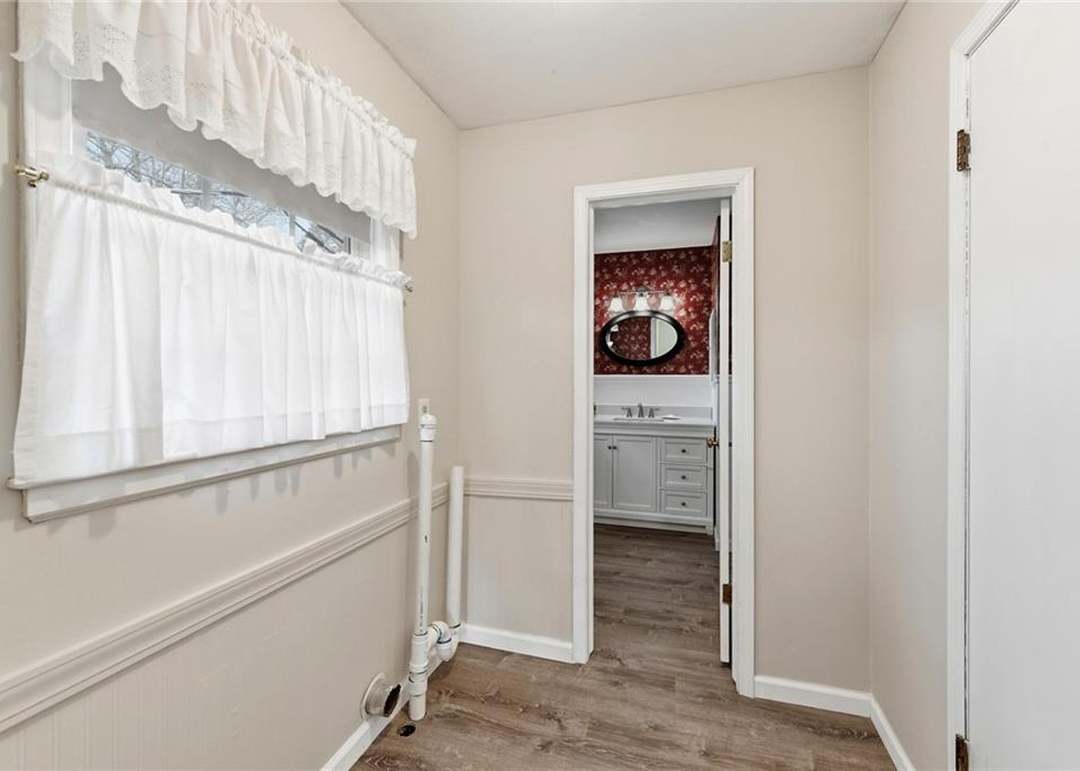
Primary Bathroom
- Level: First
- Dimensions: 7 × 7
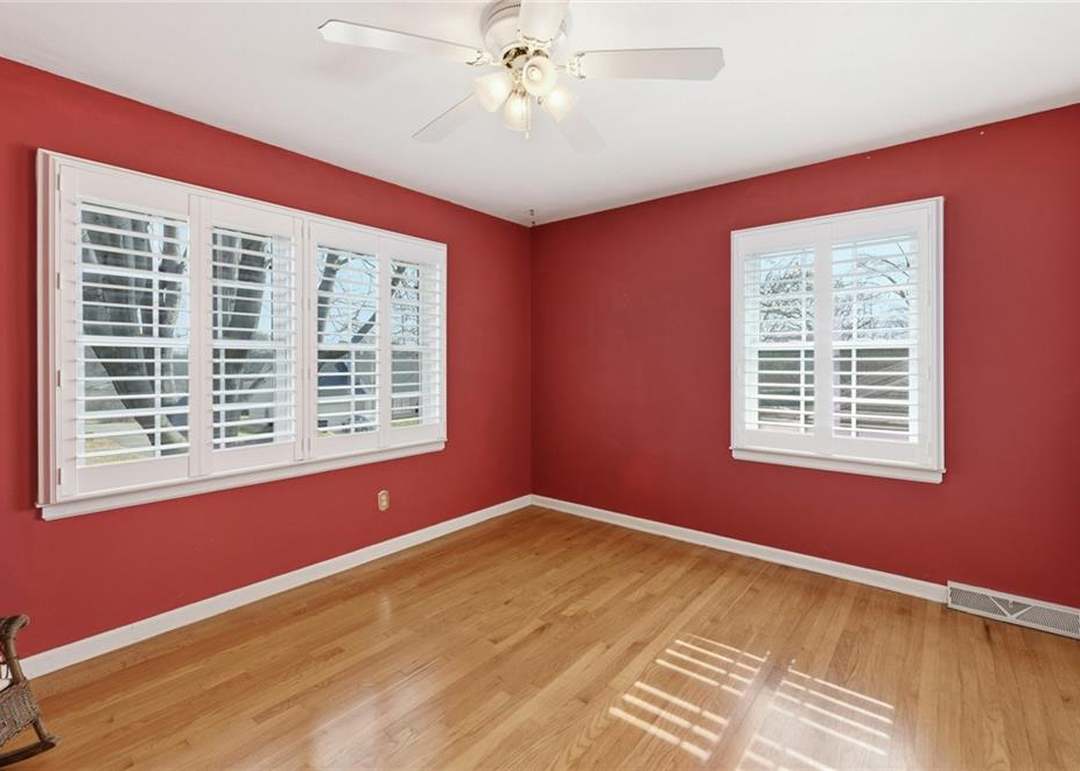
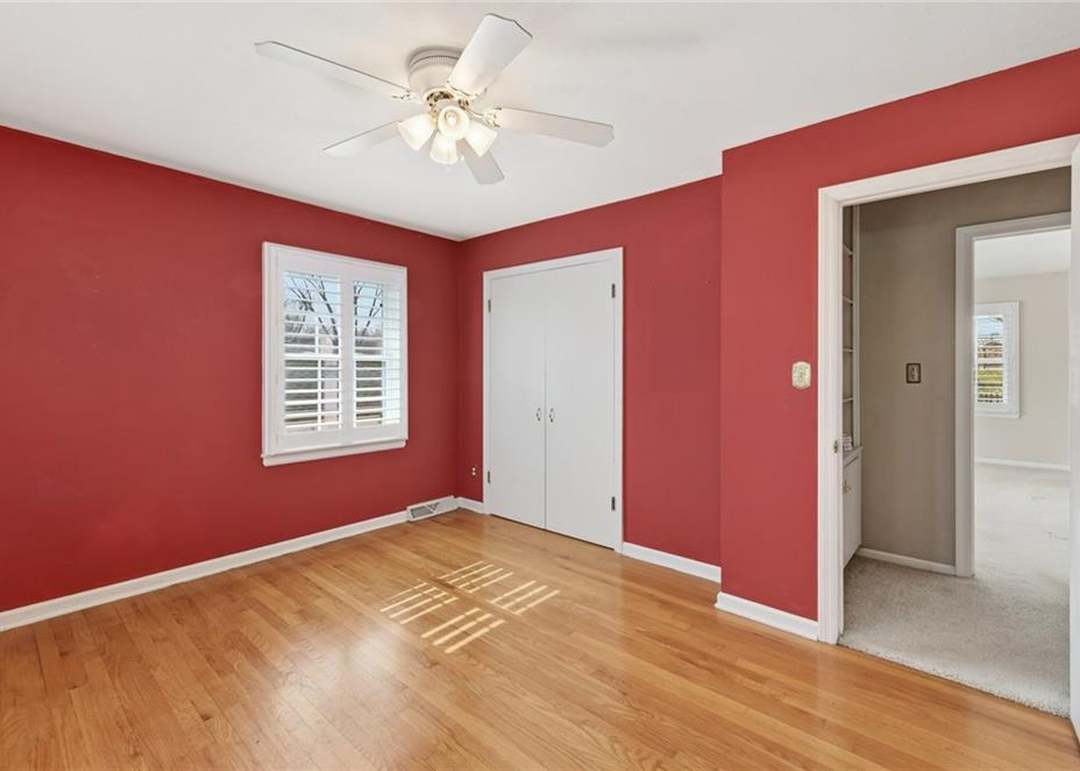
Bedroom 2
- Features: Ceiling Fan(s)
- Level: First
- Dimensions: 12 × 9
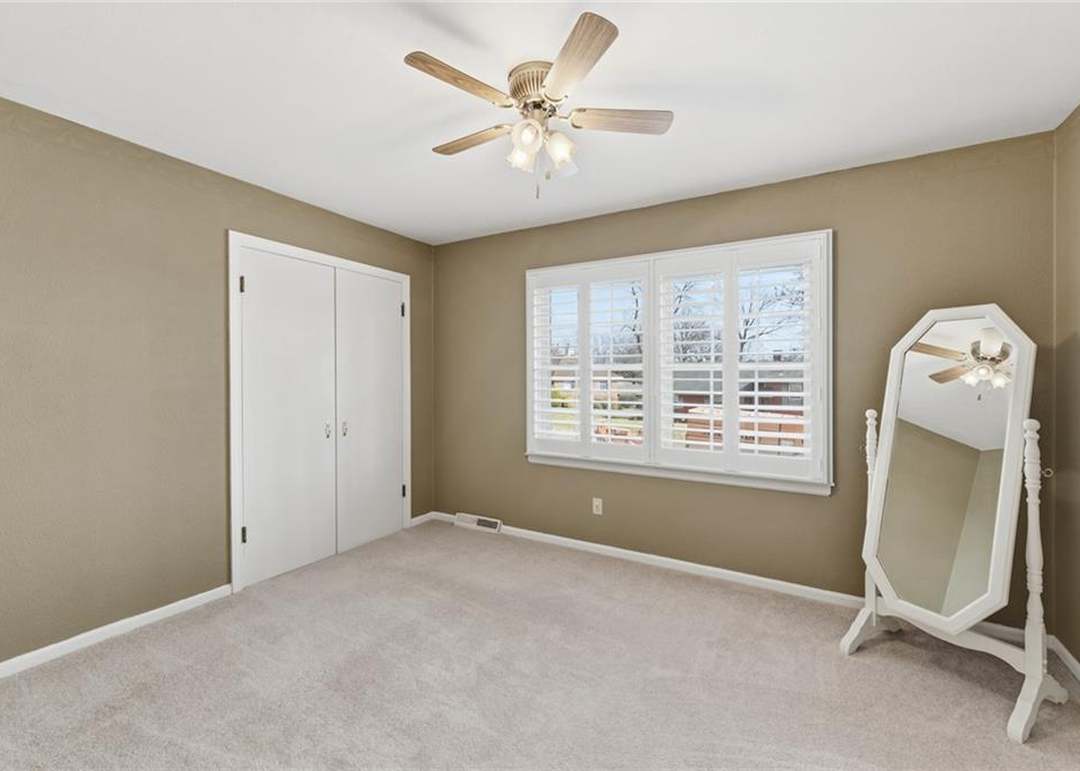
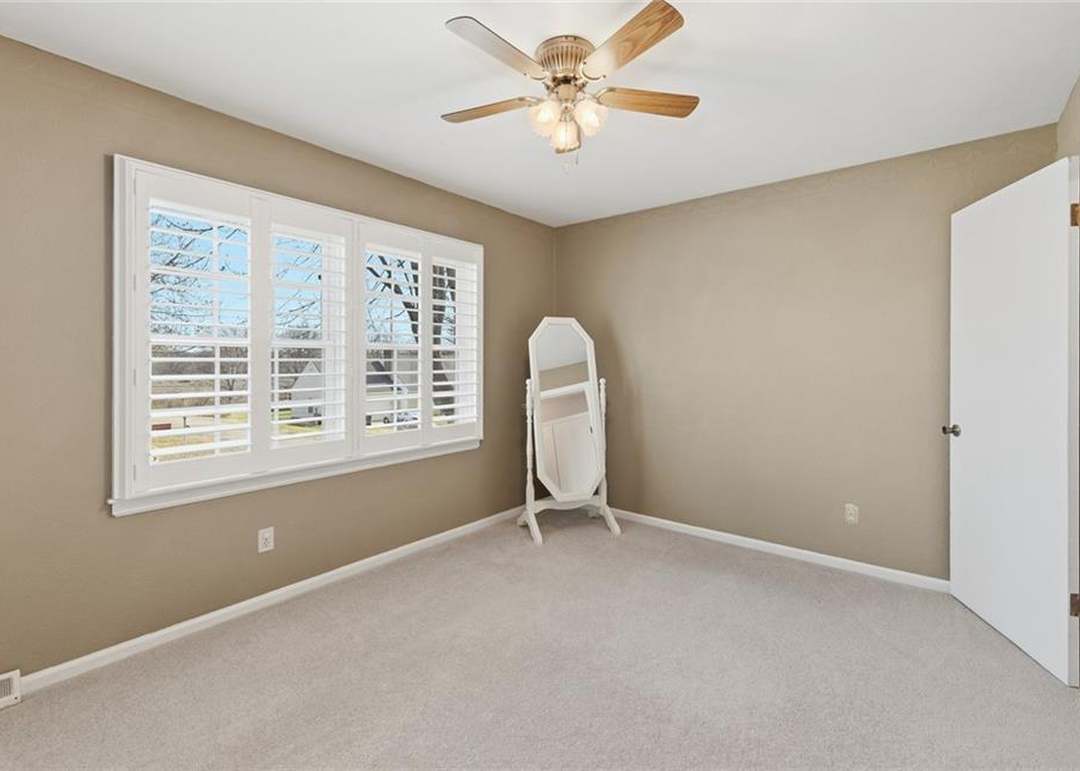
Bedroom 3
- Features: Ceiling Fan(s)
- Level: First
- Dimensions: 12 × 10
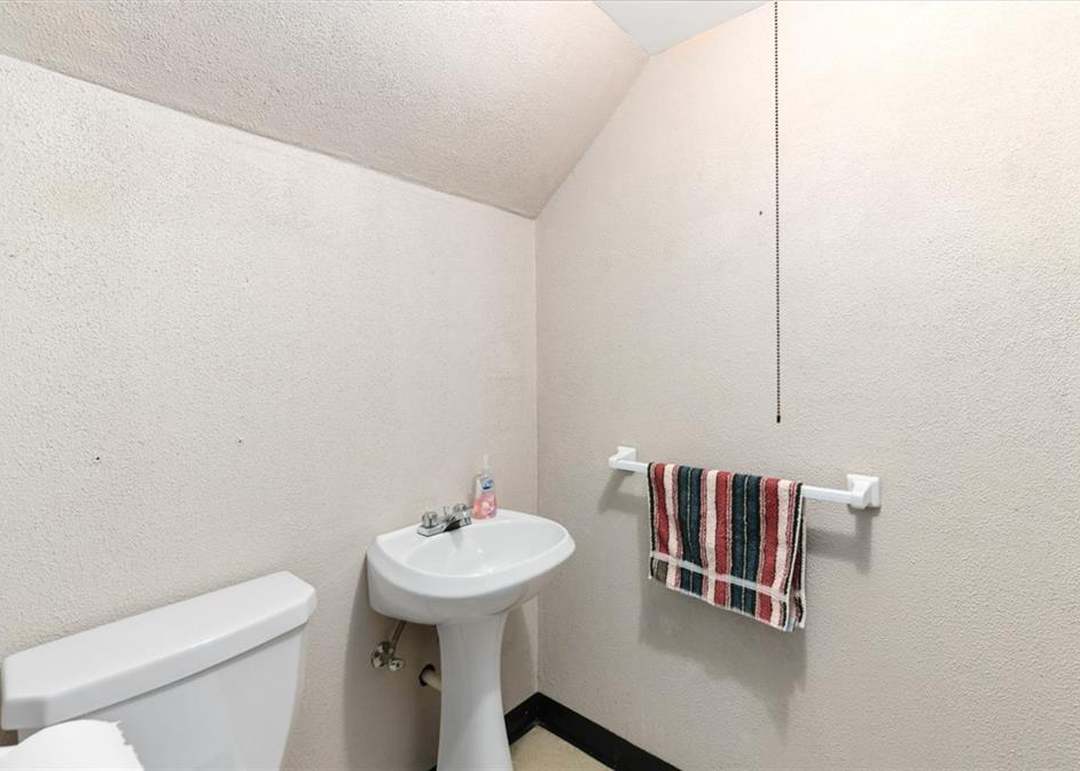
Half Bath
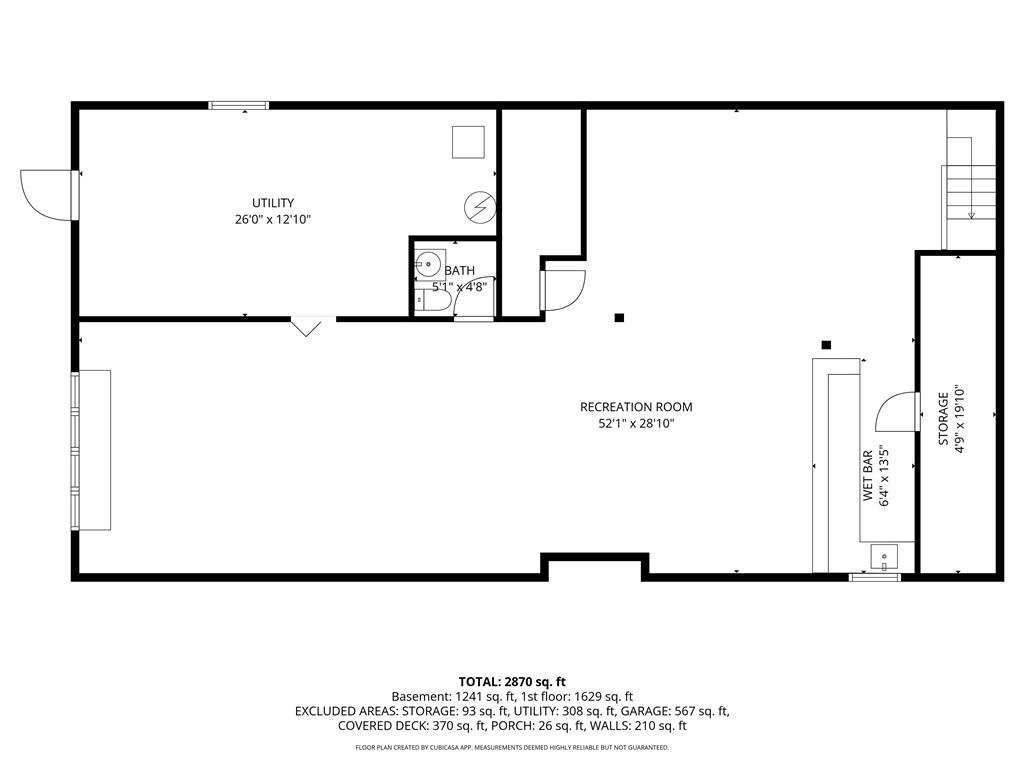
- Level: Lower
- Dimensions: 5 × 4
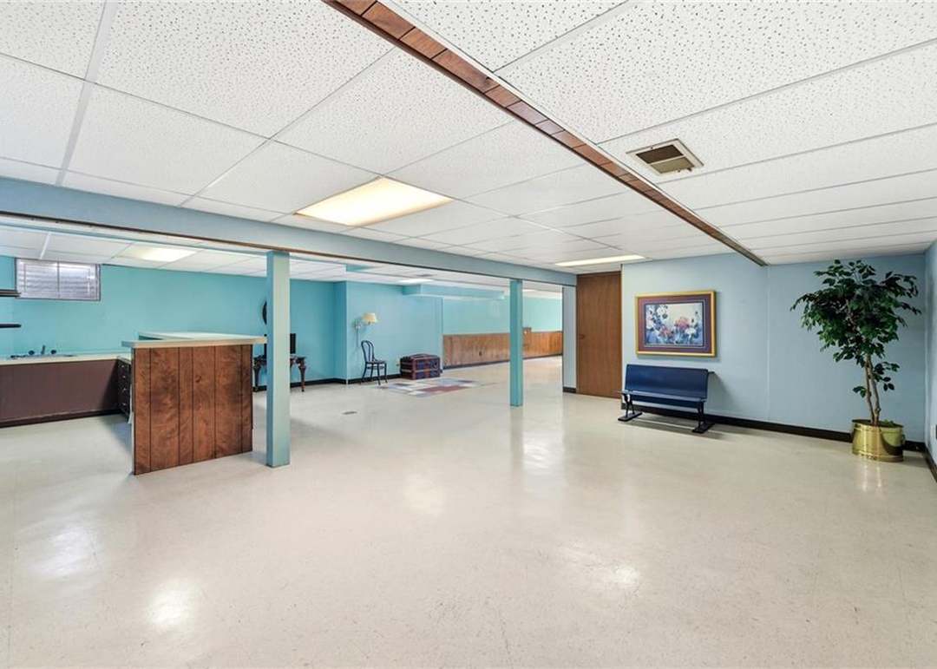
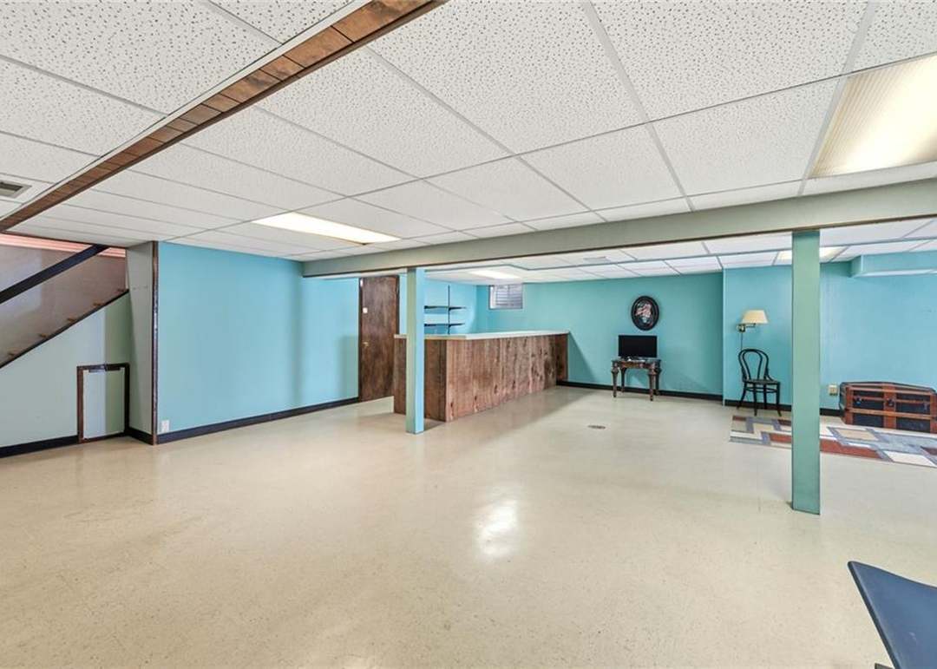
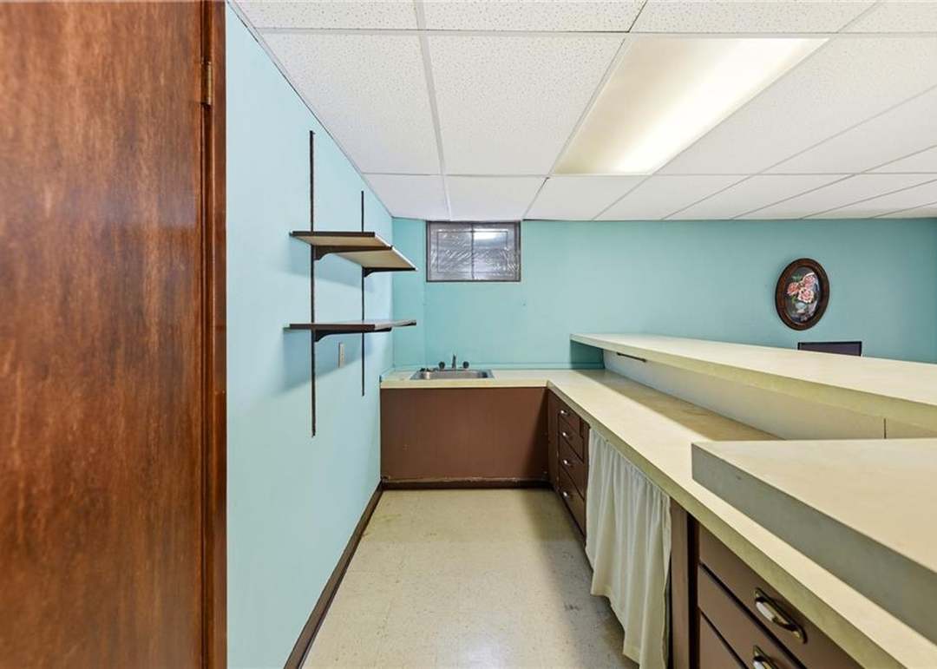
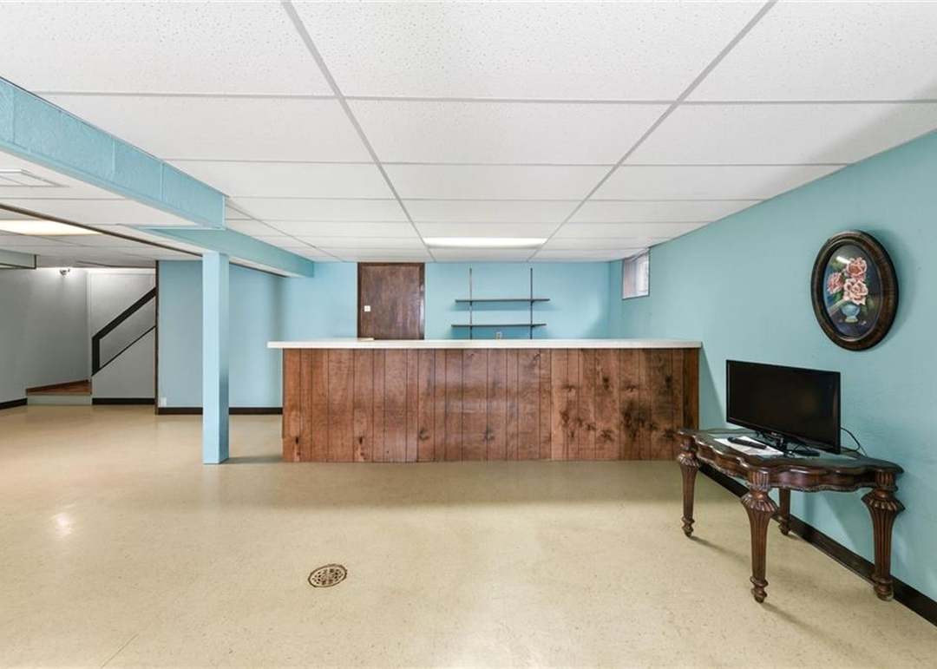
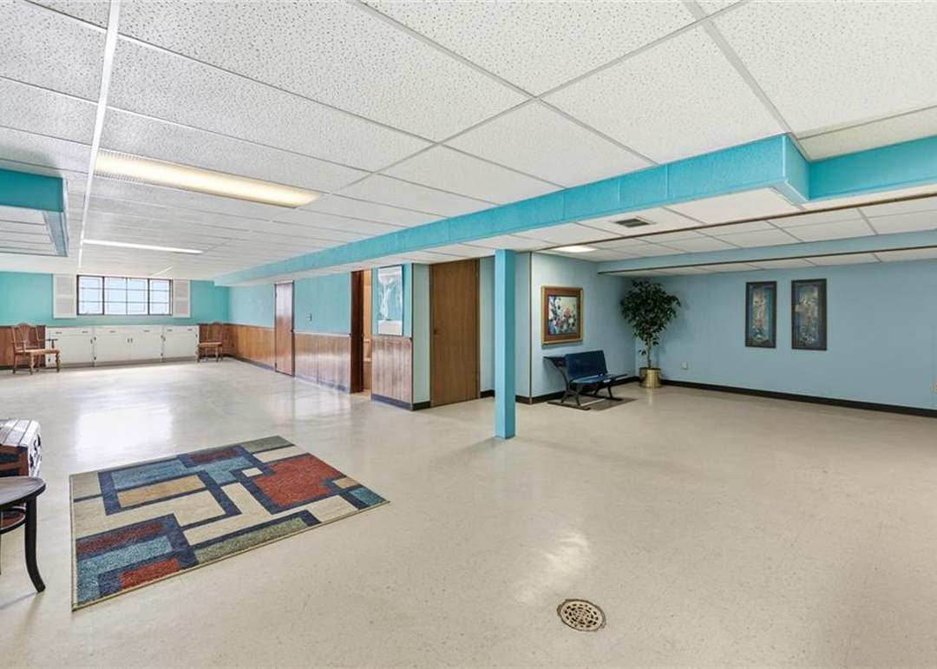
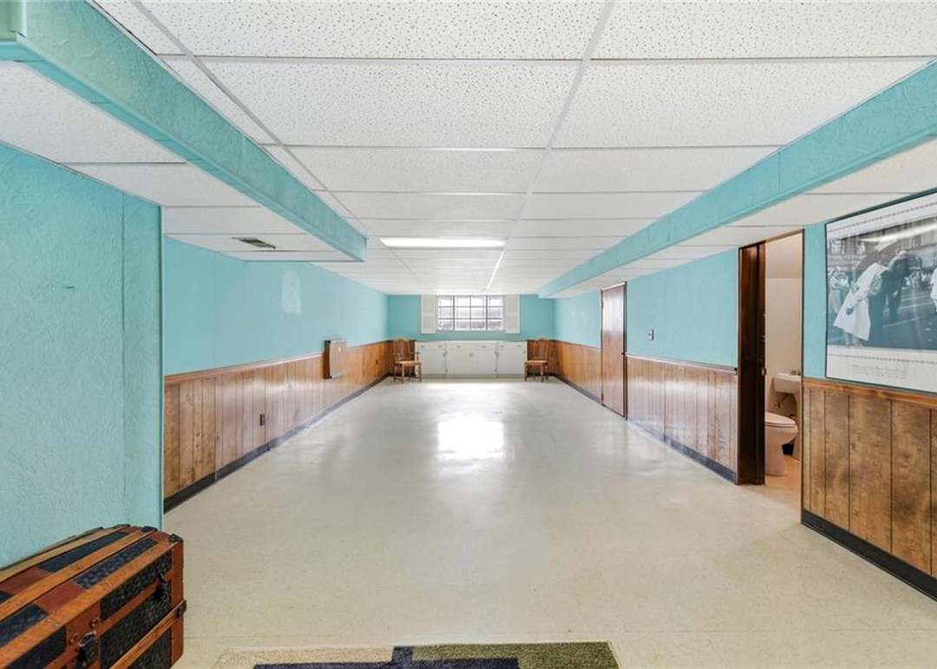
Family Room
- Features: Wet Bar
- Level: Lower
- Dimensions: 27 × 22
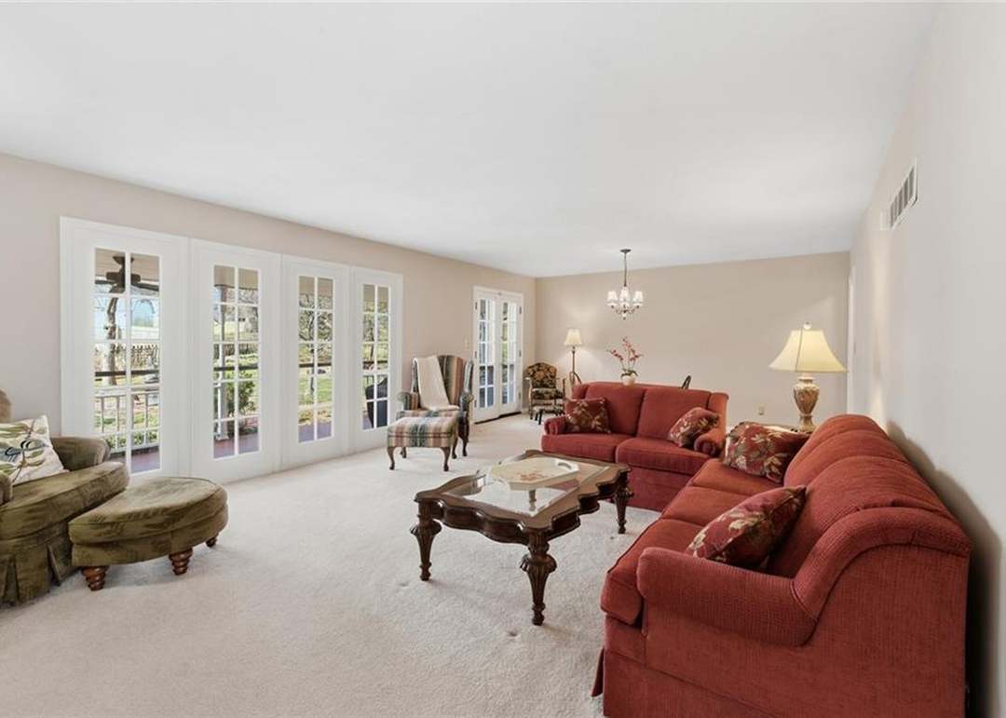
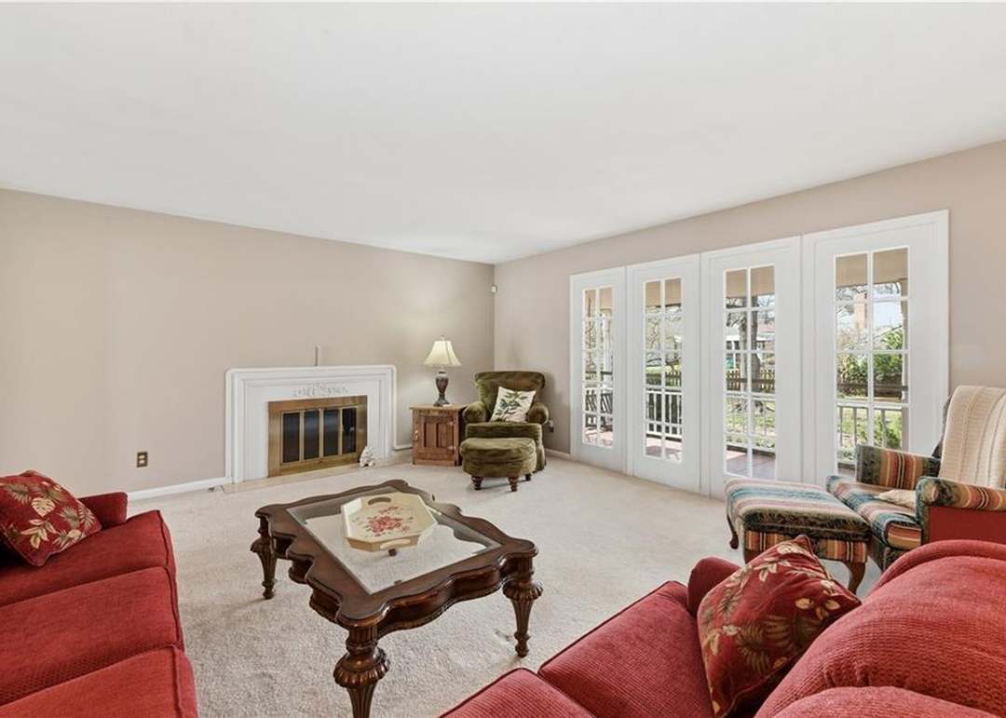
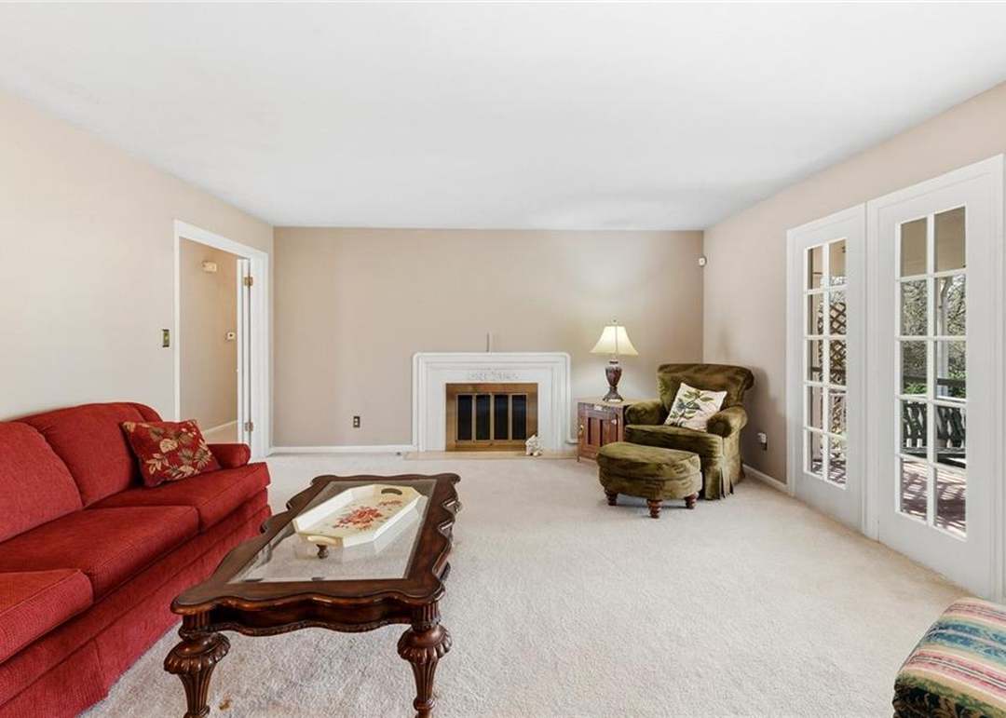
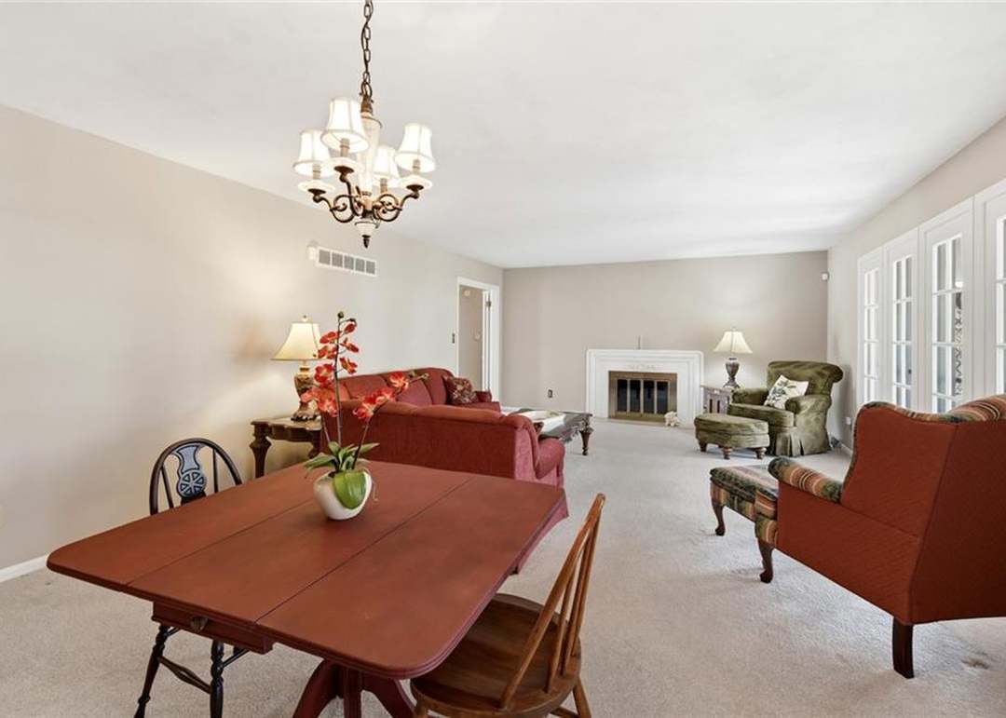
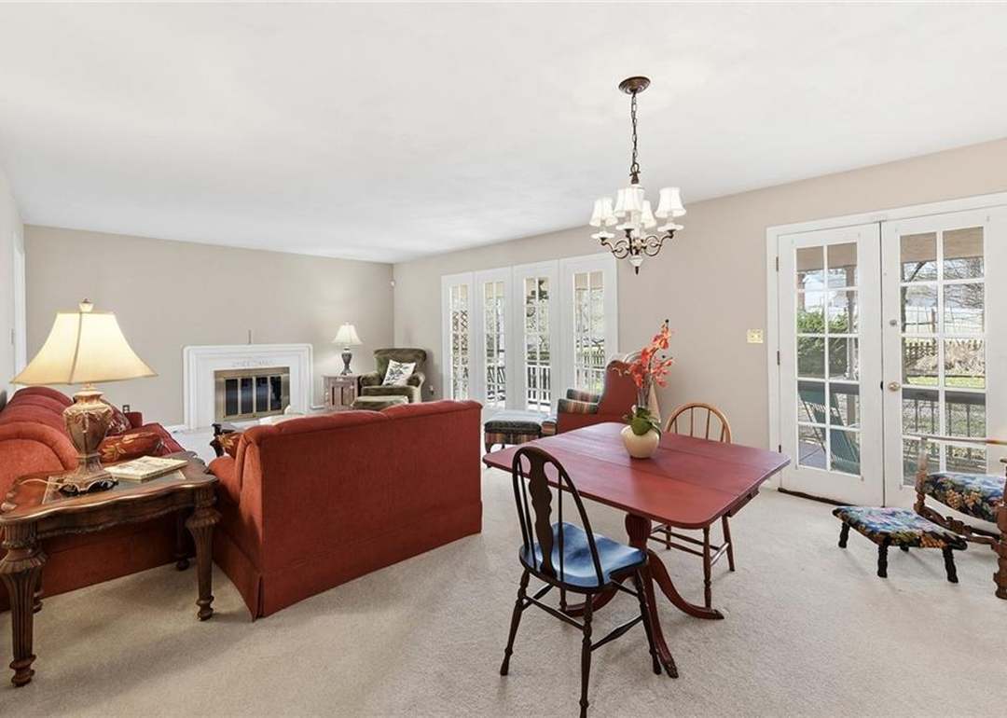
Living Room
- Level: First
- Dimensions: 15 × 14
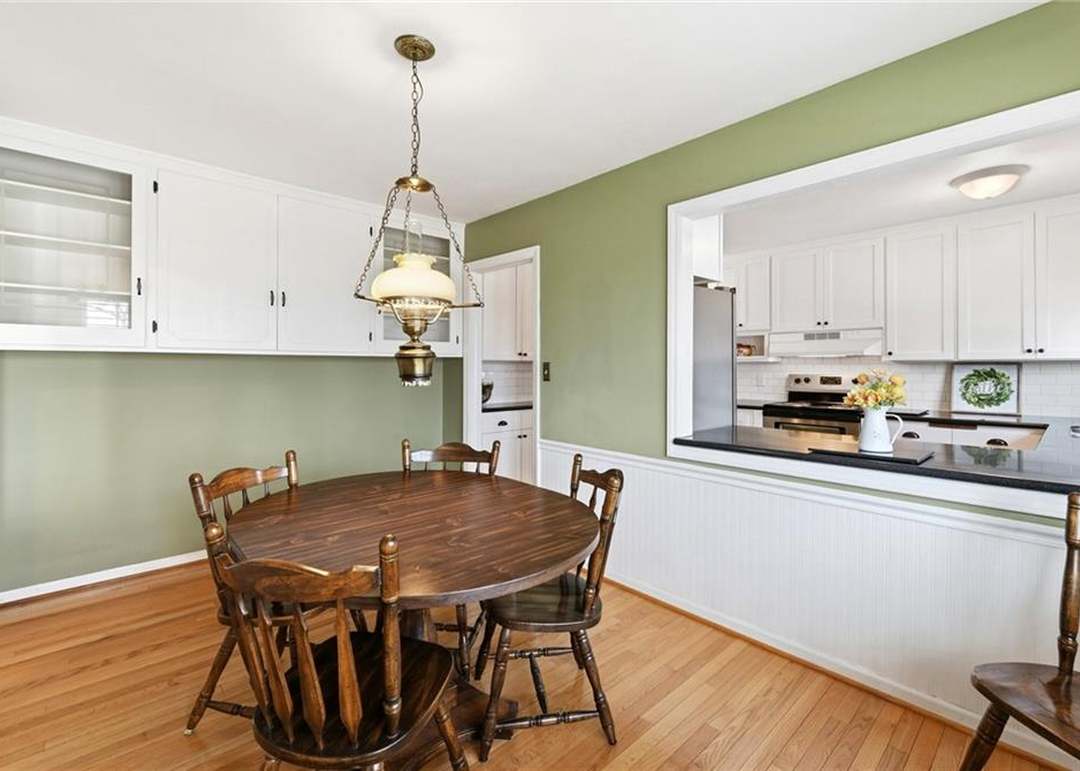
Kitchen
- Features: built-in features, pantry
- Level: First
- Dimensions: 14 × 9
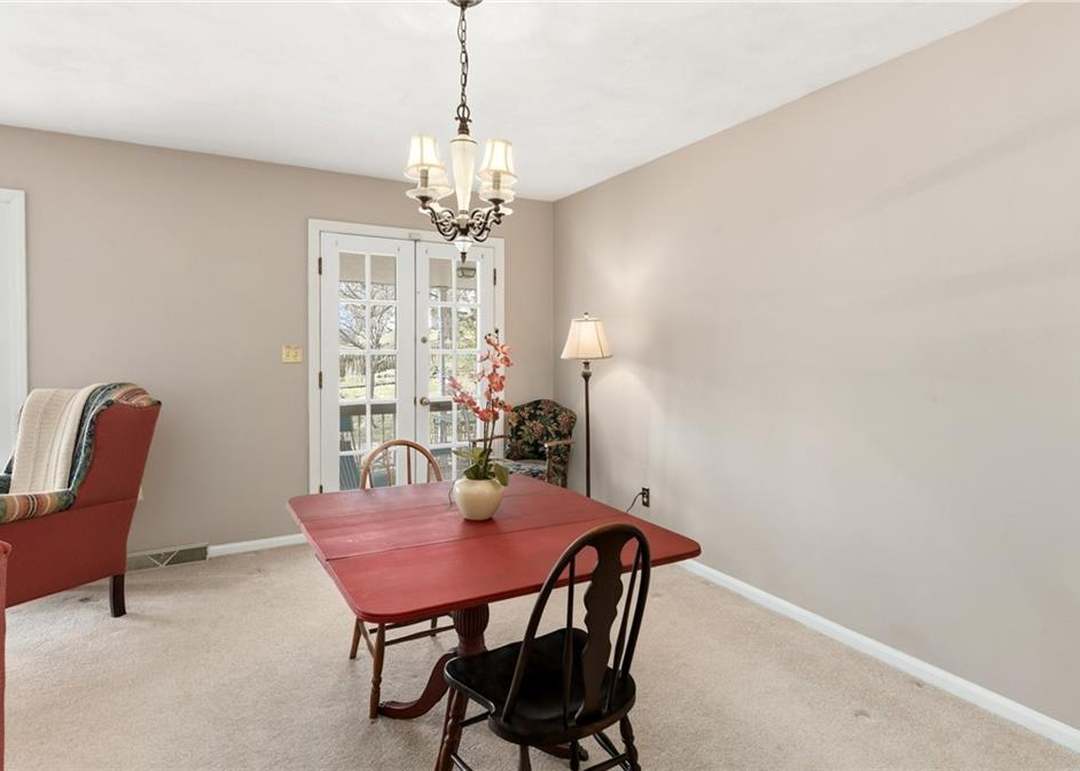
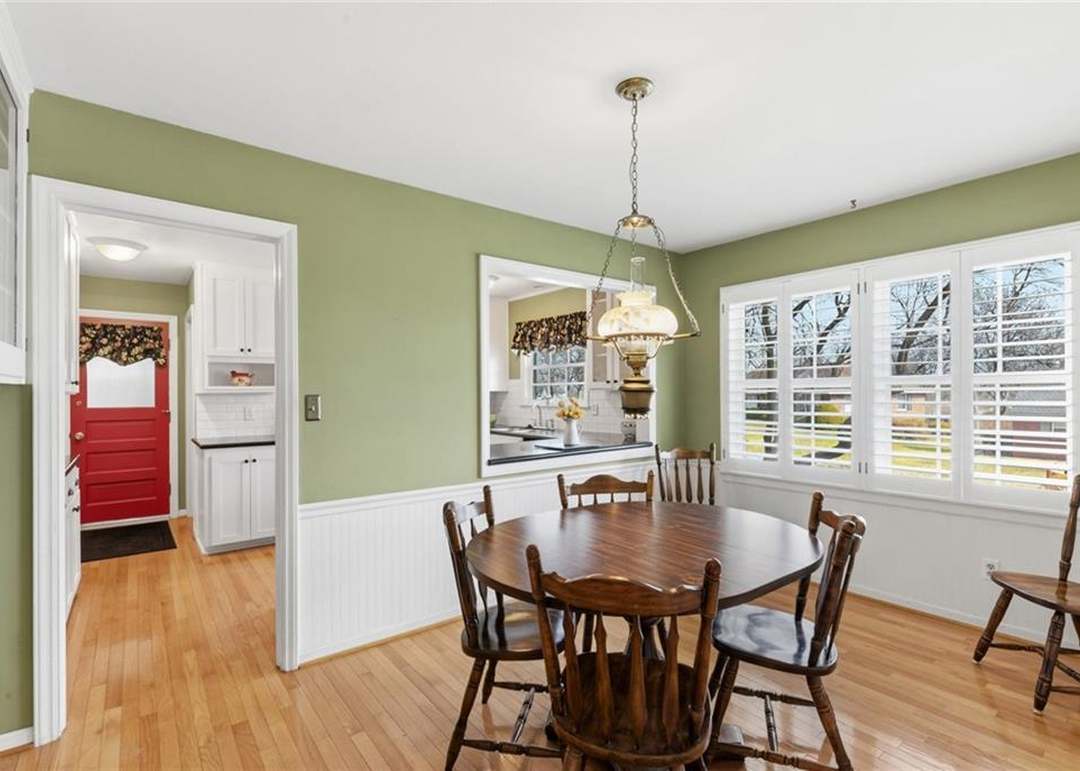
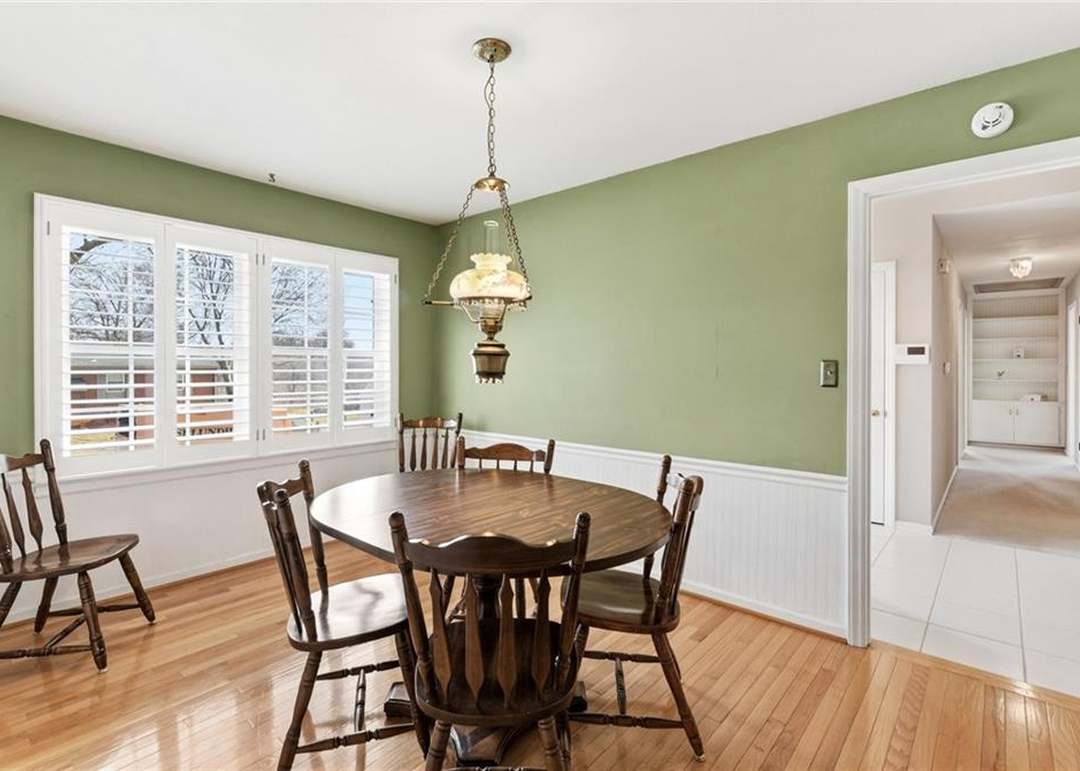
Dining Room
- Level: First
- Dimensions: 14 × 9
Laundry
- Level: First
- Dimensions: 6 × 5
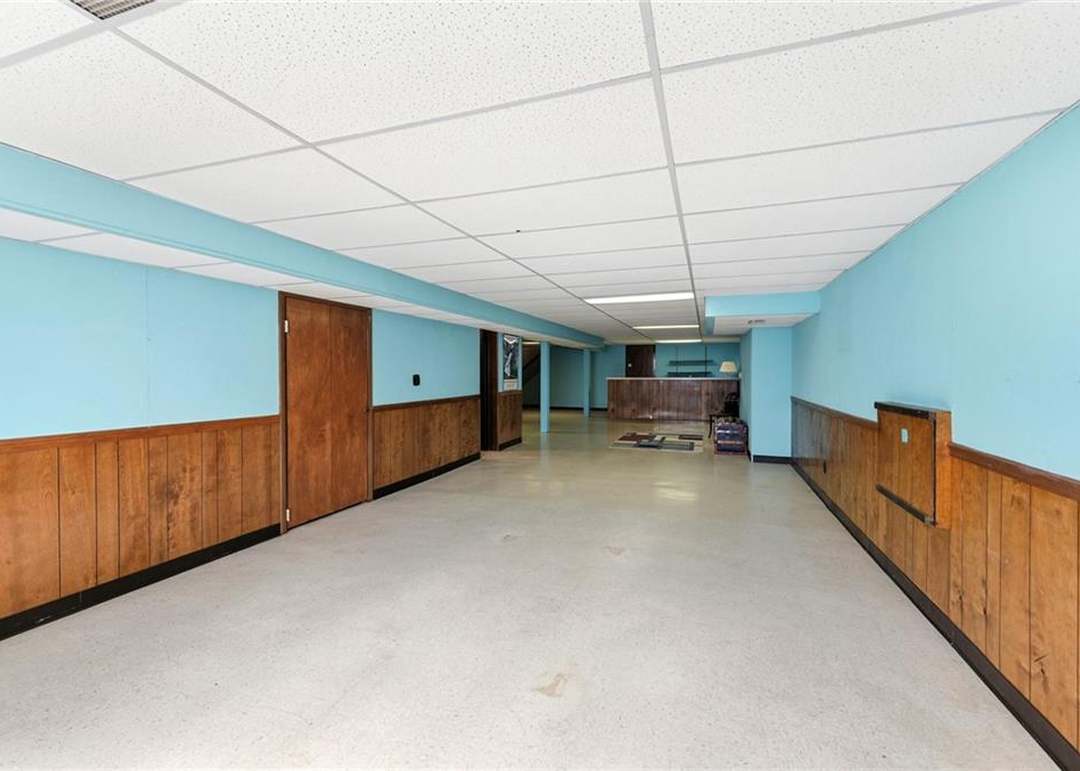
Recreation Room
- Level: Lower
- Dimensions: 28 × 13
Bathroom 1
- Level: First
- Dimensions: 7 × 5
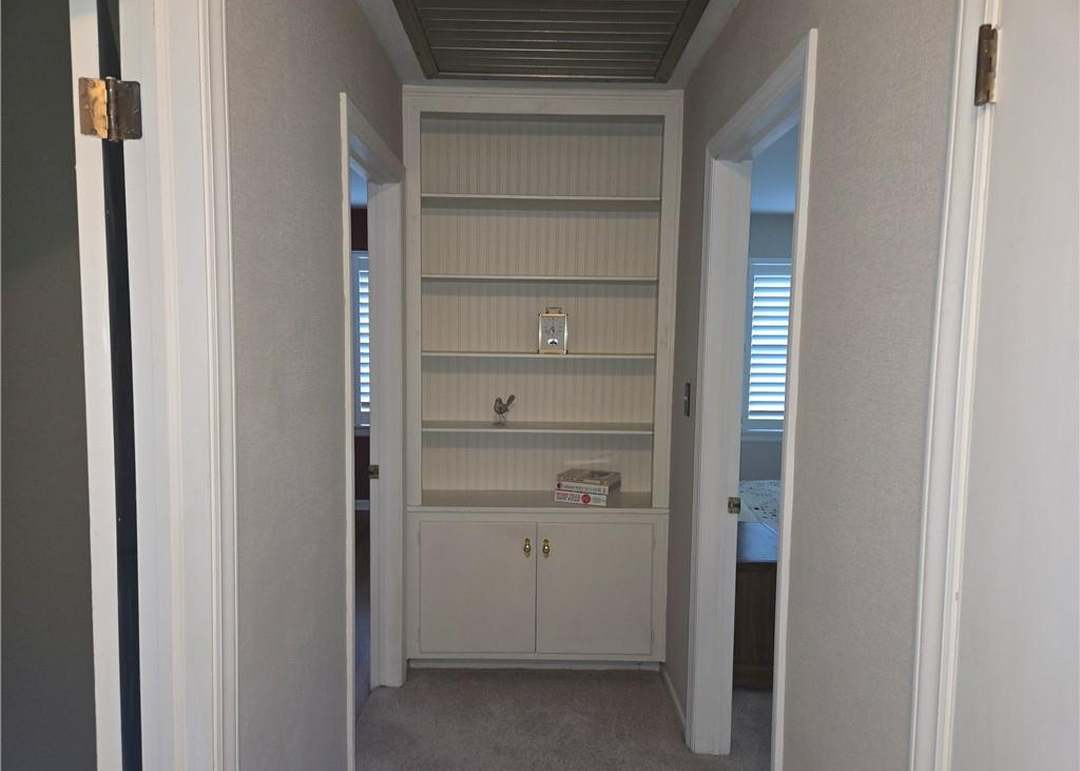
Dining Rm- 2nd
- Features: Built-in Features
- Level: First
- Dimensions: 14 × 9
Heating
- Heating: Forced Air
Cooling
- Cooling: Attic Fan, Electric
Appliances
- Included: Dishwasher, Disposal, Exhaust Fan, Humidifier, Refrigerator, Electric Range
- Laundry: In Basement, Main Level
Features
- Features: Ceiling Fan(s), Pantry, Walk-In Closet(s), Wet Bar
- Flooring: Carpet, Luxury Vinyl, Tile, Vinyl, Wood
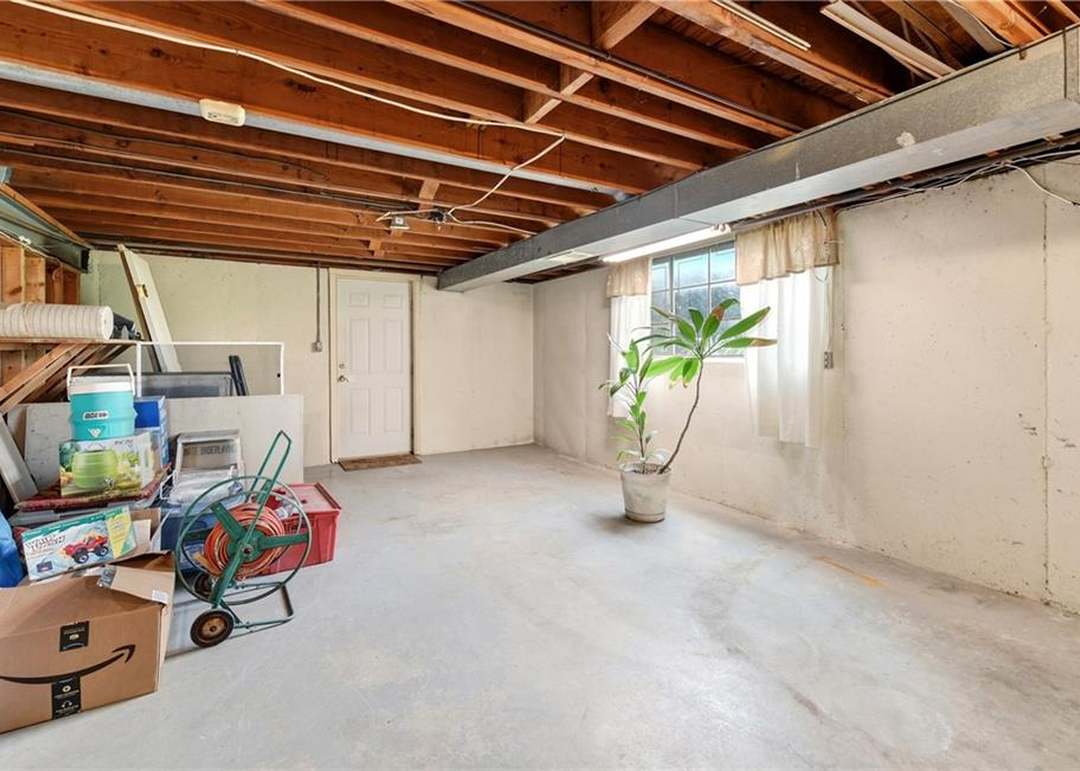
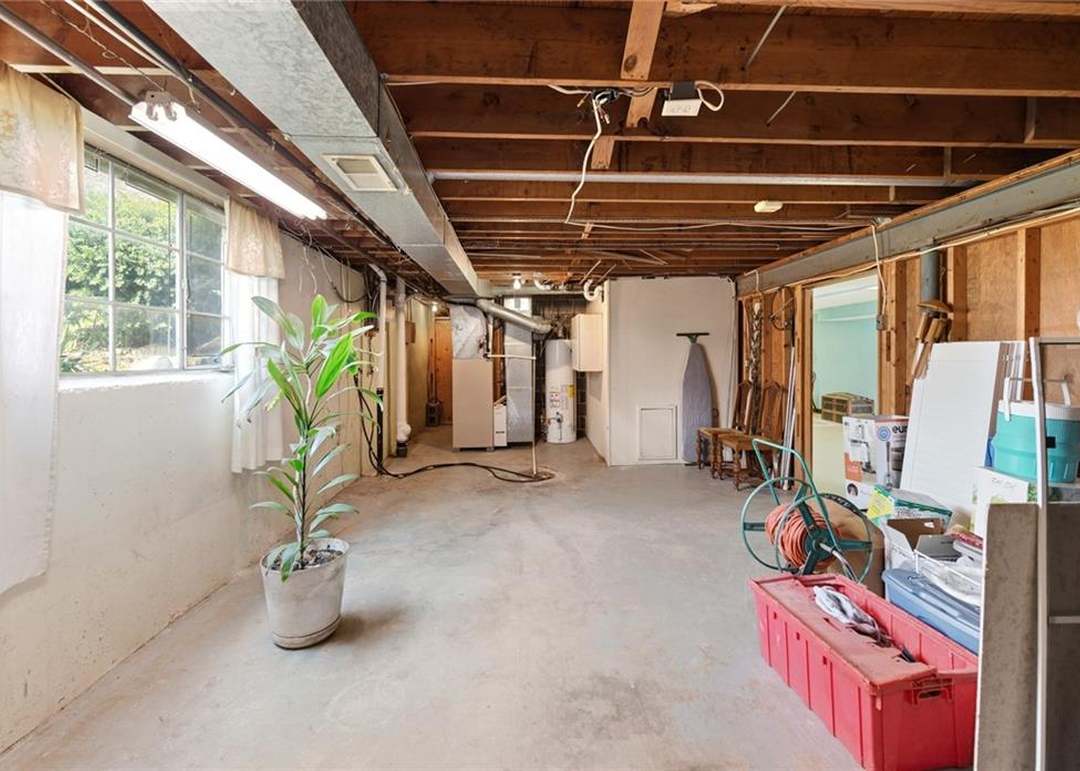
- Basement: Finished, Full, Inside Entrance, Walk-Out Access, Walk-Up Access
- Fireplace features: Gas Starter, Living Room, Wood Burning
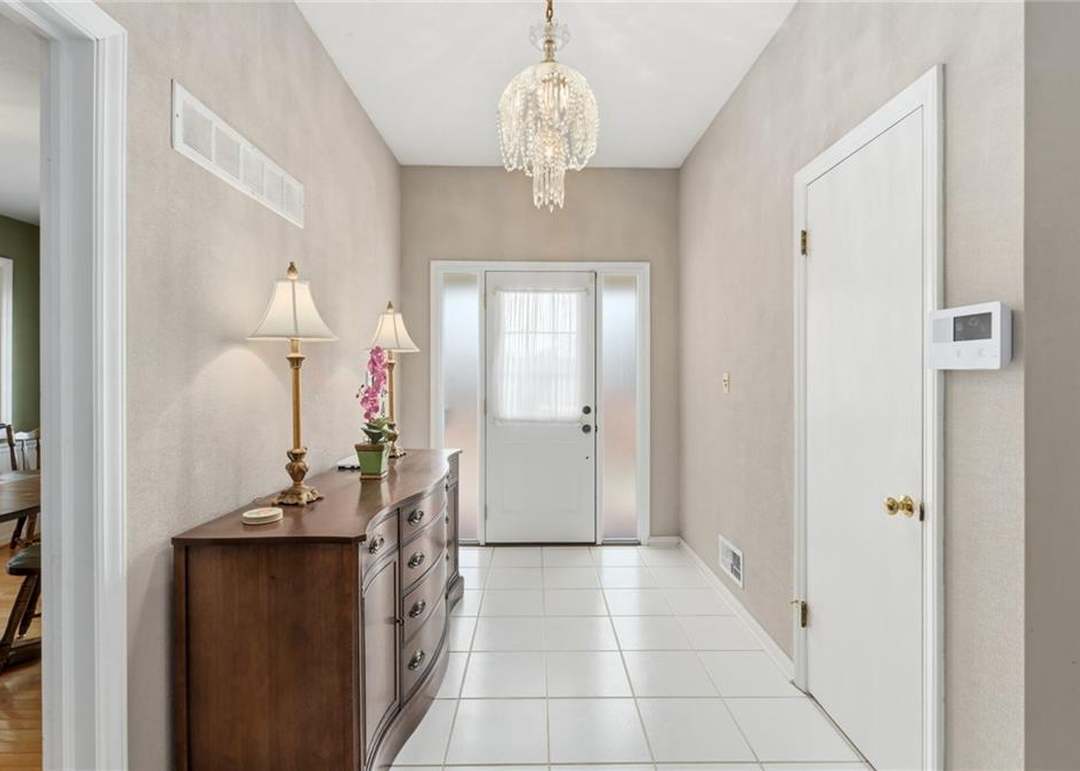
- Other rooms: Breakfast Room, Entry, Family Room, Main Floor Primary Bedroom
Interior area
- Finished area above ground: 1,729 sqft
- Finished area below ground: 1,529 sqft
- Total interior livable area: 3,258 sqft
Property
Parking
- Total spaces: 2
- Parking features: Attached, Garage Door Opener, Garage Faces Front
Lot
- Size: 0.30 Acres
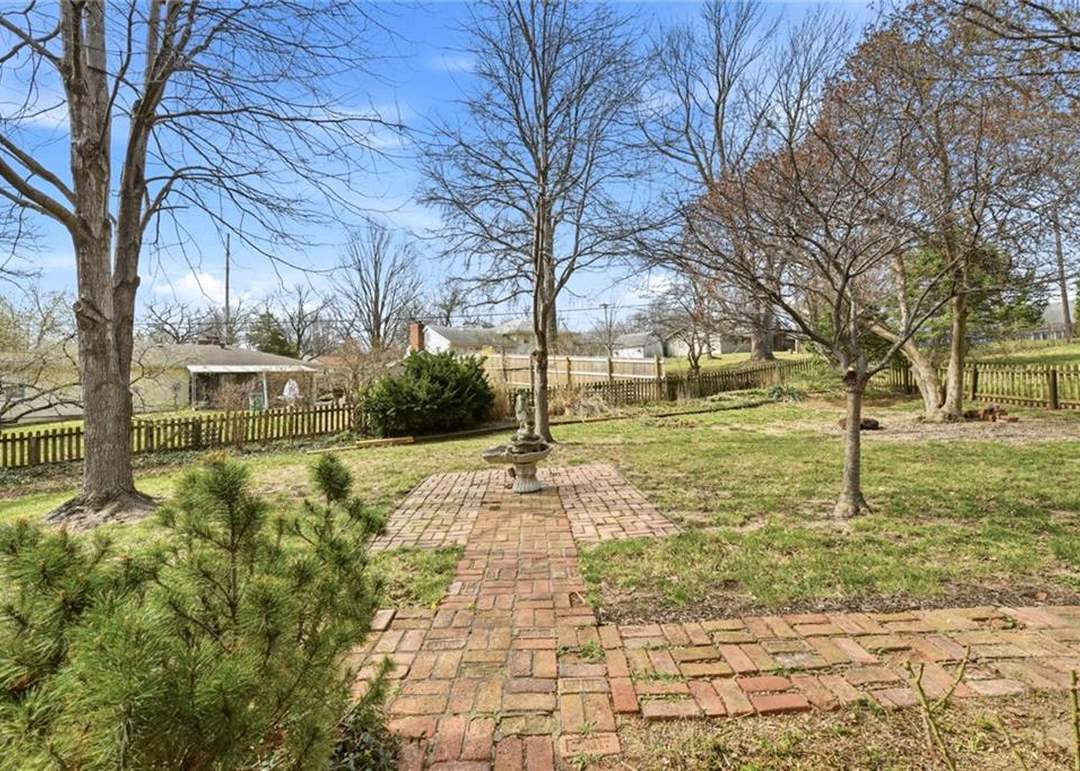
- Features: City Lot, Level, Many Trees
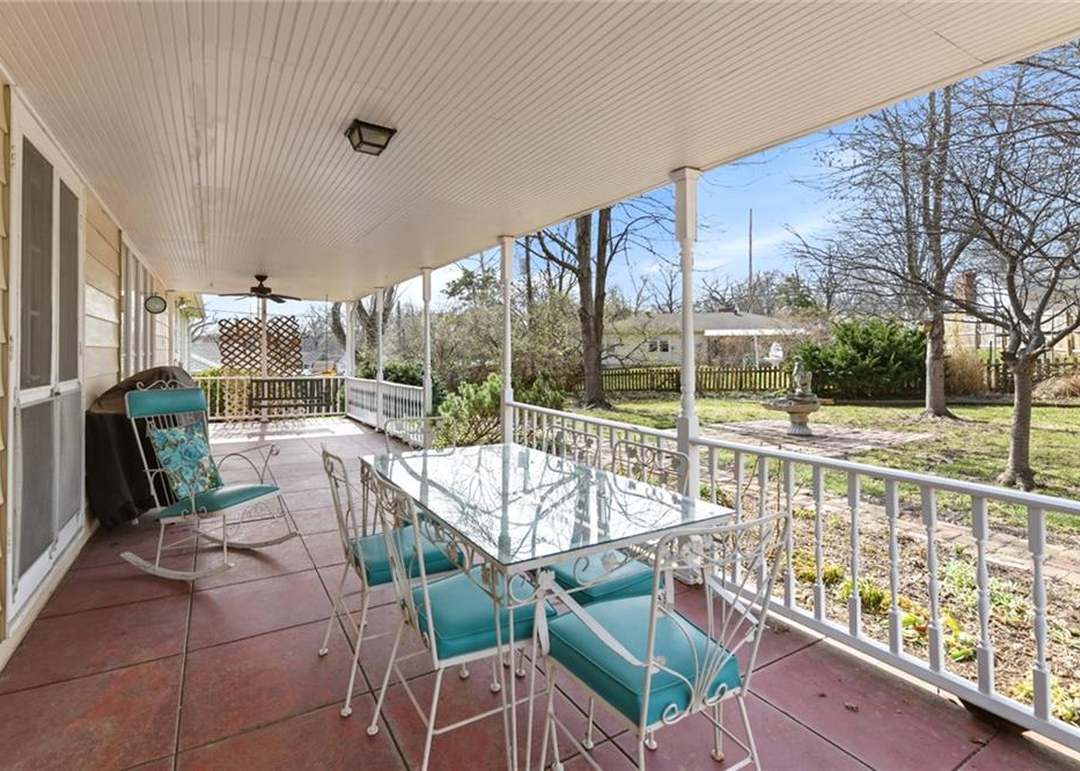
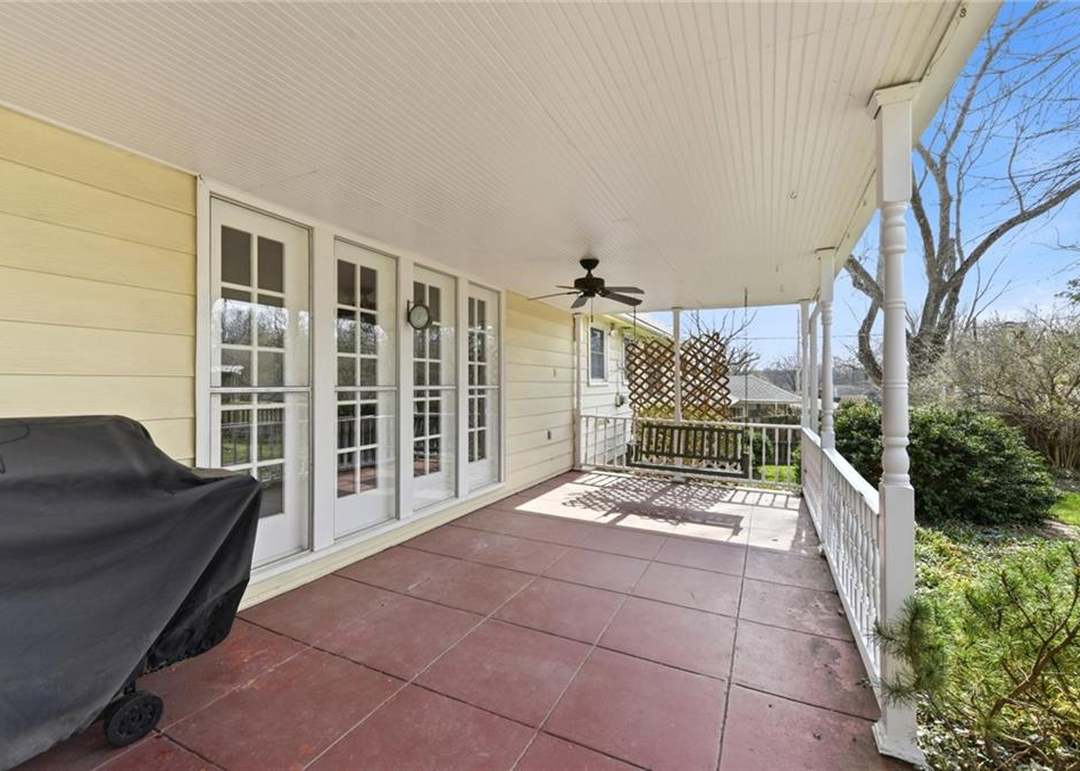
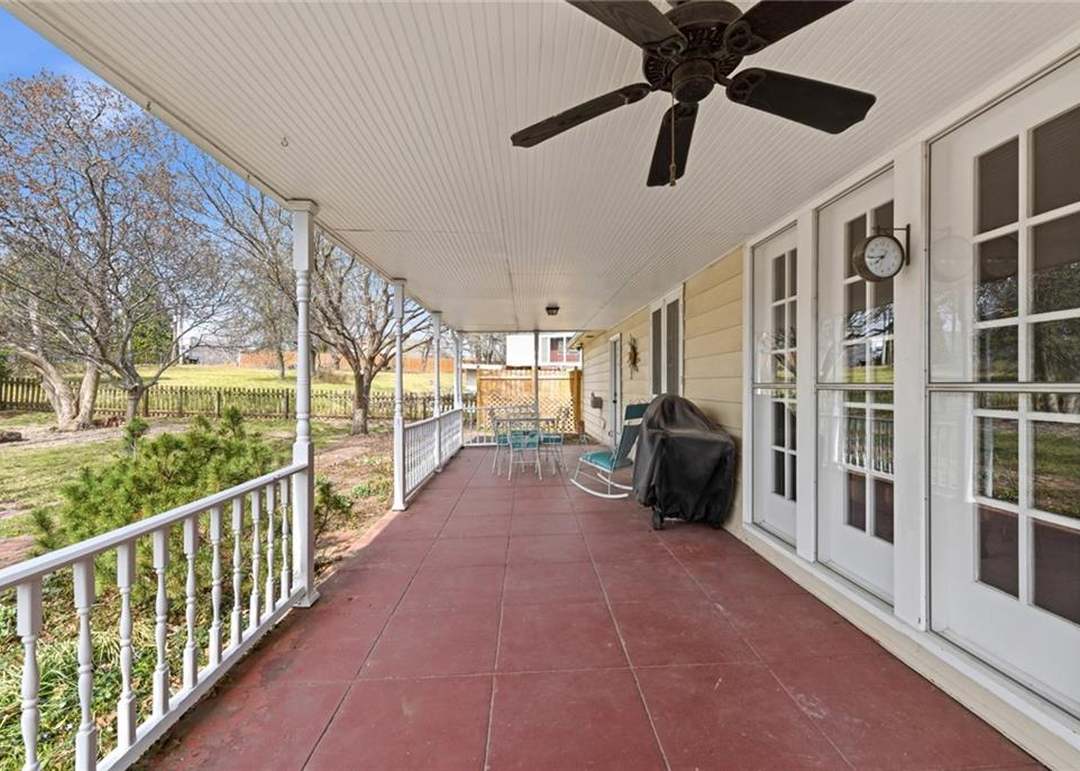
- Patio & porch: Covered Patio
Construction
Type & style
- Home type: Residential
- Architectural style: Traditional
Materials
- Materials: Metal Siding
Condition
- Year built: 1957
- Age: 51-75 Years
Utilities & green energy
- Sewer: Public Sewer
- Water: Public
Highlights
Outdoor & Lot
- Covered Patio
- Mature Trees
Kitchen
- Walk-in Pantry
Interior
- Hardwood Floors
- Tile Floors
- Wet Bar
Layout
- Main Floor Primary
- Finished Basement
- Walk-out Basement
- Bonus Room
Fireplace
- Fireplace
- Gas Fireplace
Garage & Parking
- Attached Garage
HOA and Amenities
HOA
- Has HOA: Yes
- Fee: $100 /year
Nearby schools
GreatSchools rating
- 5Three Trails Elementary School
- 6Clifford H. Nowlin Middle School
- 3Van Horn High School
Schools provided by the listing agent
- District: Independence
- Elementary: Three Trails
- High: Van Horn
Price history
Tax
- Annual tax amount: $3,260 / yr
Property tax history
| Year | Property tax | Assessed value |
|---|---|---|
| 2025 | $3,260 | $44,574 |
| 2024 | $2,763 | $38,760 |
| 2023 | $2,696 | $38,760 |
| 2022 | $3,155 | $41,421 |
| 2021 | $3,143 | $41,421 |
| 2020 | $2,817 | $36,150 |
| 2019 | $2,776 | $36,150 |
| 2018 | $2,776 | $33,241 |
| 2017 | $2,715 | $33,241 |
| 2016 | $2,617 | $32,408 |
| 2014 | $2,497 | $31,464 |
| 2013 | $2,482 | $31,464 |
Listed by ReeceNichols - Lees Summit
Listed Mar 24, 2026, 8:24 PM · Updated May 6, 2026, 2:22 AM · Source: Heartland MLS as distributed by MLS GRID · MLS #2608857
Listed for
$350,000
Sold3424 S Norton Avenue, Independence, MO 64052
About this home
Is this your home?
Claim this home to get your HouseLoop Home Valuation & Buyer Demand Report — real-time buyer demand and an up-to-date value for your home. Free, no obligation, about 3 minutes.
RARE OPPORTUNITY - you don't want to miss THIS ONE!!! CUSTOM BUILT HOME for a doctor in 1957. You will LOVE the half circle driveway in front of the house. There has been so many updates made to this property - last year a new roof, DW, primary bathroom (toilet, vanity & countertop, shower, & vinyl flooring), kitchen…
Property Details
Interior
Bedrooms & bathrooms
- Bedrooms: 3
- Full bathrooms: 2
- 1/2 bathrooms: 1
Primary Bedroom
- Features: ceiling fan(s), walk-in closet(s)
- Level: First
- Dimensions: 14 × 14
Primary Bathroom
- Level: First
- Dimensions: 7 × 7
Bedroom 2
- Features: Ceiling Fan(s)
- Level: First
- Dimensions: 12 × 9
Bedroom 3
- Features: Ceiling Fan(s)
- Level: First
- Dimensions: 12 × 10
Half Bath
- Level: Lower
- Dimensions: 5 × 4
Family Room
- Features: Wet Bar
- Level: Lower
- Dimensions: 27 × 22
Living Room
- Level: First
- Dimensions: 15 × 14
Kitchen
- Features: built-in features, pantry
- Level: First
- Dimensions: 14 × 9
Dining Room
- Level: First
- Dimensions: 14 × 9
Laundry
- Level: First
- Dimensions: 6 × 5
Recreation Room
- Level: Lower
- Dimensions: 28 × 13
Bathroom 1
- Level: First
- Dimensions: 7 × 5
Dining Rm- 2nd
- Features: Built-in Features
- Level: First
- Dimensions: 14 × 9
Heating
- Heating: Forced Air
Cooling
- Cooling: Attic Fan, Electric
Appliances
- Included: Dishwasher, Disposal, Exhaust Fan, Humidifier, Refrigerator, Electric Range
- Laundry: In Basement, Main Level
Features
- Features: Ceiling Fan(s), Pantry, Walk-In Closet(s), Wet Bar
- Flooring: Carpet, Luxury Vinyl, Tile, Vinyl, Wood
- Basement: Finished, Full, Inside Entrance, Walk-Out Access, Walk-Up Access
- Fireplace features: Gas Starter, Living Room, Wood Burning
- Other rooms: Breakfast Room, Entry, Family Room, Main Floor Primary Bedroom
Interior area
- Finished area above ground: 1,729 sqft
- Finished area below ground: 1,529 sqft
- Total interior livable area: 3,258 sqft
Property
Parking
- Total spaces: 2
- Parking features: Attached, Garage Door Opener, Garage Faces Front
Lot
- Size: 0.30 Acres
- Features: City Lot, Level, Many Trees
- Patio & porch: Covered Patio
Construction
Type & style
- Home type: Residential
- Architectural style: Traditional
Materials
- Materials: Metal Siding
Condition
- Year built: 1957
- Age: 51-75 Years
Utilities & green energy
- Sewer: Public Sewer
- Water: Public
Highlights
Outdoor & Lot
- Covered Patio
- Mature Trees
Kitchen
- Walk-in Pantry
Interior
- Hardwood Floors
- Tile Floors
- Wet Bar
Layout
- Main Floor Primary
- Finished Basement
- Walk-out Basement
- Bonus Room
Fireplace
- Fireplace
- Gas Fireplace
Garage & Parking
- Attached Garage
HOA and Amenities
HOA
- Has HOA: Yes
- Fee: $100 /year
Nearby schools
GreatSchools rating
- 5Three Trails Elementary School
- 6Clifford H. Nowlin Middle School
- 3Van Horn High School
Schools provided by the listing agent
- District: Independence
- Elementary: Three Trails
- High: Van Horn
Price history
Tax
- Annual tax amount: $3,260 / yr
Property tax history
| Year | Property tax | Assessed value |
|---|---|---|
| 2025 | $3,260 | $44,574 |
| 2024 | $2,763 | $38,760 |
| 2023 | $2,696 | $38,760 |
| 2022 | $3,155 | $41,421 |
| 2021 | $3,143 | $41,421 |
| 2020 | $2,817 | $36,150 |
| 2019 | $2,776 | $36,150 |
| 2018 | $2,776 | $33,241 |
| 2017 | $2,715 | $33,241 |
| 2016 | $2,617 | $32,408 |
| 2014 | $2,497 | $31,464 |
| 2013 | $2,482 | $31,464 |
Is this your home?
Claim this home to get your HouseLoop Home Valuation & Buyer Demand Report — real-time buyer demand and an up-to-date value for your home. Free, no obligation, about 3 minutes.
Listed by ReeceNichols - Lees Summit
Listed Mar 24, 2026, 8:24 PM · Updated May 6, 2026, 2:22 AM · Source: Heartland MLS as distributed by MLS GRID · MLS #2608857