$410,000
Sold4 bd · 3.5 ba · 2,390 sqftAbout this home
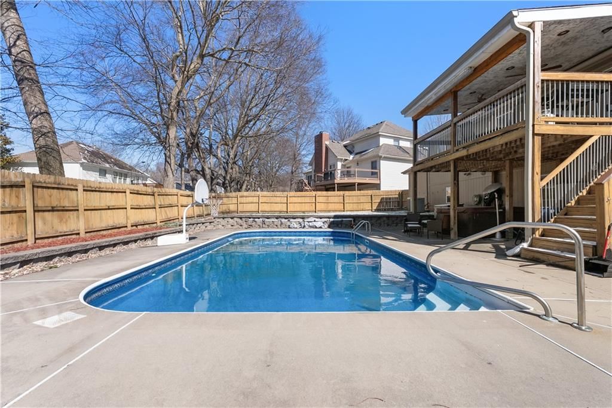
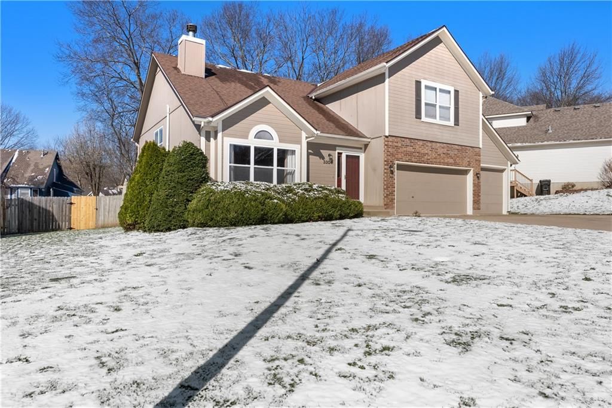
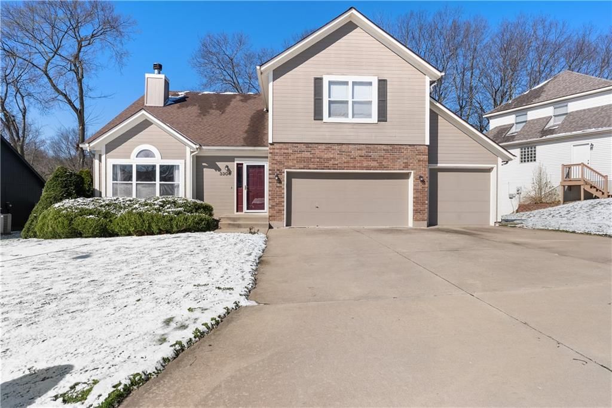
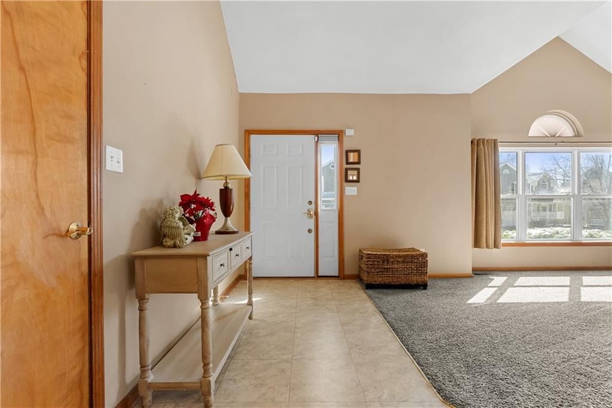
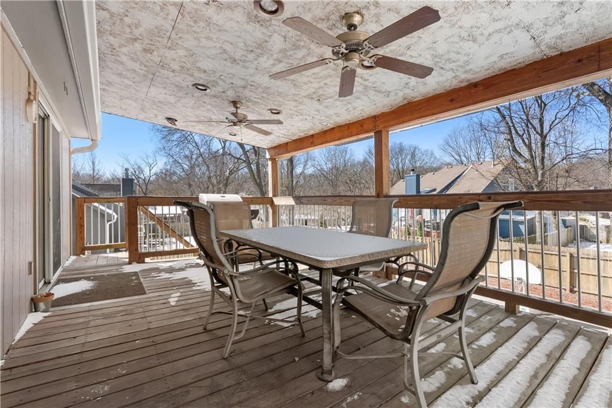
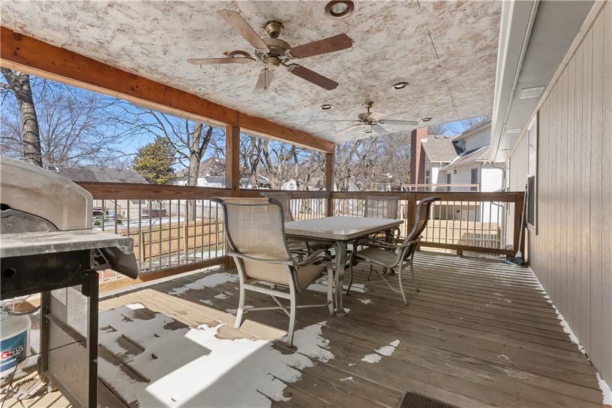
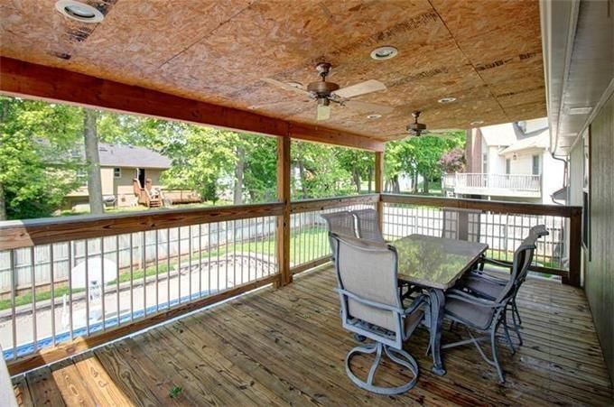
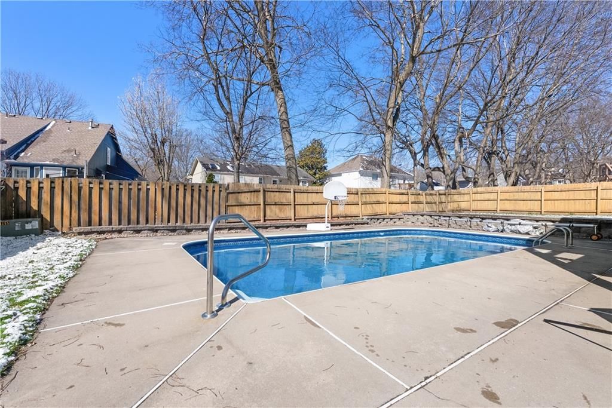
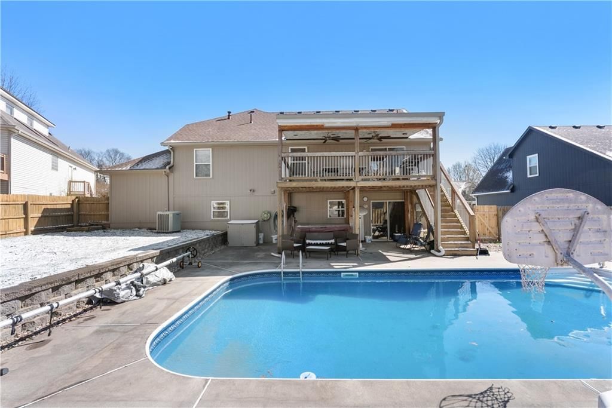
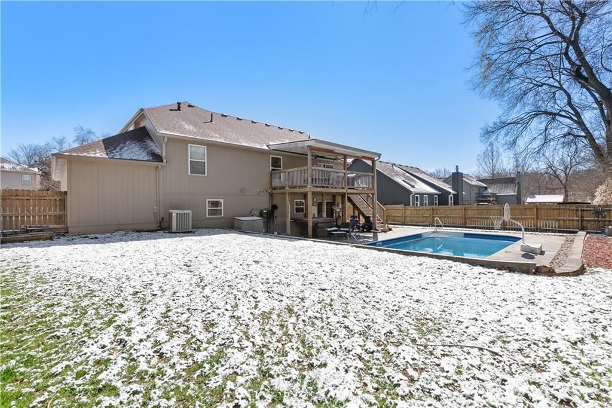
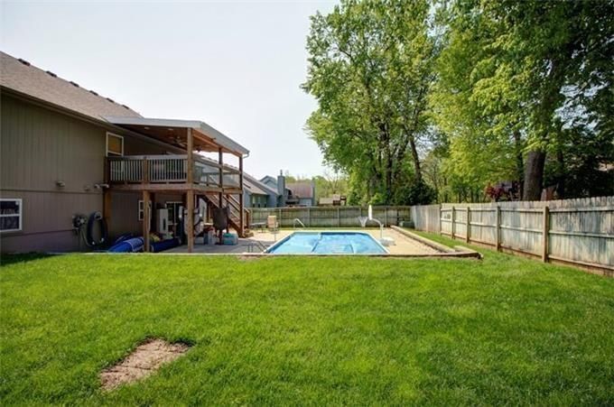
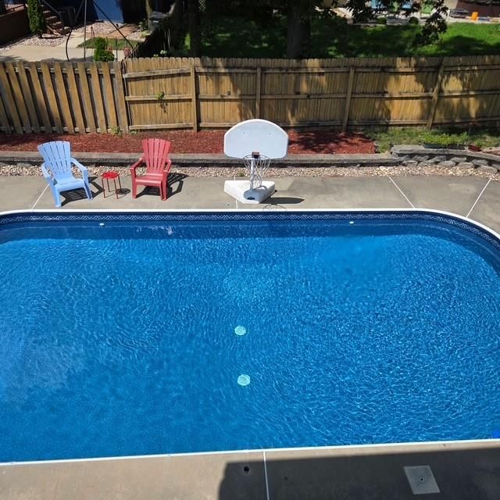
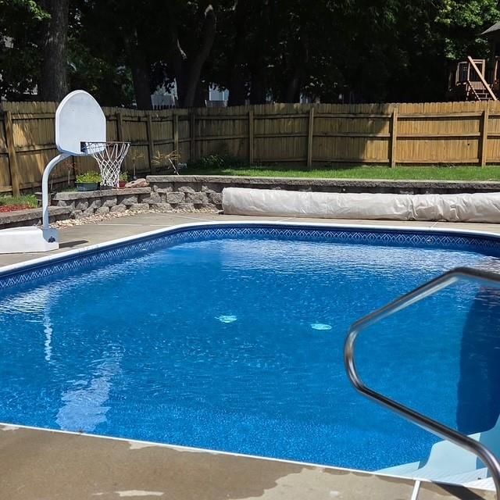
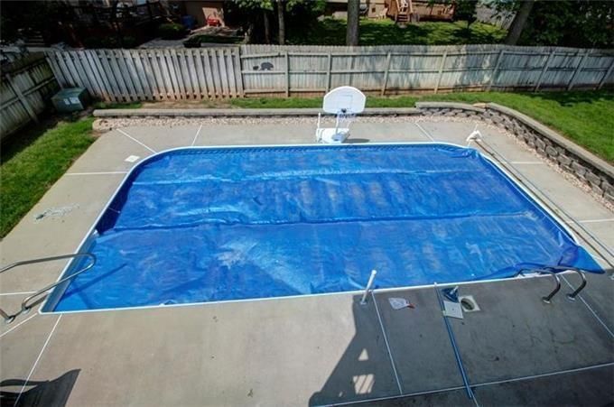
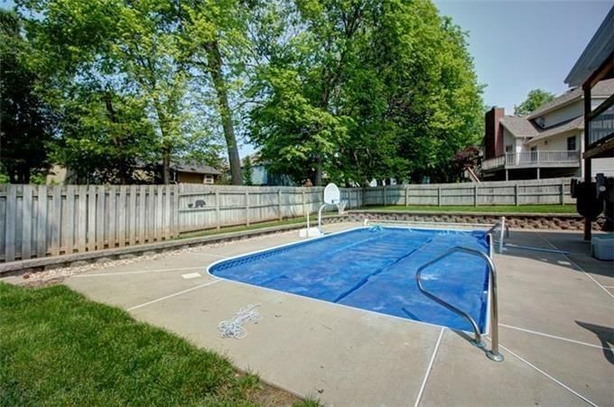
Back on the Market at no fault of the seller- Heated Pool • New Roof • 4-Car Garage Pool season is almost here! This spacious home features a 16x32 heated sport pool, hot tub, and covered deck overlooking the backyard, perfect for entertaining. All pool equipment and accessories stay, making it easy to move in and…
Property Details
Interior
Bedrooms & bathrooms
- Bedrooms: 4
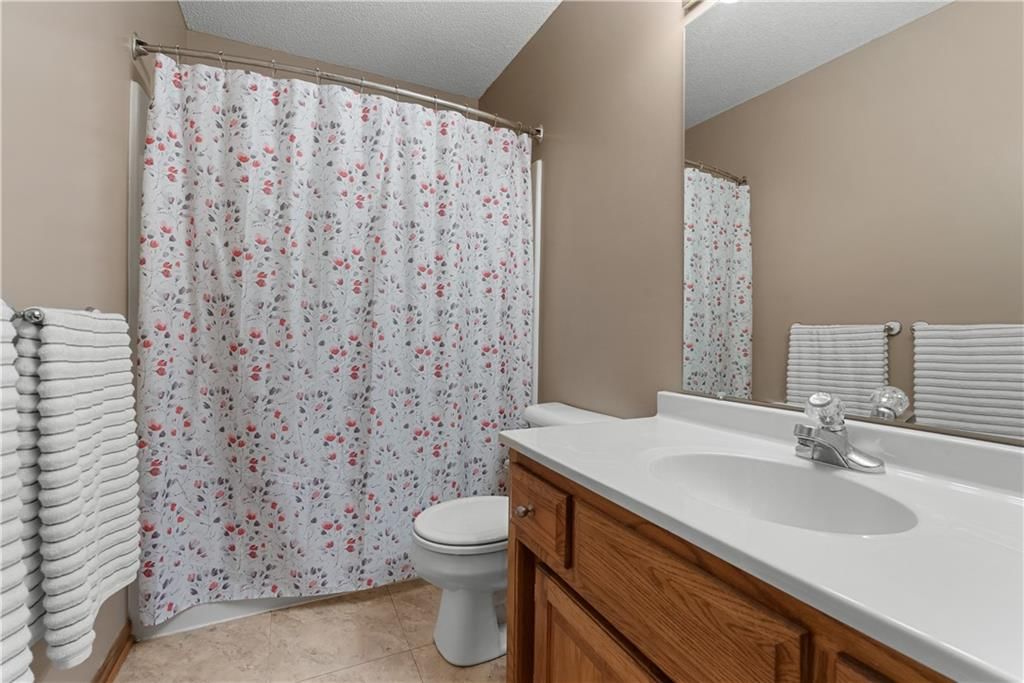
- Full bathrooms: 3
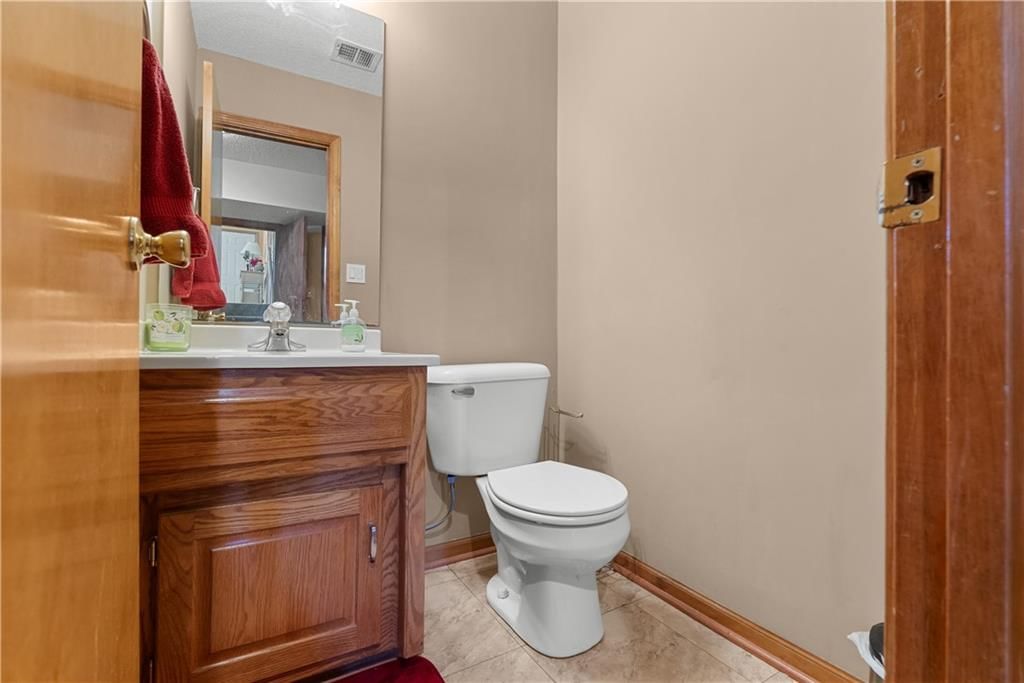
- 1/2 bathrooms: 1
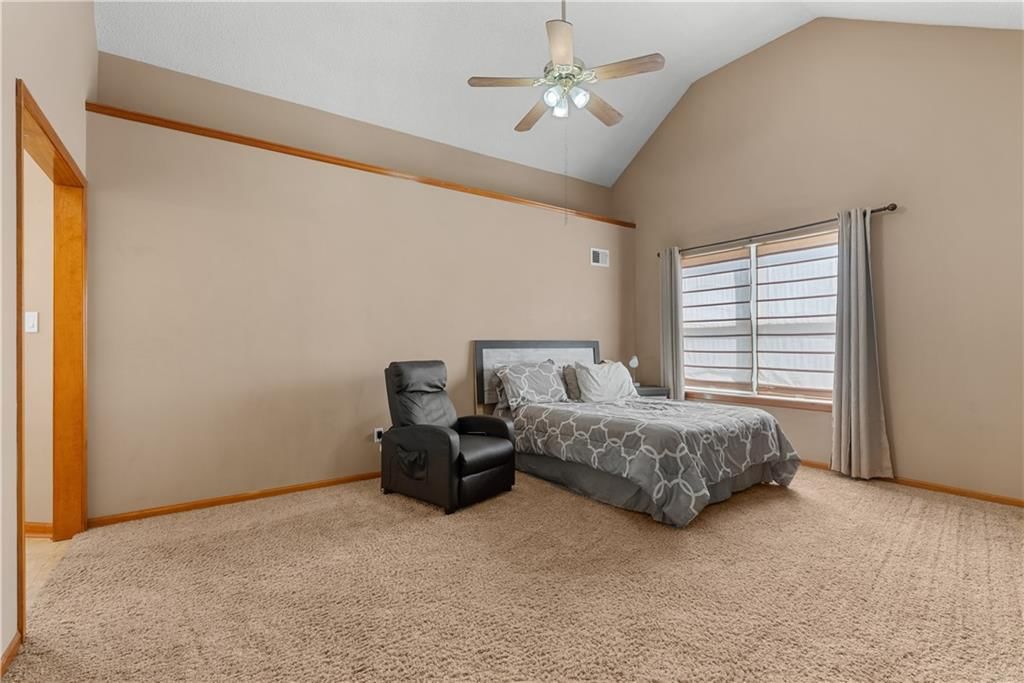
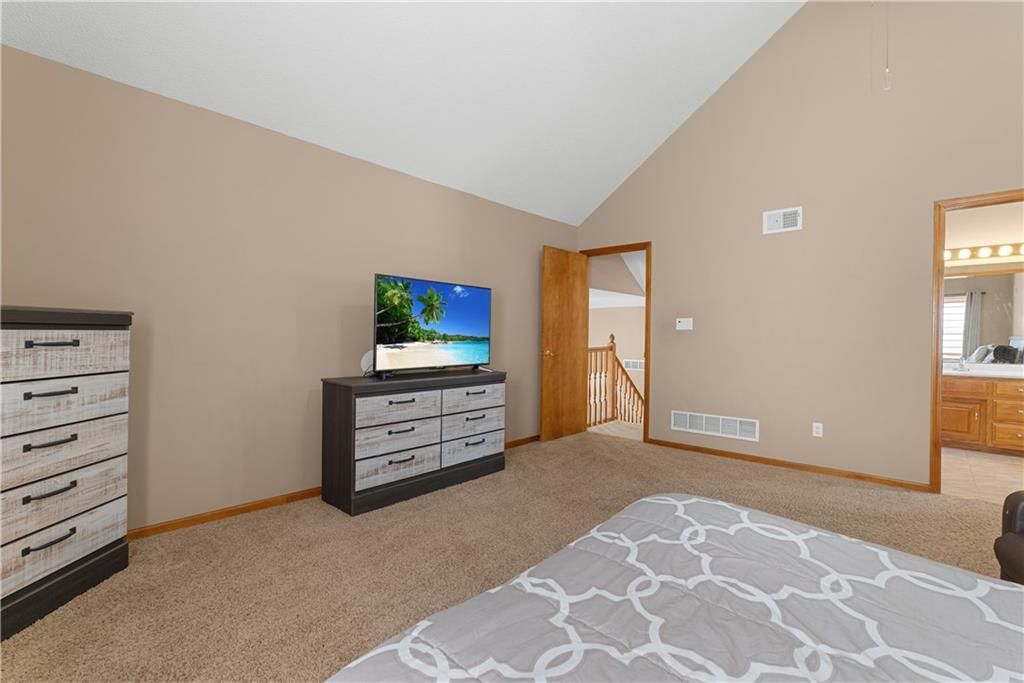
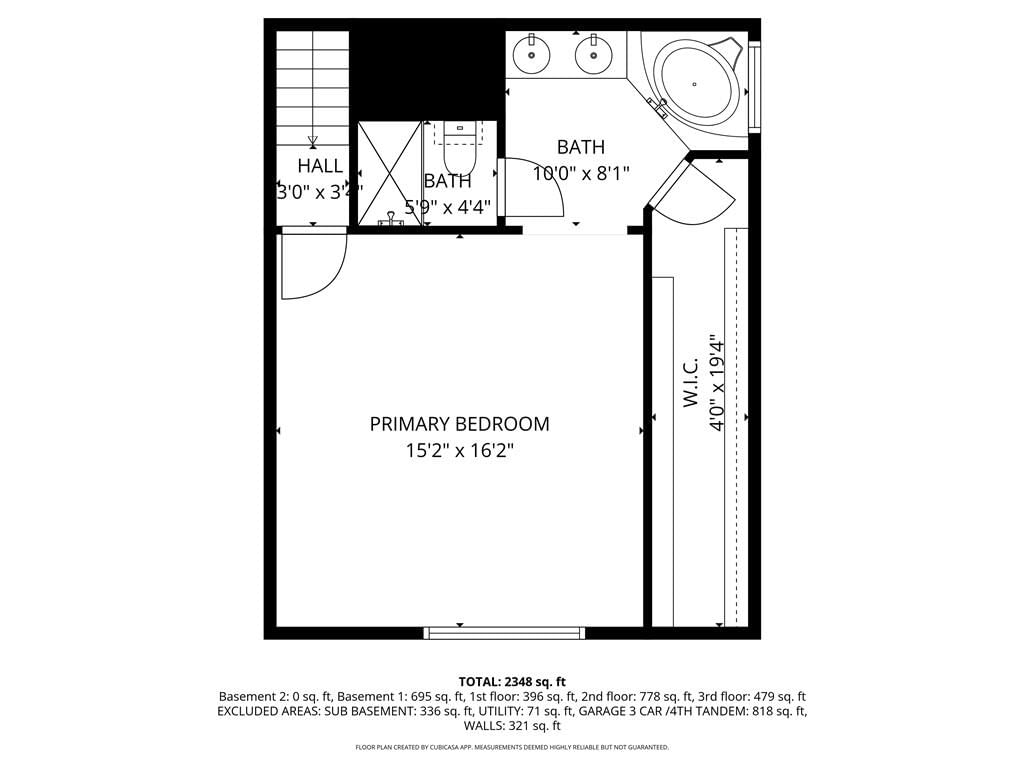
Primary Bedroom
- Features: Ceiling Fan(s)
- Level: Third
- Dimensions: 16 × 14
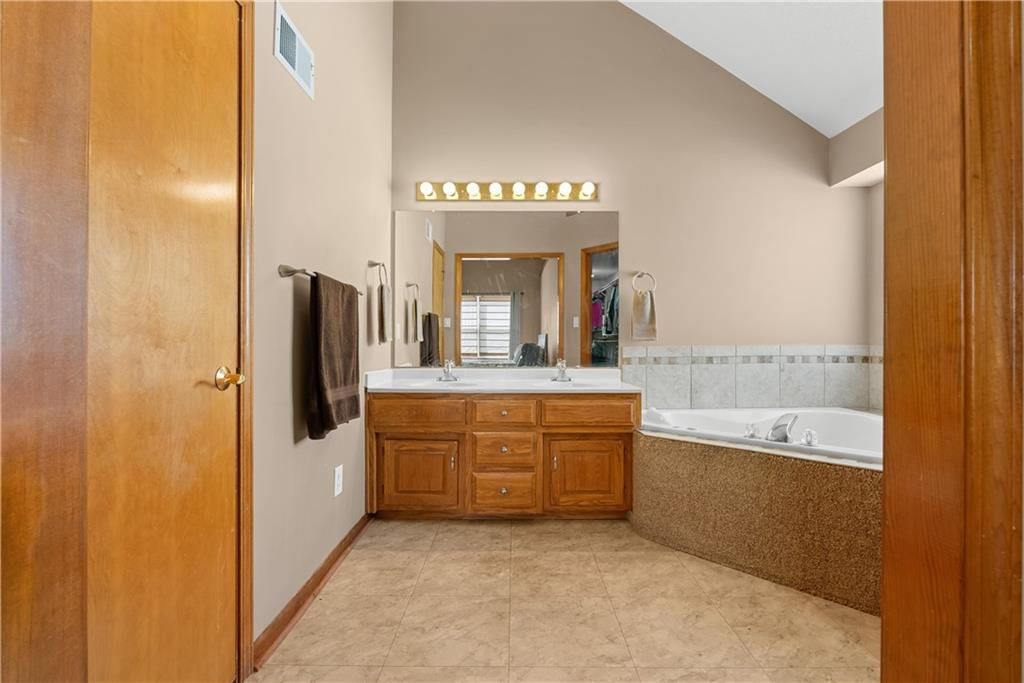
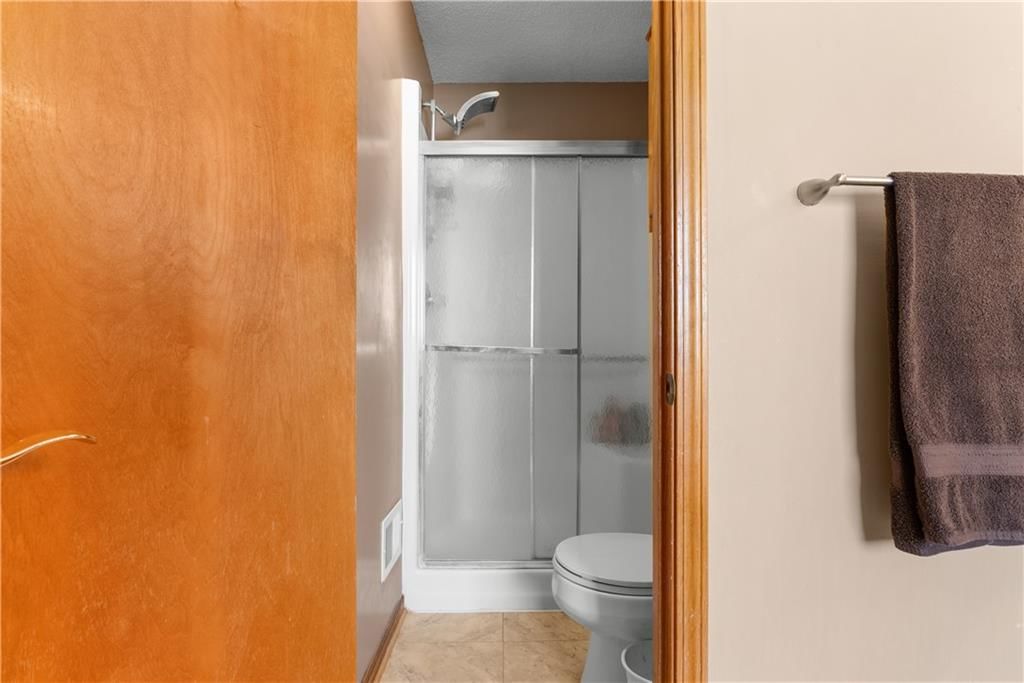
Primary Bathroom
- Features: Double Vanity
- Level: Third
- Dimensions: 8 × 11
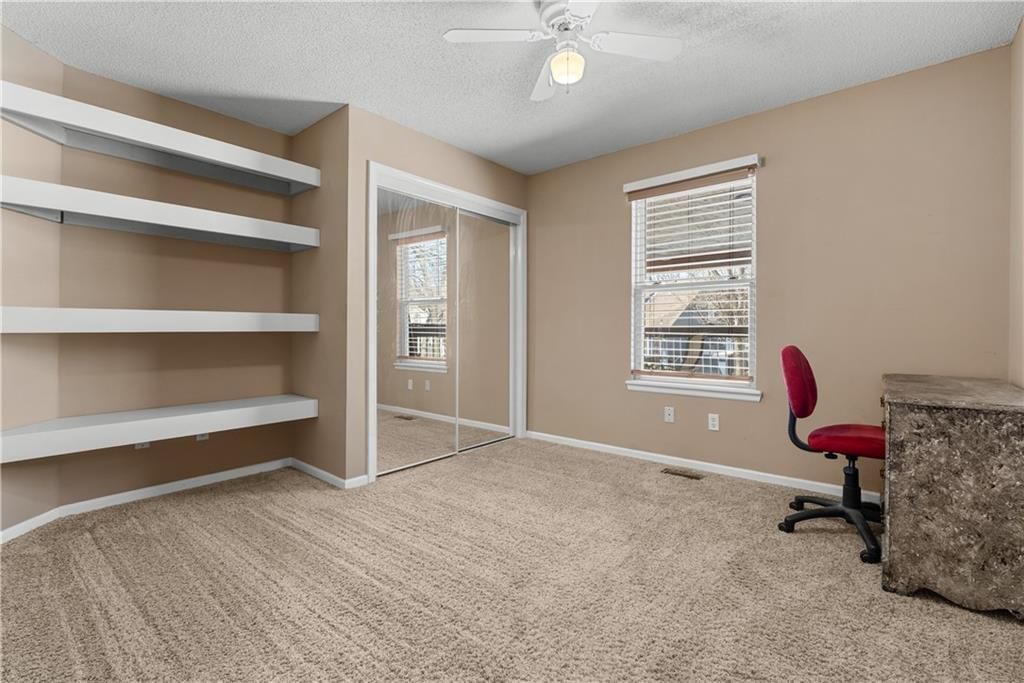
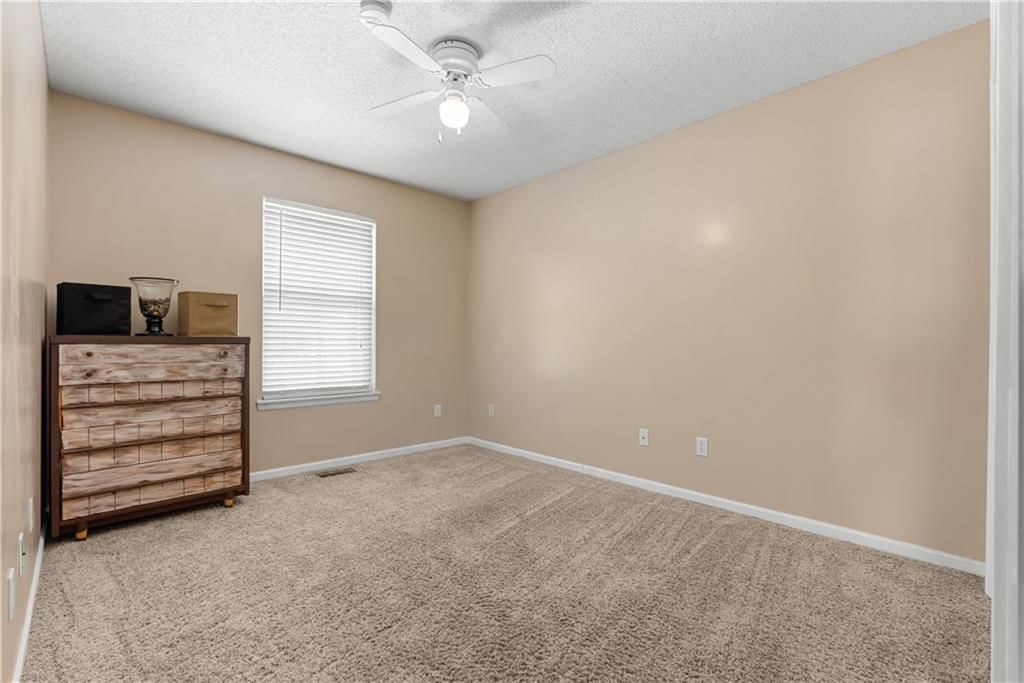
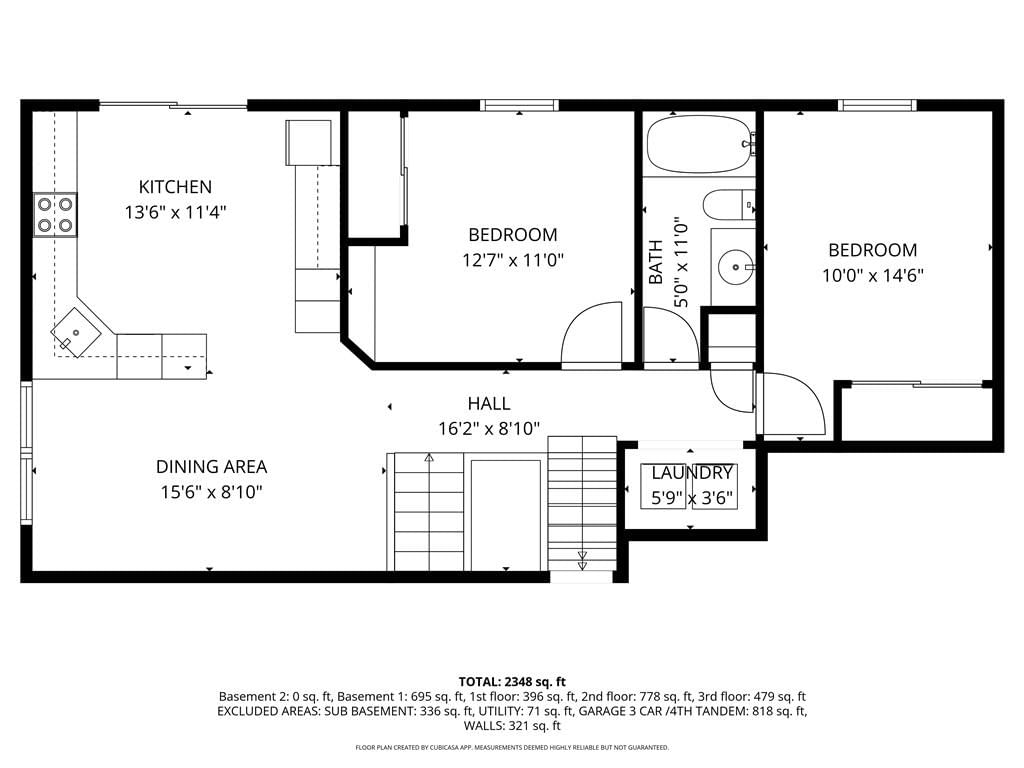
Bedroom 2
- Features: built-in features, ceiling fan(s)
- Level: Second
- Dimensions: 13 × 11
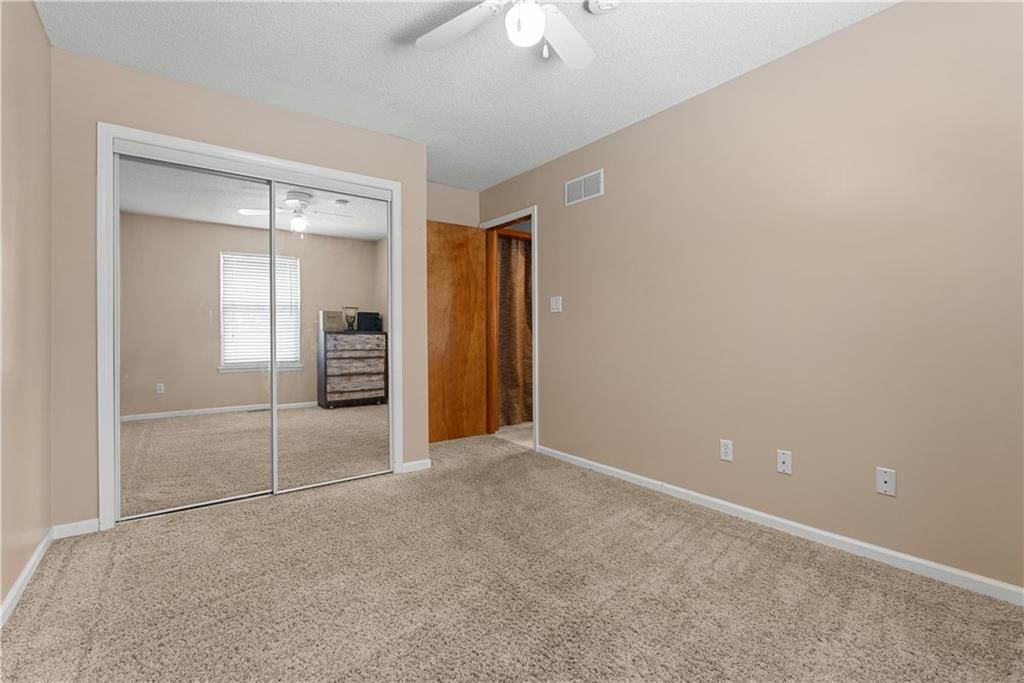
Bedroom 3
- Features: Ceiling Fan(s)
- Level: Second
- Dimensions: 14 × 10
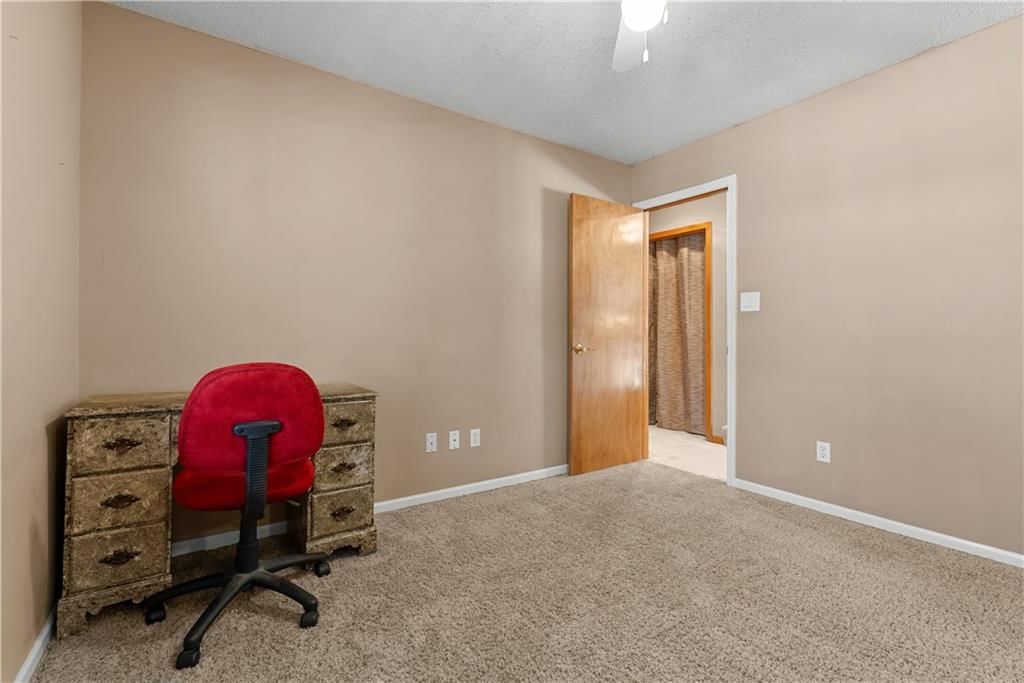
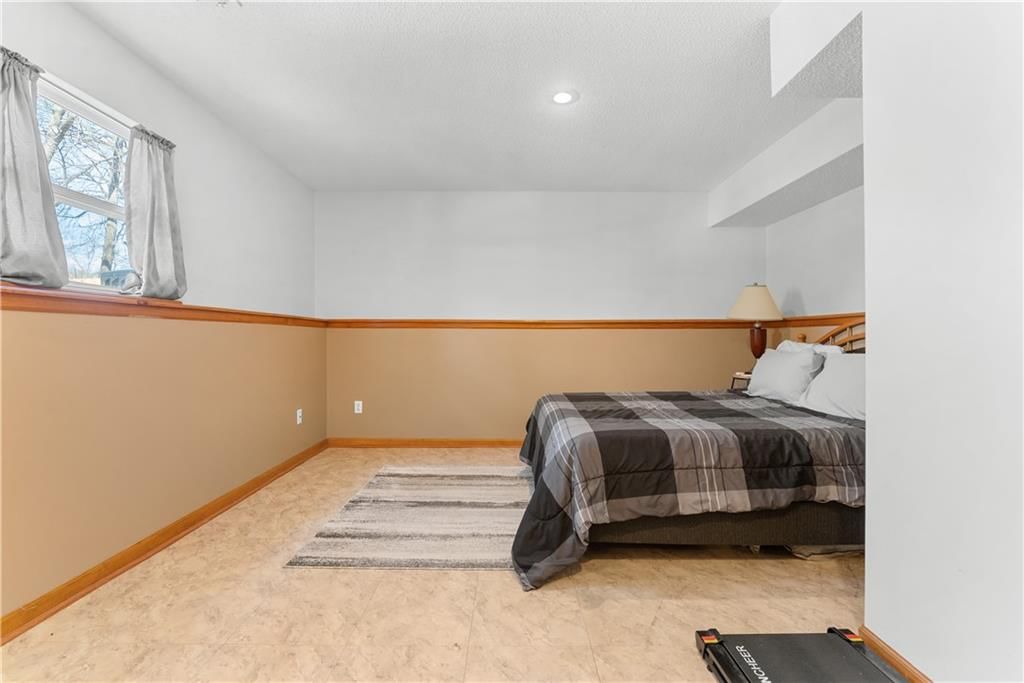
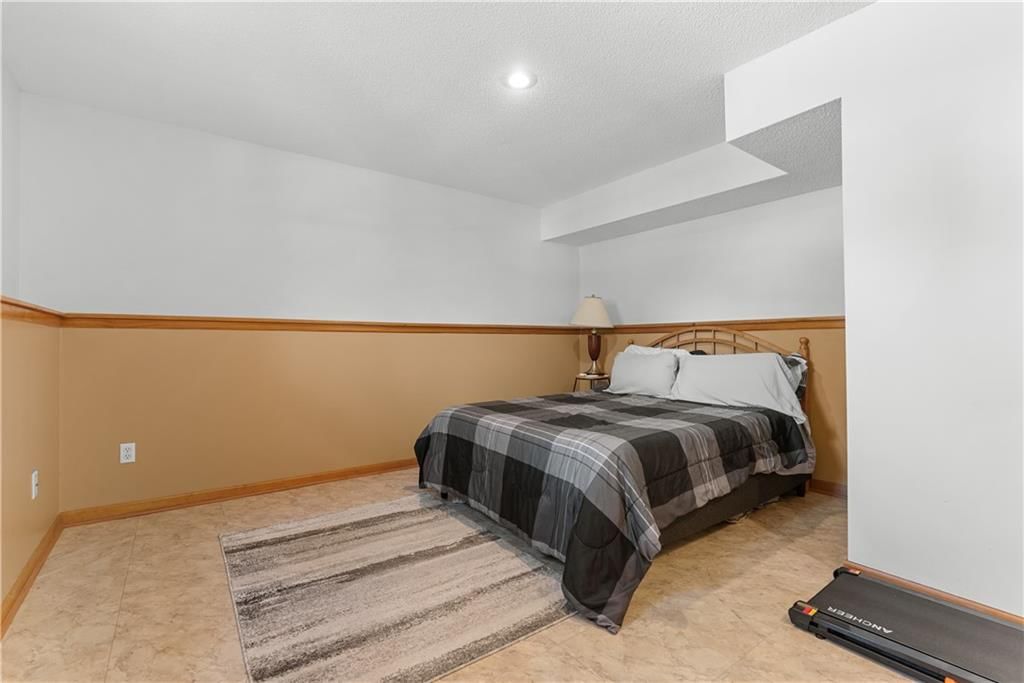
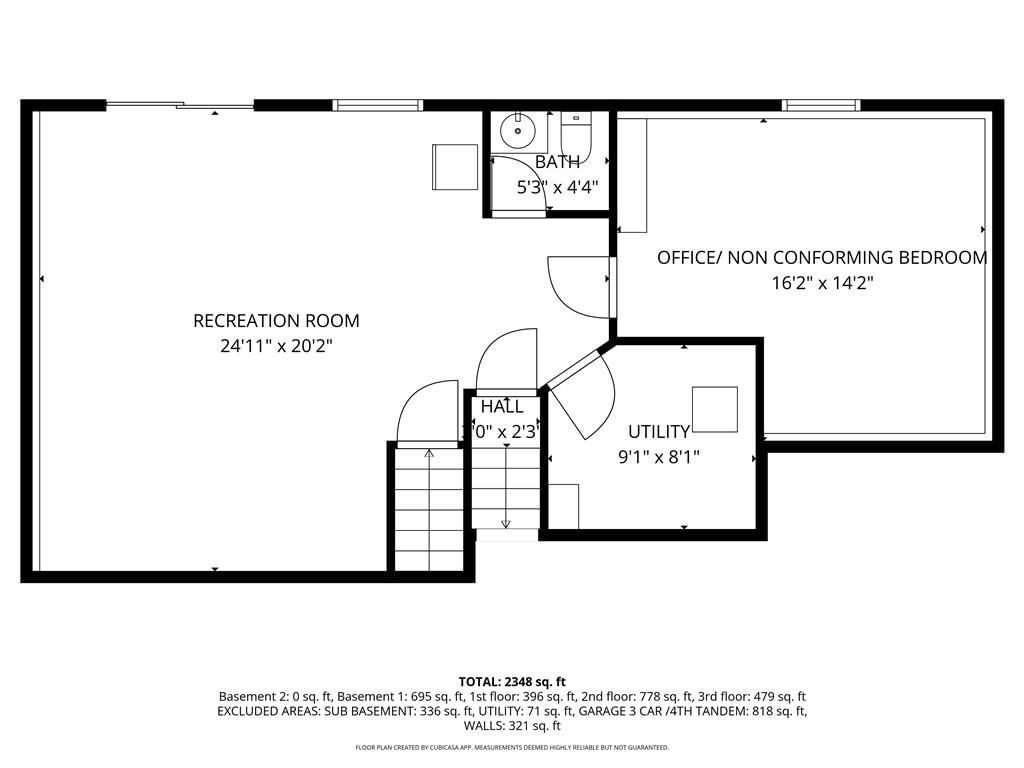
Bedroom 4
- Level: Lower
- Dimensions: 16 × 13
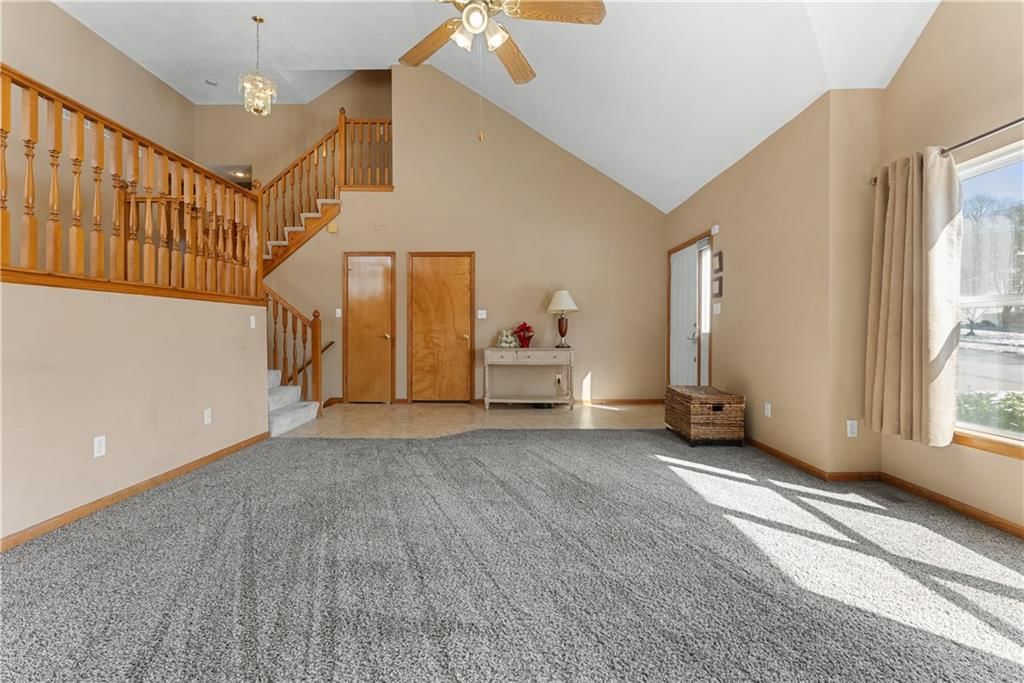
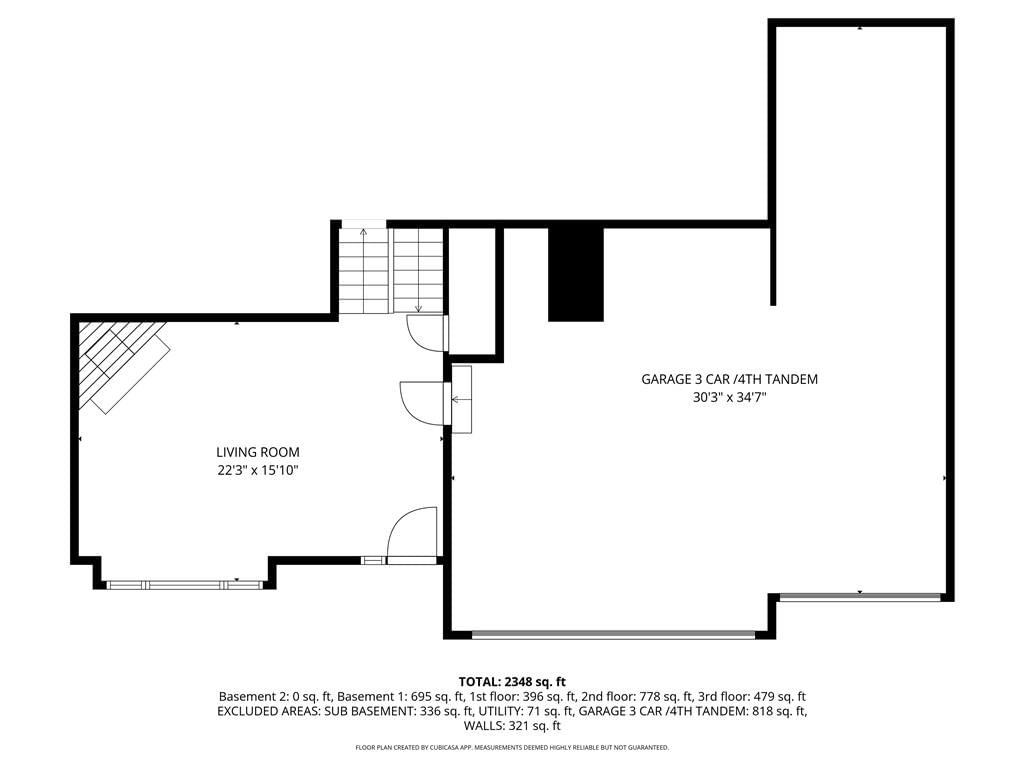
Great Room
- Features: Ceiling Fan(s)
- Level: First
- Dimensions: 23 × 16
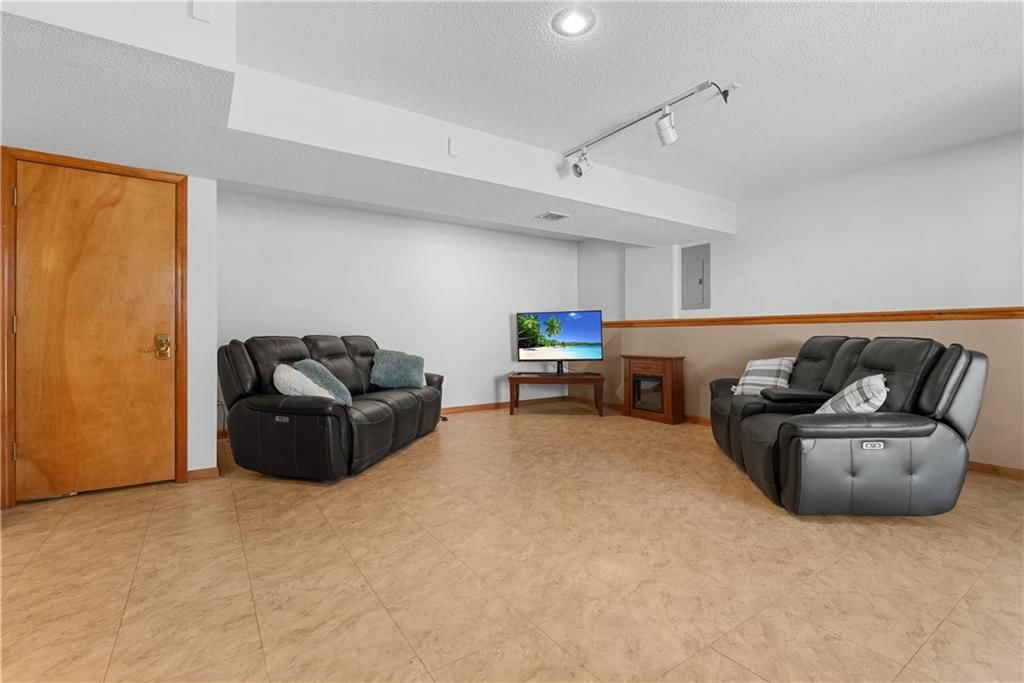
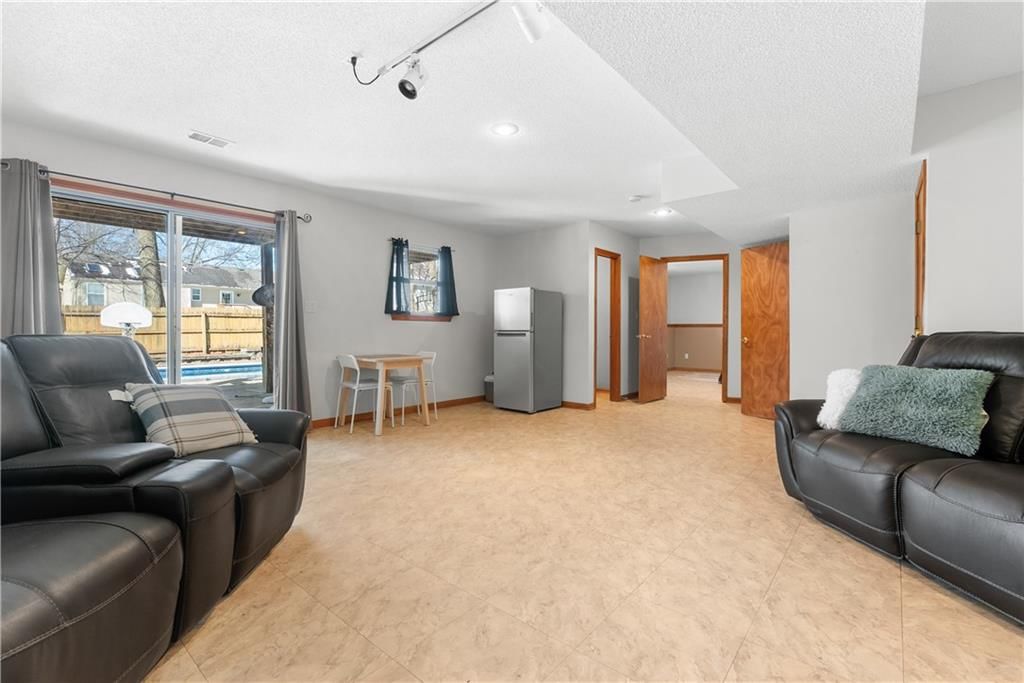
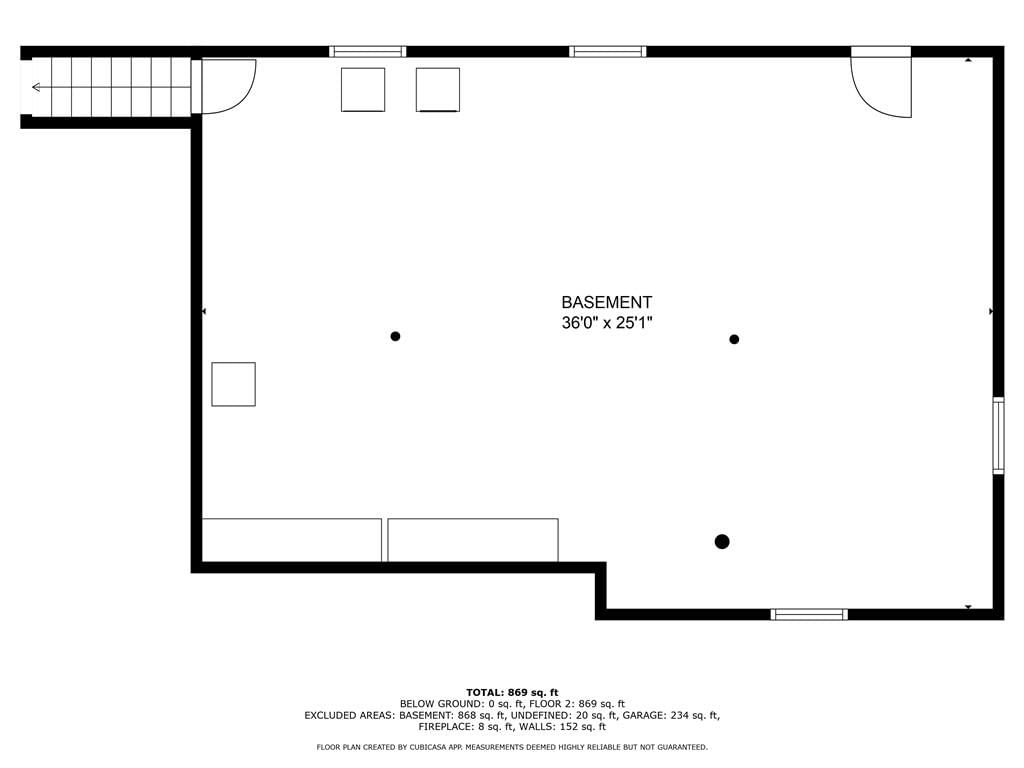
Family Room
- Level: Lower
- Dimensions: 20 × 25
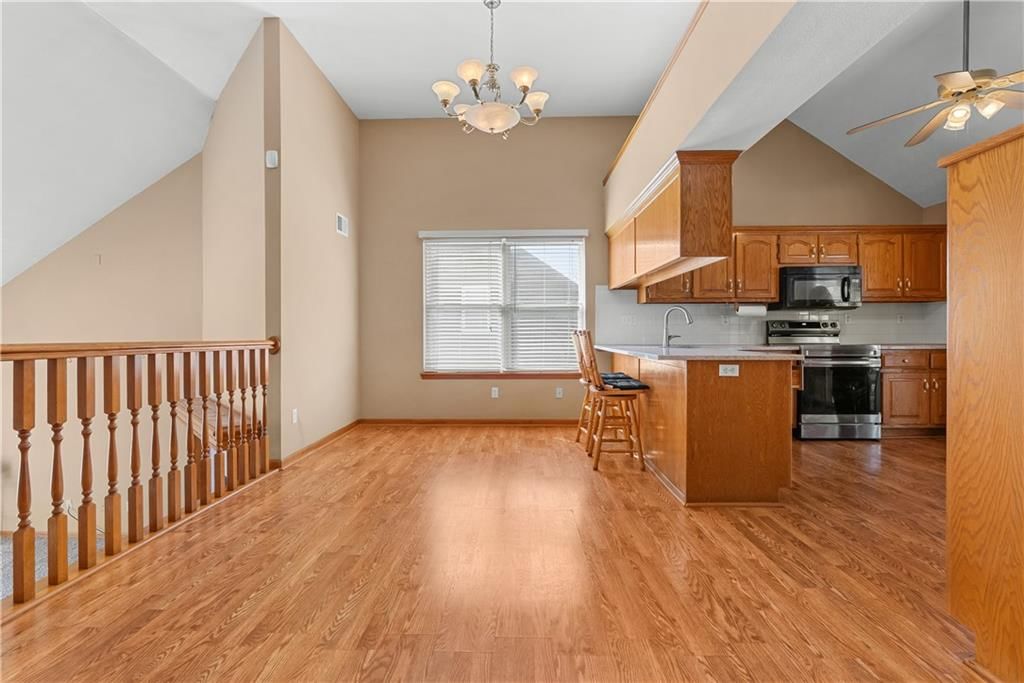
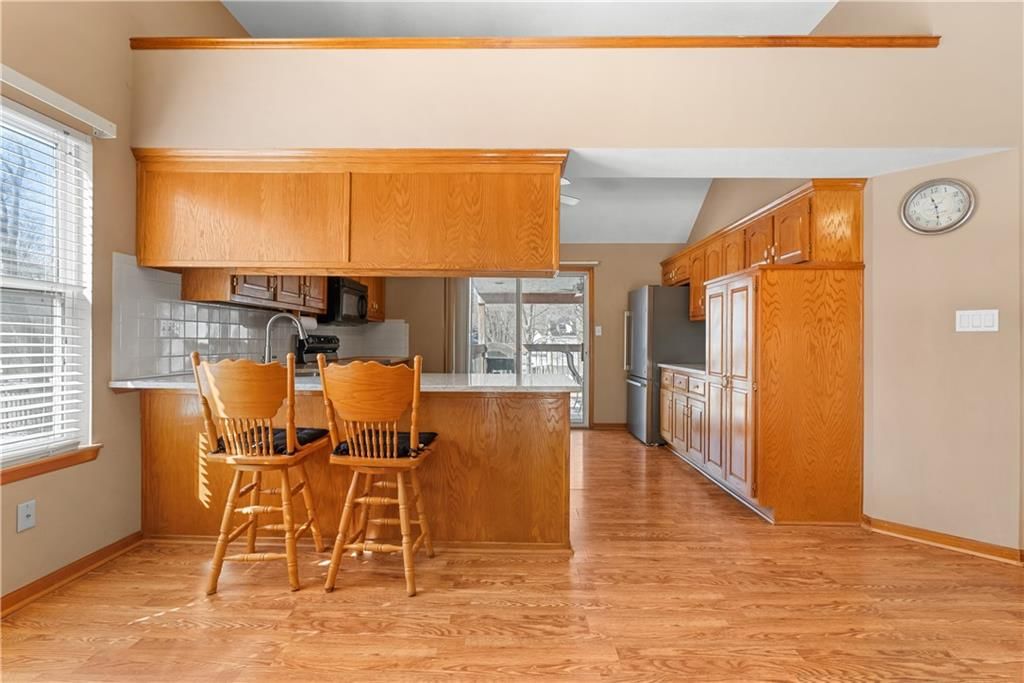
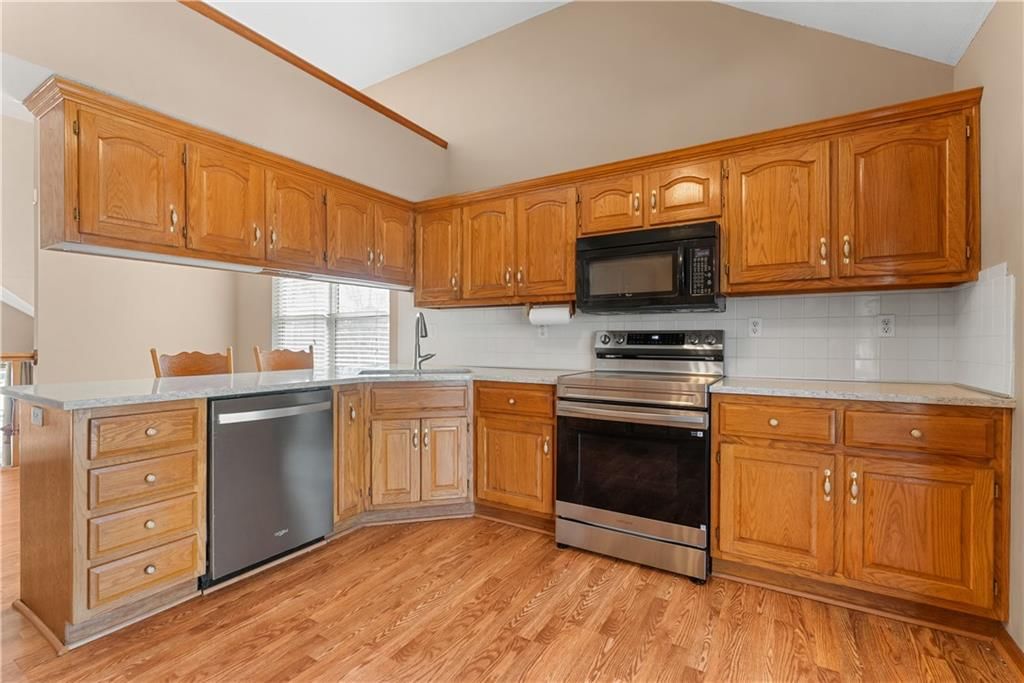
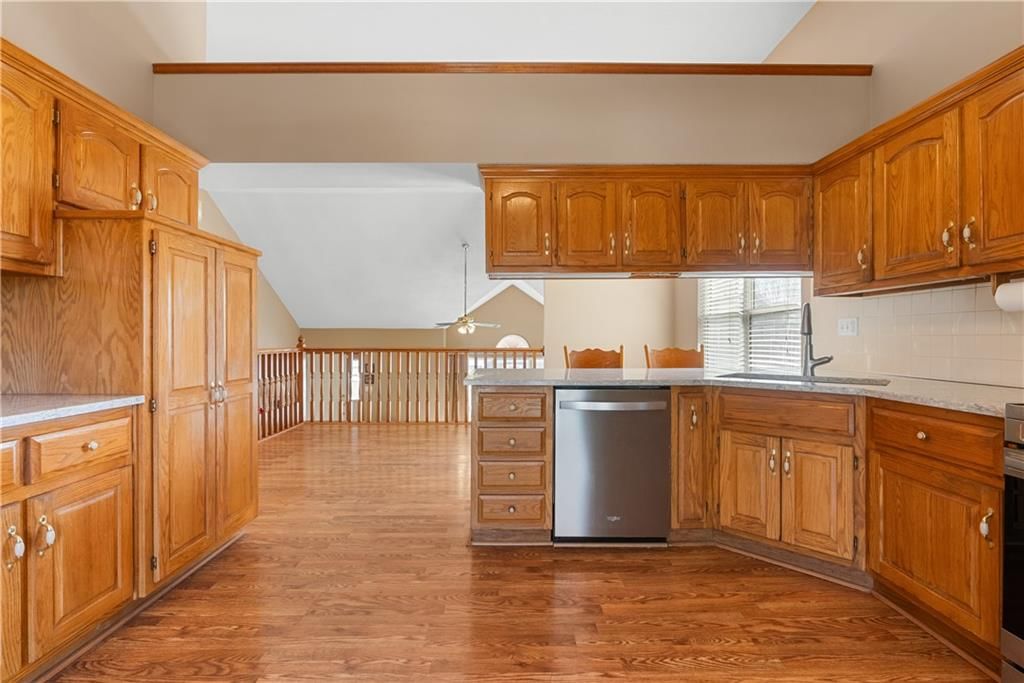
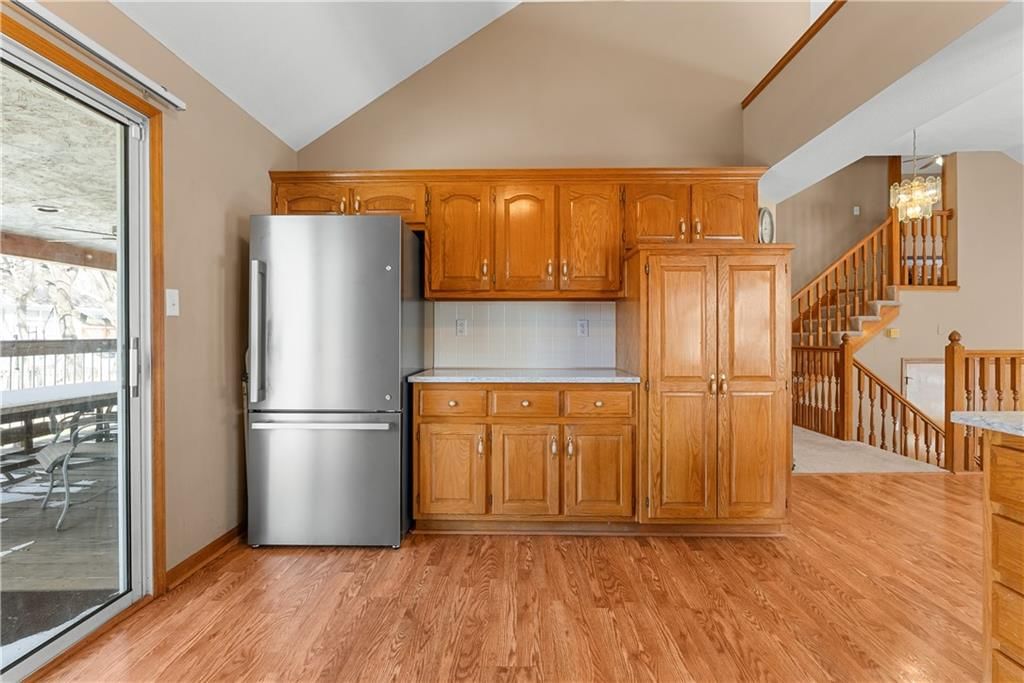
Kitchen
- Features: Pantry
- Level: Second
- Dimensions: 15 × 20
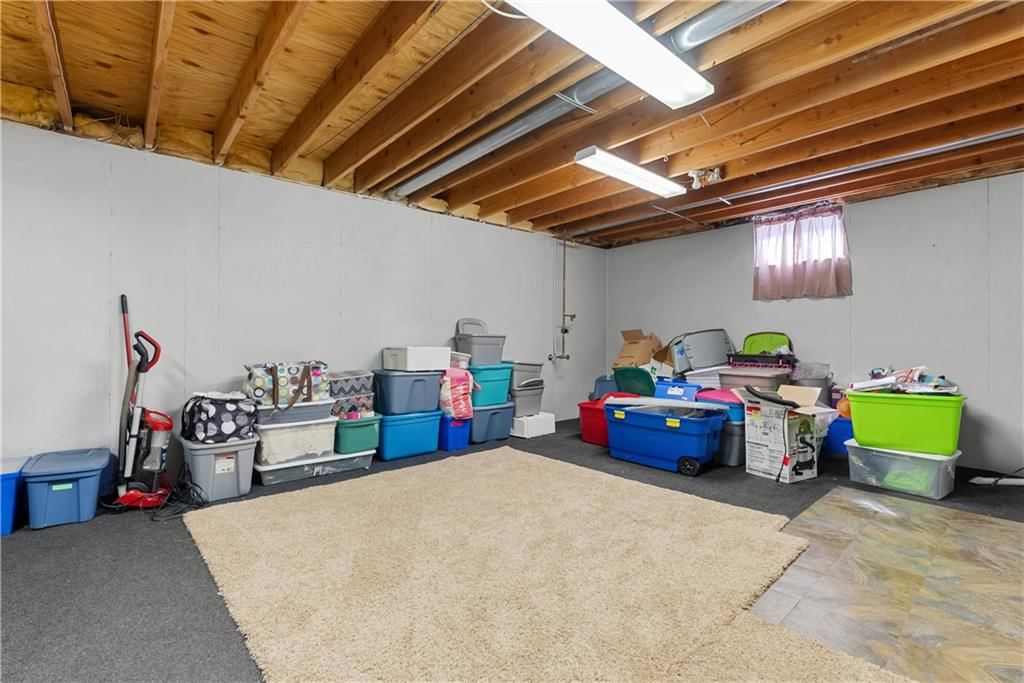
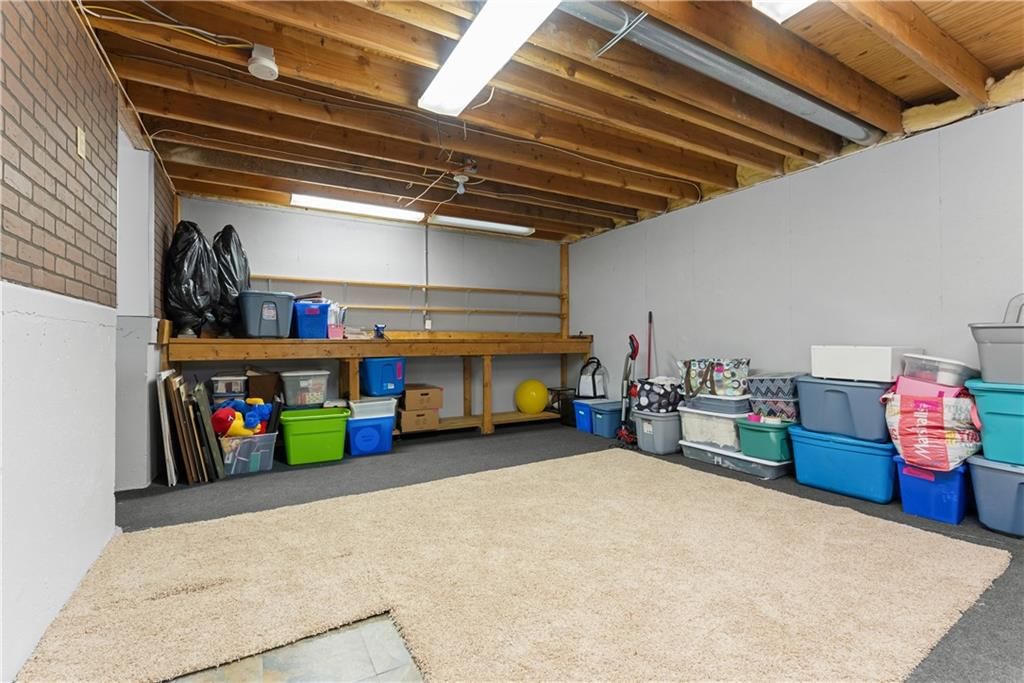
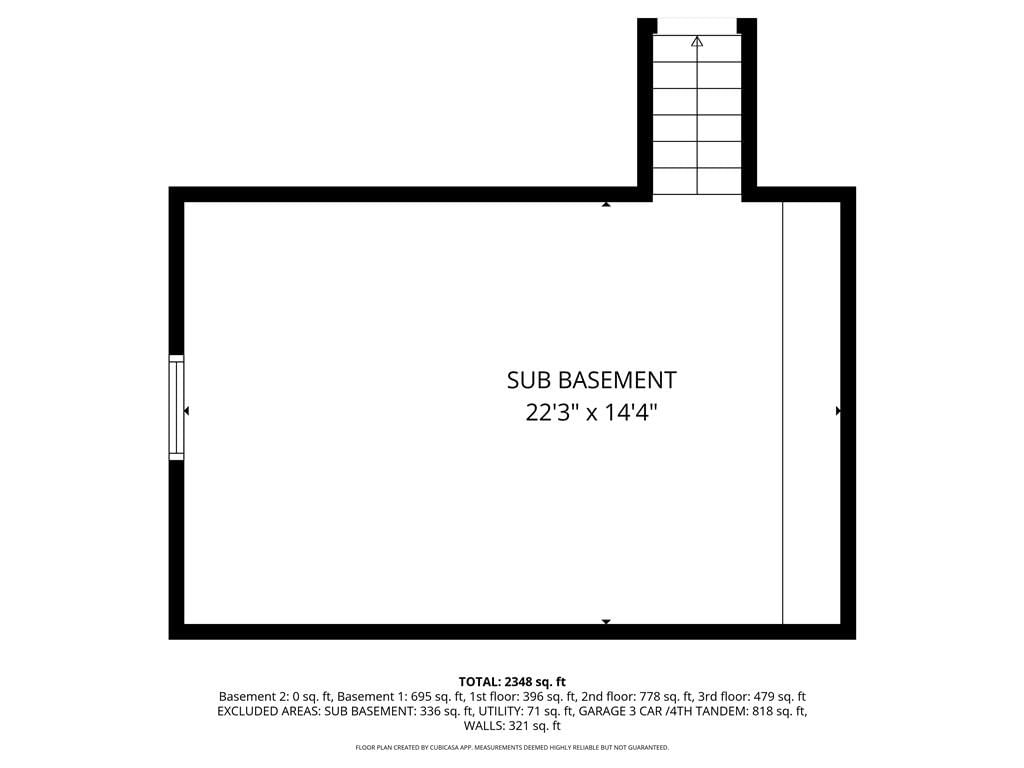
Workshop
- Level: Basement
- Dimensions: 14 × 22
Heating
- Heating: Forced Air
Cooling
- Cooling: Attic Fan, Electric
Appliances
- Included: Dishwasher, Disposal, Dryer, Microwave, Refrigerator, Electric Range, Stainless Steel Appliance(s), Washer
- Laundry: In Hall, Laundry Closet
Features
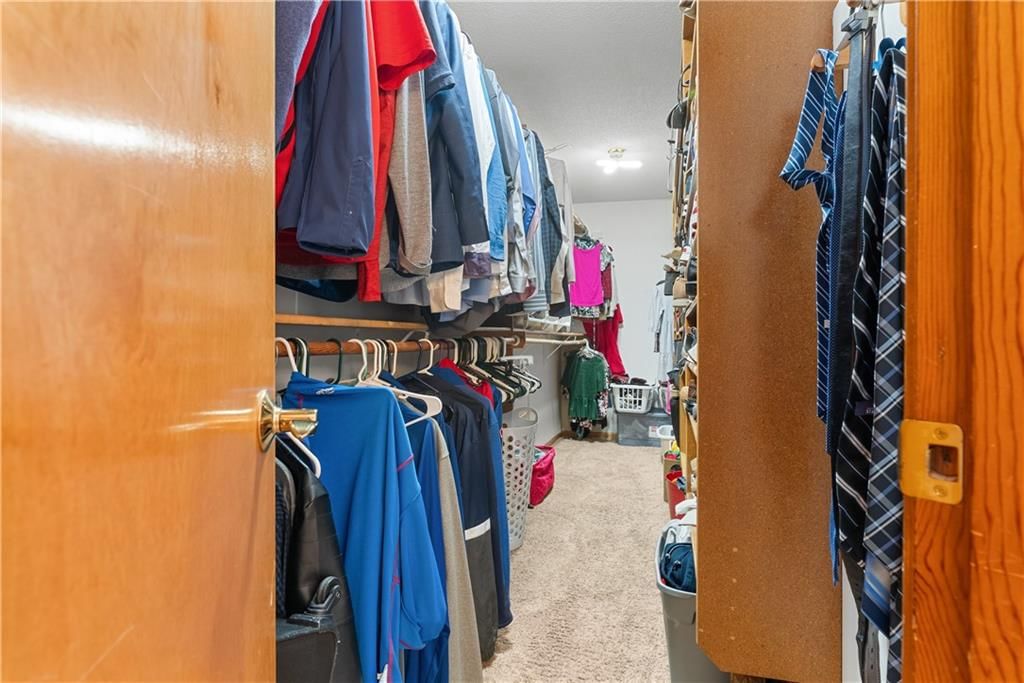
- Features: Ceiling Fan(s), Hot Tub, Pantry, Smart Thermostat, Vaulted Ceiling(s), Walk-In Closet(s)
- Flooring: Carpet, Vinyl, Wood
- Basement: Concrete, Finished, Inside Entrance, Walk-Out Access
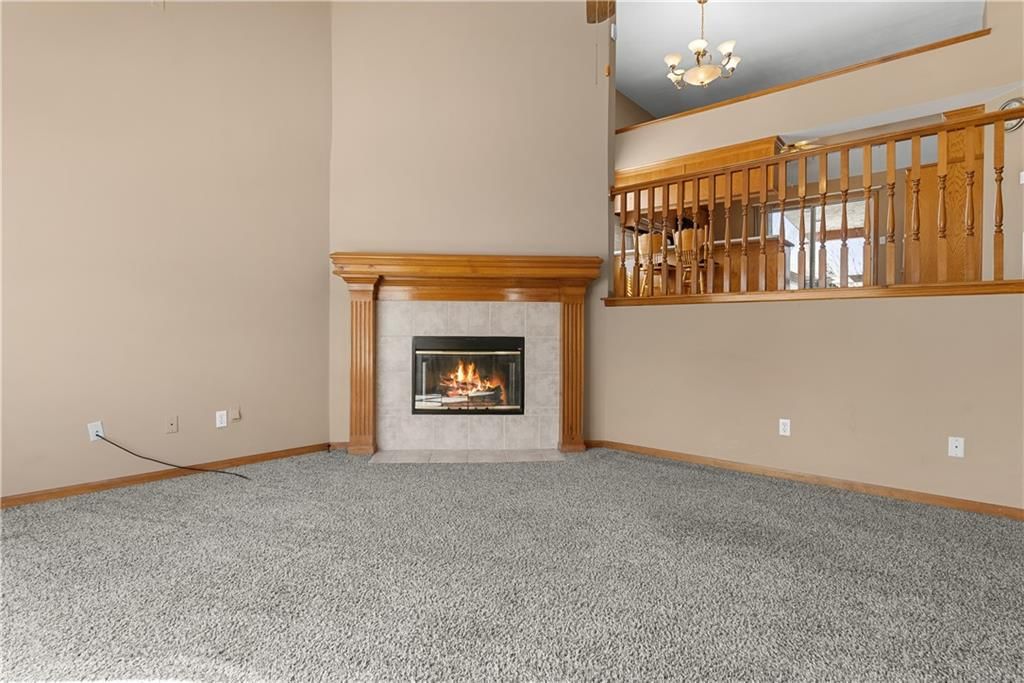
- Fireplace features: Gas Starter, Great Room
- Other rooms: Den/Study, Family Room, Great Room, Recreation Room, Workshop
Interior area
- Finished area above ground: 2,390 sqft
- Total interior livable area: 2,390 sqft
Property
Parking
- Total spaces: 4
- Parking features: Built-In, Garage Door Opener, Garage Faces Front, Tandem
Lot
- Size: 0.24 Acres
- Features: City Lot, Level
- Patio & porch: Deck- Covered, Patio, Covered Patio
Construction
Type & style
- Home type: Residential
- Architectural style: Single Family Residence
Materials
- Materials: Other
Condition
- Year built: 1997
- Age: 21-30 Years
Utilities & green energy
- Sewer: Public Sewer
- Water: Public
Highlights
Outdoor & Lot
- Hot Tub
- Covered Patio
Kitchen
- Walk-in Pantry
- Stainless Appliances
Interior
- Hardwood Floors
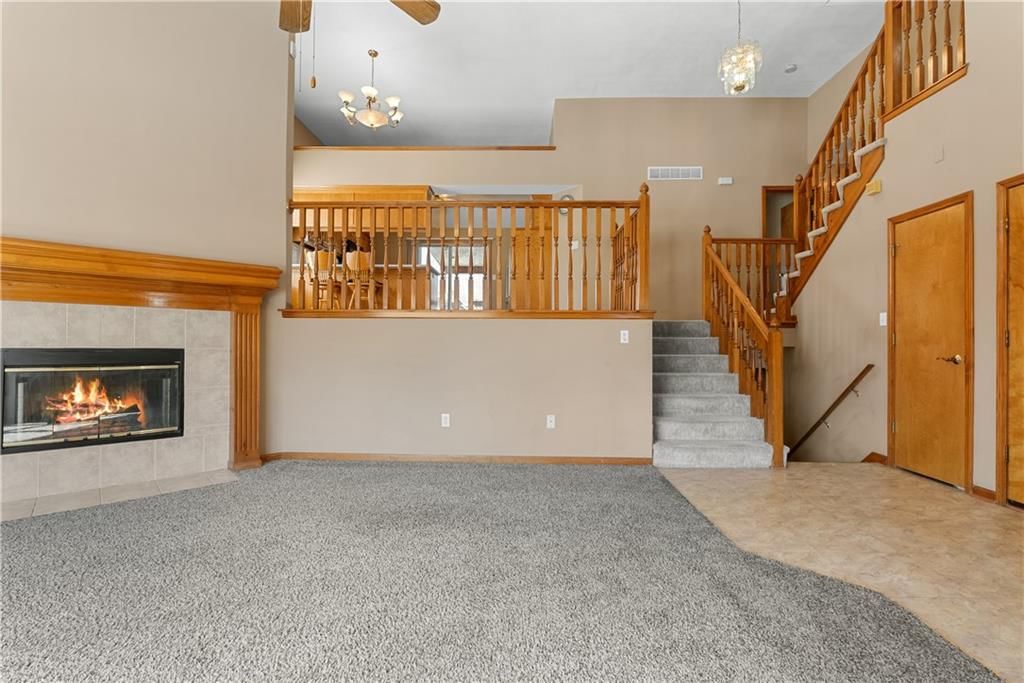
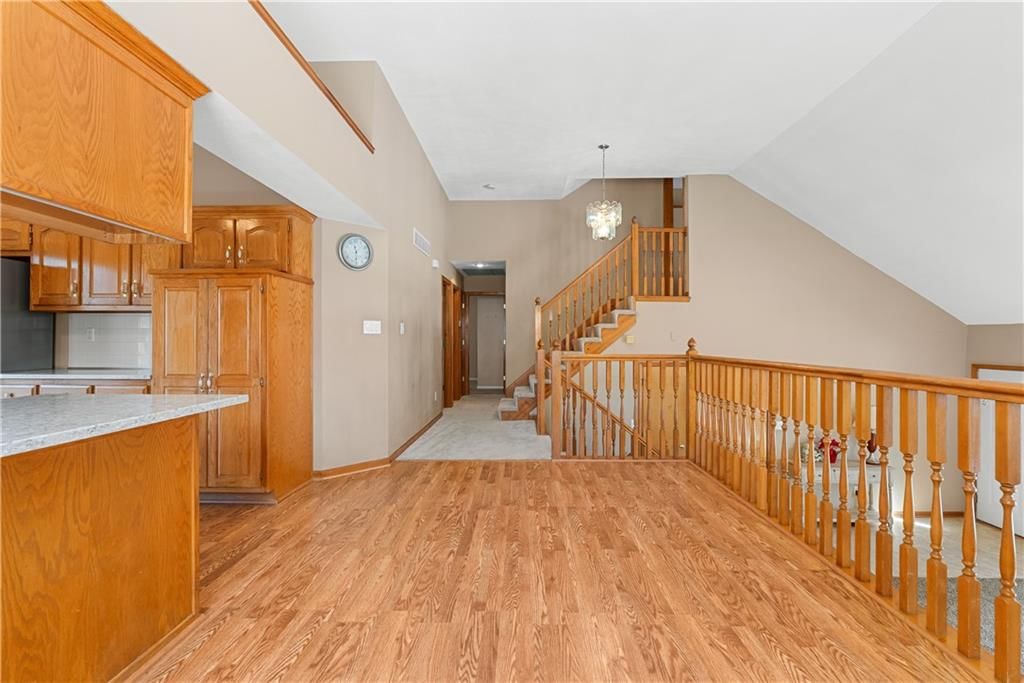
- Tall Ceilings
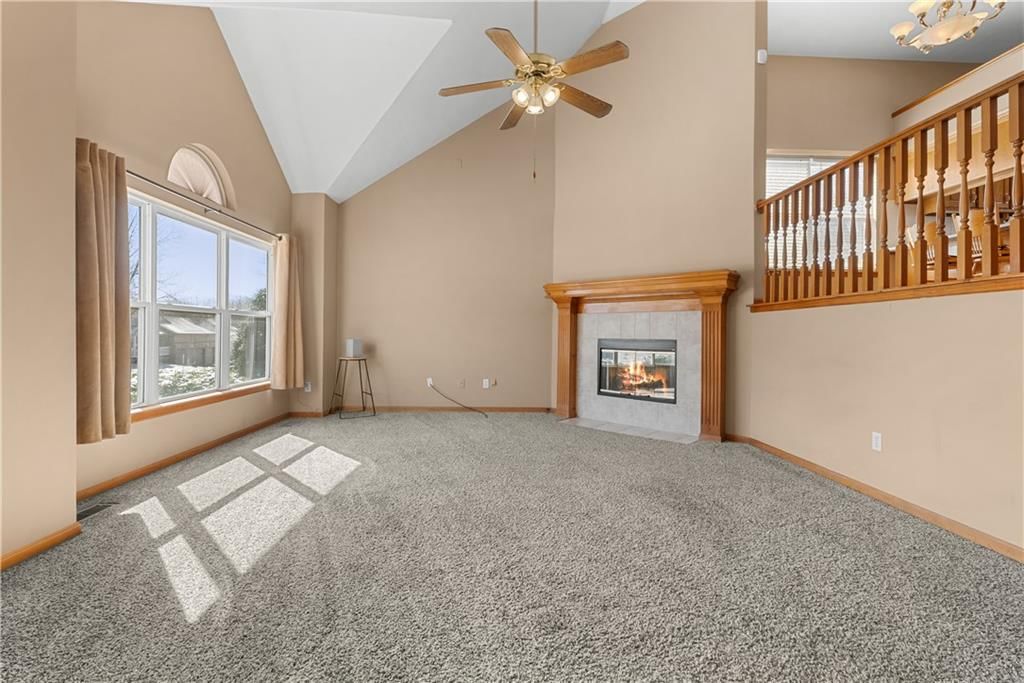
- Two-Story Living Room
- Smart Thermostat
Layout
- Finished Basement
- Walk-out Basement
- Bonus Room
- Workshop
Fireplace
- Fireplace
- Gas Fireplace
Garage & Parking
- Attached Garage
HOA and Amenities
HOA
- Has HOA: Yes
- Fee: $50 /year
Amenities
- Trail(s)
Nearby schools
Schools provided by the listing agent
- District: Independence
- Elementary: Blackburn
- Middle: Pioneer Ridge
- High: Truman
Price history
Tax
- Annual tax amount: $3,946 / yr
Listed by Real Broker, LLC-MO
Listed Mar 5, 2026, 6:27 AM · Updated May 4, 2026, 2:07 PM · Source: Heartland MLS as distributed by MLS GRID · MLS #2605176
Listed for
$410,000
Sold3304 S Cochise Avenue, Independence, MO 64057
About this home
Is this your home?
Claim this home to get your HouseLoop Home Valuation & Buyer Demand Report — real-time buyer demand and an up-to-date value for your home. Free, no obligation, about 3 minutes.
Back on the Market at no fault of the seller- Heated Pool • New Roof • 4-Car Garage Pool season is almost here! This spacious home features a 16x32 heated sport pool, hot tub, and covered deck overlooking the backyard, perfect for entertaining. All pool equipment and accessories stay, making it easy to move in and…
Property Details
Interior
Bedrooms & bathrooms
- Bedrooms: 4
- Full bathrooms: 3
- 1/2 bathrooms: 1
Primary Bedroom
- Features: Ceiling Fan(s)
- Level: Third
- Dimensions: 16 × 14
Primary Bathroom
- Features: Double Vanity
- Level: Third
- Dimensions: 8 × 11
Bedroom 2
- Features: built-in features, ceiling fan(s)
- Level: Second
- Dimensions: 13 × 11
Bedroom 3
- Features: Ceiling Fan(s)
- Level: Second
- Dimensions: 14 × 10
Bedroom 4
- Level: Lower
- Dimensions: 16 × 13
Great Room
- Features: Ceiling Fan(s)
- Level: First
- Dimensions: 23 × 16
Family Room
- Level: Lower
- Dimensions: 20 × 25
Kitchen
- Features: Pantry
- Level: Second
- Dimensions: 15 × 20
Workshop
- Level: Basement
- Dimensions: 14 × 22
Heating
- Heating: Forced Air
Cooling
- Cooling: Attic Fan, Electric
Appliances
- Included: Dishwasher, Disposal, Dryer, Microwave, Refrigerator, Electric Range, Stainless Steel Appliance(s), Washer
- Laundry: In Hall, Laundry Closet
Features
- Features: Ceiling Fan(s), Hot Tub, Pantry, Smart Thermostat, Vaulted Ceiling(s), Walk-In Closet(s)
- Flooring: Carpet, Vinyl, Wood
- Basement: Concrete, Finished, Inside Entrance, Walk-Out Access
- Fireplace features: Gas Starter, Great Room
- Other rooms: Den/Study, Family Room, Great Room, Recreation Room, Workshop
Interior area
- Finished area above ground: 2,390 sqft
- Total interior livable area: 2,390 sqft
Property
Parking
- Total spaces: 4
- Parking features: Built-In, Garage Door Opener, Garage Faces Front, Tandem
Lot
- Size: 0.24 Acres
- Features: City Lot, Level
- Patio & porch: Deck- Covered, Patio, Covered Patio
Construction
Type & style
- Home type: Residential
- Architectural style: Single Family Residence
Materials
- Materials: Other
Condition
- Year built: 1997
- Age: 21-30 Years
Utilities & green energy
- Sewer: Public Sewer
- Water: Public
Highlights
Outdoor & Lot
- Hot Tub
- Covered Patio
Kitchen
- Walk-in Pantry
- Stainless Appliances
Interior
- Hardwood Floors
- Tall Ceilings
- Two-Story Living Room
- Smart Thermostat
Layout
- Finished Basement
- Walk-out Basement
- Bonus Room
- Workshop
Fireplace
- Fireplace
- Gas Fireplace
Garage & Parking
- Attached Garage
HOA and Amenities
HOA
- Has HOA: Yes
- Fee: $50 /year
Amenities
- Trail(s)
Nearby schools
Schools provided by the listing agent
- District: Independence
- Elementary: Blackburn
- Middle: Pioneer Ridge
- High: Truman
Price history
Tax
- Annual tax amount: $3,946 / yr
Is this your home?
Claim this home to get your HouseLoop Home Valuation & Buyer Demand Report — real-time buyer demand and an up-to-date value for your home. Free, no obligation, about 3 minutes.
Listed by Real Broker, LLC-MO
Listed Mar 5, 2026, 6:27 AM · Updated May 4, 2026, 2:07 PM · Source: Heartland MLS as distributed by MLS GRID · MLS #2605176