HouseLoop Vision
Detected from listing photos.
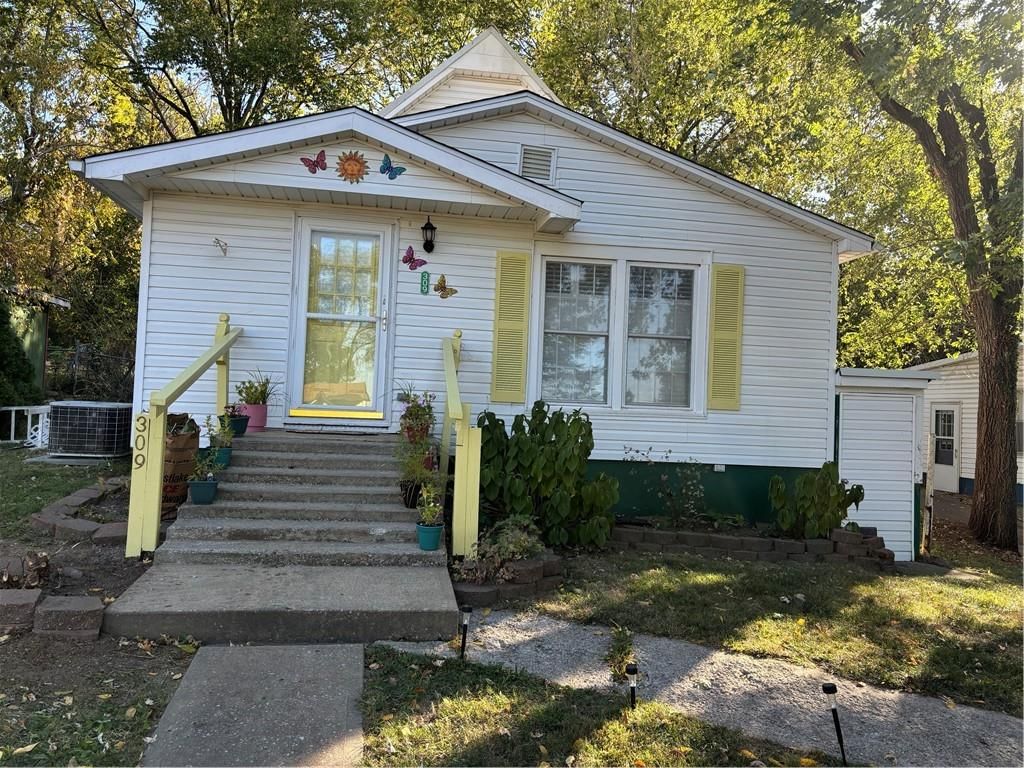
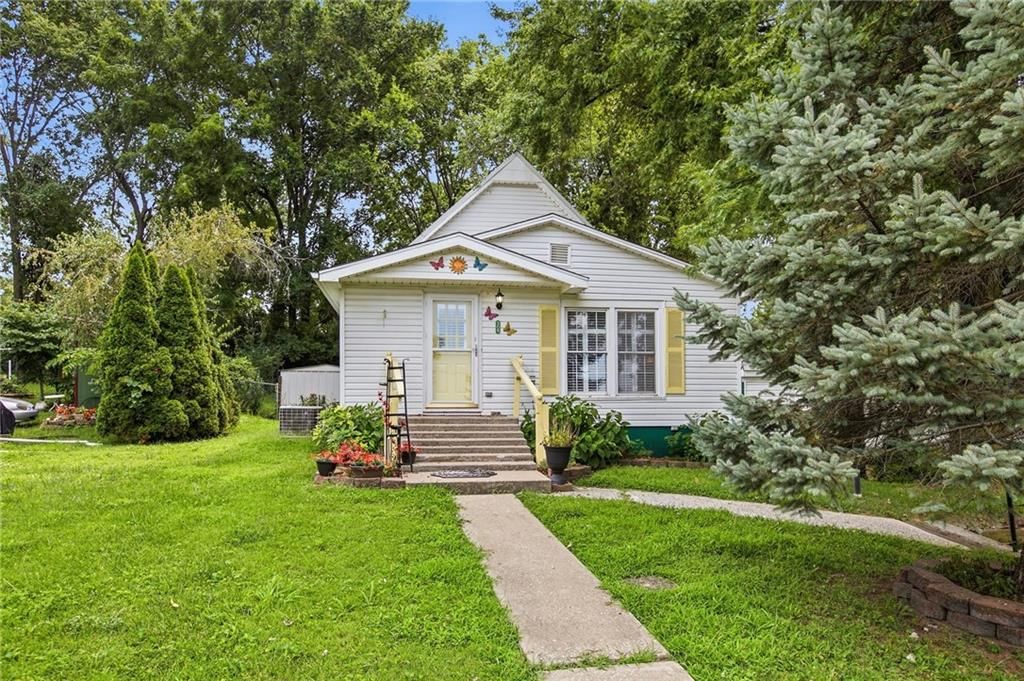
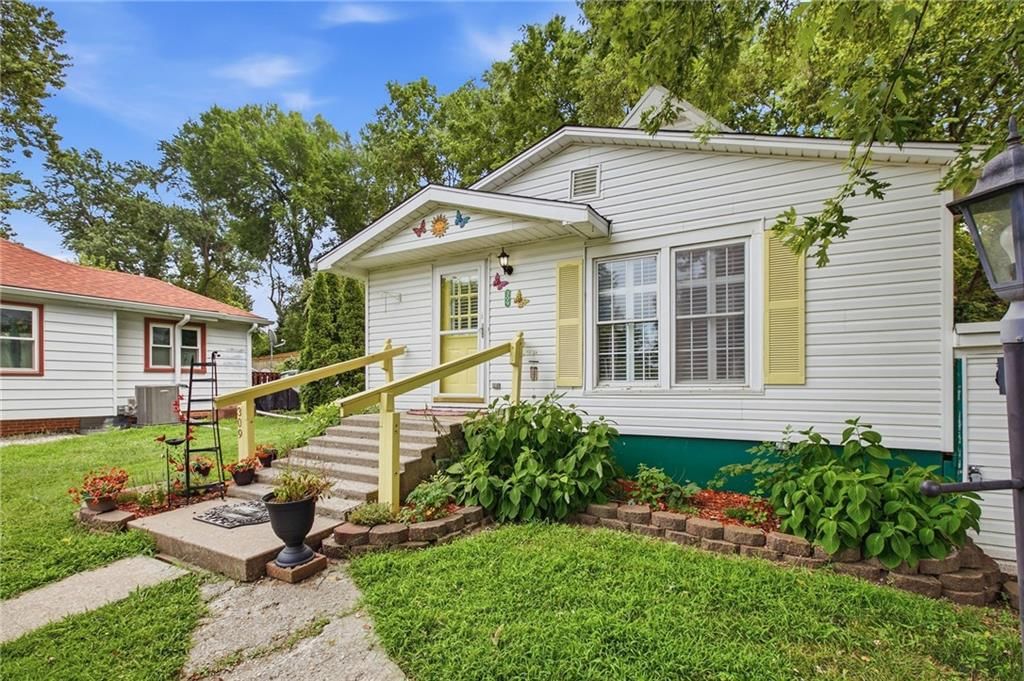
309 E Kansas Avenue, Independence, MO 64050 is an off-market 2-bedroom, 1-bath, 1,088-square-foot single family residence. MLS #2630090.
From Heartland MLS
- 2 beds
- 1 bath
- 1,088 sq ft
- 0.17 acre
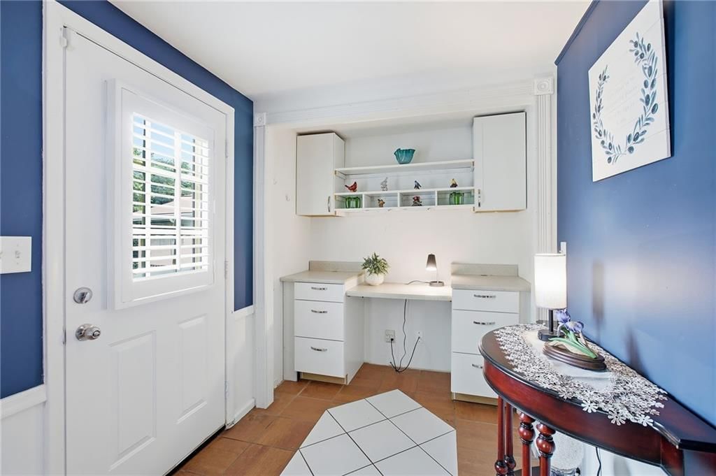
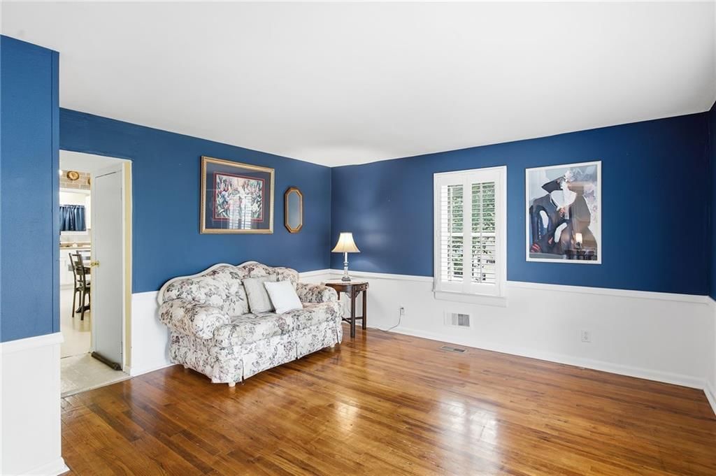
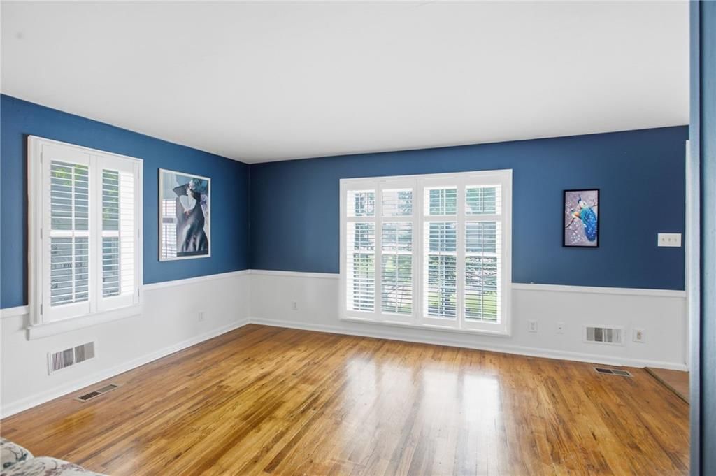
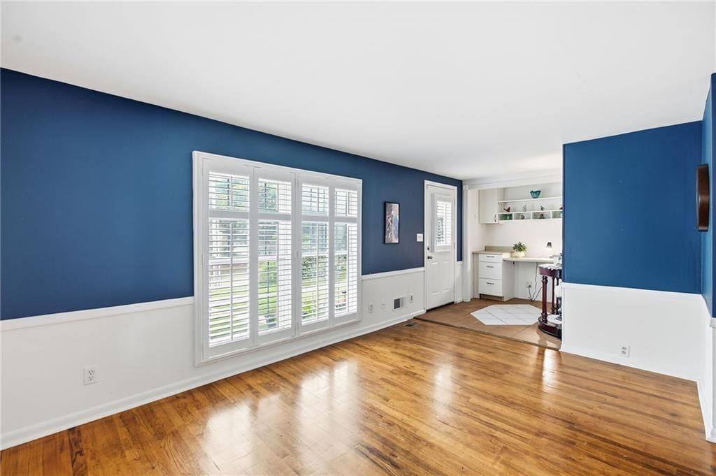
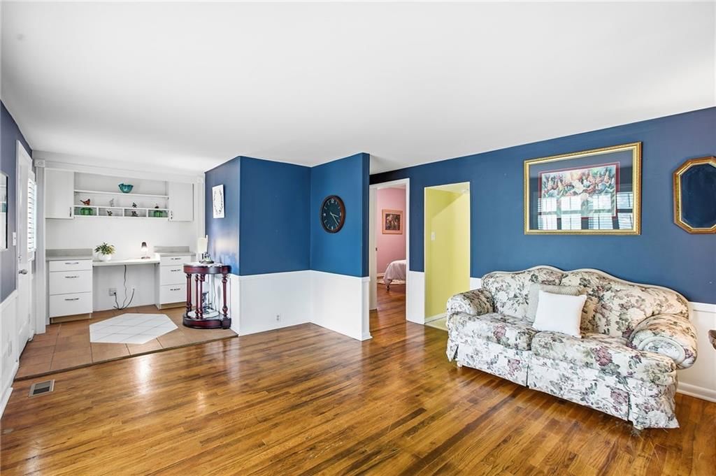
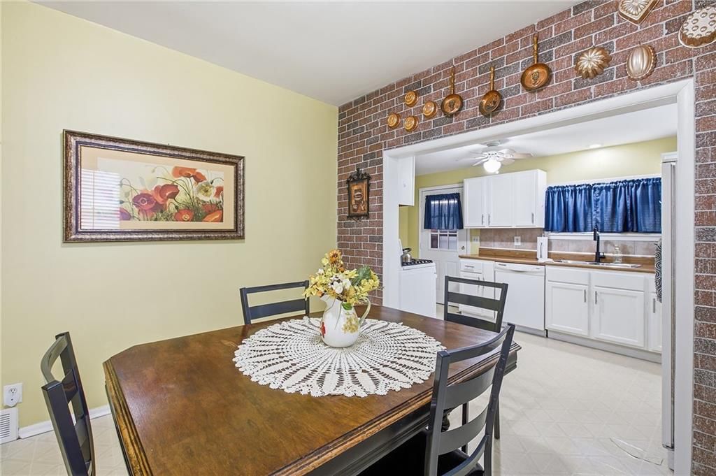
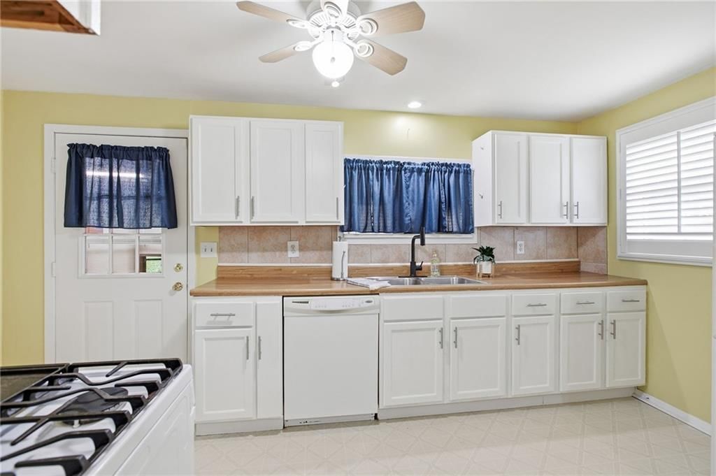
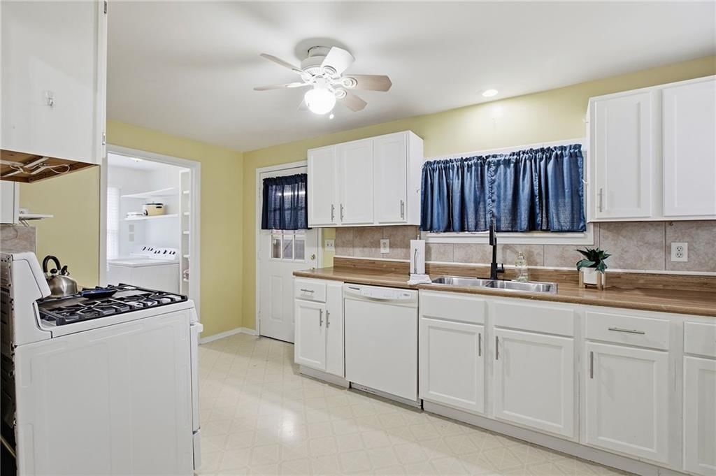
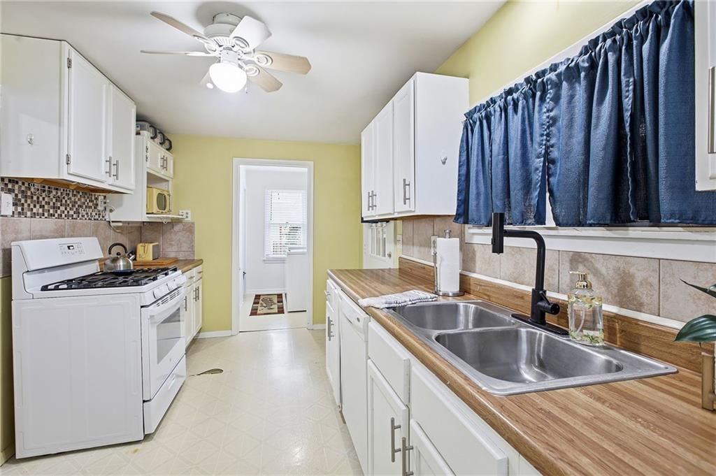
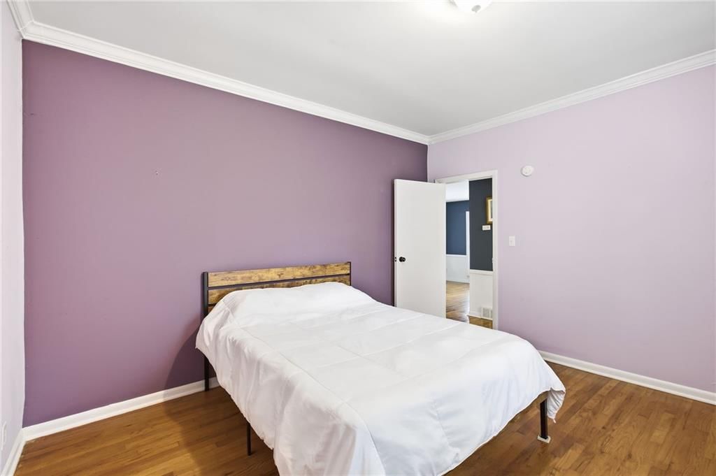
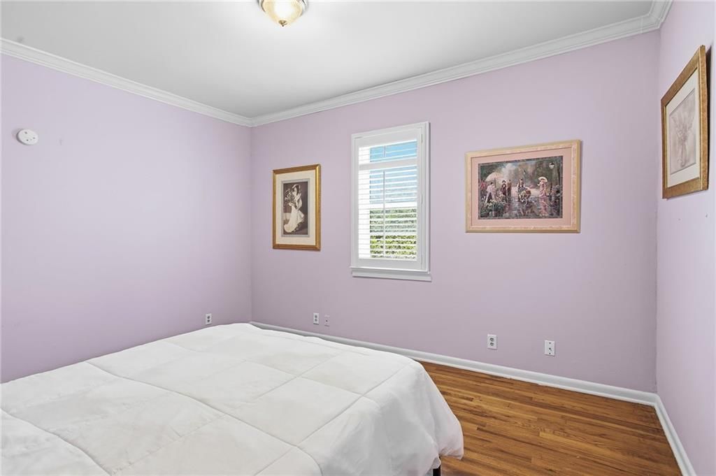
HouseLoop's photo analysis of this home identified white kitchen, open floor plan, tiled shower, hardwood floors, white trim and accent wall, plus 30 more features.
Kitchen
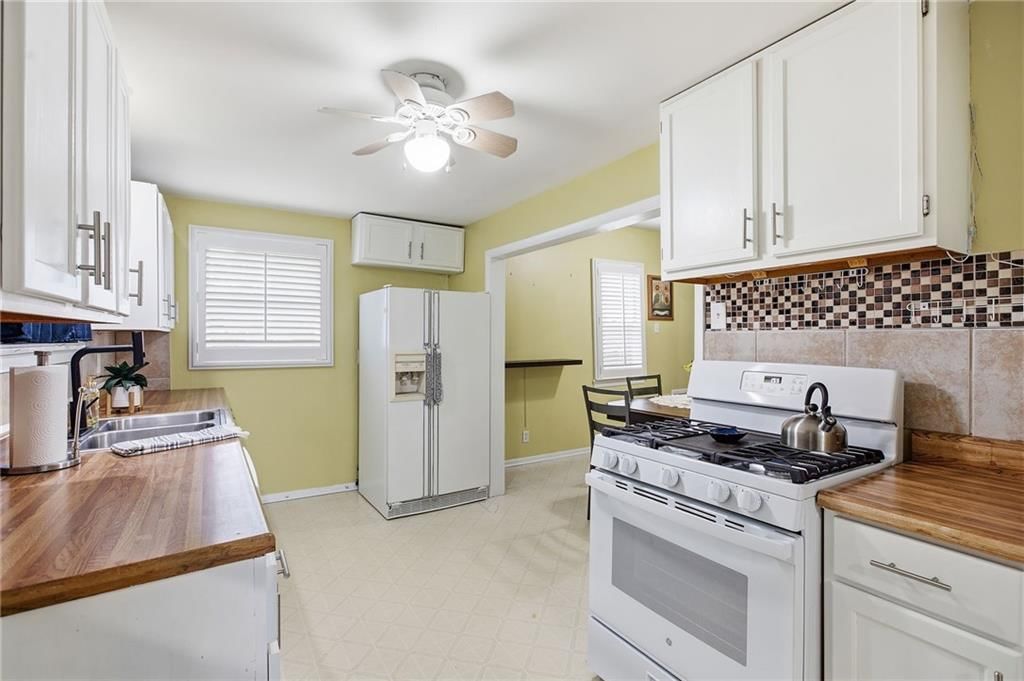
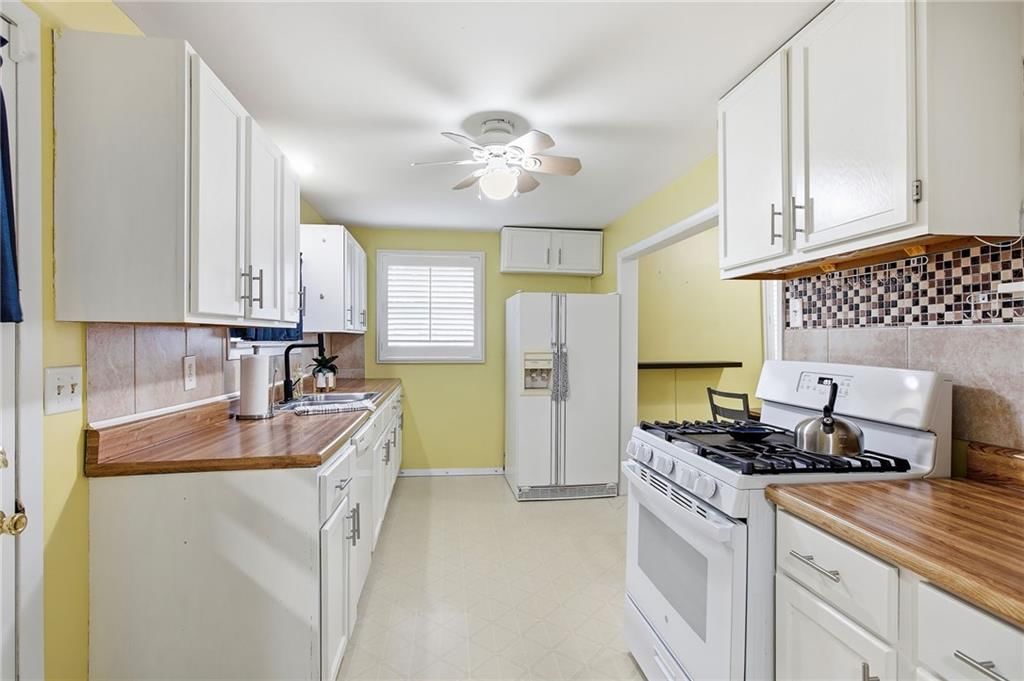
- White kitchenseen in the listing photos
- Open floor planseen in the listing photos
- White appliancesseen in the listing photos
- Gas rangeseen in the listing photos
- Kitchen backsplashseen in the listing photos
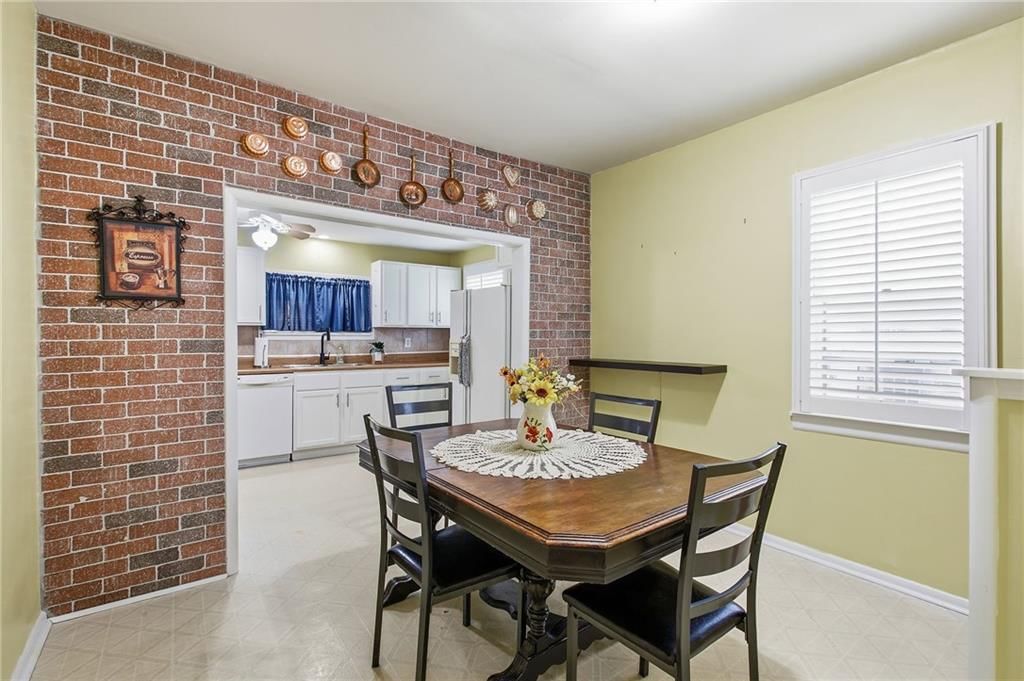
- Breakfast nookseen in the listing photos
- Mosaic tile backsplashseen in the listing photos
- Beige or brown countertopsseen in the listing photos
- Butcher block countertopsseen in the listing photos
- Shaker cabinetsseen in the listing photos
Bathrooms
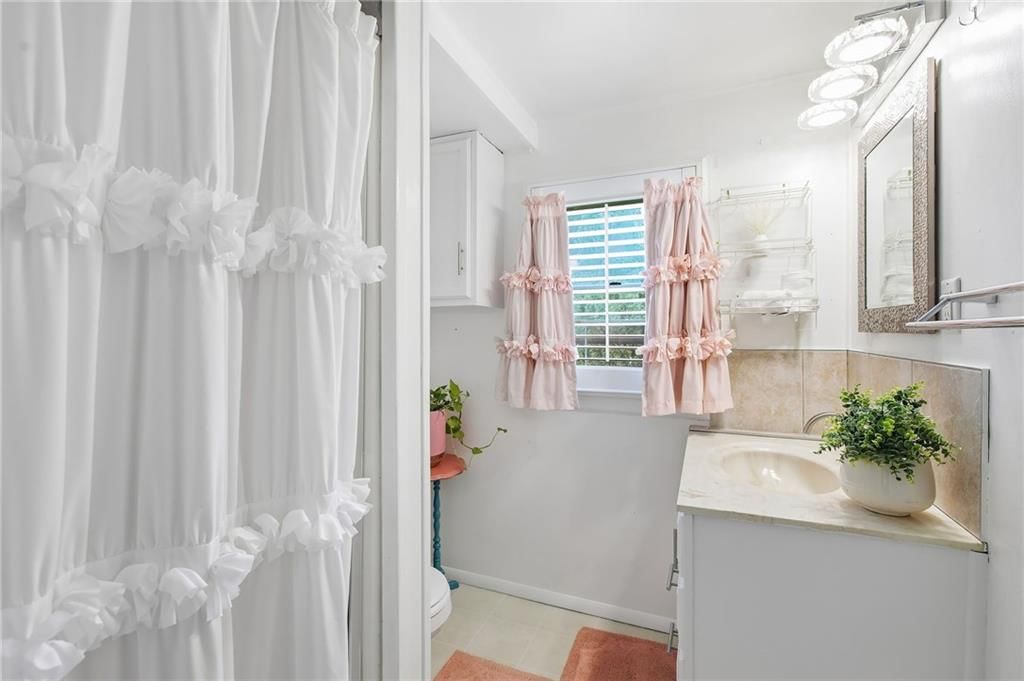
- Tiled showerseen in the listing photos
- White vanityseen in the listing photos
Living spaces
- Wall of windowsseen in the listing photos
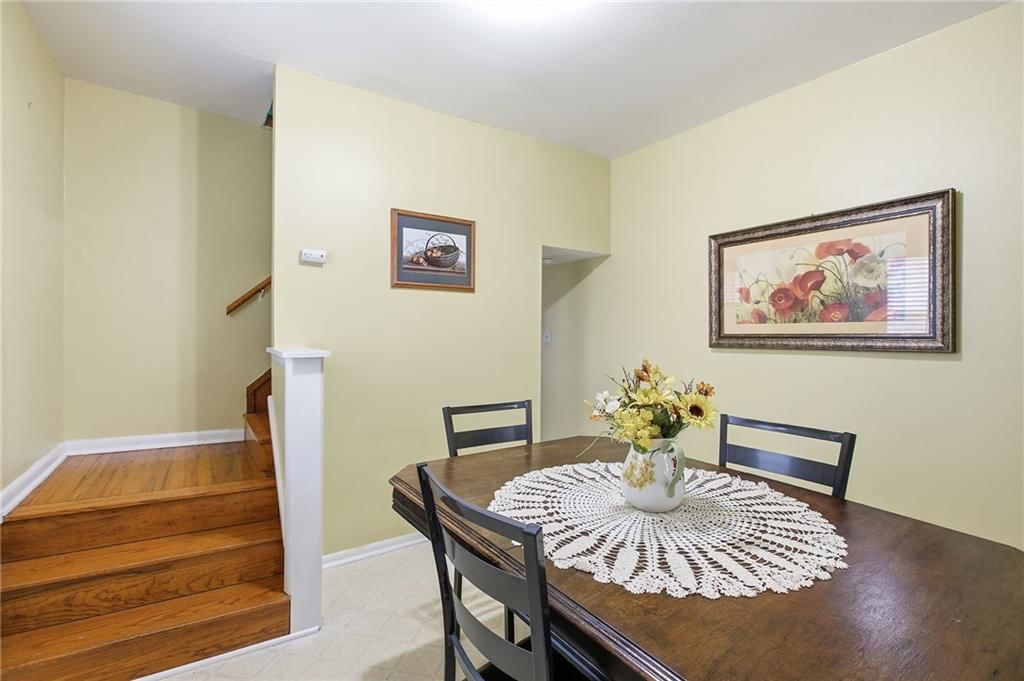
- Staircaseseen in the listing photos
Floors, walls and trim
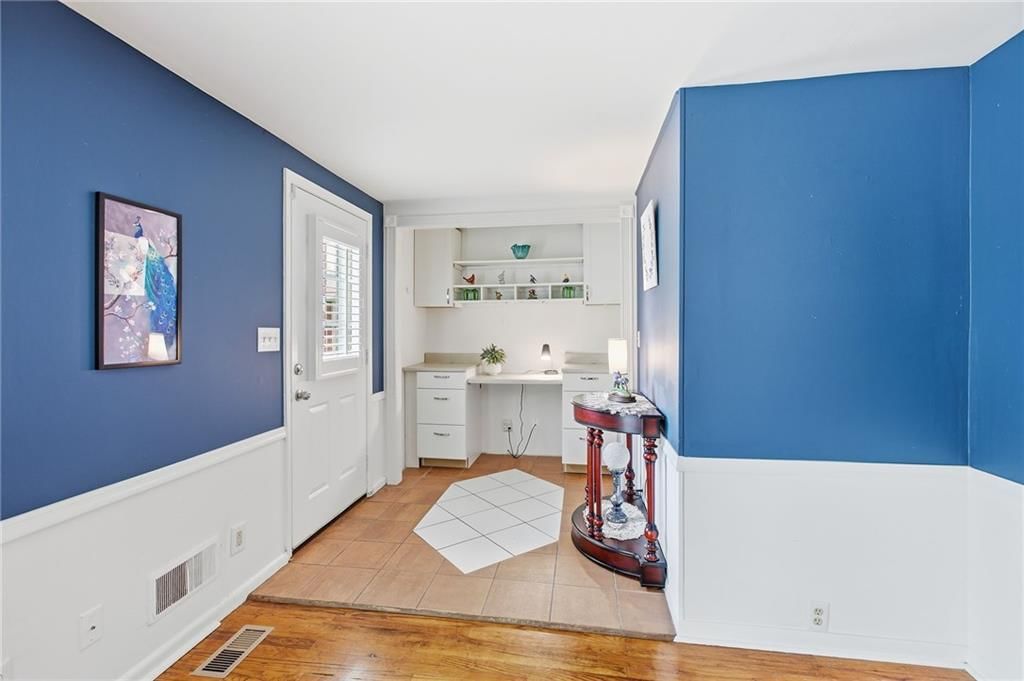
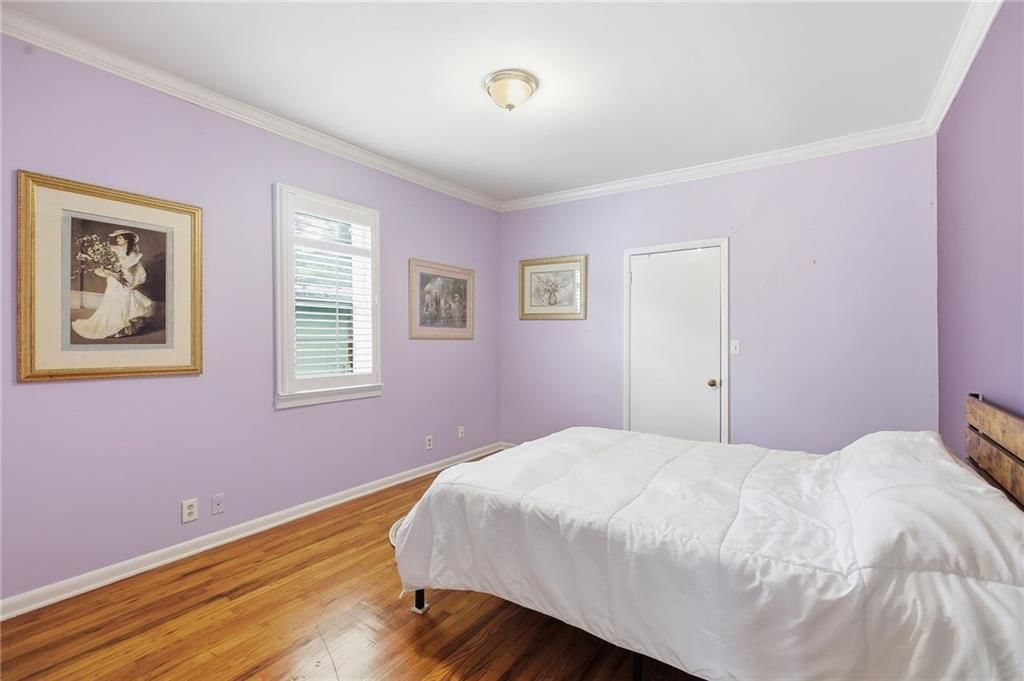
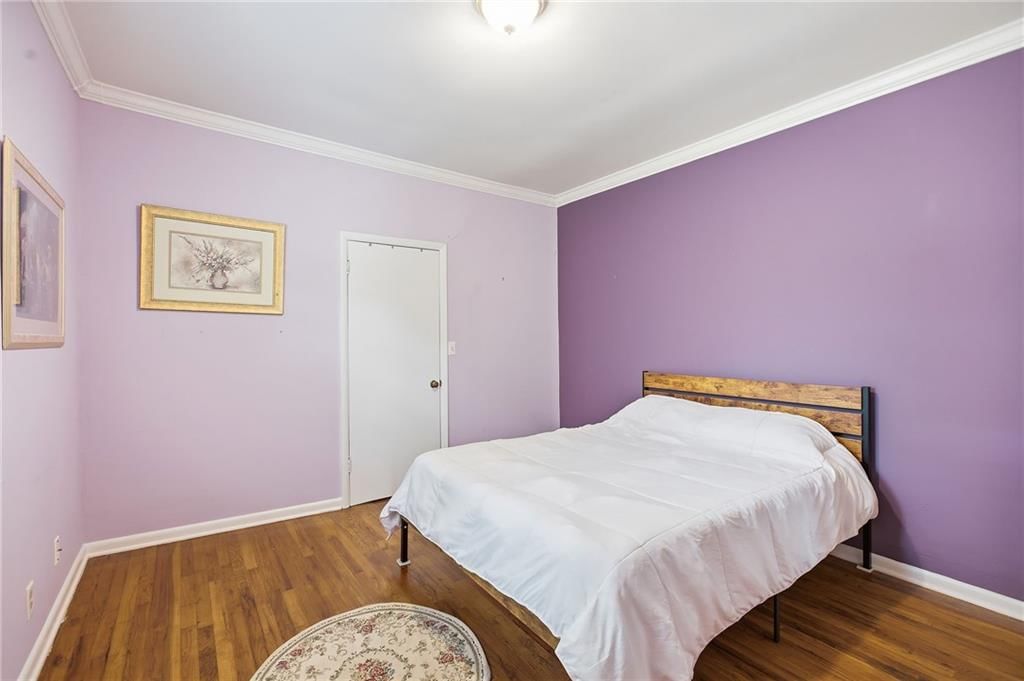
- Hardwood floorsseen in the listing photos
- White trimseen in the listing photos
- Accent wallseen in the listing photos
- Wainscoting or board and battenseen in the listing photos
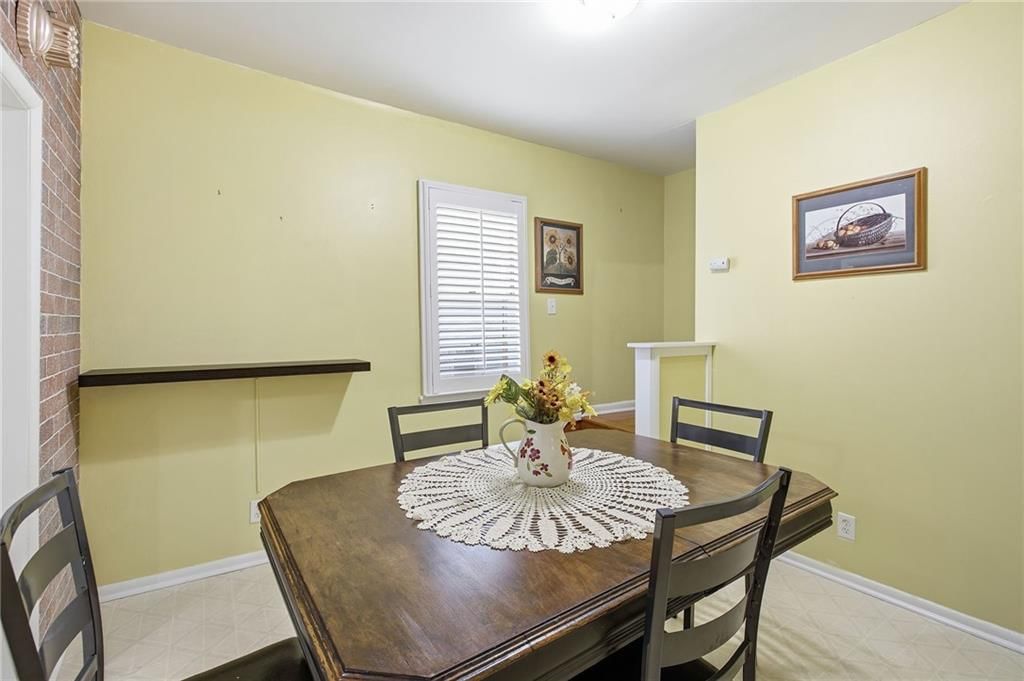
- Exposed brick wallseen in the listing photos
- Yellow main wall colorseen in the listing photos
- Exposed brickseen in the listing photos
- Wainscotingseen in the listing photos
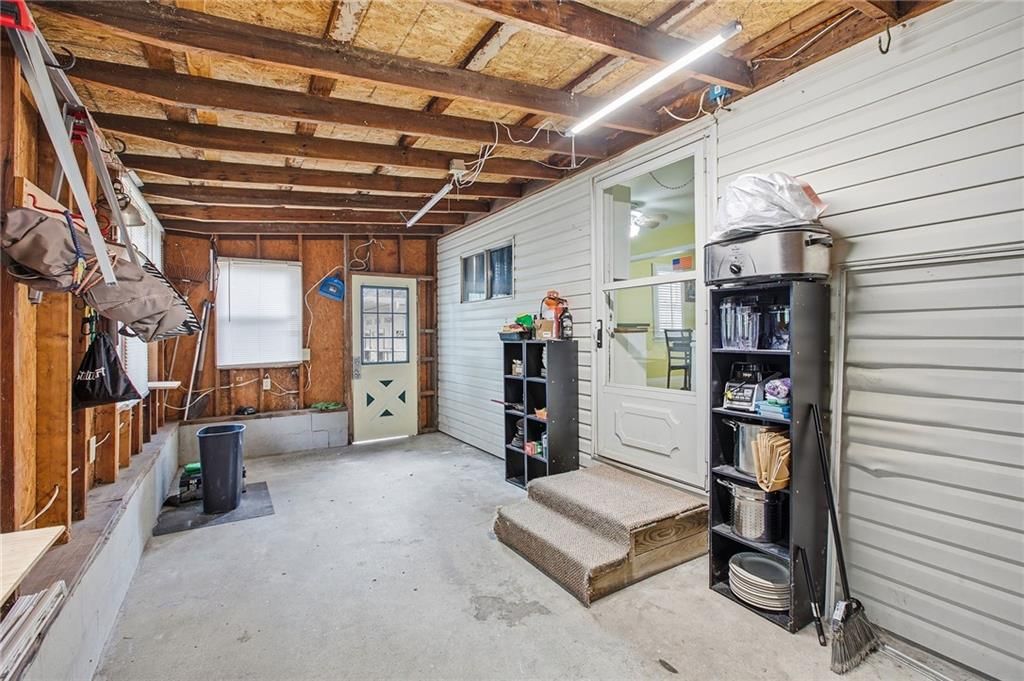
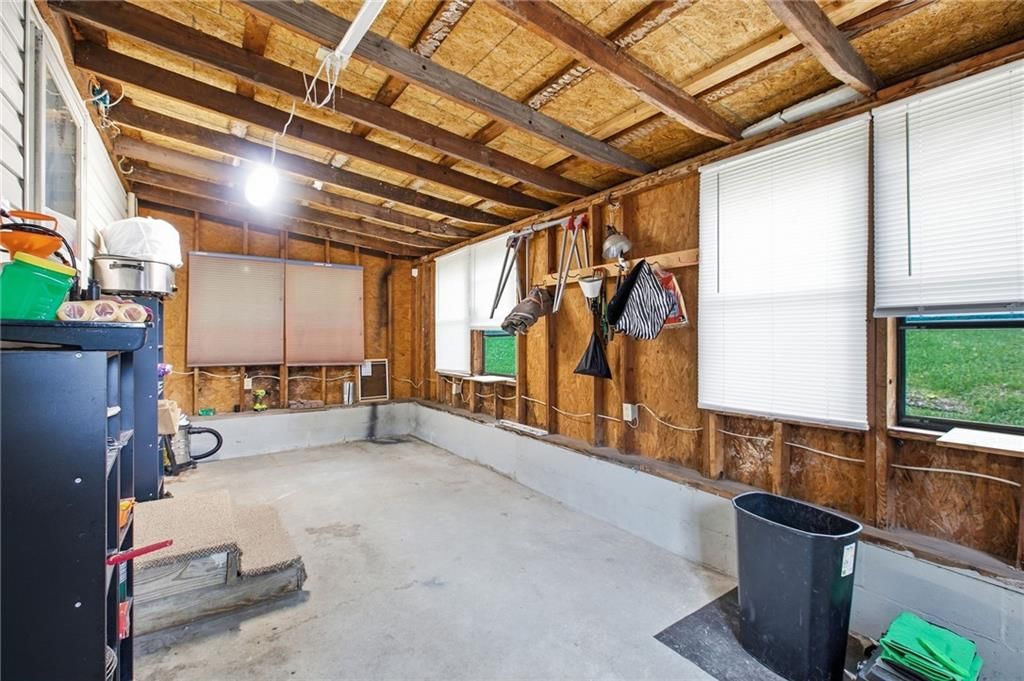
- Workshop garageseen in the listing photos
Garage, laundry and mudroom
- Workshopseen in the listing photos
Exterior and style
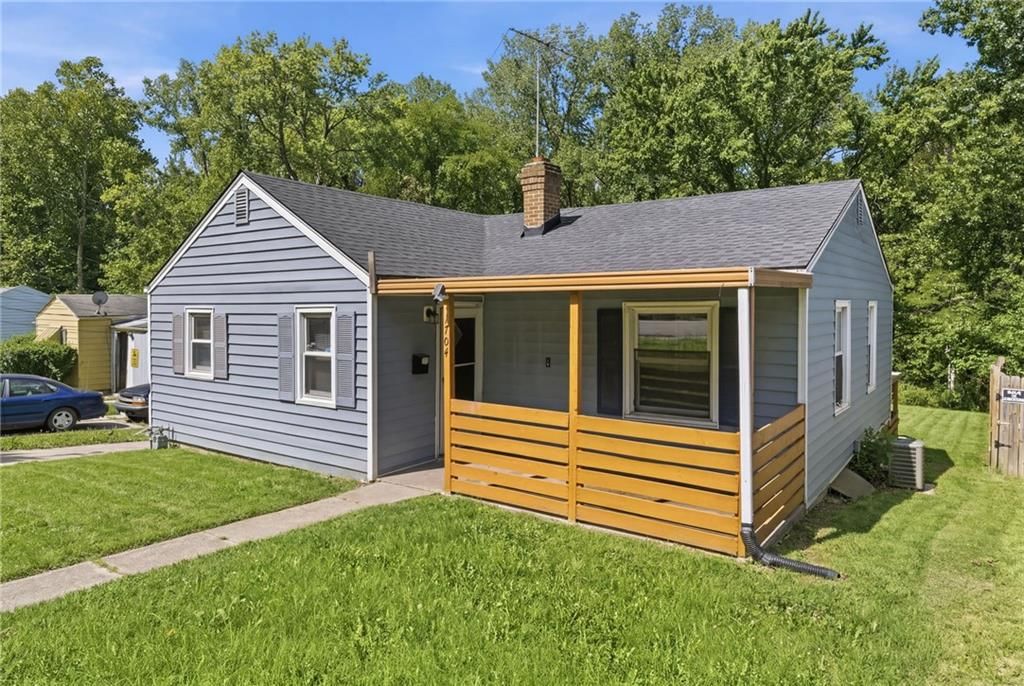
- Gray roofseen in the listing photos
- Cape cod styleseen in the listing photos
- Asphalt shingle roofseen in the listing photos
- White exteriorseen in the listing photos
- Siding exteriorseen in the listing photos
- Covered front porchseen in the listing photos
Backyard and outdoor living
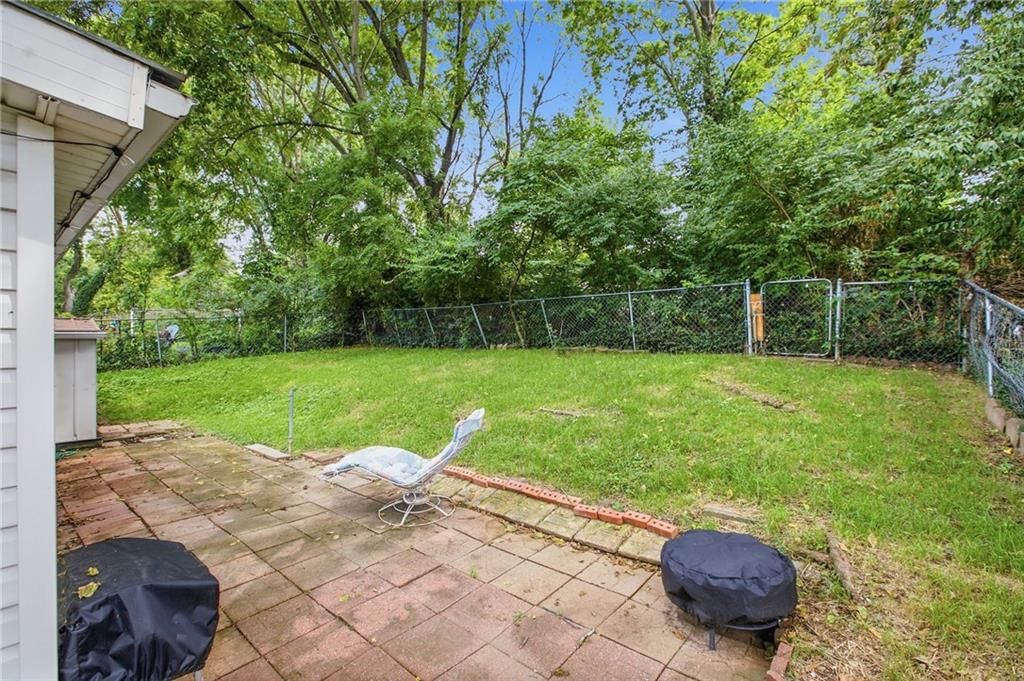
- Fenced yardseen in the listing photos
- Big backyardseen in the listing photos
- Chain-link fenceseen in the listing photos
- Concrete patioseen in the listing photos
Lot, water and community
- Mature treesseen in the listing photos
- Flat lotseen in the listing photos
HouseLoop Vision findings
- HouseLoop Vision detected a white kitchen in the listing photos.
- HouseLoop Vision detected an open floor plan in the listing photos.
- HouseLoop Vision detected a tiled shower in the listing photos.
- HouseLoop Vision detected hardwood floors in the listing photos.
- HouseLoop Vision detected white trim in the listing photos.
- HouseLoop Vision detected an accent wall in the listing photos.
- HouseLoop Vision detected mature trees in the listing photos.
- HouseLoop Vision detected white appliances in the listing photos.
- HouseLoop Vision detected a fenced yard in the listing photos.
- HouseLoop Vision detected a big backyard in the listing photos.
- HouseLoop Vision detected a gas range in the listing photos.
- HouseLoop Vision detected a flat lot in the listing photos.
- HouseLoop Vision detected a kitchen backsplash in the listing photos.
- HouseLoop Vision detected a chain-link fence in the listing photos.
- HouseLoop Vision detected a gray roof in the listing photos.
- HouseLoop Vision detected wainscoting or board and batten in the listing photos.
- HouseLoop Vision detected a white vanity in the listing photos.
- HouseLoop Vision detected an exposed brick wall in the listing photos.
- HouseLoop Vision detected a wall of windows in the listing photos.
- HouseLoop Vision detected a cape cod style in the listing photos.
- HouseLoop Vision detected an asphalt shingle roof in the listing photos.
- HouseLoop Vision detected a concrete patio in the listing photos.
- HouseLoop Vision detected a breakfast nook in the listing photos.
- HouseLoop Vision detected a white exterior in the listing photos.
- HouseLoop Vision detected a mosaic tile backsplash in the listing photos.
- HouseLoop Vision detected a workshop in the listing photos.
- HouseLoop Vision detected a yellow main wall color in the listing photos.
- HouseLoop Vision detected beige or brown countertops in the listing photos.
- HouseLoop Vision detected a siding exterior in the listing photos.
- HouseLoop Vision detected a staircase in the listing photos.
- HouseLoop Vision detected butcher block countertops in the listing photos.
- HouseLoop Vision detected a covered front porch in the listing photos.
- HouseLoop Vision detected shaker cabinets in the listing photos.
- HouseLoop Vision detected exposed brick in the listing photos.
- HouseLoop Vision detected wainscoting in the listing photos.
- HouseLoop Vision detected a workshop garage in the listing photos.
$146,840
309 E Kansas Avenue, Independence, MO 64050
About this home
HouseLoop user activity
HouseLoop last checked:
Interior
Bedrooms & bathrooms
- Bedrooms: 2
- Full bathrooms: 1
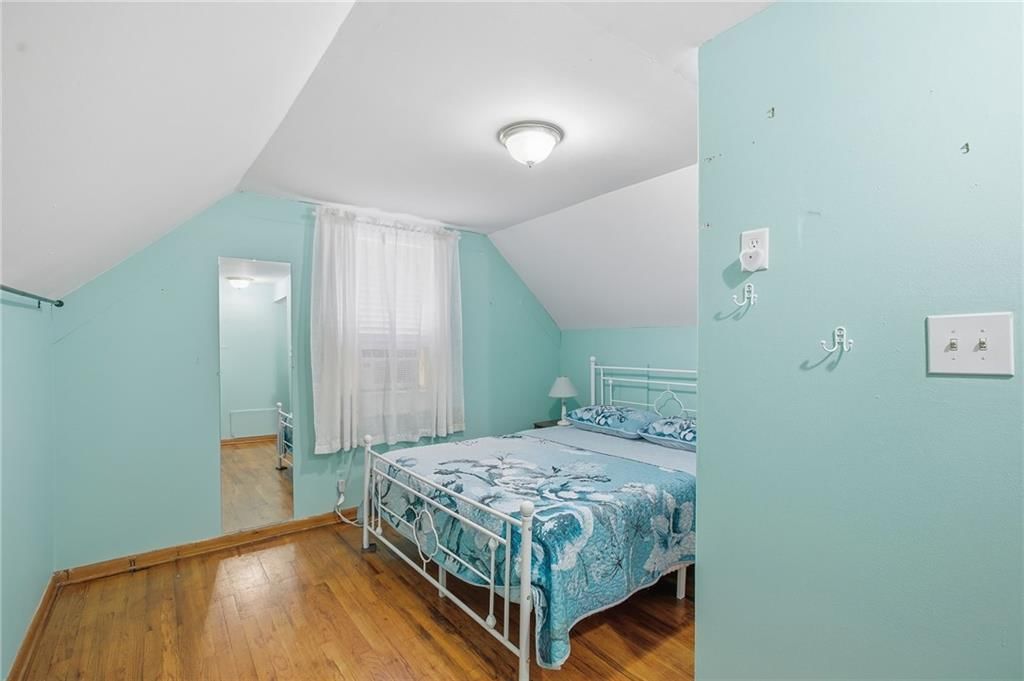
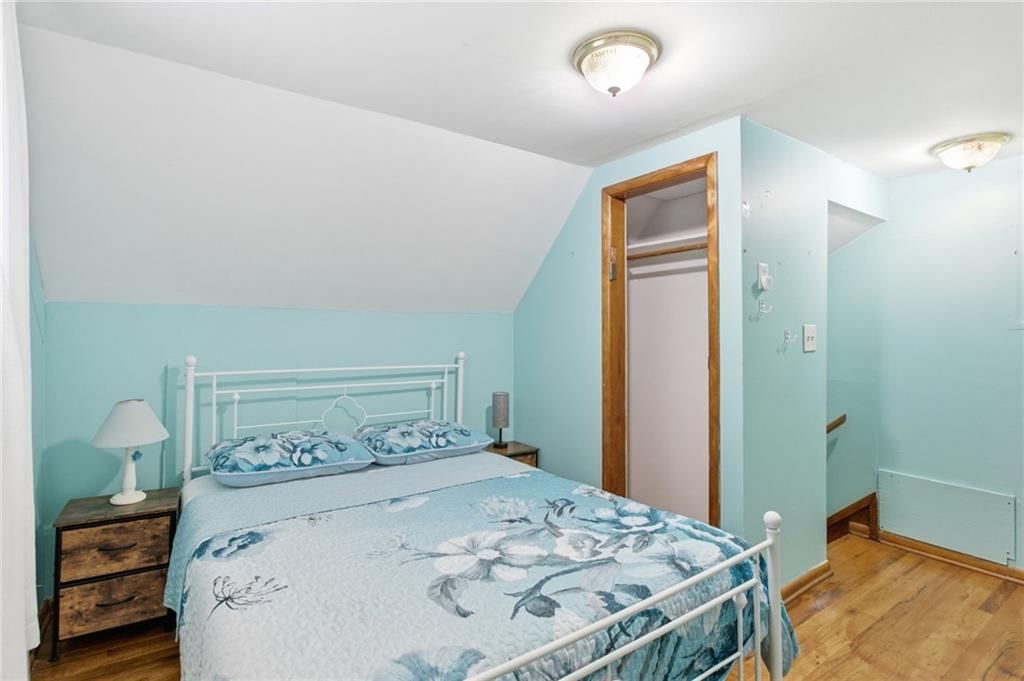
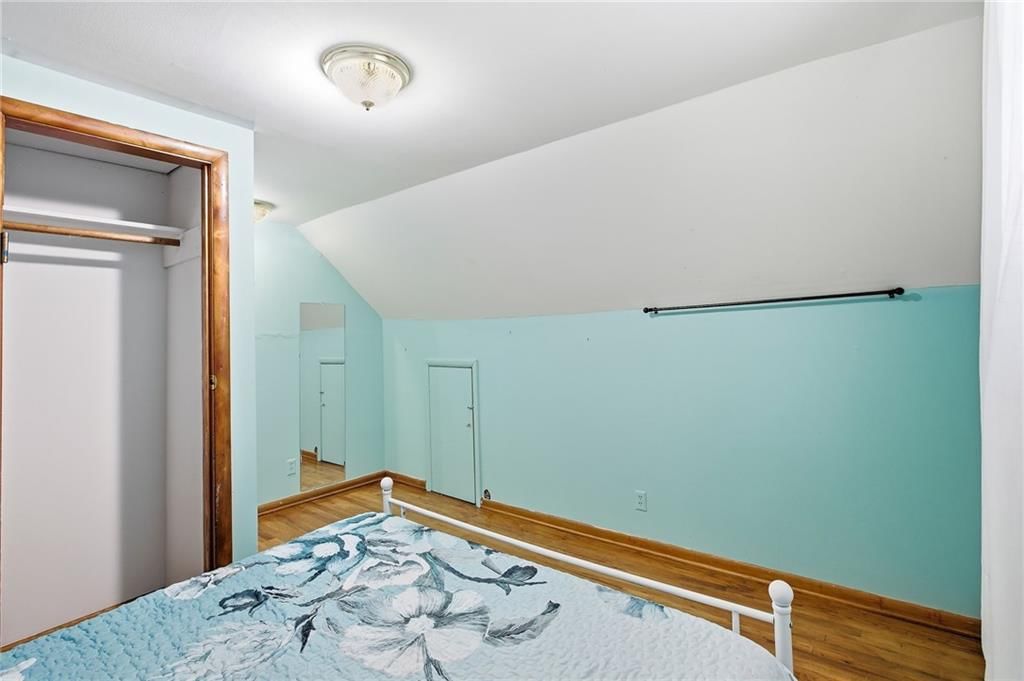
Bedroom 2
- Level: Second
- Dimensions: 12 × 8
Living Room
- Level: First
- Dimensions: 15 × 13
Kitchen
- Features: Pantry
- Level: First
- Dimensions: 15 × 8
Dining Room
- Level: First
- Dimensions: 11 × 10
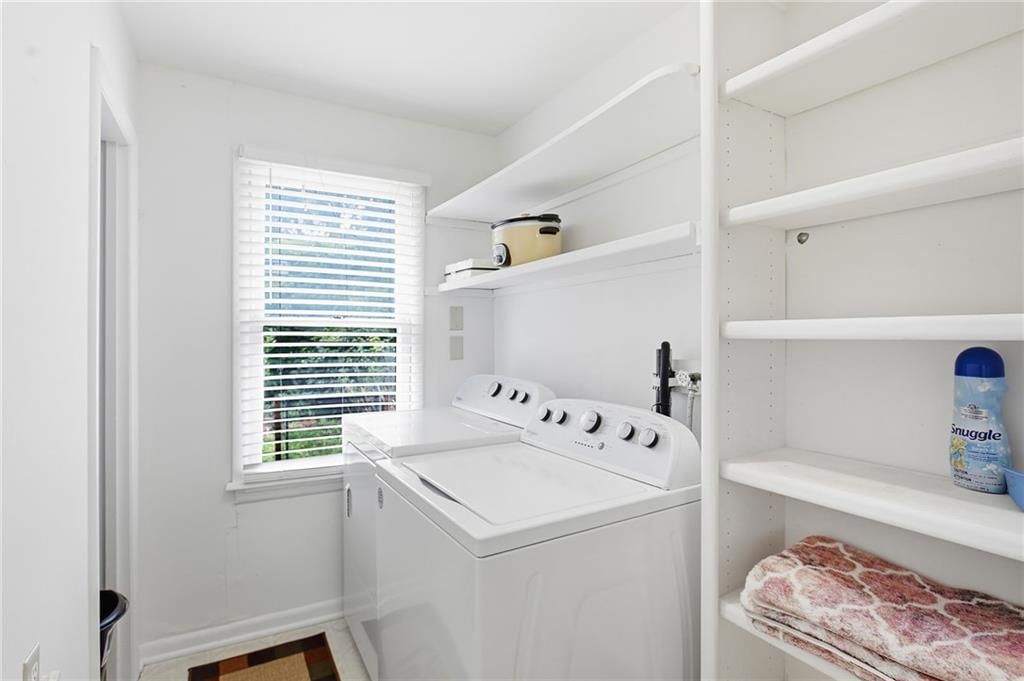
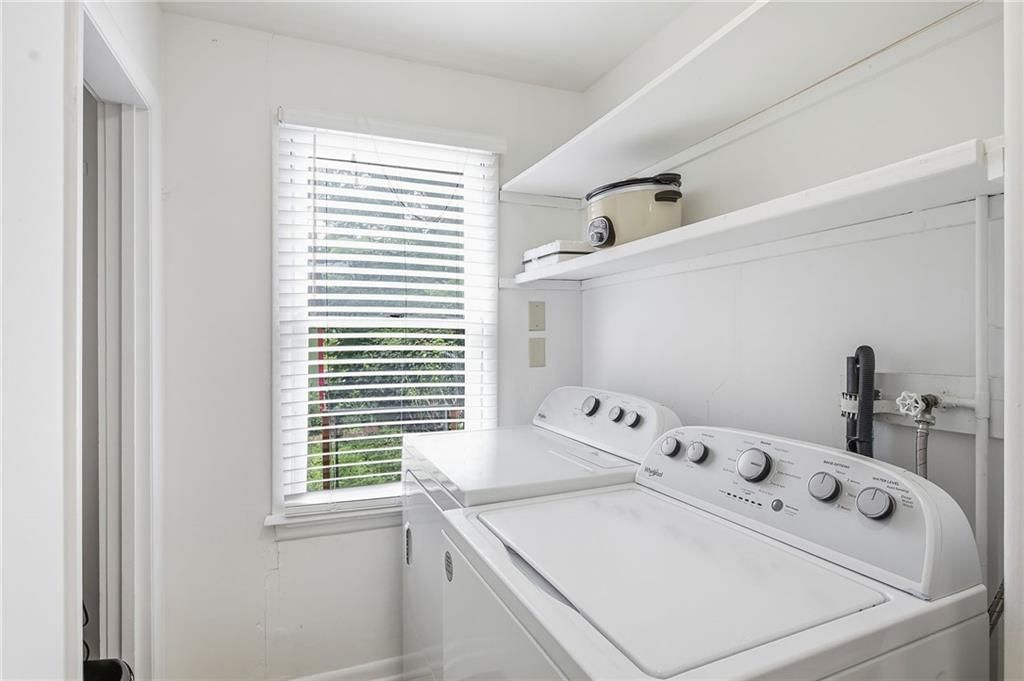
Laundry
- Level: First
- Dimensions: 8 × 5
Bedroom 1
- Level: First
- Dimensions: 13 × 12
Enclosed Porch
- Level: First
- Dimensions: 22 × 9
Heating
- Heating: Forced Air
Cooling
- Cooling: Electric, Window Unit(s)
Appliances
- Included: Dishwasher, Disposal, Refrigerator, Electric Range, Gas Range
- Laundry: Main Level, Off The Kitchen
Features
- Flooring: Vinyl, Wood
- Basement: Concrete, Unfinished, Walk-Up Access
- Other rooms: Enclosed Porch, Main Floor BR, Mud Room
Interior area
- Finished area above ground: 1,088 sqft
- Total interior livable area: 1,088 sqft
Property
Parking
- Total spaces: 0
- Parking features: Off Street, Shared Driveway
Lot
- Size: 0.17 Acres
- Patio & porch: Covered Patio
Construction
Type & style
- Home type: Residential
- Architectural style: Single Family Residence
Materials
- Materials: Vinyl Siding
Condition
- Year built: 1915
- Age: 101 Years/More
Utilities & green energy
- Sewer: Public Sewer
- Water: Public
Highlights
Outdoor & Lot
- Covered Patio
- Concrete Patio
- Fenced Yard
- Big Backyard
- Mature Trees
- Wooded Lot
Kitchen
- White Kitchen
- Kitchen Open to Living
- Gas Range
Bathroom
- Tiled Shower
Interior
- White Trim
- Hardwood Floors
- Accent Wall
- Shiplap / Paneling
- Exposed Brick
Layout
- Open Floor Plan
- Main Floor Primary
- Basement
- Mudroom
- Workshop
Garage & Parking
- Garage Workshop
No HOA on this home.
GreatSchools rating
- 6Thomas Hart Benton Elementary School
- 7Bridger Middle School
- 3William Chrisman High School
Schools provided by the listing agent
- District: Independence
- High: William Chrisman
Price history
- Annual tax amount: $1,024 / yr
Property tax history
| Year | Property tax | Assessed value |
|---|---|---|
| 2025 | $1,024 | $14,322 |
| 2024 | $1,149 | $16,577 |
| 2023 | $1,122 | $16,577 |
| 2022 | $800 | $10,830 |
| 2021 | $800 | $10,830 |
| 2020 | $783 | $10,300 |
| 2019 | $770 | $10,300 |
| 2018 | $770 | $9,565 |
| 2017 | $771 | $9,565 |
| 2016 | $657 | $8,317 |
| 2014 | $626 | $8,075 |
| 2013 | $623 | $8,075 |
HouseLoop Mortgage Calculator
$1,021
Estimated Sales Range
HouseLoop Home Value History
Already own a home? What's your home worth?
Enter your address to unlock your free HouseLoop Home Value Report — Zillow, Redfin, our HouseLoop value, the demand for it, and what the market's doing around it.
Similar listings and the Independence market




Look throughout Independence, Missouri
There are currently 412 homes for sale in Independence, with 170 under contract. Homes here sell for a median of $220,000 and go under contract in a median of 19 days. This home is priced $75,000 below the Independence median.
Independence sits in Jackson County, which covers 51 zip codes and 2,943 homes for sale. Nearby Kansas City runs a higher median at $293,095; Sugar Creek is lower at $169,900.
Sources — listings and prices: Heartland MLS as distributed by MLS GRID, as of October 4, 2026 · analysis: HouseLoop.
This home's area
Popular searches in Independence, MO
Search nearby cities
Independence, MO homes for sale by zip code for sale · median sale · days to contract
HouseLoop analysis of Heartland MLS data distributed by MLS GRID · trailing 12 months. Median sale price: the median closed price among sold homes in that zip over the same window.
Counties homes for sale · median list price
Listed by Keller Williams Southland
Listed July 14, 2026 02:50 PM · Source: Heartland MLS as distributed by MLS GRID · MLS #2630090
HouseLoop last checked:
Listing updated:
HouseLoop Value
$146,840
309 E Kansas Avenue, Independence, MO 64050
About this home
Welcome home to this cute and quaint 2-bedroom home. The exterior features low-maintenance vinyl siding, while the interior is enhanced with beautiful plantation shutters throughout. Both bedrooms are spacious and offer generous closet space. The kitchen comes fully equipped with all appliances included and offers…
HouseLoop user activity
HouseLoop last checked:
Property Details
Interior
Bedrooms & bathrooms
- Bedrooms: 2
- Full bathrooms: 1
Bedroom 2
- Level: Second
- Dimensions: 12 × 8
Living Room
- Level: First
- Dimensions: 15 × 13
Kitchen
- Features: Pantry
- Level: First
- Dimensions: 15 × 8
Dining Room
- Level: First
- Dimensions: 11 × 10
Laundry
- Level: First
- Dimensions: 8 × 5
Bedroom 1
- Level: First
- Dimensions: 13 × 12
Enclosed Porch
- Level: First
- Dimensions: 22 × 9
Heating
- Heating: Forced Air
Cooling
- Cooling: Electric, Window Unit(s)
Appliances
- Included: Dishwasher, Disposal, Refrigerator, Electric Range, Gas Range
- Laundry: Main Level, Off The Kitchen
Features
- Flooring: Vinyl, Wood
- Basement: Concrete, Unfinished, Walk-Up Access
- Other rooms: Enclosed Porch, Main Floor BR, Mud Room
Interior area
- Finished area above ground: 1,088 sqft
- Total interior livable area: 1,088 sqft
Property
Parking
- Total spaces: 0
- Parking features: Off Street, Shared Driveway
Lot
- Size: 0.17 Acres
- Patio & porch: Covered Patio
Construction
Type & style
- Home type: Residential
- Architectural style: Single Family Residence
Materials
- Materials: Vinyl Siding
Condition
- Year built: 1915
- Age: 101 Years/More
Utilities & green energy
- Sewer: Public Sewer
- Water: Public
Highlights
Outdoor & Lot
- Covered Patio
- Concrete Patio
- Fenced Yard
- Big Backyard
- Mature Trees
- Wooded Lot
Kitchen
- White Kitchen
- Kitchen Open to Living
- Gas Range
Bathroom
- Tiled Shower
Interior
- White Trim
- Hardwood Floors
- Accent Wall
- Shiplap / Paneling
- Exposed Brick
Layout
- Open Floor Plan
- Main Floor Primary
- Basement
- Mudroom
- Workshop
Garage & Parking
- Garage Workshop
HOA and Amenities
No HOA on this home.
Nearby schools
GreatSchools rating
- 6Thomas Hart Benton Elementary School
- 7Bridger Middle School
- 3William Chrisman High School
Schools provided by the listing agent
- District: Independence
- High: William Chrisman
Price history
Tax
- Annual tax amount: $1,024 / yr
Property tax history
| Year | Property tax | Assessed value |
|---|---|---|
| 2025 | $1,024 | $14,322 |
| 2024 | $1,149 | $16,577 |
| 2023 | $1,122 | $16,577 |
| 2022 | $800 | $10,830 |
| 2021 | $800 | $10,830 |
| 2020 | $783 | $10,300 |
| 2019 | $770 | $10,300 |
| 2018 | $770 | $9,565 |
| 2017 | $771 | $9,565 |
| 2016 | $657 | $8,317 |
| 2014 | $626 | $8,075 |
| 2013 | $623 | $8,075 |
HouseLoop Vision
Detected from listing photos.
309 E Kansas Avenue, Independence, MO 64050 is an off-market 2-bedroom, 1-bath, 1,088-square-foot single family residence. MLS #2630090.
From Heartland MLS
- 2 beds
- 1 bath
- 1,088 sq ft
- 0.17 acre
HouseLoop's photo analysis of this home identified white kitchen, open floor plan, tiled shower, hardwood floors, white trim and accent wall, plus 30 more features.
Kitchen
- White kitchenseen in the listing photos
- Open floor planseen in the listing photos
- White appliancesseen in the listing photos
- Gas rangeseen in the listing photos
- Kitchen backsplashseen in the listing photos
- Breakfast nookseen in the listing photos
- Mosaic tile backsplashseen in the listing photos
- Beige or brown countertopsseen in the listing photos
- Butcher block countertopsseen in the listing photos
- Shaker cabinetsseen in the listing photos
Bathrooms
- Tiled showerseen in the listing photos
- White vanityseen in the listing photos
Living spaces
- Wall of windowsseen in the listing photos
- Staircaseseen in the listing photos
Floors, walls and trim
- Hardwood floorsseen in the listing photos
- White trimseen in the listing photos
- Accent wallseen in the listing photos
- Wainscoting or board and battenseen in the listing photos
- Exposed brick wallseen in the listing photos
- Yellow main wall colorseen in the listing photos
- Exposed brickseen in the listing photos
- Wainscotingseen in the listing photos
- Workshop garageseen in the listing photos
Garage, laundry and mudroom
- Workshopseen in the listing photos
Exterior and style
- Gray roofseen in the listing photos
- Cape cod styleseen in the listing photos
- Asphalt shingle roofseen in the listing photos
- White exteriorseen in the listing photos
- Siding exteriorseen in the listing photos
- Covered front porchseen in the listing photos
Backyard and outdoor living
- Fenced yardseen in the listing photos
- Big backyardseen in the listing photos
- Chain-link fenceseen in the listing photos
- Concrete patioseen in the listing photos
Lot, water and community
- Mature treesseen in the listing photos
- Flat lotseen in the listing photos
HouseLoop Vision findings
- HouseLoop Vision detected a white kitchen in the listing photos.
- HouseLoop Vision detected an open floor plan in the listing photos.
- HouseLoop Vision detected a tiled shower in the listing photos.
- HouseLoop Vision detected hardwood floors in the listing photos.
- HouseLoop Vision detected white trim in the listing photos.
- HouseLoop Vision detected an accent wall in the listing photos.
- HouseLoop Vision detected mature trees in the listing photos.
- HouseLoop Vision detected white appliances in the listing photos.
- HouseLoop Vision detected a fenced yard in the listing photos.
- HouseLoop Vision detected a big backyard in the listing photos.
- HouseLoop Vision detected a gas range in the listing photos.
- HouseLoop Vision detected a flat lot in the listing photos.
- HouseLoop Vision detected a kitchen backsplash in the listing photos.
- HouseLoop Vision detected a chain-link fence in the listing photos.
- HouseLoop Vision detected a gray roof in the listing photos.
- HouseLoop Vision detected wainscoting or board and batten in the listing photos.
- HouseLoop Vision detected a white vanity in the listing photos.
- HouseLoop Vision detected an exposed brick wall in the listing photos.
- HouseLoop Vision detected a wall of windows in the listing photos.
- HouseLoop Vision detected a cape cod style in the listing photos.
- HouseLoop Vision detected an asphalt shingle roof in the listing photos.
- HouseLoop Vision detected a concrete patio in the listing photos.
- HouseLoop Vision detected a breakfast nook in the listing photos.
- HouseLoop Vision detected a white exterior in the listing photos.
- HouseLoop Vision detected a mosaic tile backsplash in the listing photos.
- HouseLoop Vision detected a workshop in the listing photos.
- HouseLoop Vision detected a yellow main wall color in the listing photos.
- HouseLoop Vision detected beige or brown countertops in the listing photos.
- HouseLoop Vision detected a siding exterior in the listing photos.
- HouseLoop Vision detected a staircase in the listing photos.
- HouseLoop Vision detected butcher block countertops in the listing photos.
- HouseLoop Vision detected a covered front porch in the listing photos.
- HouseLoop Vision detected shaker cabinets in the listing photos.
- HouseLoop Vision detected exposed brick in the listing photos.
- HouseLoop Vision detected wainscoting in the listing photos.
- HouseLoop Vision detected a workshop garage in the listing photos.
HouseLoop Mortgage Calculator
$1,021
Estimated Sales Range
HouseLoop Home Value History
Already own a home? What's your home worth?
Enter your address to unlock your free HouseLoop Home Value Report — Zillow, Redfin, our HouseLoop value, the demand for it, and what the market's doing around it.
Similar listings and the Independence market
Look throughout Independence, Missouri
There are currently 412 homes for sale in Independence, with 170 under contract. Homes here sell for a median of $220,000 and go under contract in a median of 19 days. This home is priced $75,000 below the Independence median.
Independence sits in Jackson County, which covers 51 zip codes and 2,943 homes for sale. Nearby Kansas City runs a higher median at $293,095; Sugar Creek is lower at $169,900.
Sources — listings and prices: Heartland MLS as distributed by MLS GRID, as of October 4, 2026 · analysis: HouseLoop.
This home's area
Popular searches in Independence, MO
Search nearby cities
Independence, MO homes for sale by zip code for sale · median sale · days to contract
HouseLoop analysis of Heartland MLS data distributed by MLS GRID · trailing 12 months. Median sale price: the median closed price among sold homes in that zip over the same window.
Counties homes for sale · median list price
Listed by Keller Williams Southland
Listed July 14, 2026 02:50 PM · Source: Heartland MLS as distributed by MLS GRID · MLS #2630090
HouseLoop last checked:
Listing updated: