$150,000
Sold2 bd · 2 ba · 1,007 sqftAbout this home
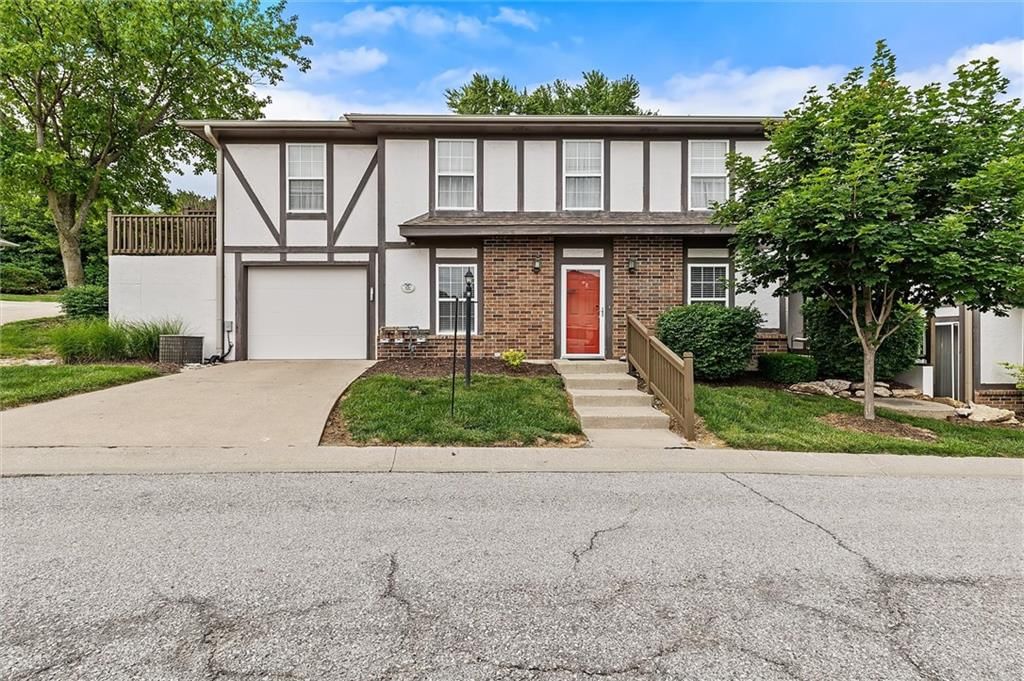
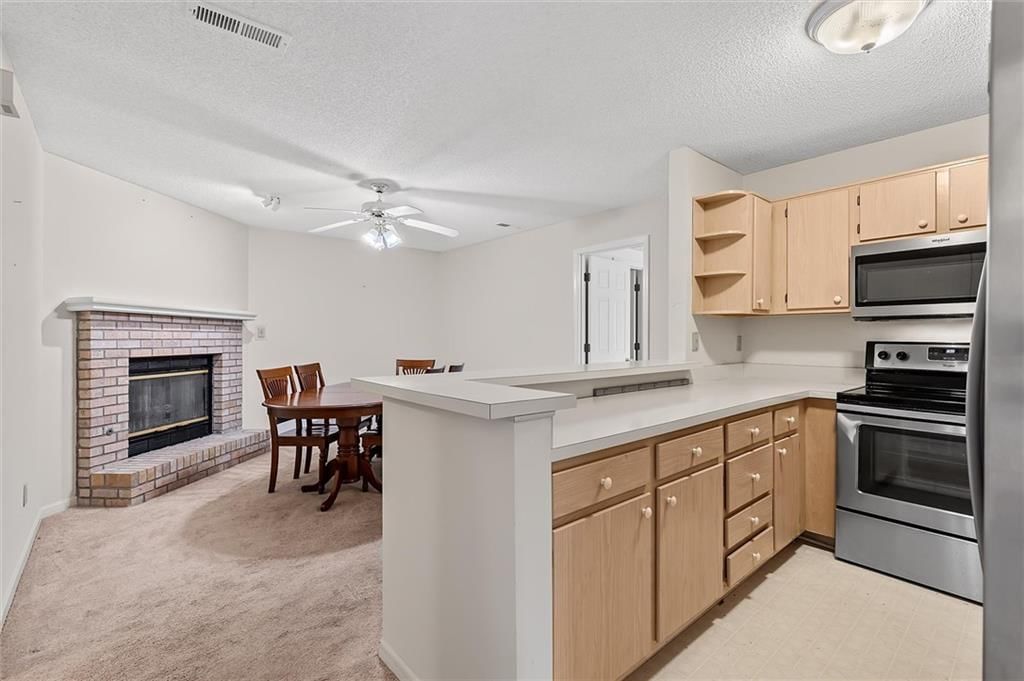
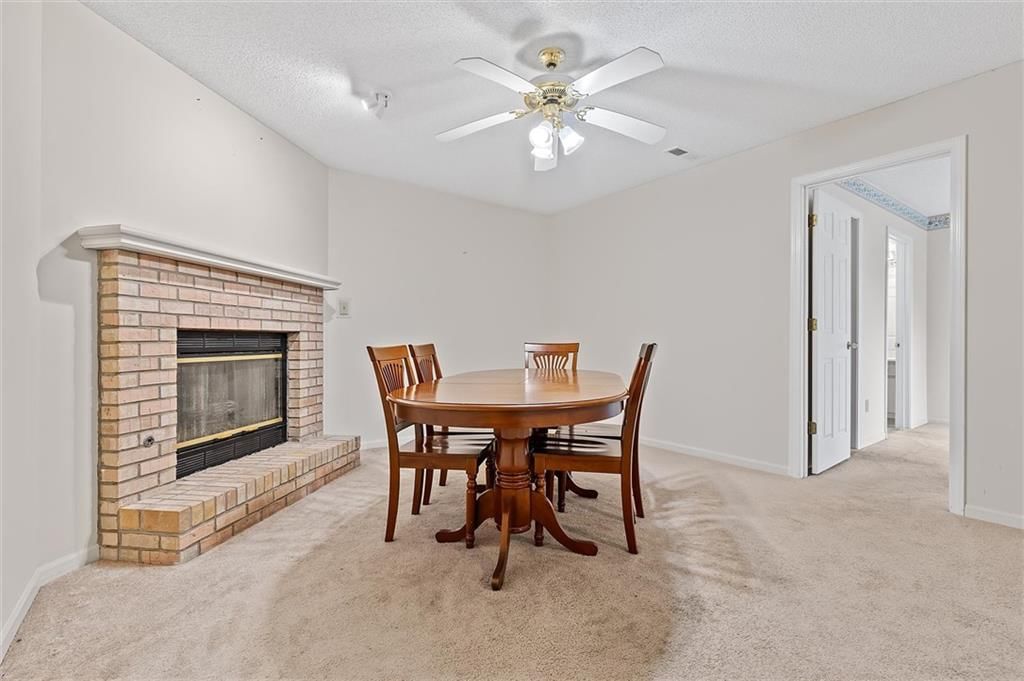
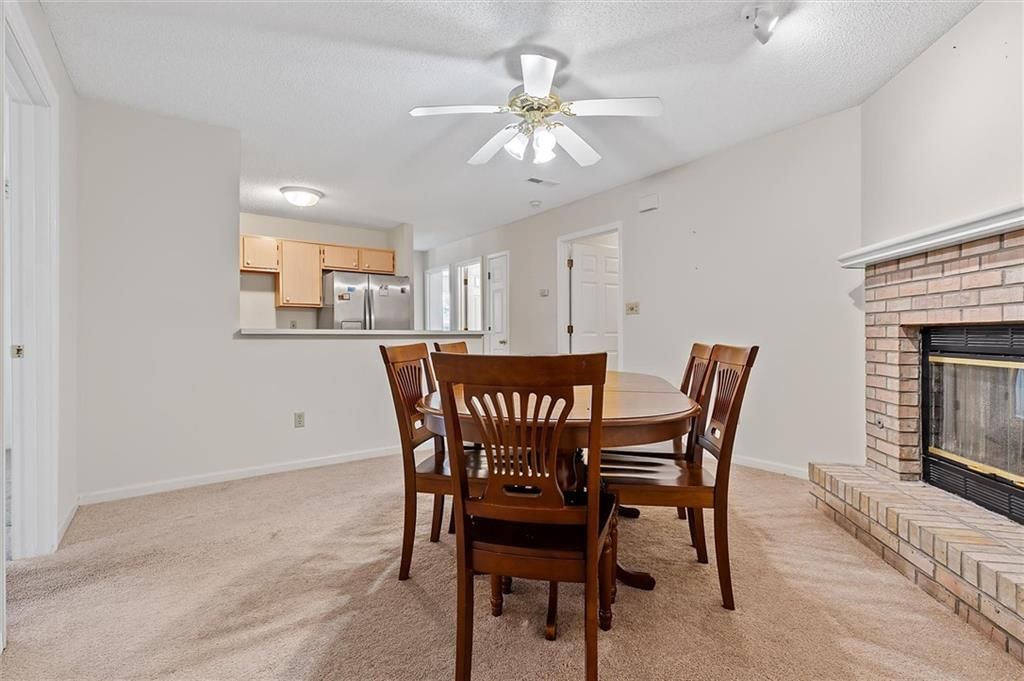
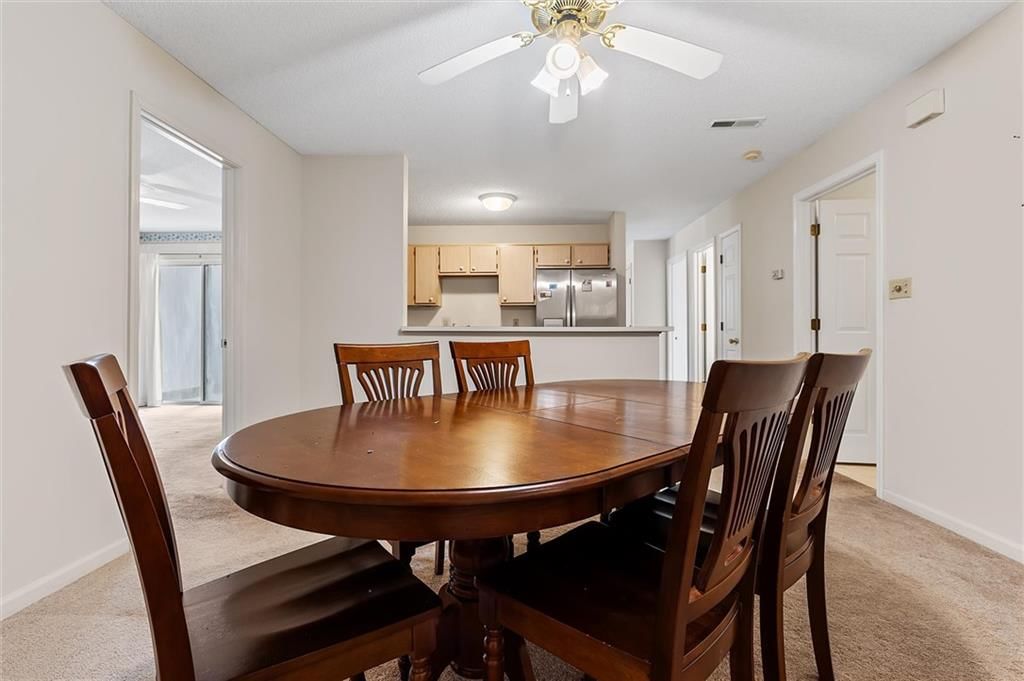
Welcome home to easy, maintenance-provided living in the heart of Independence! This charming one-level home offers comfort, convenience, and privacy all in one. Featuring 2 spacious bedrooms and 2 full bathrooms, this well-designed floor plan includes a bright dining area perfect for everyday meals or entertaining…
Property Details
Interior
Bedrooms & bathrooms
- Bedrooms: 2
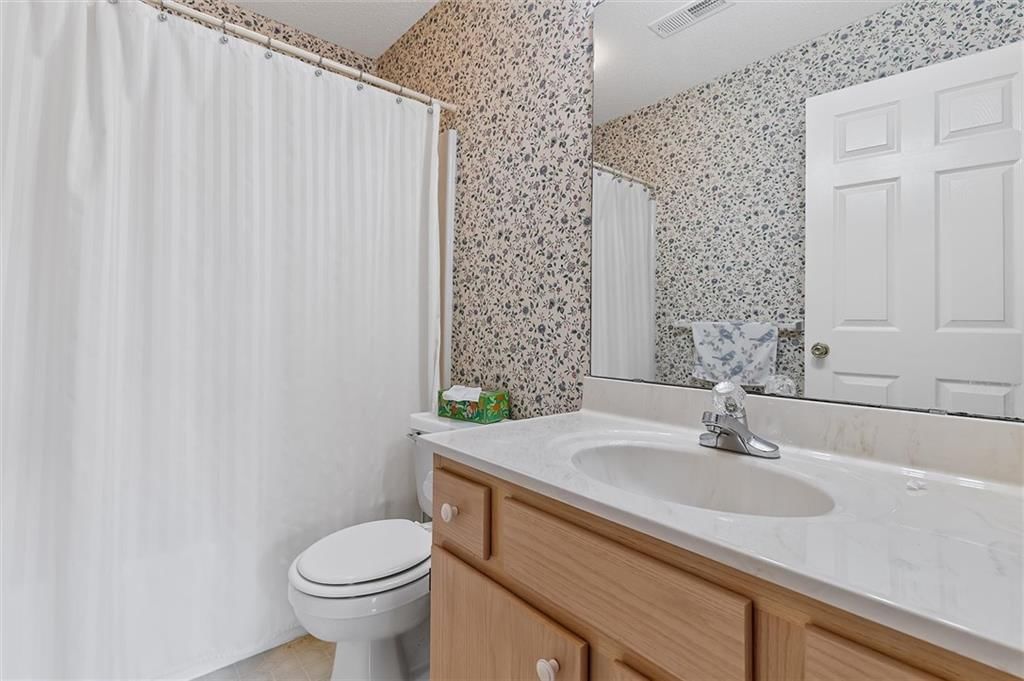
- Full bathrooms: 2
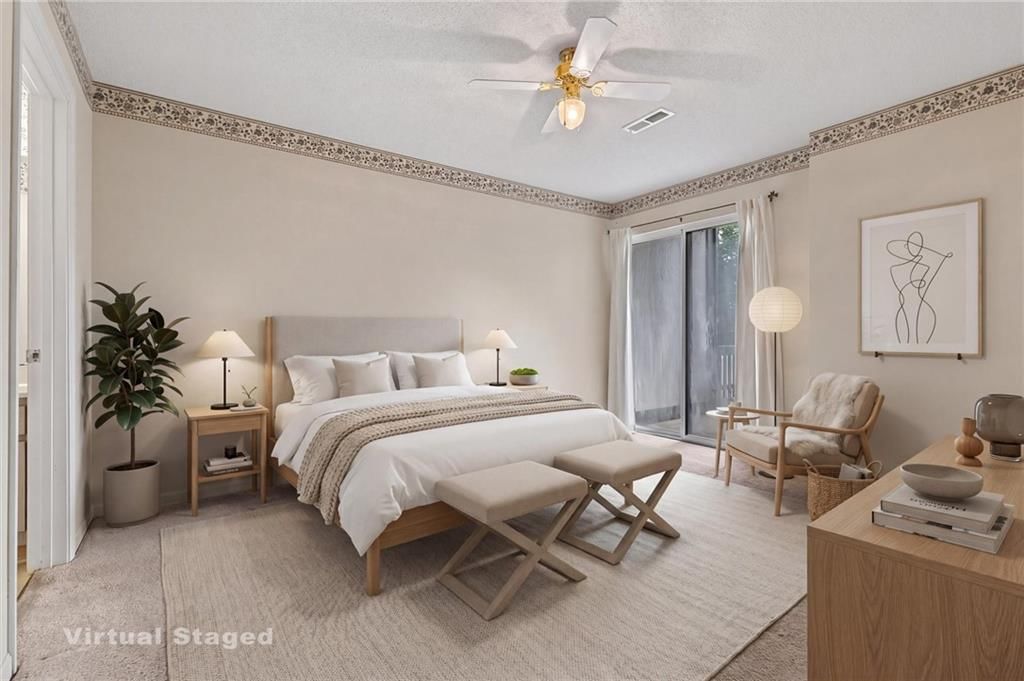
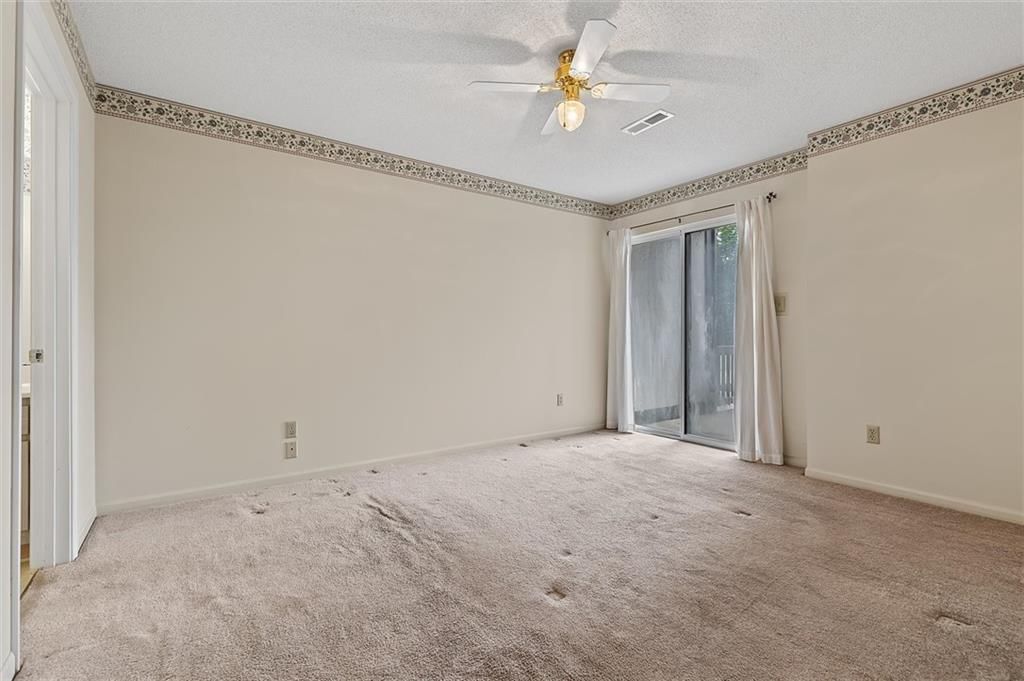
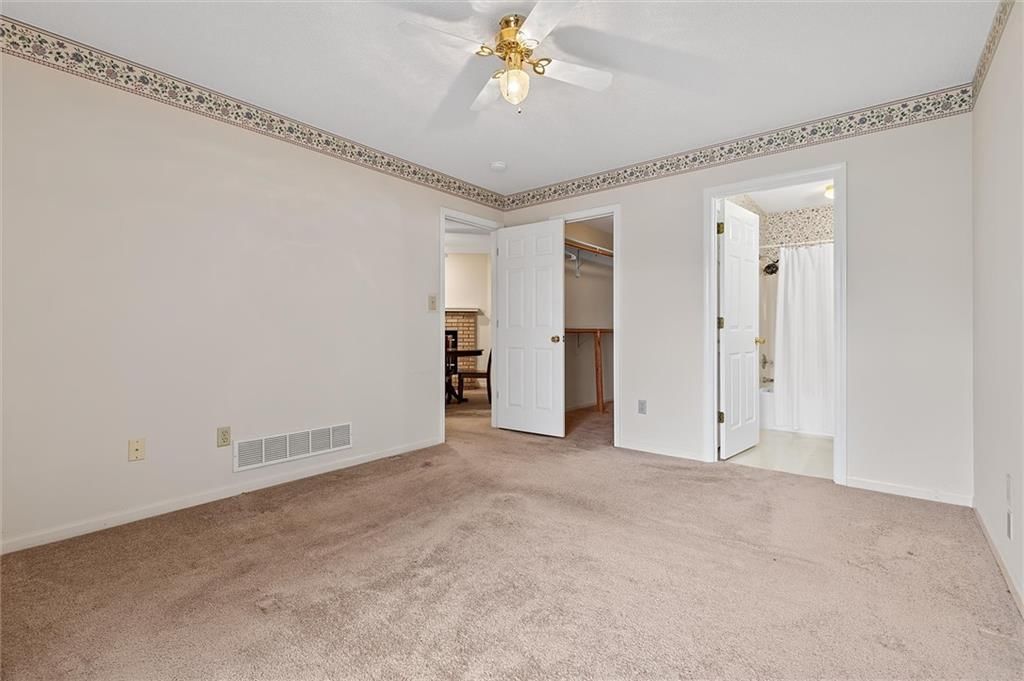
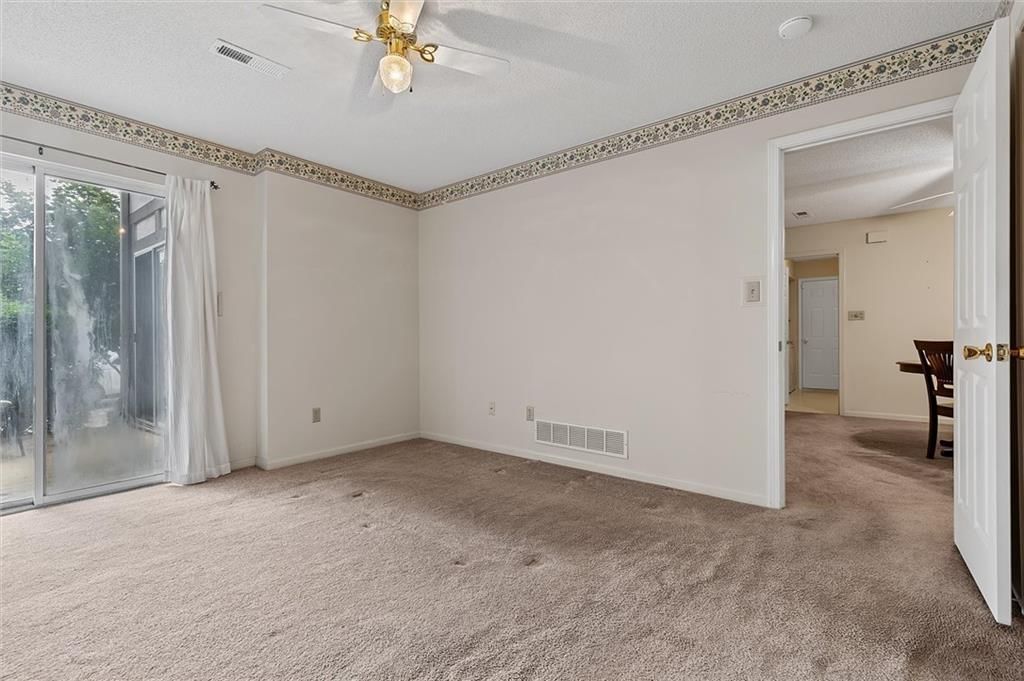
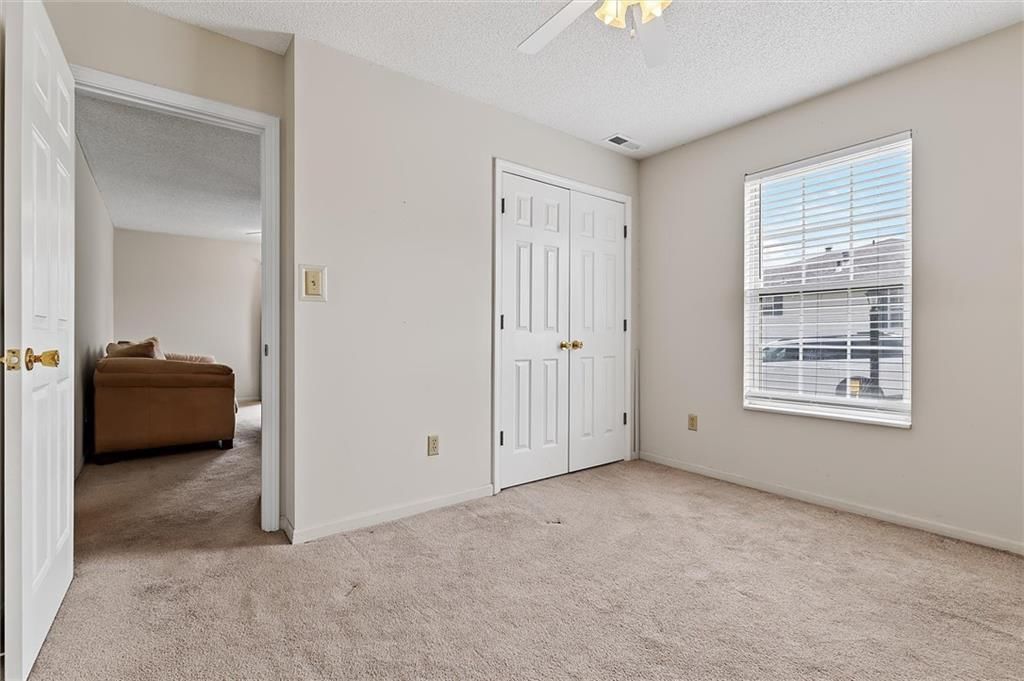
Primary Bedroom
- Level: First
- Dimensions: 14 × 11
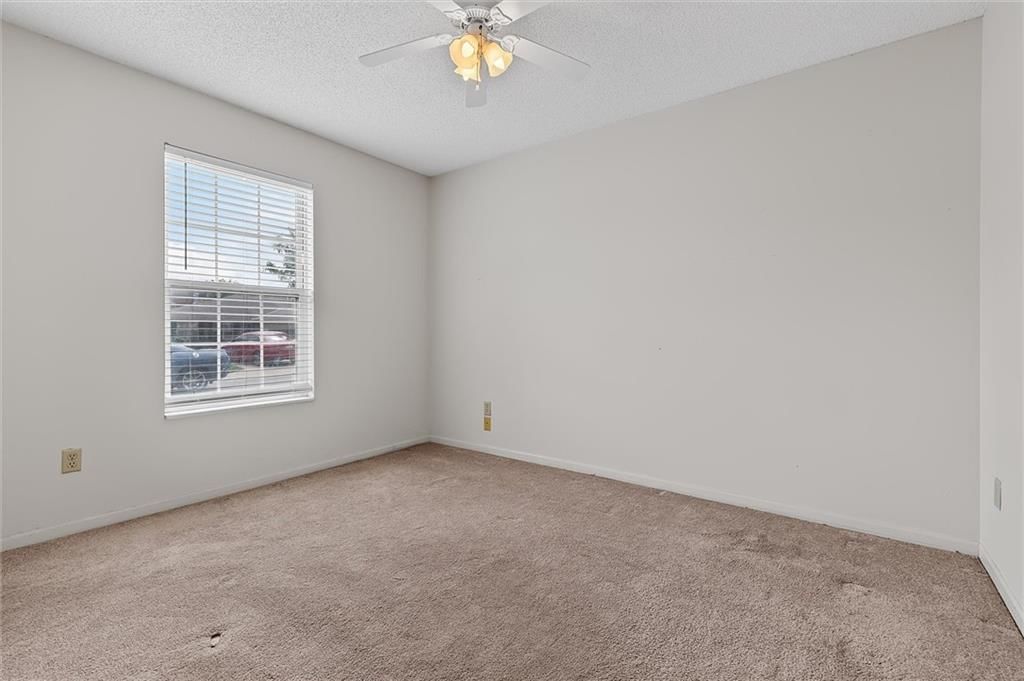
Bedroom 2
- Level: First
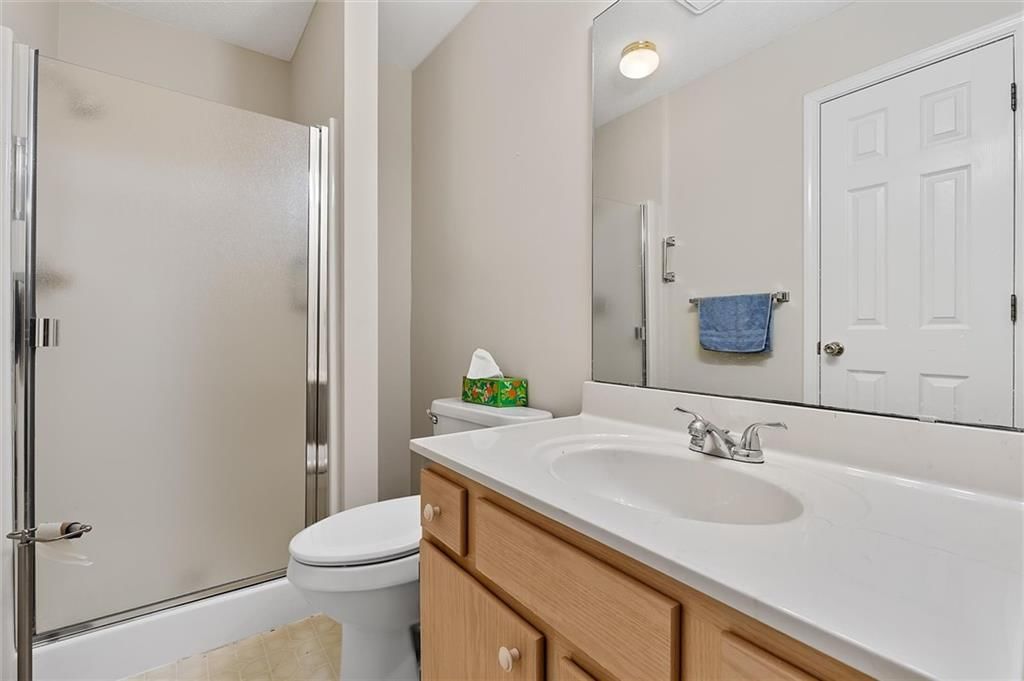
Bathroom 2
- Level: First
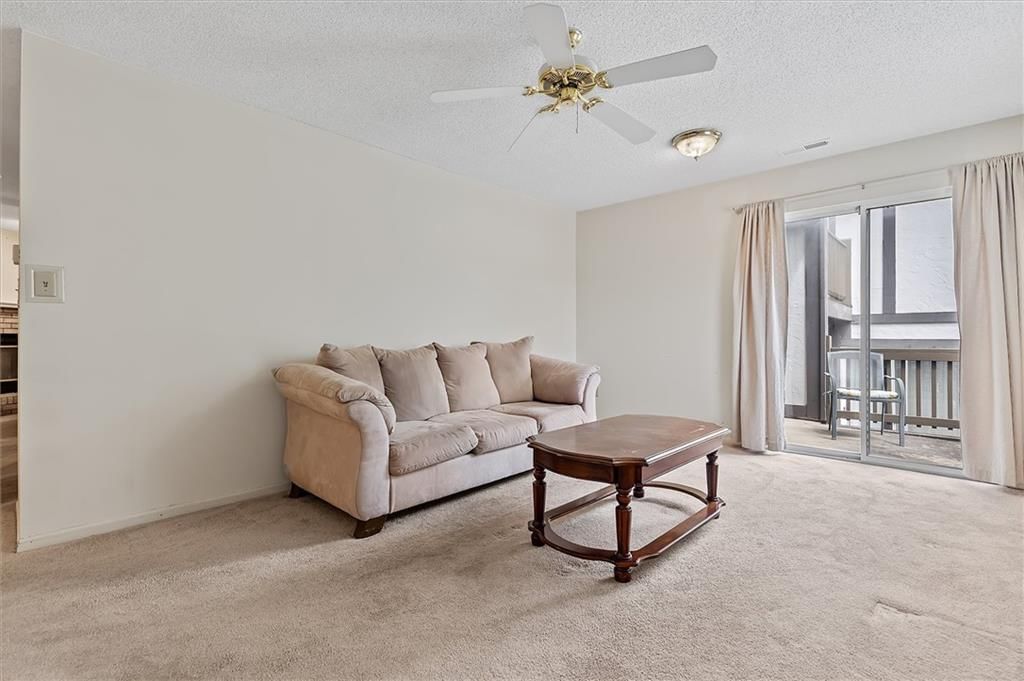
Living Room
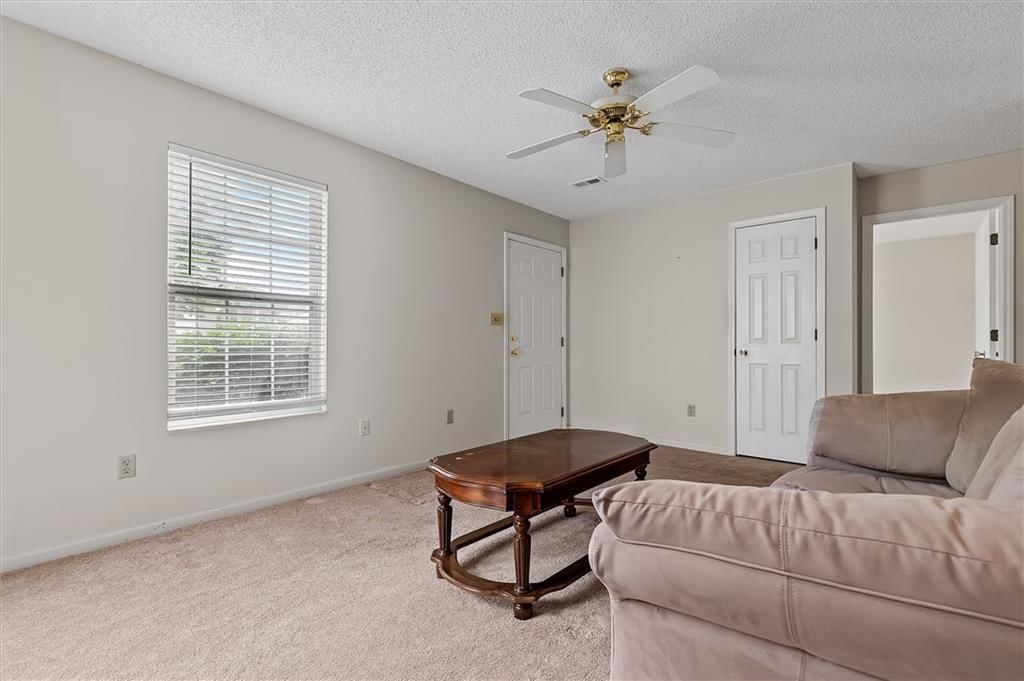
- Features: Ceiling Fan(s)
- Level: First
- Dimensions: 14 × 7
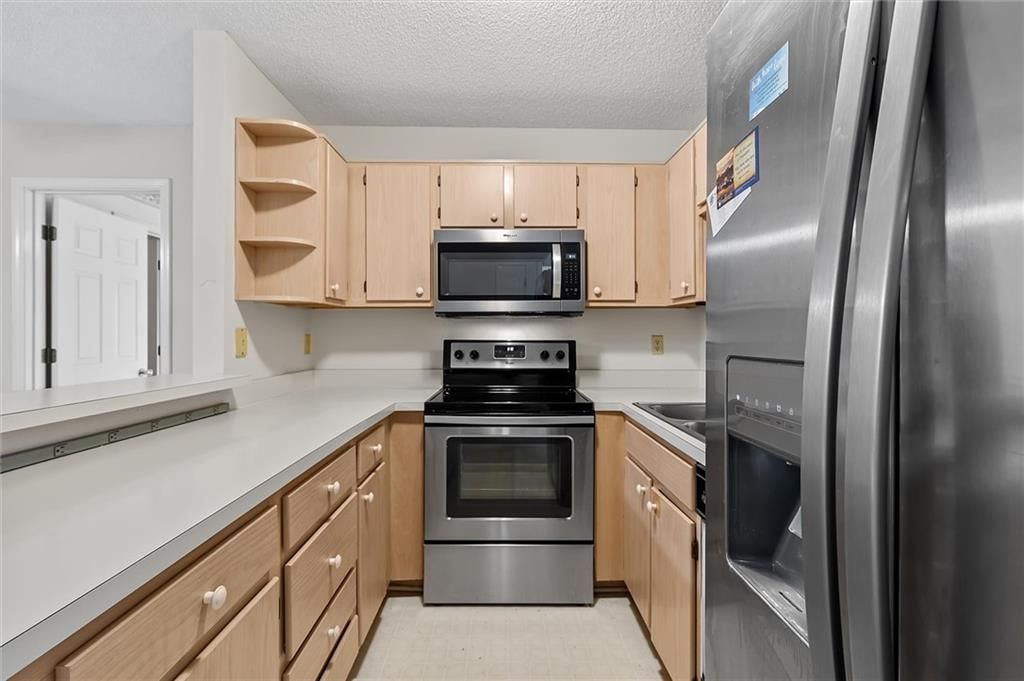
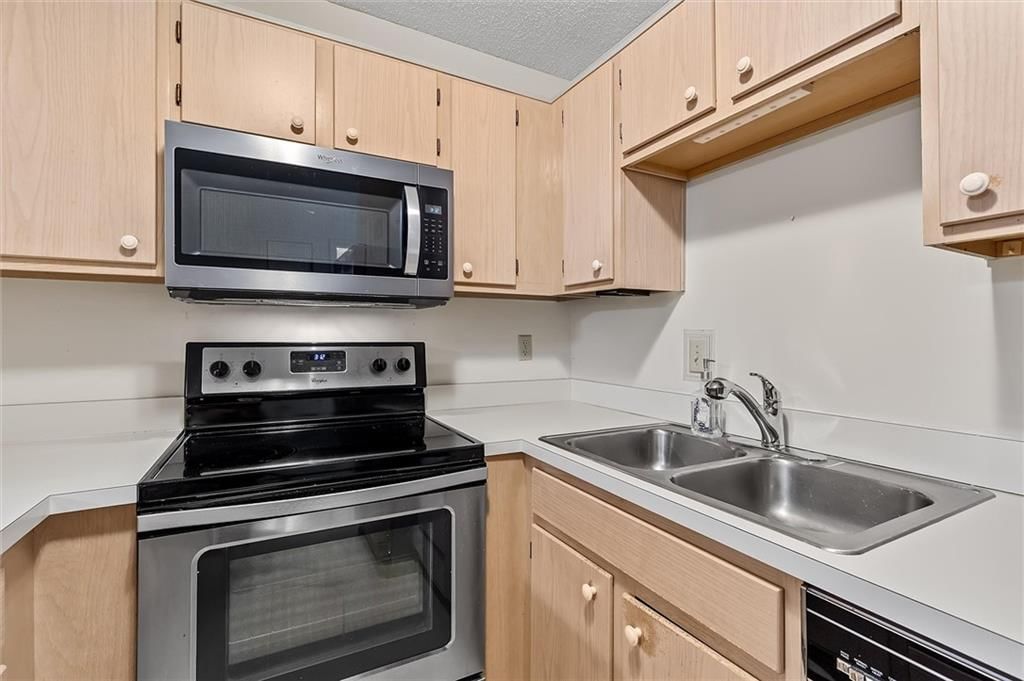
Kitchen
- Level: First
- Dimensions: 9 × 9
Dining Room
- Features: Ceiling Fan(s)
- Level: First
- Dimensions: 14 × 7
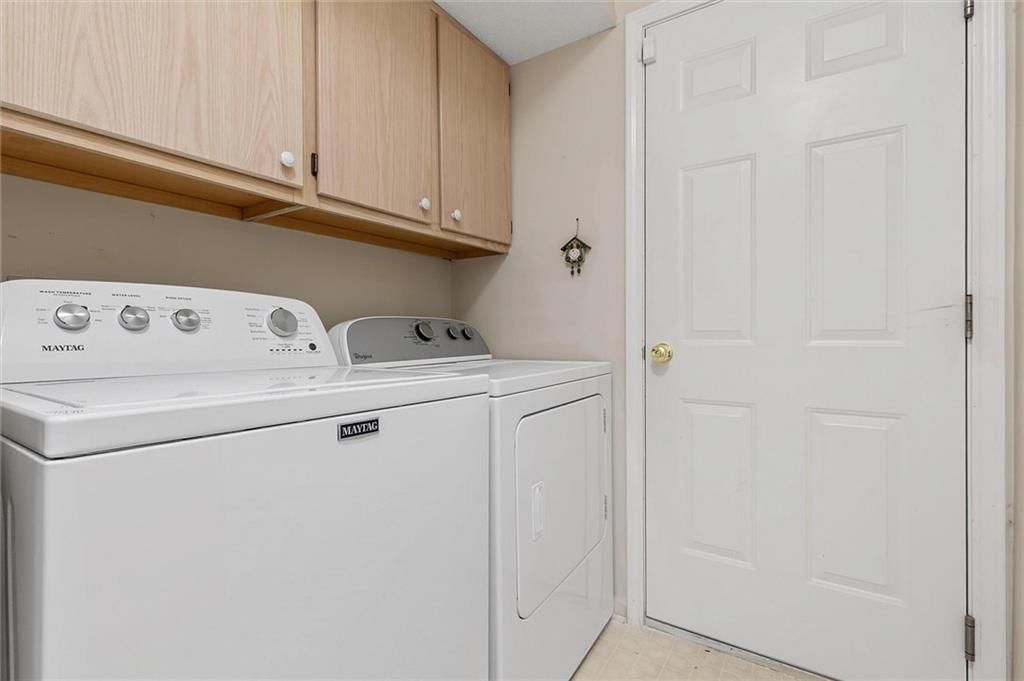
Laundry
- Level: First
Bathroom 1
- Level: First
Heating
- Heating: Natural Gas
Cooling
- Cooling: Electric
Appliances
- Included: Dishwasher, Disposal, Dryer, Microwave, Refrigerator, Electric Range, Washer
- Laundry: Off The Kitchen
Features
- Features: Ceiling Fan(s), Walk-In Closet(s)
- Basement: Crawl Space
- Fireplace features: Gas Starter, Great Room
Interior area
- Finished area above ground: 1,007 sqft
- Total interior livable area: 1,007 sqft
Property
Parking
- Total spaces: 1
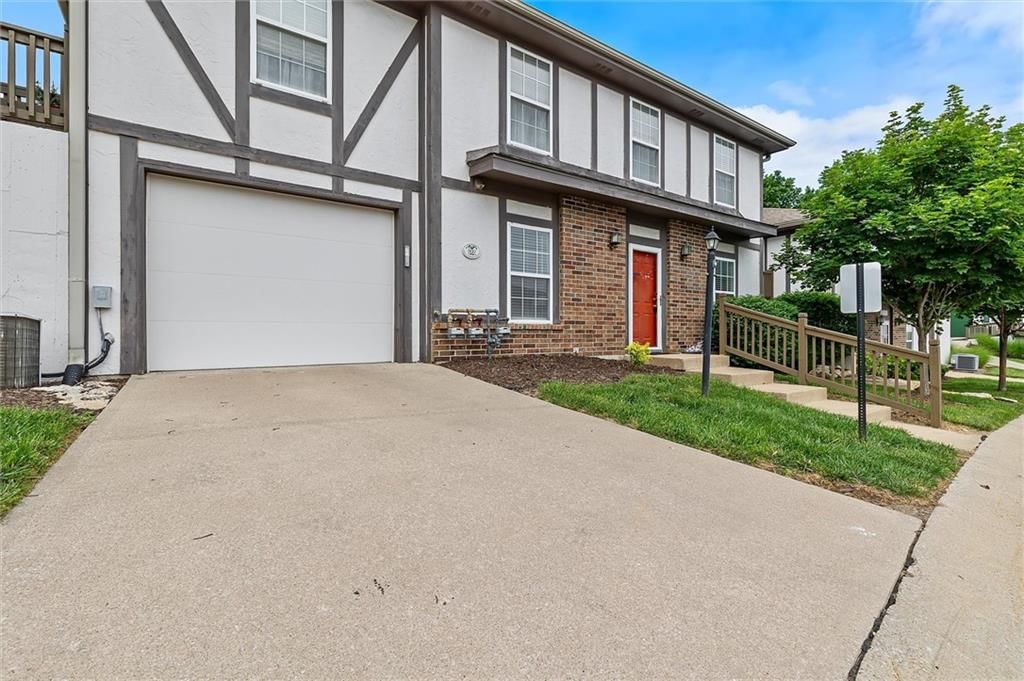
- Parking features: Attached, Garage Door Opener, Garage Faces Front
Lot
- Size: 0.03 Acres
- Features: City Lot
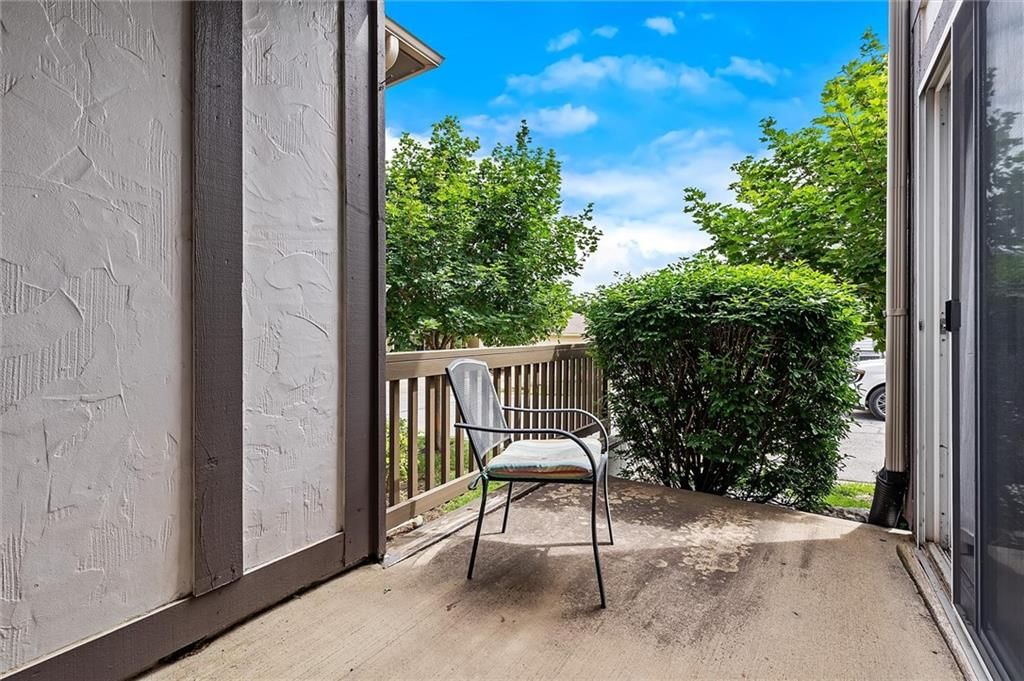
- Patio & porch: Deck
Construction
Type & style
- Home type: Residential
- Architectural style: Condominium
Materials
- Materials: Brick/Mortar
Condition
- Year built: 1993
- Age: 31-40 Years
Utilities & green energy
- Sewer: Public Sewer
- Water: Public
Highlights
Outdoor & Lot
- Deck
- Corner Lot
Kitchen
- Stainless Appliances
Layout
- Main Floor Primary
Fireplace
- Fireplace
- Gas Fireplace
Garage & Parking
- Attached Garage
HOA and Amenities
HOA
- Has HOA: Yes
- Fee: $275 /month
Nearby schools
Schools provided by the listing agent
- District: Independence
- Elementary: Sycamore Hills
- Middle: Middle School Complx
- High: Truman
Price history
Tax
- Annual tax amount: $1,455 / yr
Listed by ReeceNichols - Lees Summit
Listed May 21, 2026, 10:02 AM · Updated Jun 16, 2026, 12:09 PM · Source: Heartland MLS as distributed by MLS GRID · MLS #2620003
Listed for
$150,000
Sold300 E Hansen Court, Independence, MO 64055
About this home
Is this your home?
Claim this home to get your HouseLoop Home Valuation & Buyer Demand Report — real-time buyer demand and an up-to-date value for your home. Free, no obligation, about 3 minutes.
Welcome home to easy, maintenance-provided living in the heart of Independence! This charming one-level home offers comfort, convenience, and privacy all in one. Featuring 2 spacious bedrooms and 2 full bathrooms, this well-designed floor plan includes a bright dining area perfect for everyday meals or entertaining…
Property Details
Interior
Bedrooms & bathrooms
- Bedrooms: 2
- Full bathrooms: 2
Primary Bedroom
- Level: First
- Dimensions: 14 × 11
Bedroom 2
- Level: First
Bathroom 2
- Level: First
Living Room
- Features: Ceiling Fan(s)
- Level: First
- Dimensions: 14 × 7
Kitchen
- Level: First
- Dimensions: 9 × 9
Dining Room
- Features: Ceiling Fan(s)
- Level: First
- Dimensions: 14 × 7
Laundry
- Level: First
Bathroom 1
- Level: First
Heating
- Heating: Natural Gas
Cooling
- Cooling: Electric
Appliances
- Included: Dishwasher, Disposal, Dryer, Microwave, Refrigerator, Electric Range, Washer
- Laundry: Off The Kitchen
Features
- Features: Ceiling Fan(s), Walk-In Closet(s)
- Basement: Crawl Space
- Fireplace features: Gas Starter, Great Room
Interior area
- Finished area above ground: 1,007 sqft
- Total interior livable area: 1,007 sqft
Property
Parking
- Total spaces: 1
- Parking features: Attached, Garage Door Opener, Garage Faces Front
Lot
- Size: 0.03 Acres
- Features: City Lot
- Patio & porch: Deck
Construction
Type & style
- Home type: Residential
- Architectural style: Condominium
Materials
- Materials: Brick/Mortar
Condition
- Year built: 1993
- Age: 31-40 Years
Utilities & green energy
- Sewer: Public Sewer
- Water: Public
Highlights
Outdoor & Lot
- Deck
- Corner Lot
Kitchen
- Stainless Appliances
Layout
- Main Floor Primary
Fireplace
- Fireplace
- Gas Fireplace
Garage & Parking
- Attached Garage
HOA and Amenities
HOA
- Has HOA: Yes
- Fee: $275 /month
Nearby schools
Schools provided by the listing agent
- District: Independence
- Elementary: Sycamore Hills
- Middle: Middle School Complx
- High: Truman
Price history
Tax
- Annual tax amount: $1,455 / yr
Is this your home?
Claim this home to get your HouseLoop Home Valuation & Buyer Demand Report — real-time buyer demand and an up-to-date value for your home. Free, no obligation, about 3 minutes.
Listed by ReeceNichols - Lees Summit
Listed May 21, 2026, 10:02 AM · Updated Jun 16, 2026, 12:09 PM · Source: Heartland MLS as distributed by MLS GRID · MLS #2620003
HouseLoop AI Overview
This 1993 condo moved to contract in 10 days, slightly outpacing Bellevista Village's typical sale cycle. Modest engagement—19 page views and one save—suggests a selective buyer pool, though HouseLoop's AI photo analysis identified multiple luxury-oriented features that likely resonated with the right audience: a fireplace, pool amenities, corner lot positioning, and well-maintained condition. The flat lot and strong property presentation appear to have driven interest among buyers seeking move-in-ready appeal in this subdivision.
Homes with similar features
| Home | Neighborhood | Shared features | Saves · Likes |
|---|---|---|---|
| 4705 SW 2nd Street | Eagles Ridge | model, luxury, photos, flat lot | 11 · 8 |
| 1603 Jaclyn Drive | HOOT OWL ESTATES | model, luxury, photos, flat lot | 116 · 39 |
| 801 W 132nd Terrace | Newcastle | model, luxury, photos, flat lot | 46 · 27 |
| 620 Jensen Court | Hoot Owl Acres | model, luxury, photos, flat lot | 10 · 8 |
| 2312 NE 24th Street | Summerfield East | model, luxury, photos, condition | 0 · 0 |
Frequently asked questions
How much did 300 E Hansen Court sell for?
300 E Hansen Court was listed at $150,000 and sold in Jun 2026. Individual sold prices aren't published here, but the surrounding data tells the story: it featured model, luxury, photos per HouseLoop's AI photo analysis.
How fast did 300 E Hansen Court sell?
It went under contract in 10 days.
How popular was this home on HouseLoop?
19 views · 1 saves.
What features did this home have?
HouseLoop's AI photo analysis detected: model, luxury, photos, flat lot, condition, fireplace, pool form, pool type.
What schools serve 300 E Hansen Court?
This home is in the Independence school district (Truman High School). Verify the exact attendance boundary for this address before relying on it.