HouseLoop Vision
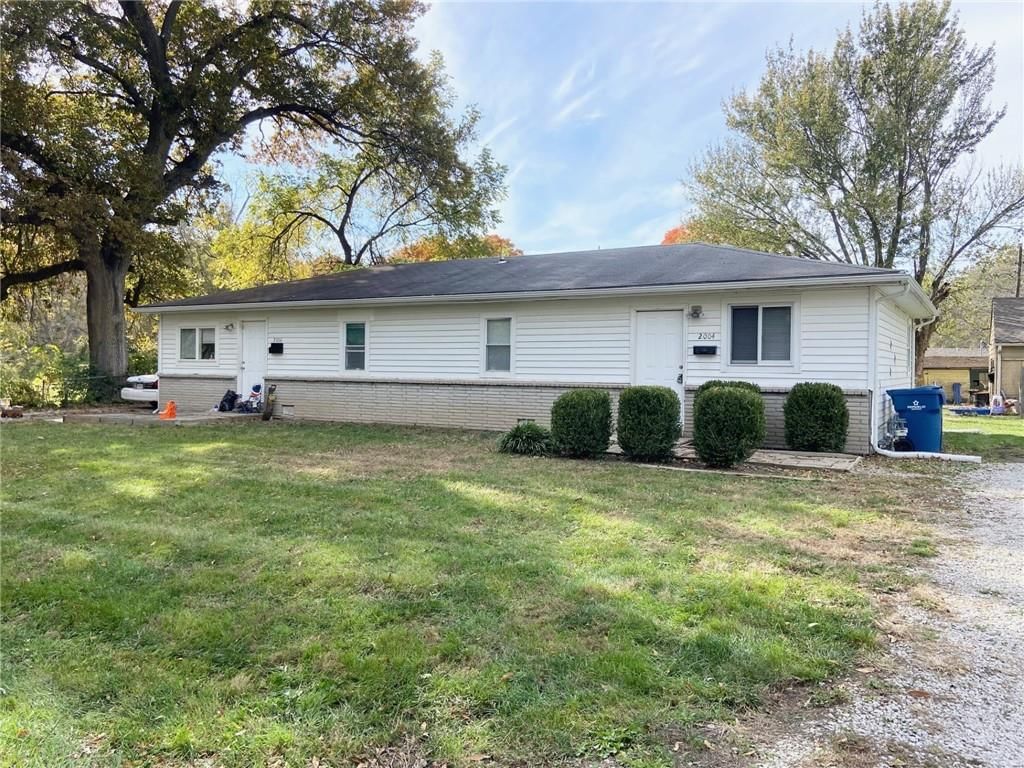
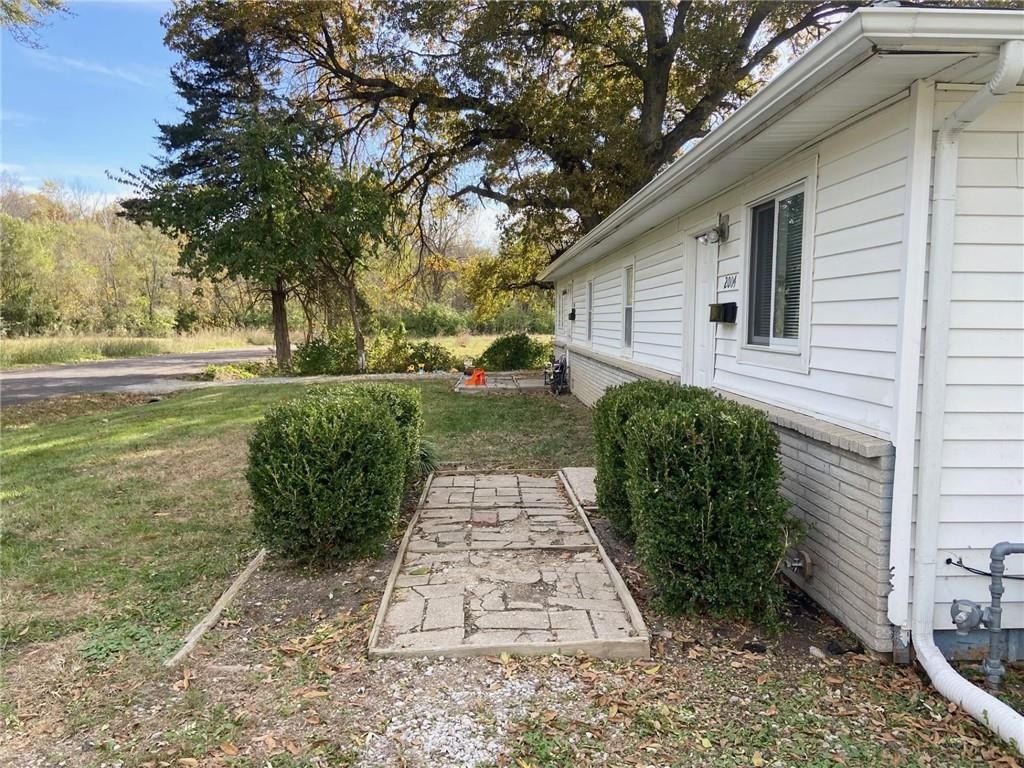
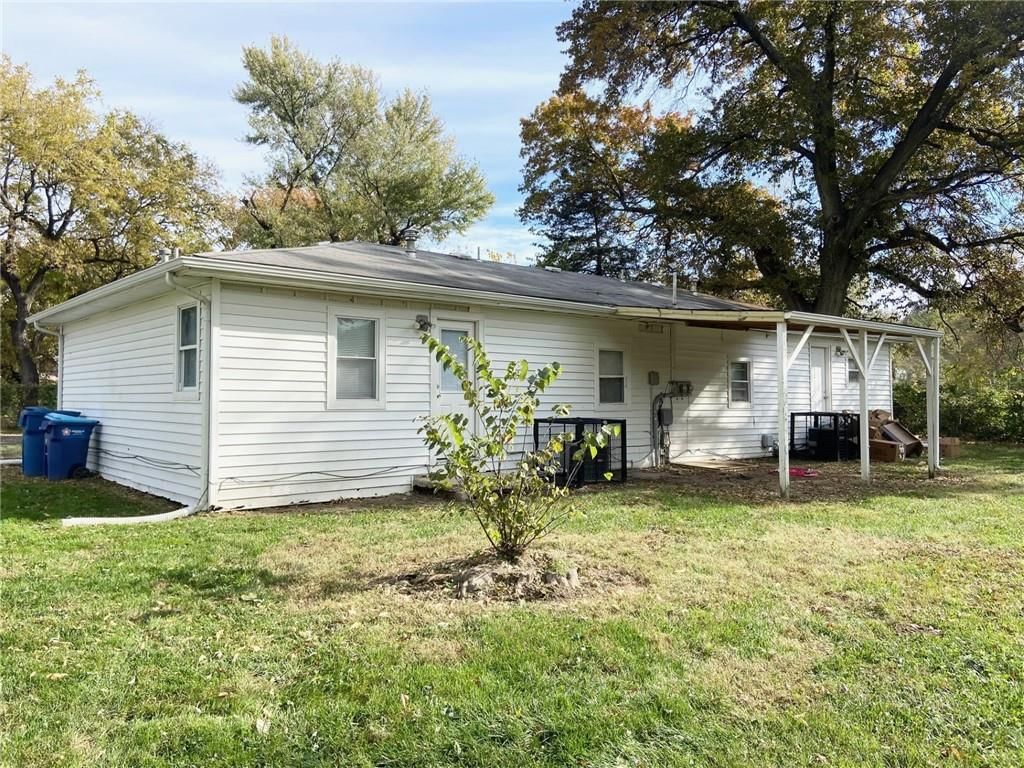
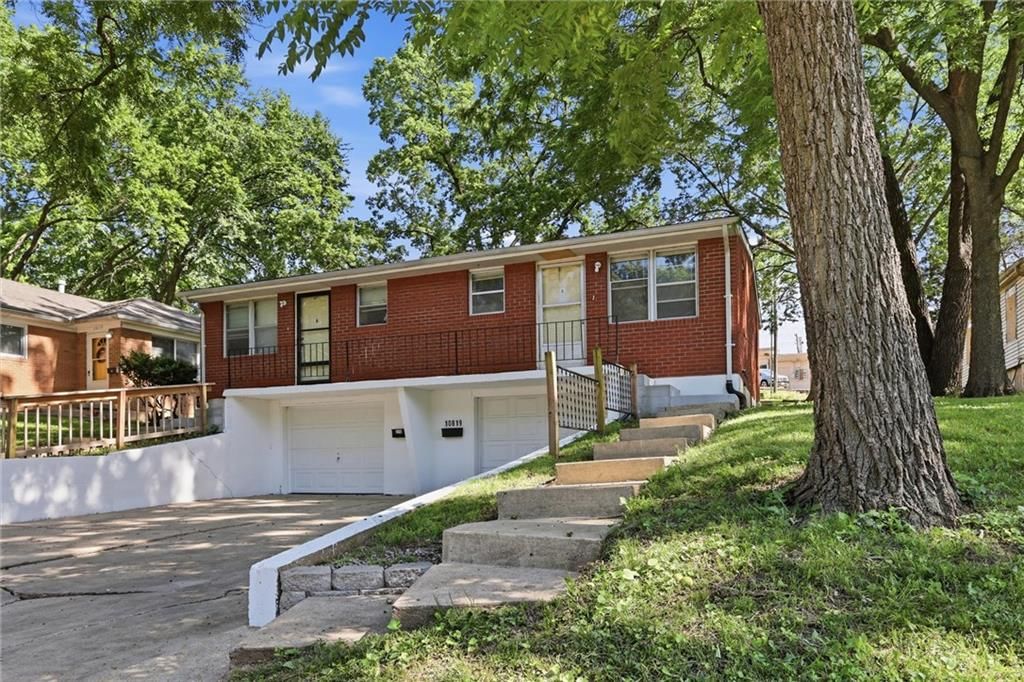
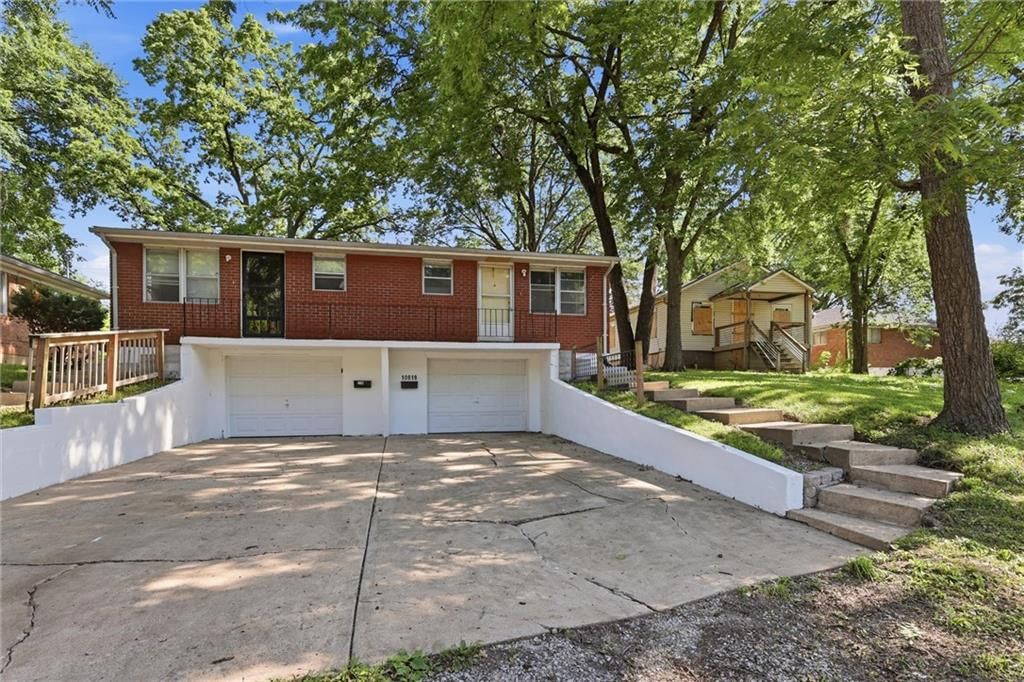
2004/2006 S Hawthorne Avenue, Independence, MO 64052 is a 1,456-square-foot duplex that sold on May 25, 2026. MLS #2585315.
$200,000
2004/2006 S Hawthorne Avenue, Independence, MO 64052
About this home
HouseLoop user activity
HouseLoop last checked:
Interior
Bedrooms & bathrooms
- Full bathrooms: 0
Heating
- Heating: Forced Air
Cooling
- Cooling: Electric
Appliances
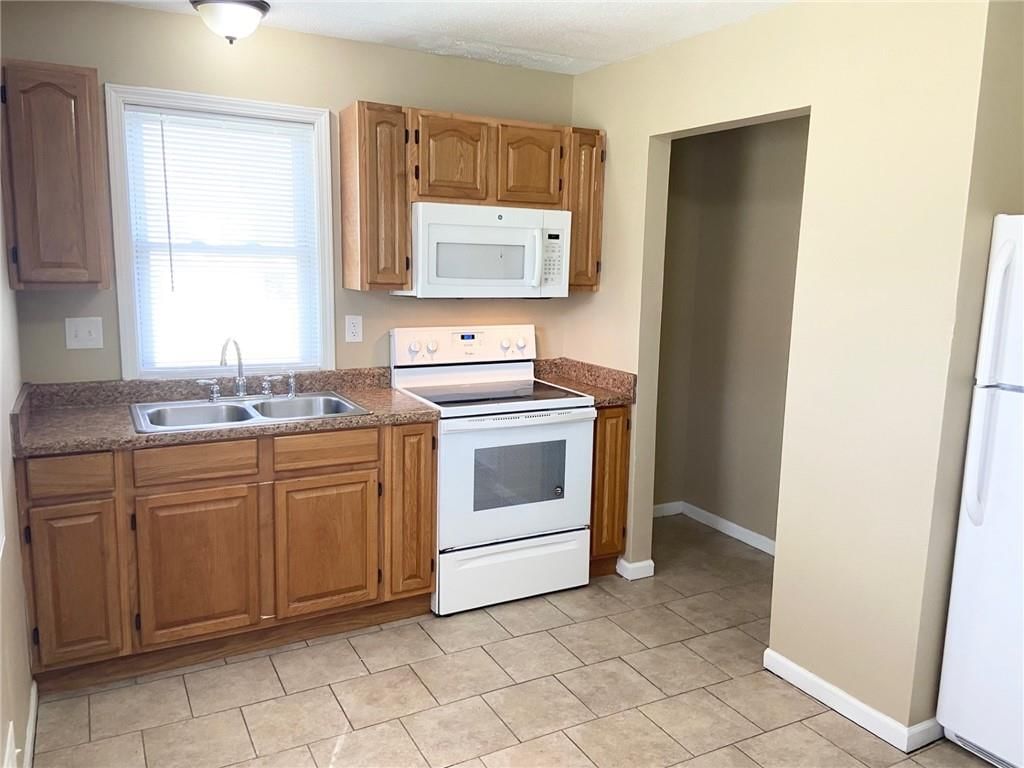
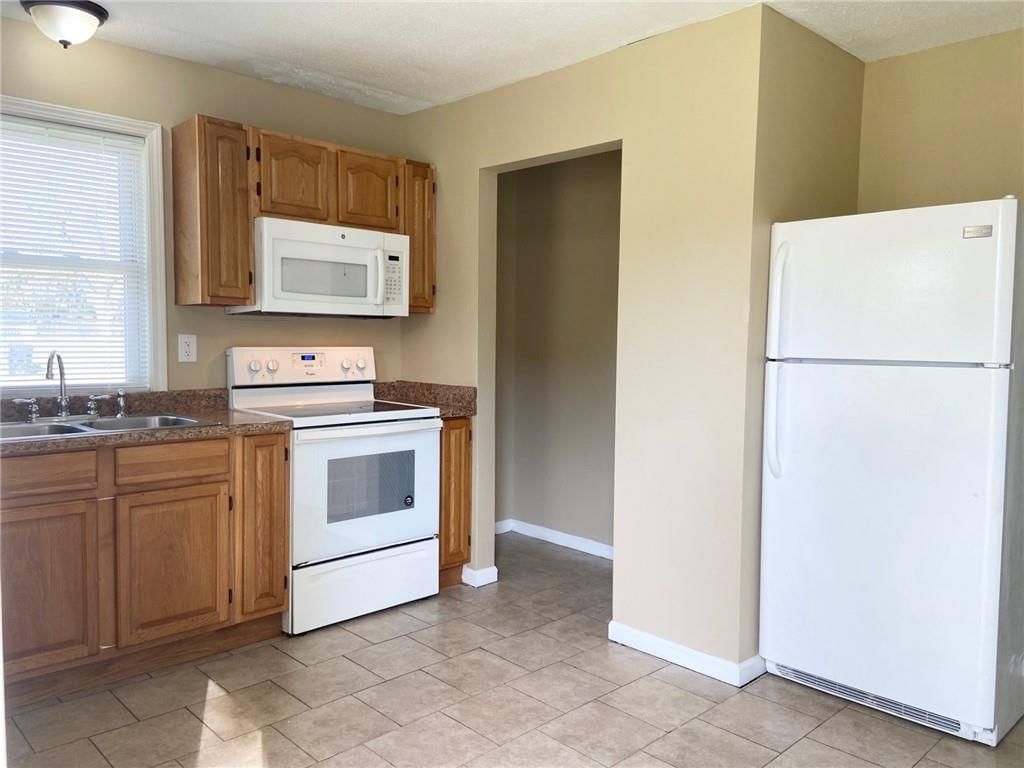
- Included: Microwave, Refrigerator, Electric Range
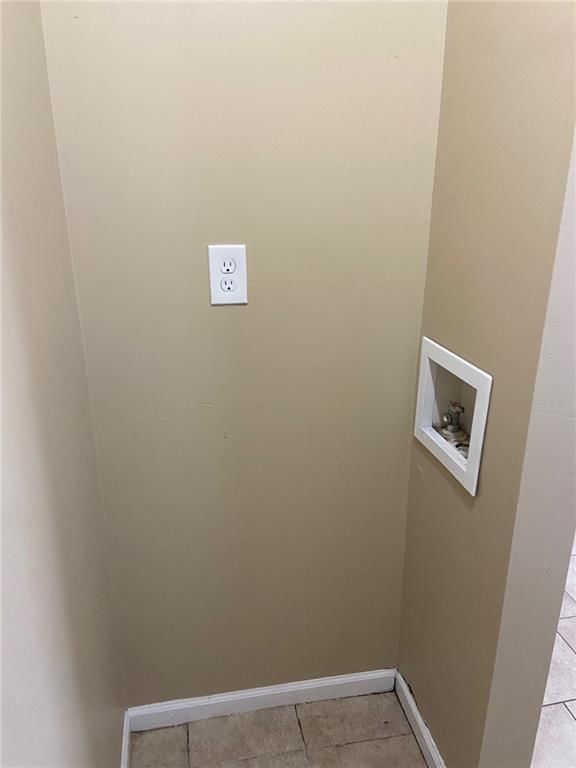
- Laundry: Inside, Utility Room
Interior area
- Finished area above ground: 1,456 sqft
- Total interior livable area: 1,456 sqft
Property
Parking
- Parking features: Off Street
Lot
- Size: 0.22 Acres
Construction
Type & style
- Home type: Residential Income
- Architectural style: Duplex
Materials
- Materials: Frame, Vinyl Siding
Condition
- Year built: 1950
- Age: 51-75 Years
Utilities & green energy
- Sewer: Public Sewer
- Water: Public
No HOA on this home.
Schools provided by the listing agent
- District: Independence
Price history
- Annual tax amount: $1,695 / yr
Estimated Sales Range
HouseLoop Home Value History
Similar listings and the Independence market



Look throughout Independence, Missouri
There are currently 409 homes for sale in Independence, with 174 under contract. Homes here sell for a median of $220,000 and go under contract in a median of 19 days. This home is priced $20,000 below the Independence median.
Independence sits in Jackson County, which covers 51 zip codes and 2,920 homes for sale. Nearby Kansas City runs a higher median at $293,512; Sugar Creek is lower at $169,900.
Sources — listings and prices: Heartland MLS as distributed by MLS GRID, as of October 5, 2026 · analysis: HouseLoop.
This home's area
Popular searches in Independence, MO
Search nearby cities
Independence, MO homes for sale by zip code for sale · median sale · days to contract
HouseLoop analysis of Heartland MLS data distributed by MLS GRID · trailing 12 months. Median sale price: the median closed price among sold homes in that zip over the same window.
Counties homes for sale · median list price
Listed by ReeceNichols - Lees Summit
Listed November 05, 2025 04:13 PM · Source: Heartland MLS as distributed by MLS GRID · MLS #2585315
HouseLoop last checked:
Listing updated:
Listed for
$200,000
Sale price not disclosed
2004/2006 S Hawthorne Avenue, Independence, MO 64052
About this home
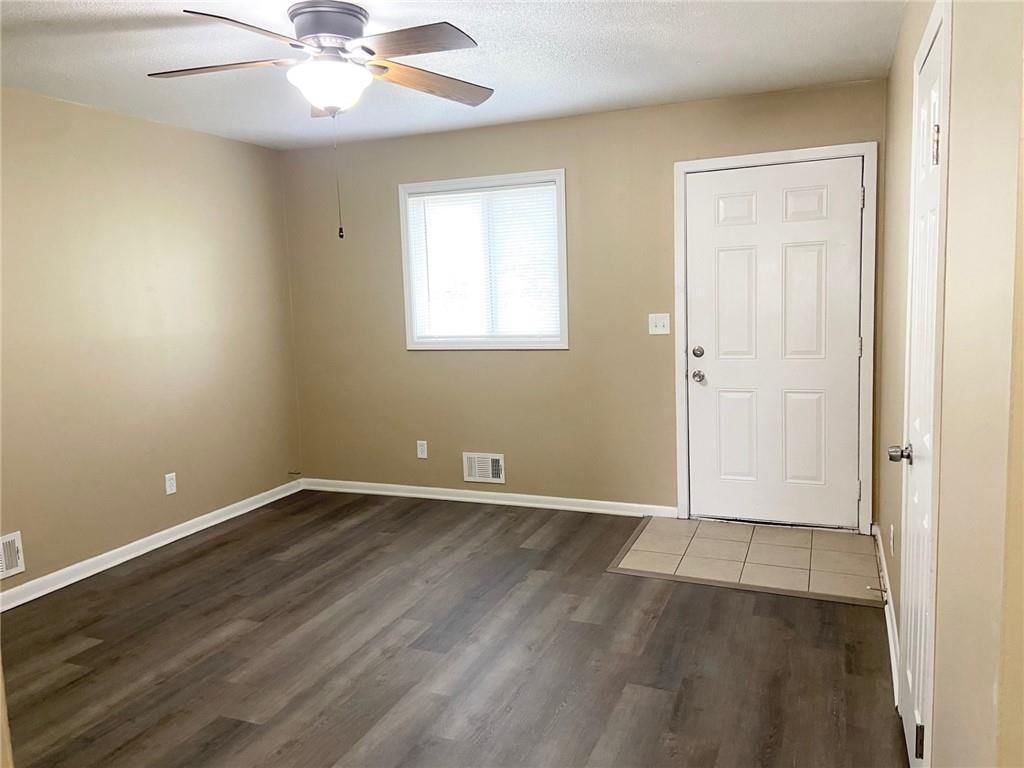
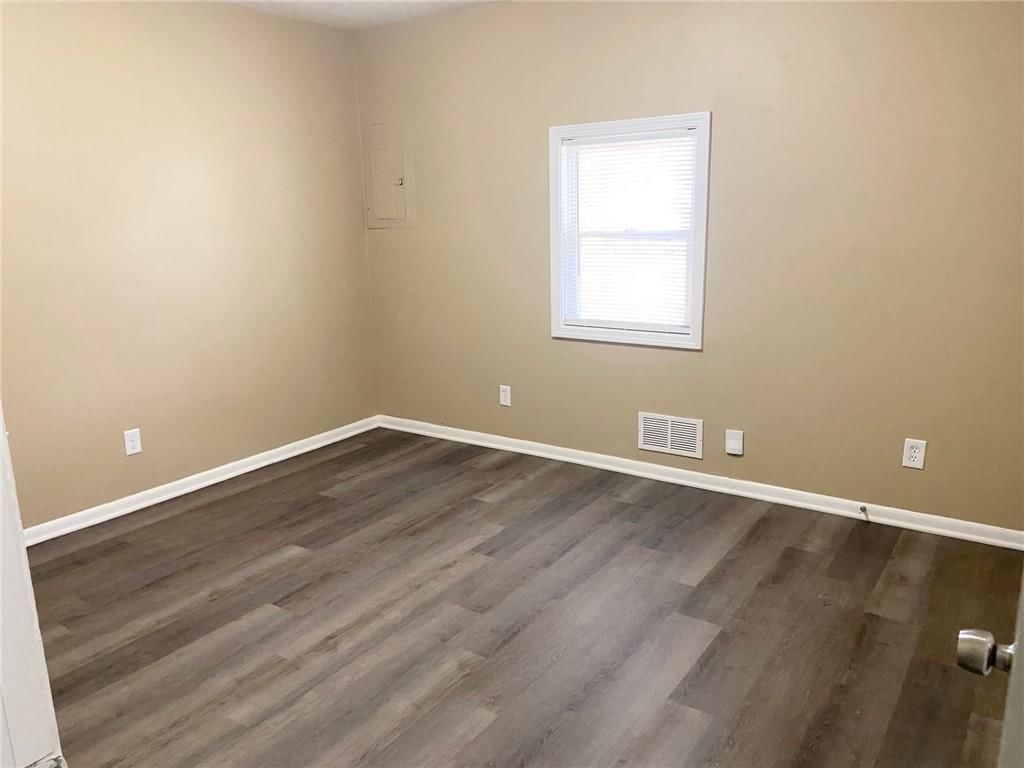
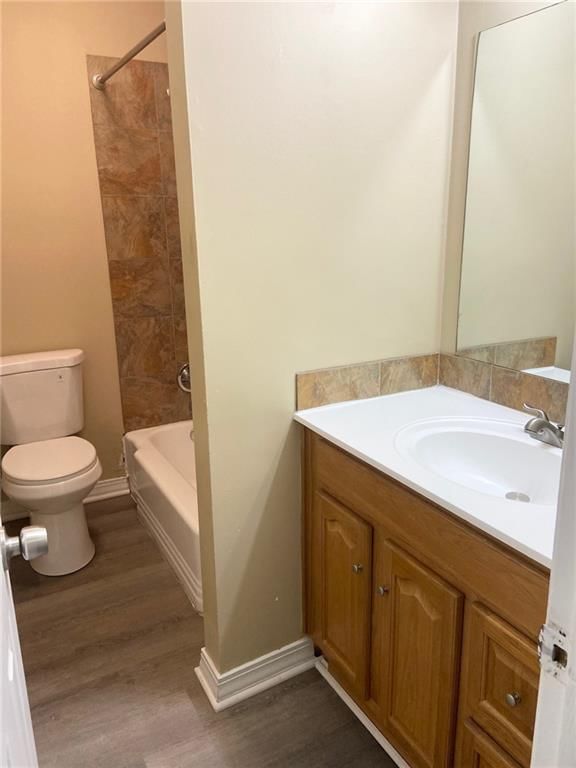
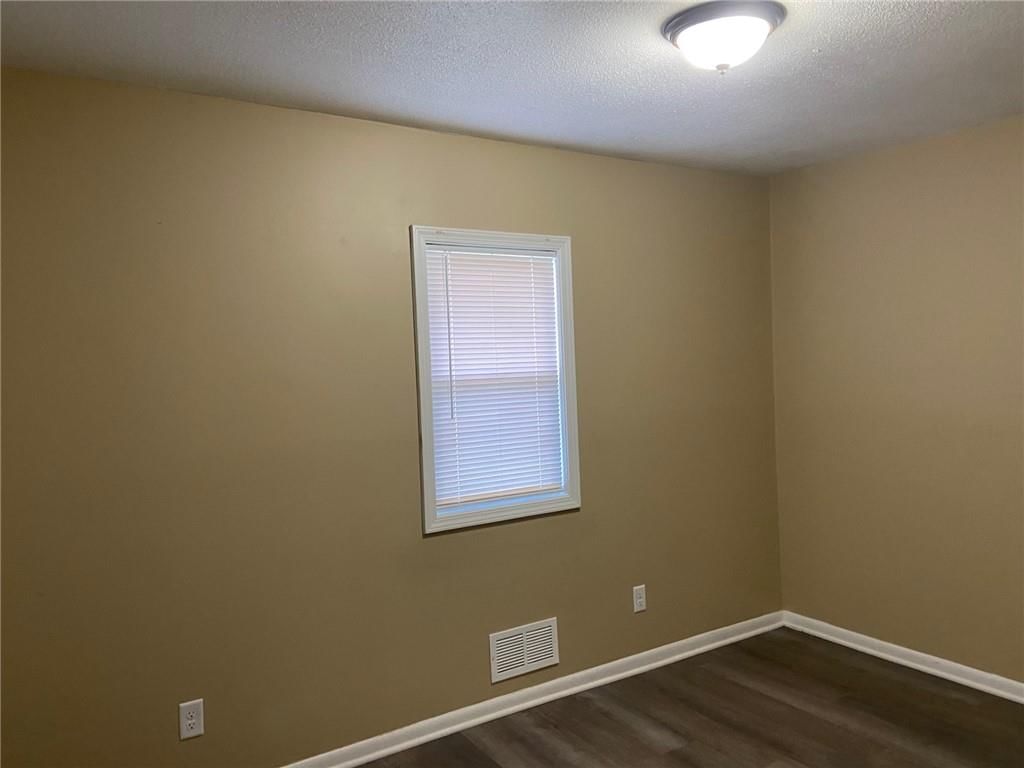
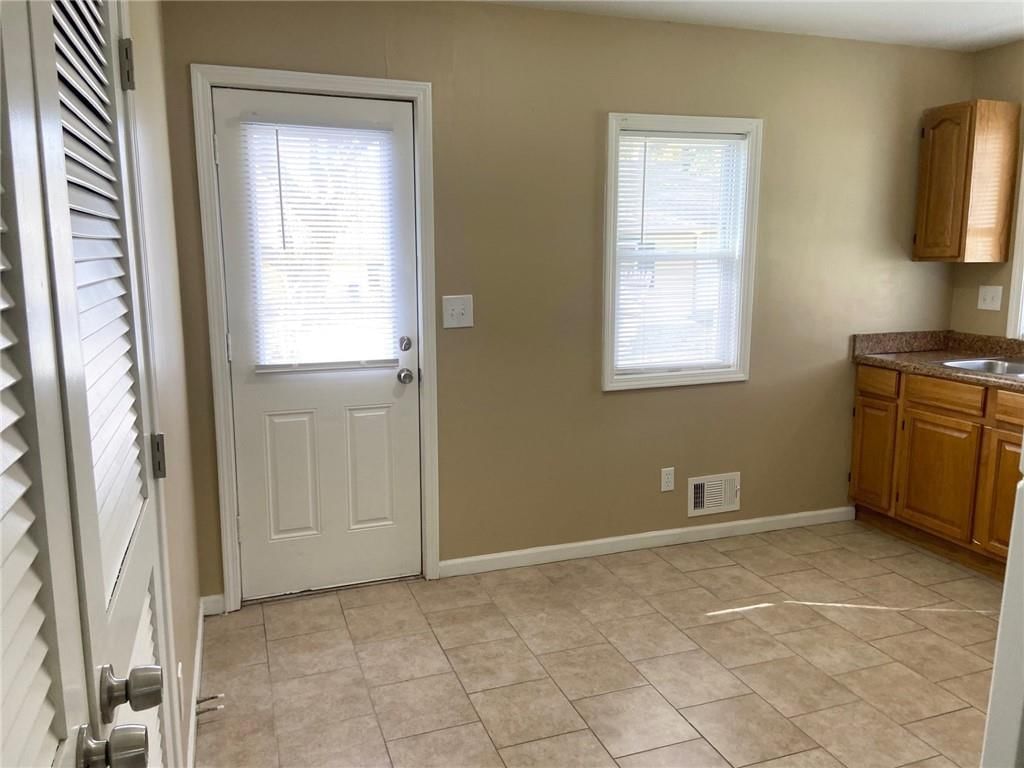
Freshly updated and very nice duplex. Great investment property to add to your portfolio or buy the property and move into the one vacant unit and you already have a fresh tenant paying $899/month in the other side (unit 2006) Units have fresh carpet and vinyl plank flooring and some tiled flooring, fresh interior…
HouseLoop user activity
HouseLoop last checked:
Property Details
Interior
Bedrooms & bathrooms
- Full bathrooms: 0
Heating
- Heating: Forced Air
Cooling
- Cooling: Electric
Appliances
- Included: Microwave, Refrigerator, Electric Range
- Laundry: Inside, Utility Room
Interior area
- Finished area above ground: 1,456 sqft
- Total interior livable area: 1,456 sqft
Property
Parking
- Parking features: Off Street
Lot
- Size: 0.22 Acres
Construction
Type & style
- Home type: Residential Income
- Architectural style: Duplex
Materials
- Materials: Frame, Vinyl Siding
Condition
- Year built: 1950
- Age: 51-75 Years
Utilities & green energy
- Sewer: Public Sewer
- Water: Public
HOA and Amenities
No HOA on this home.
Nearby schools
Schools provided by the listing agent
- District: Independence
Price history
Tax
- Annual tax amount: $1,695 / yr
HouseLoop Vision
2004/2006 S Hawthorne Avenue, Independence, MO 64052 is a 1,456-square-foot duplex that sold on May 25, 2026. MLS #2585315.
Is this your home?
Claim this home to get your HouseLoop Home Valuation & Buyer Demand Report — real-time buyer demand and an up-to-date value for your home. Free, no obligation, about 3 minutes.
Estimated Sales Range
HouseLoop Home Value History
Similar listings and the Independence market
Look throughout Independence, Missouri
There are currently 409 homes for sale in Independence, with 174 under contract. Homes here sell for a median of $220,000 and go under contract in a median of 19 days. This home is priced $20,000 below the Independence median.
Independence sits in Jackson County, which covers 51 zip codes and 2,920 homes for sale. Nearby Kansas City runs a higher median at $293,512; Sugar Creek is lower at $169,900.
Sources — listings and prices: Heartland MLS as distributed by MLS GRID, as of October 5, 2026 · analysis: HouseLoop.
This home's area
Popular searches in Independence, MO
Search nearby cities
Independence, MO homes for sale by zip code for sale · median sale · days to contract
HouseLoop analysis of Heartland MLS data distributed by MLS GRID · trailing 12 months. Median sale price: the median closed price among sold homes in that zip over the same window.
Counties homes for sale · median list price
Listed by ReeceNichols - Lees Summit
Listed November 05, 2025 04:13 PM · Source: Heartland MLS as distributed by MLS GRID · MLS #2585315
HouseLoop last checked:
Listing updated:
Insights on 2004/2006 S Hawthorne Avenue
This duplex took 169 days to attract an accepted offer, notably slower than typical Harrisons Park sales, suggesting a measured market for residential income properties in the area. Though page views remained modest at 140, the property generated consistent engagement with 7 saves and 8 likes, indicating buyer interest among investors.
Homes with similar features
| Home | Neighborhood |
|---|---|
| 5130 Palmer Street | Vineyard Hills East |
| 5905 E 99th Terrace | Skyline Heights |
| 610 SW Shadow Glen Court | Shadow Glen Townhomes |
| 13311 Woodland Ranch Drive | Woodland Ranch |
| 13112 Winchester Avenue | Ridgeview Grove |
Frequently asked questions
How much did 2004/2006 S Hawthorne Avenue sell for?
2004/2006 S Hawthorne Avenue was listed at $200,000 and sold in May 2026.
How fast did 2004/2006 S Hawthorne Avenue sell?
It went under contract in 169 days.
What schools serve 2004/2006 S Hawthorne Avenue?
This home is in the Independence school district (Van Horn High School). Verify the exact attendance boundary for this address before relying on it.