HouseLoop Vision
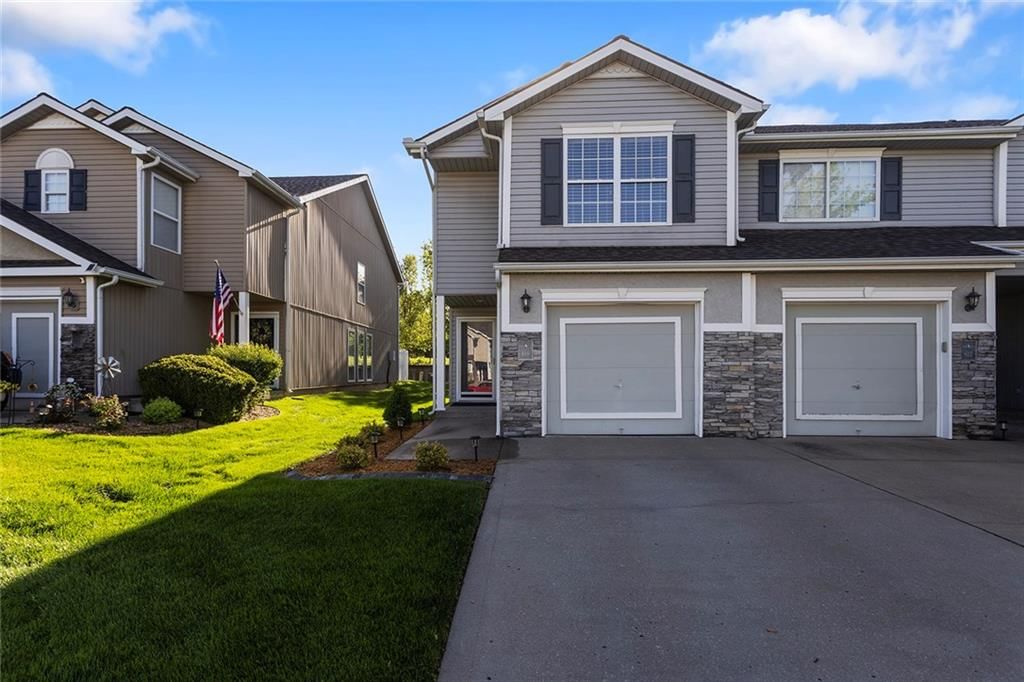
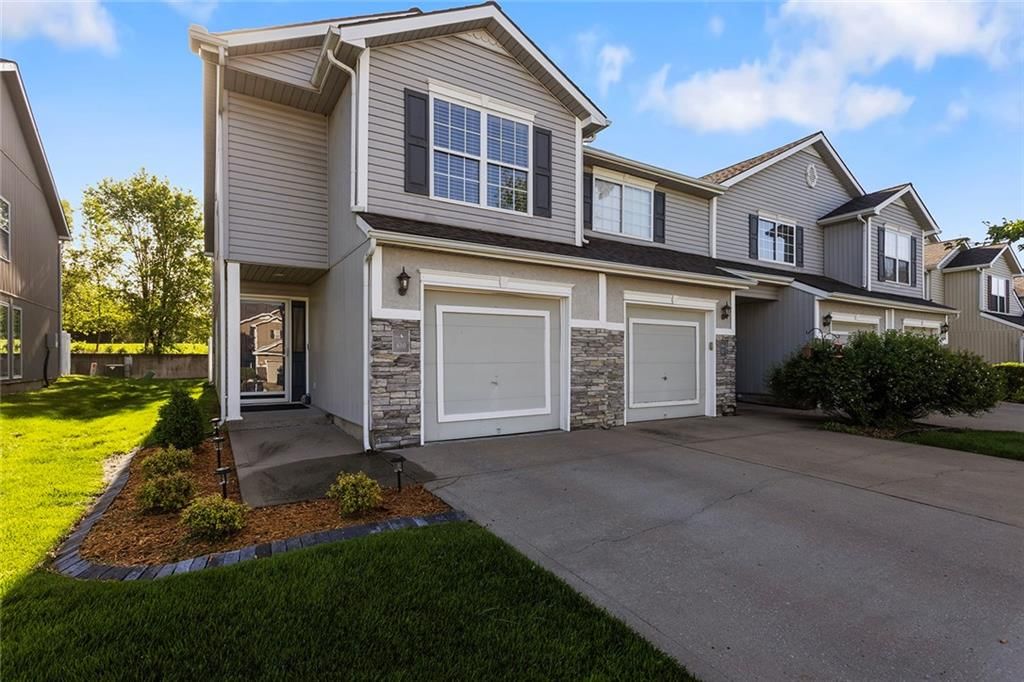
610 SW Shadow Glen Court, Blue Springs, MO 64015 is a 2-bedroom, 3.5-bath, 1,553-square-foot townhouse that sold on May 28, 2026. MLS #2616327.
$229,000
610 SW Shadow Glen Court, Blue Springs, MO 64015
About this home
HouseLoop user activity
HouseLoop last checked:
Interior
Bedrooms & bathrooms
- Bedrooms: 2
- Full bathrooms: 3
- 1/2 bathrooms: 1
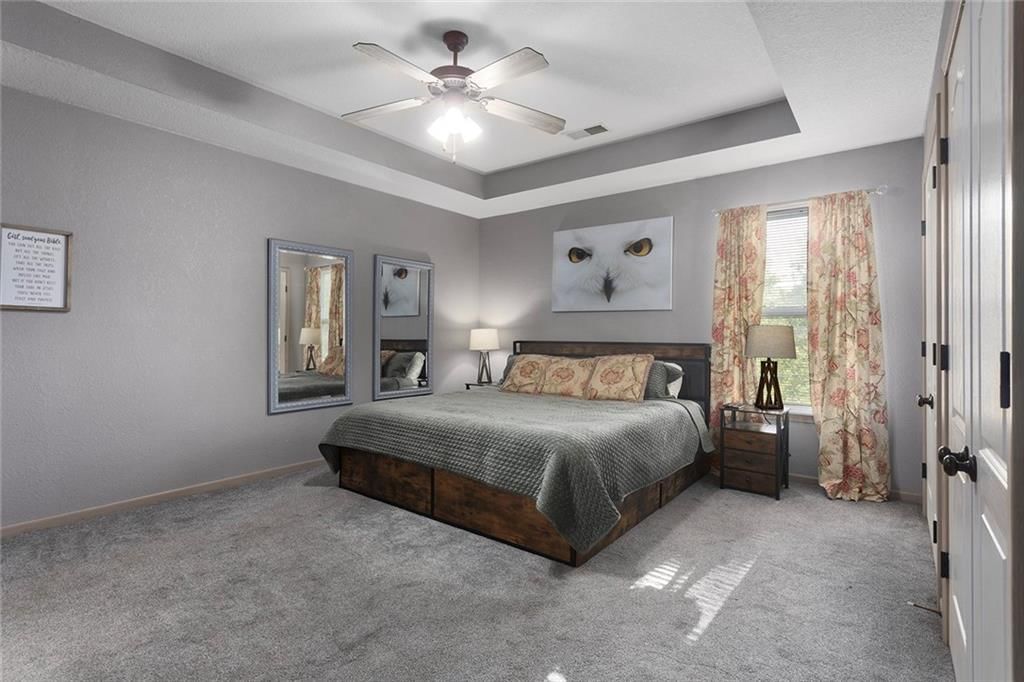
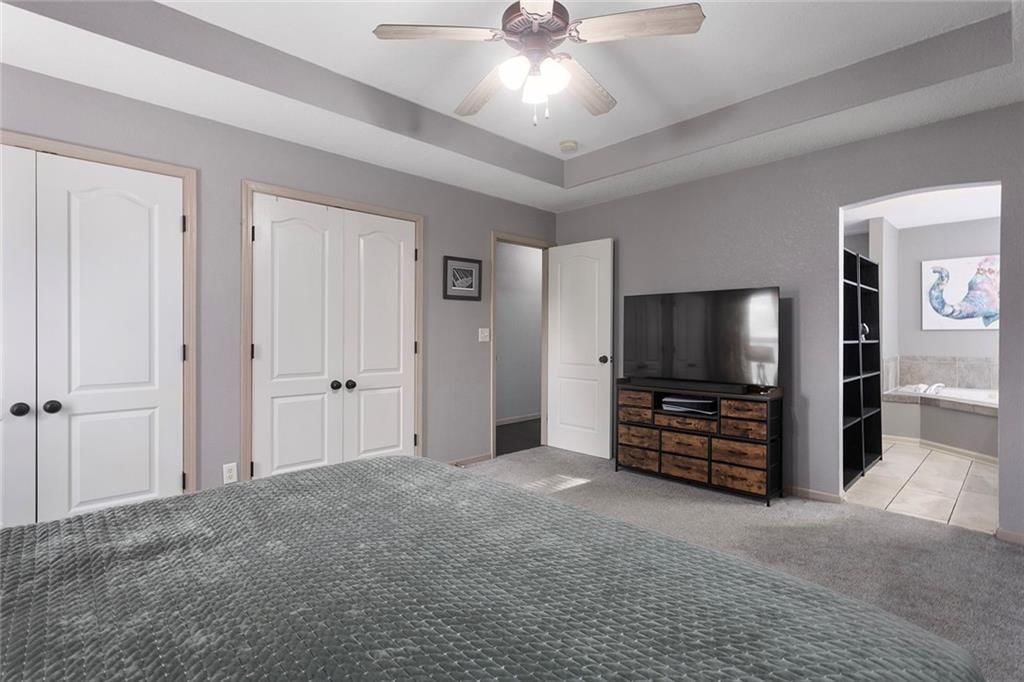
Primary Bedroom
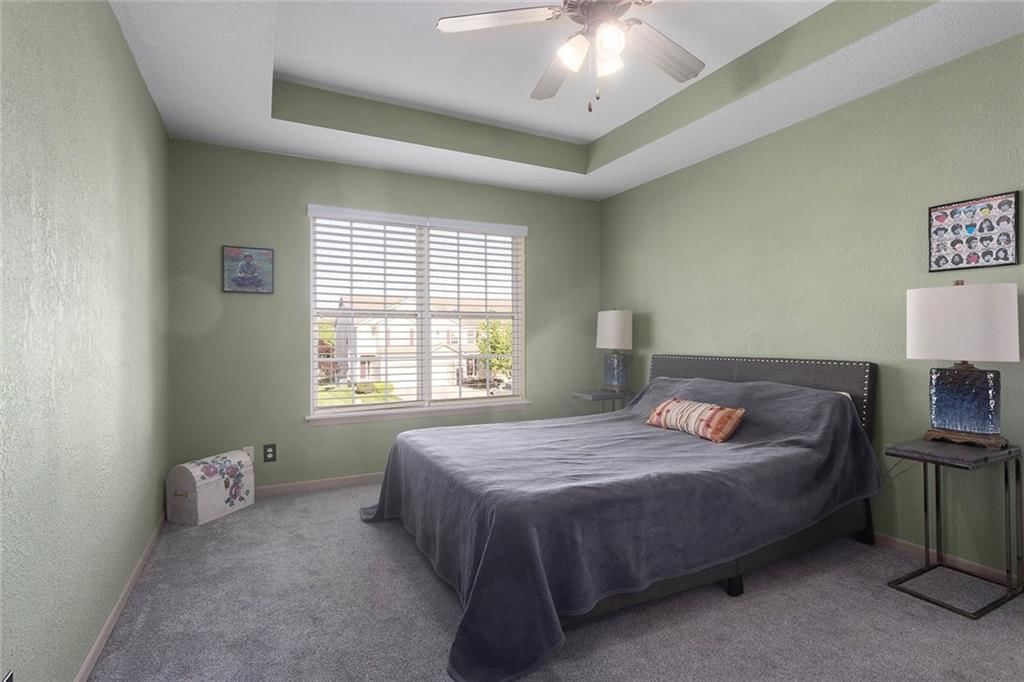
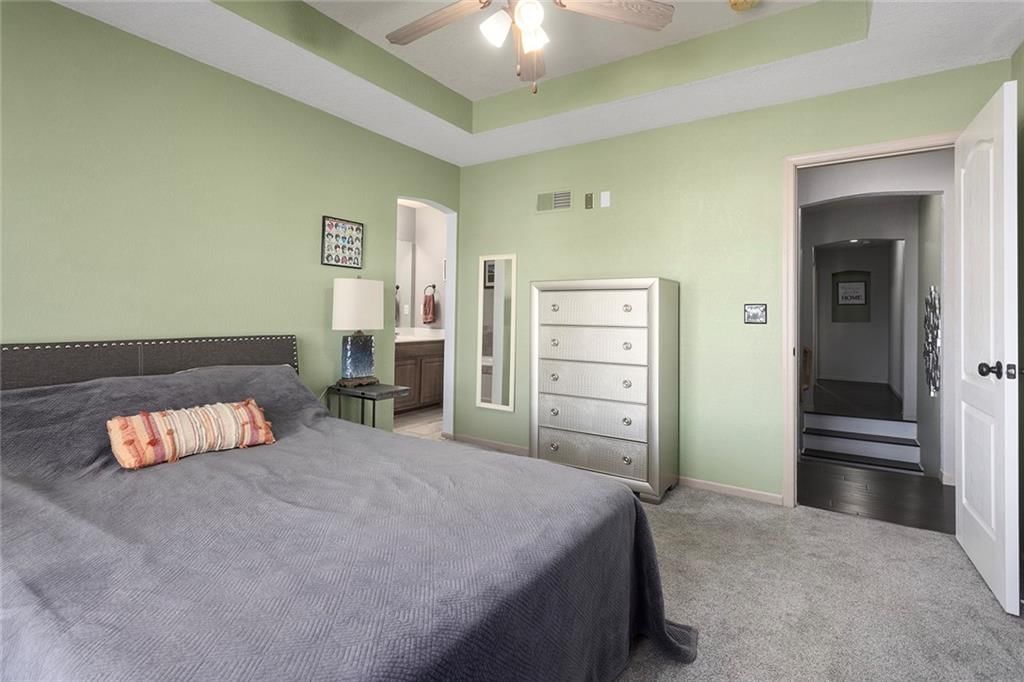
- Features: ceiling fan(s), walk-in closet(s)
- Level: Upper
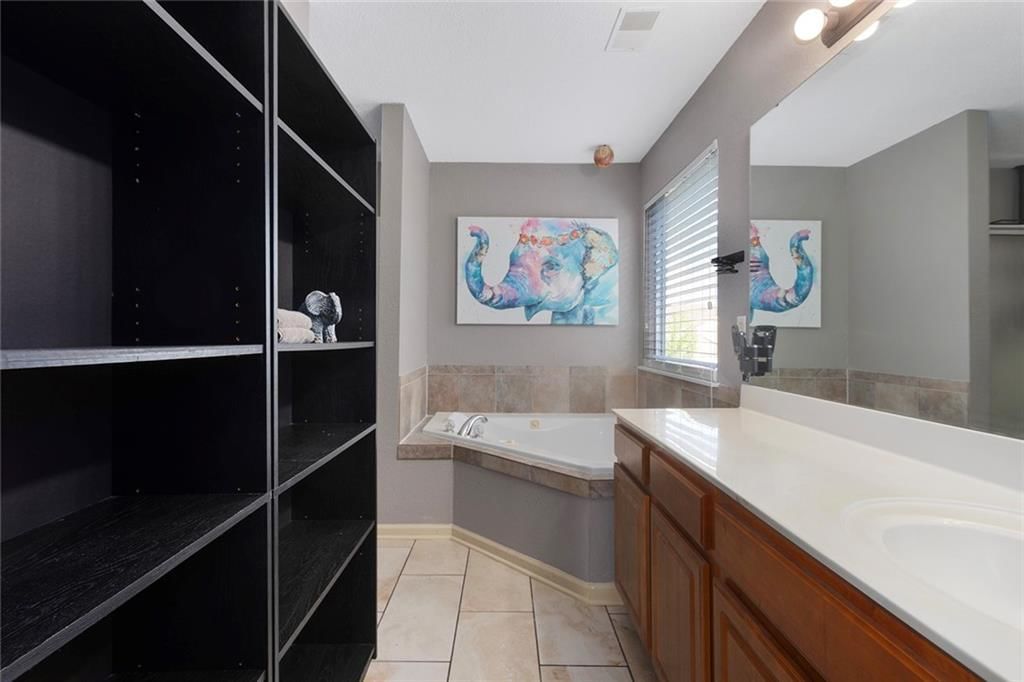
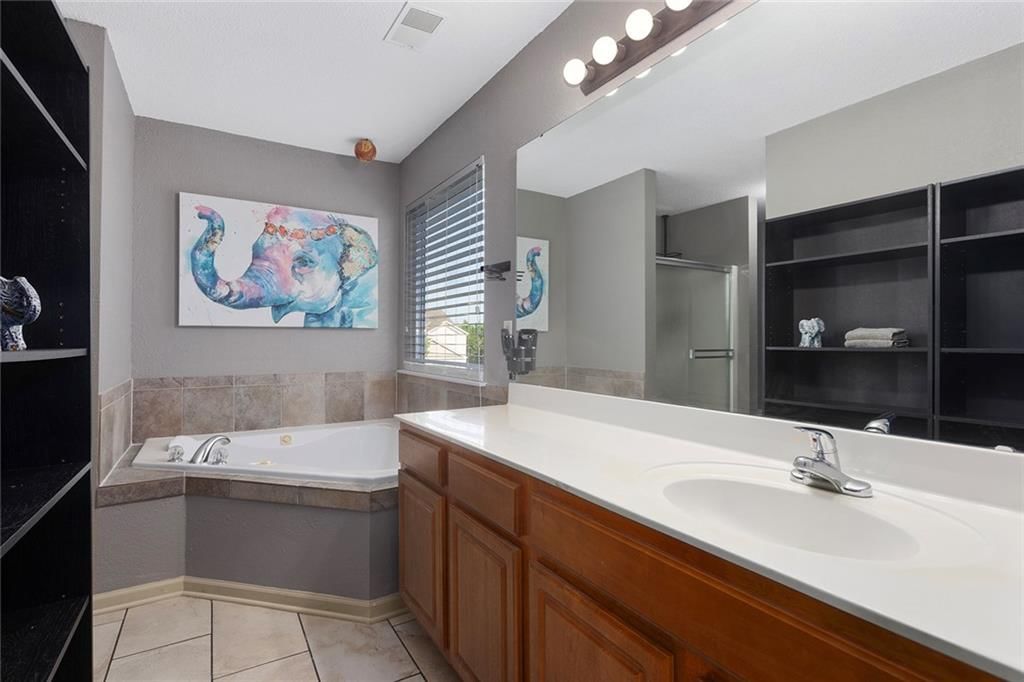
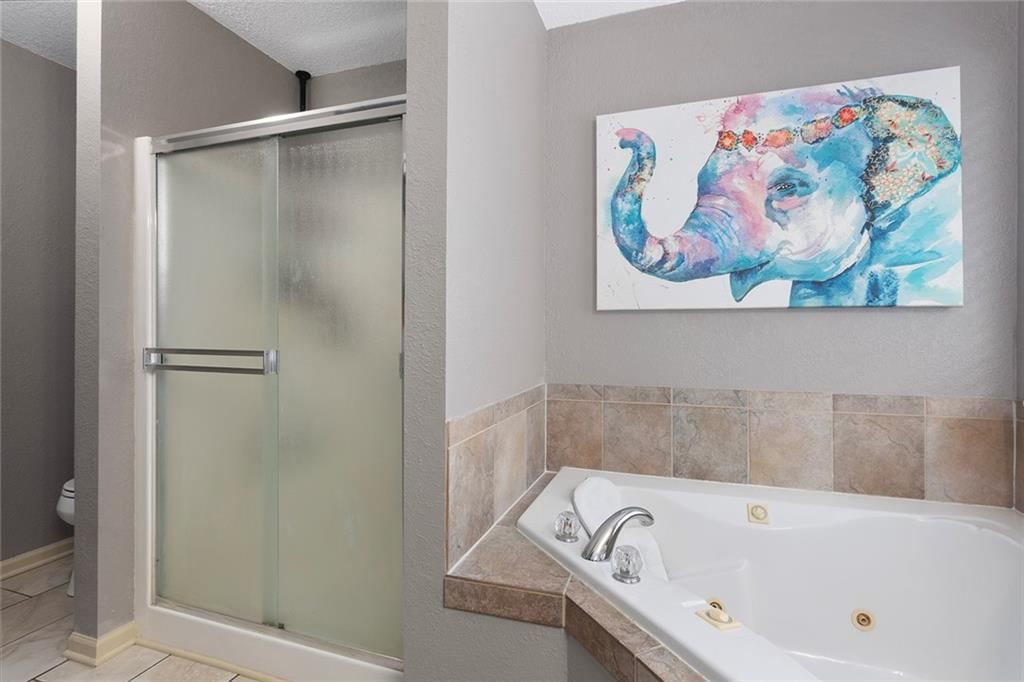
Primary Bathroom
- Level: Upper
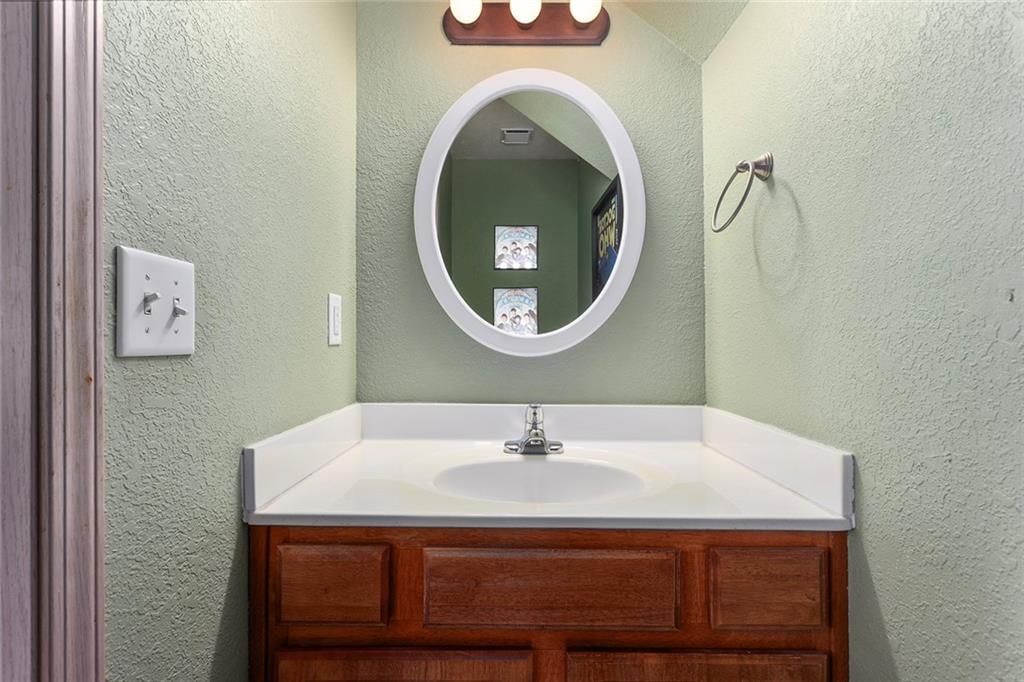
Half Bath
- Level: Main
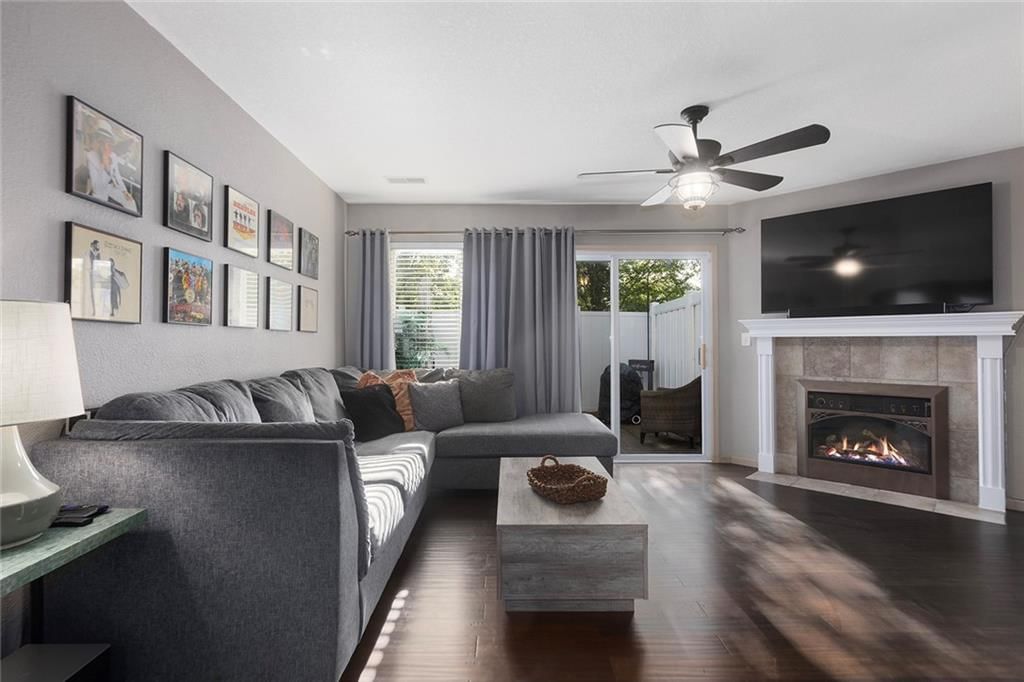
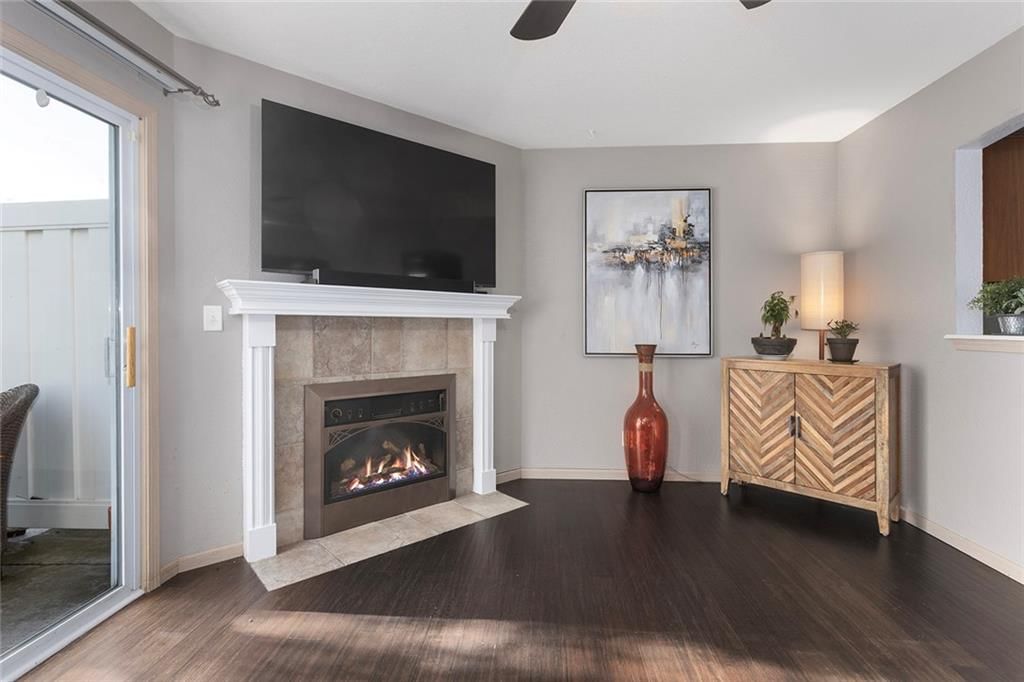
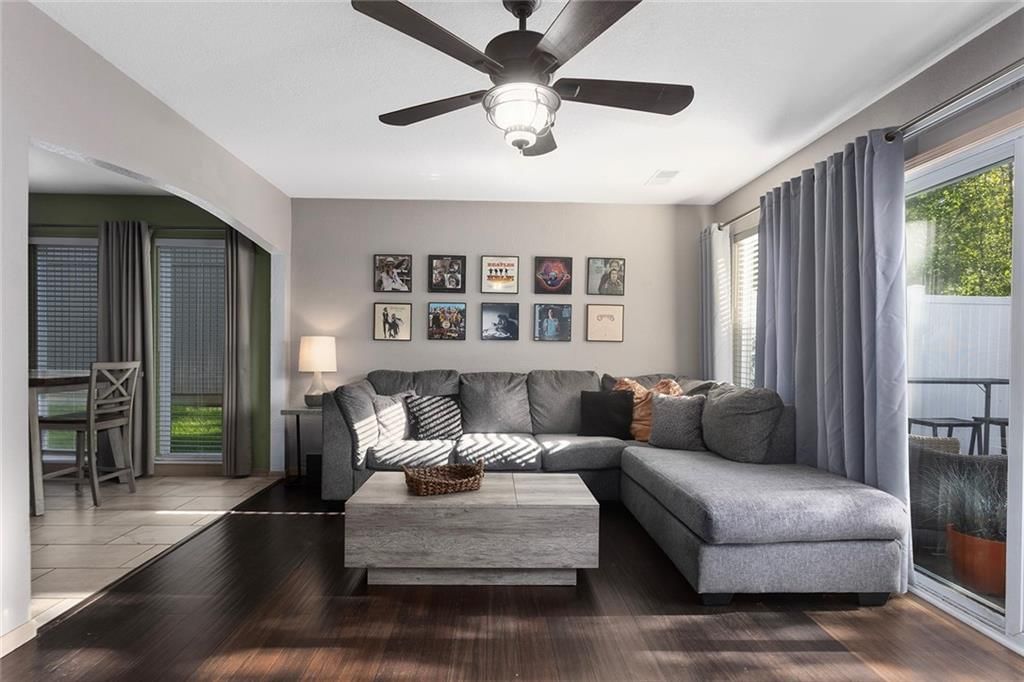
Living Room
- Level: Main
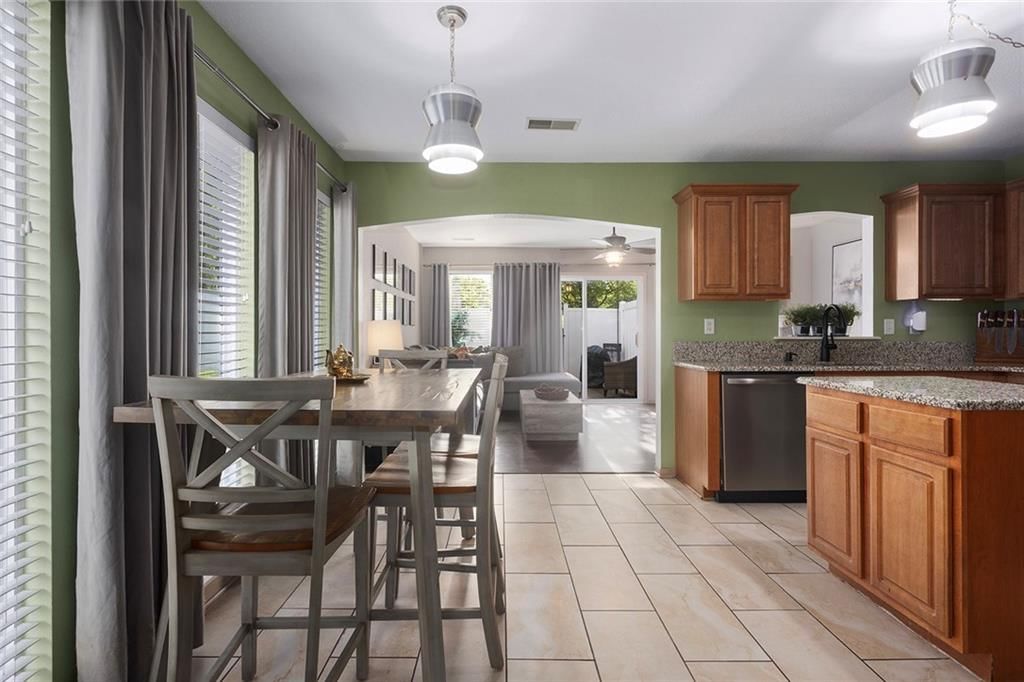
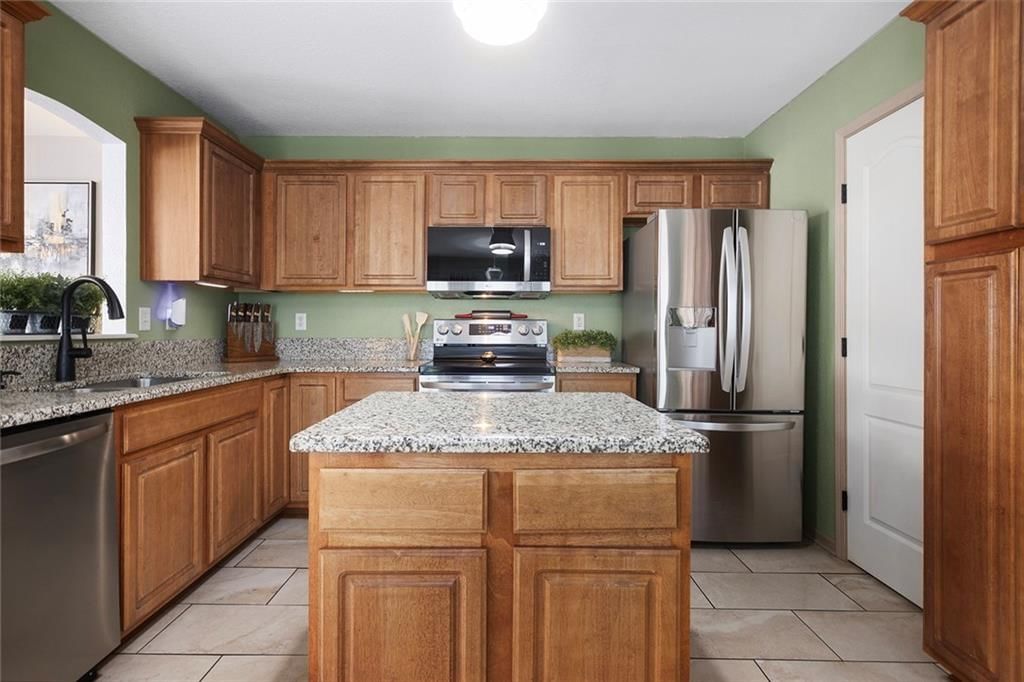
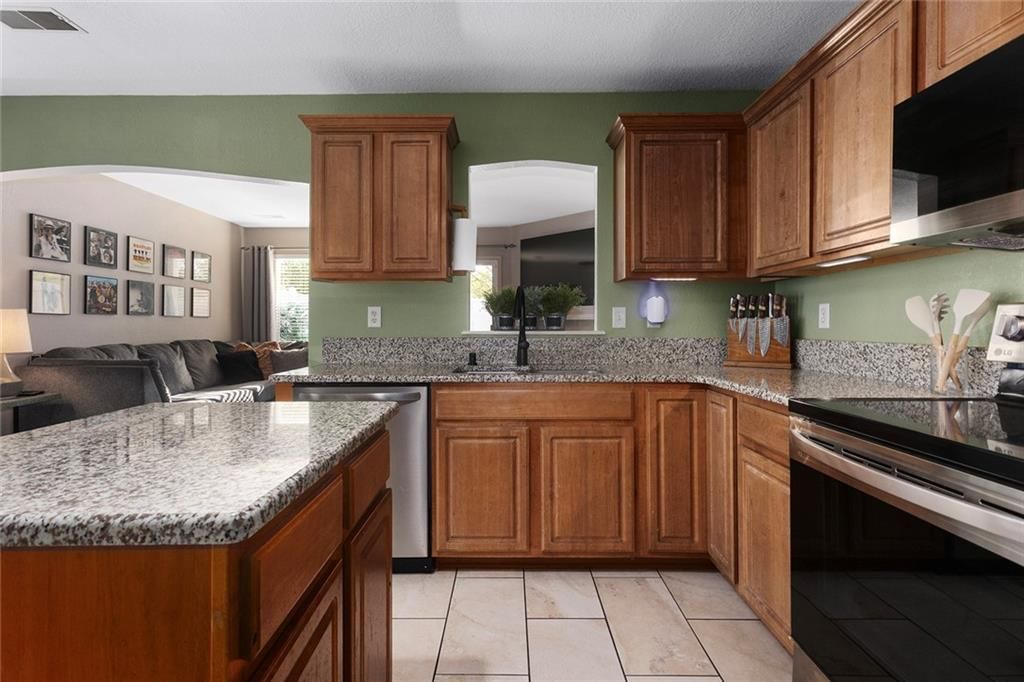
Kitchen
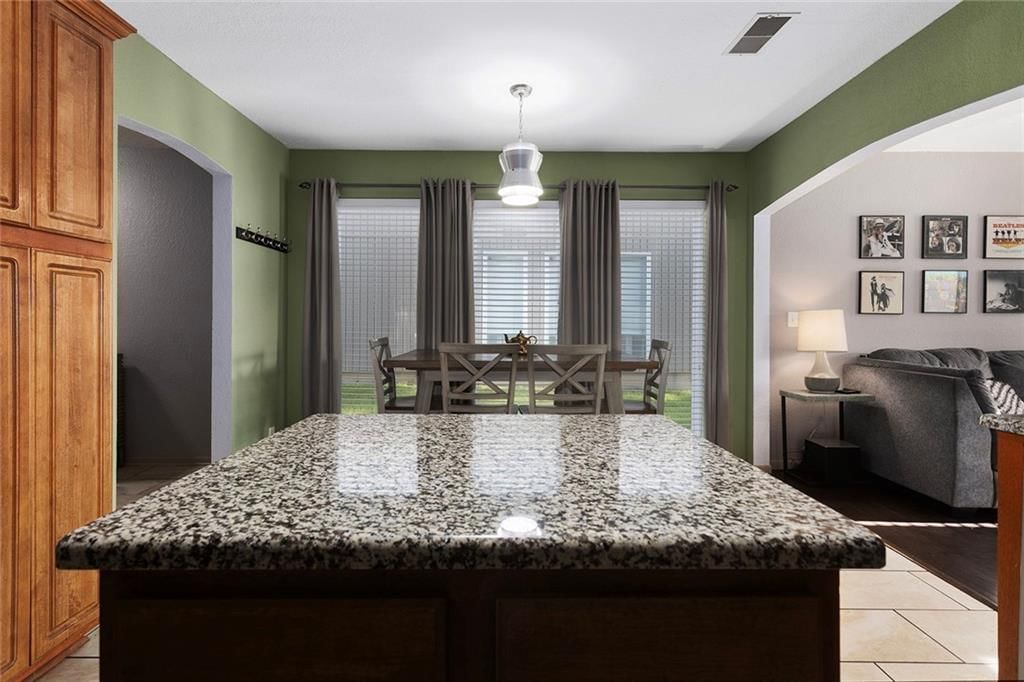
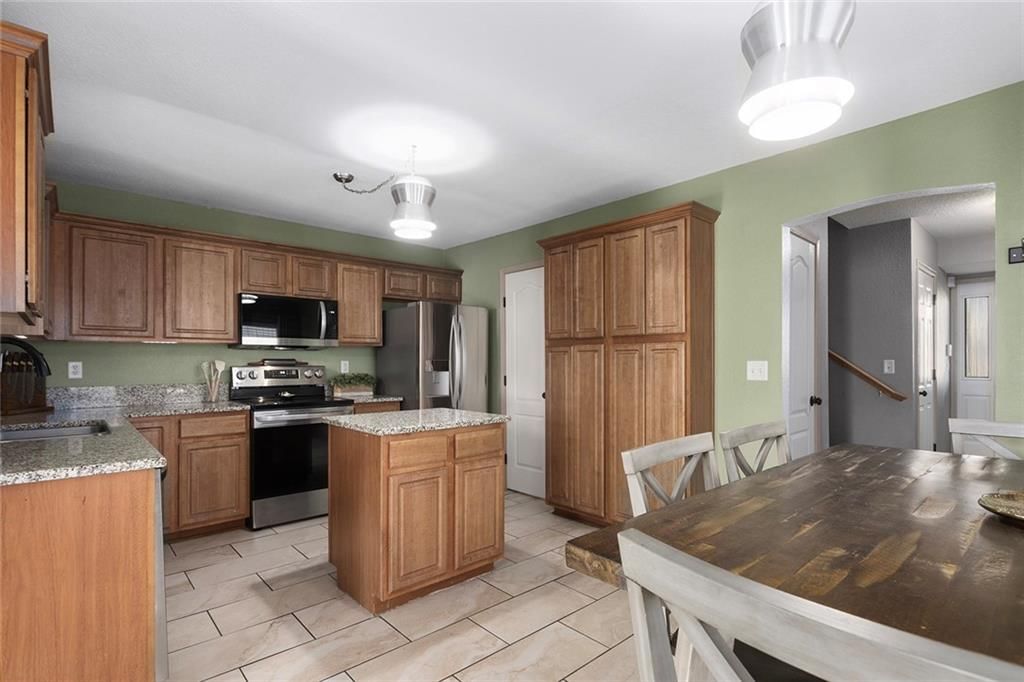
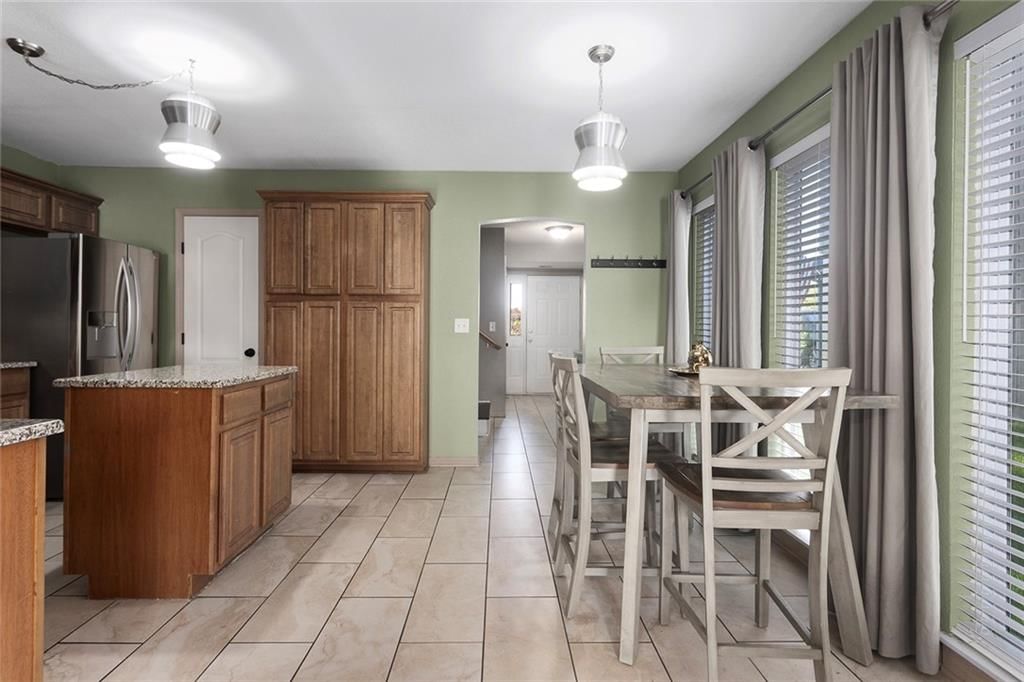
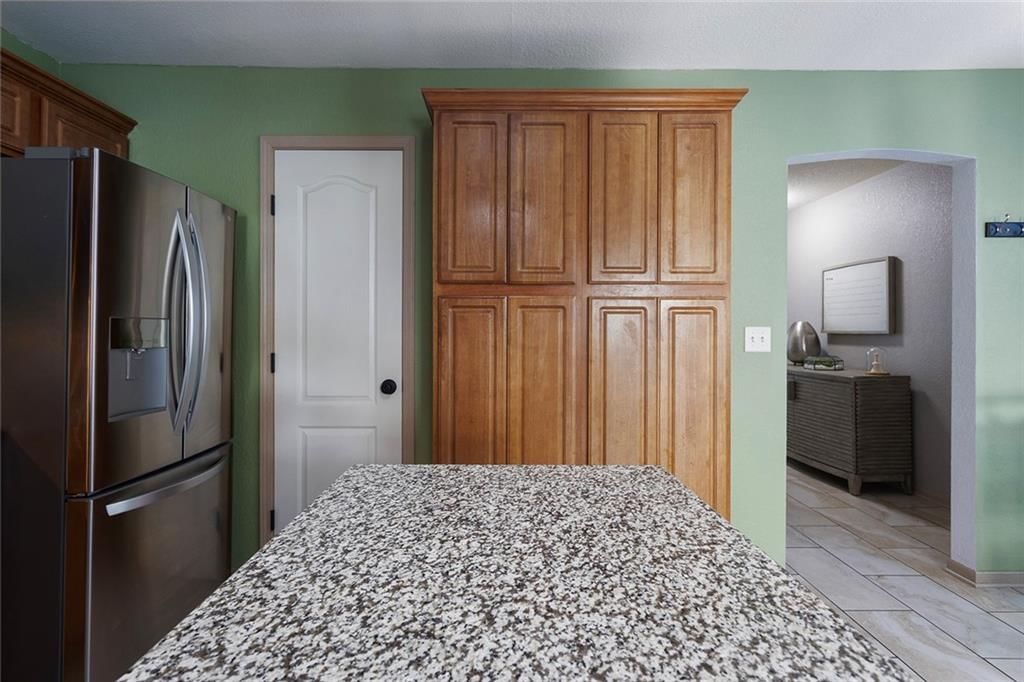
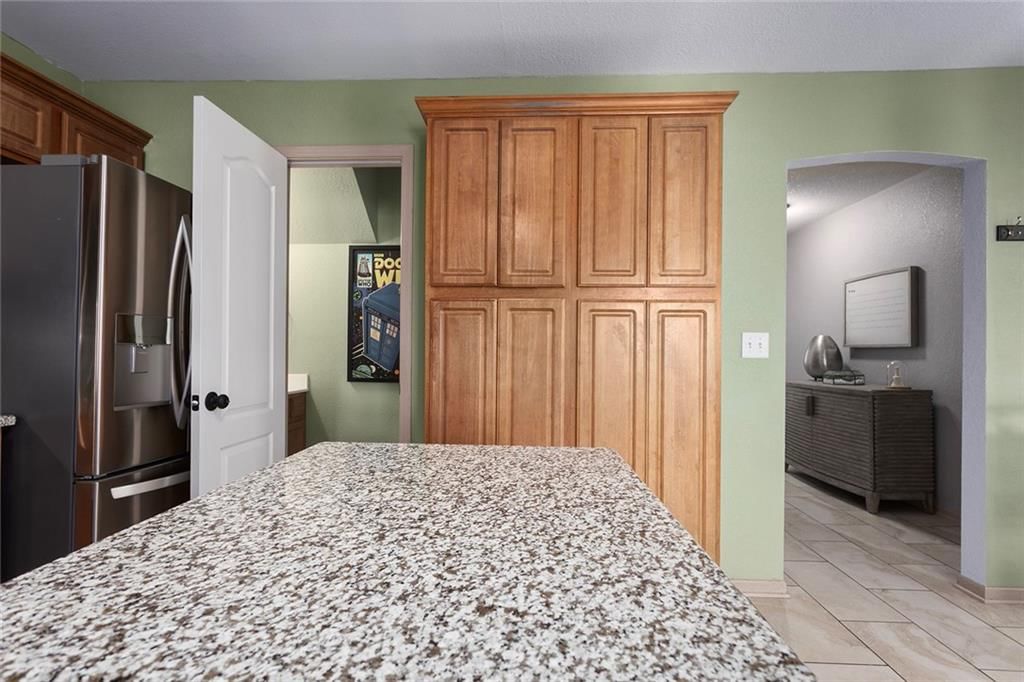
- Features: kitchen island, pantry
- Level: Main
Dining Room
- Level: Main
Bedroom 1
- Features: Ceiling Fan(s)
- Level: Upper
Bathroom 1
- Features: Walk-In Closet(s)
- Level: Upper
Heating
- Heating: Electric
Cooling
- Cooling: Electric
Appliances
- Included: Dishwasher, Disposal, Refrigerator, Electric Range
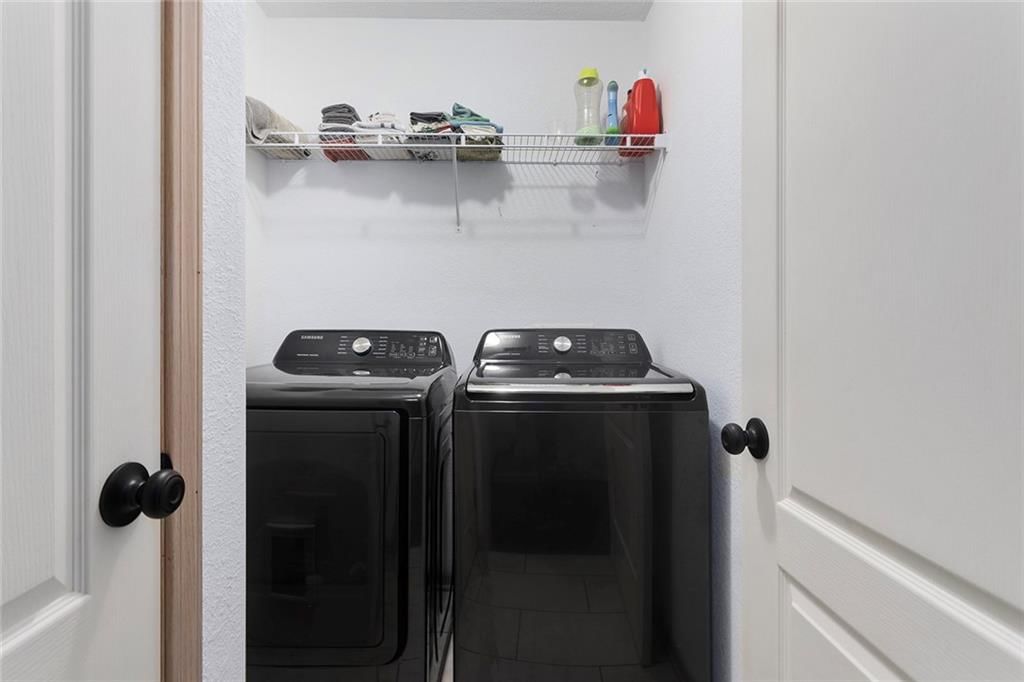
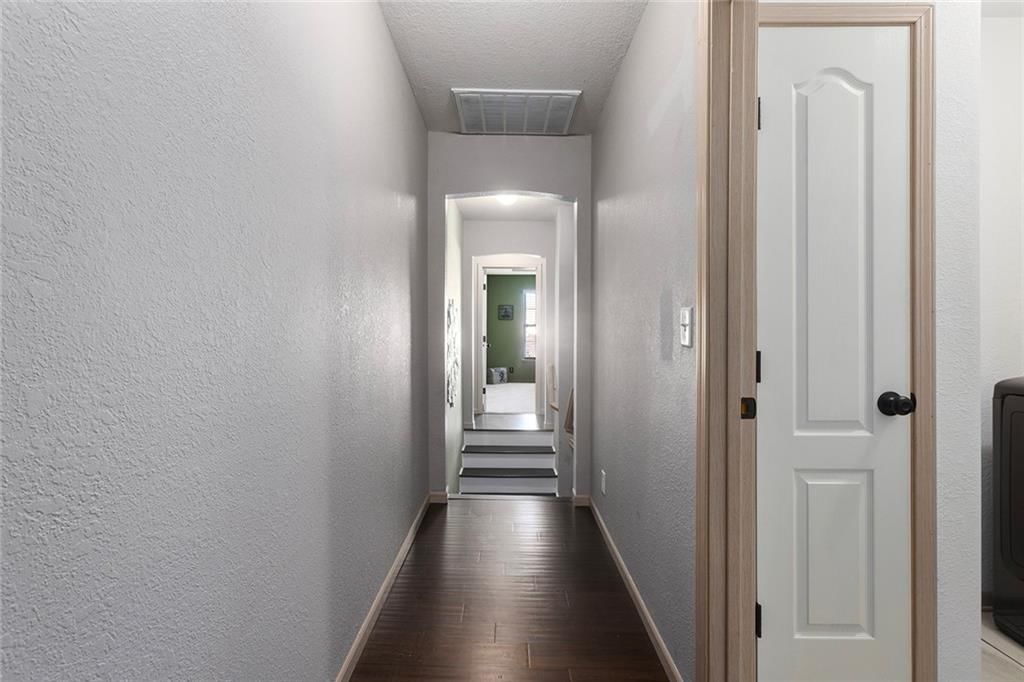
- Laundry: Bedroom Level, Laundry Room
Features
- Features: Ceiling Fan(s), Kitchen Island, Pantry, Smart Thermostat, Walk-In Closet(s)
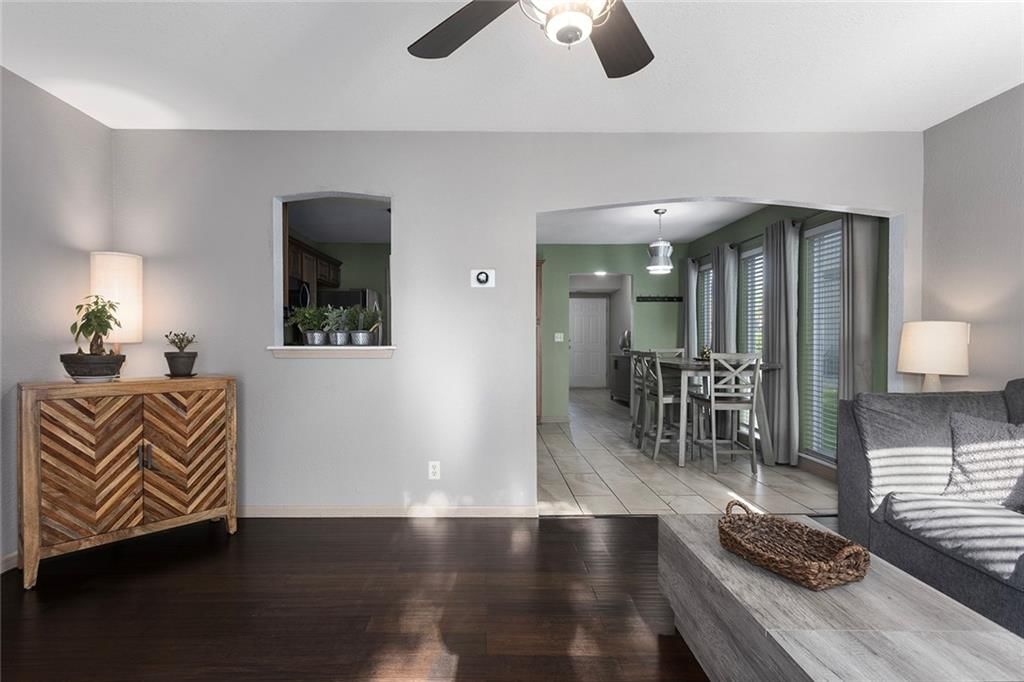
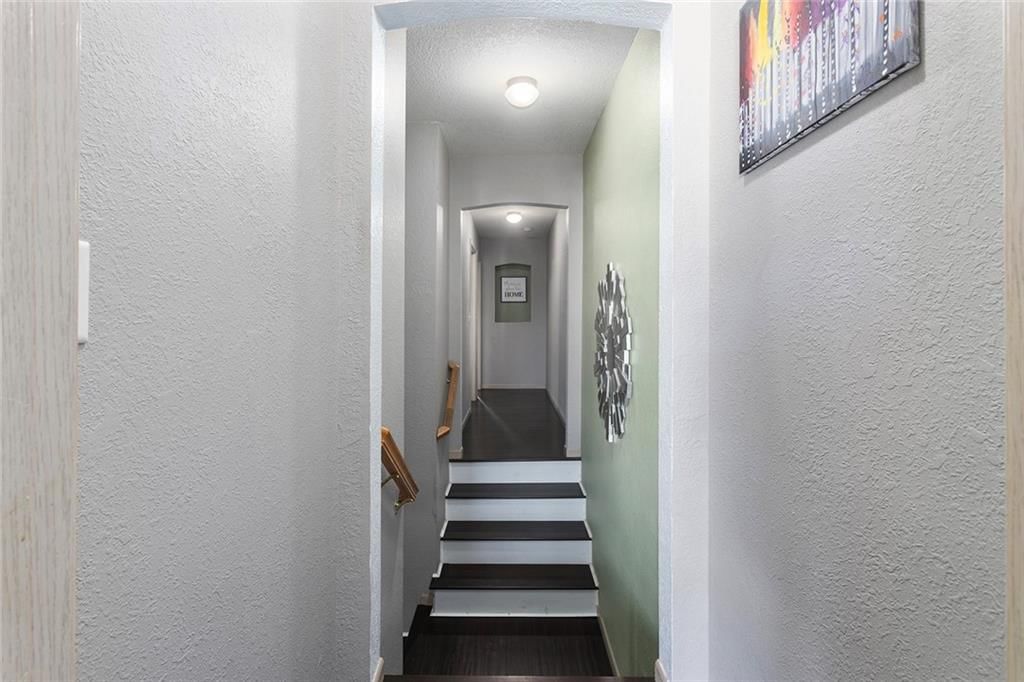
- Flooring: Carpet, Ceramic Floor, Wood
- Basement: Slab
- Fireplace features: Living Room
Interior area
- Finished area above ground: 1,553 sqft
- Total interior livable area: 1,553 sqft
Property
Parking
- Total spaces: 1
- Parking features: Attached, Garage Door Opener, Garage Faces Front
Lot
- Features: Cul-De-Sac
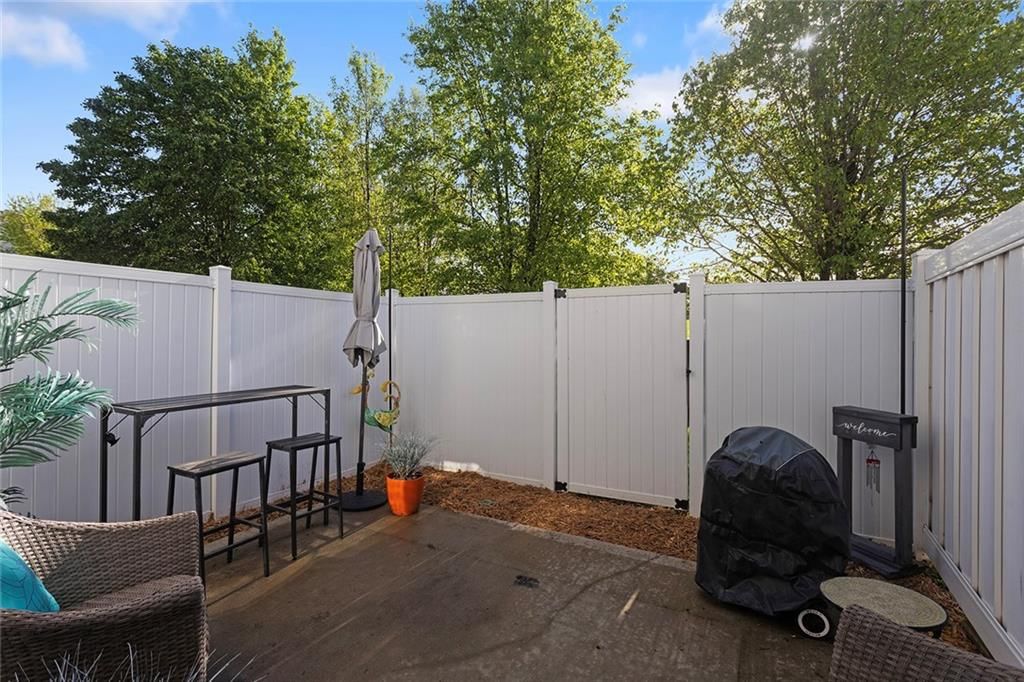
- Patio & porch: Patio
Construction
Type & style
- Home type: Residential
- Architectural style: Townhouse
Materials
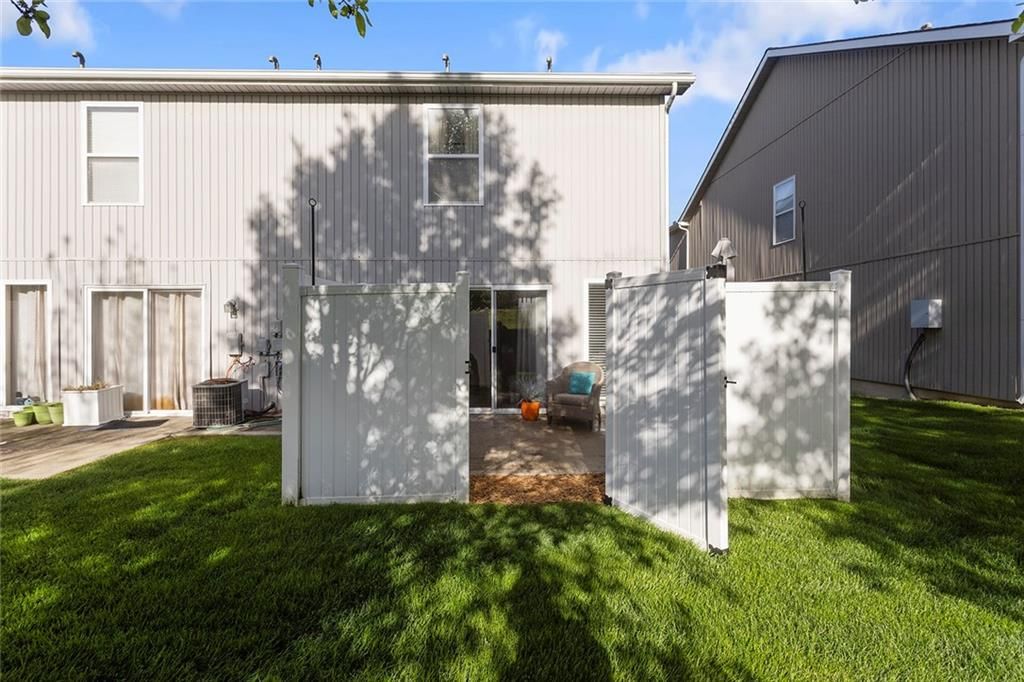
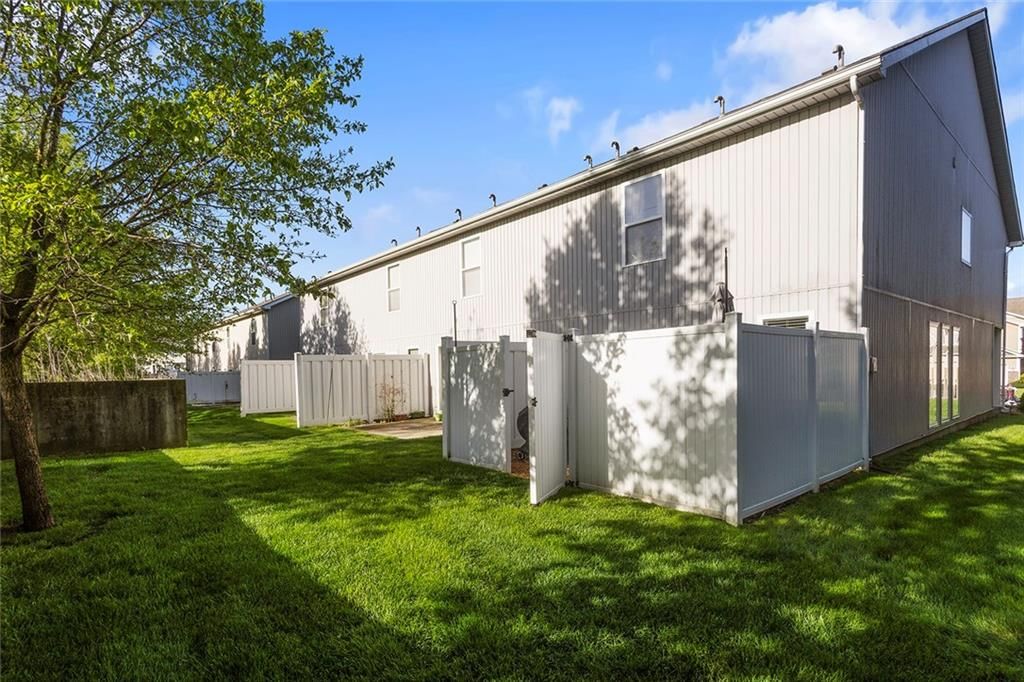
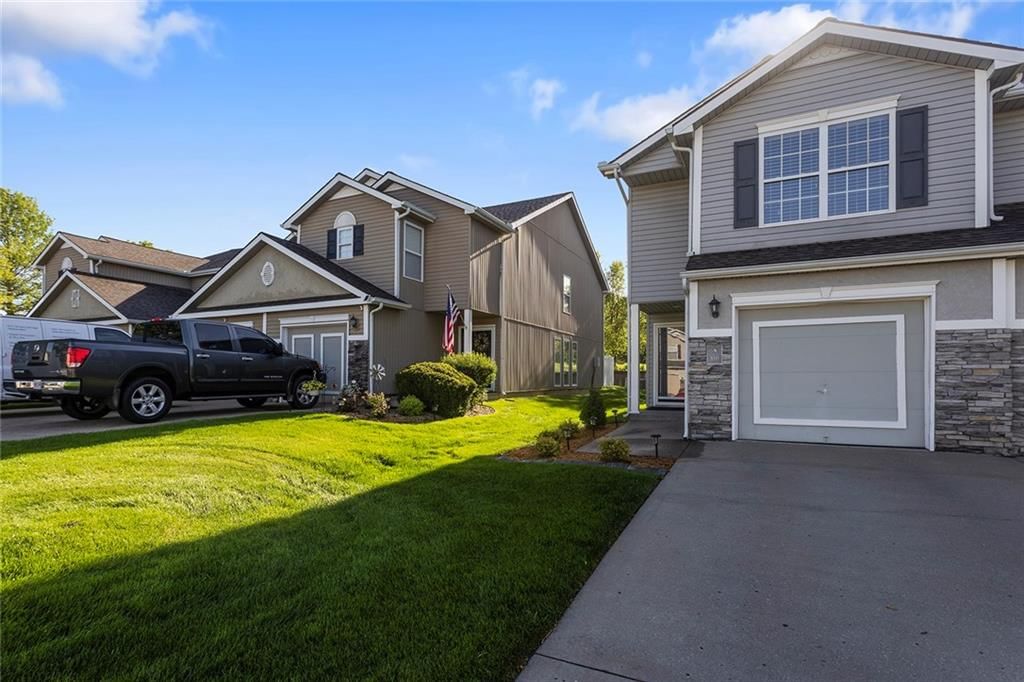
- Materials: Board & Batten Siding, Brick Trim
Condition
- Year built: 2006
- Age: 16-20 Years
Utilities & green energy
- Sewer: Public Sewer
- Water: Public
Highlights
Outdoor & Lot
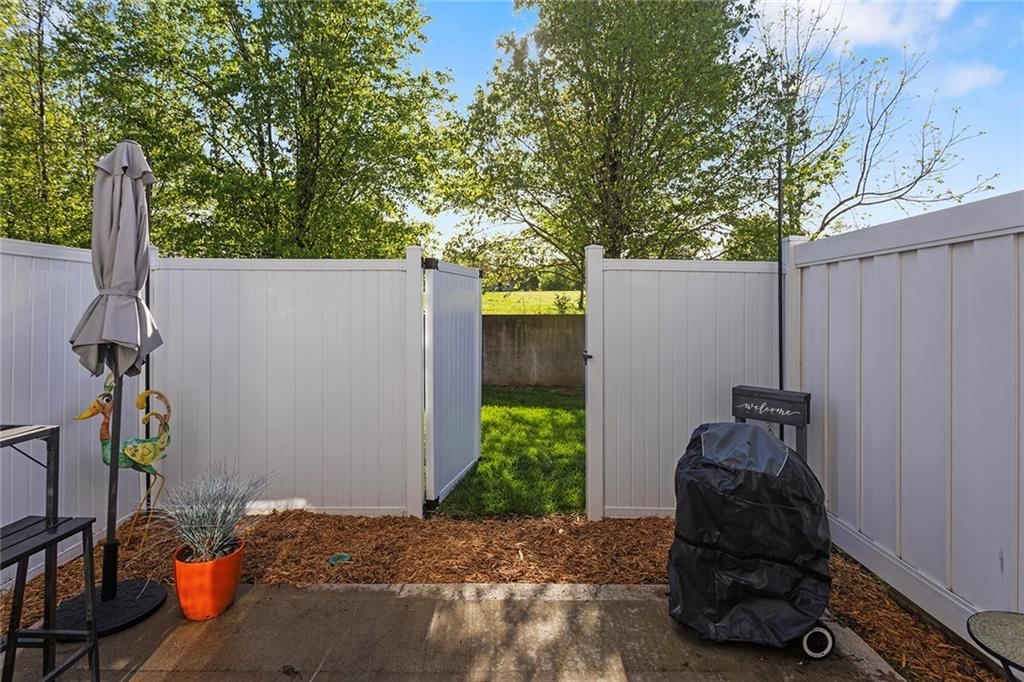
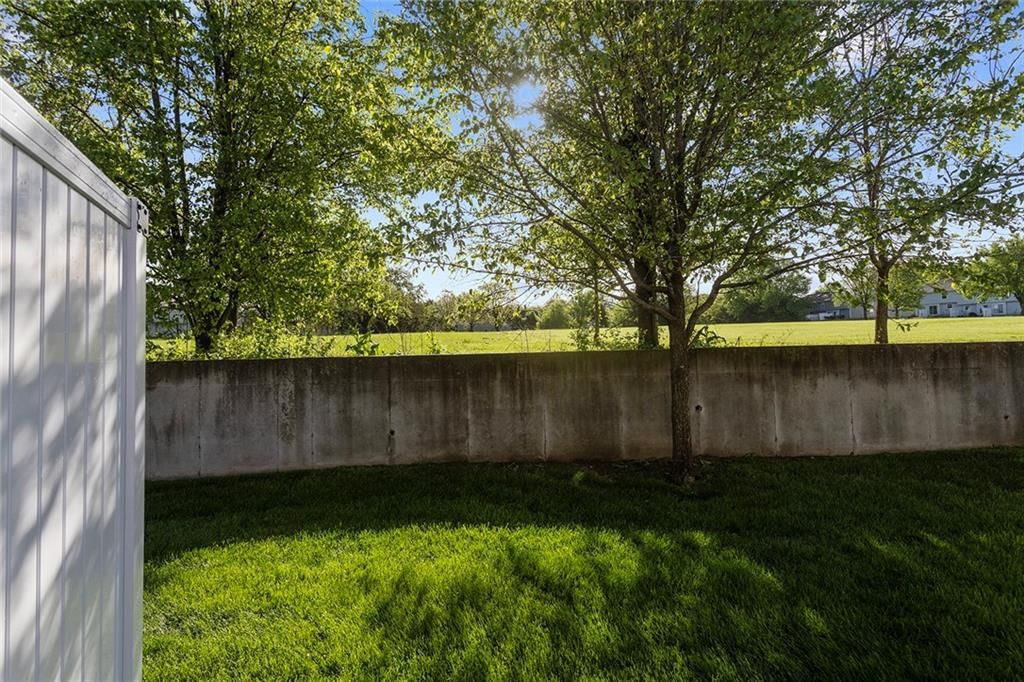
- Fenced Yard
- Cul-de-sac
Kitchen
- Kitchen Island
- Walk-in Pantry
Interior
- Hardwood Floors
- Tile Floors
- Smart Thermostat
Garage & Parking
- Attached Garage
Community
- Community Pool
- Trails
- Playground
HOA
- Has HOA: Yes
- Fee: $225 /month
Amenities
- Play Area
- Pool
- Trail(s)
Schools provided by the listing agent
- District: Blue Springs
- Elementary: Thomas J Ultican
- Middle: Paul Kinder
- High: Blue Springs
Price history
- Annual tax amount: $3,252 / yr
Estimated Sales Range
HouseLoop Home Value History
Similar listings and the Blue Springs market


Look throughout Blue Springs, Missouri
There are currently 208 homes for sale in Blue Springs, with 120 under contract. Homes here sell for a median of $331,000 and go under contract in a median of 14 days. This home is priced $102,000 below the Blue Springs median.
Blue Springs sits in Jackson County, which covers 51 zip codes and 2,920 homes for sale. Nearby Lee's Summit runs a higher median at $400,000; Kansas City is lower at $293,512 with more inventory.
Sources — listings and prices: Heartland MLS as distributed by MLS GRID, as of October 5, 2026 · analysis: HouseLoop.
This home's area
Popular searches in Blue Springs, MO
Search nearby cities
Blue Springs, MO homes for sale by zip code for sale · median sale · days to contract
HouseLoop analysis of Heartland MLS data distributed by MLS GRID · trailing 12 months. Median sale price: the median closed price among sold homes in that zip over the same window.
Counties homes for sale · median list price
Listed by RE/MAX Innovations
Listed April 24, 2026 10:55 AM · Source: Heartland MLS as distributed by MLS GRID · MLS #2616327
HouseLoop last checked:
Listing updated:
Listed for
$229,000
Sale price not disclosed
610 SW Shadow Glen Court, Blue Springs, MO 64015
About this home
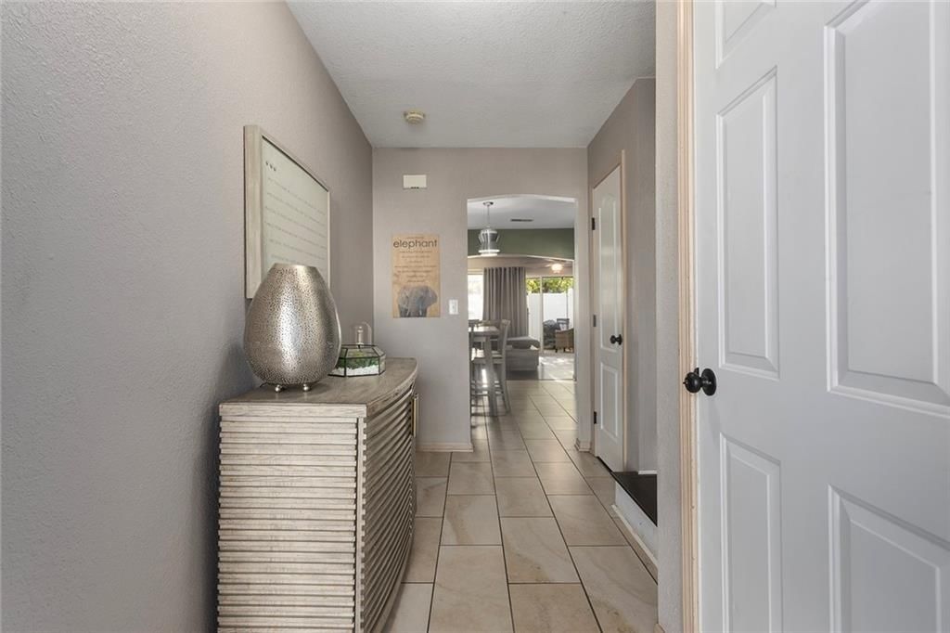
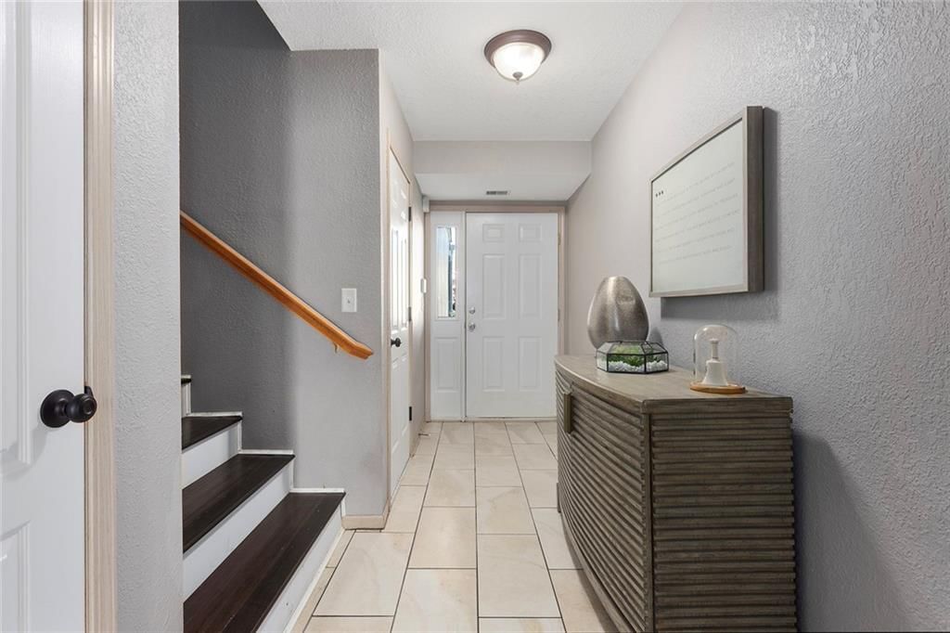
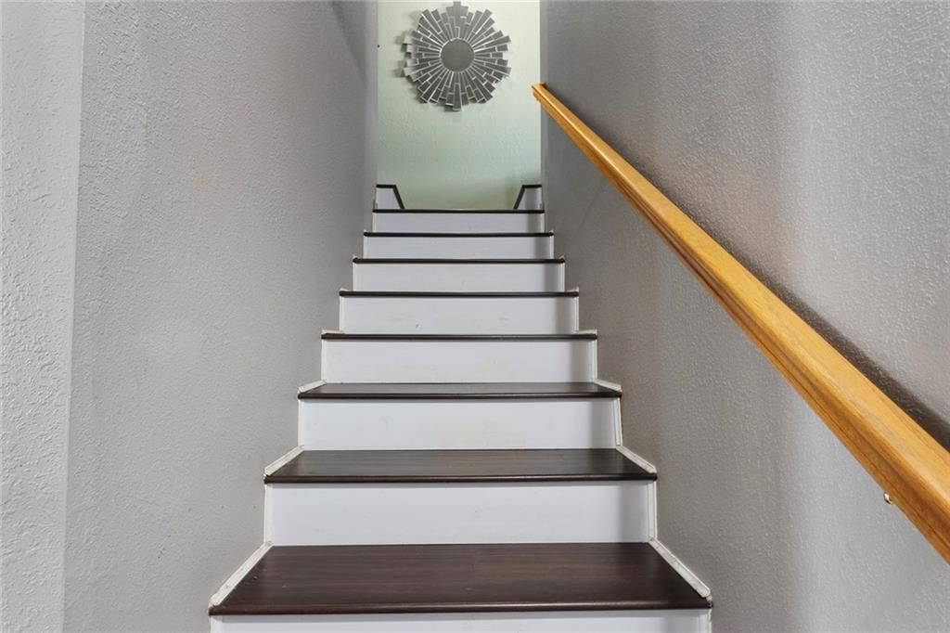
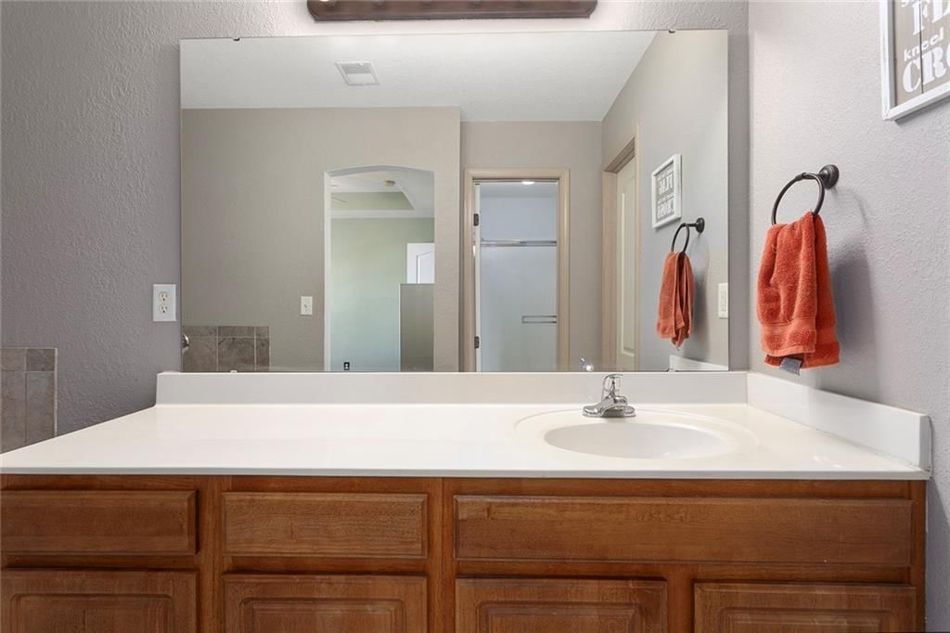
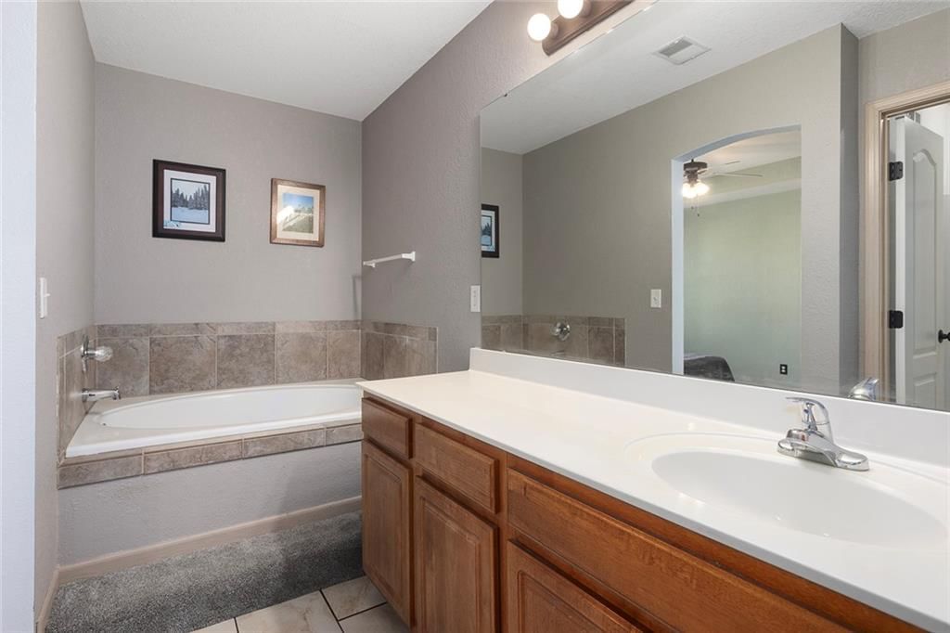
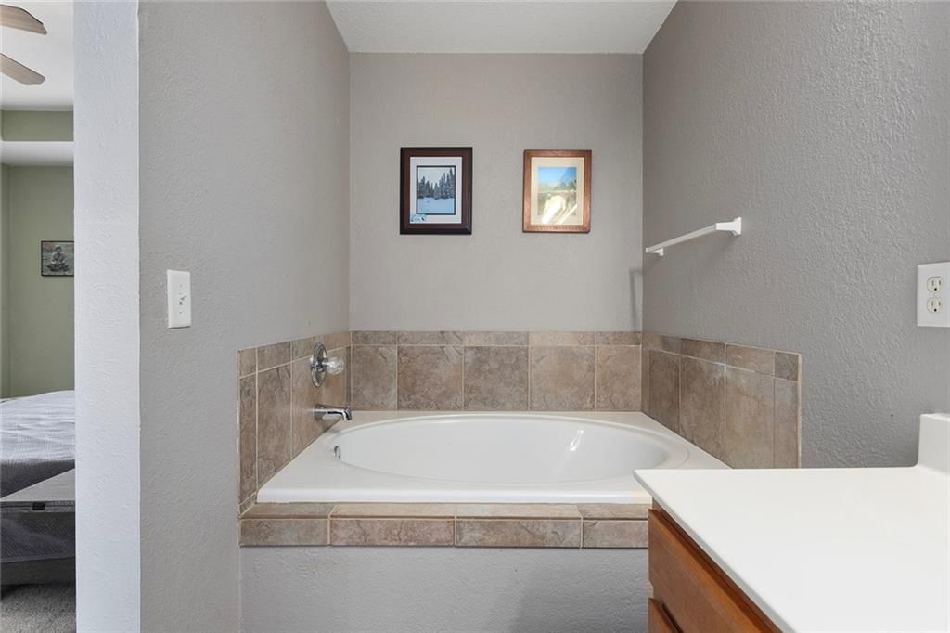
LOOK at this Very unique 2 Bedroom 2.5 Bath townhome that is also an END unit. This townhome features 2 bedrooms each with its own bathroom and walk in closets. The Laundry room is on the bedroom level. Updated with newer paint throughout the home and new kitchen appliances that will stay with the home. New updated…
HouseLoop user activity
HouseLoop last checked:
Property Details
Interior
Bedrooms & bathrooms
- Bedrooms: 2
- Full bathrooms: 3
- 1/2 bathrooms: 1
Primary Bedroom
- Features: ceiling fan(s), walk-in closet(s)
- Level: Upper
Primary Bathroom
- Level: Upper
Half Bath
- Level: Main
Living Room
- Level: Main
Kitchen
- Features: kitchen island, pantry
- Level: Main
Dining Room
- Level: Main
Bedroom 1
- Features: Ceiling Fan(s)
- Level: Upper
Bathroom 1
- Features: Walk-In Closet(s)
- Level: Upper
Heating
- Heating: Electric
Cooling
- Cooling: Electric
Appliances
- Included: Dishwasher, Disposal, Refrigerator, Electric Range
- Laundry: Bedroom Level, Laundry Room
Features
- Features: Ceiling Fan(s), Kitchen Island, Pantry, Smart Thermostat, Walk-In Closet(s)
- Flooring: Carpet, Ceramic Floor, Wood
- Basement: Slab
- Fireplace features: Living Room
Interior area
- Finished area above ground: 1,553 sqft
- Total interior livable area: 1,553 sqft
Property
Parking
- Total spaces: 1
- Parking features: Attached, Garage Door Opener, Garage Faces Front
Lot
- Features: Cul-De-Sac
- Patio & porch: Patio
Construction
Type & style
- Home type: Residential
- Architectural style: Townhouse
Materials
- Materials: Board & Batten Siding, Brick Trim
Condition
- Year built: 2006
- Age: 16-20 Years
Utilities & green energy
- Sewer: Public Sewer
- Water: Public
Highlights
Outdoor & Lot
- Fenced Yard
- Cul-de-sac
Kitchen
- Kitchen Island
- Walk-in Pantry
Interior
- Hardwood Floors
- Tile Floors
- Smart Thermostat
Garage & Parking
- Attached Garage
Community
- Community Pool
- Trails
- Playground
HOA and Amenities
HOA
- Has HOA: Yes
- Fee: $225 /month
Amenities
- Play Area
- Pool
- Trail(s)
Nearby schools
Schools provided by the listing agent
- District: Blue Springs
- Elementary: Thomas J Ultican
- Middle: Paul Kinder
- High: Blue Springs
Price history
Tax
- Annual tax amount: $3,252 / yr
HouseLoop Vision
610 SW Shadow Glen Court, Blue Springs, MO 64015 is a 2-bedroom, 3.5-bath, 1,553-square-foot townhouse that sold on May 28, 2026. MLS #2616327.
Is this your home?
Claim this home to get your HouseLoop Home Valuation & Buyer Demand Report — real-time buyer demand and an up-to-date value for your home. Free, no obligation, about 3 minutes.
Estimated Sales Range
HouseLoop Home Value History
Similar listings and the Blue Springs market
Look throughout Blue Springs, Missouri
There are currently 208 homes for sale in Blue Springs, with 120 under contract. Homes here sell for a median of $331,000 and go under contract in a median of 14 days. This home is priced $102,000 below the Blue Springs median.
Blue Springs sits in Jackson County, which covers 51 zip codes and 2,920 homes for sale. Nearby Lee's Summit runs a higher median at $400,000; Kansas City is lower at $293,512 with more inventory.
Sources — listings and prices: Heartland MLS as distributed by MLS GRID, as of October 5, 2026 · analysis: HouseLoop.
This home's area
Popular searches in Blue Springs, MO
Search nearby cities
Blue Springs, MO homes for sale by zip code for sale · median sale · days to contract
HouseLoop analysis of Heartland MLS data distributed by MLS GRID · trailing 12 months. Median sale price: the median closed price among sold homes in that zip over the same window.
Counties homes for sale · median list price
Listed by RE/MAX Innovations
Listed April 24, 2026 10:55 AM · Source: Heartland MLS as distributed by MLS GRID · MLS #2616327
HouseLoop last checked:
Listing updated:
Insights on 610 SW Shadow Glen Court
This Shadow Glen Townhomes property went under contract in just seven days, outpacing typical neighborhood velocity and signaling strong buyer appetite. The combination of quick market absorption and consistent interest suggests competitive positioning within the subdivision's recent sale patterns.
Homes with similar features
| Home | Neighborhood |
|---|---|
| 707 NE Sundance Trail | Paddock at Richardson Ran |
| 637 NE Sundance Trail | Paddock at Richardson Ran |
| 2805 NW Westbrooke Circle | Westbrooke |
| 6608 E 124TH Street | The Fountains |
| 407 Woodson Lane | Allendale Estates |
Frequently asked questions
How much did 610 SW Shadow Glen Court sell for?
610 SW Shadow Glen Court was listed at $229,000 and sold in May 2026.
How fast did 610 SW Shadow Glen Court sell?
It went under contract in 7 days.
What schools serve 610 SW Shadow Glen Court?
This home is in the Blue Springs school district (Blue Springs High School). Verify the exact attendance boundary for this address before relying on it.