1954 S Lake Terrace, Independence, MO 64055
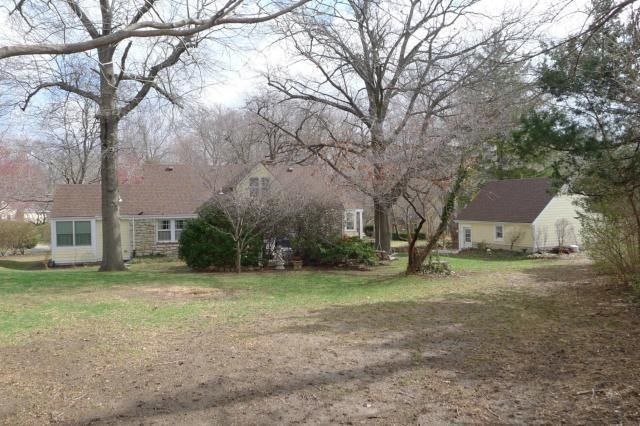
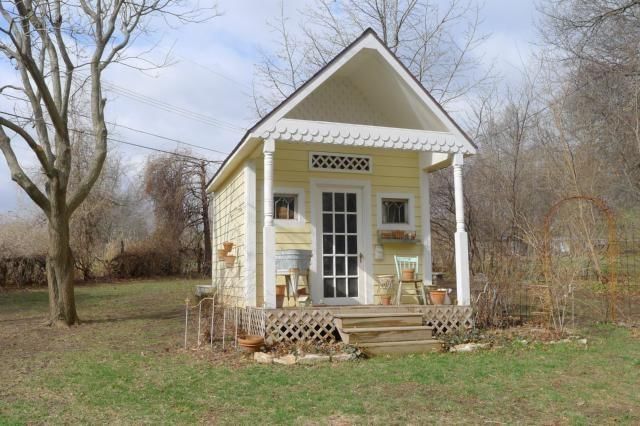
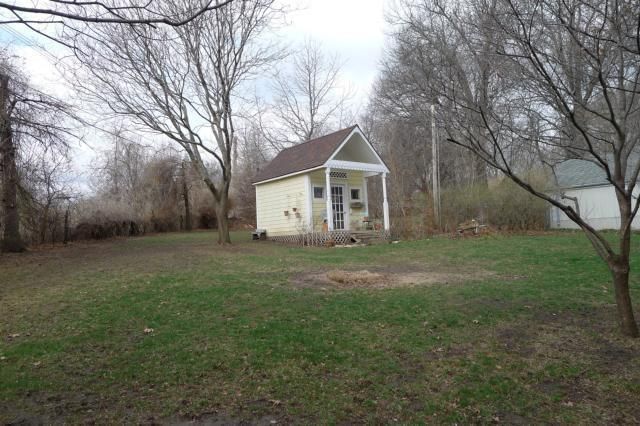
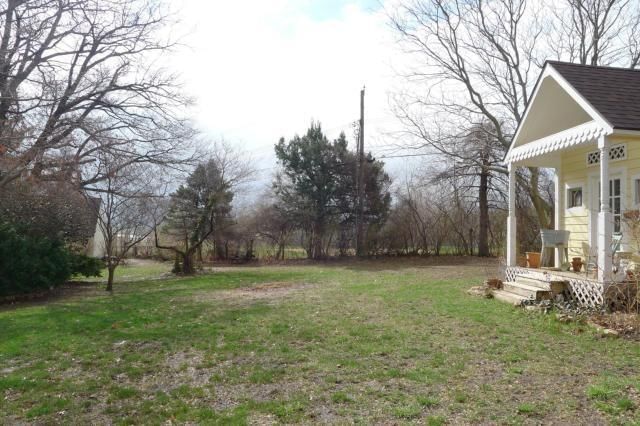
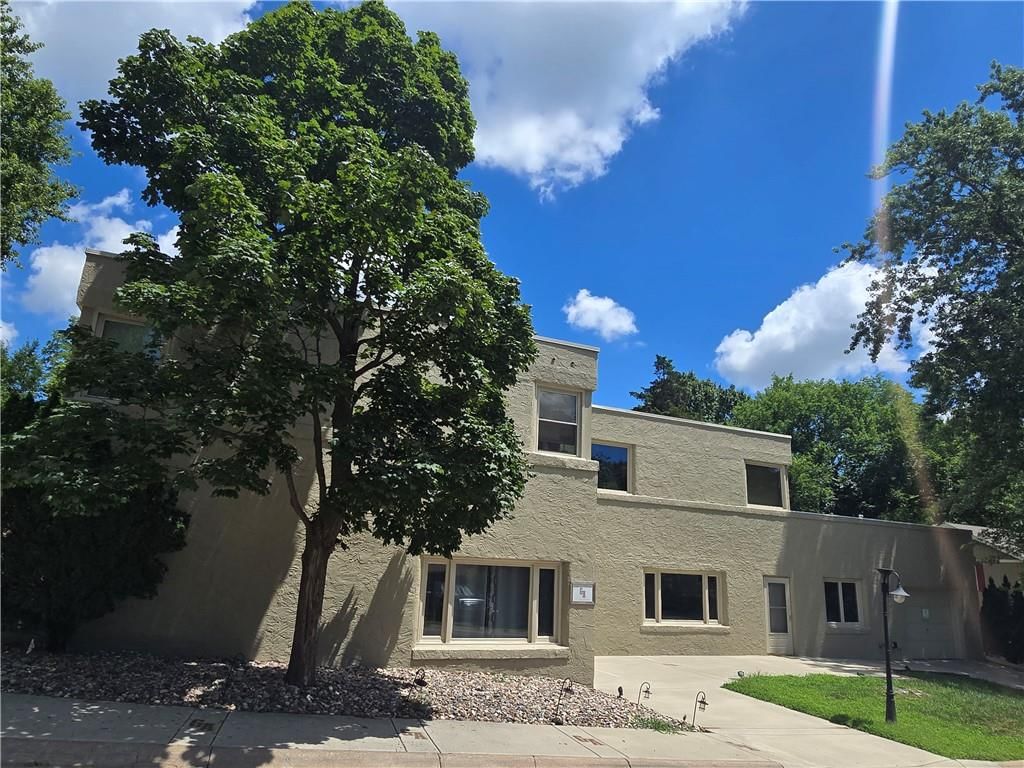
1954 S Lake Terrace is a 3-bed, 3-bath, 1,919 sq ft home in Golden Acres, Independence, MO, listed at $341,000 on December 13, 2025. HouseLoop Vision saw golf course visible from the property, covered front porch and loft in its 58 listing photos (as of November 4, 2026).
$341,000
1954 S Lake Terrace, Independence, MO 64055
About this home
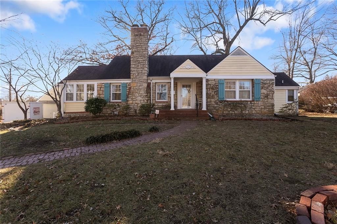
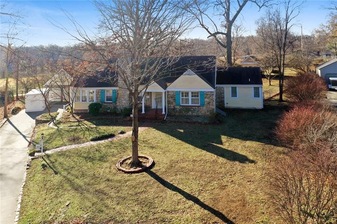
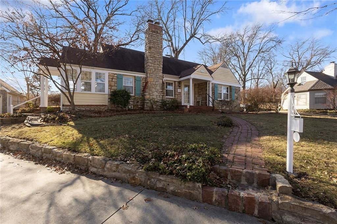
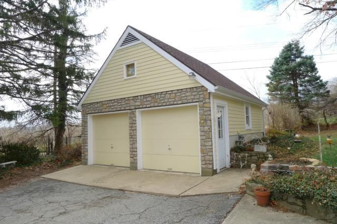
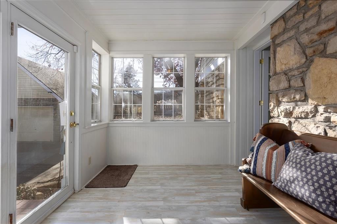
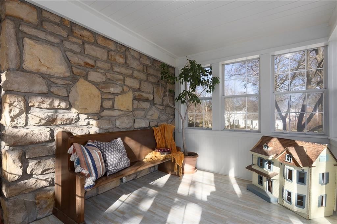
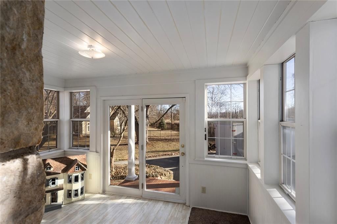
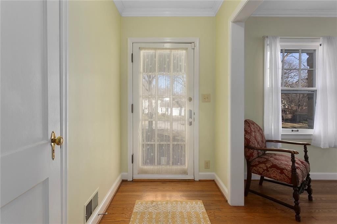
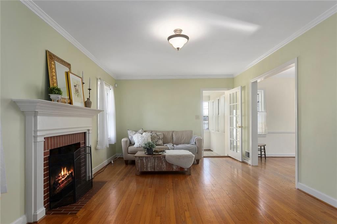
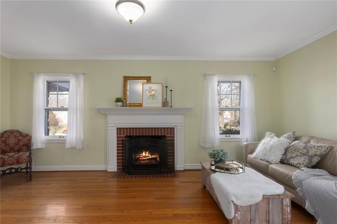
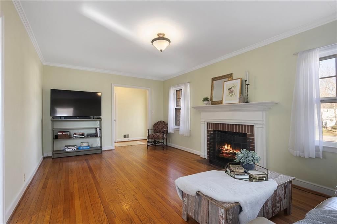
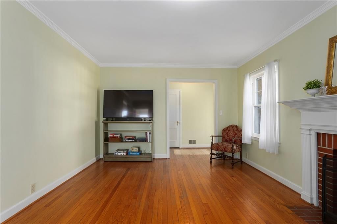
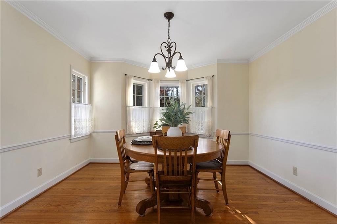
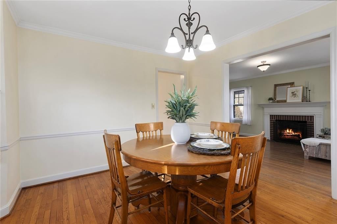
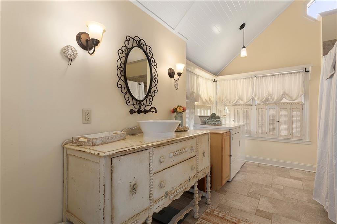
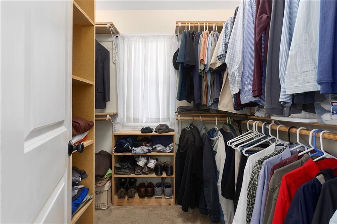
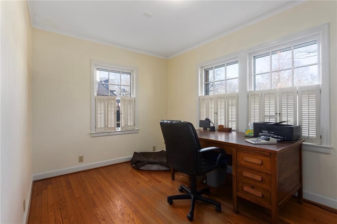
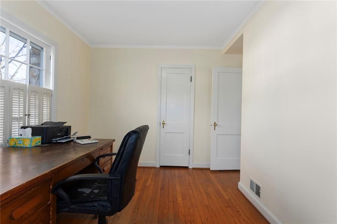
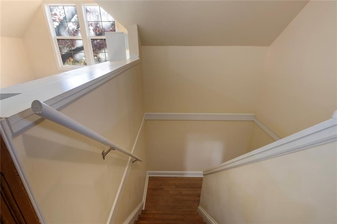
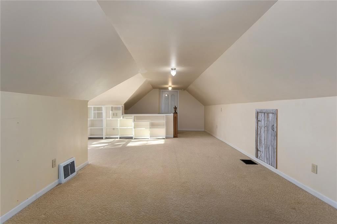
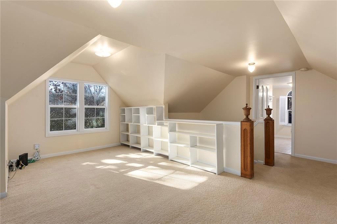
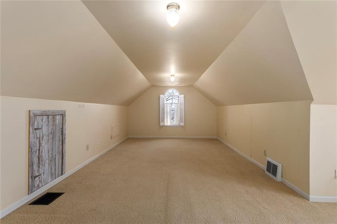
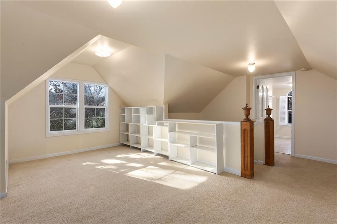
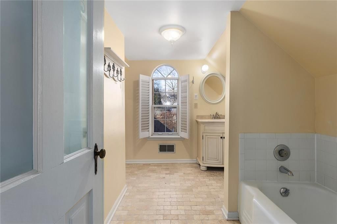
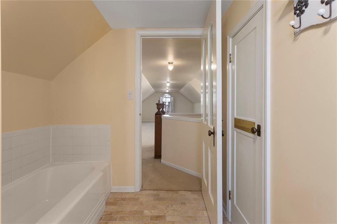
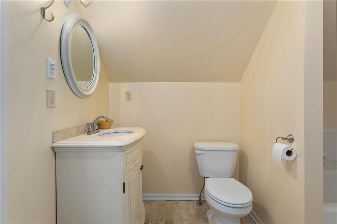
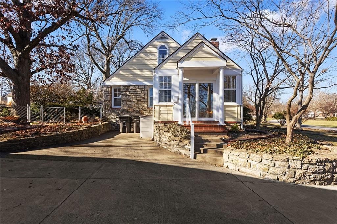
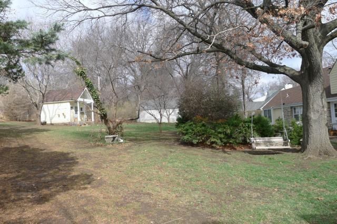
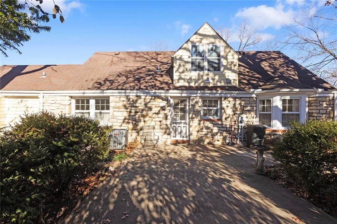
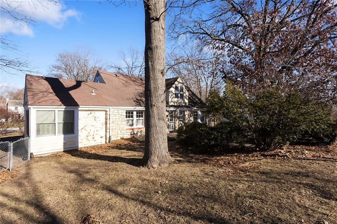
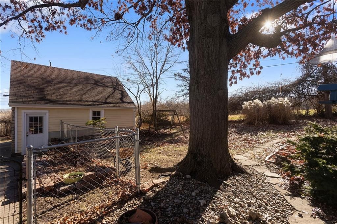
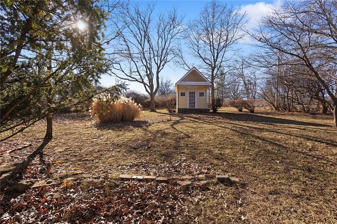
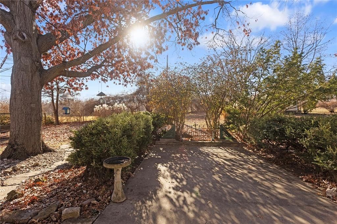
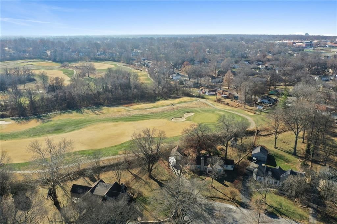
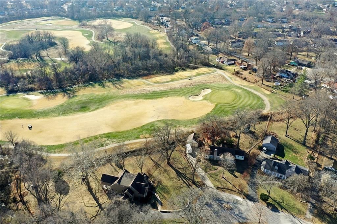
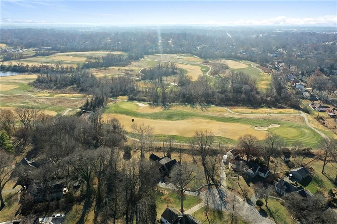
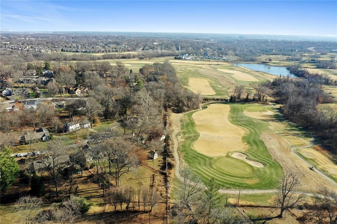
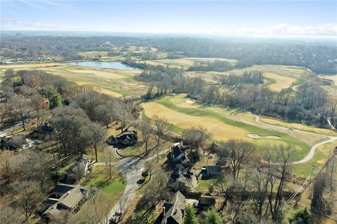
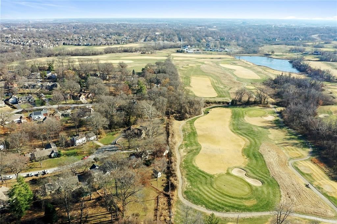
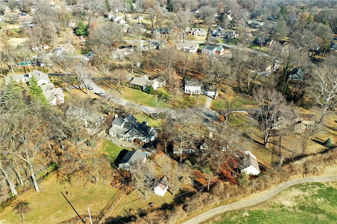
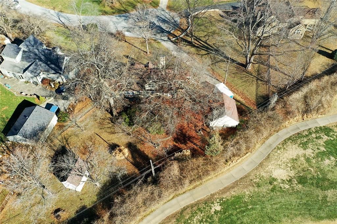
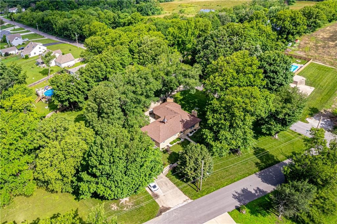
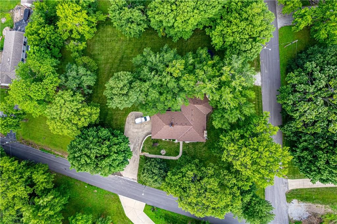
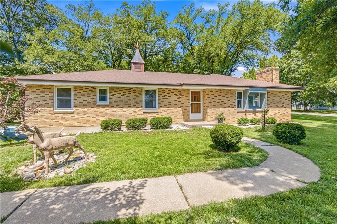
New Price--- this is the second chance smart buyers wait for. The previous contract fell through due to the buyer's personal circumstances, no fault of the home, and the hard work is already done: inspections and appraisal are complete at the prior list price, clearing the way for a fast, confident close. Now offered at $349,900, this Golden Acres stone cottage sits on nearly ½ acre — a setting that simply doesn't exist elsewhere in this price range. Tucked at the end of a peaceful cul-de-sac and backing to Drumm Farm Golf Course, it delivers that exhale-the-moment-you-pull-in feeling. Golden Acres was developed by Kroh Brothers, the same builder behind Leawood Estates, and offers tree-lined streets without streetlights, a park-like setting, and neighbors who take pride of ownership. A cheerful sun porch with exposed stone details flexes as a sitting room or home office. Inside, generous windows fill the main level with light across hardwood floors, a cozy fireplace, and timeless character. The main-level primary suite (added 2011) offers a private retreat with ensuite bath and walk-in closet, while the second level provides a potential second primary suite with dormer, newer windows, and an updated full bath. Original character meets thoughtful updates throughout — this home was even featured in the Kansas City Star. 3 bedrooms, 3 full baths, and a price and paperwork position built for a smooth close. You will enjoy showing this home.
HouseLoop Vision — AI-detected features from listing photos
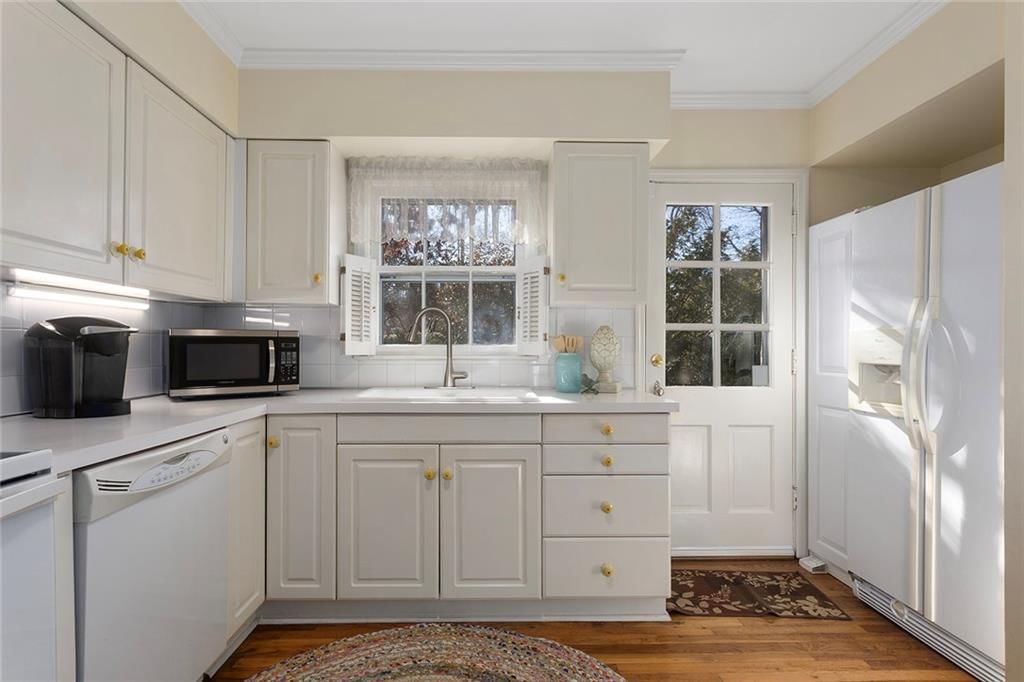
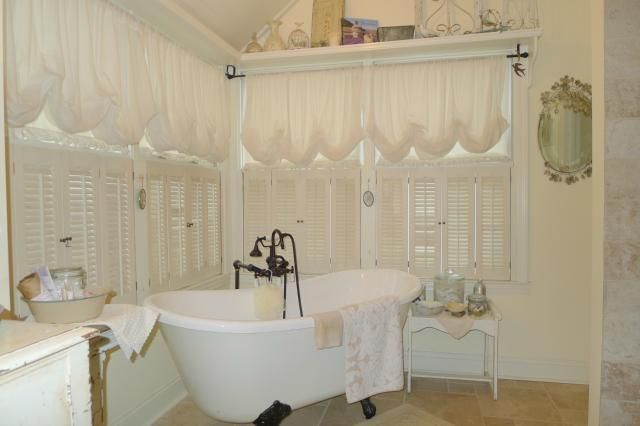
HouseLoop's photo analysis of 1954 S Lake Terrace, Independence, MO 64055 identified golf course visible from the property, covered front porch, loft, fireplace, kitchen open to the living area and main-floor primary bedroom, plus 26 more features. The home is a sold 3-bedroom, 3-bath, 1,919-square-foot single family residence, MLS #2592085.
Key HouseLoop Vision features
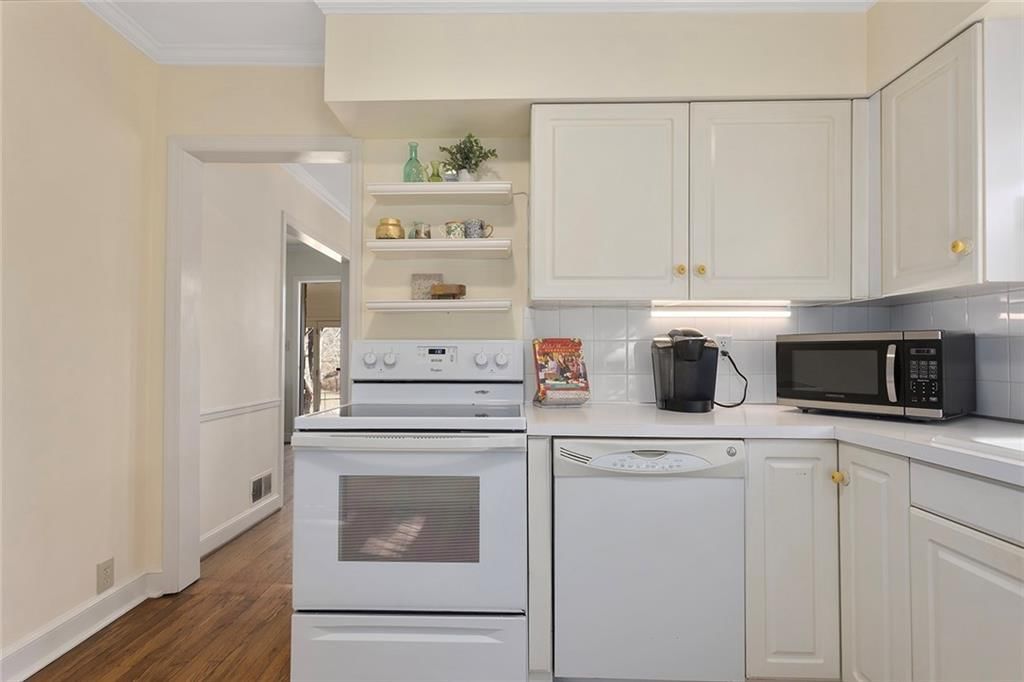
- Kitchen open to the living area
- White kitchen
- White appliances
- Electric range
- Kitchen backsplash
- Subway tile backsplash
- Loft
- Fireplace
- Home office
- Sunroom
- Brick fireplace
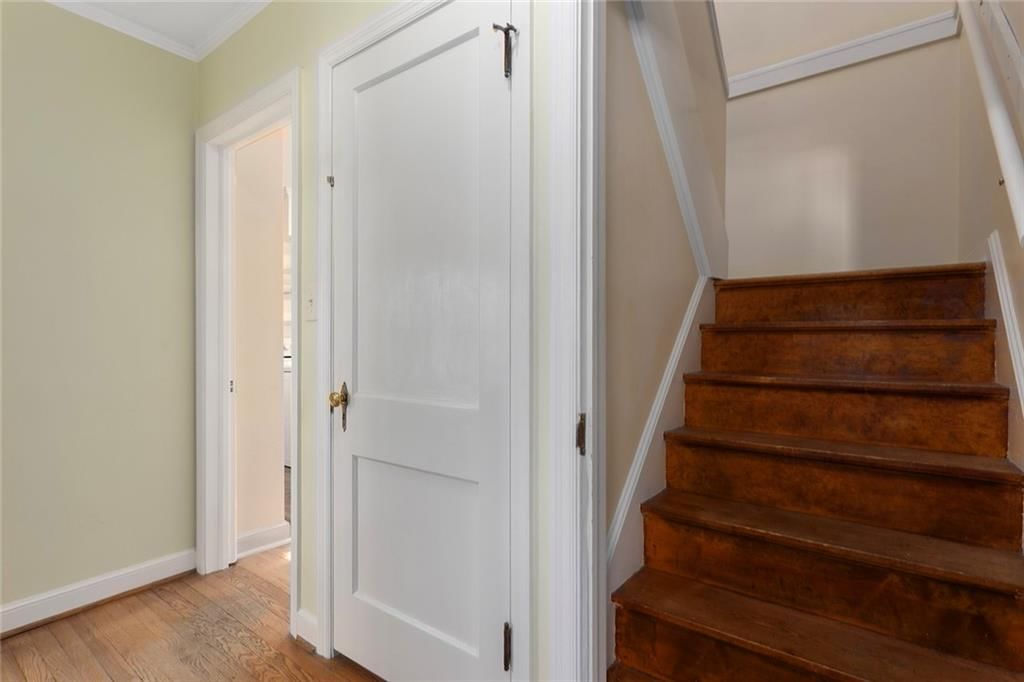
- Staircase
- Wood stair railing
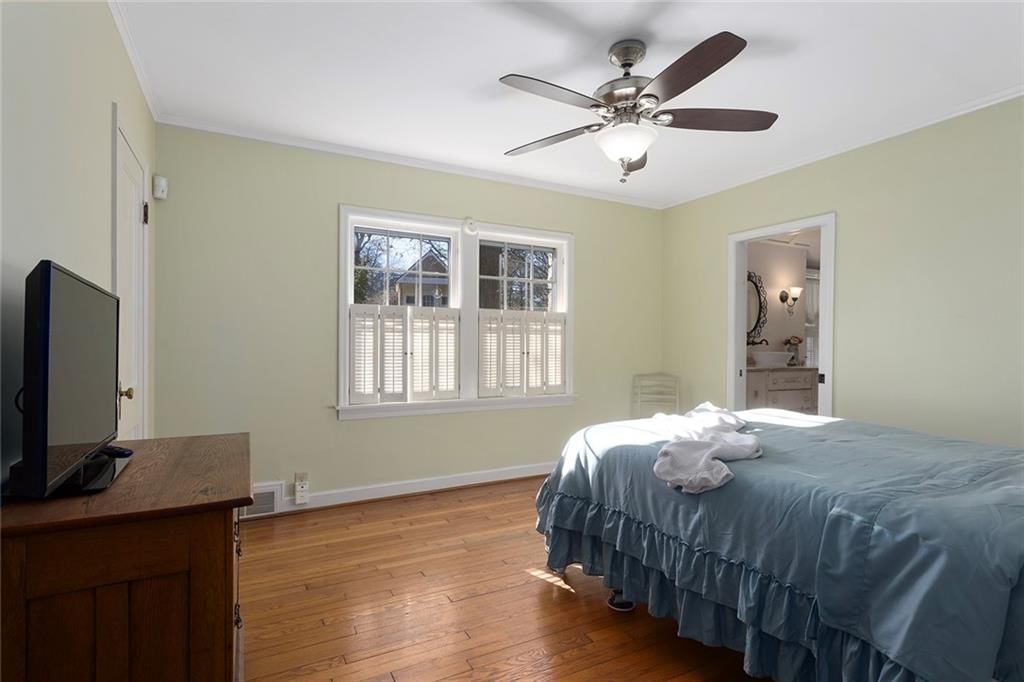
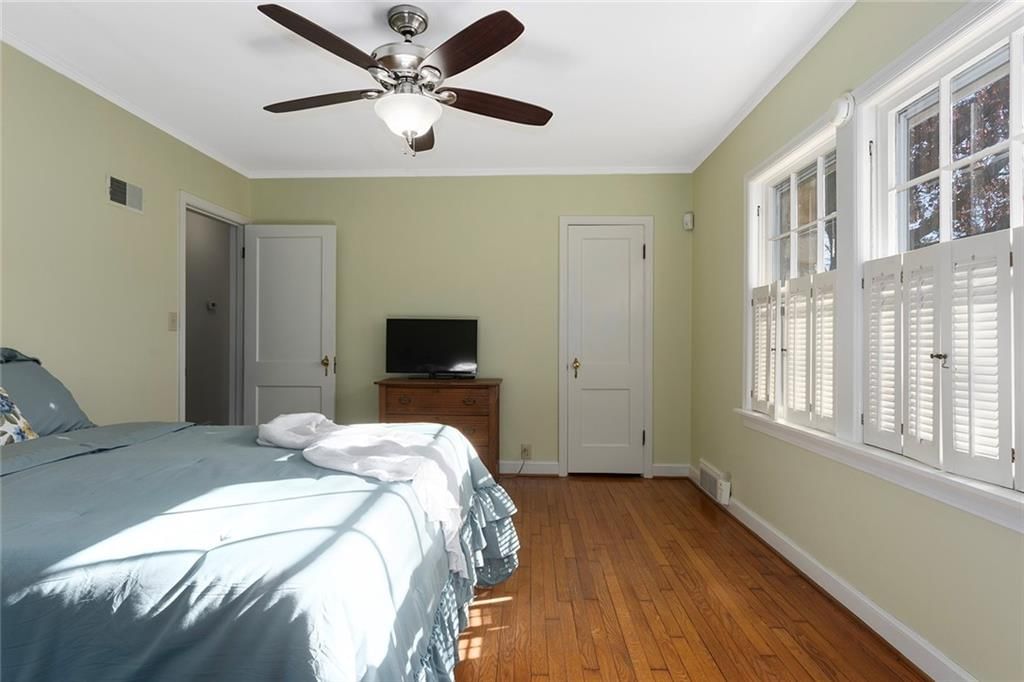
- Main-floor primary bedroom
- Freestanding tub
- Golf course visible from the property
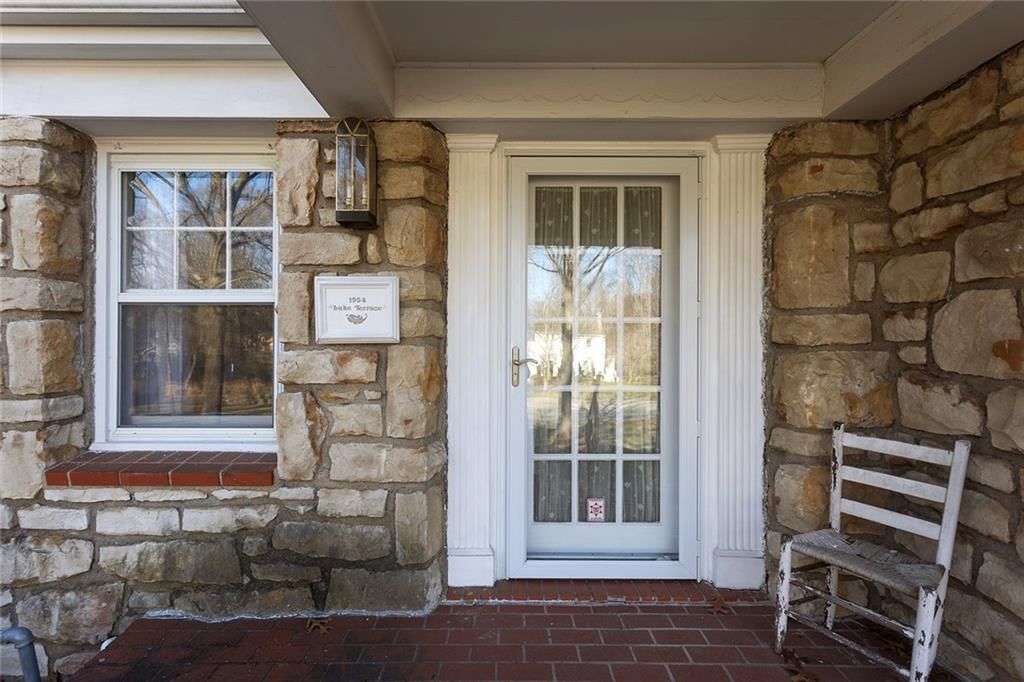
- Covered front porch
- Big backyard
- Fenced yard
- Mature trees
- Brown roof
- Asphalt shingle roof
- Two-tone exterior
- Concrete driveway
- Mixed exterior materials
- Mixed fence
- Concrete patio
- Flat lot
- Hardwood floors
- White trim
- Gold hardware
- Golf course lot
Interior
Bedrooms & bathrooms
- Bedrooms: 3
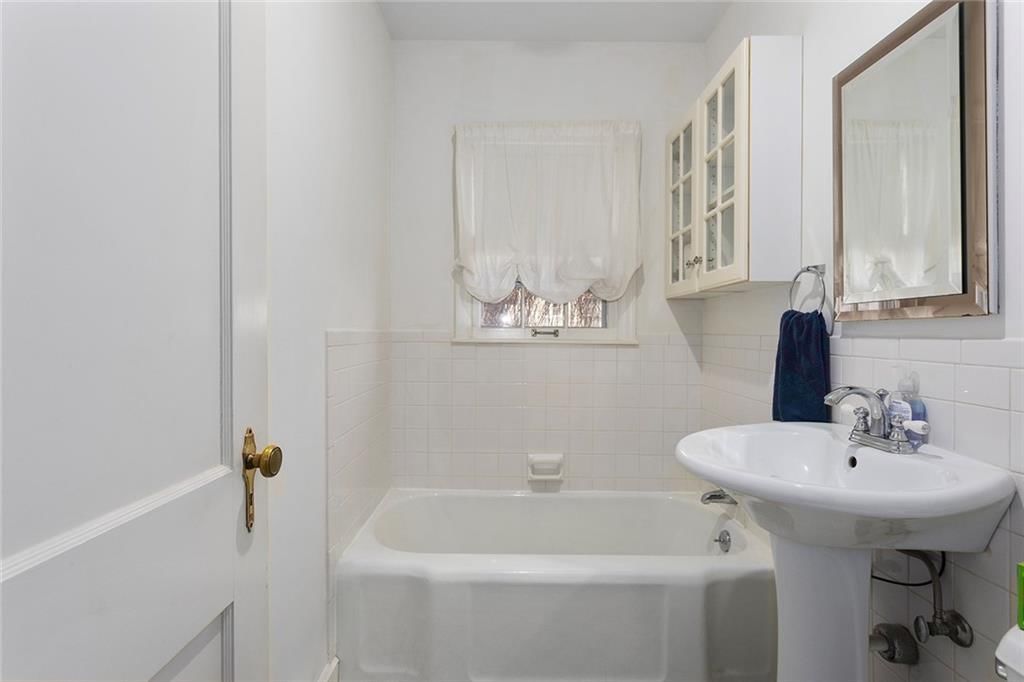
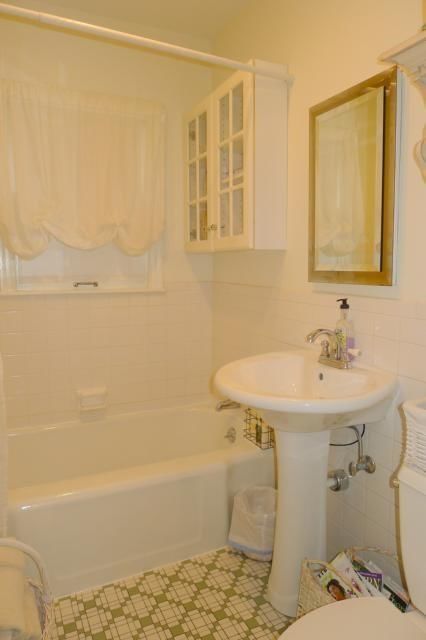
- Full bathrooms: 3
Primary Bedroom
- Level: First
- Dimensions: 12 × 14
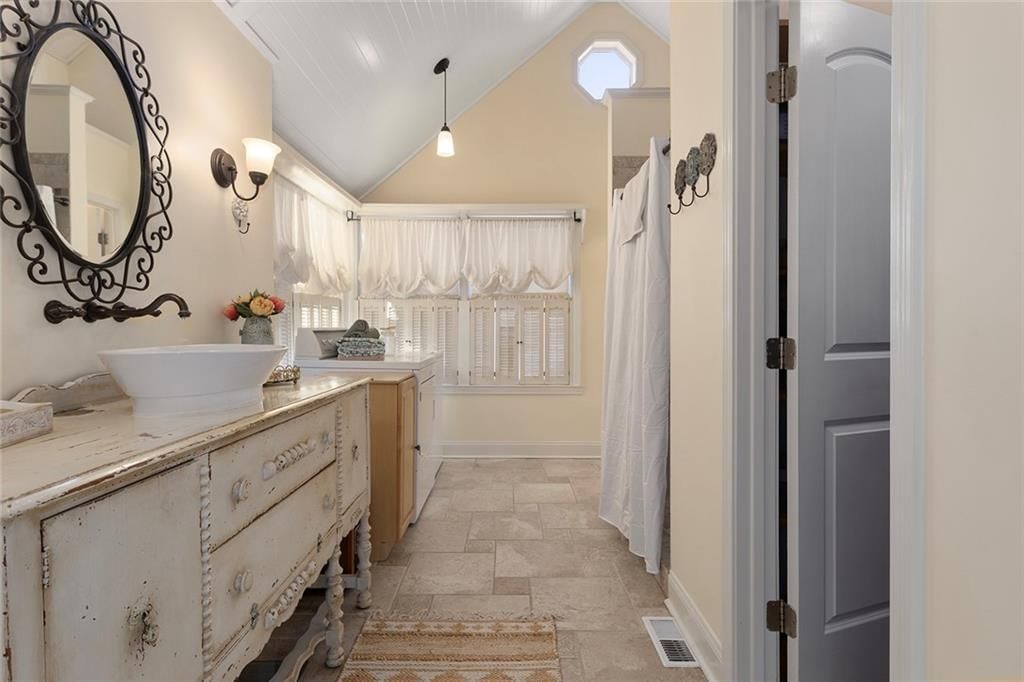
Primary Bathroom
- Features: Walk-In Closet(s)
- Level: First
- Dimensions: 14 × 14
Bedroom 2
- Level: First
- Dimensions: 9 × 13
Bedroom 3
- Features: Walk-In Closet(s)
- Level: Second
- Dimensions: 30 × 18
Family Room
- Level: First
- Dimensions: 12 × 19
Kitchen
- Features: Pantry
- Level: First
- Dimensions: 11 × 10
Dining Room
- Level: First
- Dimensions: 12 × 12
Bathroom 1
- Level: First
- Dimensions: 7 × 5
Other Room
- Level: First
- Dimensions: 5 × 7
Bathroom 1
- Level: Second
- Dimensions: 11 × 7
Sun Room
- Level: First
- Dimensions: 12 × 9
Heating
- Heating: Forced Air
Cooling
- Cooling: Electric
Appliances
- Included: Dishwasher, Disposal, Free-Standing Electric Oven
- Laundry: In Basement, In Bathroom
Features
- Features: Ceiling Fan(s), Walk-In Closet(s)
- Flooring: Ceramic Floor, Wood
- Basement: Full, Stone/Rock, Sump Pump
- Fireplace features: Electric, Family Room
- Other rooms: Entry, Sun Room
Interior area
- Finished area above ground: 1,919 sqft
- Total interior livable area: 1,919 sqft
Property
Parking
- Total spaces: 2
- Parking features: Detached, Garage Door Opener, Garage Faces Front
Lot
- Size: 0.45 Acres
- Features: On Golf Course, City Lot, Cul-De-Sac, Many Trees
- Patio & porch: Patio, Porch
Construction
Type & style
- Home type: Residential
- Architectural style: Single Family Residence
Materials
- Materials: Stone, Wood Siding
Condition
- Year built: 1940
- Age: 76-100 Years
Utilities & green energy
- Sewer: Public Sewer
- Water: Public
Highlights
Outdoor & Lot
- Covered Patio
- Fenced Yard
- Mature Trees
- Cul-de-sac
- Golf Course Lot
Interior
- Hardwood Floors
- Tile Floors
Layout
- Basement
- Sunroom
Garage & Parking
- Detached Garage
Financial & listing details
- Annual tax amount: $3,089 / yr
HOA
- Has HOA: Yes
- Fee: $75 /year
Property tax history
| Year | Property tax | Assessed value |
|---|---|---|
| 2025 | $3,089 | $44,977 |
| 2024 | $3,089 | $44,585 |
| 2023 | $3,019 | $44,585 |
| 2022 | $2,512 | $34,010 |
| 2021 | $2,511 | $34,010 |
| 2020 | $2,255 | $29,670 |
| 2019 | $2,219 | $29,670 |
| 2018 | $2,219 | $27,380 |
| 2017 | $2,206 | $27,380 |
| 2016 | $2,108 | $26,693 |
| 2014 | $2,010 | $25,916 |
| 2013 | $1,998 | $25,916 |
Where it’s at
Nearby schools
Independence · HouseLoop school ratings
- Sycamore Hills Elementary School5
- Bridger Middle School7
- Truman High School4
Price & tax history

Myli is ready to help
Myli, your HouseLoop guide
Ask about this home, the neighborhood or what it costs to own.
She answers from HouseLoop’s own data.
Similar listings and the Independence market
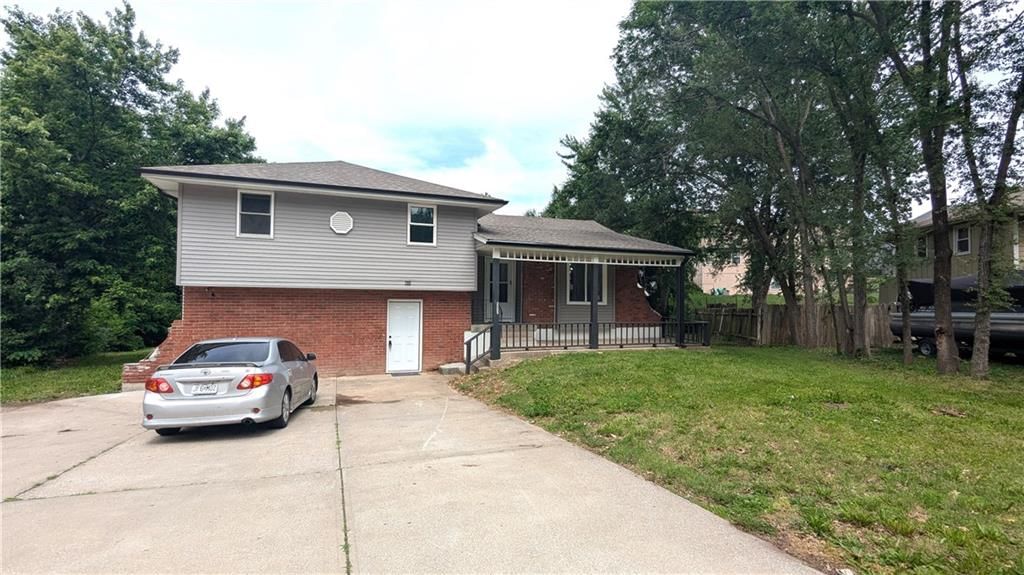
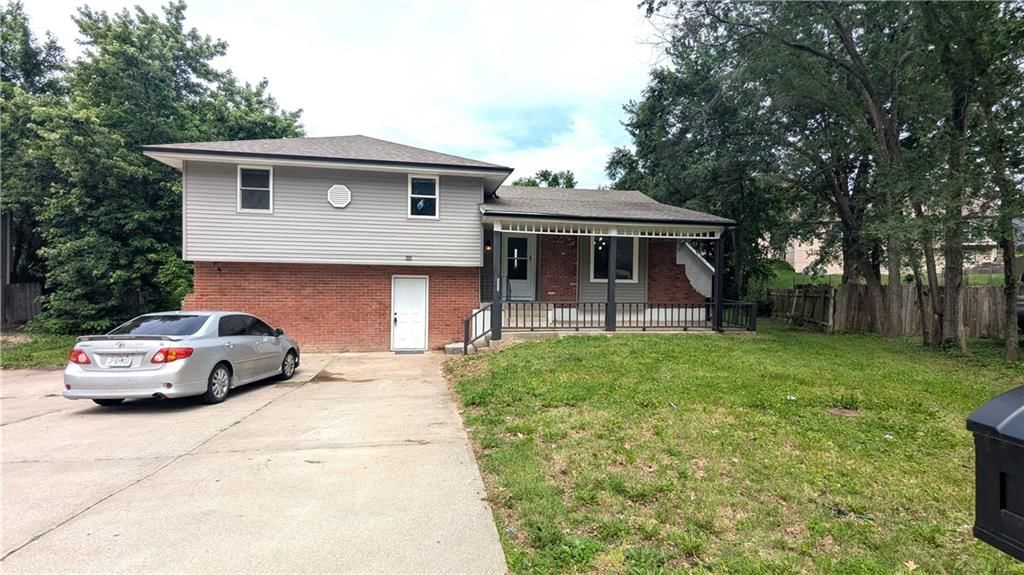
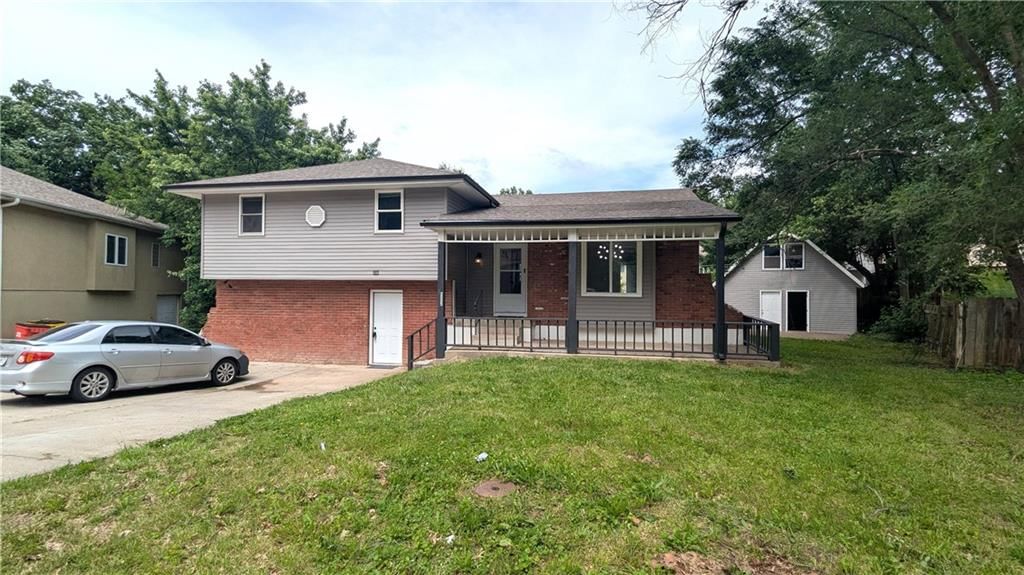
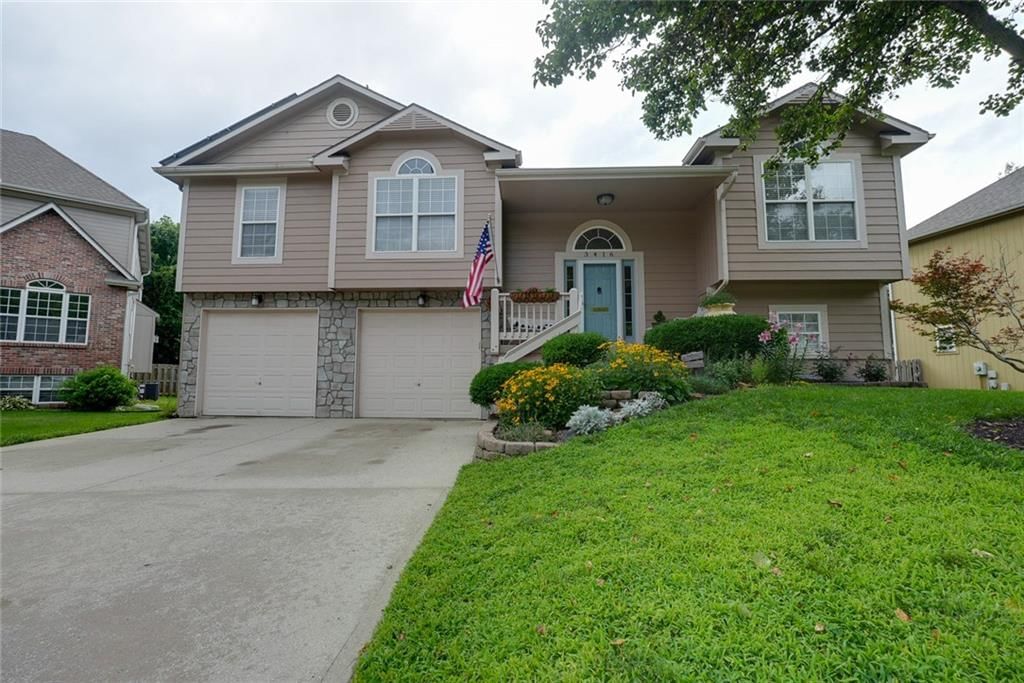
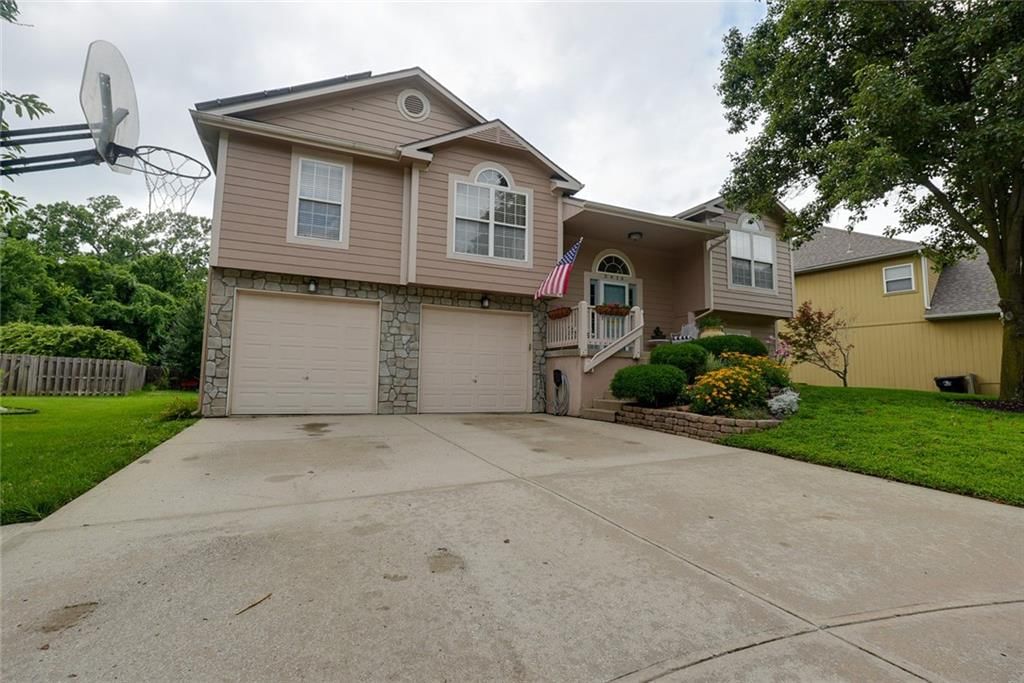
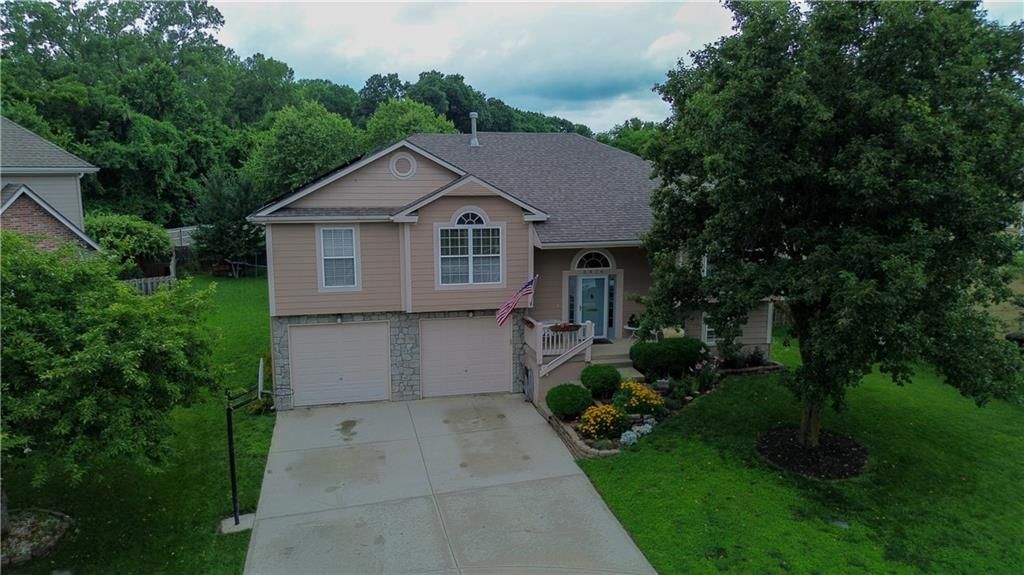
700 S Alexander Road, Independence, MO
Look throughout Independence, Missouri
There are currently 424 homes for sale in Independence, with 158 under contract. Homes here sell for a median of $222,000 and go under contract in a median of 20 days. This home is priced $119,000 above the Independence median.
Independence sits in Jackson County, which covers 51 zip codes and 2,911 homes for sale. Nearby Kansas City runs a higher median at $299,987; Sugar Creek is lower at $155,000.
Listed by ReeceNichols - Lees Summit
Listed December 13, 2025 12:24 PM · Source: Heartland MLS as distributed by MLS GRID · MLS #2592085
HouseLoop last checked:
Listing updated:
Listed for
$341,000
Sale price not disclosed
1954 S Lake Terrace, Independence, MO 64055
HouseLoop user activity
HouseLoop last checked:
About this home
New Price--- this is the second chance smart buyers wait for. The previous contract fell through due to the buyer's personal circumstances, no fault of the home, and the hard work is already done: inspections and appraisal are complete at the prior list price, clearing the way for a fast, confident close. Now offered…
HouseLoop Vision — AI-detected features from listing photos
HouseLoop's photo analysis of 1954 S Lake Terrace, Independence, MO 64055 identified golf course visible from the property, covered front porch, loft, fireplace, kitchen open to the living area and main-floor primary bedroom, plus 26 more features. The home is a sold 3-bedroom, 3-bath, 1,919-square-foot single family residence, MLS #2592085.
Key HouseLoop Vision features
- Kitchen open to the living area
- White kitchen
- White appliances
- Electric range
- Kitchen backsplash
- Subway tile backsplash
- Loft
- Fireplace
- Home office
- Sunroom
- Brick fireplace
- Staircase
- Wood stair railing
- Main-floor primary bedroom
- Freestanding tub
- Golf course visible from the property
- Covered front porch
- Big backyard
- Fenced yard
- Mature trees
- Brown roof
- Asphalt shingle roof
- Two-tone exterior
- Concrete driveway
- Mixed exterior materials
- Mixed fence
- Concrete patio
- Flat lot
- Hardwood floors
- White trim
- Gold hardware
- Golf course lot
Is this your home?
Claim this home to get your HouseLoop Home Valuation & Buyer Demand Report — real-time buyer demand and an up-to-date value for your home. Free, no obligation, about 3 minutes.
Estimated Sales Range
HouseLoop Home Value History
Property Details
Interior
Bedrooms & bathrooms
- Bedrooms: 3
- Full bathrooms: 3
Primary Bedroom
- Level: First
- Dimensions: 12 × 14
Primary Bathroom
- Features: Walk-In Closet(s)
- Level: First
- Dimensions: 14 × 14
Bedroom 2
- Level: First
- Dimensions: 9 × 13
Bedroom 3
- Features: Walk-In Closet(s)
- Level: Second
- Dimensions: 30 × 18
Family Room
- Level: First
- Dimensions: 12 × 19
Kitchen
- Features: Pantry
- Level: First
- Dimensions: 11 × 10
Dining Room
- Level: First
- Dimensions: 12 × 12
Bathroom 1
- Level: First
- Dimensions: 7 × 5
Other Room
- Level: First
- Dimensions: 5 × 7
Bathroom 1
- Level: Second
- Dimensions: 11 × 7
Sun Room
- Level: First
- Dimensions: 12 × 9
Heating
- Heating: Forced Air
Cooling
- Cooling: Electric
Appliances
- Included: Dishwasher, Disposal, Free-Standing Electric Oven
- Laundry: In Basement, In Bathroom
Features
- Features: Ceiling Fan(s), Walk-In Closet(s)
- Flooring: Ceramic Floor, Wood
- Basement: Full, Stone/Rock, Sump Pump
- Fireplace features: Electric, Family Room
- Other rooms: Entry, Sun Room
Interior area
- Finished area above ground: 1,919 sqft
- Total interior livable area: 1,919 sqft
Property
Parking
- Total spaces: 2
- Parking features: Detached, Garage Door Opener, Garage Faces Front
Lot
- Size: 0.45 Acres
- Features: On Golf Course, City Lot, Cul-De-Sac, Many Trees
- Patio & porch: Patio, Porch
Construction
Type & style
- Home type: Residential
- Architectural style: Single Family Residence
Materials
- Materials: Stone, Wood Siding
Condition
- Year built: 1940
- Age: 76-100 Years
Utilities & green energy
- Sewer: Public Sewer
- Water: Public
Highlights
Outdoor & Lot
- Covered Patio
- Fenced Yard
- Mature Trees
- Cul-de-sac
- Golf Course Lot
Interior
- Hardwood Floors
- Tile Floors
Layout
- Basement
- Sunroom
Garage & Parking
- Detached Garage
HOA and Amenities
HOA
- Has HOA: Yes
- Fee: $75 /year
Nearby schools
GreatSchools rating
- 5Sycamore Hills Elementary School
- 7Bridger Middle School
- 4Truman High School
Schools provided by the listing agent
- District: Independence
- Elementary: Sycamore
- Middle: Bridger
- High: Truman
Price history
Tax
- Annual tax amount: $3,089 / yr
Property tax history
| Year | Property tax | Assessed value |
|---|---|---|
| 2025 | $3,089 | $44,977 |
| 2024 | $3,089 | $44,585 |
| 2023 | $3,019 | $44,585 |
| 2022 | $2,512 | $34,010 |
| 2021 | $2,511 | $34,010 |
| 2020 | $2,255 | $29,670 |
| 2019 | $2,219 | $29,670 |
| 2018 | $2,219 | $27,380 |
| 2017 | $2,206 | $27,380 |
| 2016 | $2,108 | $26,693 |
| 2014 | $2,010 | $25,916 |
| 2013 | $1,998 | $25,916 |
Similar listings and the Independence market
700 S Alexander Road, Independence, MO
Look throughout Independence, Missouri
There are currently 424 homes for sale in Independence, with 158 under contract. Homes here sell for a median of $222,000 and go under contract in a median of 20 days. This home is priced $119,000 above the Independence median.
Independence sits in Jackson County, which covers 51 zip codes and 2,911 homes for sale. Nearby Kansas City runs a higher median at $299,987; Sugar Creek is lower at $155,000.
This home's area
Popular searches in Independence, MO
Search nearby cities
Independence, MO homes for sale by zip code for sale · median sale · days to contract
HouseLoop analysis of Heartland MLS data distributed by MLS GRID · trailing 12 months. Median sale price: the median closed price among sold homes in that zip over the same window.
Counties homes for sale · median list price
Listed by ReeceNichols - Lees Summit
Listed December 13, 2025 12:24 PM · Source: Heartland MLS as distributed by MLS GRID · MLS #2592085
HouseLoop last checked:
Listing updated:
Insights on 1954 S Lake Terrace
This 1940 single family residence on a flat lot in Golden Acres took 234 days to attract an offer—significantly longer than the subdivision median of 20 days—reflecting a challenging market for this property type in the area. The home generated moderate engagement with 273 page views and 25 saves, suggesting sustained buyer interest despite the extended timeline.
More sold homes in Golden Acres →
| Home | Bd/Ba | Sqft | Days to contract |
|---|---|---|---|
| 509 Rankin Road | 4/— | 2,440 | 1 |
| 621 E Manor Road | 3/— | 2,546 | 8 |
| 500 RANKIN Road | 4/3 | 2,115 | 3 |
| 611 Rankin Road | 3/— | — | 73 |
| 1001 E Gudgell Street | 3/— | 1,008 | 17 |
Homes with similar features
Frequently asked questions
How much did 1954 S Lake Terrace sell for?
1954 S Lake Terrace was listed at $341,000 and sold in Aug 2026. Individual sold prices aren't published here, but the surrounding data tells the story: homes in Golden Acres have been selling for about 99% of list price; this home performed slower than the market, going under contract in 234 days; it featured Golf course visible from the property, Covered front porch, Loft per HouseLoop Vision.
How fast did 1954 S Lake Terrace sell?
It went under contract in 234 days — slower than the market for the area.
What features did this home have?
HouseLoop Vision detected: Golf course visible from the property, Covered front porch, Loft, Fireplace, Kitchen open to the living area, Main-floor primary bedroom, Big backyard, Fenced yard.
What schools serve 1954 S Lake Terrace?
This home is in the Independence school district (Truman High School). Verify the exact attendance boundary for this address before relying on it.