17800 E Bolger Road #147, Independence, MO 64055
17800 E Bolger Road #147 is a 2-bed, 2-bath, 1,454 sq ft home in Apple Tree Manor Condo, Independence, MO, listed at $150,000 on December 31, 2025. HouseLoop Vision saw fireplace, kitchen open to the living area and mature trees in its 29 listing photos (as of November 4, 2026).


$145,524
17800 E Bolger Road #147, Independence, MO 64055
About this home
We have an offer! Highest and best by 5 pm on 6/10/2026. Come enjoy low-maintenance living at Apple Tree Manor, a secure 55+ community with private entry. This main-floor condo is conveniently located near the front entrance of Building A, eliminating the need to navigate stairs. Offering over 1,400 square feet, the spacious layout provides plenty of room to truly feel at home. Recent updates include newer carpet and a newer HVAC system. The unit also features secure underground parking with two dedicated spaces, easily accessible by elevator. Apple Tree Manor offers an impressive array of amenities designed to enhance your lifestyle, including a fitness center, a community room with a full kitchen, an extensive library, a puzzle room, and multiple gathering spaces throughout the building. Enjoy the scenic walking trail on warmer days or take part in community activities such as bingo, card games, potluck dinners, and more. Conveniently located near shopping, restaurants, and hospitals, Apple Tree Condos is a wonderful place to call home. Schedule your showing today!
HouseLoop Vision — AI-detected features from listing photos
HouseLoop's photo analysis of 17800 E Bolger Road #147, Independence, MO 64055 identified fireplace, kitchen open to the living area, mature trees, white kitchen, stucco exterior and statement lighting, plus 18 more features. The home is an off-market 2-bedroom, 2-bath, 1,454-square-foot condominium, MLS #2594442.
Key HouseLoop Vision features
- Kitchen open to the living area
- White kitchen
- White appliances
- Electric range
- Kitchen backsplash
- Fireplace
- Statement lighting
- Recessed lighting
- Tile fireplace
- Double vanity
- Wood vanity
- Mature trees
- Stucco exterior
- Gray roof
- Asphalt shingle roof
- Gray exterior
- Concrete driveway
- Concrete patio
- Flat lot
- Tile floors
- White trim
- Gold hardware
- Beige walls
- Carpet
Interior
Bedrooms & bathrooms
- Bedrooms: 2
- Full bathrooms: 2
Primary Bedroom
- Features: Ceiling Fan(s)
- Level: First
- Dimensions: 14 × 18
Primary Bathroom
- Level: First
- Dimensions: 9 × 15
Bedroom 2
- Features: Ceiling Fan(s)
- Level: First
- Dimensions: 12 × 11
Bathroom 2
- Level: First
Living Room
- Features: Ceiling Fan(s)
- Level: First
- Dimensions: 26 × 18
Kitchen
- Level: First
Laundry
- Level: First
Heating
- Heating: Forced Air
Cooling
- Cooling: Electric
Appliances
- Included: Dishwasher, Exhaust Fan, Microwave, Refrigerator, Electric Range
- Laundry: Laundry Room, Main Level
Features
- Features: Ceiling Fan(s), Elevator
- Flooring: Carpet, Tile
- Basement: Full, Garage Entrance
- Fireplace features: Gas, Living Room
Interior area
- Finished area above ground: 1,454 sqft
- Total interior livable area: 1,454 sqft
Property
Parking
- Total spaces: 2
- Parking features: Basement, Garage Faces Side, Direct Access
Lot
- Size: 0.03 Acres
- Patio & porch: Patio, Covered Patio
Construction
Type & style
- Home type: Residential
- Architectural style: Condominium
Materials
- Materials: Other
Condition
- Year built: 1992
- Age: 31-40 Years
Utilities & green energy
- Sewer: Public Sewer
- Water: Public
Highlights
Outdoor & Lot
- Covered Patio
Interior
- Tile Floors
Layout
- Basement
Fireplace
- Fireplace
- Gas Fireplace
Extras
- Elevator
Financial & listing details
- Annual tax amount: $2,170 / yr
HOA
- Has HOA: Yes
- Fee: $360 /month
Property tax history
| Year | Property tax | Assessed value |
|---|---|---|
| 2025 | $2,170 | $30,655 |
| 2024 | $2,059 | $30,020 |
| 2023 | $2,016 | $30,020 |
| 2022 | $1,780 | $23,180 |
| 2021 | $1,779 | $23,180 |
| 2020 | $1,572 | $20,184 |
| 2019 | $1,520 | $20,184 |
| 2018 | $1,520 | $19,285 |
| 2017 | $1,540 | $19,285 |
| 2016 | $1,468 | $19,000 |
| 2014 | $1,468 | $20,273 |
| 2013 | $1,845 | $20,273 |
Your payment
Est. payment
$1,507/mo
Where it’s at
Nearby schools
Blue Springs · HouseLoop school ratings
- William Yates Elementary School10
- Paul Kinder Middle School6
- Blue Springs High School8
Price & tax history

Myli is ready to help
Myli, your HouseLoop guide
Ask about this home, the neighborhood or what it costs to own.
She answers from HouseLoop’s own data.
Similar listings and the Independence market


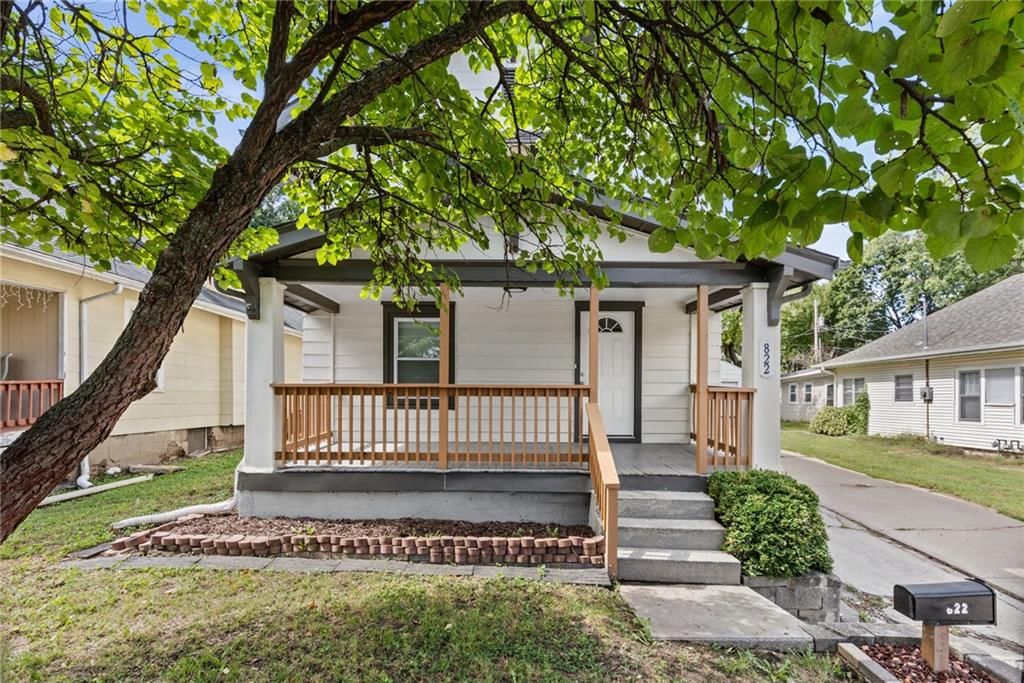
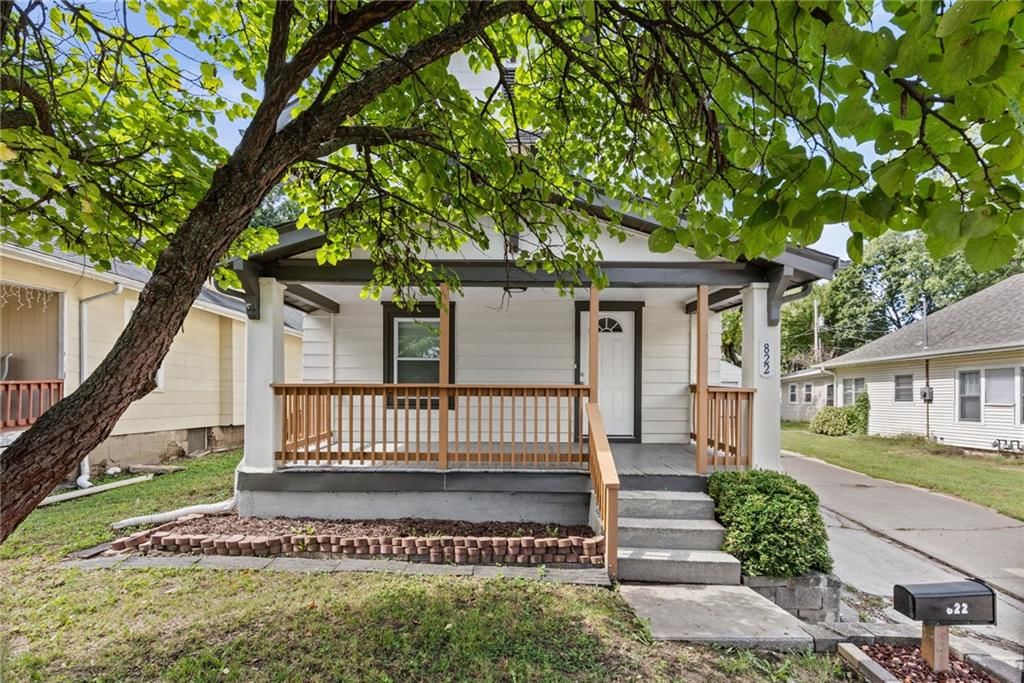
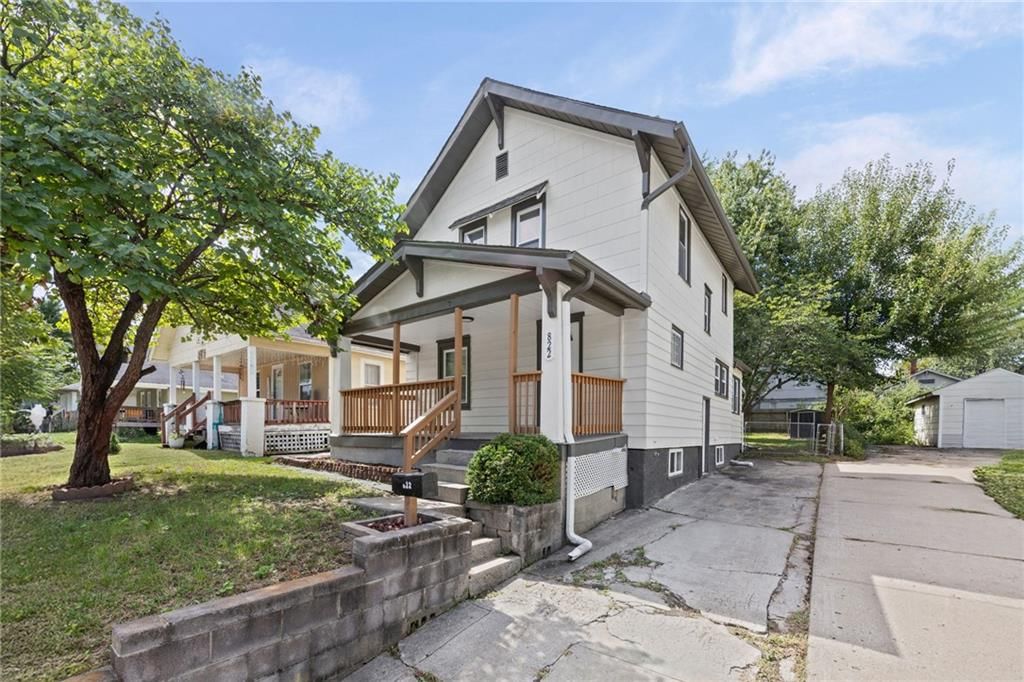
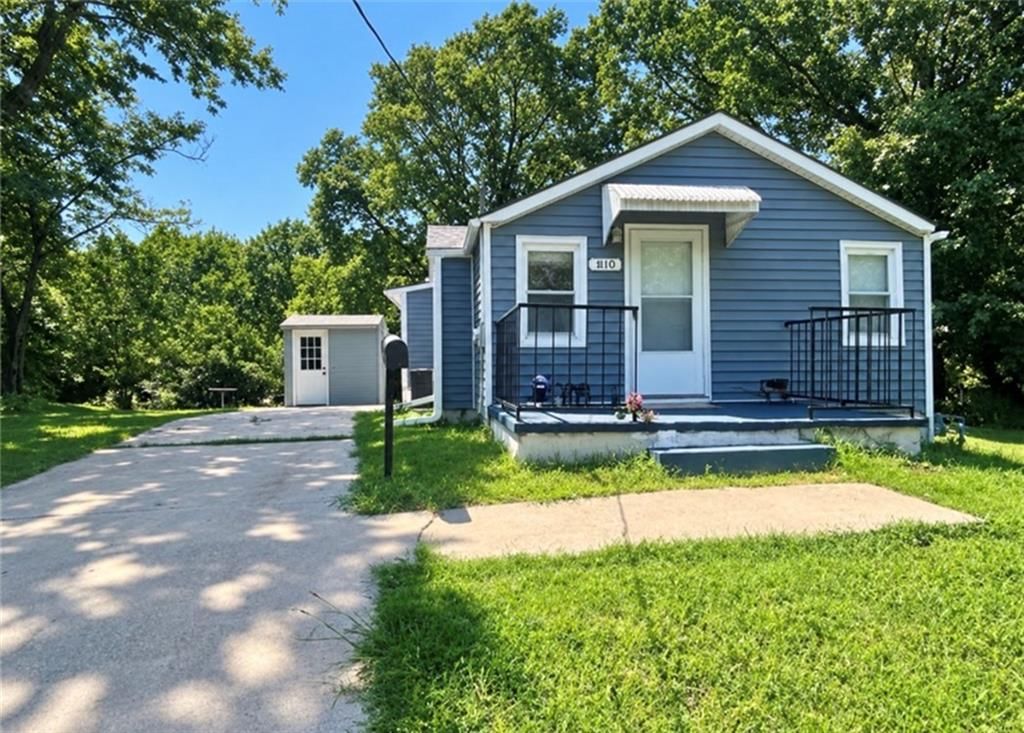
Look throughout Independence, Missouri
There are currently 426 homes for sale in Independence, with 156 under contract. Homes here sell for a median of $222,000 and go under contract in a median of 20 days. This home is priced $72,000 below the Independence median.
Independence sits in Jackson County, which covers 51 zip codes and 2,911 homes for sale. Nearby Kansas City runs a higher median at $299,987; Sugar Creek is lower at $155,000.
Listed by RE/MAX Premier Properties
Listed December 31, 2025 05:52 PM · Source: Heartland MLS as distributed by MLS GRID · MLS #2594442
HouseLoop last checked:
Listing updated:
HouseLoop Value
$145,524
17800 E Bolger Road #147, Independence, MO 64055
HouseLoop user activity
HouseLoop last checked:
About this home
We have an offer! Highest and best by 5 pm on 6/10/2026. Come enjoy low-maintenance living at Apple Tree Manor, a secure 55+ community with private entry. This main-floor condo is conveniently located near the front entrance of Building A, eliminating the need to navigate stairs. Offering over 1,400 square feet, the…
HouseLoop Vision — AI-detected features from listing photos
HouseLoop's photo analysis of 17800 E Bolger Road #147, Independence, MO 64055 identified fireplace, kitchen open to the living area, mature trees, white kitchen, stucco exterior and statement lighting, plus 18 more features. The home is an off-market 2-bedroom, 2-bath, 1,454-square-foot condominium, MLS #2594442.
Key HouseLoop Vision features
- Kitchen open to the living area
- White kitchen
- White appliances
- Electric range
- Kitchen backsplash
- Fireplace
- Statement lighting
- Recessed lighting
- Tile fireplace
- Double vanity
- Wood vanity
- Mature trees
- Stucco exterior
- Gray roof
- Asphalt shingle roof
- Gray exterior
- Concrete driveway
- Concrete patio
- Flat lot
- Tile floors
- White trim
- Gold hardware
- Beige walls
- Carpet
HouseLoop Mortgage Calculator
$1,507
Estimated Sales Range
HouseLoop Home Value History
Already own a home?
What's your home worth?
Enter your address and I'll build your free report.
- Estimated value
- Estimated sales range
- Homes sold near you
No obligation · 100% free · 60 seconds or less
Property Details
Interior
Bedrooms & bathrooms
- Bedrooms: 2
- Full bathrooms: 2
Primary Bedroom
- Features: Ceiling Fan(s)
- Level: First
- Dimensions: 14 × 18
Primary Bathroom
- Level: First
- Dimensions: 9 × 15
Bedroom 2
- Features: Ceiling Fan(s)
- Level: First
- Dimensions: 12 × 11
Bathroom 2
- Level: First
Living Room
- Features: Ceiling Fan(s)
- Level: First
- Dimensions: 26 × 18
Kitchen
- Level: First
Laundry
- Level: First
Heating
- Heating: Forced Air
Cooling
- Cooling: Electric
Appliances
- Included: Dishwasher, Exhaust Fan, Microwave, Refrigerator, Electric Range
- Laundry: Laundry Room, Main Level
Features
- Features: Ceiling Fan(s), Elevator
- Flooring: Carpet, Tile
- Basement: Full, Garage Entrance
- Fireplace features: Gas, Living Room
Interior area
- Finished area above ground: 1,454 sqft
- Total interior livable area: 1,454 sqft
Property
Parking
- Total spaces: 2
- Parking features: Basement, Garage Faces Side, Direct Access
Lot
- Size: 0.03 Acres
- Patio & porch: Patio, Covered Patio
Construction
Type & style
- Home type: Residential
- Architectural style: Condominium
Materials
- Materials: Other
Condition
- Year built: 1992
- Age: 31-40 Years
Utilities & green energy
- Sewer: Public Sewer
- Water: Public
Highlights
Outdoor & Lot
- Covered Patio
Interior
- Tile Floors
Layout
- Basement
Fireplace
- Fireplace
- Gas Fireplace
Extras
- Elevator
HOA and Amenities
HOA
- Has HOA: Yes
- Fee: $360 /month
Nearby schools
GreatSchools rating
- 10William Yates Elementary School
- 6Paul Kinder Middle School
- 8Blue Springs High School
Schools provided by the listing agent
- District: Blue Springs
- High: Blue Springs
Price history
Tax
- Annual tax amount: $2,170 / yr
Property tax history
| Year | Property tax | Assessed value |
|---|---|---|
| 2025 | $2,170 | $30,655 |
| 2024 | $2,059 | $30,020 |
| 2023 | $2,016 | $30,020 |
| 2022 | $1,780 | $23,180 |
| 2021 | $1,779 | $23,180 |
| 2020 | $1,572 | $20,184 |
| 2019 | $1,520 | $20,184 |
| 2018 | $1,520 | $19,285 |
| 2017 | $1,540 | $19,285 |
| 2016 | $1,468 | $19,000 |
| 2014 | $1,468 | $20,273 |
| 2013 | $1,845 | $20,273 |
Similar listings and the Independence market
Look throughout Independence, Missouri
There are currently 426 homes for sale in Independence, with 156 under contract. Homes here sell for a median of $222,000 and go under contract in a median of 20 days. This home is priced $72,000 below the Independence median.
Independence sits in Jackson County, which covers 51 zip codes and 2,911 homes for sale. Nearby Kansas City runs a higher median at $299,987; Sugar Creek is lower at $155,000.
This home's area
Popular searches in Independence, MO
Search nearby cities
Independence, MO homes for sale by zip code for sale · median sale · days to contract
HouseLoop analysis of Heartland MLS data distributed by MLS GRID · trailing 12 months. Median sale price: the median closed price among sold homes in that zip over the same window.
Counties homes for sale · median list price
Listed by RE/MAX Premier Properties
Listed December 31, 2025 05:52 PM · Source: Heartland MLS as distributed by MLS GRID · MLS #2594442
HouseLoop last checked:
Listing updated: