17322 S State Rt E, Pleasant Hill, MO 64080
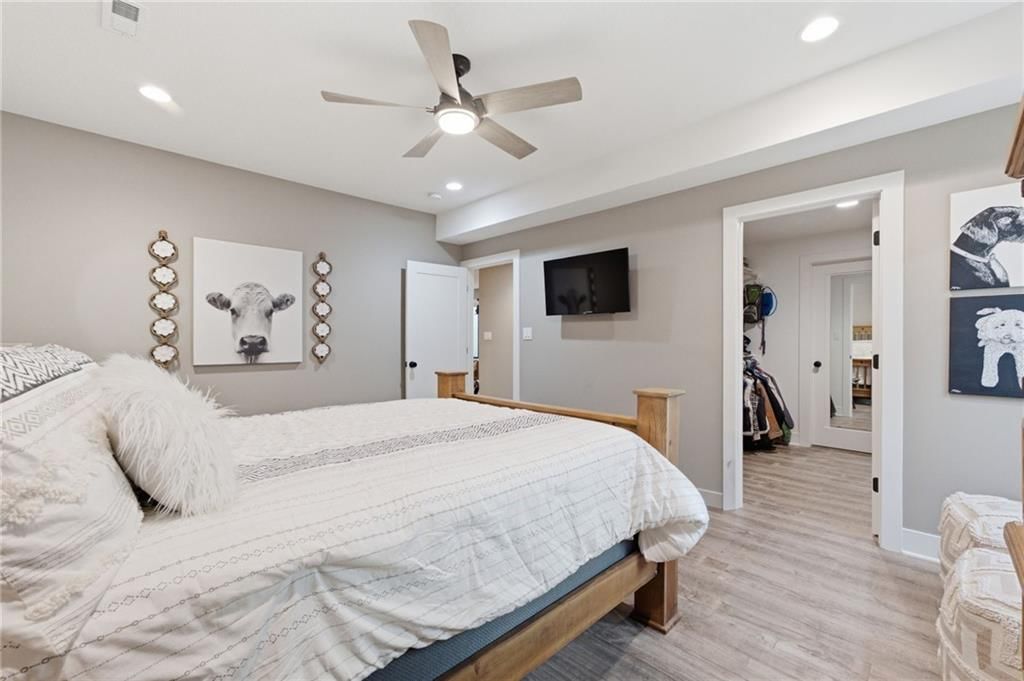
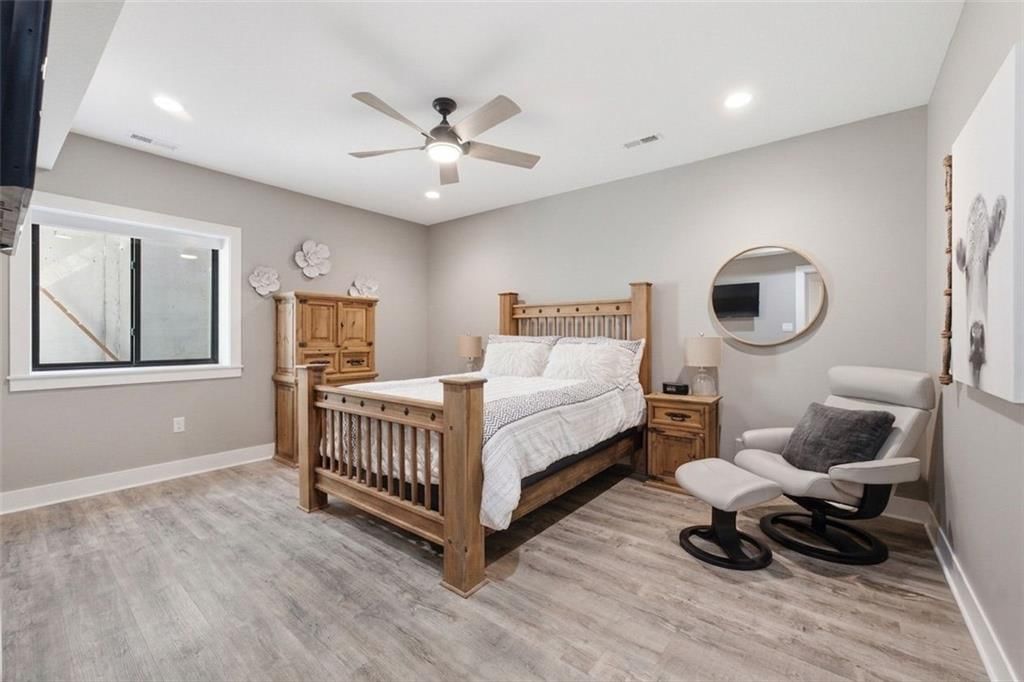
17322 S State Rt E is a 3-bed, 3.5-bath, 2,448 sq ft home in Pleasant Hill, MO, listed at $950,000 on June 26, 2026. HouseLoop Vision saw workshop, covered front porch and finished basement in its 54 listing photos (as of November 4, 2026).




$950,000
17322 S State Rt E, Pleasant Hill, MO 64080
About this home
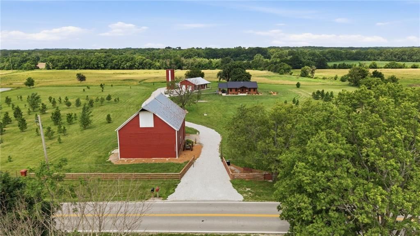
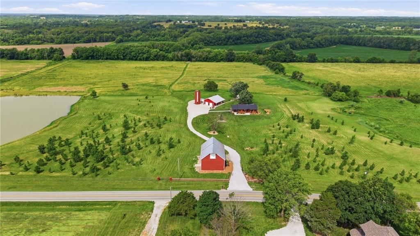
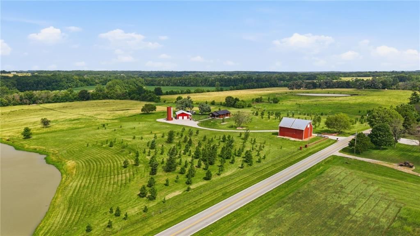
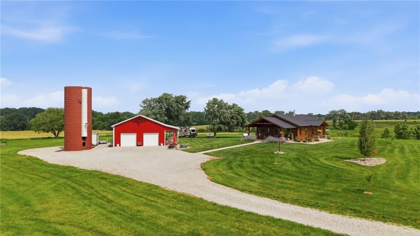
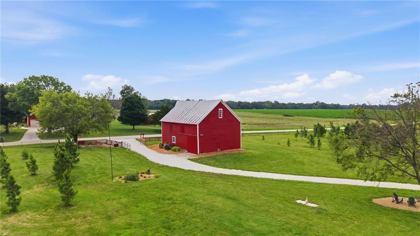
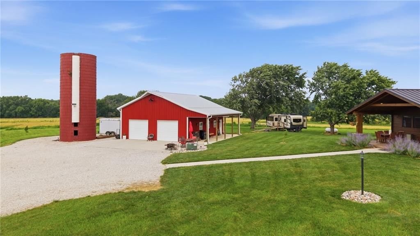
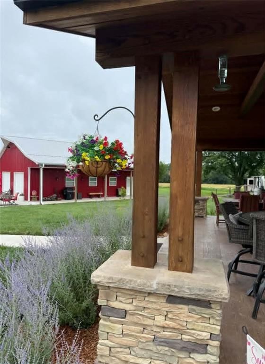
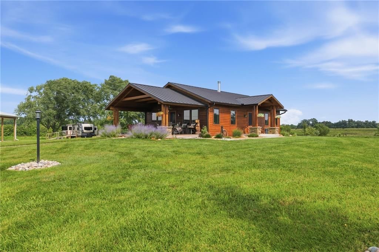
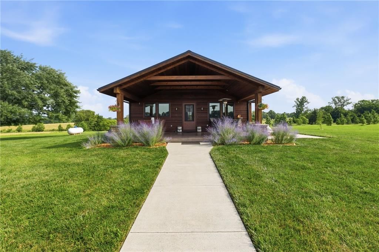
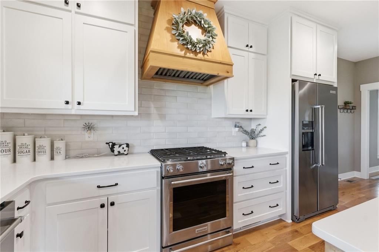
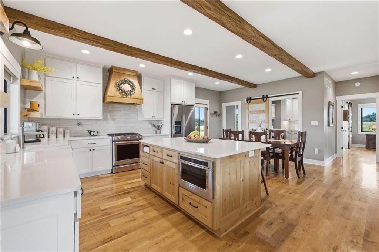
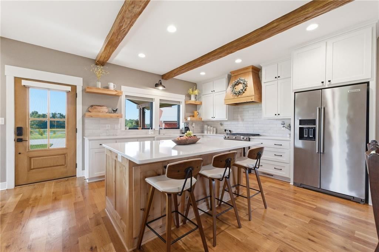
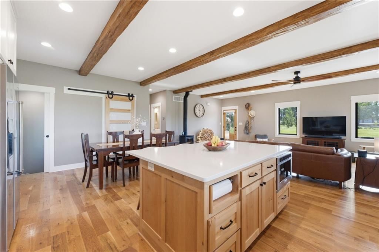
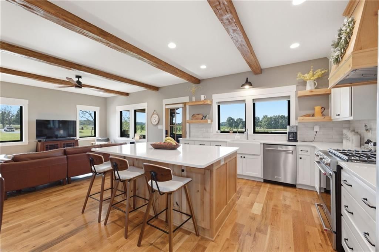
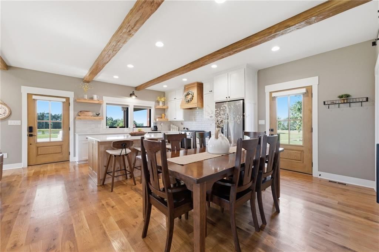
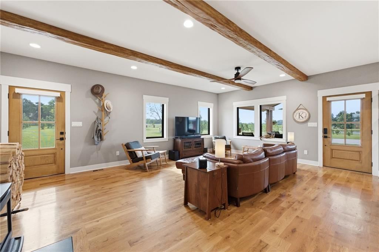
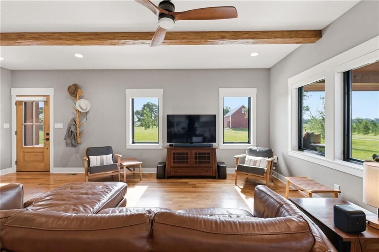
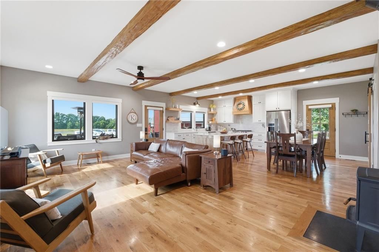
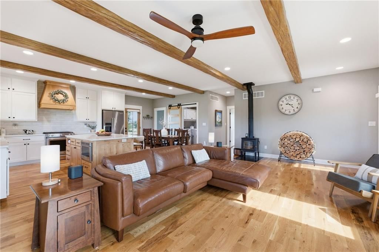
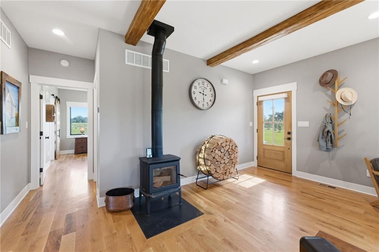
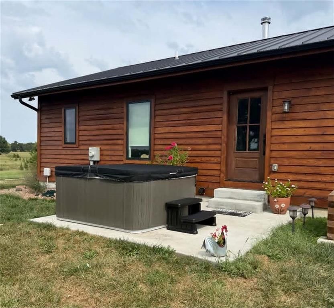
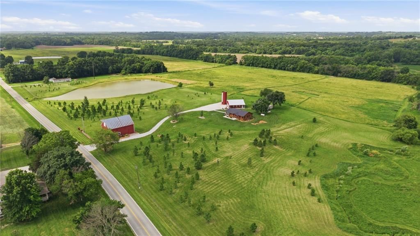
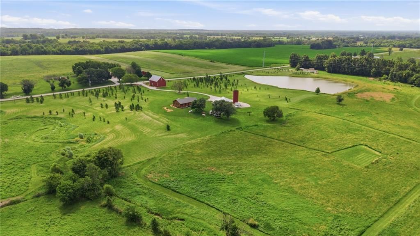
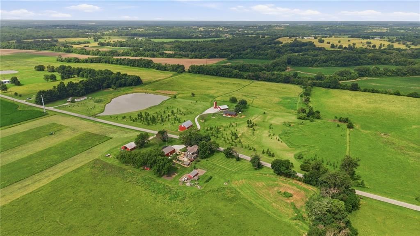
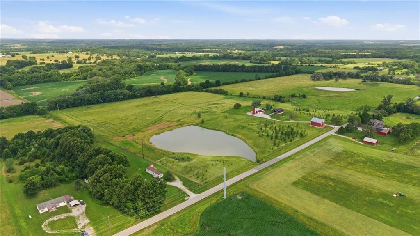
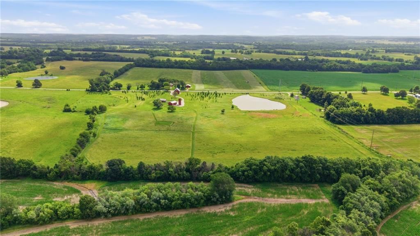
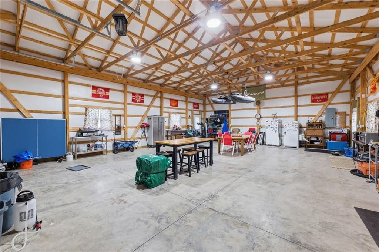
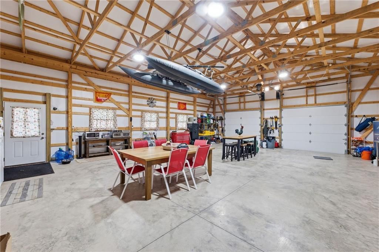
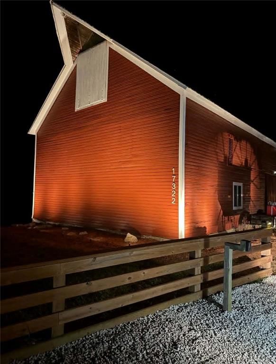
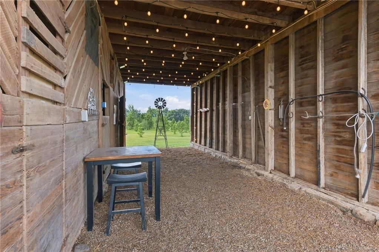
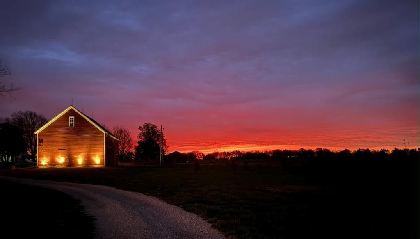
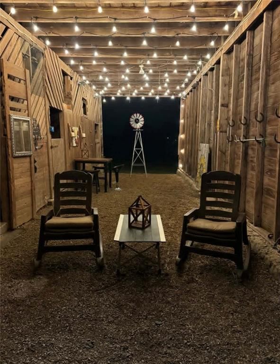
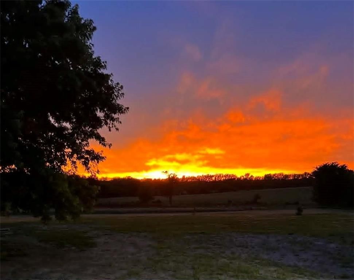
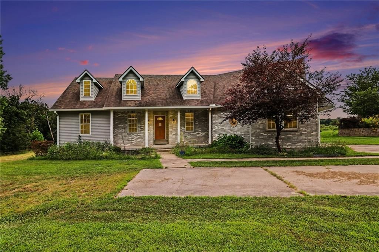
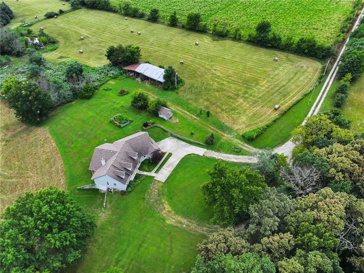
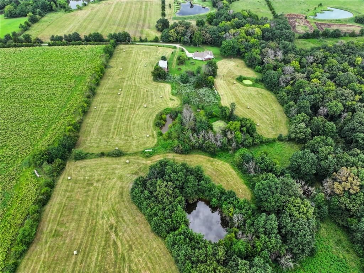
Your Own Private Paradise! Welcome to a truly breathtaking estate where rustic charm meets impeccable, modern luxury. This property spans 36 acres, offering a perfect blend of privacy, sweeping scenic views, and unforgettable sunsets. The beautifully preserved 1907 red barn greats you at the entrance and adds a touch of timeless romance and history to the landscape. Moving toward the main residence, you are welcomed by a large covered patio that creates a grand and inviting first impression. At the heart of the estate sits the stunning cedar-sided home that exudes warmth and sophisticated style from the moment you step inside. Designed with an uncompromising attention to detail, the interior boasts a gourmet kitchen , flawless high-end finishes, and a spacious layout featuring 3 bedrooms and 2.5 bathrooms. For peace of mind, the home also includes a built-in storm shelter. Step out onto the back patio to relax in your private hot tub, spend your afternoons by the fully stocked 2-acre pond, or enjoy the fantastic, park-like setting from your choice of viewing spots. The estate is highly functional and includes a 30x40 insulated garage with 200-amp service, alongside a 50-amp RV hookup. Whether you are looking for a peaceful sanctuary, an entertainer's dream, or a functional multi-use homestead, this property delivers an unparalleled living experience. The RV is personal property and is not part of the sale.
HouseLoop Vision — AI-detected features from listing photos
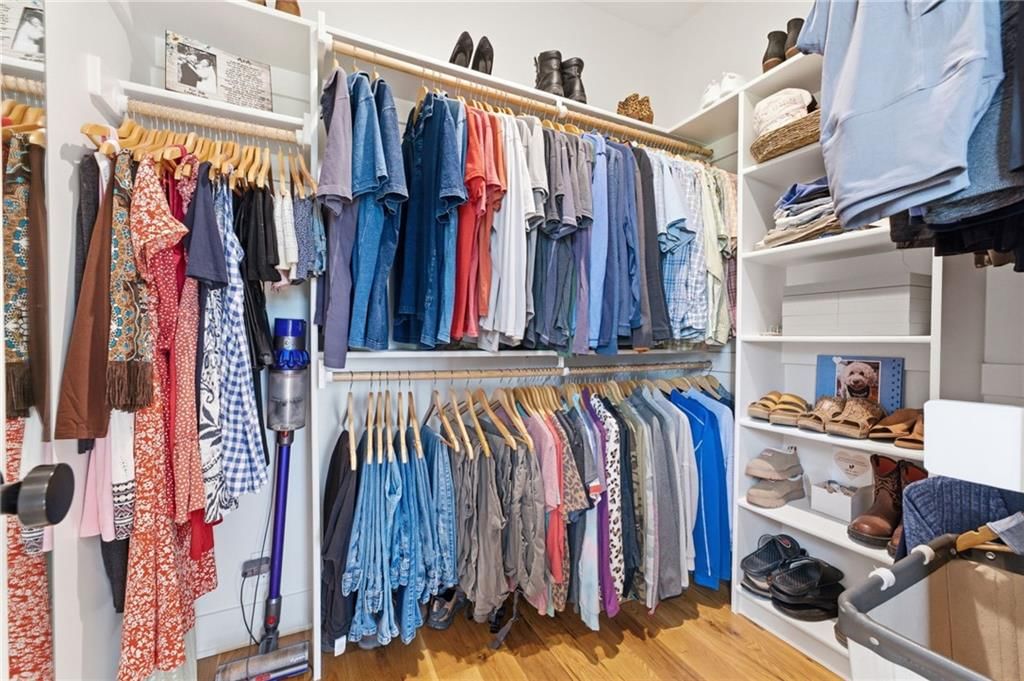
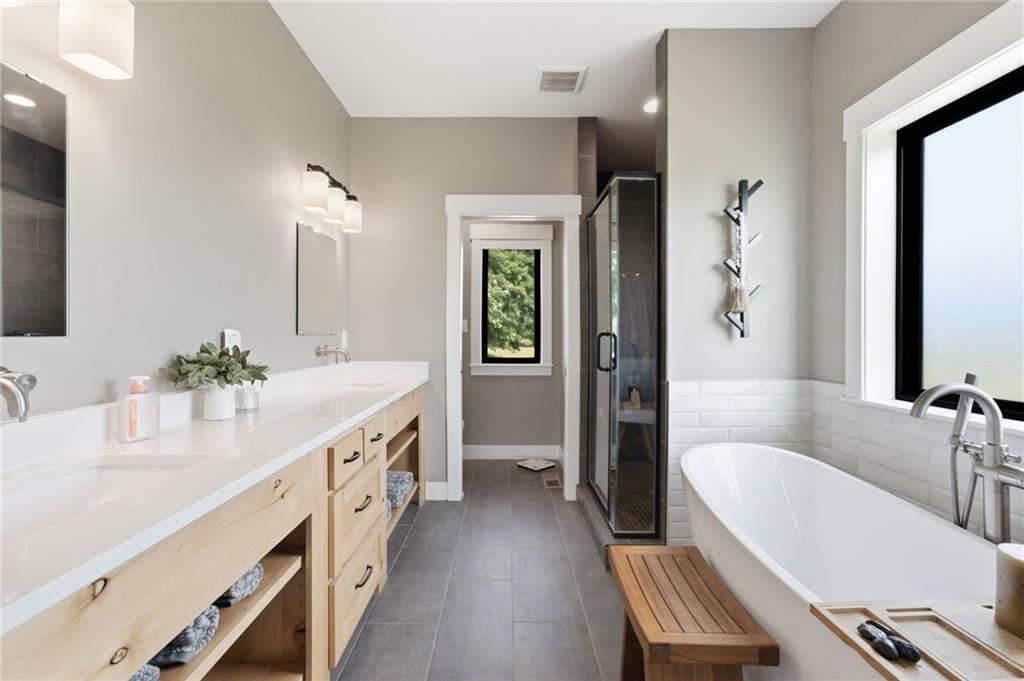
HouseLoop's photo analysis of 17322 S State Rt E, Pleasant Hill, MO 64080 identified workshop, covered front porch, finished basement, fireplace, pond or creek visible on the lot and open floor plan, plus 45 more features. The home is a sold 3-bedroom, 3.5-bath, 2,448-square-foot single family residence, MLS #2628411.
Key HouseLoop Vision features
- Open floor plan
- Kitchen island
- White kitchen
- Quartz counters
- Gas range
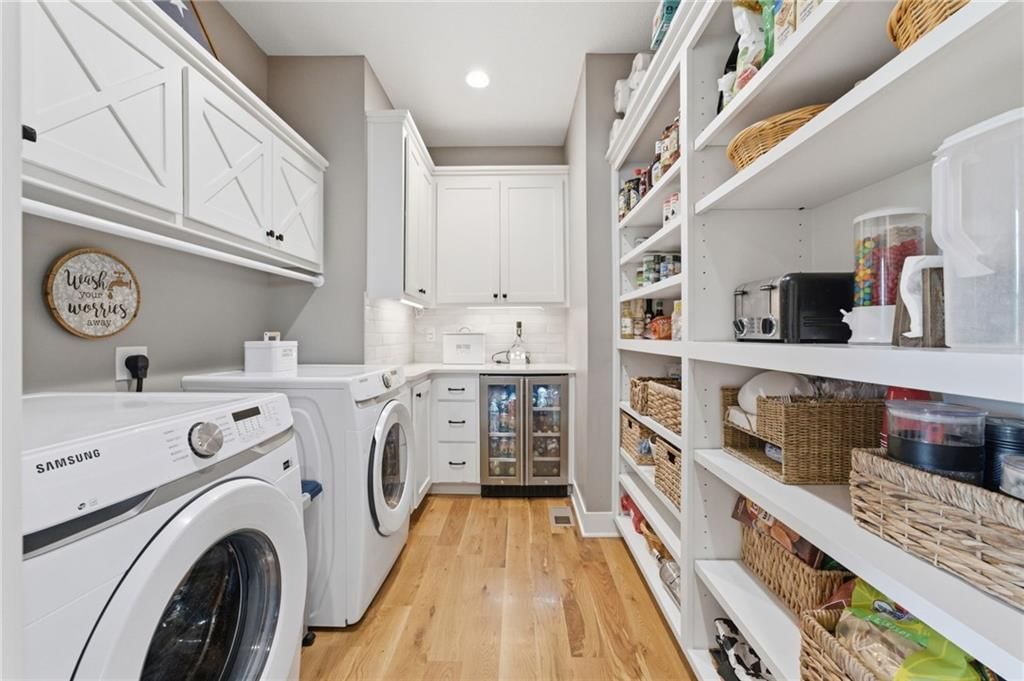
- Walk-in pantry
- Shaker cabinets
- Stainless steel appliances
- Breakfast nook
- Updated kitchen
- Kitchen backsplash
- Subway tile backsplash
- White countertops
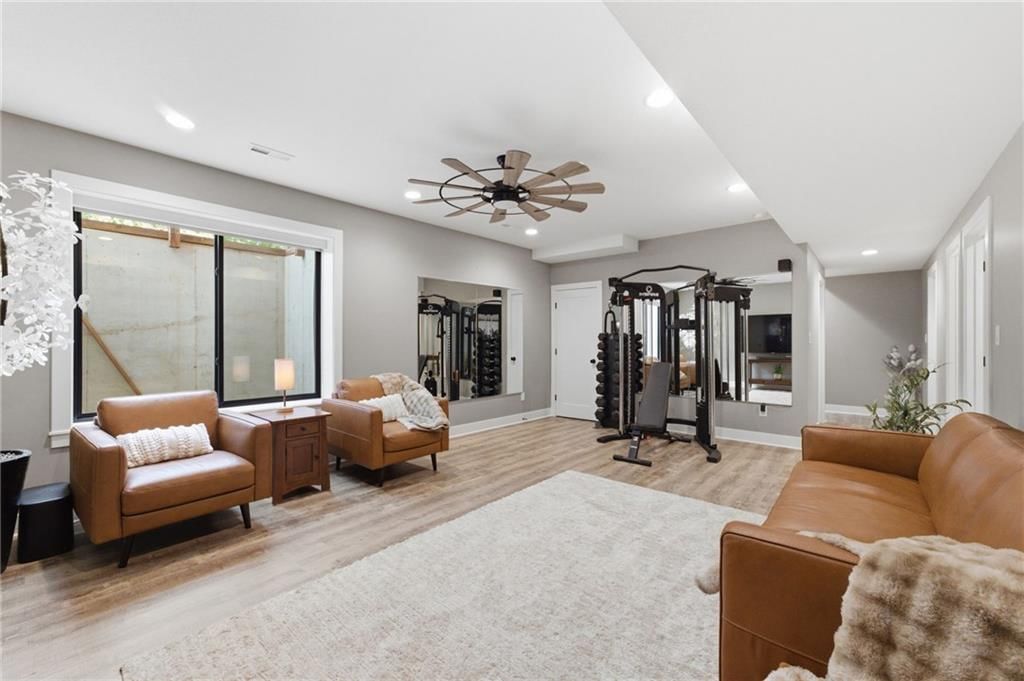
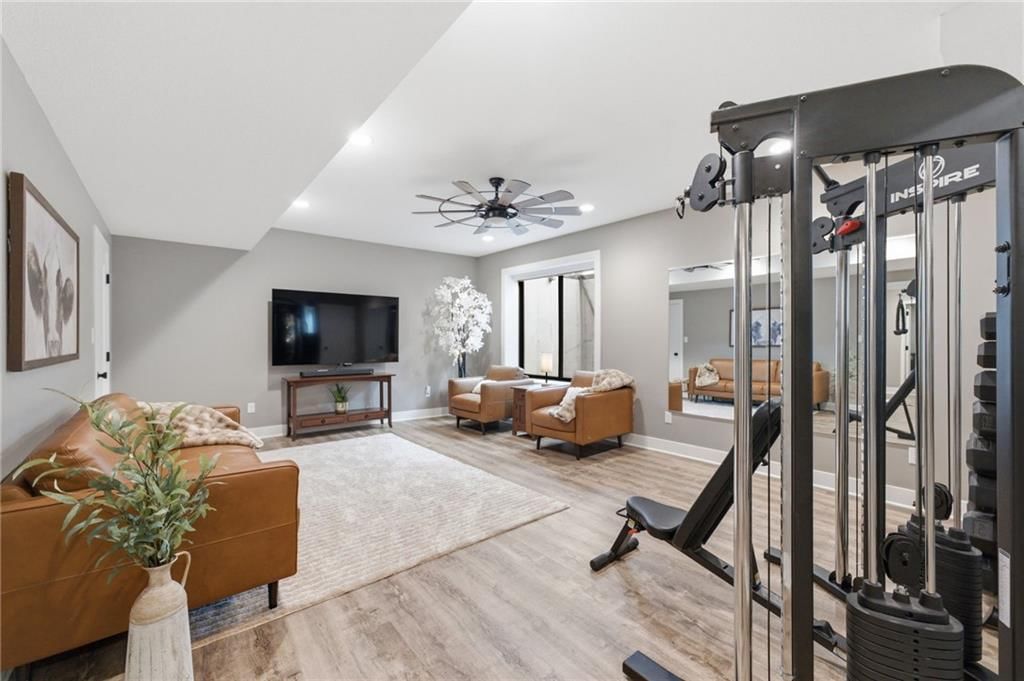
- Finished basement
- Fireplace
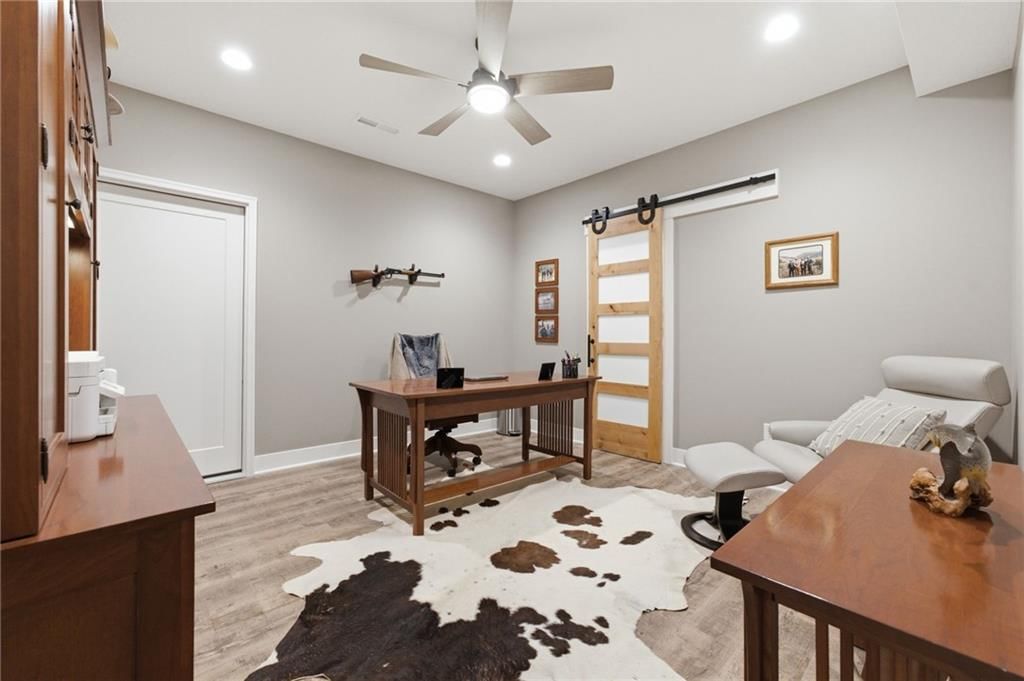
- Home office
- Home gym
- Black window frames
- Ceiling beams
- Wall of windows
- Recessed lighting
- Staircase
- Wood stair railing
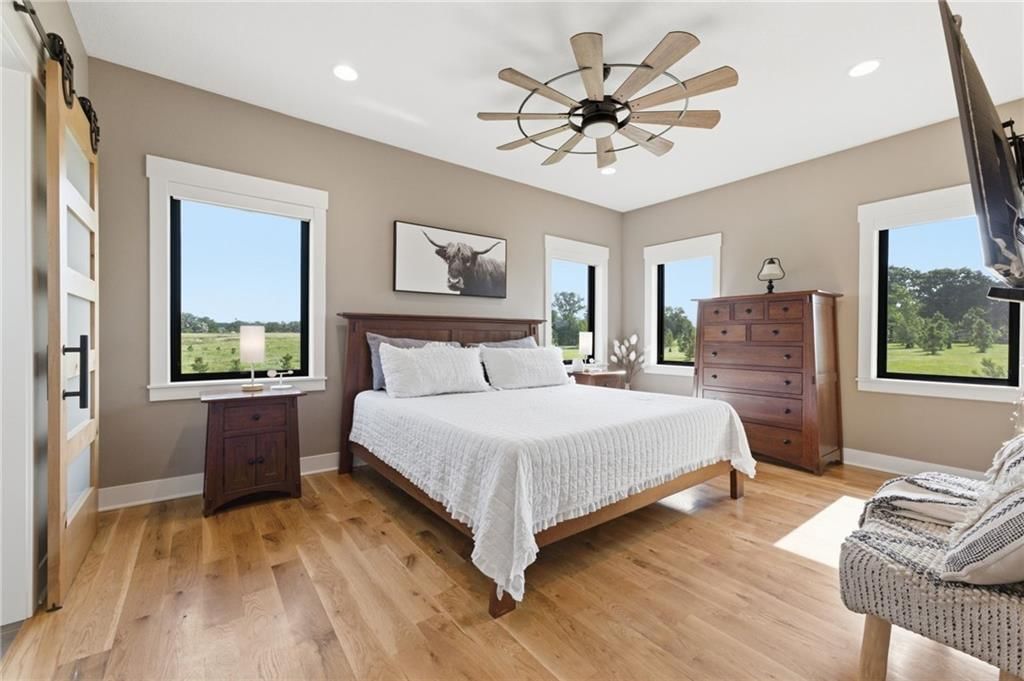
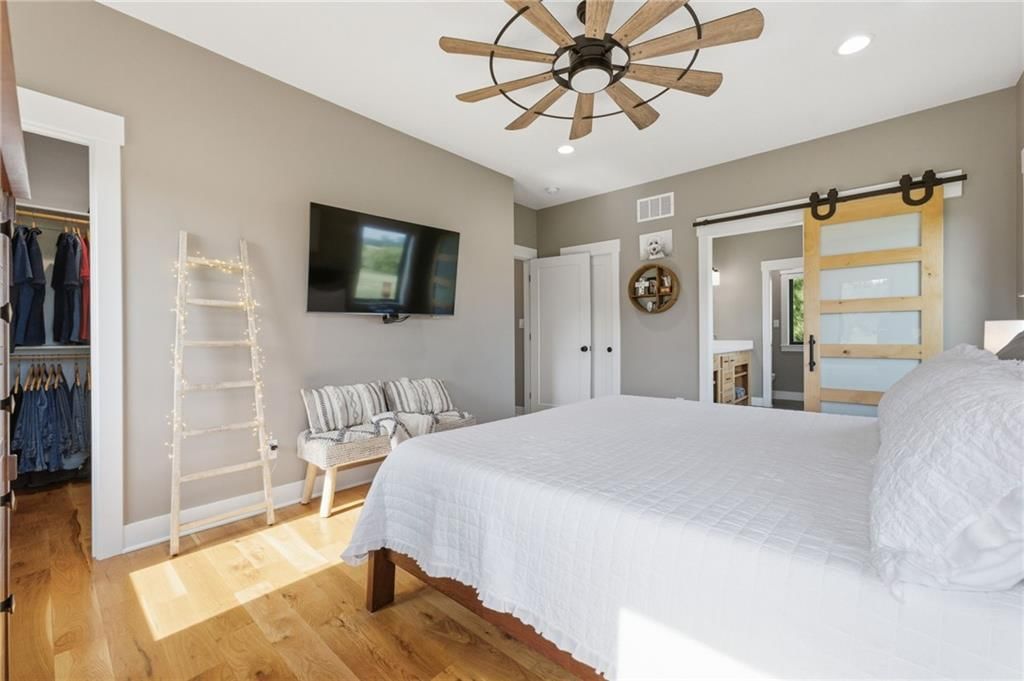
- Main-floor primary bedroom
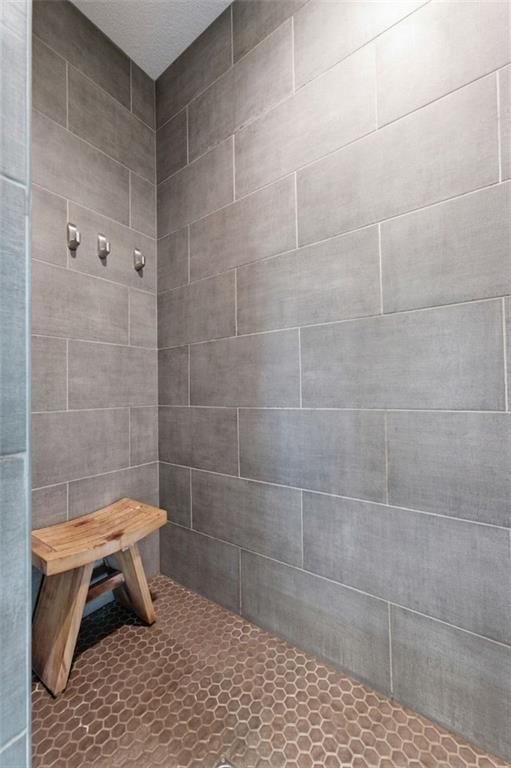
- Walk-in shower
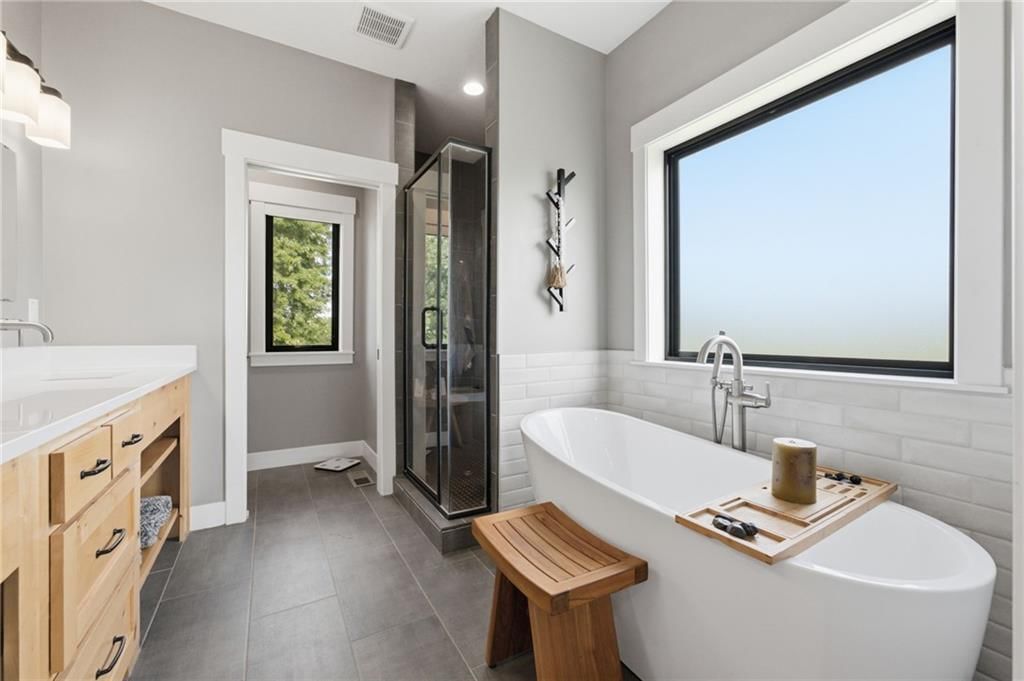
- Freestanding tub
- Private toilet room
- Tiled shower
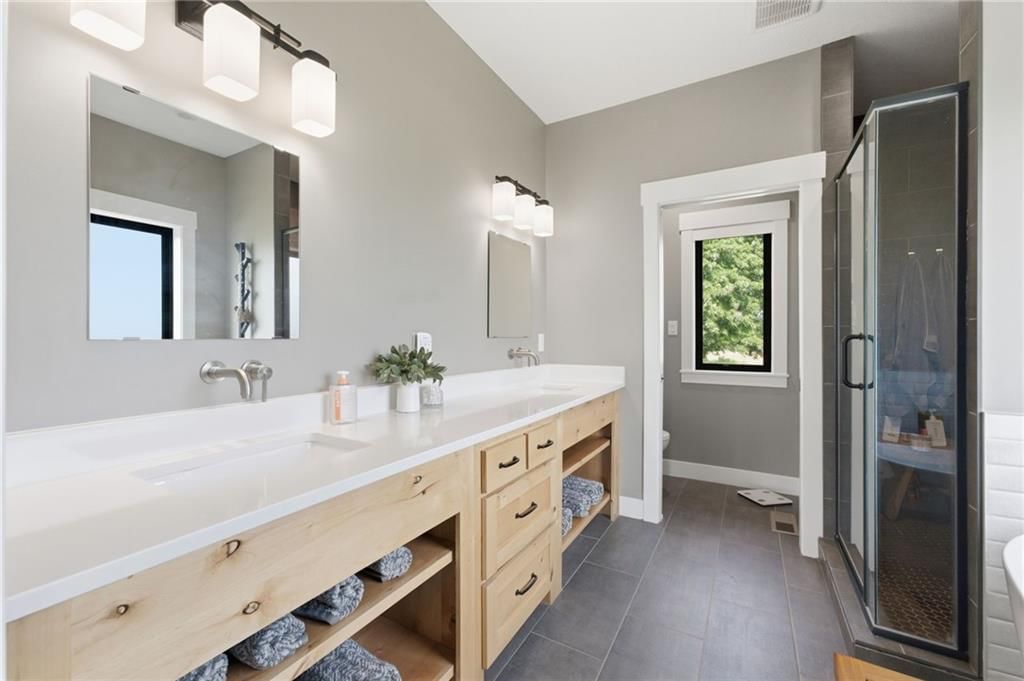
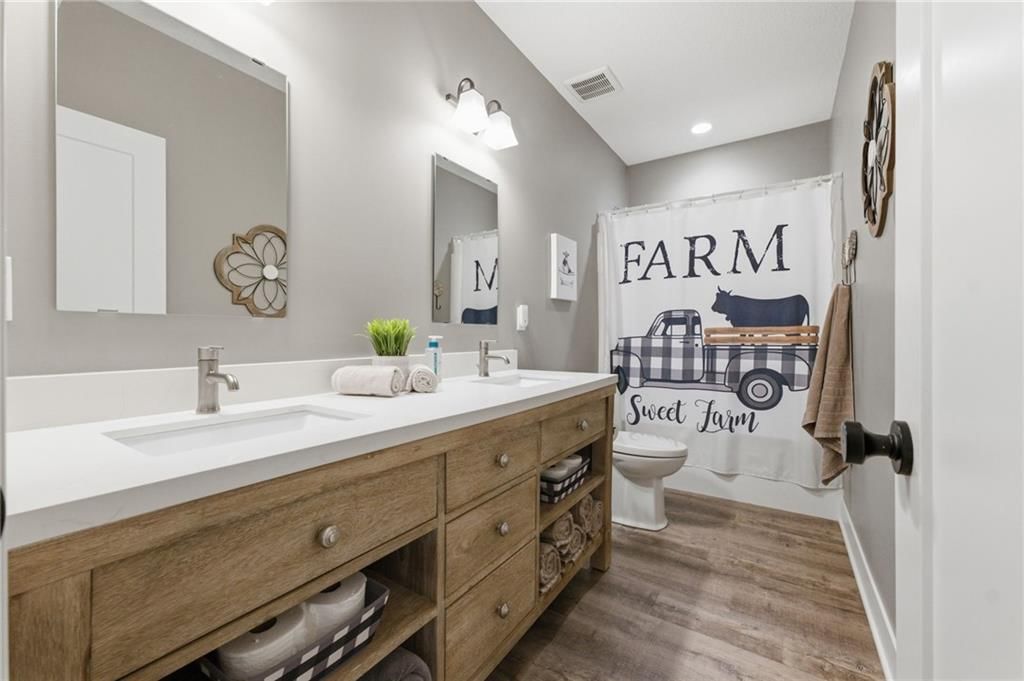
- Double vanity
- Wood vanity
- Renovated bathrooms
- Covered front porch
- Pond or creek visible on the lot
- Big backyard
- Mature trees
- Solar panels
- Hot tub
- Metal roof
- Covered patio
- Gray roof
- Brown exterior
- Wood exterior
- Concrete patio
- Flat lot
- Workshop
- Hardwood floors
- Black hardware
- White trim
- Greige walls
- Pond
- Garage workshop
Interior
Bedrooms & bathrooms
- Bedrooms: 3
- Full bathrooms: 3
- 1/2 bathrooms: 1
Primary Bedroom
- Level: First
Primary Bathroom
- Level: First
Bedroom 2
- Level: Lower
Bedroom 3
- Level: Lower
Bathroom 2
- Level: Lower
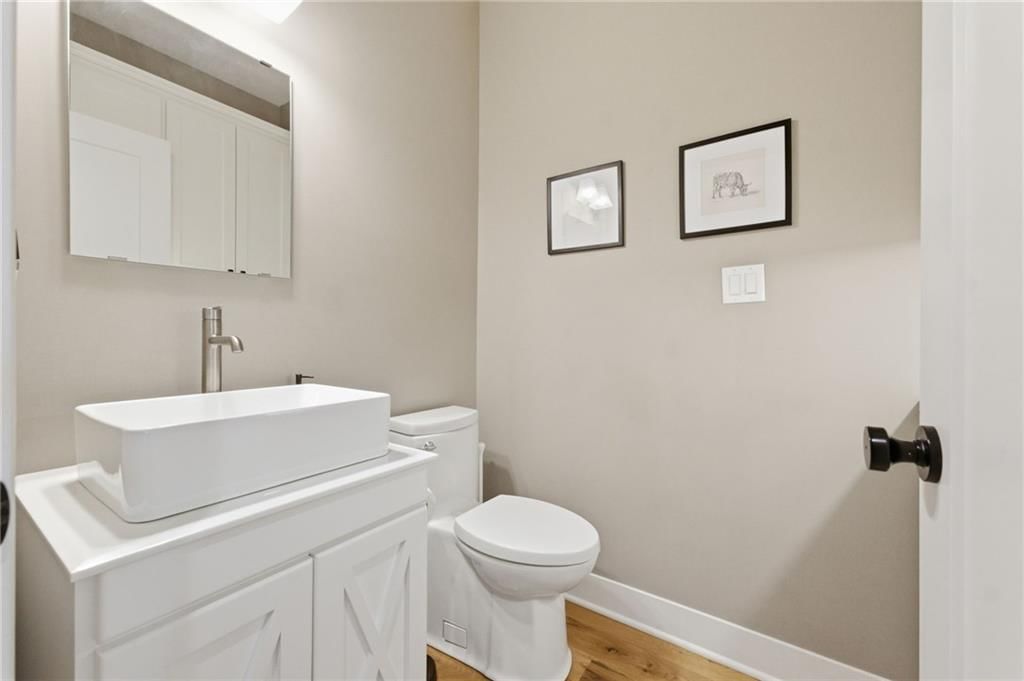
Half Bath
- Level: First
Heating
- Heating: Forced Air
Cooling
- Cooling: Electric
Features
- Features: Hot Tub
- Flooring: Carpet, Wood
- Basement: Finished, Full
Interior area
- Finished area above ground: 2,448 sqft
- Total interior livable area: 2,448 sqft
Property
Parking
- Total spaces: 4
- Parking features: Detached, Garage Door Opener
Lot
- Size: 36.10 Acres
Construction
Type & style
- Home type: Residential
- Architectural style: Single Family Residence
Materials
- Materials: Frame
Condition
- Year built: 2021
- Age: 3-5 Years
Utilities & green energy
- Sewer: Septic Tank
- Water: PWS Dist
Highlights
Outdoor & Lot
- Hot Tub
- Fenced Yard
Interior
- Hardwood Floors
Layout
- Basement
- Finished Basement
Garage & Parking
- Detached Garage
Financial & listing details
- Annual tax amount: $4,230 / yr
No HOA on this home.
Where it’s at
Nearby schools
Strasburg · HouseLoop school ratings
- Lone Jack Elementary School
- Lone Jack High School
Price & tax history

Myli is ready to help
Myli, your HouseLoop guide
Ask about this home, the neighborhood or what it costs to own.
She answers from HouseLoop’s own data.
Similar listings and the Pleasant Hill market
Look throughout Pleasant Hill, Missouri
There are currently 78 homes for sale in Pleasant Hill, with 20 under contract. Homes here sell for a median of $365,000 and go under contract in a median of 22 days. This home is priced $585,000 above the Pleasant Hill median.
Pleasant Hill sits in Jackson County, which covers 51 zip codes and 2,911 homes for sale. Nearby Lee's Summit runs a higher median at $410,000; Kansas City is lower at $299,987 with more inventory.
Listed by Keller Williams Southland
Listed June 26, 2026 02:38 PM · Source: Heartland MLS as distributed by MLS GRID · MLS #2628411
HouseLoop last checked:
Listing updated:
Listed for
$950,000
Sale price not disclosed
17322 S State Rt E, Pleasant Hill, MO 64080
HouseLoop user activity
HouseLoop last checked:
About this home
Your Own Private Paradise! Welcome to a truly breathtaking estate where rustic charm meets impeccable, modern luxury. This property spans 36 acres, offering a perfect blend of privacy, sweeping scenic views, and unforgettable sunsets. The beautifully preserved 1907 red barn greats you at the entrance and adds a…
HouseLoop Vision — AI-detected features from listing photos
HouseLoop's photo analysis of 17322 S State Rt E, Pleasant Hill, MO 64080 identified workshop, covered front porch, finished basement, fireplace, pond or creek visible on the lot and open floor plan, plus 45 more features. The home is a sold 3-bedroom, 3.5-bath, 2,448-square-foot single family residence, MLS #2628411.
Key HouseLoop Vision features
- Open floor plan
- Kitchen island
- White kitchen
- Quartz counters
- Gas range
- Walk-in pantry
- Shaker cabinets
- Stainless steel appliances
- Breakfast nook
- Updated kitchen
- Kitchen backsplash
- Subway tile backsplash
- White countertops
- Finished basement
- Fireplace
- Home office
- Home gym
- Black window frames
- Ceiling beams
- Wall of windows
- Recessed lighting
- Staircase
- Wood stair railing
- Main-floor primary bedroom
- Walk-in shower
- Freestanding tub
- Private toilet room
- Tiled shower
- Double vanity
- Wood vanity
- Renovated bathrooms
- Covered front porch
- Pond or creek visible on the lot
- Big backyard
- Mature trees
- Solar panels
- Hot tub
- Metal roof
- Covered patio
- Gray roof
- Brown exterior
- Wood exterior
- Concrete patio
- Flat lot
- Workshop
- Hardwood floors
- Black hardware
- White trim
- Greige walls
- Pond
- Garage workshop
Is this your home?
Claim this home to get your HouseLoop Home Valuation & Buyer Demand Report — real-time buyer demand and an up-to-date value for your home. Free, no obligation, about 3 minutes.
Estimated Sales Range
HouseLoop Home Value History
Property Details
Interior
Bedrooms & bathrooms
- Bedrooms: 3
- Full bathrooms: 3
- 1/2 bathrooms: 1
Primary Bedroom
- Level: First
Primary Bathroom
- Level: First
Bedroom 2
- Level: Lower
Bedroom 3
- Level: Lower
Bathroom 2
- Level: Lower
Half Bath
- Level: First
Heating
- Heating: Forced Air
Cooling
- Cooling: Electric
Features
- Features: Hot Tub
- Flooring: Carpet, Wood
- Basement: Finished, Full
Interior area
- Finished area above ground: 2,448 sqft
- Total interior livable area: 2,448 sqft
Property
Parking
- Total spaces: 4
- Parking features: Detached, Garage Door Opener
Lot
- Size: 36.10 Acres
Construction
Type & style
- Home type: Residential
- Architectural style: Single Family Residence
Materials
- Materials: Frame
Condition
- Year built: 2021
- Age: 3-5 Years
Utilities & green energy
- Sewer: Septic Tank
- Water: PWS Dist
Highlights
Outdoor & Lot
- Hot Tub
- Fenced Yard
Interior
- Hardwood Floors
Layout
- Basement
- Finished Basement
Garage & Parking
- Detached Garage
HOA and Amenities
No HOA on this home.
Nearby schools
Price history
Tax
- Annual tax amount: $4,230 / yr
Similar listings and the Pleasant Hill market
Look throughout Pleasant Hill, Missouri
There are currently 78 homes for sale in Pleasant Hill, with 20 under contract. Homes here sell for a median of $365,000 and go under contract in a median of 22 days. This home is priced $585,000 above the Pleasant Hill median.
Pleasant Hill sits in Jackson County, which covers 51 zip codes and 2,911 homes for sale. Nearby Lee's Summit runs a higher median at $410,000; Kansas City is lower at $299,987 with more inventory.
This home's area
Popular searches in Pleasant Hill, MO
Search nearby cities
Pleasant Hill, MO homes for sale by zip code for sale · median sale · days to contract
HouseLoop analysis of Heartland MLS data distributed by MLS GRID · trailing 12 months. Median sale price: the median closed price among sold homes in that zip over the same window.
Counties homes for sale · median list price
Listed by Keller Williams Southland
Listed June 26, 2026 02:38 PM · Source: Heartland MLS as distributed by MLS GRID · MLS #2628411
HouseLoop last checked:
Listing updated:
Insights on 17322 S State Rt E
This 2021 single-family residence attracted an offer in 14 days, reflecting strong buyer demand for newer construction in the area. The home's 2,448 square feet and three-bedroom layout, combined with its excellent condition and premium amenities, positioned it competitively in the current market.
Homes with similar features
Frequently asked questions
How much did 17322 S State Rt E sell for?
17322 S State Rt E was listed at $950,000 and sold in Sep 2026. Individual sold prices aren't published here, but the surrounding data tells the story: it featured Workshop, Covered front porch, Finished basement per HouseLoop Vision.
How fast did 17322 S State Rt E sell?
It went under contract in 14 days.
What features did this home have?
HouseLoop Vision detected: Workshop, Covered front porch, Finished basement, Fireplace, Pond or creek visible on the lot, Open floor plan, Main-floor primary bedroom, Big backyard.
What schools serve 17322 S State Rt E?
This home is in the Pleasant Hill school district (Pleasant Hill High School). Verify the exact attendance boundary for this address before relying on it.