17023 Wallace Way, Loch Lloyd, MO 64012
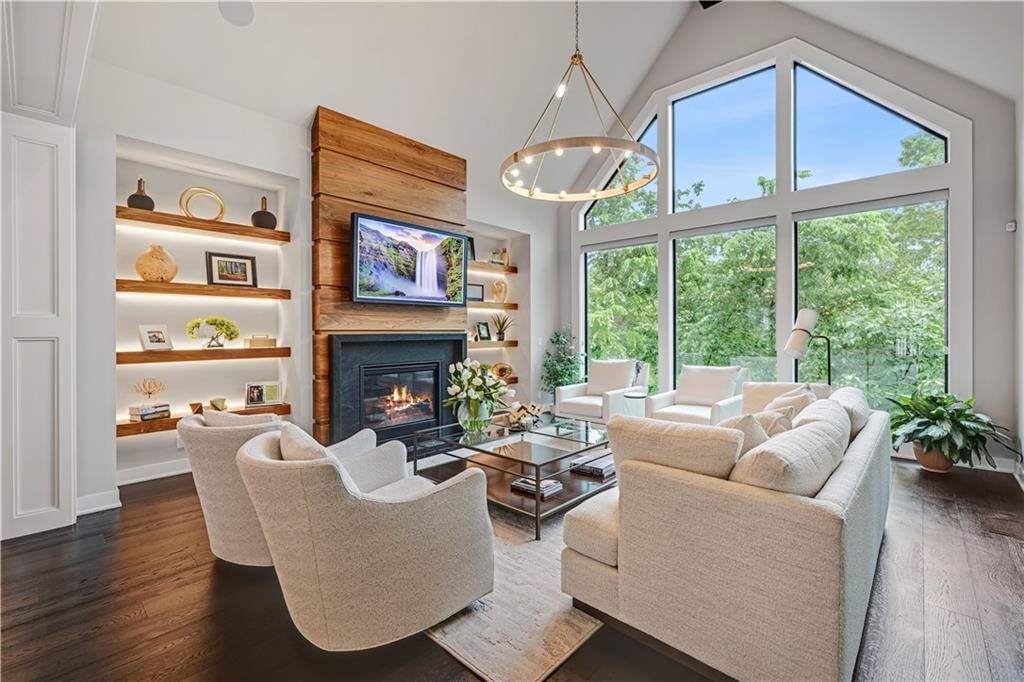
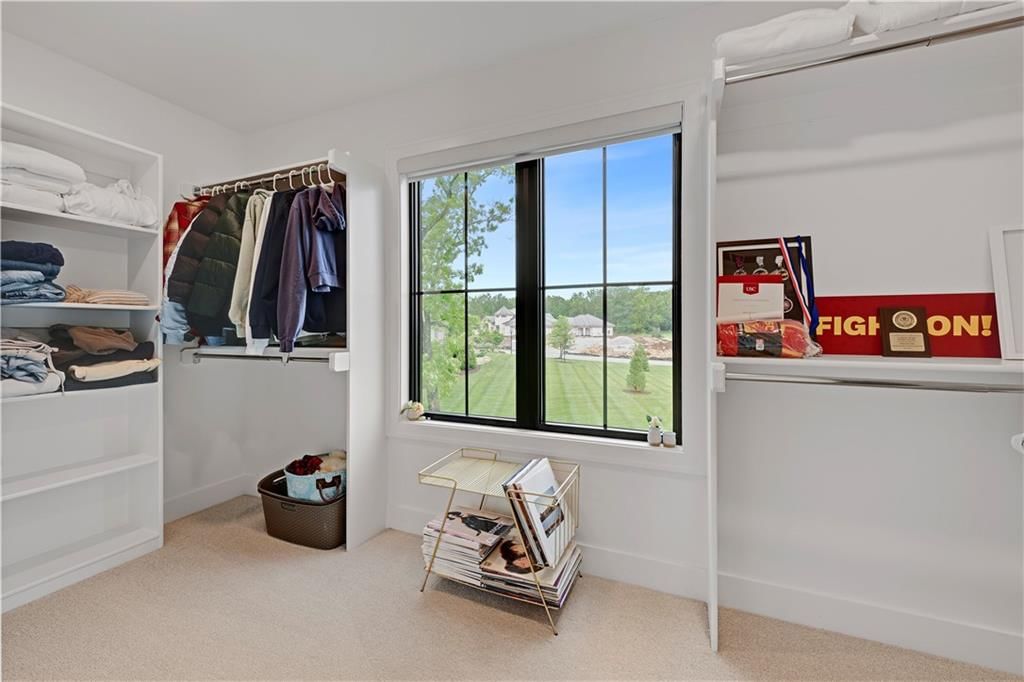
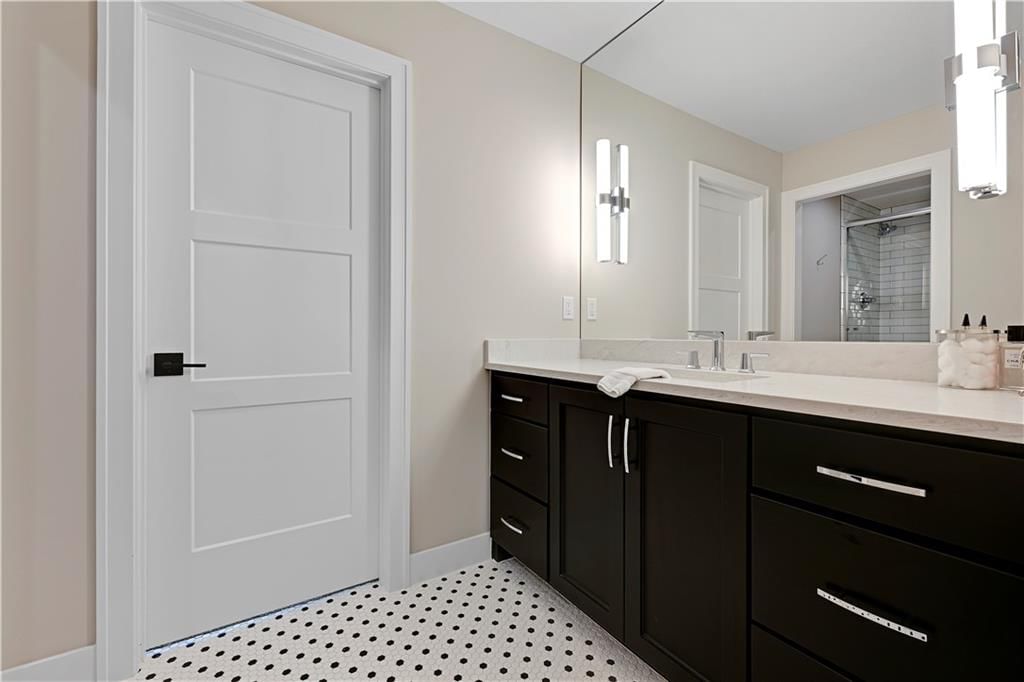
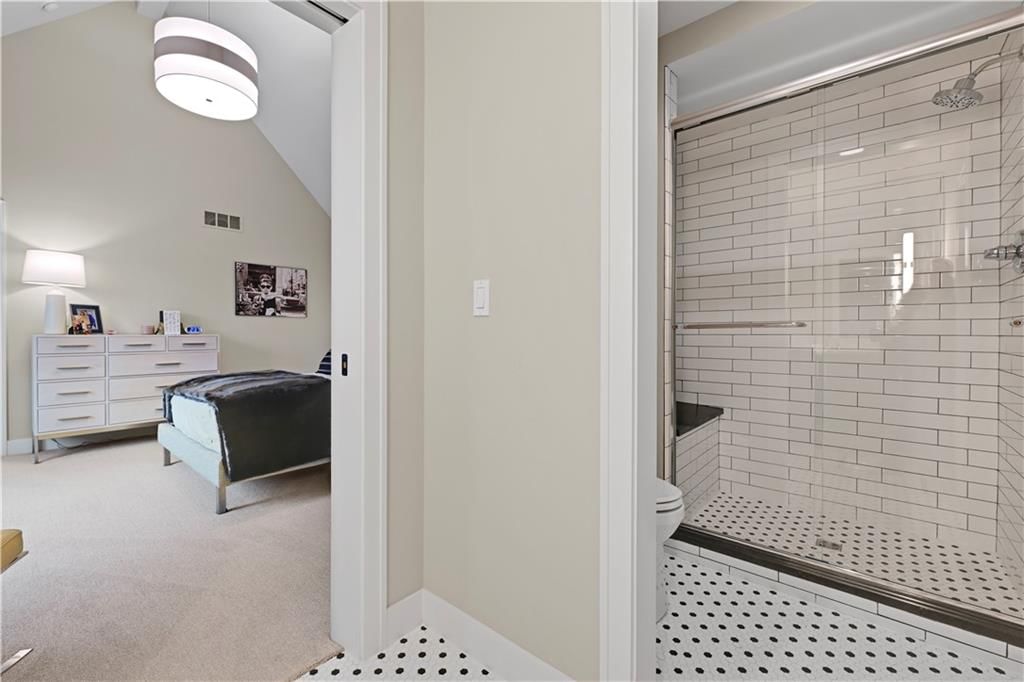
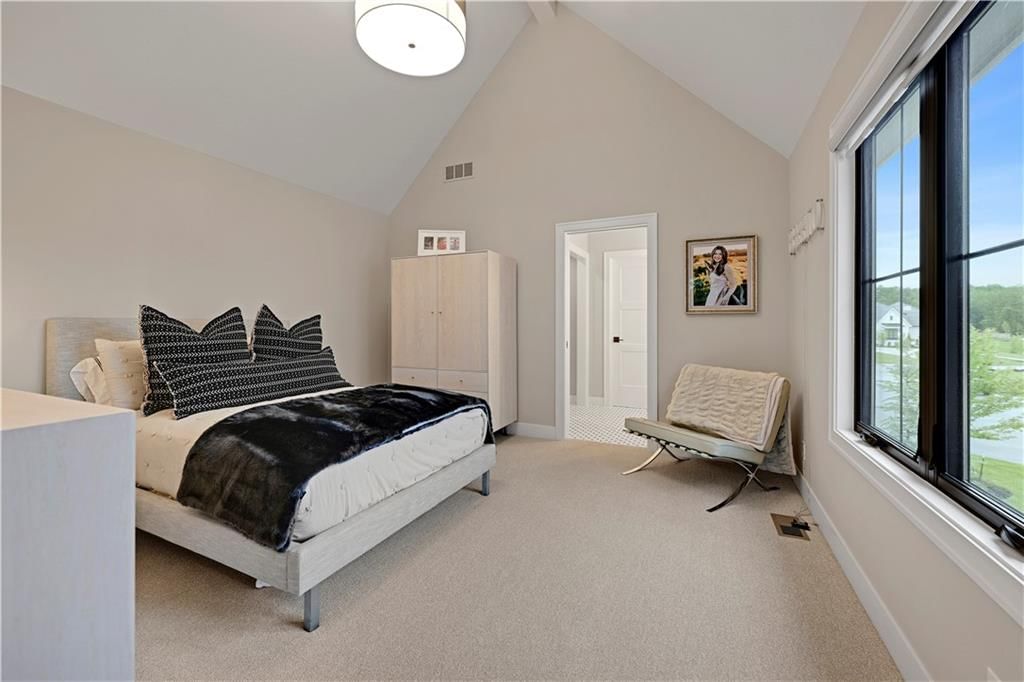
$3,750,000
17023 Wallace Way, Loch Lloyd, MO 64012
Price & tax history

Myli is ready to help
Myli, your HouseLoop guide
Ask about this home, the neighborhood or what it costs to own.
She answers from HouseLoop’s own data.
Where it’s at
Nearby schools
Belton · HouseLoop school ratings
- Mill Creek Upper Elementary School7
- Belton Middle School/Freshman Center4
- Belton High School5
Similar listings and the Loch Lloyd market
Look throughout Loch Lloyd, Missouri
There are currently 17 homes for sale in Loch Lloyd, with 3 under contract. Homes here sell for a median of $1,649,400 and go under contract in a median of 39 days. This home is priced $2,100,600 above the Loch Lloyd median.
Loch Lloyd sits in Cass County, which covers 19 zip codes and 673 homes for sale. Nearby Lee's Summit is lower at $412,000 with more inventory.
Listed by Compass Realty Group
Listed June 15, 2026 05:14 PM · Source: Heartland MLS as distributed by MLS GRID · MLS #2622543
HouseLoop last checked:
Listing updated:
About this home
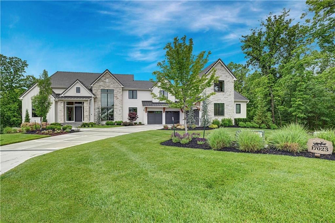
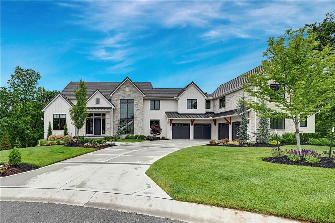
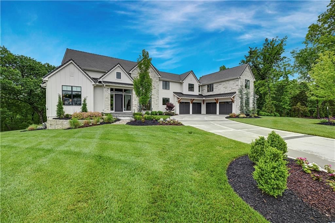
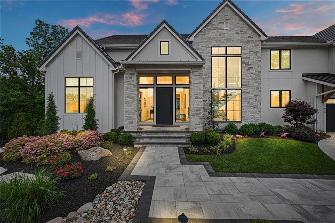
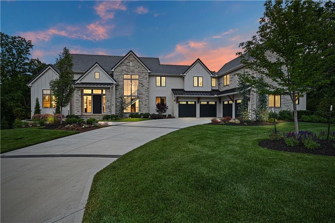
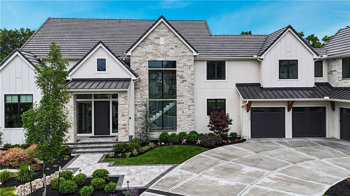
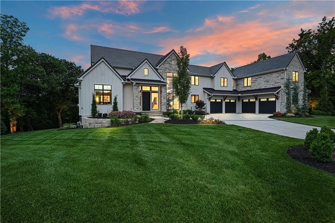
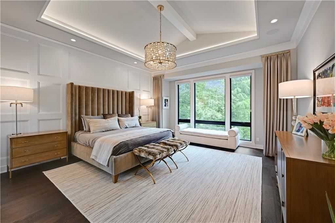
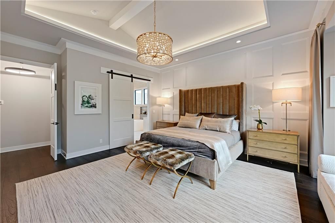
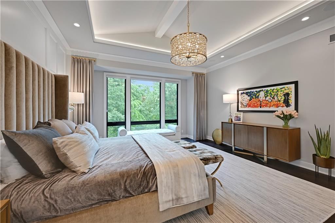
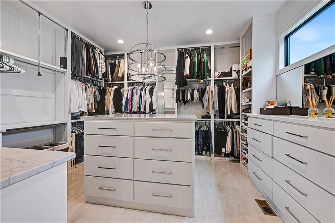
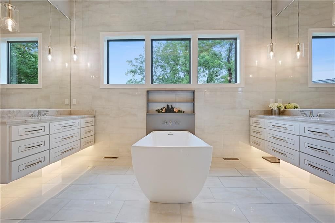
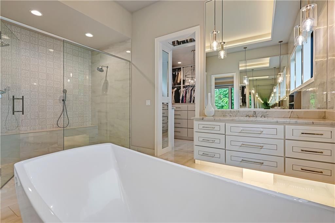
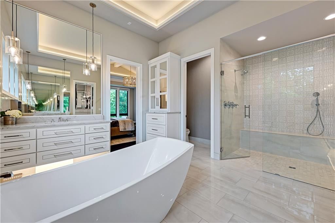
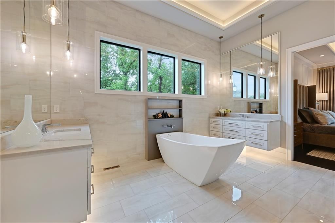
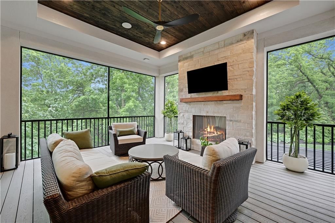
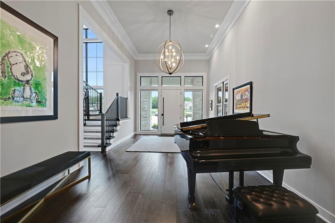
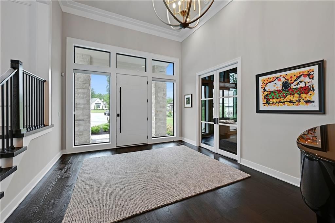
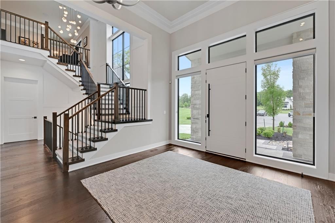
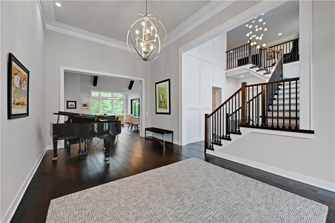
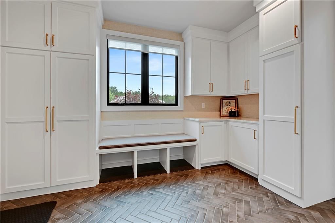
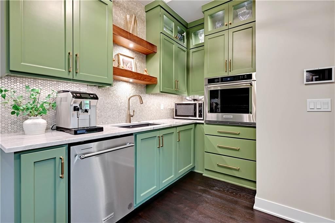
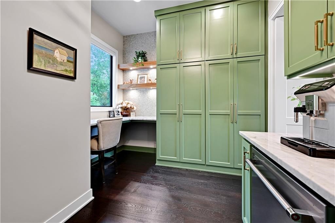
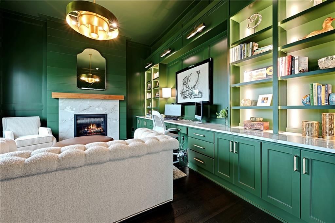
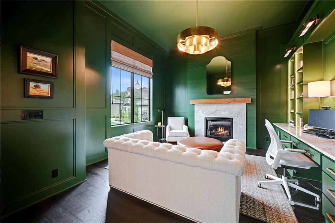
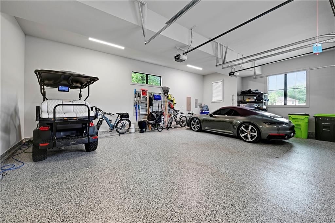
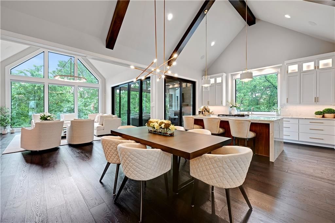
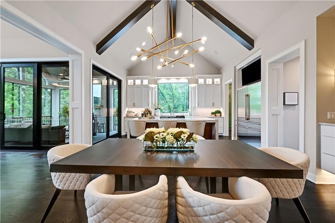
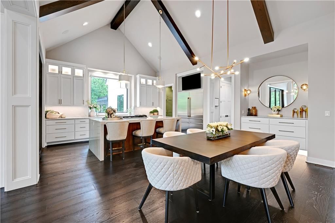
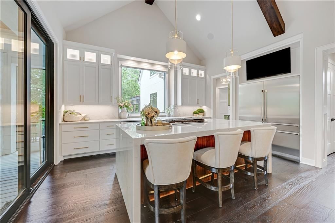
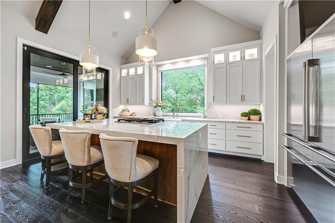
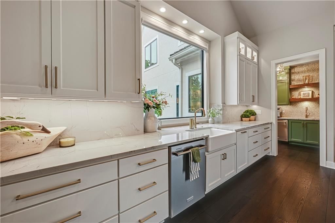
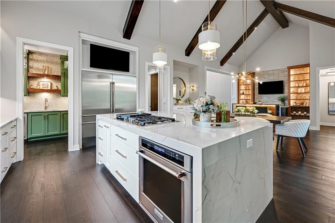
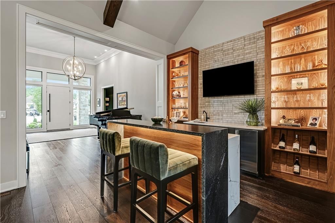
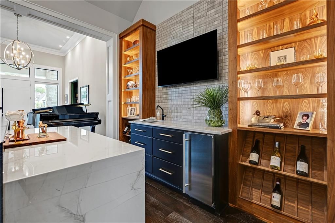
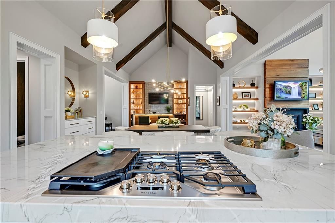
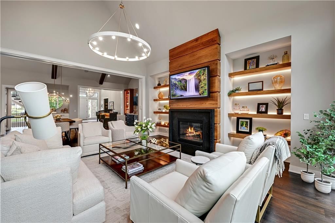
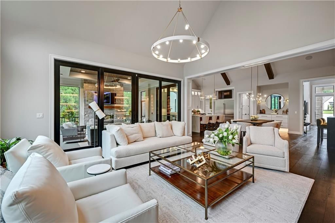
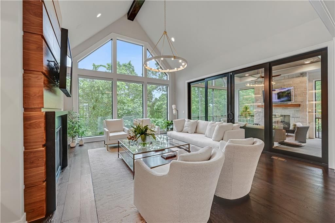
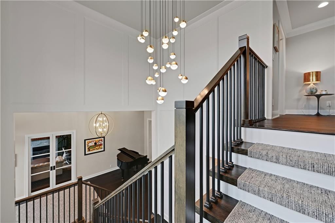
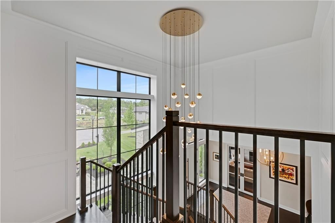
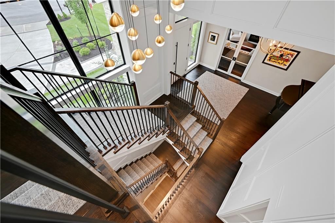
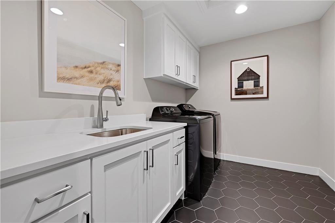
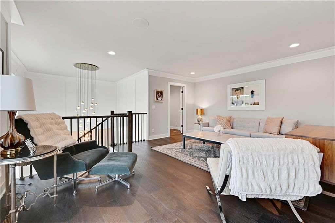
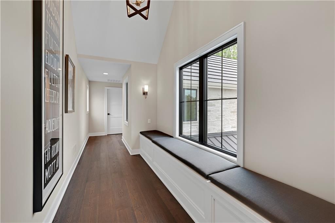
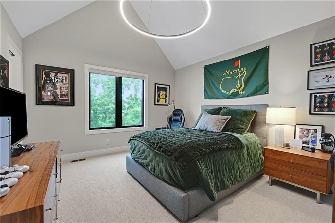
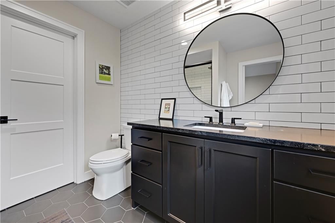
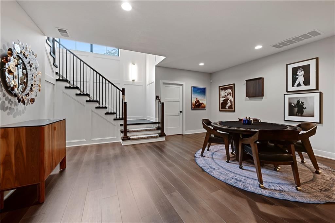
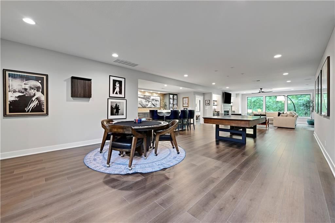
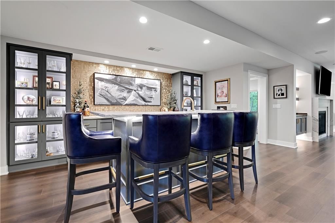
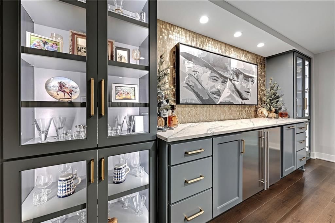
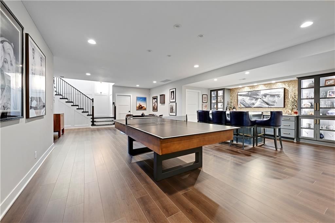
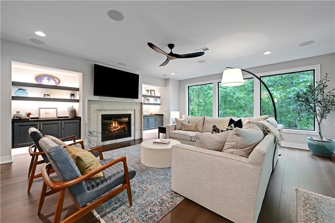
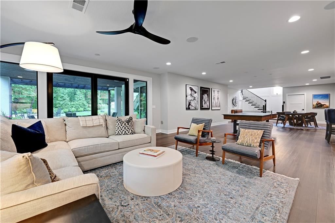
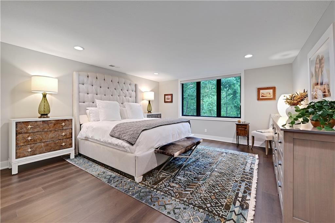
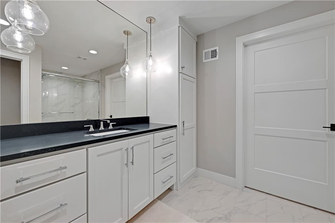
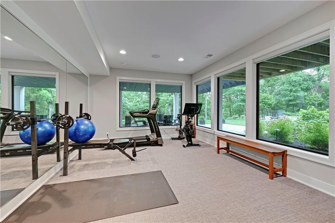
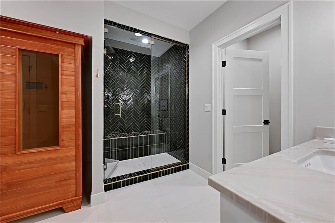
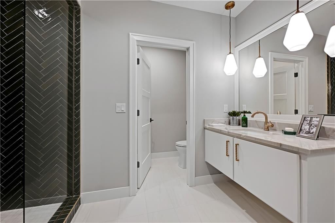
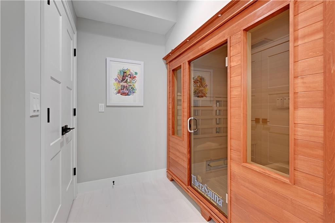
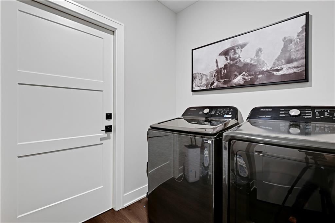
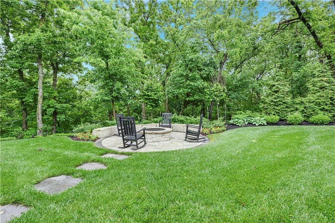
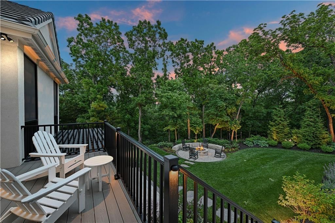
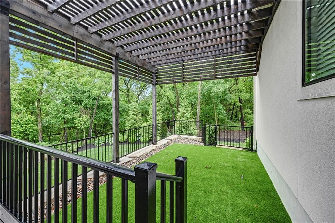
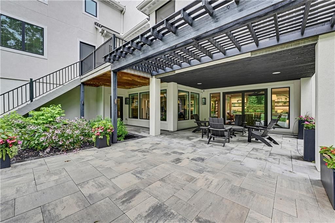
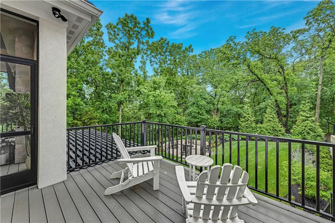
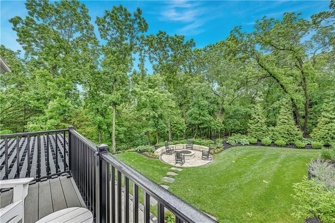
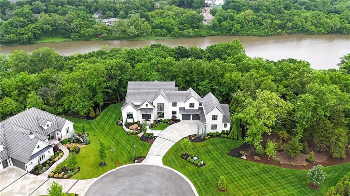
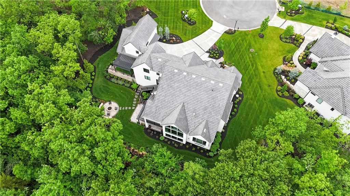
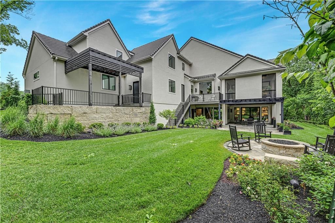
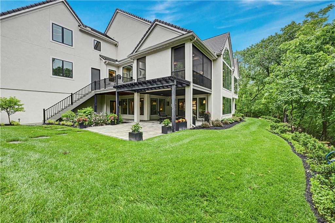
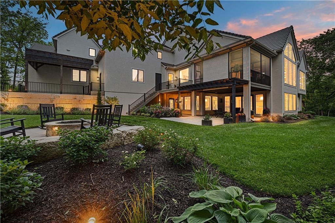
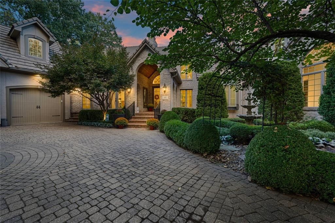
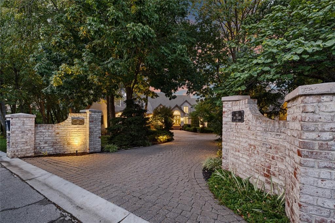
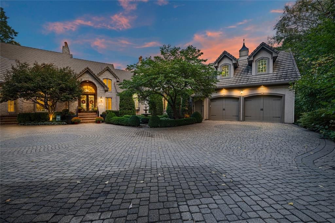
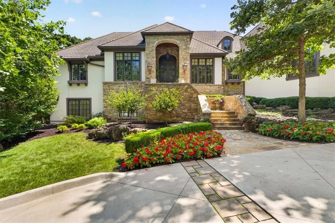
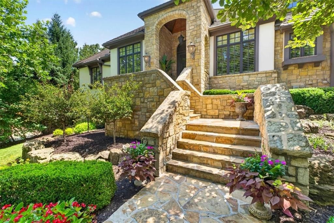
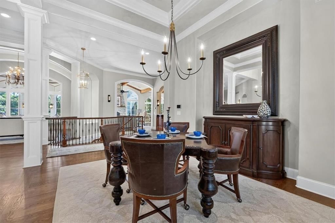
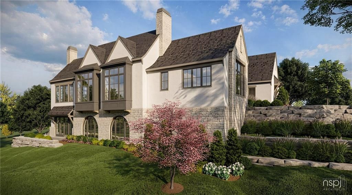
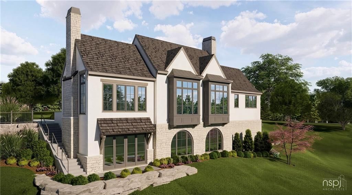
Skip the timeline of building and step directly into perfection with this 2-year-old custom masterpiece. Nestled on a nearly 1-acre, thickly treed cul-de-sac lot within the private, gated lake community of Loch Lloyd, this breathtaking 6,801 sq ft, 1.5-story estate blends luxury, convenience, and comfort. Professionally designed and styled with exquisite upgrades throughout, the home boasts rich Farrow & Ball paint colors, extensive trimwork, feature walls, designer wallpaper, custom electronic blinds throughout, & elite light fixtures. The vaulted gourmet kitchen is a chef's dream, features a massive quartz waterfall island and is open to the dining area with built-in buffet. A back kitchen is equipped with a second oven and dishwasher, and is perfect for entertaining. The dining room area includes a sophisticated bi-level bar and flows seamlessly into the hearth room, where vaulted ceilings, custom underlit shelving, a cozy fireplace, and a wall of glass frame the serene wooded views. Relax in the four seasons room with fireplace or work from the main-level office, complete with a feature wall, built-ins, and a third fireplace. The main-floor primary suite is a private sanctuary with a spa-like bath featuring underlit cabinetry, heated floors, cove lighting, marble accent wall, zero-entry dual shower, and a spacious closet with custom built-ins. Convenience is unmatched with laundry rooms on all three levels and a large drop zone off the 4-car (plus 2 golf car spaces) garage with epoxy floors. Upstairs is a versatile loft and 2 bedrooms with full baths. The walk-out lower level is an entertainer's paradise: a large rec/media room with surround sound, chic bar, guest suite, full gym, sauna, and steam shower. Outdoor living is easy with a composite deck, pavered patio, and fire pit. There's even a custom dog run with turf and a pergola. This is a rare, turn-key sanctuary crafted for the discerning buyer who demands effortless luxury.
HouseLoop Vision — AI-detected features from listing photos
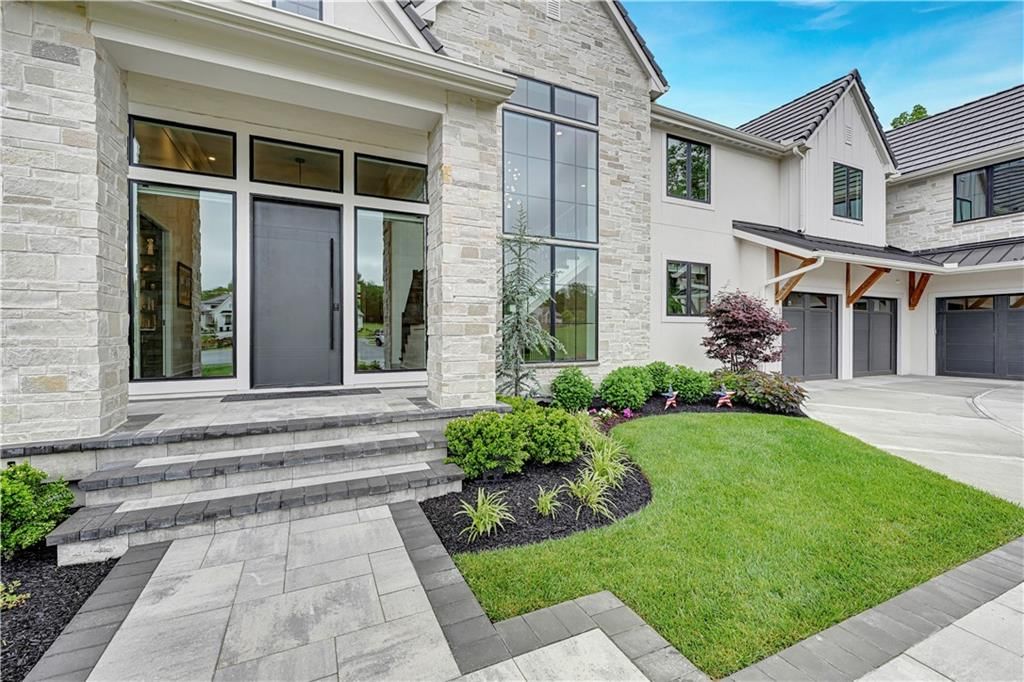
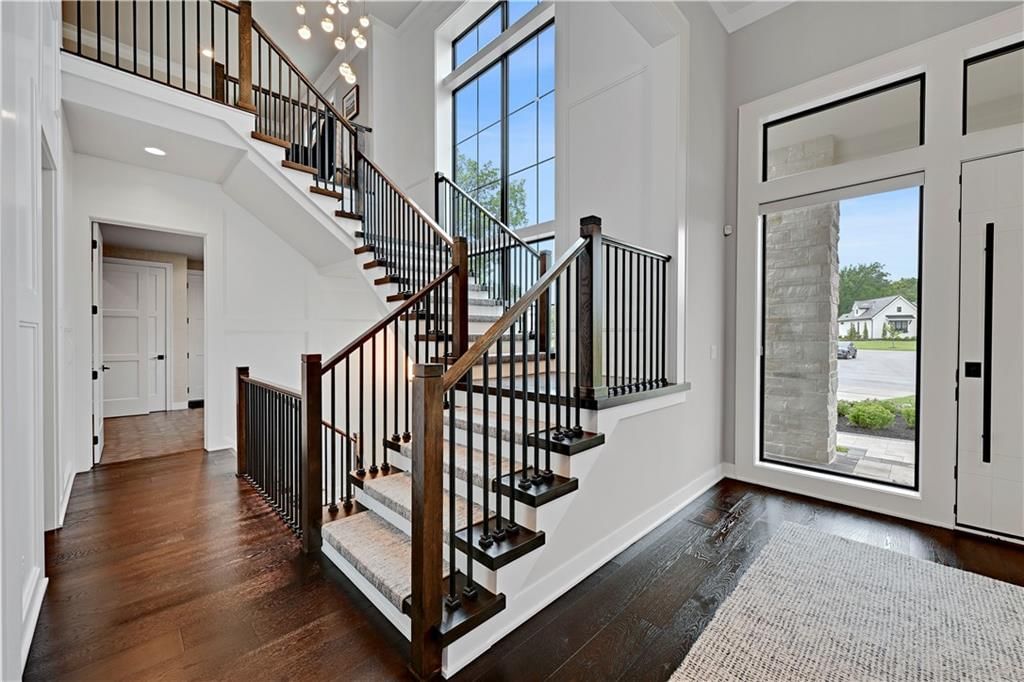
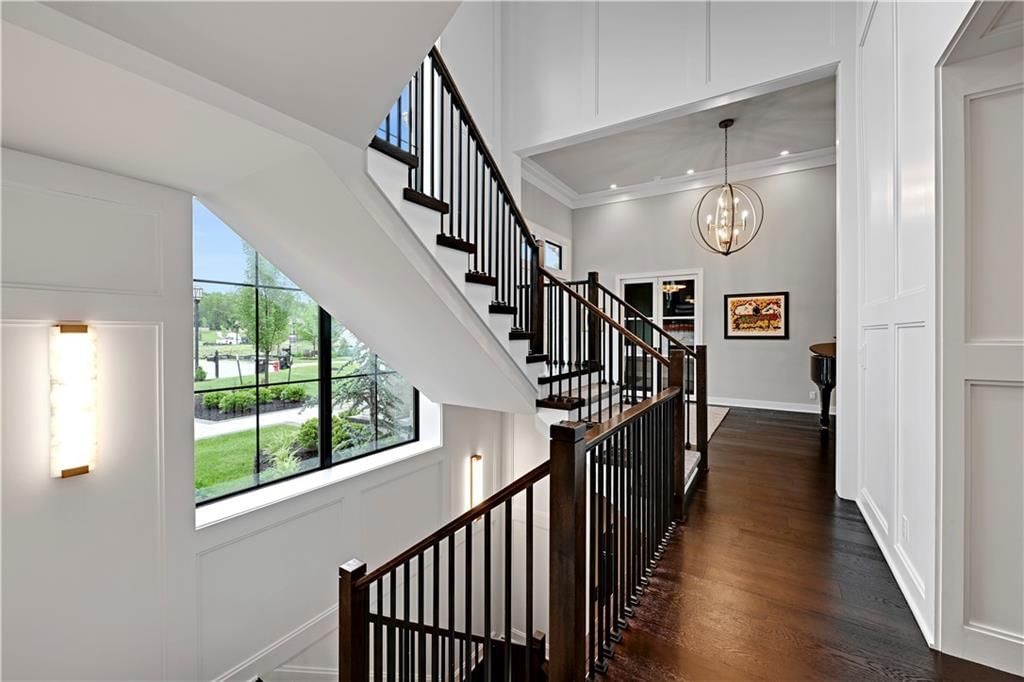
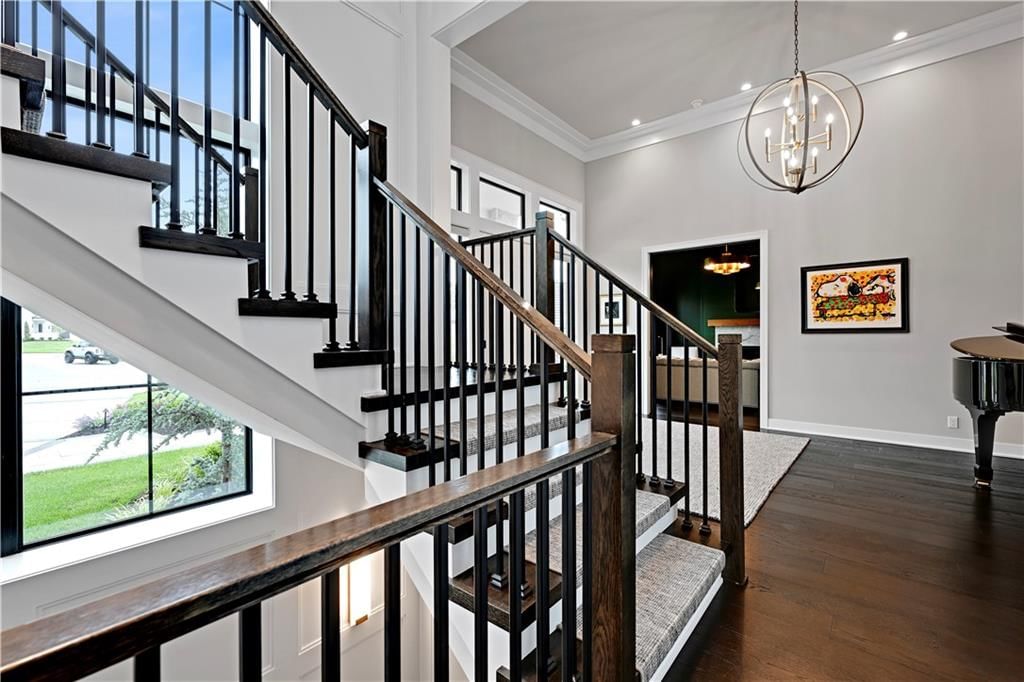
HouseLoop's photo analysis of 17023 Wallace Way, Loch Lloyd, MO 64012 identified modern, garage for three or more cars, covered front porch, loft, finished basement and tall ceilings, plus 64 more features. The home is a sold 4-bedroom, 6.5-bath, 6,801-square-foot single family residence, MLS #2622543.
Key HouseLoop Vision features
- Open floor plan
- Kitchen island
- White kitchen
- Quartz counters
- Gas range
- Butler's pantry
- Shaker cabinets
- Stainless steel appliances
- Breakfast nook
- Updated kitchen
- Kitchen backsplash
- White countertops
- Loft
- Finished basement
- Tall ceilings
- Fireplace
- Floor-to-ceiling windows
- Home office
- Statement lighting
- Home gym
- Tray ceiling
- Wet bar
- Black window frames
- Stone fireplace
- Ceiling beams
- Wall of windows
- Two-story living room
- Recessed lighting
- Staircase
- Iron stair railing
- Main-floor primary bedroom
- Bedroom sitting area
- Walk-in shower
- Freestanding tub
- Private toilet room
- Tiled shower
- Double vanity
- Frameless glass shower
- White vanity
- Renovated bathrooms
- Covered front porch
- Deck
- Big backyard
- Mature trees
- Fire pit
- Composite deck
- Screened porch
- Covered patio
- Tile roof
- Gray roof
- White exterior
- Concrete driveway
- Mixed exterior materials
- Concrete patio
- Flat lot
- Modern
- Garage for three or more cars
- Transitional style
- Hardwood floors
- Wainscoting or board and batten
- Shiplap / paneling
- Epoxy garage floor
- Mudroom built-ins
- Black hardware
- White trim
- Gold hardware
- White walls
- Carpet
- Board and batten interior
- Attached garage
Interior
Bedrooms & bathrooms
- Bedrooms: 4
- Full bathrooms: 6
- 1/2 bathrooms: 1
Heating
- Heating: Natural Gas, Radiant Floor, Zoned
Cooling
- Cooling: Electric, Zoned
Appliances
- Included: Dishwasher, Disposal, Double Oven, Down Draft, Dryer, Microwave, Refrigerator, Gas Range, Stainless Steel Appliance(s), Washer
- Laundry: Bedroom Level, Multiple Locations
Features
- Features: Custom Cabinets, Kitchen Island, Pantry, Sauna, Smart Thermostat, Walk-In Closet(s), Wet Bar
- Flooring: Marble, Wood
- Basement: Basement BR, Finished, Inside Entrance, Sump Pump, Walk-Out Access
- Fireplace features: Great Room, Other, Recreation Room, Library
- Other rooms: Balcony/Loft, Exercise Room, Great Room, Main Floor Primary Bedroom, Mud Room, Office, Recreation Room, Sauna
Interior area
- Finished area above ground: 6,801 sqft
- Total interior livable area: 6,801 sqft
Property
Parking
- Total spaces: 4
- Parking features: Attached, Garage Door Opener
Lot
- Size: 0.86 Acres
- Features: Cul-De-Sac, Estate Lot, Wooded
- Patio & porch: Deck, Patio, Screened
Construction
Type & style
- Home type: Residential
- Architectural style: Single Family Residence
Materials
- Materials: Stucco
Condition
- Year built: 2024
- Age: 2 Years/Less
Utilities & green energy
- Sewer: Grinder Pump
- Water: Public
Highlights
Outdoor & Lot
- Fire Pit
- Deck
- Covered Patio
- Wooded Lot
- Cul-de-sac
- Acreage
Kitchen
- Kitchen Island
- Walk-in Pantry
- Double Oven
- Gas Range
- Stainless Appliances
Interior
- Hardwood Floors
- Two-Story Living Room
- Wet Bar
- Smart Thermostat
Layout
- Main Floor Primary
- Basement
- Finished Basement
- Walk-out Basement
- In-law Suite
- Home Office
- Mudroom
- Bonus Room
- Home Gym
Garage & Parking
- Attached Garage
Extras
- Sauna
Financial & listing details
- Annual tax amount: $375,000 / yr
HOA
- Has HOA: Yes
- Fee: $370 /month
Listed for
$3,750,000
Sale price not disclosed
17023 Wallace Way, Loch Lloyd, MO 64012
HouseLoop user activity
HouseLoop last checked:
About this home
Skip the timeline of building and step directly into perfection with this 2-year-old custom masterpiece. Nestled on a nearly 1-acre, thickly treed cul-de-sac lot within the private, gated lake community of Loch Lloyd, this breathtaking 6,801 sq ft, 1.5-story estate blends luxury, convenience, and comfort.…
HouseLoop Vision — AI-detected features from listing photos
HouseLoop's photo analysis of 17023 Wallace Way, Loch Lloyd, MO 64012 identified modern, garage for three or more cars, covered front porch, loft, finished basement and tall ceilings, plus 64 more features. The home is a sold 4-bedroom, 6.5-bath, 6,801-square-foot single family residence, MLS #2622543.
Key HouseLoop Vision features
- Open floor plan
- Kitchen island
- White kitchen
- Quartz counters
- Gas range
- Butler's pantry
- Shaker cabinets
- Stainless steel appliances
- Breakfast nook
- Updated kitchen
- Kitchen backsplash
- White countertops
- Loft
- Finished basement
- Tall ceilings
- Fireplace
- Floor-to-ceiling windows
- Home office
- Statement lighting
- Home gym
- Tray ceiling
- Wet bar
- Black window frames
- Stone fireplace
- Ceiling beams
- Wall of windows
- Two-story living room
- Recessed lighting
- Staircase
- Iron stair railing
- Main-floor primary bedroom
- Bedroom sitting area
- Walk-in shower
- Freestanding tub
- Private toilet room
- Tiled shower
- Double vanity
- Frameless glass shower
- White vanity
- Renovated bathrooms
- Covered front porch
- Deck
- Big backyard
- Mature trees
- Fire pit
- Composite deck
- Screened porch
- Covered patio
- Tile roof
- Gray roof
- White exterior
- Concrete driveway
- Mixed exterior materials
- Concrete patio
- Flat lot
- Modern
- Garage for three or more cars
- Transitional style
- Hardwood floors
- Wainscoting or board and batten
- Shiplap / paneling
- Epoxy garage floor
- Mudroom built-ins
- Black hardware
- White trim
- Gold hardware
- White walls
- Carpet
- Board and batten interior
- Attached garage
Is this your home?
Claim this home to get your HouseLoop Home Valuation & Buyer Demand Report — real-time buyer demand and an up-to-date value for your home. Free, no obligation, about 3 minutes.
Estimated Sales Range
HouseLoop Home Value History
Property Details
Interior
Bedrooms & bathrooms
- Bedrooms: 4
- Full bathrooms: 6
- 1/2 bathrooms: 1
Heating
- Heating: Natural Gas, Radiant Floor, Zoned
Cooling
- Cooling: Electric, Zoned
Appliances
- Included: Dishwasher, Disposal, Double Oven, Down Draft, Dryer, Microwave, Refrigerator, Gas Range, Stainless Steel Appliance(s), Washer
- Laundry: Bedroom Level, Multiple Locations
Features
- Features: Custom Cabinets, Kitchen Island, Pantry, Sauna, Smart Thermostat, Walk-In Closet(s), Wet Bar
- Flooring: Marble, Wood
- Basement: Basement BR, Finished, Inside Entrance, Sump Pump, Walk-Out Access
- Fireplace features: Great Room, Other, Recreation Room, Library
- Other rooms: Balcony/Loft, Exercise Room, Great Room, Main Floor Primary Bedroom, Mud Room, Office, Recreation Room, Sauna
Interior area
- Finished area above ground: 6,801 sqft
- Total interior livable area: 6,801 sqft
Property
Parking
- Total spaces: 4
- Parking features: Attached, Garage Door Opener
Lot
- Size: 0.86 Acres
- Features: Cul-De-Sac, Estate Lot, Wooded
- Patio & porch: Deck, Patio, Screened
Construction
Type & style
- Home type: Residential
- Architectural style: Single Family Residence
Materials
- Materials: Stucco
Condition
- Year built: 2024
- Age: 2 Years/Less
Utilities & green energy
- Sewer: Grinder Pump
- Water: Public
Highlights
Outdoor & Lot
- Fire Pit
- Deck
- Covered Patio
- Wooded Lot
- Cul-de-sac
- Acreage
Kitchen
- Kitchen Island
- Walk-in Pantry
- Double Oven
- Gas Range
- Stainless Appliances
Interior
- Hardwood Floors
- Two-Story Living Room
- Wet Bar
- Smart Thermostat
Layout
- Main Floor Primary
- Basement
- Finished Basement
- Walk-out Basement
- In-law Suite
- Home Office
- Mudroom
- Bonus Room
- Home Gym
Garage & Parking
- Attached Garage
Extras
- Sauna
HOA and Amenities
HOA
- Has HOA: Yes
- Fee: $370 /month
Nearby schools
GreatSchools rating
- 7Mill Creek Upper Elementary School
- 4Belton Middle School/Freshman Center
- 5Belton High School
Schools provided by the listing agent
- District: Belton
- Elementary: Cambridge
- Middle: Yeokum
- High: Belton
Price history
Tax
- Annual tax amount: $375,000 / yr
Similar listings and the Loch Lloyd market
Look throughout Loch Lloyd, Missouri
There are currently 17 homes for sale in Loch Lloyd, with 3 under contract. Homes here sell for a median of $1,649,400 and go under contract in a median of 39 days. This home is priced $2,100,600 above the Loch Lloyd median.
Loch Lloyd sits in Cass County, which covers 19 zip codes and 673 homes for sale. Nearby Lee's Summit is lower at $412,000 with more inventory.
Popular searches in Loch Lloyd, MO
Search nearby cities
Counties homes for sale · median list price
Listed by Compass Realty Group
Listed June 15, 2026 05:14 PM · Source: Heartland MLS as distributed by MLS GRID · MLS #2622543
HouseLoop last checked:
Listing updated:
Insights on 17023 Wallace Way
This new-construction single-family home moved to contract in just 7 days—more than four times faster than the Loch Lloyd median of 32 days—signaling strong buyer demand for this 6,801-square-foot 2024 residence. The model's modern luxury finishes and flat lot appear to have resonated strongly in a subdivision where the sell-to-list ratio sits at 98%, reflecting a competitive, buyer-conscious market.
More sold homes in Loch Lloyd →
| Home | Bd/Ba | Sqft | Days to contract |
|---|---|---|---|
| 740 Suffolk Lane | 3/— | 4,457 | 171 |
| 16890 Meadow Lane | 3/— | 4,448 | 19 |
| 17019 Wallace Way | 4/— | 5,580 | 19 |
| 180 E Loch Lloyd Parkway | 4/— | 4,228 | 1 |
| 16942 E Heather Lane | 4/— | 3,890 | 58 |
Homes with similar features
Frequently asked questions
How much did 17023 Wallace Way sell for?
17023 Wallace Way was listed at $3,750,000 and sold in Sep 2026. Individual sold prices aren't published here, but the surrounding data tells the story: homes in Loch Lloyd have been selling for about 98% of list price; this home performed exceptionally well, going under contract in 7 days; it featured Modern, Garage for three or more cars, Covered front porch per HouseLoop Vision.
How fast did 17023 Wallace Way sell?
It went under contract in 7 days — exceptionally well for the area.
What features did this home have?
HouseLoop Vision detected: Modern, Garage for three or more cars, Covered front porch, Loft, Finished basement, Tall ceilings, Fireplace, Deck.
What schools serve 17023 Wallace Way?
This home is in the Belton school district (Belton High School). Verify the exact attendance boundary for this address before relying on it.