17019 Wallace Way, Loch Lloyd, MO 64012
$3,695,000
17019 Wallace Way, Loch Lloyd, MO 64012
Price & tax history

Myli is ready to help
Myli, your HouseLoop guide
Ask about this home, the neighborhood or what it costs to own.
She answers from HouseLoop’s own data.
Where it’s at
Nearby schools
Belton · HouseLoop school ratings
- Mill Creek Upper Elementary School7
- Belton Middle School/Freshman Center4
- Belton High School5
Similar listings and the Loch Lloyd market
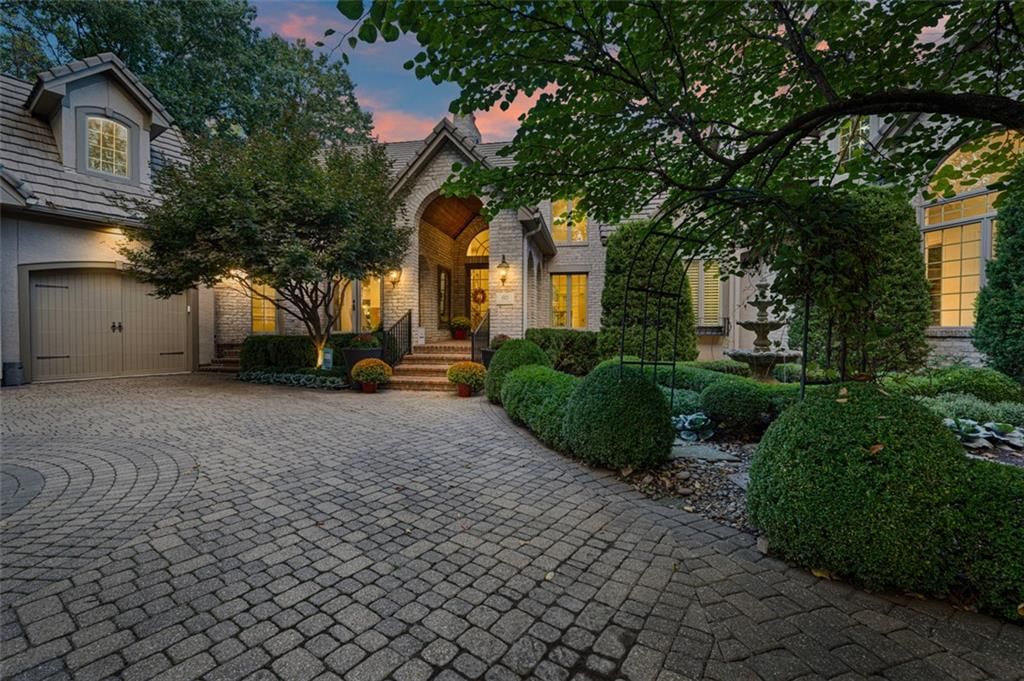
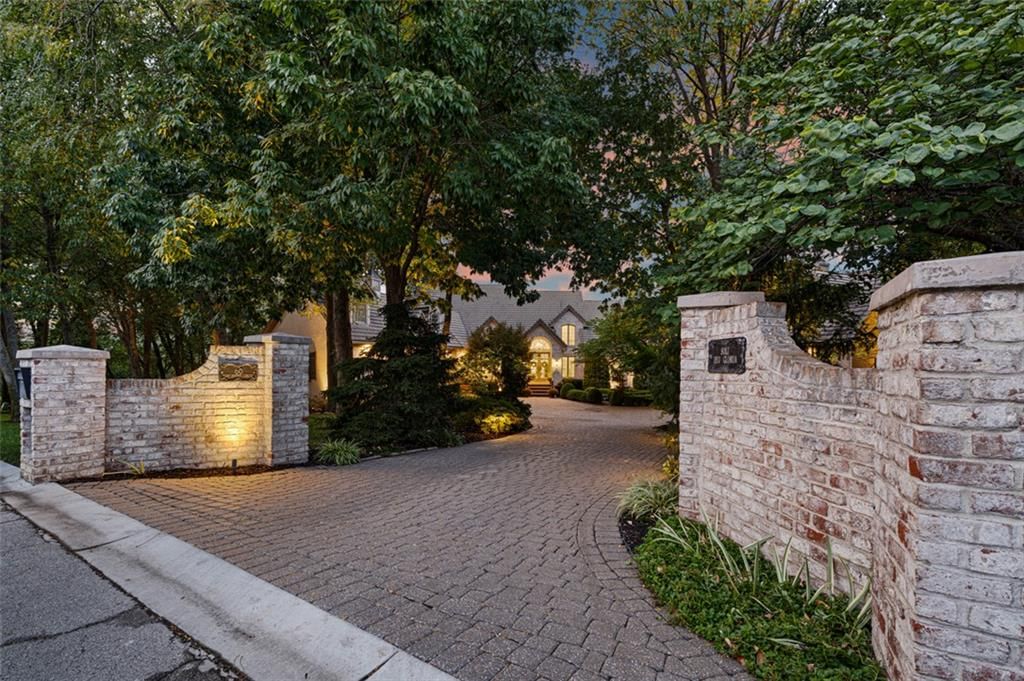
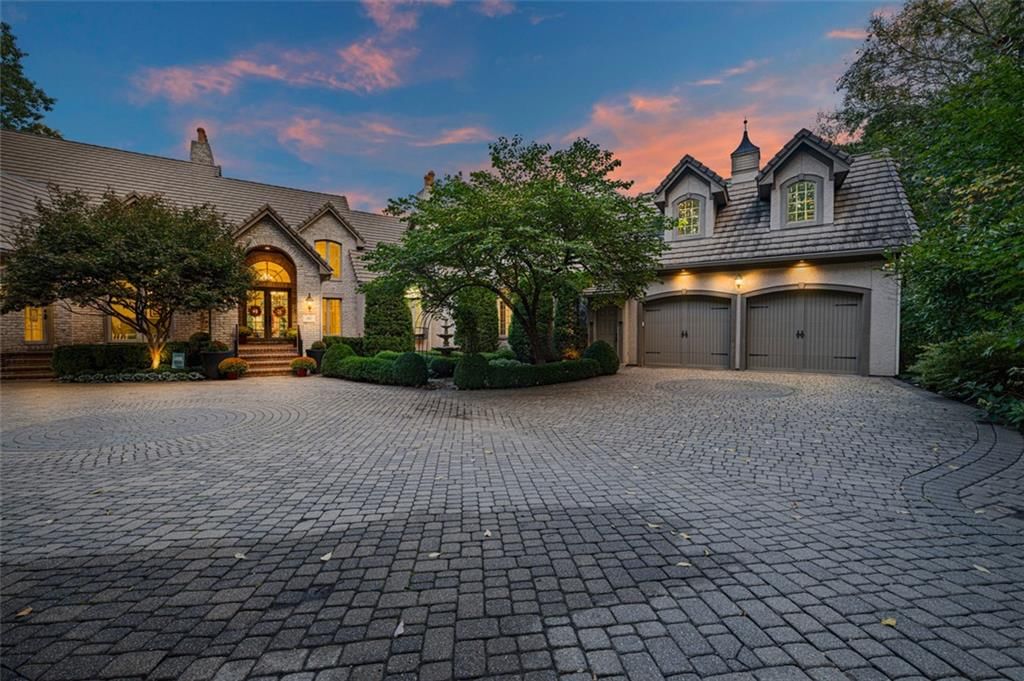
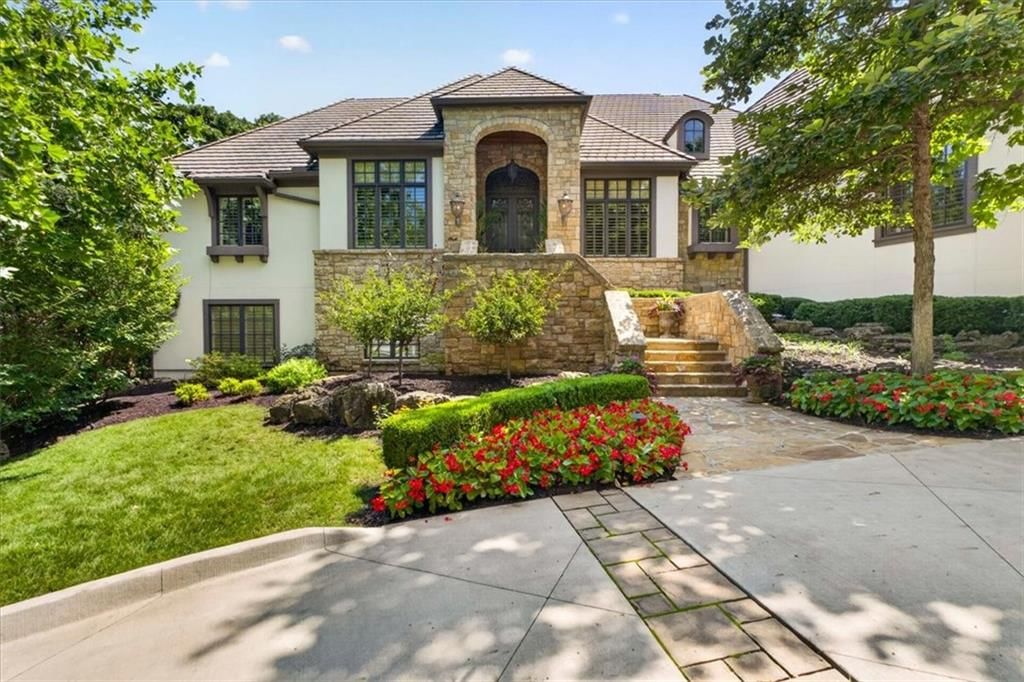
Look throughout Loch Lloyd, Missouri
There are currently 17 homes for sale in Loch Lloyd, with 3 under contract. Homes here sell for a median of $1,649,400 and go under contract in a median of 39 days. This home is priced $2,045,600 above the Loch Lloyd median.
Loch Lloyd sits in Cass County, which covers 19 zip codes and 673 homes for sale. Nearby Lee's Summit is lower at $412,000 with more inventory.
Listed by Coldwell Banker Regan Realtors
Listed June 26, 2026 05:45 PM · Source: Heartland MLS as distributed by MLS GRID · MLS #2628435
HouseLoop last checked:
Listing updated:
About this home
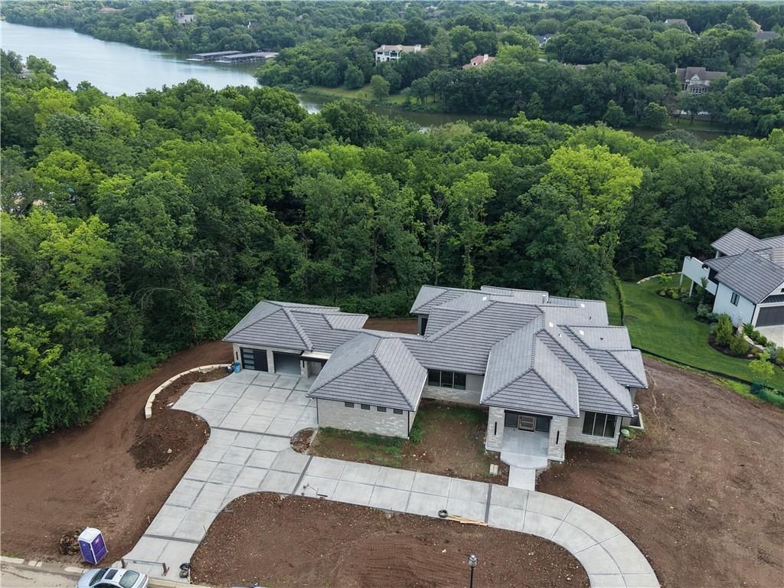
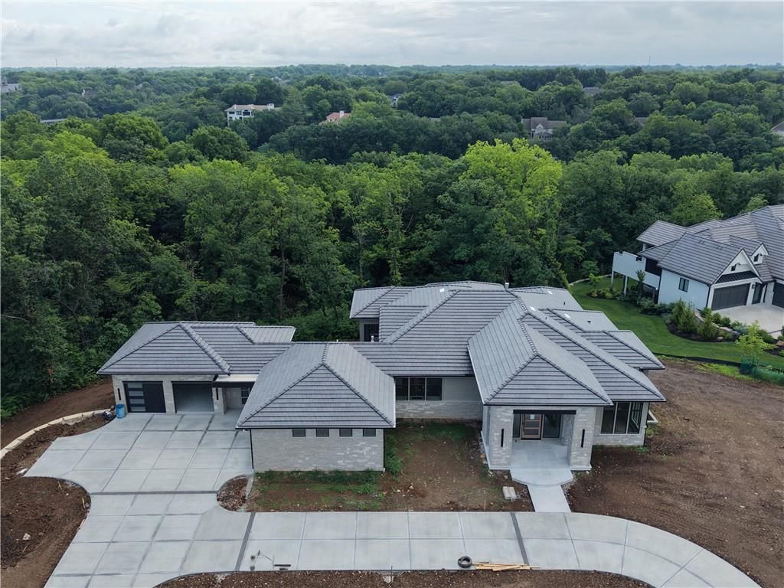
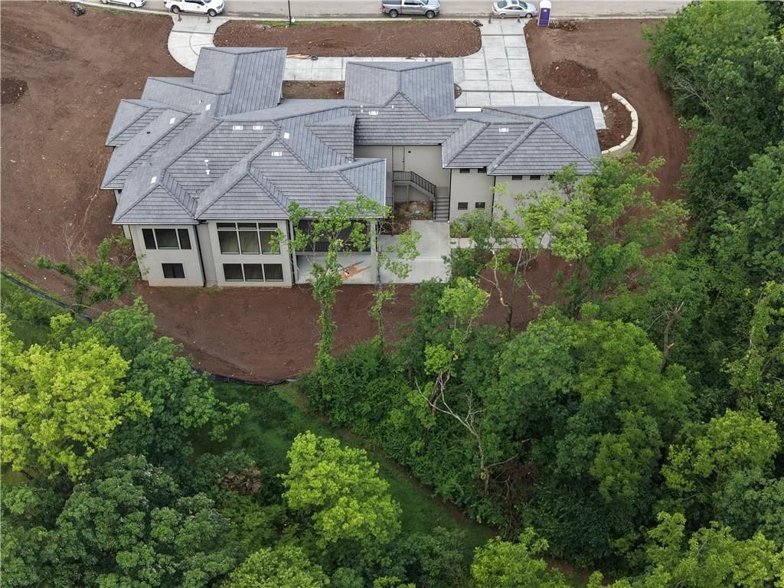
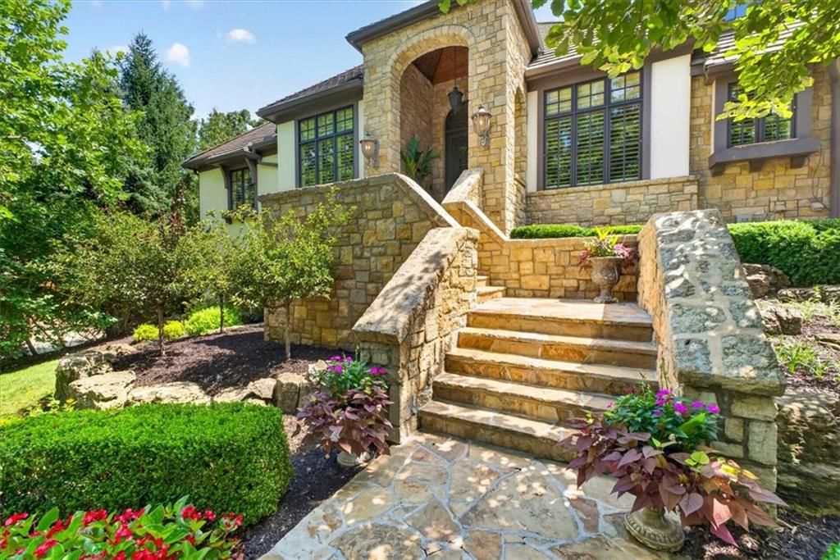
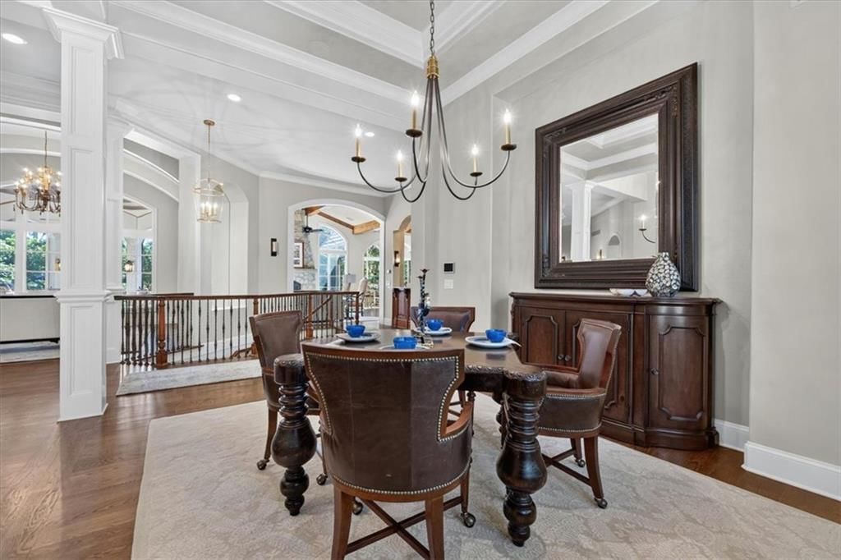
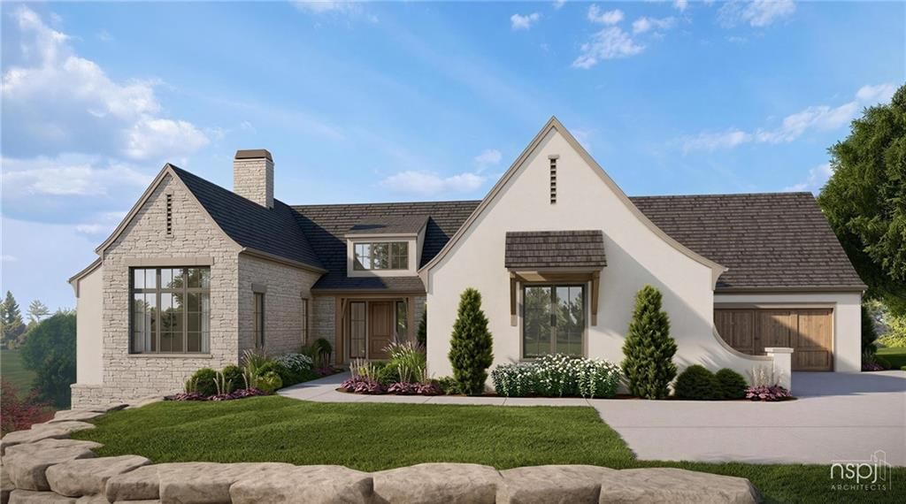
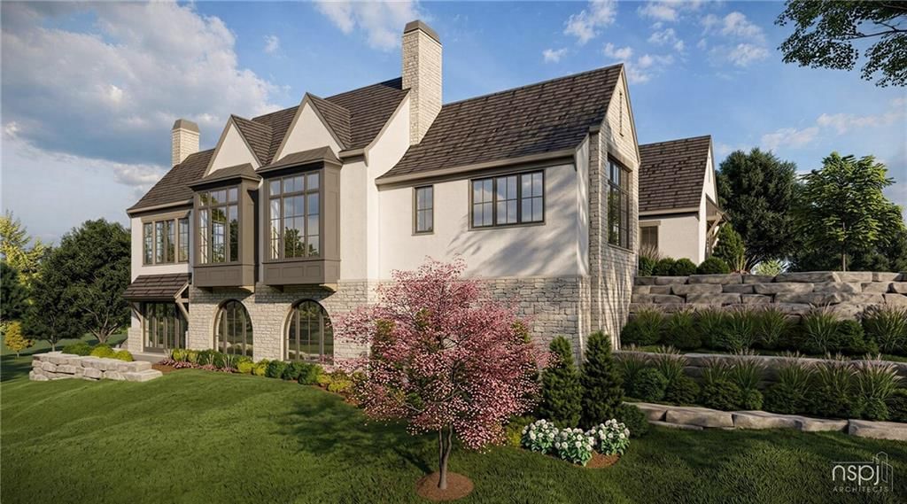
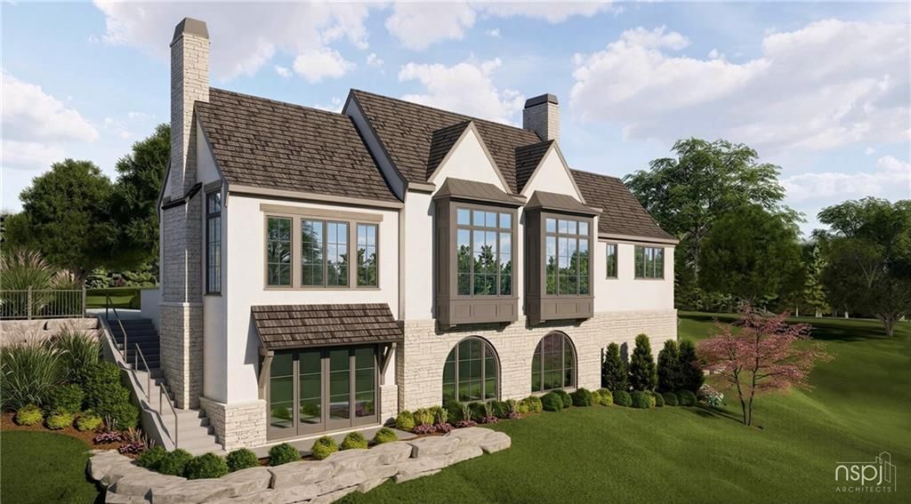
An extraordinary custom-built reverse story and a half home offering sophisticated design, exceptional craftsmanship, and luxury living at its finest. This stunning residence features an impressive stone exterior with timeless architecture, soaring ceilings, expansive walls of windows, and an open-concept floor plan designed for both elegant entertaining and comfortable everyday living. The chef's kitchen flows seamlessly into the spacious great room and dining area, while the private owner's retreat provides a true sanctuary. Thoughtfully designed secondary bedrooms, generous outdoor living spaces with a covered deck, a walkout lower level ready for additional entertaining, and an oversized four-car garage complete this exceptional home. Every detail has been carefully considered to create a residence that perfectly blends style, functionality, and enduring quality.
HouseLoop Vision — AI-detected features from listing photos
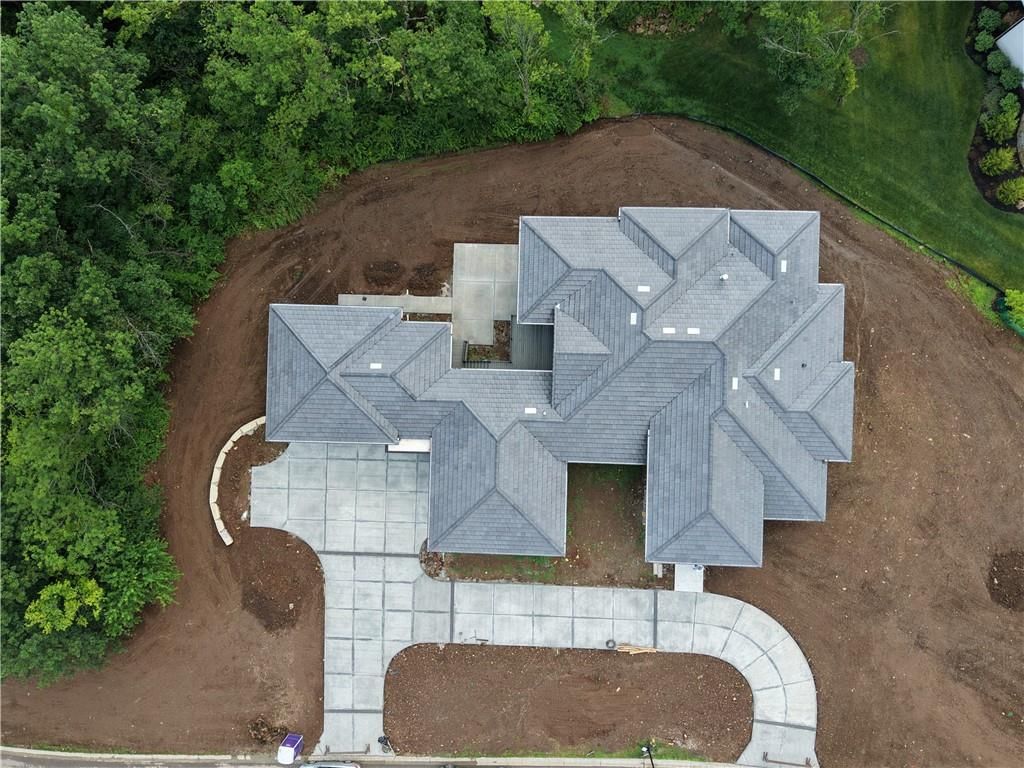
HouseLoop's photo analysis of 17019 Wallace Way, Loch Lloyd, MO 64012 identified stone exterior, garage for three or more cars, mature trees, circular driveway, attached garage and gray roof, plus 4 more features. The home is a sold 4-bedroom, 7-bath, 5,580-square-foot single family residence, MLS #2628435.
Key HouseLoop Vision features
- Stone exterior
- Mature trees
- Circular driveway
- Gray roof
- Gray exterior
- Concrete driveway
- Concrete patio
- Flat lot
- Garage for three or more cars
- Attached garage
Interior
Bedrooms & bathrooms
- Bedrooms: 4
- Full bathrooms: 6
- 1/2 bathrooms: 2
Primary Bedroom
- Features: ceiling fan(s), walk-in closet(s)
- Level: Main
- Dimensions: 16 × 17
Primary Bathroom
- Features: built-in features, double vanity
- Level: Main
Bedroom 2
- Features: ceiling fan(s), walk-in closet(s)
- Level: Lower
- Dimensions: 17 × 12
Bedroom 3
- Features: ceiling fan(s), walk-in closet(s)
- Level: Lower
- Dimensions: 17 × 15
Bedroom 4
- Features: ceiling fan(s), walk-in closet(s)
- Level: Lower
- Dimensions: 17 × 15
Half Bath 2
- Level: Lower
Half Bath
- Level: Main
Family Room
- Features: Built-in Features
- Level: Main
Kitchen
- Features: built-in features, kitchen island
- Level: Main
Kitchen- 2nd
- Features: built-in features, pantry
- Level: Main
Dining Room
- Level: Main
Office
- Level: Main
- Dimensions: 16 × 12
Exercise Room
- Level: Lower
Basement
- Features: built-in features, wet bar
- Level: Lower
- Dimensions: 49 × 27
Heating
- Heating: Natural Gas, Zoned
Cooling
- Cooling: Multi Units, Electric, Zoned
Appliances
- Included: Cooktop, Dishwasher, Disposal, Microwave, Refrigerator, Built-In Oven
- Laundry: Bedroom Level, Main Level
Features
- Features: Ceiling Fan(s), Custom Cabinets, Kitchen Island, Pantry, Vaulted Ceiling(s), Walk-In Closet(s), Wet Bar
- Flooring: Carpet, Tile, Wood
- Basement: Basement BR, Finished, Full, Walk-Out Access
- Fireplace features: Family Room
- Other rooms: Entry, Exercise Room, Fam Rm Main Level, Main Floor Primary Bedroom, Office
Interior area
- Finished area above ground: 5,580 sqft
- Total interior livable area: 5,580 sqft
Property
Parking
- Total spaces: 4
- Parking features: Attached, Garage Door Opener, Garage Faces Front, Garage Faces Side
Lot
- Size: 0.78 Acres
- Features: Sprinkler-In Ground, Wooded
- Patio & porch: Deck, Deck- Covered, Screened
Construction
Type & style
- Home type: Residential
- Architectural style: Single Family Residence
Materials
- Materials: Stone Veneer
Condition
- Year built: 2026
- Age: 2 Years/Less
Utilities & green energy
- Sewer: Grinder Pump
- Water: Public
Highlights
Outdoor & Lot
- Deck
- Covered Patio
- Wooded Lot
- Sprinkler System
Kitchen
- Kitchen Island
- Walk-in Pantry
Interior
- Hardwood Floors
- Tile Floors
- Tall Ceilings
- Wet Bar
Layout
- Main Floor Primary
- Basement
- Finished Basement
- Walk-out Basement
- In-law Suite
- Home Office
- Home Gym
Garage & Parking
- Attached Garage
Community
- Community Pool
- Clubhouse
- Trails
- Playground
- Tennis Court
- Golf Course
- Boat Dock
Financial & listing details
- Annual tax amount: $32,968 / yr
HOA
- Has HOA: Yes
- Fee: $390 /month
Amenities
- Boat Dock
- Clubhouse
- Community Center
- Golf Course
- Pickleball Court(s)
- Play Area
- Pool
- Tennis Court(s)
- Trail(s)
Listed for
$3,695,000
Sale price not disclosed
17019 Wallace Way, Loch Lloyd, MO 64012
HouseLoop user activity
HouseLoop last checked:
About this home
An extraordinary custom-built reverse story and a half home offering sophisticated design, exceptional craftsmanship, and luxury living at its finest. This stunning residence features an impressive stone exterior with timeless architecture, soaring ceilings, expansive walls of windows, and an open-concept floor plan…
HouseLoop Vision — AI-detected features from listing photos
HouseLoop's photo analysis of 17019 Wallace Way, Loch Lloyd, MO 64012 identified stone exterior, garage for three or more cars, mature trees, circular driveway, attached garage and gray roof, plus 4 more features. The home is a sold 4-bedroom, 7-bath, 5,580-square-foot single family residence, MLS #2628435.
Key HouseLoop Vision features
- Stone exterior
- Mature trees
- Circular driveway
- Gray roof
- Gray exterior
- Concrete driveway
- Concrete patio
- Flat lot
- Garage for three or more cars
- Attached garage
Is this your home?
Claim this home to get your HouseLoop Home Valuation & Buyer Demand Report — real-time buyer demand and an up-to-date value for your home. Free, no obligation, about 3 minutes.
Estimated Sales Range
HouseLoop Home Value History
Property Details
Interior
Bedrooms & bathrooms
- Bedrooms: 4
- Full bathrooms: 6
- 1/2 bathrooms: 2
Primary Bedroom
- Features: ceiling fan(s), walk-in closet(s)
- Level: Main
- Dimensions: 16 × 17
Primary Bathroom
- Features: built-in features, double vanity
- Level: Main
Bedroom 2
- Features: ceiling fan(s), walk-in closet(s)
- Level: Lower
- Dimensions: 17 × 12
Bedroom 3
- Features: ceiling fan(s), walk-in closet(s)
- Level: Lower
- Dimensions: 17 × 15
Bedroom 4
- Features: ceiling fan(s), walk-in closet(s)
- Level: Lower
- Dimensions: 17 × 15
Half Bath 2
- Level: Lower
Half Bath
- Level: Main
Family Room
- Features: Built-in Features
- Level: Main
Kitchen
- Features: built-in features, kitchen island
- Level: Main
Kitchen- 2nd
- Features: built-in features, pantry
- Level: Main
Dining Room
- Level: Main
Office
- Level: Main
- Dimensions: 16 × 12
Exercise Room
- Level: Lower
Basement
- Features: built-in features, wet bar
- Level: Lower
- Dimensions: 49 × 27
Heating
- Heating: Natural Gas, Zoned
Cooling
- Cooling: Multi Units, Electric, Zoned
Appliances
- Included: Cooktop, Dishwasher, Disposal, Microwave, Refrigerator, Built-In Oven
- Laundry: Bedroom Level, Main Level
Features
- Features: Ceiling Fan(s), Custom Cabinets, Kitchen Island, Pantry, Vaulted Ceiling(s), Walk-In Closet(s), Wet Bar
- Flooring: Carpet, Tile, Wood
- Basement: Basement BR, Finished, Full, Walk-Out Access
- Fireplace features: Family Room
- Other rooms: Entry, Exercise Room, Fam Rm Main Level, Main Floor Primary Bedroom, Office
Interior area
- Finished area above ground: 5,580 sqft
- Total interior livable area: 5,580 sqft
Property
Parking
- Total spaces: 4
- Parking features: Attached, Garage Door Opener, Garage Faces Front, Garage Faces Side
Lot
- Size: 0.78 Acres
- Features: Sprinkler-In Ground, Wooded
- Patio & porch: Deck, Deck- Covered, Screened
Construction
Type & style
- Home type: Residential
- Architectural style: Single Family Residence
Materials
- Materials: Stone Veneer
Condition
- Year built: 2026
- Age: 2 Years/Less
Utilities & green energy
- Sewer: Grinder Pump
- Water: Public
Highlights
Outdoor & Lot
- Deck
- Covered Patio
- Wooded Lot
- Sprinkler System
Kitchen
- Kitchen Island
- Walk-in Pantry
Interior
- Hardwood Floors
- Tile Floors
- Tall Ceilings
- Wet Bar
Layout
- Main Floor Primary
- Basement
- Finished Basement
- Walk-out Basement
- In-law Suite
- Home Office
- Home Gym
Garage & Parking
- Attached Garage
Community
- Community Pool
- Clubhouse
- Trails
- Playground
- Tennis Court
- Golf Course
- Boat Dock
HOA and Amenities
HOA
- Has HOA: Yes
- Fee: $390 /month
Amenities
- Boat Dock
- Clubhouse
- Community Center
- Golf Course
- Pickleball Court(s)
- Play Area
- Pool
- Tennis Court(s)
- Trail(s)
Nearby schools
GreatSchools rating
- 7Mill Creek Upper Elementary School
- 4Belton Middle School/Freshman Center
- 5Belton High School
Price history
Tax
- Annual tax amount: $32,968 / yr
Similar listings and the Loch Lloyd market
Look throughout Loch Lloyd, Missouri
There are currently 17 homes for sale in Loch Lloyd, with 3 under contract. Homes here sell for a median of $1,649,400 and go under contract in a median of 39 days. This home is priced $2,045,600 above the Loch Lloyd median.
Loch Lloyd sits in Cass County, which covers 19 zip codes and 673 homes for sale. Nearby Lee's Summit is lower at $412,000 with more inventory.
Popular searches in Loch Lloyd, MO
Search nearby cities
Counties homes for sale · median list price
Listed by Coldwell Banker Regan Realtors
Listed June 26, 2026 05:45 PM · Source: Heartland MLS as distributed by MLS GRID · MLS #2628435
HouseLoop last checked:
Listing updated:
Insights on 17019 Wallace Way
This newly built four-bedroom home went under contract in 19 days, a solid pace reflecting steady buyer interest in the Loch Lloyd market. The combination of new construction appeal and outdoor living features resonated with the active buyer pool seeking move-in-ready homes in the subdivision.
Homes with similar features
| Home | Neighborhood |
|---|---|
| 24103 E 323rd Street | Other |
| 1508 Winchester Drive | Hunters Ridge |
| 28005 S Belle Plain Road | Other |
| 428 Madison Creek Drive | Madison Creek |
| 11112 E 227th Street | Other |
Frequently asked questions
How much did 17019 Wallace Way sell for?
17019 Wallace Way was listed at $3,695,000 and sold in Jul 2026. Individual sold prices aren't published here, but the surrounding data tells the story: it featured Stone exterior, Garage for three or more cars, Mature trees per HouseLoop Vision.
How fast did 17019 Wallace Way sell?
It went under contract in 19 days.
What features did this home have?
HouseLoop Vision detected: Stone exterior, Garage for three or more cars, Mature trees, Circular driveway, Attached garage, Gray roof, Gray exterior, Concrete driveway.
What schools serve 17019 Wallace Way?
This home is in the Belton school district (Belton High School). Verify the exact attendance boundary for this address before relying on it.