16890 Meadow Lane, Loch Lloyd, MO 64012
$1,195,000
16890 Meadow Lane, Loch Lloyd, MO 64012
Price & tax history

Myli is ready to help
Myli, your HouseLoop guide
Ask about this home, the neighborhood or what it costs to own.
She answers from HouseLoop’s own data.
Where it’s at
Nearby schools
Belton · HouseLoop school ratings
- Mill Creek Upper Elementary School7
- Belton Middle School/Freshman Center4
- Belton High School5
Similar listings and the Loch Lloyd market
Look throughout Loch Lloyd, Missouri
There are currently 17 homes for sale in Loch Lloyd, with 3 under contract. Homes here sell for a median of $1,649,400 and go under contract in a median of 39 days. This home is priced $454,400 below the Loch Lloyd median.
Loch Lloyd sits in Cass County, which covers 19 zip codes and 673 homes for sale. Nearby Lee's Summit is lower at $412,000 with more inventory.
Listed by Compass Realty Group
Listed June 24, 2026 04:09 PM · Source: Heartland MLS as distributed by MLS GRID · MLS #2628024
HouseLoop last checked:
Listing updated:
About this home
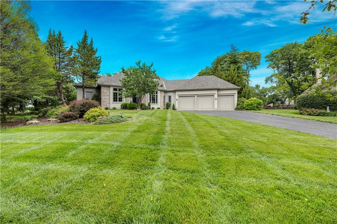
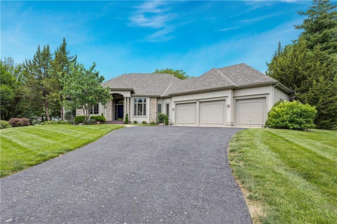
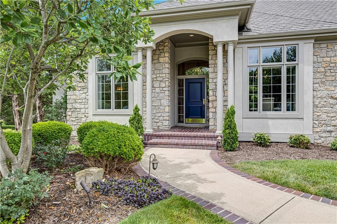
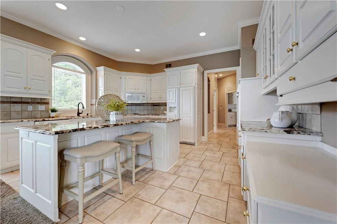
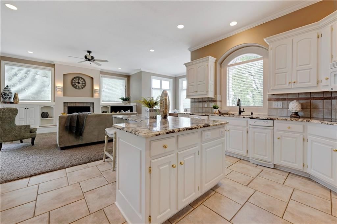
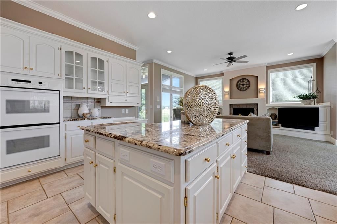
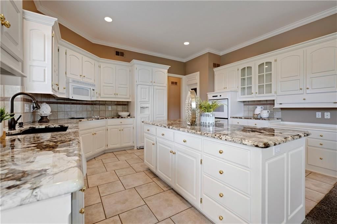
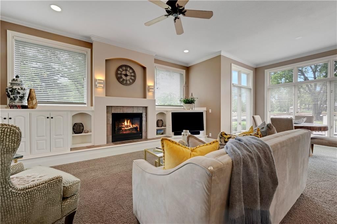
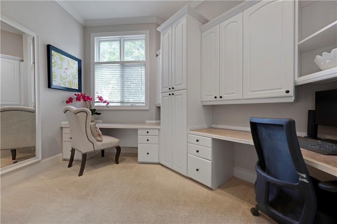
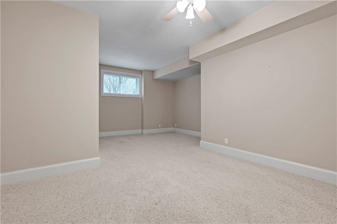
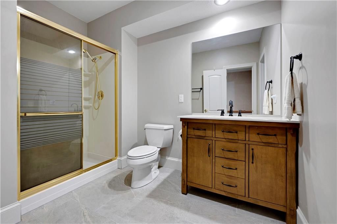
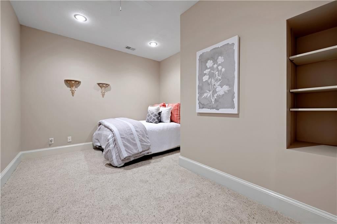
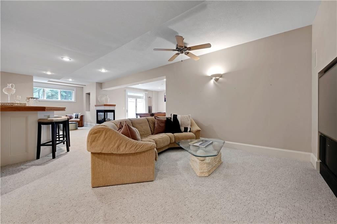
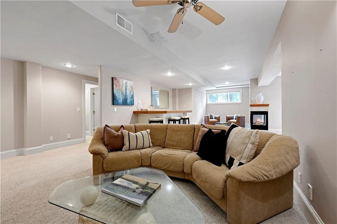
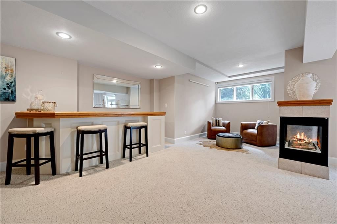
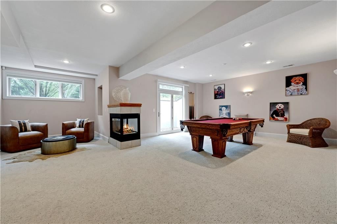
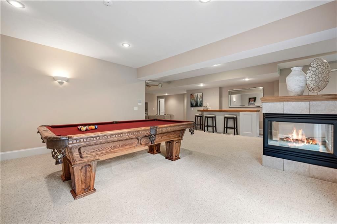
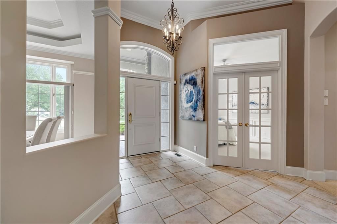
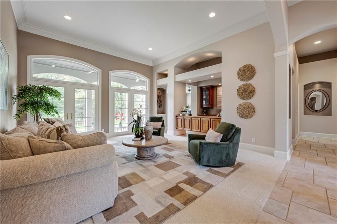
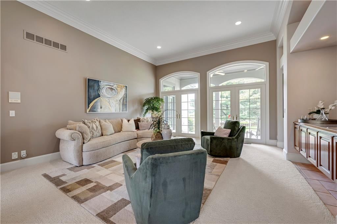
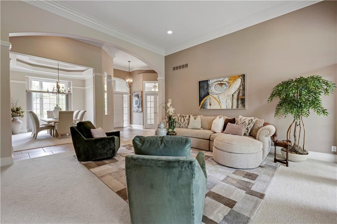
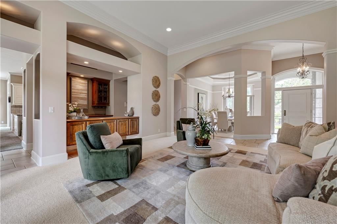
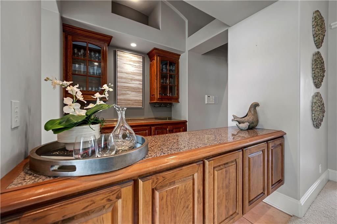
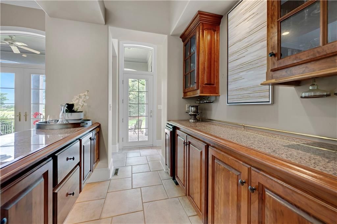
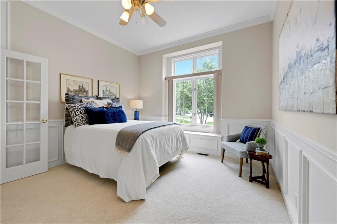
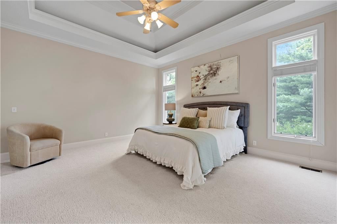
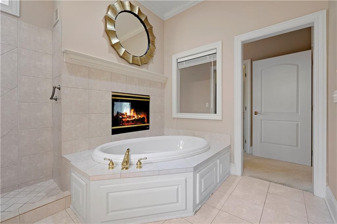
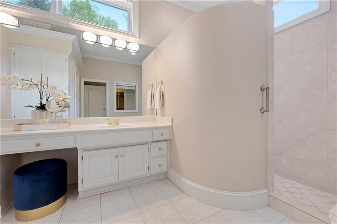
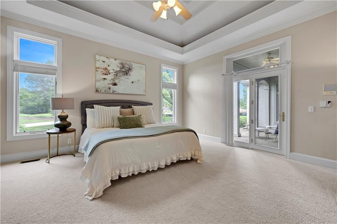
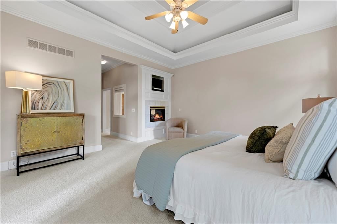
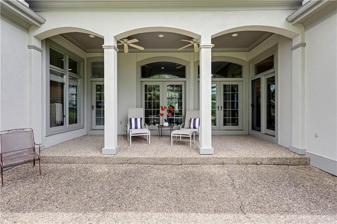
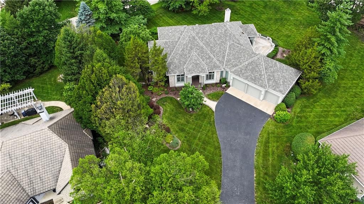
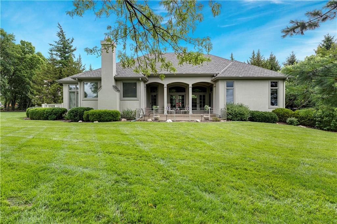
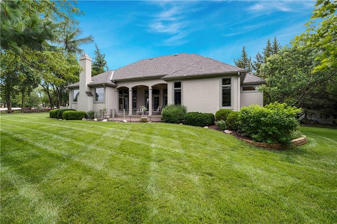
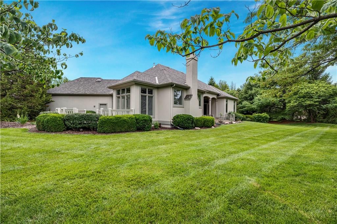
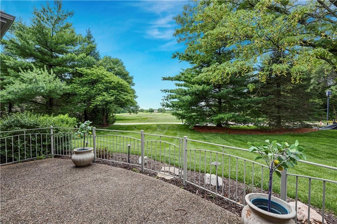
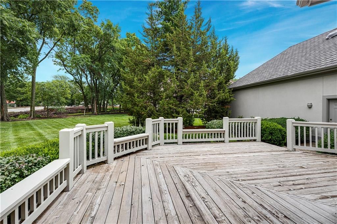
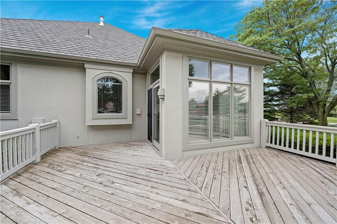
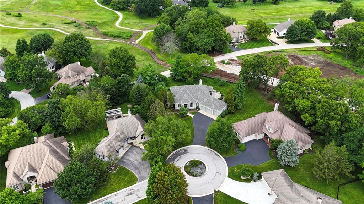
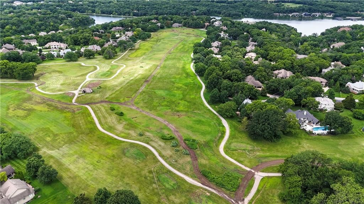
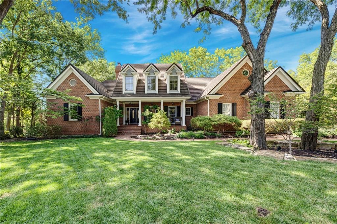
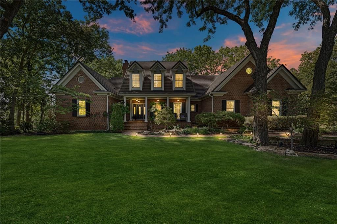
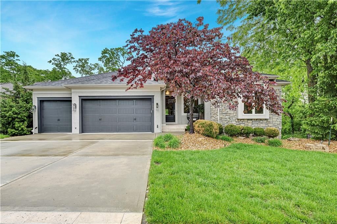
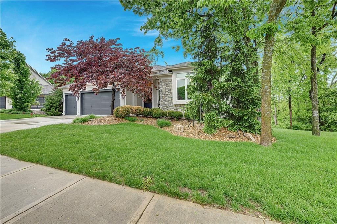
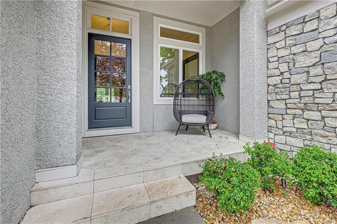
A great opportunity in the lifestyle community of Loch Lloyd, this reverse 1.5-story estate, perfectly situated on a nearly half acre cul-de-sac lot offers a premium setting with two patios overlooking serene greenspace. The stately front elevation with a brick front porch and columns sets the tone for this custom built home. Designed for effortless main-level living, the thoughtful floor plan features both the luxurious primary suite and a rare second main-level bedroom, plus a dedicated private office. Step into the heart of the home, where an open kitchen boasts a large center island and is open to a cozy hearth room. Entertain with ease in the spacious living room, complete with a convenient wet bar, or transition outdoors—enjoy your morning coffee on the private patio off the primary suite, and grill tonight's dinner on the patio right off the kitchen. The primary suite serves as a true sanctuary, anchored by a see-through fireplace connecting the bedroom to the spa-like bath. The daylight lower level expands your living and entertaining space, featuring a large family room with see-through fireplace, full bar, a full bath, an additional bedroom, plus a non-conforming 4th bedroom. A large amount of unfinished space in the lower level (approx. 41X24) offer flexibility for more living space or storage. New CertainTeed Grand Manor roof 3/26, whole house exterior paint 5/26, 1st Floor ceilings painted 5/26. Embrace the ultimate resort-style lifestyle in Kansas City’s premier gated community.
HouseLoop Vision — AI-detected features from listing photos
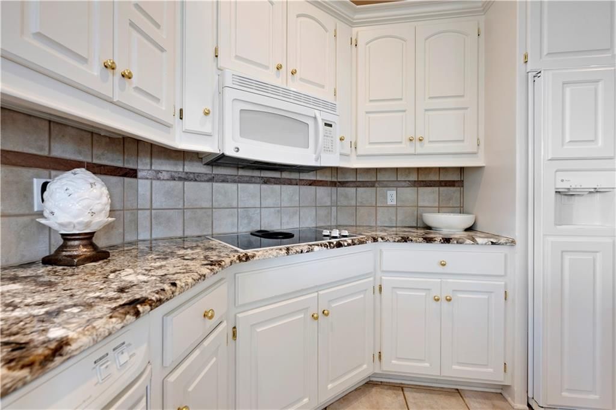
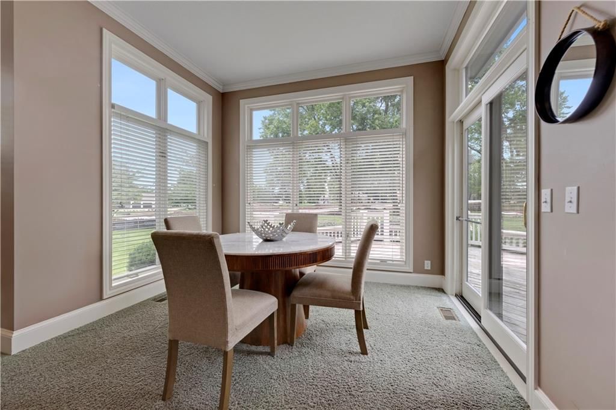
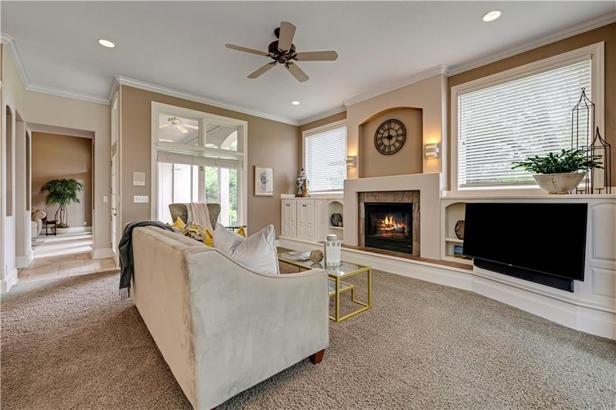
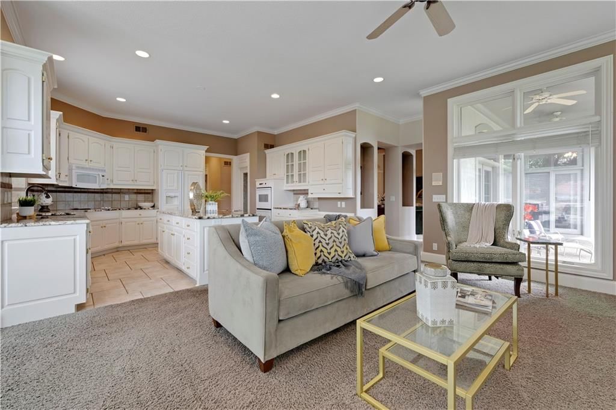
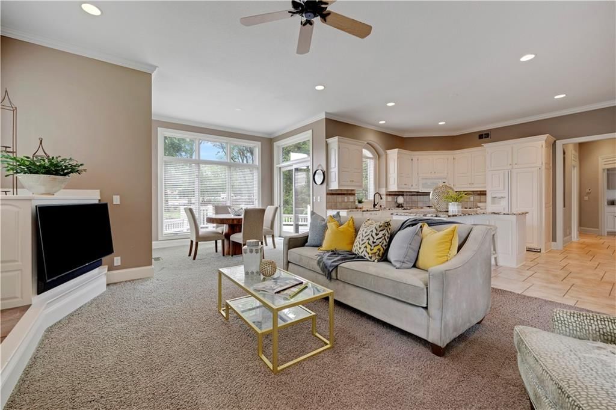
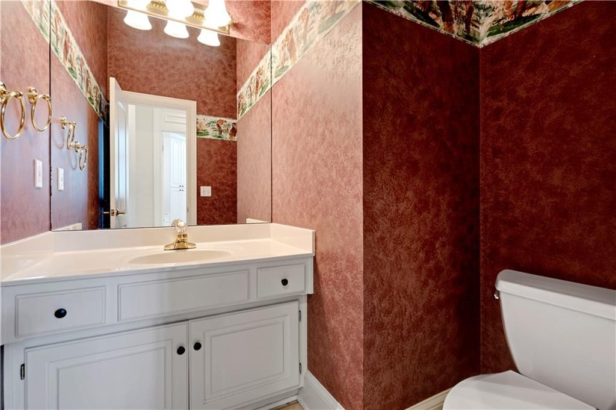
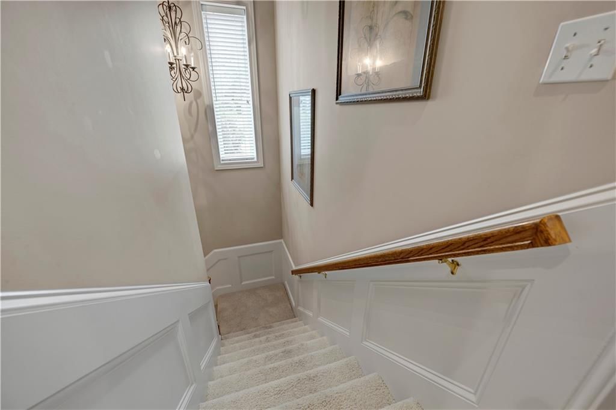
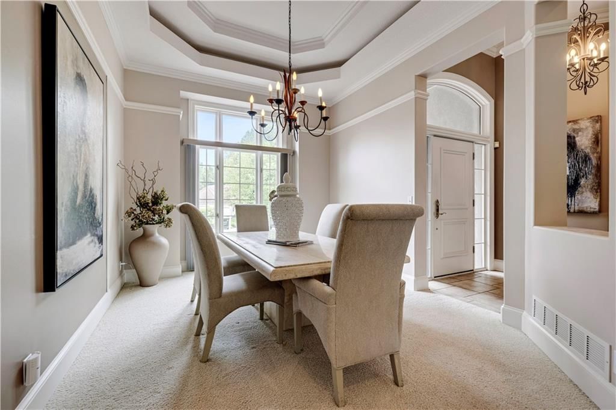
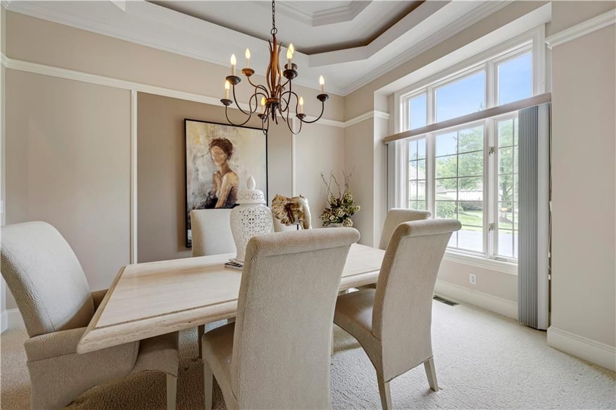
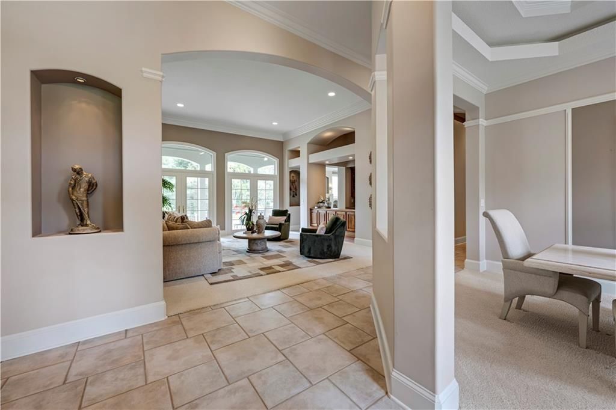
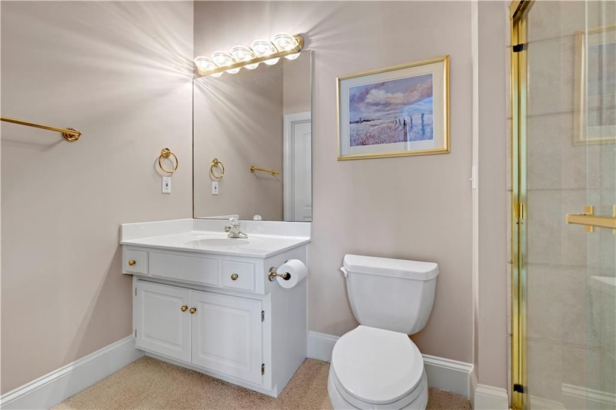
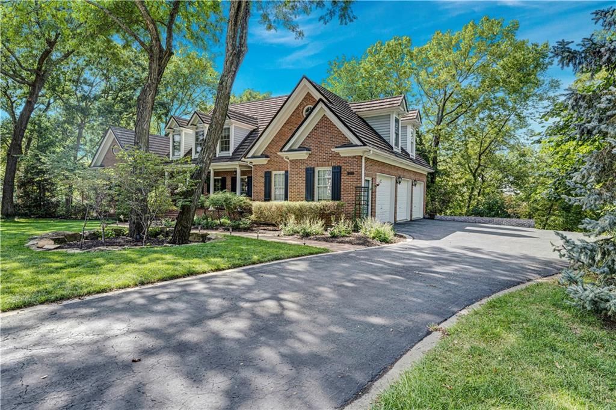
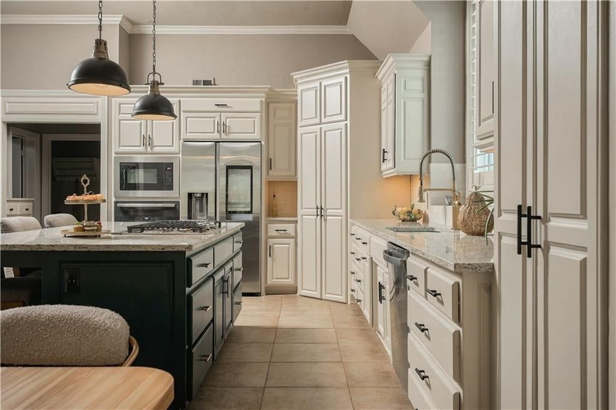
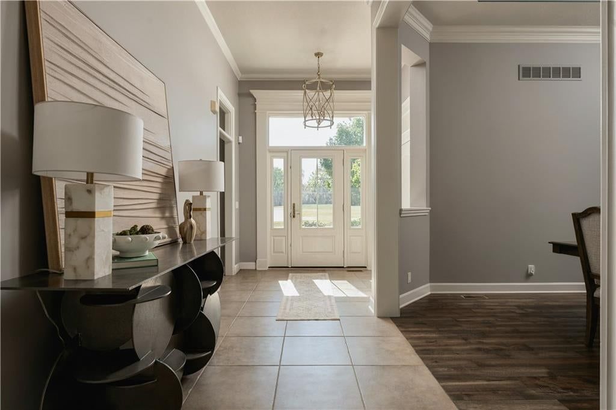
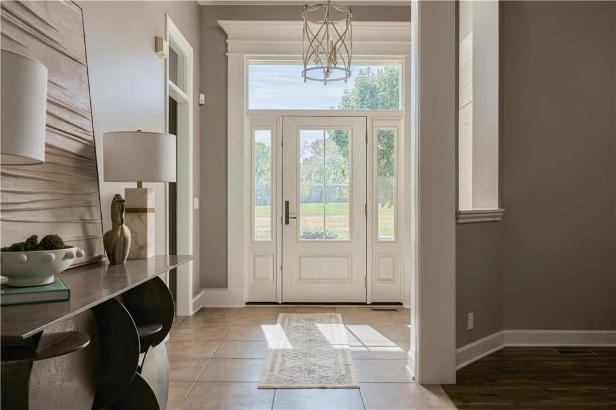
HouseLoop's photo analysis of 16890 Meadow Lane, Loch Lloyd, MO 64012 identified golf course visible from the property, stone exterior, garage for three or more cars, covered front porch, finished basement and traditional style, plus 46 more features. The home is a sold 3-bedroom, 4.5-bath, 4,448-square-foot single family residence, MLS #2628024.
Key HouseLoop Vision features
- Open floor plan
- Kitchen island
- White kitchen
- Granite counters
- Butler's pantry
- Double oven
- Breakfast nook
- White appliances
- Kitchen backsplash
- Veined countertops
- Raised-panel cabinets
- Finished basement
- Tall ceilings
- Fireplace
- Home office
- Statement lighting
- Tray ceiling
- Wet bar
- Wall of windows
- Recessed lighting
- Staircase
- Wood stair railing
- Tile fireplace
- Main-floor primary bedroom
- Walk-in shower
- Tiled shower
- White vanity
- Golf course visible from the property
- Stone exterior
- Covered front porch
- Deck
- Big backyard
- Mature trees
- Covered patio
- Gray roof
- Asphalt shingle roof
- Beige exterior
- Concrete driveway
- Wood deck
- Concrete patio
- Flat lot
- Garage for three or more cars
- Traditional style
- Wainscoting or board and batten
- Tile floors
- White trim
- Gold hardware
- Beige walls
- Carpet
- Golf course lot
- Butlers pantry
- Attached garage
Interior
Bedrooms & bathrooms
- Bedrooms: 3
- Full bathrooms: 4
- 1/2 bathrooms: 1
Primary Bedroom
- Level: Main
- Dimensions: 15 × 17
Primary Bathroom
- Features: Granite Counters
- Level: Main
- Dimensions: 13 × 13
Bedroom 2
- Level: Main
- Dimensions: 12 × 11
Bedroom 3
- Level: Lower
- Dimensions: 22 × 12
Family Room
- Level: Lower
- Dimensions: 32 × 29
Living Room
- Level: Main
- Dimensions: 15 × 17
Kitchen
- Features: granite counters, pantry
- Level: Main
- Dimensions: 13 × 16
Dining Room
- Level: Main
- Dimensions: 12 × 12
Office
- Level: Main
- Dimensions: 11 × 10
Laundry
- Level: Main
Other Room
- Level: Lower
- Dimensions: 13 × 11
Hearth Room
- Level: Main
- Dimensions: 25 × 15
Heating
- Heating: Natural Gas
Cooling
- Cooling: Electric
Appliances
- Included: Dishwasher, Gas Range
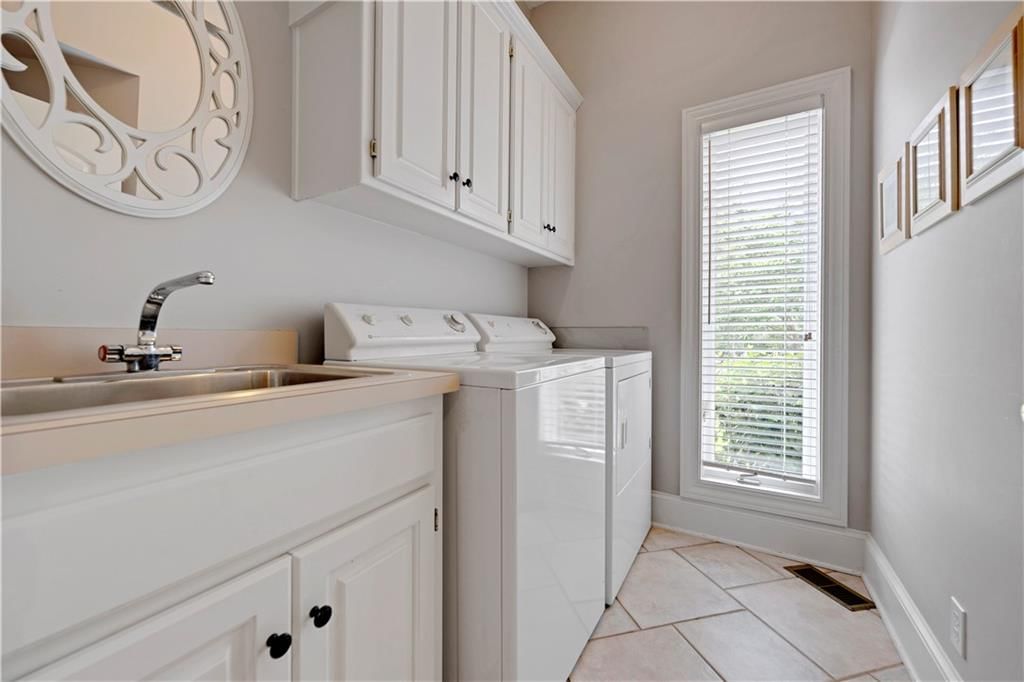
- Laundry: Laundry Room, Off The Kitchen
Features
- Features: Kitchen Island, Painted Cabinets, Pantry, Wet Bar
- Flooring: Carpet, Tile
- Basement: Basement BR, Daylight, Finished, Inside Entrance
- Fireplace features: Hearth Room, Primary Bedroom, See Through
- Other rooms: Family Room, Formal Living Room, Main Floor Primary Bedroom, Office
Interior area
- Finished area above ground: 4,448 sqft
- Total interior livable area: 4,448 sqft
Property
Parking
- Total spaces: 3
- Parking features: Attached, Garage Faces Front
Lot
- Size: 0.46 Acres
- Features: Adjoin Greenspace, Cul-De-Sac, Sprinkler-In Ground
- Patio & porch: Deck
Construction
Type & style
- Home type: Residential
- Architectural style: Single Family Residence
Materials
- Materials: Stone Trim, Stucco
Condition
- Year built: 1997
- Age: 21-30 Years
Utilities & green energy
- Sewer: Public Sewer, Grinder Pump
- Water: Public
Highlights
Outdoor & Lot
- Deck
- Cul-de-sac
- Adjoins Greenspace
- Sprinkler System
Kitchen
- Kitchen Island
- Walk-in Pantry
- Gas Range
Interior
- Tile Floors
- Wet Bar
Layout
- Main Floor Primary
- Basement
- Finished Basement
- Walk-out Basement
- In-law Suite
- Home Office
- Bonus Room
Fireplace
- Fireplace
Garage & Parking
- Attached Garage
Community
- Trails
Financial & listing details
- Annual tax amount: $11,950 / yr
HOA
- Has HOA: Yes
- Fee: $390 /month
Amenities
- Trail(s)
Property tax history
| Year | Property tax | Assessed value |
|---|---|---|
| 2025 | $5,784 | $102,310 |
| 2024 | $5,780 | $89,610 |
| 2023 | $5,762 | $89,610 |
| 2022 | $5,127 | $78,620 |
| 2021 | $5,127 | $78,620 |
| 2020 | — | $75,450 |
| 2019 | — | $75,450 |
| 2018 | $4,708 | $72,440 |
| 2017 | $4,708 | $72,440 |
| 2016 | $4,675 | $71,740 |
| 2015 | $4,675 | $71,740 |
| 2014 | $4,695 | $71,740 |
Listed for
$1,195,000
Sale price not disclosed
16890 Meadow Lane, Loch Lloyd, MO 64012
HouseLoop user activity
HouseLoop last checked:
About this home
A great opportunity in the lifestyle community of Loch Lloyd, this reverse 1.5-story estate, perfectly situated on a nearly half acre cul-de-sac lot offers a premium setting with two patios overlooking serene greenspace. The stately front elevation with a brick front porch and columns sets the tone for this custom…
HouseLoop Vision — AI-detected features from listing photos
HouseLoop's photo analysis of 16890 Meadow Lane, Loch Lloyd, MO 64012 identified golf course visible from the property, stone exterior, garage for three or more cars, covered front porch, finished basement and traditional style, plus 46 more features. The home is a sold 3-bedroom, 4.5-bath, 4,448-square-foot single family residence, MLS #2628024.
Key HouseLoop Vision features
- Open floor plan
- Kitchen island
- White kitchen
- Granite counters
- Butler's pantry
- Double oven
- Breakfast nook
- White appliances
- Kitchen backsplash
- Veined countertops
- Raised-panel cabinets
- Finished basement
- Tall ceilings
- Fireplace
- Home office
- Statement lighting
- Tray ceiling
- Wet bar
- Wall of windows
- Recessed lighting
- Staircase
- Wood stair railing
- Tile fireplace
- Main-floor primary bedroom
- Walk-in shower
- Tiled shower
- White vanity
- Golf course visible from the property
- Stone exterior
- Covered front porch
- Deck
- Big backyard
- Mature trees
- Covered patio
- Gray roof
- Asphalt shingle roof
- Beige exterior
- Concrete driveway
- Wood deck
- Concrete patio
- Flat lot
- Garage for three or more cars
- Traditional style
- Wainscoting or board and batten
- Tile floors
- White trim
- Gold hardware
- Beige walls
- Carpet
- Golf course lot
- Butlers pantry
- Attached garage
Is this your home?
Claim this home to get your HouseLoop Home Valuation & Buyer Demand Report — real-time buyer demand and an up-to-date value for your home. Free, no obligation, about 3 minutes.
Estimated Sales Range
HouseLoop Home Value History
Property Details
Interior
Bedrooms & bathrooms
- Bedrooms: 3
- Full bathrooms: 4
- 1/2 bathrooms: 1
Primary Bedroom
- Level: Main
- Dimensions: 15 × 17
Primary Bathroom
- Features: Granite Counters
- Level: Main
- Dimensions: 13 × 13
Bedroom 2
- Level: Main
- Dimensions: 12 × 11
Bedroom 3
- Level: Lower
- Dimensions: 22 × 12
Family Room
- Level: Lower
- Dimensions: 32 × 29
Living Room
- Level: Main
- Dimensions: 15 × 17
Kitchen
- Features: granite counters, pantry
- Level: Main
- Dimensions: 13 × 16
Dining Room
- Level: Main
- Dimensions: 12 × 12
Office
- Level: Main
- Dimensions: 11 × 10
Laundry
- Level: Main
Other Room
- Level: Lower
- Dimensions: 13 × 11
Hearth Room
- Level: Main
- Dimensions: 25 × 15
Heating
- Heating: Natural Gas
Cooling
- Cooling: Electric
Appliances
- Included: Dishwasher, Gas Range
- Laundry: Laundry Room, Off The Kitchen
Features
- Features: Kitchen Island, Painted Cabinets, Pantry, Wet Bar
- Flooring: Carpet, Tile
- Basement: Basement BR, Daylight, Finished, Inside Entrance
- Fireplace features: Hearth Room, Primary Bedroom, See Through
- Other rooms: Family Room, Formal Living Room, Main Floor Primary Bedroom, Office
Interior area
- Finished area above ground: 4,448 sqft
- Total interior livable area: 4,448 sqft
Property
Parking
- Total spaces: 3
- Parking features: Attached, Garage Faces Front
Lot
- Size: 0.46 Acres
- Features: Adjoin Greenspace, Cul-De-Sac, Sprinkler-In Ground
- Patio & porch: Deck
Construction
Type & style
- Home type: Residential
- Architectural style: Single Family Residence
Materials
- Materials: Stone Trim, Stucco
Condition
- Year built: 1997
- Age: 21-30 Years
Utilities & green energy
- Sewer: Public Sewer, Grinder Pump
- Water: Public
Highlights
Outdoor & Lot
- Deck
- Cul-de-sac
- Adjoins Greenspace
- Sprinkler System
Kitchen
- Kitchen Island
- Walk-in Pantry
- Gas Range
Interior
- Tile Floors
- Wet Bar
Layout
- Main Floor Primary
- Basement
- Finished Basement
- Walk-out Basement
- In-law Suite
- Home Office
- Bonus Room
Fireplace
- Fireplace
Garage & Parking
- Attached Garage
Community
- Trails
HOA and Amenities
HOA
- Has HOA: Yes
- Fee: $390 /month
Amenities
- Trail(s)
Nearby schools
GreatSchools rating
- 7Mill Creek Upper Elementary School
- 4Belton Middle School/Freshman Center
- 5Belton High School
Schools provided by the listing agent
- District: Belton
- High: Belton
Price history
Tax
- Annual tax amount: $11,950 / yr
Property tax history
| Year | Property tax | Assessed value |
|---|---|---|
| 2025 | $5,784 | $102,310 |
| 2024 | $5,780 | $89,610 |
| 2023 | $5,762 | $89,610 |
| 2022 | $5,127 | $78,620 |
| 2021 | $5,127 | $78,620 |
| 2020 | — | $75,450 |
| 2019 | — | $75,450 |
| 2018 | $4,708 | $72,440 |
| 2017 | $4,708 | $72,440 |
| 2016 | $4,675 | $71,740 |
| 2015 | $4,675 | $71,740 |
| 2014 | $4,695 | $71,740 |
Similar listings and the Loch Lloyd market
Look throughout Loch Lloyd, Missouri
There are currently 17 homes for sale in Loch Lloyd, with 3 under contract. Homes here sell for a median of $1,649,400 and go under contract in a median of 39 days. This home is priced $454,400 below the Loch Lloyd median.
Loch Lloyd sits in Cass County, which covers 19 zip codes and 673 homes for sale. Nearby Lee's Summit is lower at $412,000 with more inventory.
Popular searches in Loch Lloyd, MO
Search nearby cities
Counties homes for sale · median list price
Listed by Compass Realty Group
Listed June 24, 2026 04:09 PM · Source: Heartland MLS as distributed by MLS GRID · MLS #2628024
HouseLoop last checked:
Listing updated:
Insights on 16890 Meadow Lane
This 1997 single-family home in Loch Lloyd attracted strong buyer interest, drawing over 1,100 page views and 28 saves before going under contract in 19 days. The home's well-documented condition and luxury finishes, particularly the backsplash detail, signaled quality to a competitive buyer pool searching for move-in-ready properties in the subdivision.
Homes with similar features
| Home | Neighborhood |
|---|---|
| 1522 Ventnor Lane | Creekmoor- Westbrook Villas at |
| 561 South Shore Drive | Lake Winnebago |
| 17095 S Demi Drive | Loch Lloyd Village |
| 24810 E 199th Street | Other |
| 414 Seaside Sparrow Street | Raintree Lake |
Frequently asked questions
How much did 16890 Meadow Lane sell for?
16890 Meadow Lane was listed at $1,195,000 and sold in Aug 2026. Individual sold prices aren't published here, but the surrounding data tells the story: it featured Golf course visible from the property, Stone exterior, Garage for three or more cars per HouseLoop Vision.
How fast did 16890 Meadow Lane sell?
It went under contract in 19 days.
What features did this home have?
HouseLoop Vision detected: Golf course visible from the property, Stone exterior, Garage for three or more cars, Covered front porch, Finished basement, Traditional style, Tall ceilings, Fireplace.
What schools serve 16890 Meadow Lane?
This home is in the Belton school district (Belton High School). Verify the exact attendance boundary for this address before relying on it.