14101 E 39th Street S, Independence, MO 64055
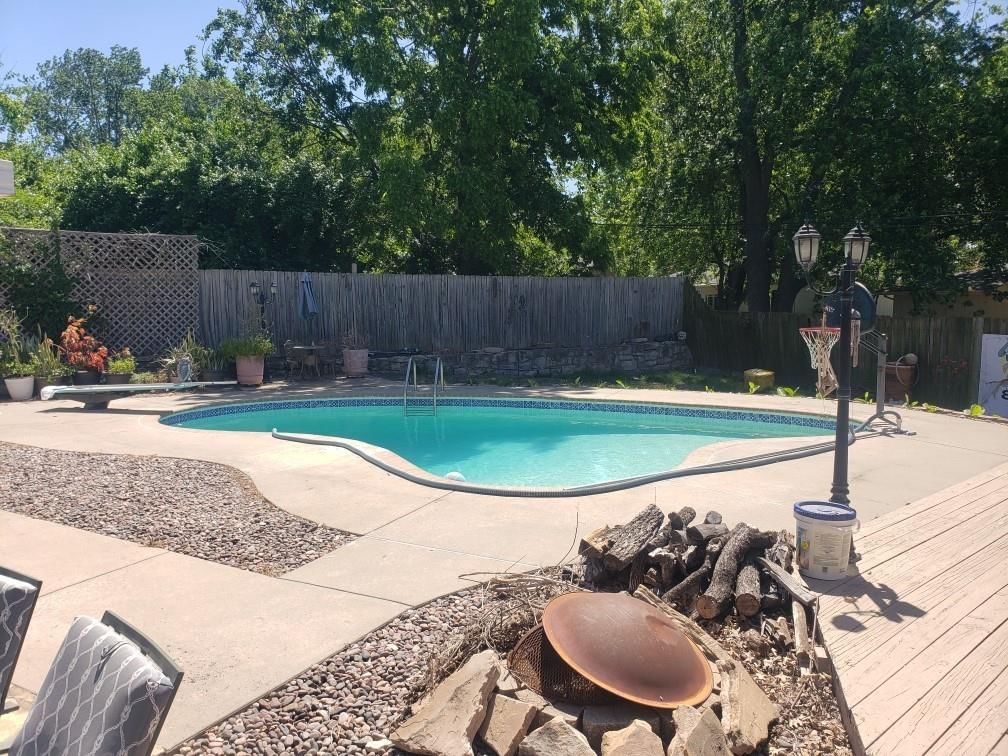
14101 E 39th Street S is a 3-bed, 5.5-bath, 3,514 sq ft home in Woodridge, Independence, MO, listed at $329,000 on May 21, 2026. HouseLoop Vision saw pool, fenced yard and fire pit in its 1 listing photos (as of November 4, 2026).
$329,000
14101 E 39th Street S, Independence, MO 64055
About this home
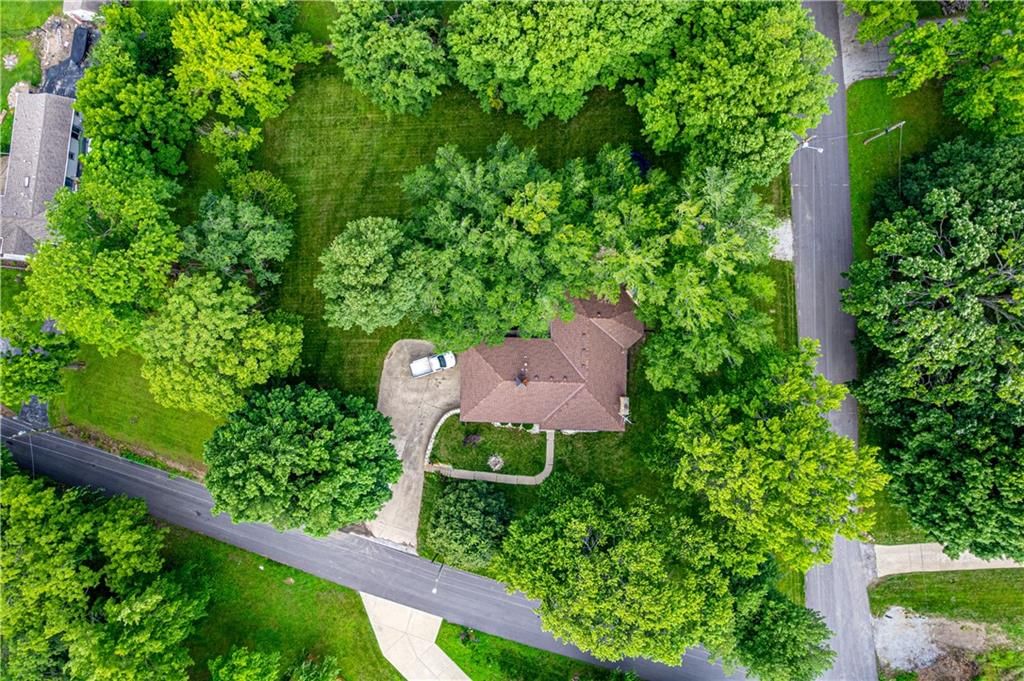
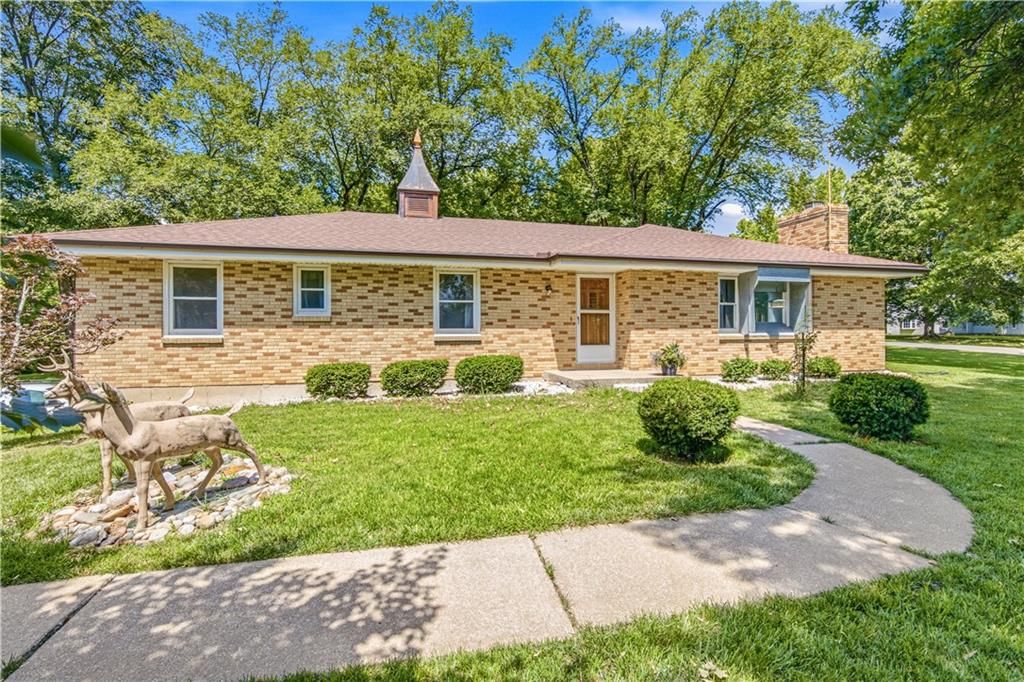
Fall in love with this sprawling and spacious 3-bedroom ranch that is truly priced to move and ready for its next owner. With 4 full baths, one half bath, a 2-car garage, mudroom, tons of storage, and an outdoor shed, this home delivers serious value for anyone needing space and amenities now. Whether you’re entertaining a crowd or unwinding after a long day, this ranch has all the features buyers are asking for. This is a true entertainer’s dream: inground gunite pool, hot tub, and sauna create your own private resort right in the backyard—no more traveling for that “vacation” feel. Sitting on a beautiful corner lot with a circle drive, it offers standout curb appeal and extra parking for all your guests, while the built-in security system brings peace of mind. Enjoy not one, but two sunrooms overlooking the sparkling pool—perfect for morning coffee, quiet reading, or evening conversations with a view. The finished basement, complete with wet bar, cozy fireplace, and generous living space, is ready for game nights, holidays, and everything in between. If you’ve been waiting for “the one,” this is it—don’t wait. Reach out today to schedule a showing before this incredible home is gone.
HouseLoop Vision — AI-detected features from listing photos
HouseLoop's photo analysis of 14101 E 39th Street S, Independence, MO 64055 identified pool, fenced yard, fire pit, in-ground pool, wood fence and concrete patio, plus 1 more feature. The home is a sold 3-bedroom, 5.5-bath, 3,514-square-foot single family residence, MLS #2621411.
Key HouseLoop Vision features
- Pool
- Fenced yard
- Fire pit
- In-ground pool
- Wood fence
- Concrete patio
- Basketball hoop
Interior
Bedrooms & bathrooms
- Bedrooms: 3
- Full bathrooms: 5
- 1/2 bathrooms: 1
Primary Bedroom
- Features: ceiling fan(s), walk-in closet(s)
- Level: First
- Dimensions: 23 × 35
Primary Bathroom
- Level: First
- Dimensions: 9 × 12
Bedroom 2
- Level: First
- Dimensions: 9 × 12
Bedroom 3
- Level: First
- Dimensions: 12 × 13
Bathroom 3
- Level: Basement
- Dimensions: 5 × 11
Family Room
- Features: Ceiling Fan(s)
- Level: First
- Dimensions: 19 × 25
Living Room
- Level: First
- Dimensions: 15 × 28
Kitchen
- Features: built-in features, ceiling fan(s), pantry
- Level: First
- Dimensions: 15 × 21
Office
- Level: Basement
- Dimensions: 8 × 12
Laundry
- Level: Basement
- Dimensions: 6 × 17
Family Rm- 2nd
- Features: Wet Bar
- Level: Basement
- Dimensions: 22 × 23
Sun Room
- Features: ceiling fan(s), sauna
- Level: First
- Dimensions: 14 × 19
Bathroom 1
- Level: First
- Dimensions: 6 × 11
Heating
- Heating: Forced Air
Cooling
- Cooling: Electric
Appliances
- Included: Dishwasher
- Laundry: In Basement
Features
- Features: Ceiling Fan(s), Hot Tub, Sauna, Wet Bar
- Flooring: Carpet, Tile, Vinyl
- Basement: Finished
- Fireplace features: Basement
- Other rooms: Sun Room
Interior area
- Finished area above ground: 3,514 sqft
- Total interior livable area: 3,514 sqft
Property
Parking
- Total spaces: 2
- Parking features: Attached
Lot
- Size: 0.40 Acres
- Features: Corner Lot
- Patio & porch: Patio, Screened
Construction
Type & style
- Home type: Residential
- Architectural style: Single Family Residence
Materials
- Materials: Vinyl Siding
Condition
- Year built: 1955
- Age: 51-75 Years
Utilities & green energy
- Sewer: Public Sewer
- Water: Public
Highlights
Outdoor & Lot
- Pool
- Hot Tub
- Covered Patio
- Fenced Yard
- Corner Lot
Interior
- Tile Floors
- Wet Bar
Layout
- Basement
- Finished Basement
- Sunroom
Garage & Parking
- Attached Garage
Extras
- Sauna
Financial & listing details
- Annual tax amount: $3,279 / yr
No HOA on this home.
Property tax history
| Year | Property tax | Assessed value |
|---|---|---|
| 2025 | $3,279 | $45,886 |
| 2024 | $2,764 | $39,900 |
| 2023 | $4,421 | $39,900 |
| 2022 | $2,582 | $34,960 |
| 2021 | $2,581 | $34,960 |
| 2020 | $2,324 | $30,580 |
| 2019 | $2,287 | $30,580 |
| 2018 | $2,287 | $26,615 |
| 2017 | $2,145 | $26,615 |
| 2016 | $1,828 | $23,144 |
| 2014 | $1,743 | $22,469 |
| 2013 | $1,732 | $22,469 |
Where it’s at
Nearby schools
Independence · HouseLoop school ratings
- Sycamore Hills Elementary School5
- Bridger Middle School7
- Truman High School4
Price & tax history

Myli is ready to help
Myli, your HouseLoop guide
Ask about this home, the neighborhood or what it costs to own.
She answers from HouseLoop’s own data.
Similar listings and the Independence market
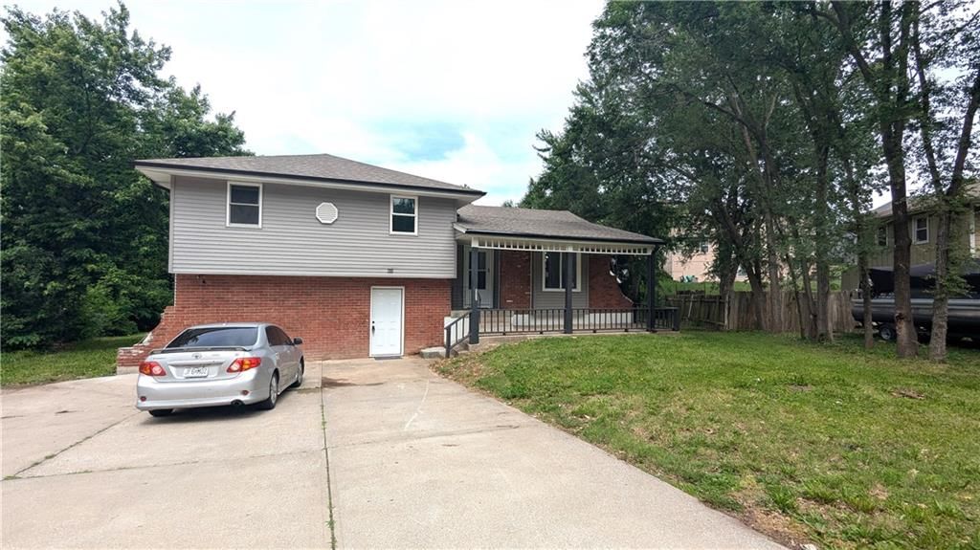
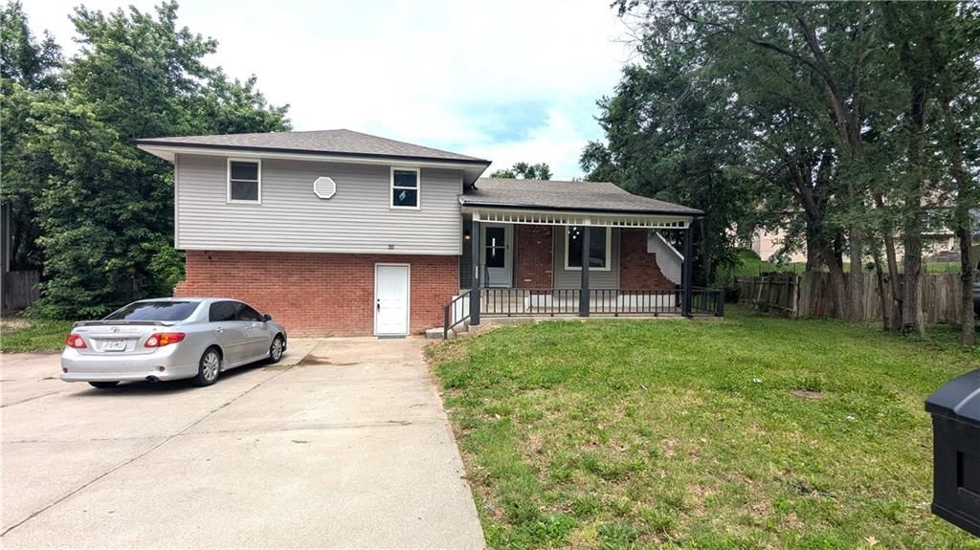
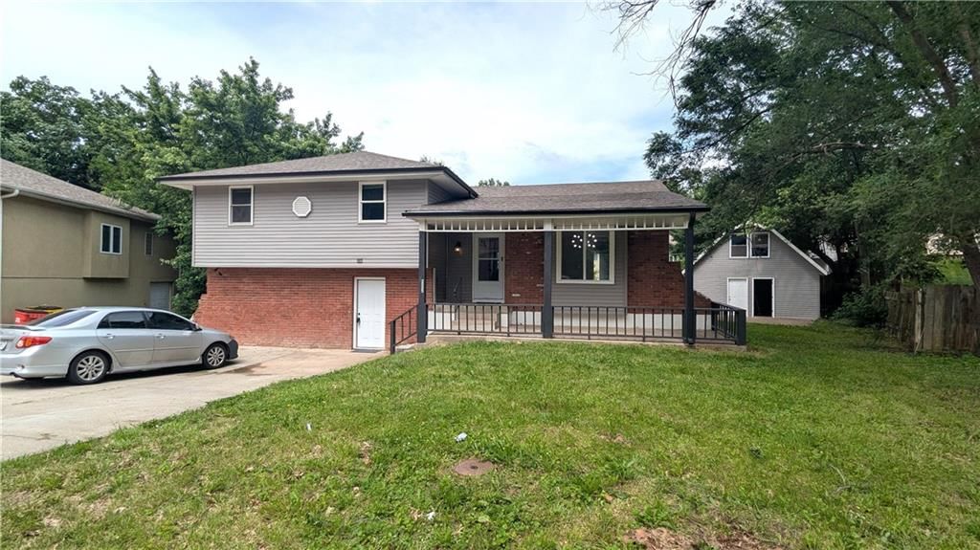
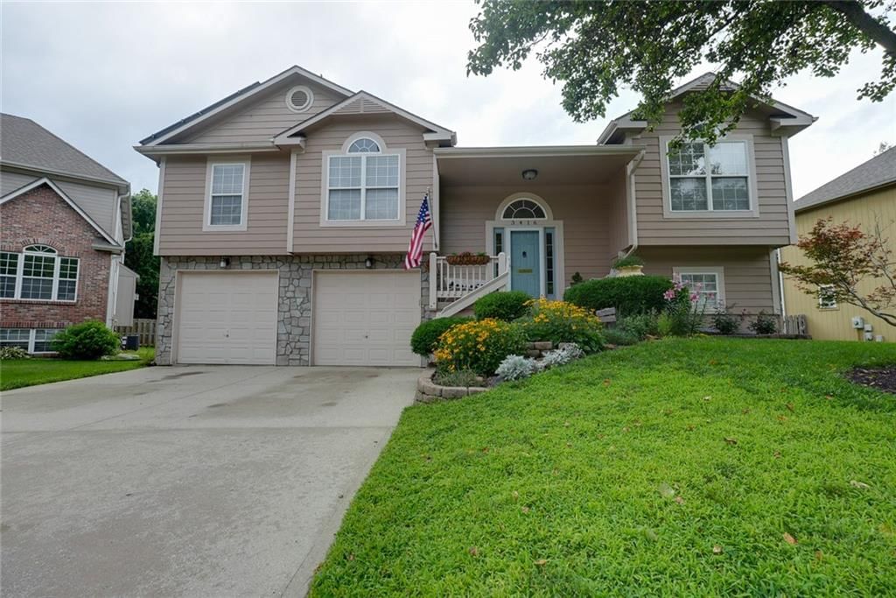
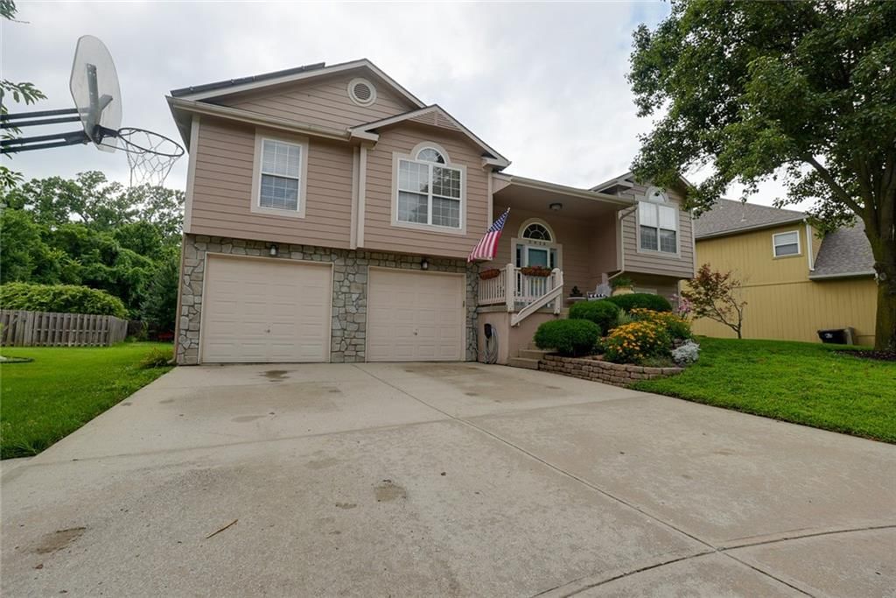
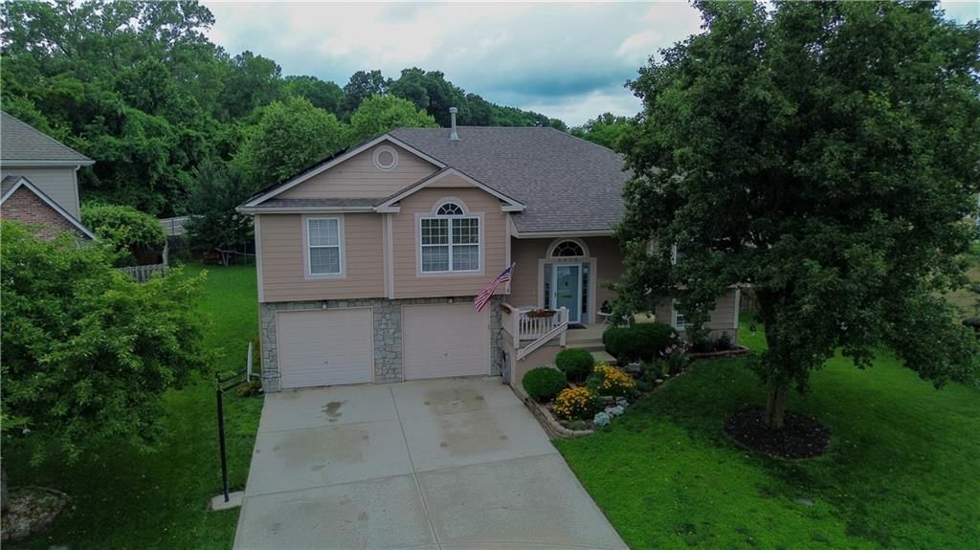
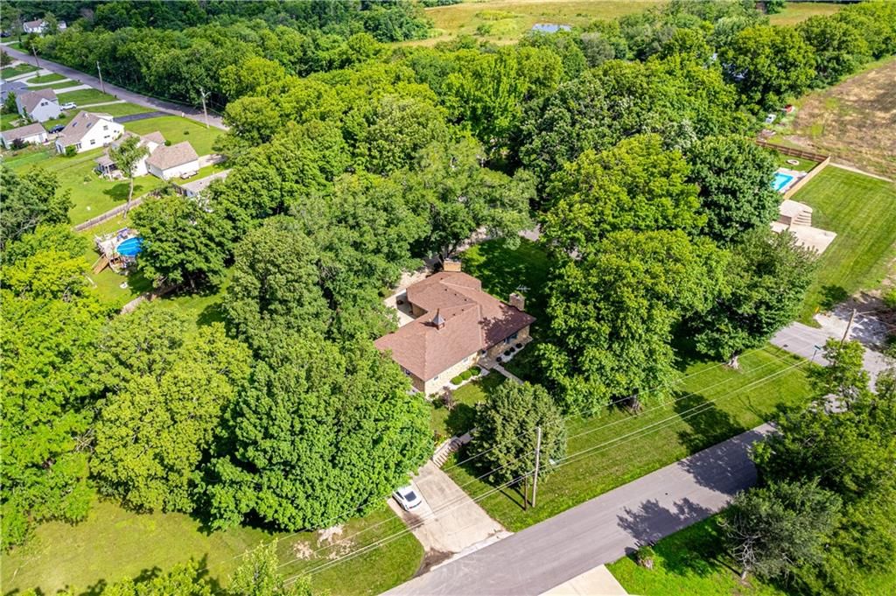
700 S Alexander Road, Independence, MO
Look throughout Independence, Missouri
There are currently 426 homes for sale in Independence, with 156 under contract. Homes here sell for a median of $222,000 and go under contract in a median of 20 days. This home is priced $107,000 above the Independence median.
Independence sits in Jackson County, which covers 51 zip codes and 2,911 homes for sale. Nearby Kansas City runs a higher median at $299,987; Sugar Creek is lower at $155,000.
Listed by Weichert Realtors - Generations
Listed May 21, 2026 06:25 PM · Source: Heartland MLS as distributed by MLS GRID · MLS #2621411
HouseLoop last checked:
Listing updated:
Listed for
$329,000
Sale price not disclosed
14101 E 39th Street S, Independence, MO 64055
HouseLoop user activity
HouseLoop last checked:
About this home
Fall in love with this sprawling and spacious 3-bedroom ranch that is truly priced to move and ready for its next owner. With 4 full baths, one half bath, a 2-car garage, mudroom, tons of storage, and an outdoor shed, this home delivers serious value for anyone needing space and amenities now. Whether you’re…
HouseLoop Vision — AI-detected features from listing photos
HouseLoop's photo analysis of 14101 E 39th Street S, Independence, MO 64055 identified pool, fenced yard, fire pit, in-ground pool, wood fence and concrete patio, plus 1 more feature. The home is a sold 3-bedroom, 5.5-bath, 3,514-square-foot single family residence, MLS #2621411.
Key HouseLoop Vision features
- Pool
- Fenced yard
- Fire pit
- In-ground pool
- Wood fence
- Concrete patio
- Basketball hoop
Is this your home?
Claim this home to get your HouseLoop Home Valuation & Buyer Demand Report — real-time buyer demand and an up-to-date value for your home. Free, no obligation, about 3 minutes.
Estimated Sales Range
HouseLoop Home Value History
Property Details
Interior
Bedrooms & bathrooms
- Bedrooms: 3
- Full bathrooms: 5
- 1/2 bathrooms: 1
Primary Bedroom
- Features: ceiling fan(s), walk-in closet(s)
- Level: First
- Dimensions: 23 × 35
Primary Bathroom
- Level: First
- Dimensions: 9 × 12
Bedroom 2
- Level: First
- Dimensions: 9 × 12
Bedroom 3
- Level: First
- Dimensions: 12 × 13
Bathroom 3
- Level: Basement
- Dimensions: 5 × 11
Family Room
- Features: Ceiling Fan(s)
- Level: First
- Dimensions: 19 × 25
Living Room
- Level: First
- Dimensions: 15 × 28
Kitchen
- Features: built-in features, ceiling fan(s), pantry
- Level: First
- Dimensions: 15 × 21
Office
- Level: Basement
- Dimensions: 8 × 12
Laundry
- Level: Basement
- Dimensions: 6 × 17
Family Rm- 2nd
- Features: Wet Bar
- Level: Basement
- Dimensions: 22 × 23
Sun Room
- Features: ceiling fan(s), sauna
- Level: First
- Dimensions: 14 × 19
Bathroom 1
- Level: First
- Dimensions: 6 × 11
Heating
- Heating: Forced Air
Cooling
- Cooling: Electric
Appliances
- Included: Dishwasher
- Laundry: In Basement
Features
- Features: Ceiling Fan(s), Hot Tub, Sauna, Wet Bar
- Flooring: Carpet, Tile, Vinyl
- Basement: Finished
- Fireplace features: Basement
- Other rooms: Sun Room
Interior area
- Finished area above ground: 3,514 sqft
- Total interior livable area: 3,514 sqft
Property
Parking
- Total spaces: 2
- Parking features: Attached
Lot
- Size: 0.40 Acres
- Features: Corner Lot
- Patio & porch: Patio, Screened
Construction
Type & style
- Home type: Residential
- Architectural style: Single Family Residence
Materials
- Materials: Vinyl Siding
Condition
- Year built: 1955
- Age: 51-75 Years
Utilities & green energy
- Sewer: Public Sewer
- Water: Public
Highlights
Outdoor & Lot
- Pool
- Hot Tub
- Covered Patio
- Fenced Yard
- Corner Lot
Interior
- Tile Floors
- Wet Bar
Layout
- Basement
- Finished Basement
- Sunroom
Garage & Parking
- Attached Garage
Extras
- Sauna
HOA and Amenities
No HOA on this home.
Nearby schools
GreatSchools rating
- 5Sycamore Hills Elementary School
- 7Bridger Middle School
- 4Truman High School
Schools provided by the listing agent
- District: Independence
- Elementary: Sycamore
- Middle: Pioneer Ridge
- High: Truman
Price history
Tax
- Annual tax amount: $3,279 / yr
Property tax history
| Year | Property tax | Assessed value |
|---|---|---|
| 2025 | $3,279 | $45,886 |
| 2024 | $2,764 | $39,900 |
| 2023 | $4,421 | $39,900 |
| 2022 | $2,582 | $34,960 |
| 2021 | $2,581 | $34,960 |
| 2020 | $2,324 | $30,580 |
| 2019 | $2,287 | $30,580 |
| 2018 | $2,287 | $26,615 |
| 2017 | $2,145 | $26,615 |
| 2016 | $1,828 | $23,144 |
| 2014 | $1,743 | $22,469 |
| 2013 | $1,732 | $22,469 |
Similar listings and the Independence market
700 S Alexander Road, Independence, MO
Look throughout Independence, Missouri
There are currently 426 homes for sale in Independence, with 156 under contract. Homes here sell for a median of $222,000 and go under contract in a median of 20 days. This home is priced $107,000 above the Independence median.
Independence sits in Jackson County, which covers 51 zip codes and 2,911 homes for sale. Nearby Kansas City runs a higher median at $299,987; Sugar Creek is lower at $155,000.
This home's area
Popular searches in Independence, MO
Search nearby cities
Independence, MO homes for sale by zip code for sale · median sale · days to contract
HouseLoop analysis of Heartland MLS data distributed by MLS GRID · trailing 12 months. Median sale price: the median closed price among sold homes in that zip over the same window.
Counties homes for sale · median list price
Listed by Weichert Realtors - Generations
Listed May 21, 2026 06:25 PM · Source: Heartland MLS as distributed by MLS GRID · MLS #2621411
HouseLoop last checked:
Listing updated:
Insights on 14101 E 39th Street S
This 1955 single-family home in Woodridge moved to contract in just 5 days—significantly faster than the subdivision median—signaling strong buyer demand. The combination of mid-century character, functional outdoor amenities, and well-maintained condition resonated with the market quickly.
Homes with similar features
| Home | Neighborhood |
|---|---|
| 1006 SW 44th Street Drive | Hickory Woods |
| 4404 NE Georgian Drive | Dalton's Ridge |
| 301 E 68 Terrace | Armour Hills |
| 603 19TH Avenue N | DaLinda Estates |
| 1214 W Gregory Boulevard | Romanelli West |
Frequently asked questions
How much did 14101 E 39th Street S sell for?
14101 E 39th Street S was listed at $329,000 and sold in Jun 2026. Individual sold prices aren't published here, but the surrounding data tells the story: it featured Pool, Fenced yard, Fire pit per HouseLoop Vision.
How fast did 14101 E 39th Street S sell?
It went under contract in 5 days.
What features did this home have?
HouseLoop Vision detected: Pool, Fenced yard, Fire pit, In-ground pool, Wood fence, Concrete patio, Basketball hoop.
What schools serve 14101 E 39th Street S?
This home is in the Independence school district (Truman High School). Verify the exact attendance boundary for this address before relying on it.