


$219,500
12519 E 41st Terrace S, Independence, MO 64055
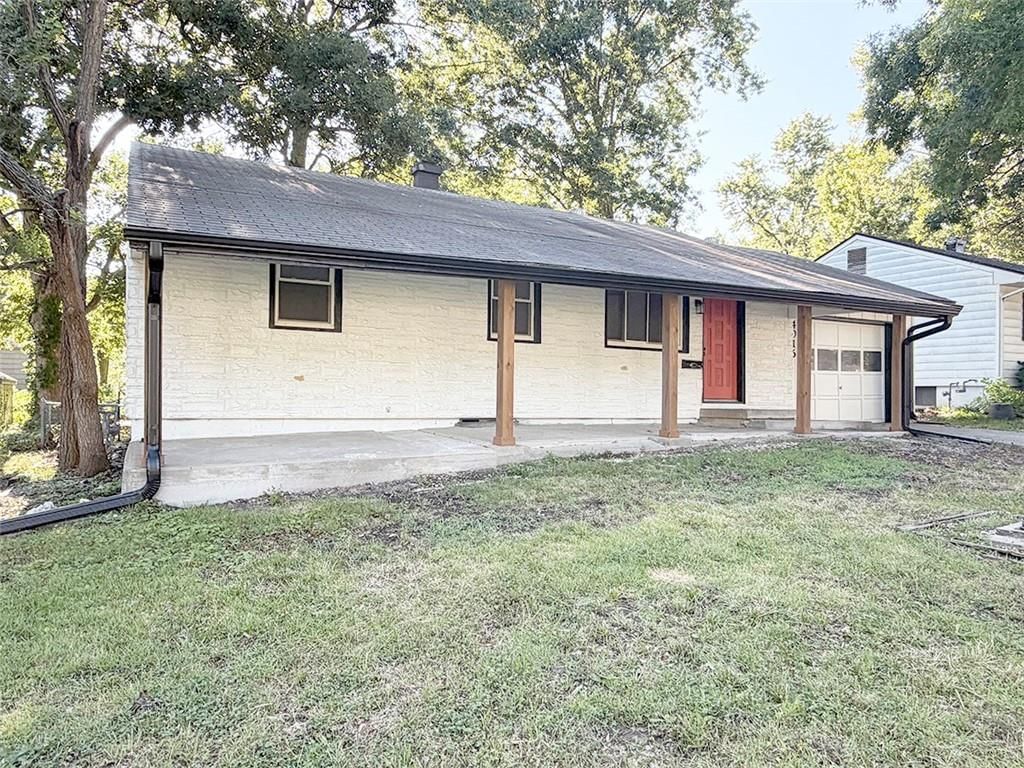
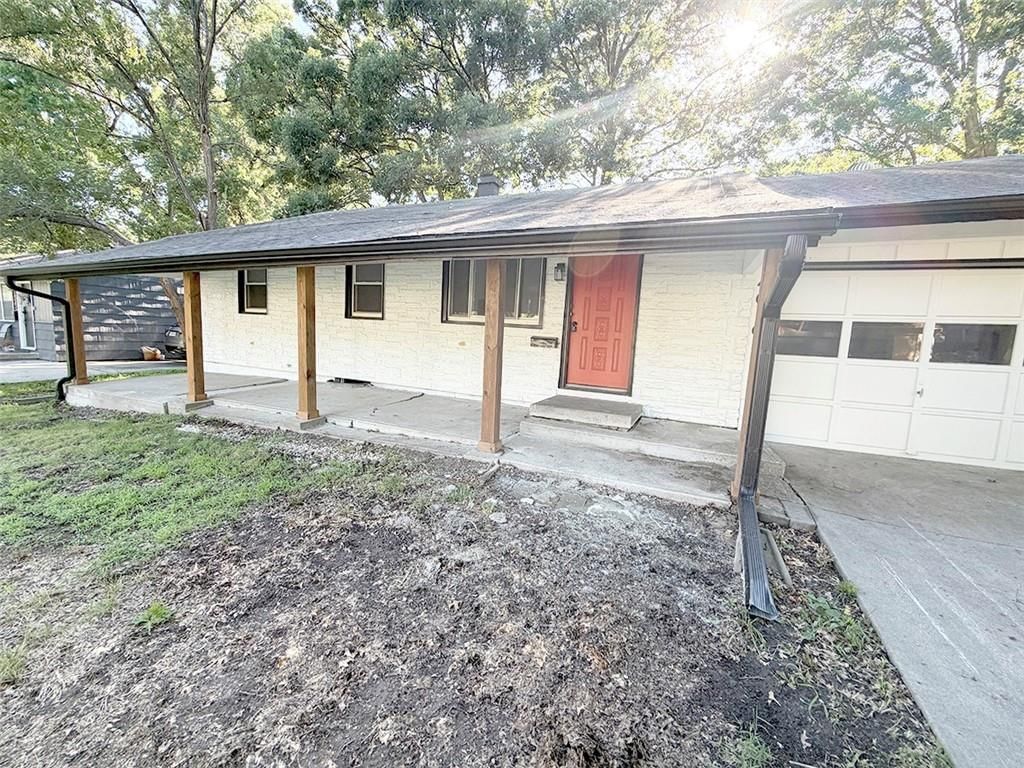
12519 E 41st Terrace S, Independence, MO 64055 is an active 5-bedroom, 2,797-square-foot single family residence listed for $219,500. MLS #2643055.
Highlights
About this home
Fantastic opportunity for fix & flip! Lots of room to grow this true 5 bedroom, 3 full and 1 half bath, 2 car garage home on HUGE .42 acre quiet cul de sac lot! Huge partially finished basement with much more living space potential. With your TLC and touch, it will bring this unique home back to being the absolutely…
Property Details
Interior
Bedrooms & bathrooms
- Bedrooms: 5
- Full bathrooms: 4
- 1/2 bathrooms: 1
Primary Bedroom
- Features: Ceiling Fan(s)
- Level: Second
Primary Bathroom
- Level: Second
Bedroom 2
- Level: Second
Bedroom 3
- Level: Second
Bedroom 4
- Level: Second
Bedroom 5
- Level: Second
Bathroom 2
- Level: Basement
Half Bath
- Level: First
Family Room
- Level: First
Living Room
- Level: First
Kitchen
- Level: First
Dining Room
- Level: First
Laundry
- Level: First
Bathroom 1
- Level: Second
Heating
- Heating: Forced Air
Cooling
- Cooling: Electric
Appliances
- Included: Dishwasher, Disposal, Microwave, Electric Range
- Laundry: Main Level
Features
- Features: Ceiling Fan(s), Pantry, Walk-In Closet(s)
- Flooring: Carpet, Wood
- Basement: Concrete, Full, Partial
- Fireplace features: Family Room, Gas Starter, Masonry
Interior area
- Total interior livable area: 2,797 sqft
Property
Parking
- Total spaces: 2
- Parking features: Attached, Garage Faces Front
Lot
- Size: 0.42 Acres
- Features: Cul-De-Sac, Many Trees
- Patio & porch: Deck
Construction
Type & style
- Home type: Residential
- Architectural style: Single Family Residence
Materials
- Materials: Board & Batten Siding, Brick Trim
Condition
- Year built: 1971
- Age: 51-75 Years
Utilities & green energy
- Sewer: Public Sewer
- Water: Public
Highlights
Outdoor & Lot
- Deck
- Fenced Yard
- Mature Trees
- Cul-de-sac
Kitchen
- Walk-in Pantry
Interior
- Hardwood Floors
Layout
- Basement
Fireplace
- Fireplace
- Gas Fireplace
Garage & Parking
- Attached Garage
HOA and Amenities
No HOA on this home.
Nearby schools
Schools provided by the listing agent
- District: Independence
- Elementary: Luff
- Middle: Bridger
- High: Truman
Price history
Tax
- Annual tax amount: $3,232 / yr
12519 E 41st Terrace S, Independence, MO 64055 is an active 5-bedroom, 2,797-square-foot single family residence listed for $219,500. MLS #2643055.
HouseLoop Mortgage Calculator
$1,618
Offer Insights
Choose an offer strength
$215,110 – $219,281
Market Estimate
64055 · ZIP · sell-to-list 100%
$213,000 – $220,000
Already own a home? What's your home worth?
Enter your address to unlock your free HouseLoop Home Value Report — Zillow, Redfin, our HouseLoop value, the demand for it, and what the market's doing around it.
Similar listings and the Independence market



Look throughout Independence, Missouri
There are currently 385 homes for sale in Independence, with 187 under contract. Homes here sell for a median of $220,000 and go under contract in a median of 18 days. This home is priced right at the Independence median.
Independence sits in Jackson County, which covers 51 zip codes and 2,887 homes for sale. Nearby Kansas City runs a higher median at $292,855; Sugar Creek is lower at $173,000.
Sources — listings and prices: Heartland MLS as distributed by MLS GRID, as of September 19, 2026 · analysis: HouseLoop.
This home's area
Popular searches in Independence, MO
Search nearby cities
Independence, MO homes for sale by zip code for sale · median sale · days to contract
HouseLoop analysis of Heartland MLS data distributed by MLS GRID · trailing 12 months. Median sale price: the median closed price among sold homes in that zip over the same window.
Counties homes for sale · median list price
Listed by Real Broker, LLC-MO
Listed September 18, 2026 04:07 PM · Source: Heartland MLS as distributed by MLS GRID · MLS #2643055
HouseLoop last checked:
Listing updated:
$219,500
12519 E 41st Terrace S, Independence, MO 64055
About this home
Fantastic opportunity for fix & flip! Lots of room to grow this true 5 bedroom, 3 full and 1 half bath, 2 car garage home on HUGE .42 acre quiet cul de sac lot! Huge partially finished basement with much more living space potential. With your TLC and touch, it will bring this unique home back to being the absolutely…
HouseLoop user activity
HouseLoop last checked:
See this home in person
Connect with a local HouseLoop agent to show you this home and answer your questions.
Pick a date
Pick a time
Checking tour times…
Property Details
Interior
Bedrooms & bathrooms
- Bedrooms: 5
- Full bathrooms: 4
- 1/2 bathrooms: 1
Primary Bedroom
- Features: Ceiling Fan(s)
- Level: Second
Primary Bathroom
- Level: Second
Bedroom 2
- Level: Second
Bedroom 3
- Level: Second
Bedroom 4
- Level: Second
Bedroom 5
- Level: Second
Bathroom 2
- Level: Basement
Half Bath
- Level: First
Family Room
- Level: First
Living Room
- Level: First
Kitchen
- Level: First
Dining Room
- Level: First
Laundry
- Level: First
Bathroom 1
- Level: Second
Heating
- Heating: Forced Air
Cooling
- Cooling: Electric
Appliances
- Included: Dishwasher, Disposal, Microwave, Electric Range
- Laundry: Main Level
Features
- Features: Ceiling Fan(s), Pantry, Walk-In Closet(s)
- Flooring: Carpet, Wood
- Basement: Concrete, Full, Partial
- Fireplace features: Family Room, Gas Starter, Masonry
Interior area
- Total interior livable area: 2,797 sqft
Property
Parking
- Total spaces: 2
- Parking features: Attached, Garage Faces Front
Lot
- Size: 0.42 Acres
- Features: Cul-De-Sac, Many Trees
- Patio & porch: Deck
Construction
Type & style
- Home type: Residential
- Architectural style: Single Family Residence
Materials
- Materials: Board & Batten Siding, Brick Trim
Condition
- Year built: 1971
- Age: 51-75 Years
Utilities & green energy
- Sewer: Public Sewer
- Water: Public
Highlights
Outdoor & Lot
- Deck
- Fenced Yard
- Mature Trees
- Cul-de-sac
Kitchen
- Walk-in Pantry
Interior
- Hardwood Floors
Layout
- Basement
Fireplace
- Fireplace
- Gas Fireplace
Garage & Parking
- Attached Garage
HOA and Amenities
No HOA on this home.
Nearby schools
Schools provided by the listing agent
- District: Independence
- Elementary: Luff
- Middle: Bridger
- High: Truman
Price history
Tax
- Annual tax amount: $3,232 / yr
HouseLoop Insights
12519 E 41st Terrace S, Independence, MO 64055 is an active 5-bedroom, 2,797-square-foot single family residence listed for $219,500. MLS #2643055.
HouseLoop Mortgage Calculator
$1,618
Offer Insights
Choose an offer strength
$215,110 – $219,281
Market Estimate
64055 · ZIP · sell-to-list 100%
$213,000 – $220,000
Already own a home? What's your home worth?
Enter your address to unlock your free HouseLoop Home Value Report — Zillow, Redfin, our HouseLoop value, the demand for it, and what the market's doing around it.
Similar listings and the Independence market
Look throughout Independence, Missouri
There are currently 385 homes for sale in Independence, with 187 under contract. Homes here sell for a median of $220,000 and go under contract in a median of 18 days. This home is priced right at the Independence median.
Independence sits in Jackson County, which covers 51 zip codes and 2,887 homes for sale. Nearby Kansas City runs a higher median at $292,855; Sugar Creek is lower at $173,000.
Sources — listings and prices: Heartland MLS as distributed by MLS GRID, as of September 19, 2026 · analysis: HouseLoop.
This home's area
Popular searches in Independence, MO
Search nearby cities
Independence, MO homes for sale by zip code for sale · median sale · days to contract
HouseLoop analysis of Heartland MLS data distributed by MLS GRID · trailing 12 months. Median sale price: the median closed price among sold homes in that zip over the same window.
Counties homes for sale · median list price
Listed by Real Broker, LLC-MO
Listed September 18, 2026 04:07 PM · Source: Heartland MLS as distributed by MLS GRID · MLS #2643055
HouseLoop last checked:
Listing updated: