1200 SW Southcrest Drive, Blue Springs, MO 64015
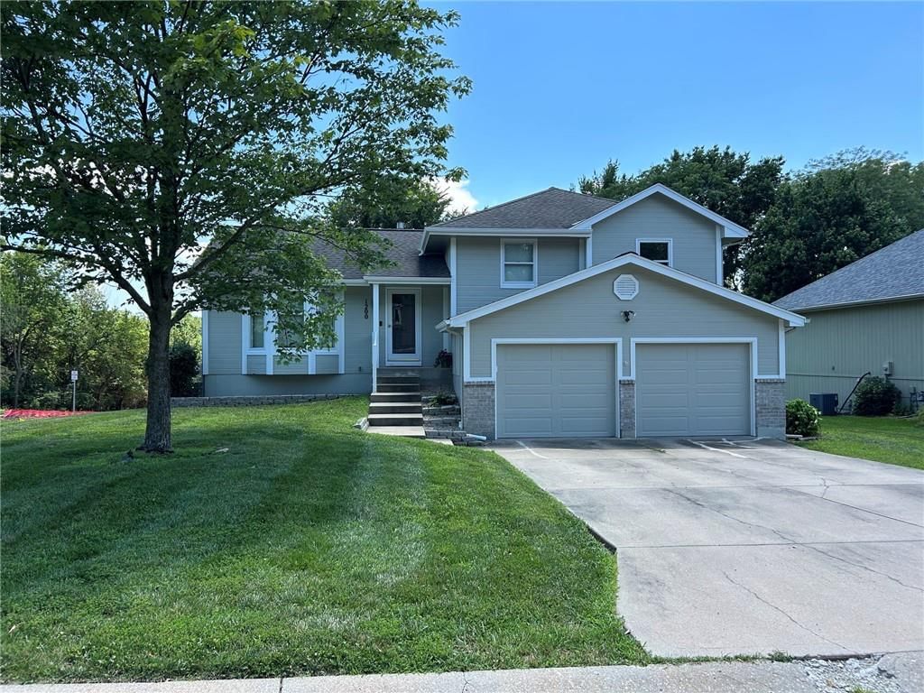
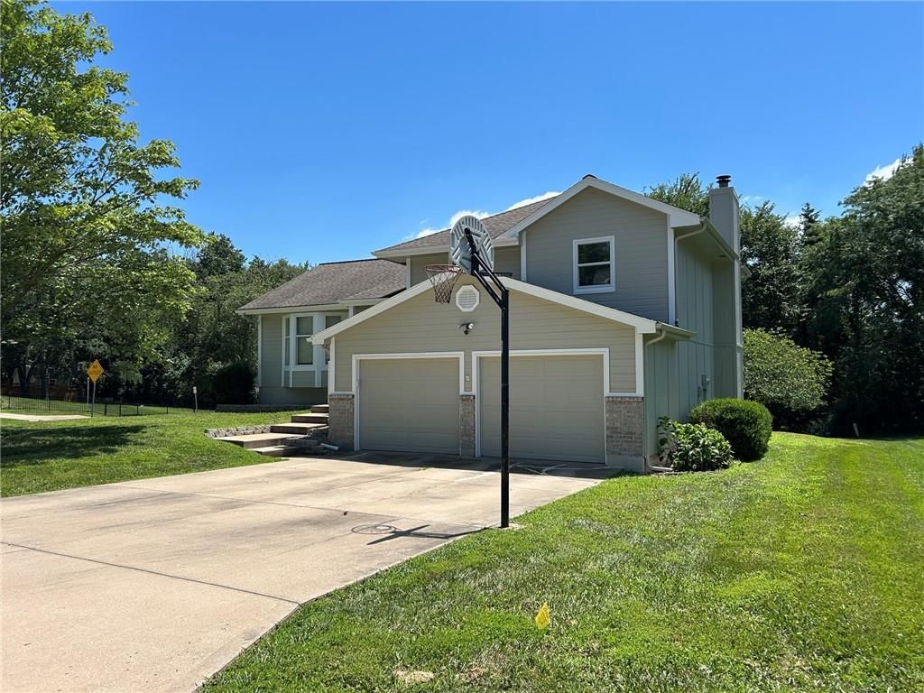
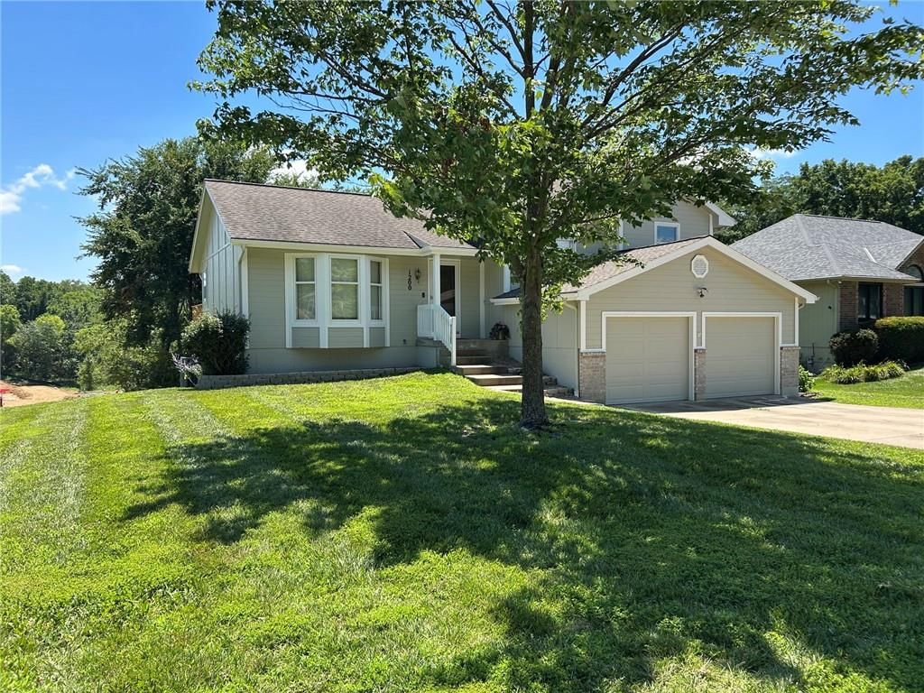
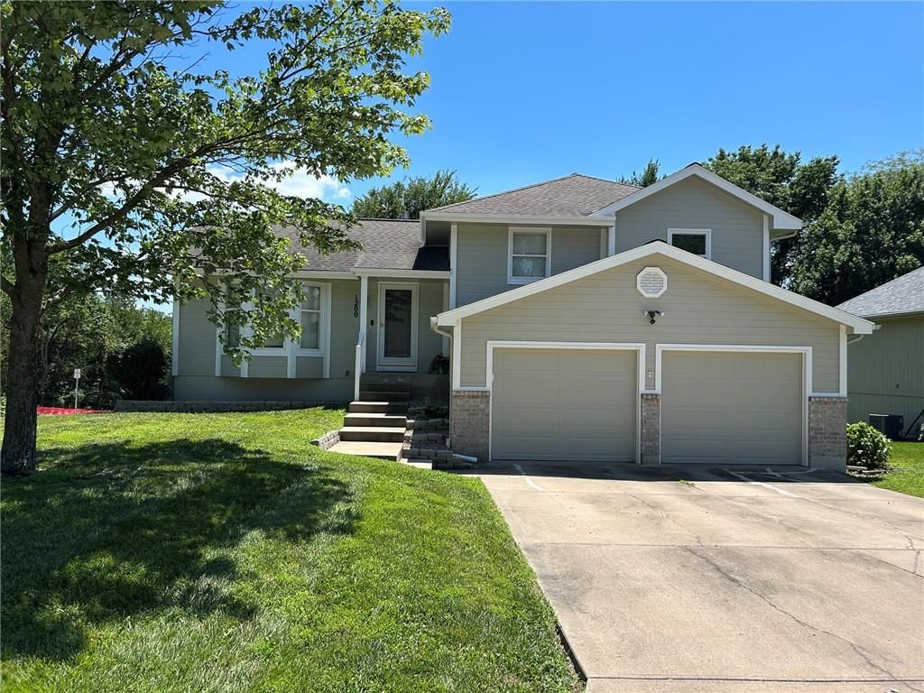
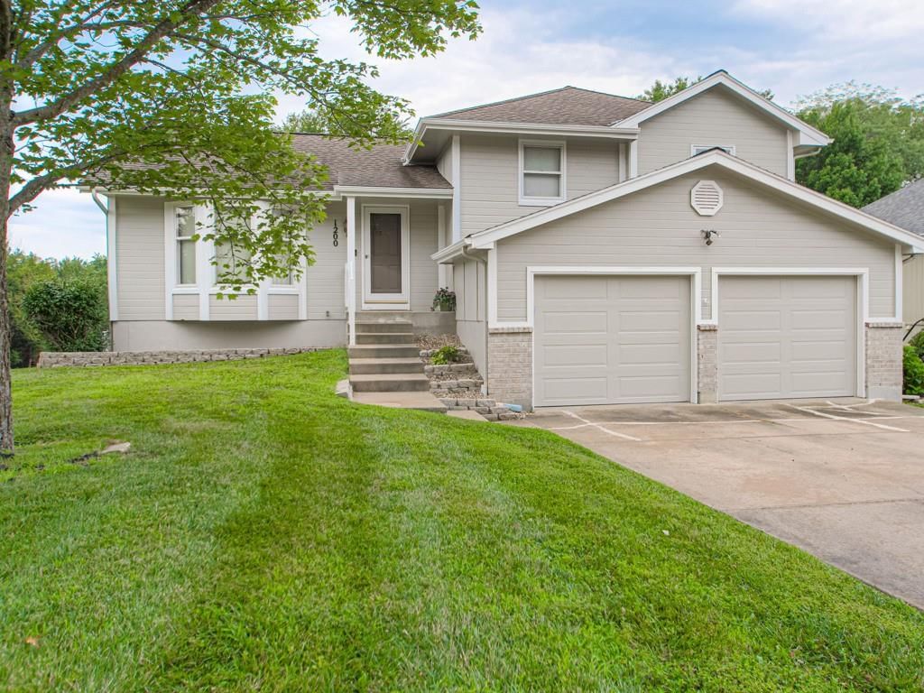
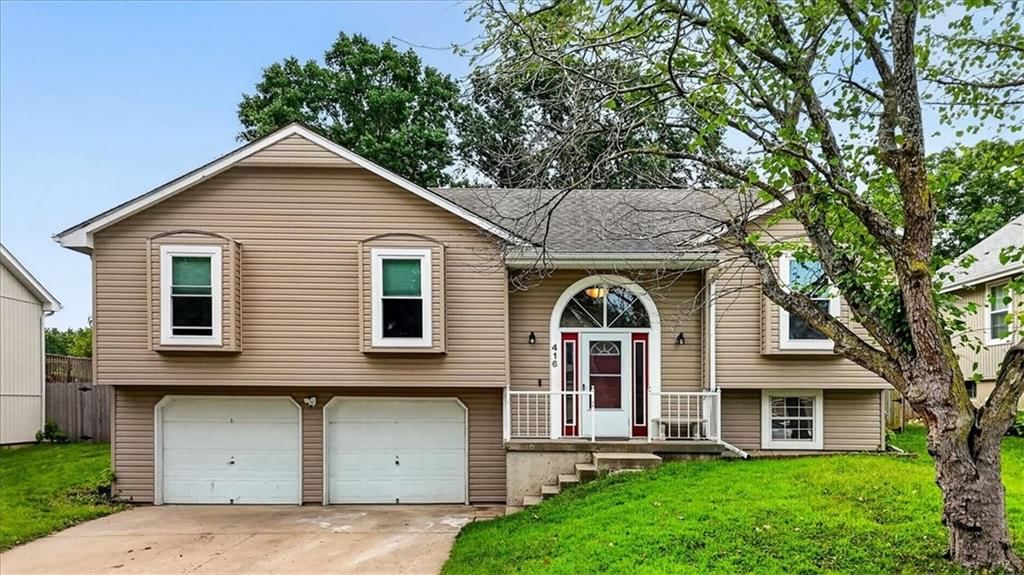
1200 SW Southcrest Drive is a 3-bed, 3.5-bath, 1,820 sq ft home in Southgate Hills, Blue Springs, MO, listed at $330,000 on July 14, 2026. HouseLoop Vision saw covered front porch, finished basement and fireplace in its 29 listing photos (as of November 4, 2026).
$330,000
1200 SW Southcrest Drive, Blue Springs, MO 64015
About this home
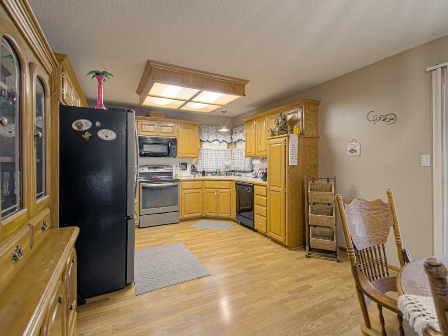
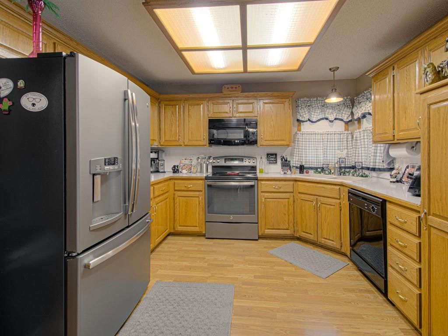
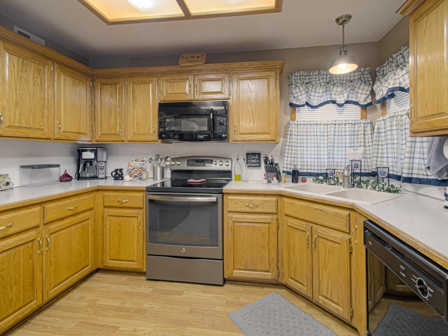
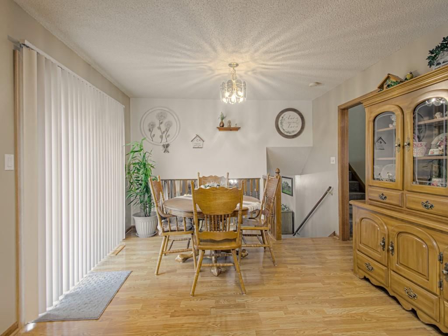
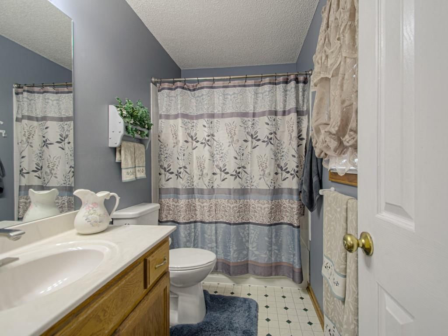
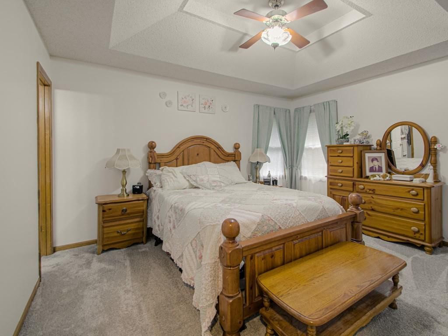
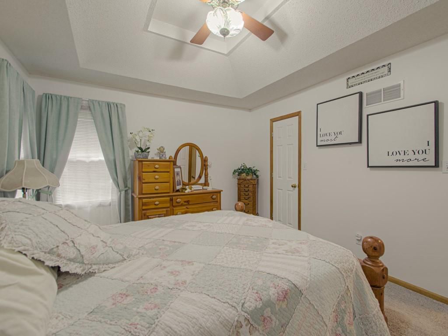
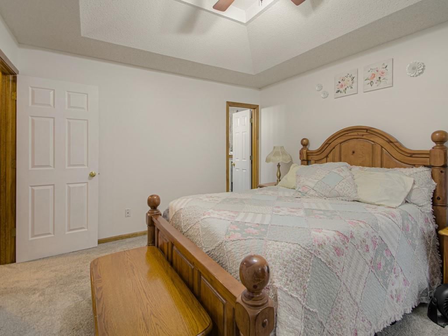
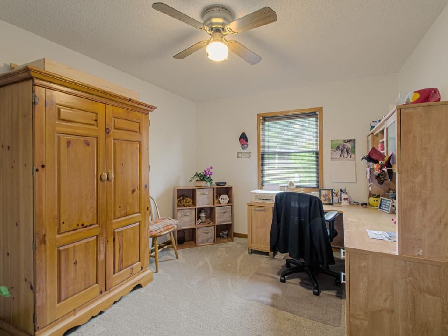
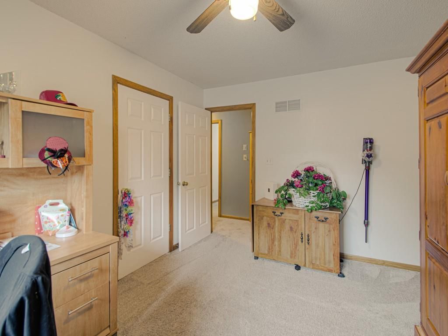
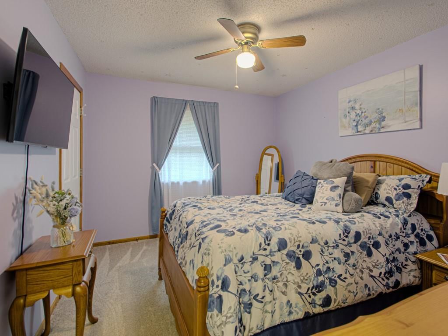
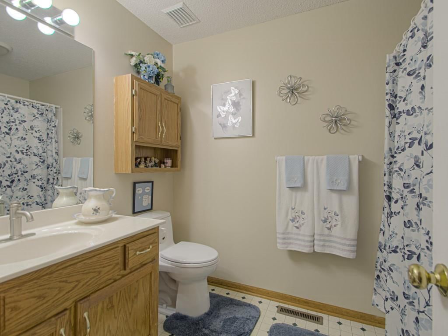
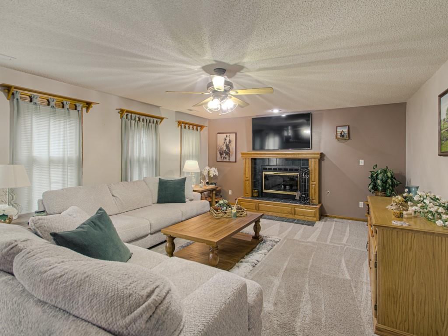
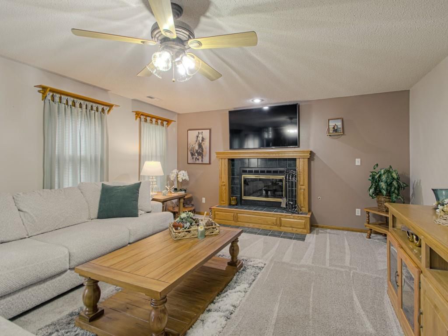
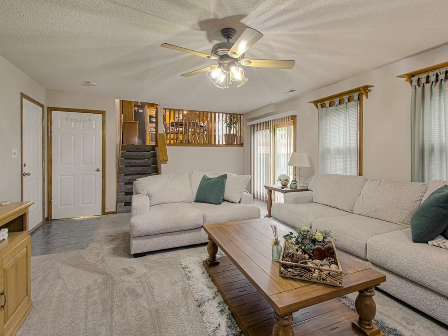
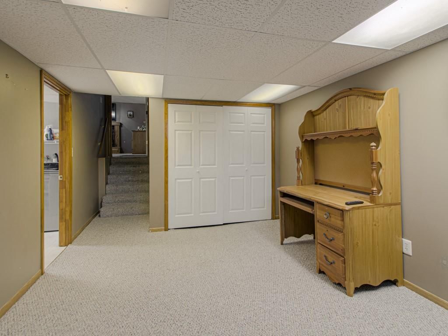
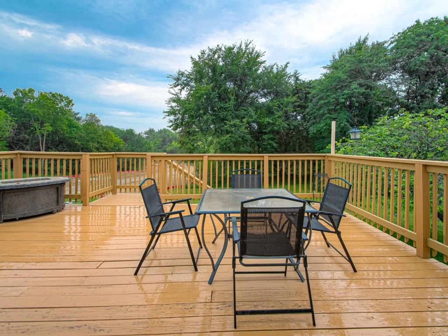
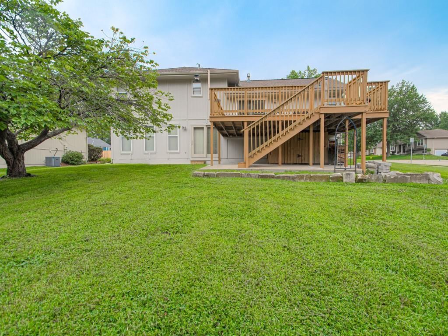
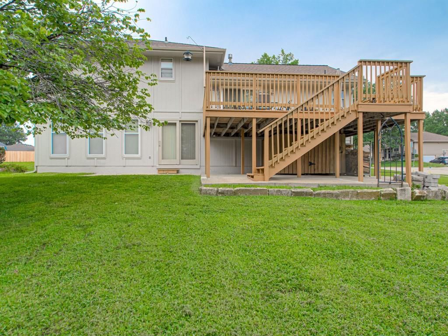
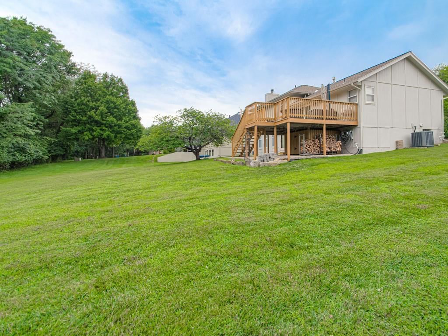
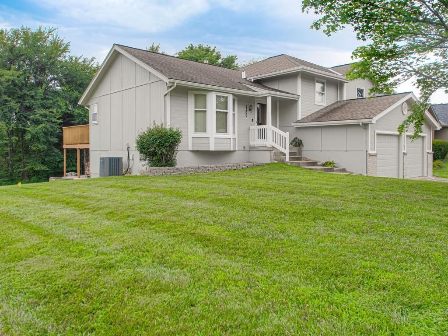
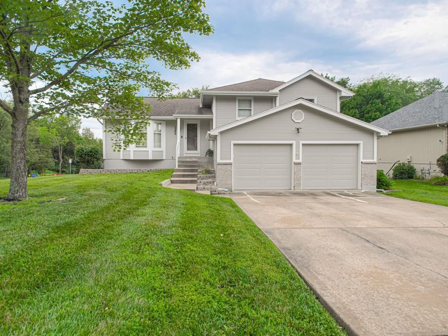
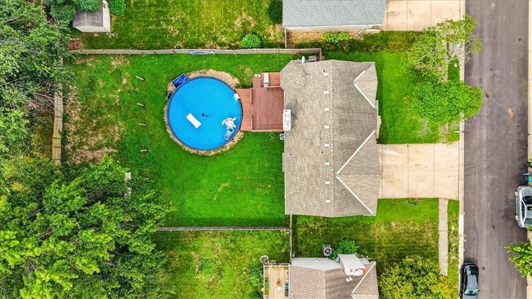
Welcome home to this spacious side-to-side split nestled on a beautiful lot backing to mature woods, offering peaceful views and frequent visits from deer and wild turkey. Conveniently located near the new 55-acre Southwest Park currently under development, this home combines nature, comfort, and convenience. The main level features a bright living room and an eat-in kitchen with oak cabinetry and stainless steel appliances. Step directly from the kitchen onto the spacious 22' x 16' updated deck, perfect for relaxing or entertaining. The deck has been sealed and stained, with most of the wood recently replaced, while the decking surface itself was replaced approximately four years ago. The finished walkout family room offers a cozy fireplace and walks out to a large patio overlooking the private, wooded backyard. The home also features three bedrooms, two full bathrooms, one half bathroom, a two-car attached garage, and a basement providing excellent storage space. Numerous updates include a new furnace (2023), exterior professionally painted (2026), new sliding glass door and kitchen updates (2025), new carpeting throughout (2022), new garbage disposal, updated toilets in the primary and half bathrooms (2024), and five ceiling fans with lights and dimmers, including three in the bedrooms. Enjoy the convenience of nearby Southwest Park, a brand-new 55-acre nature-oriented park currently under development near SW 12th Street and Wyatt Road. Seller is providing a one-year home warranty for the buyer's added peace of mind. With its beautiful wooded setting, thoughtful updates, and desirable location, this move-in-ready home is one you won't want to miss!
HouseLoop Vision — AI-detected features from listing photos
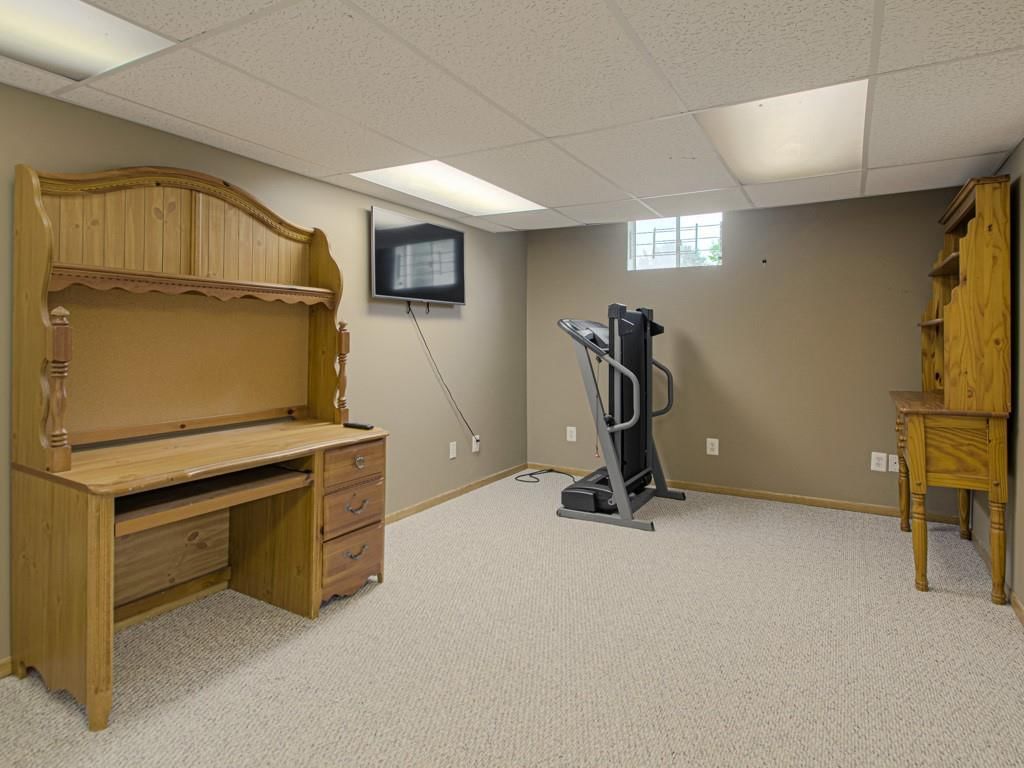
HouseLoop's photo analysis of 1200 SW Southcrest Drive, Blue Springs, MO 64015 identified covered front porch, finished basement, fireplace, deck, open floor plan and big backyard, plus 38 more features. The home is a sold 3-bedroom, 3.5-bath, 1,820-square-foot single family residence, MLS #2631466.
Key HouseLoop Vision features
- Open floor plan
- Stainless steel appliances
- Breakfast nook
- Wood kitchen cabinets
- Electric range
- Kitchen backsplash
- Tile backsplash type
- White countertops
- Laminate countertops
- Raised-panel cabinets
- Finished basement
- Fireplace
- Statement lighting
- Home gym
- Tray ceiling
- Wall of windows
- Recessed lighting
- Staircase
- Wood stair railing
- Wood-paneled fireplace
- Tiled shower
- Wood vanity
- Covered front porch
- Deck
- Big backyard
- Mature trees
- Fire pit
- Gray roof
- Asphalt shingle roof
- Gray exterior
- Concrete driveway
- Wood deck
- Flat lot
- Transitional style
- Hardwood floors
- White trim
- Gold hardware
- White walls
- Carpet
- Finished basement with rec room
- Home gym in basement
- Large deck with fire pit
- Mature wooded lot
- Attached garage
Interior
Bedrooms & bathrooms
- Bedrooms: 3
- Full bathrooms: 3
- 1/2 bathrooms: 1
Primary Bedroom
- Features: ceiling fan(s), walk-in closet(s)
- Level: Second
- Dimensions: 14 × 11
Primary Bathroom
- Level: Second
- Dimensions: 9 × 5
Bedroom 2
- Features: Ceiling Fan(s)
- Level: Second
- Dimensions: 13 × 10
Bedroom 3
- Features: Ceiling Fan(s)
- Level: Second
- Dimensions: 12 × 10
Bathroom 2
- Level: Second
- Dimensions: 9 × 6
Half Bath
- Level: Basement
Family Room
- Features: Ceiling Fan(s)
- Level: Lower
- Dimensions: 23 × 15
Living Room
- Features: Ceiling Fan(s)
- Level: First
- Dimensions: 15 × 12
Kitchen
- Features: Pantry
- Level: First
- Dimensions: 22 × 11
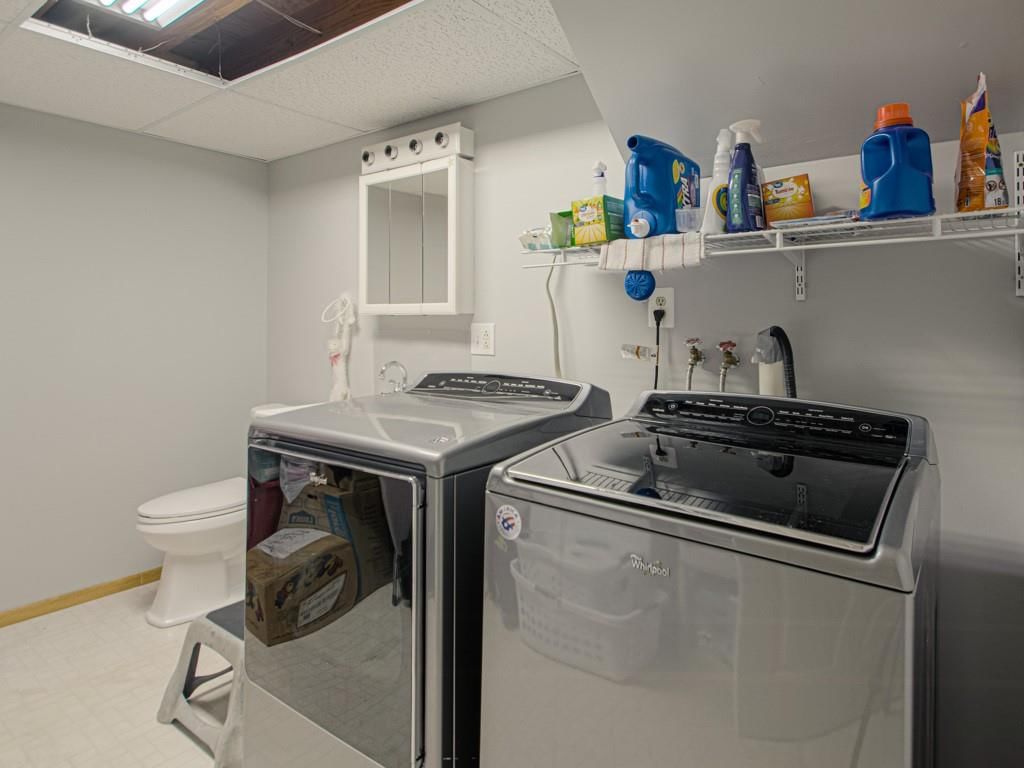
Laundry
- Level: Basement
- Dimensions: 11 × 10
Recreation Room
- Level: Basement
- Dimensions: 16 × 11
Heating
- Heating: Forced Air
Cooling
- Cooling: Electric
Appliances
- Included: Dishwasher, Disposal, Microwave, Refrigerator, Electric Range, Free-Standing Electric Oven, Stainless Steel Appliance(s)
- Laundry: In Basement
Features
- Features: Pantry, Vaulted Ceiling(s), Walk-In Closet(s)
- Flooring: Carpet, Laminate, Vinyl
- Basement: Concrete, Inside Entrance, Sump Pump
- Fireplace features: Family Room
- Other rooms: Fam Rm Gar Level, Formal Living Room, Recreation Room
Interior area
- Finished area above ground: 1,820 sqft
- Total interior livable area: 1,820 sqft
Property
Parking
- Total spaces: 2
- Parking features: Built-In, Garage Door Opener, Garage Faces Front
Lot
- Size: 0.31 Acres
- Features: City Lot, Corner Lot
- Patio & porch: Deck, Patio
Construction
Type & style
- Home type: Residential
- Architectural style: Single Family Residence
Materials
- Materials: Brick Trim, Other
Condition
- Year built: 1996
- Age: 21-30 Years
Utilities & green energy
- Sewer: Public Sewer
- Water: Public
Highlights
Outdoor & Lot
- Deck
- Corner Lot
Kitchen
- Walk-in Pantry
- Stainless Appliances
Interior
- Tall Ceilings
Layout
- Basement
- Bonus Room
Garage & Parking
- Attached Garage
Financial & listing details
- Annual tax amount: $3,745 / yr
No HOA on this home.
Property tax history
| Year | Property tax | Assessed value |
|---|---|---|
| 2025 | $3,745 | $49,501 |
| 2024 | $3,744 | $46,864 |
| 2023 | $3,669 | $46,864 |
| 2022 | $3,331 | $37,431 |
| 2021 | $3,137 | $37,431 |
| 2020 | $2,973 | $34,059 |
| 2019 | $2,889 | $34,059 |
| 2018 | $2,889 | $32,311 |
| 2017 | $2,914 | $32,311 |
| 2016 | $2,748 | $31,502 |
| 2014 | $2,537 | $28,733 |
| 2013 | $2,537 | $28,733 |
Where it’s at
Nearby schools
Blue Springs · HouseLoop school ratings
- Cordill-Mason Elementary School7
- Moreland Ridge Middle School6
- Blue Springs South High School8
Price & tax history

Myli is ready to help
Myli, your HouseLoop guide
Ask about this home, the neighborhood or what it costs to own.
She answers from HouseLoop’s own data.
Similar listings and the Blue Springs market
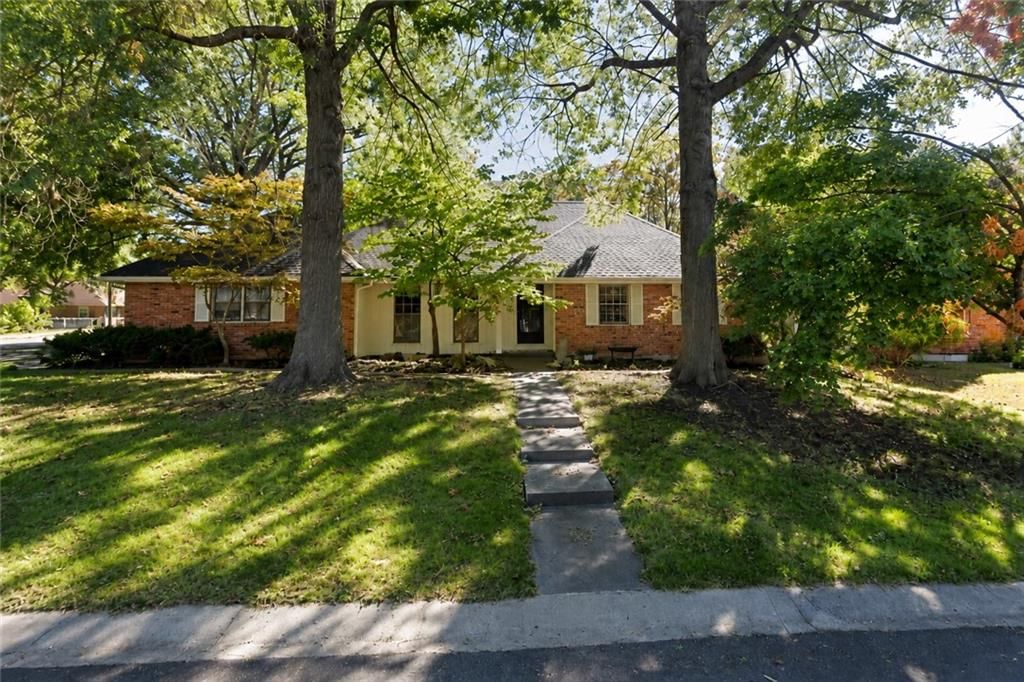
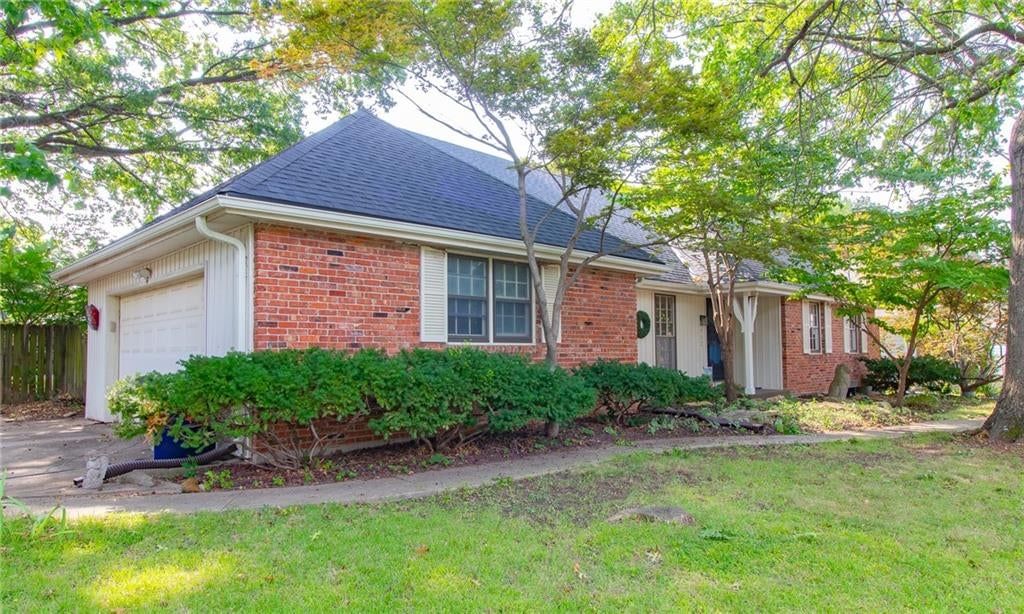
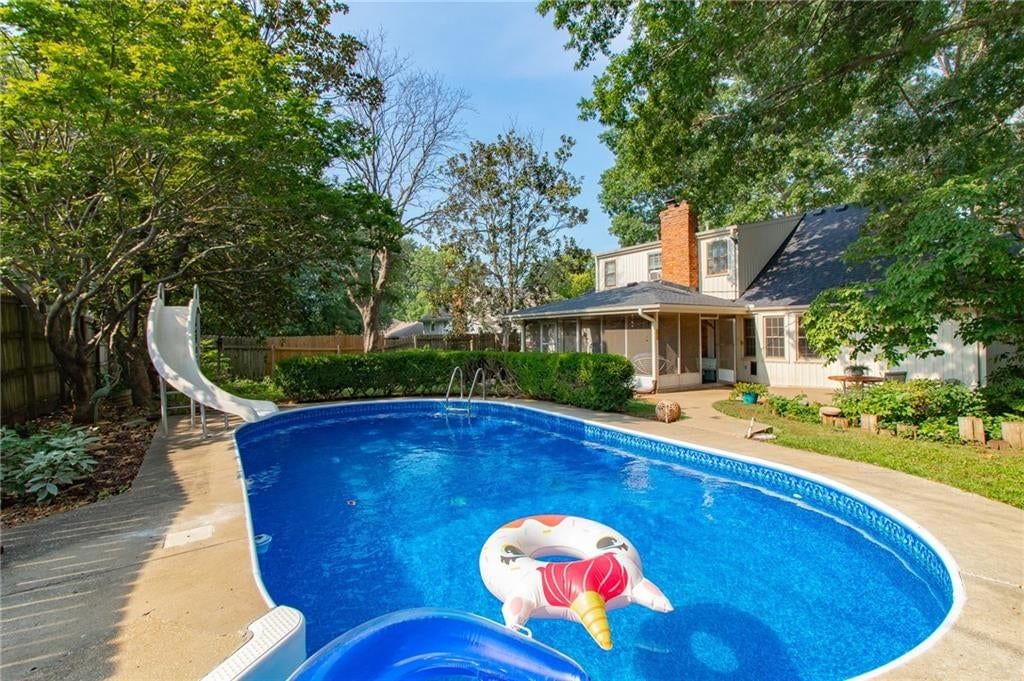
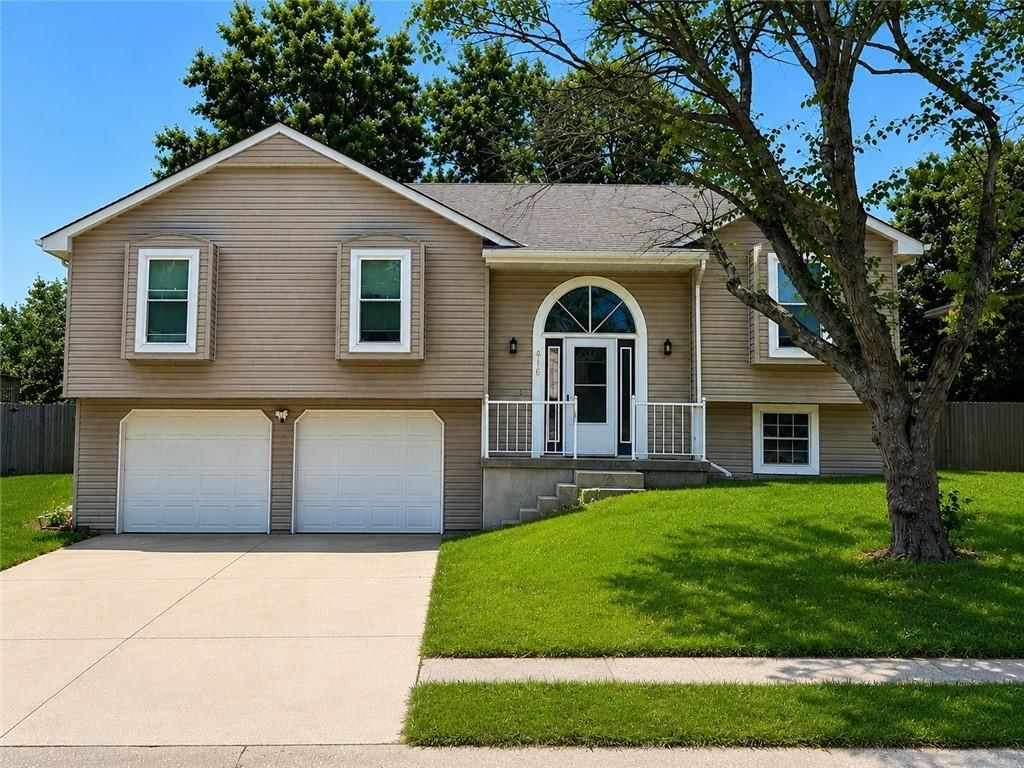
Look throughout Blue Springs, Missouri
There are currently 193 homes for sale in Blue Springs, with 115 under contract. Homes here sell for a median of $332,000 and go under contract in a median of 18 days. This home is priced $2,000 below the Blue Springs median.
Blue Springs sits in Jackson County, which covers 51 zip codes and 2,911 homes for sale. Nearby Lee's Summit runs a higher median at $410,000; Kansas City is lower at $299,987 with more inventory.
Listed by RE/MAX Elite, REALTORS
Listed July 14, 2026 04:16 PM · Source: Heartland MLS as distributed by MLS GRID · MLS #2631466
HouseLoop last checked:
Listing updated:
Listed for
$330,000
Sale price not disclosed
1200 SW Southcrest Drive, Blue Springs, MO 64015
HouseLoop user activity
HouseLoop last checked:
About this home
Welcome home to this spacious side-to-side split nestled on a beautiful lot backing to mature woods, offering peaceful views and frequent visits from deer and wild turkey. Conveniently located near the new 55-acre Southwest Park currently under development, this home combines nature, comfort, and convenience. The main…
HouseLoop Vision — AI-detected features from listing photos
HouseLoop's photo analysis of 1200 SW Southcrest Drive, Blue Springs, MO 64015 identified covered front porch, finished basement, fireplace, deck, open floor plan and big backyard, plus 38 more features. The home is a sold 3-bedroom, 3.5-bath, 1,820-square-foot single family residence, MLS #2631466.
Key HouseLoop Vision features
- Open floor plan
- Stainless steel appliances
- Breakfast nook
- Wood kitchen cabinets
- Electric range
- Kitchen backsplash
- Tile backsplash type
- White countertops
- Laminate countertops
- Raised-panel cabinets
- Finished basement
- Fireplace
- Statement lighting
- Home gym
- Tray ceiling
- Wall of windows
- Recessed lighting
- Staircase
- Wood stair railing
- Wood-paneled fireplace
- Tiled shower
- Wood vanity
- Covered front porch
- Deck
- Big backyard
- Mature trees
- Fire pit
- Gray roof
- Asphalt shingle roof
- Gray exterior
- Concrete driveway
- Wood deck
- Flat lot
- Transitional style
- Hardwood floors
- White trim
- Gold hardware
- White walls
- Carpet
- Finished basement with rec room
- Home gym in basement
- Large deck with fire pit
- Mature wooded lot
- Attached garage
Is this your home?
Claim this home to get your HouseLoop Home Valuation & Buyer Demand Report — real-time buyer demand and an up-to-date value for your home. Free, no obligation, about 3 minutes.
Estimated Sales Range
HouseLoop Home Value History
Property Details
Interior
Bedrooms & bathrooms
- Bedrooms: 3
- Full bathrooms: 3
- 1/2 bathrooms: 1
Primary Bedroom
- Features: ceiling fan(s), walk-in closet(s)
- Level: Second
- Dimensions: 14 × 11
Primary Bathroom
- Level: Second
- Dimensions: 9 × 5
Bedroom 2
- Features: Ceiling Fan(s)
- Level: Second
- Dimensions: 13 × 10
Bedroom 3
- Features: Ceiling Fan(s)
- Level: Second
- Dimensions: 12 × 10
Bathroom 2
- Level: Second
- Dimensions: 9 × 6
Half Bath
- Level: Basement
Family Room
- Features: Ceiling Fan(s)
- Level: Lower
- Dimensions: 23 × 15
Living Room
- Features: Ceiling Fan(s)
- Level: First
- Dimensions: 15 × 12
Kitchen
- Features: Pantry
- Level: First
- Dimensions: 22 × 11
Laundry
- Level: Basement
- Dimensions: 11 × 10
Recreation Room
- Level: Basement
- Dimensions: 16 × 11
Heating
- Heating: Forced Air
Cooling
- Cooling: Electric
Appliances
- Included: Dishwasher, Disposal, Microwave, Refrigerator, Electric Range, Free-Standing Electric Oven, Stainless Steel Appliance(s)
- Laundry: In Basement
Features
- Features: Pantry, Vaulted Ceiling(s), Walk-In Closet(s)
- Flooring: Carpet, Laminate, Vinyl
- Basement: Concrete, Inside Entrance, Sump Pump
- Fireplace features: Family Room
- Other rooms: Fam Rm Gar Level, Formal Living Room, Recreation Room
Interior area
- Finished area above ground: 1,820 sqft
- Total interior livable area: 1,820 sqft
Property
Parking
- Total spaces: 2
- Parking features: Built-In, Garage Door Opener, Garage Faces Front
Lot
- Size: 0.31 Acres
- Features: City Lot, Corner Lot
- Patio & porch: Deck, Patio
Construction
Type & style
- Home type: Residential
- Architectural style: Single Family Residence
Materials
- Materials: Brick Trim, Other
Condition
- Year built: 1996
- Age: 21-30 Years
Utilities & green energy
- Sewer: Public Sewer
- Water: Public
Highlights
Outdoor & Lot
- Deck
- Corner Lot
Kitchen
- Walk-in Pantry
- Stainless Appliances
Interior
- Tall Ceilings
Layout
- Basement
- Bonus Room
Garage & Parking
- Attached Garage
HOA and Amenities
No HOA on this home.
Nearby schools
GreatSchools rating
- 7Cordill-Mason Elementary School
- 6Moreland Ridge Middle School
- 8Blue Springs South High School
Schools provided by the listing agent
- District: Blue Springs
- Elementary: Cordill-Mason
- Middle: Moreland Ridge
- High: Blue Springs South
Price history
Tax
- Annual tax amount: $3,745 / yr
Property tax history
| Year | Property tax | Assessed value |
|---|---|---|
| 2025 | $3,745 | $49,501 |
| 2024 | $3,744 | $46,864 |
| 2023 | $3,669 | $46,864 |
| 2022 | $3,331 | $37,431 |
| 2021 | $3,137 | $37,431 |
| 2020 | $2,973 | $34,059 |
| 2019 | $2,889 | $34,059 |
| 2018 | $2,889 | $32,311 |
| 2017 | $2,914 | $32,311 |
| 2016 | $2,748 | $31,502 |
| 2014 | $2,537 | $28,733 |
| 2013 | $2,537 | $28,733 |
Similar listings and the Blue Springs market
Look throughout Blue Springs, Missouri
There are currently 193 homes for sale in Blue Springs, with 115 under contract. Homes here sell for a median of $332,000 and go under contract in a median of 18 days. This home is priced $2,000 below the Blue Springs median.
Blue Springs sits in Jackson County, which covers 51 zip codes and 2,911 homes for sale. Nearby Lee's Summit runs a higher median at $410,000; Kansas City is lower at $299,987 with more inventory.
This home's area
Popular searches in Blue Springs, MO
Search nearby cities
Blue Springs, MO homes for sale by zip code for sale · median sale · days to contract
HouseLoop analysis of Heartland MLS data distributed by MLS GRID · trailing 12 months. Median sale price: the median closed price among sold homes in that zip over the same window.
Counties homes for sale · median list price
Listed by RE/MAX Elite, REALTORS
Listed July 14, 2026 04:16 PM · Source: Heartland MLS as distributed by MLS GRID · MLS #2631466
HouseLoop last checked:
Listing updated:
Insights on 1200 SW Southcrest Drive
This 1996 Southgate Hills single-family home took 19 days to reach contract—slightly slower than the subdivision median—but generated solid engagement with 203 HouseLoop page views and modest save/like activity. The property's combination of workout space and outdoor entertaining features resonated with viewers, though market absorption patterns suggest competition within the subdivision compressed the selling timeline.
Homes with similar features
| Home | Neighborhood |
|---|---|
| 936 SE 14th Terrace | Newberry |
| 16900 E 41st Terrace S | Kerrington Woods |
| 25 E 113th Terrace | Red Bridge |
| 703 19th Avenue N | DaLinda Estates |
| 3620 NW Primrose Lane | Lakewood Forest |
Frequently asked questions
How much did 1200 SW Southcrest Drive sell for?
1200 SW Southcrest Drive was listed at $330,000 and sold in Aug 2026. Individual sold prices aren't published here, but the surrounding data tells the story: it featured Covered front porch, Finished basement, Fireplace per HouseLoop Vision.
How fast did 1200 SW Southcrest Drive sell?
It went under contract in 19 days.
What features did this home have?
HouseLoop Vision detected: Covered front porch, Finished basement, Fireplace, Deck, Open floor plan, Big backyard, Transitional style, Mature trees.
What schools serve 1200 SW Southcrest Drive?
This home is in the Blue Springs school district (Blue Springs South High School). Verify the exact attendance boundary for this address before relying on it.