11500 E 35th Street, Independence, MO 64014
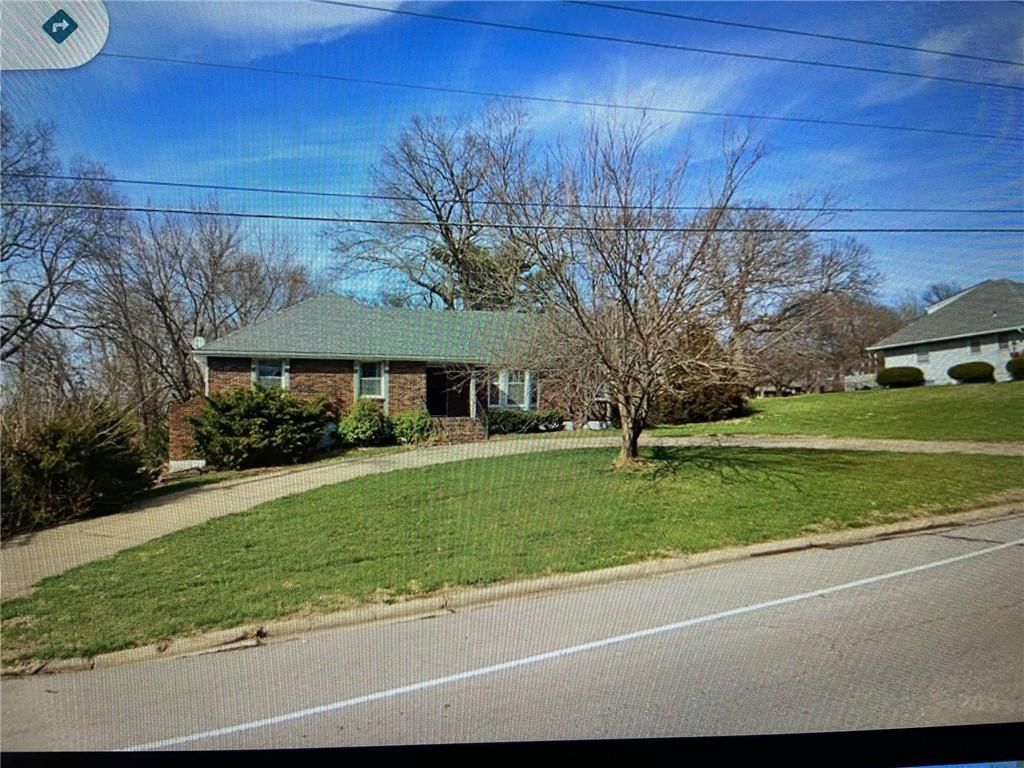
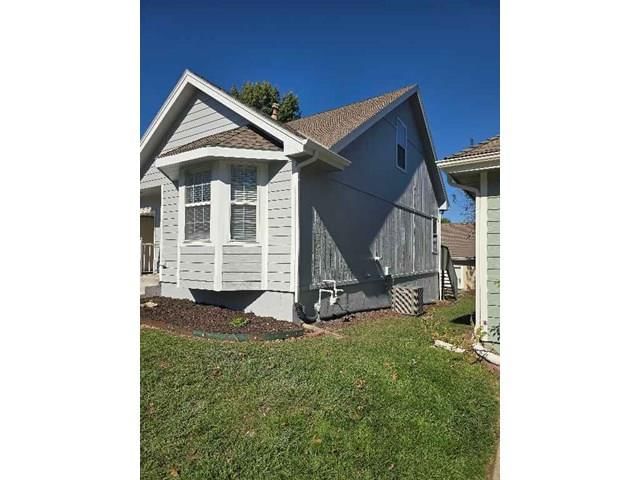
11500 E 35th Street is a 5-bed, 3-bath, 2,558 sq ft home in Blue Dawn Manor, Independence, MO, listed at $297,000 on August 21, 2026. HouseLoop Vision saw brick exterior, big backyard and mature trees in its 1 listing photos (as of November 4, 2026).
$297,000
11500 E 35th Street, Independence, MO 64014
About this home
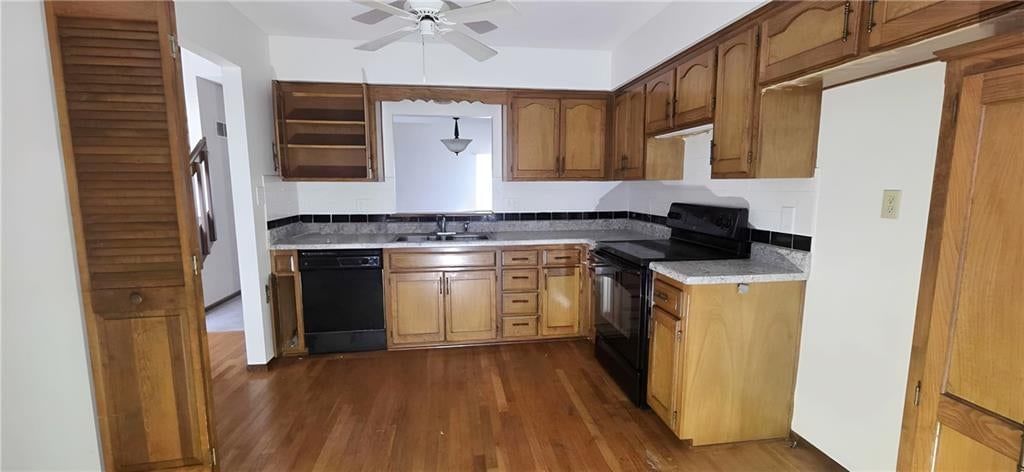
Over half acre Estate! The space is unbelievable! Needs some interior paint & carpet and is priced accordingly. Home has maintenance free exterior w/Brick and Lifetime Warranty on Verticle Vinyl Siding. Recent updates include new electrical service panel with built in surge protector, Furnace & AC (5 yr ), New Carpet in Family Room & complete remodel in Primary Bath and Hall Bath. Offers second living quarters in walkout basement for multi-family use having Family room w/firepalace, non-conforming 5th bedroom, full bath & second laundry area. Has Large Kitchen & Breakfast area as well as Formal living/Dining room. Two wood burning Masonry fireplaces keep the home warm and cozy all winter long! Oversized 2 car garage has loads of storage and a closed off seperate work shop. Large extended covered patio provides privacy and plenty of shade overlooking a level back yard. Inspections welcome but seller will make no repairs. Buyers and buyers agent to verify square footage and room sizes. Seller reserves right to accept sight unseen contract.
HouseLoop Vision — AI-detected features from listing photos
HouseLoop's photo analysis of 11500 E 35th Street, Independence, MO 64014 identified brick exterior, big backyard, mature trees, gray roof, asphalt shingle roof and red brick exterior, plus 2 more features. The home is a sold 5-bedroom, 3-bath, 2,558-square-foot single family residence, MLS #2637846.
Key HouseLoop Vision features
- Brick exterior
- Big backyard
- Mature trees
- Gray roof
- Asphalt shingle roof
- Red brick exterior
- Concrete driveway
- Flat lot
Interior
Bedrooms & bathrooms
- Bedrooms: 5
- Full bathrooms: 3
Primary Bedroom
- Level: First
- Dimensions: 15 × 16
Bedroom 2
- Level: First
- Dimensions: 12 × 13
Bedroom 3
- Level: First
- Dimensions: 12 × 12
Bedroom 4
- Level: First
- Dimensions: 12 × 16
Bedroom 5
- Features: Other
- Level: Basement
- Dimensions: 12 × 15
Great Room
- Level: First
- Dimensions: 14 × 25
Family Room
- Features: Ceiling Fan(s)
- Level: First
Living Room
- Level: First
- Dimensions: 12 × 16
Kitchen
- Features: granite counters, pantry
- Level: First
- Dimensions: 12 × 19
Dining Room
- Level: First
Family Rm- 2nd
- Features: Other
- Level: Basement
Dormer
- Level: Second
Heating
- Heating: Forced Air, Wood Burn Aux
Cooling
- Cooling: Electric, Heat Pump
Appliances
- Included: Dishwasher, Disposal, Exhaust Fan, Refrigerator, Electric Range, Stainless Steel Appliance(s)
- Laundry: In Basement, Main Level
Features
- Features: Ceiling Fan(s), Custom Cabinets, Expandable Attic, Pantry, Vaulted Ceiling(s), Walk-In Closet(s)
- Flooring: Carpet, Concrete, Luxury Vinyl, Tile
- Basement: Basement BR, Finished, Garage Entrance, Inside Entrance, Walk-Out Access
- Fireplace features: Basement, Family Room, Masonry, Wood Burning
- Other rooms: Fam Rm Gar Level, Formal Living Room, Great Room, Main Floor BR, Main Floor Primary Bedroom, Workshop
Interior area
- Finished area above ground: 2,558 sqft
- Total interior livable area: 2,558 sqft
Property
Parking
- Total spaces: 2
- Parking features: Basement, Garage Door Opener, Garage Faces Side
Lot
- Size: 0.55 Acres
- Features: Acreage, City Limits, City Lot, Many Trees
- Patio & porch: Covered Patio, Porch
Construction
Type & style
- Home type: Residential
- Architectural style: Single Family Residence
Materials
- Materials: Brick Trim, Vinyl Siding
Condition
- Year built: 1971
- Age: 51-75 Years
Utilities & green energy
- Sewer: Public Sewer
- Water: Public
Highlights
Outdoor & Lot
- Covered Patio
- Mature Trees
- Acreage
Kitchen
- Walk-in Pantry
- Stainless Appliances
Interior
- Tile Floors
- Tall Ceilings
- Two-Story Living Room
Layout
- Main Floor Primary
- Basement
- Finished Basement
- Walk-out Basement
- In-law Suite
- Workshop
Fireplace
- Fireplace
Financial & listing details
- Annual tax amount: $3,547 / yr
HOA
- Has HOA: Yes
- Fee: $50 /year
Where it’s at
Nearby schools
Independence · HouseLoop school ratings
- Three Trails Elementary School5
- Clifford H. Nowlin Middle School6
- Van Horn High School3
Price & tax history

Myli is ready to help
Myli, your HouseLoop guide
Ask about this home, the neighborhood or what it costs to own.
She answers from HouseLoop’s own data.
Similar listings and the Independence market
Look throughout Independence, Missouri
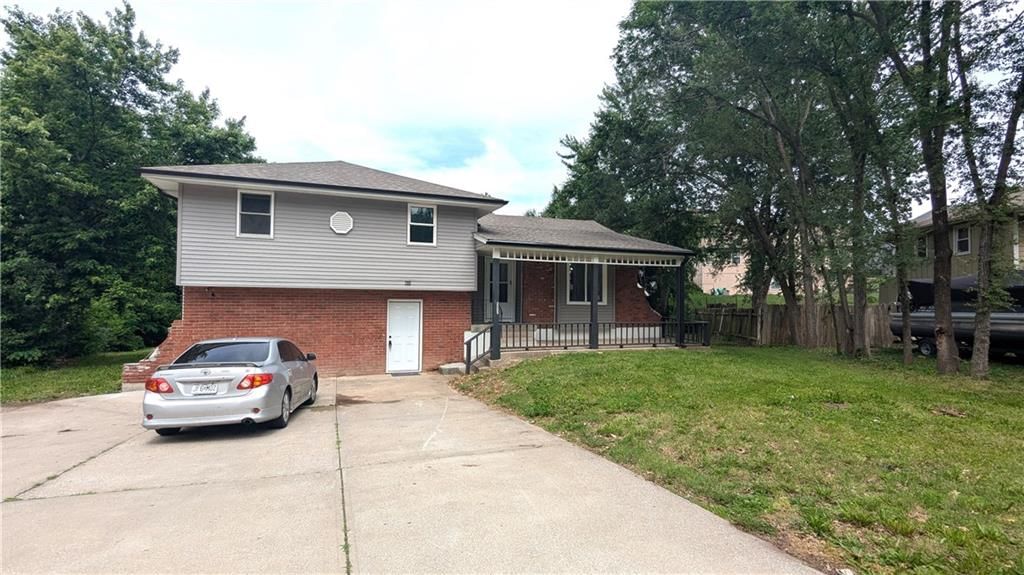
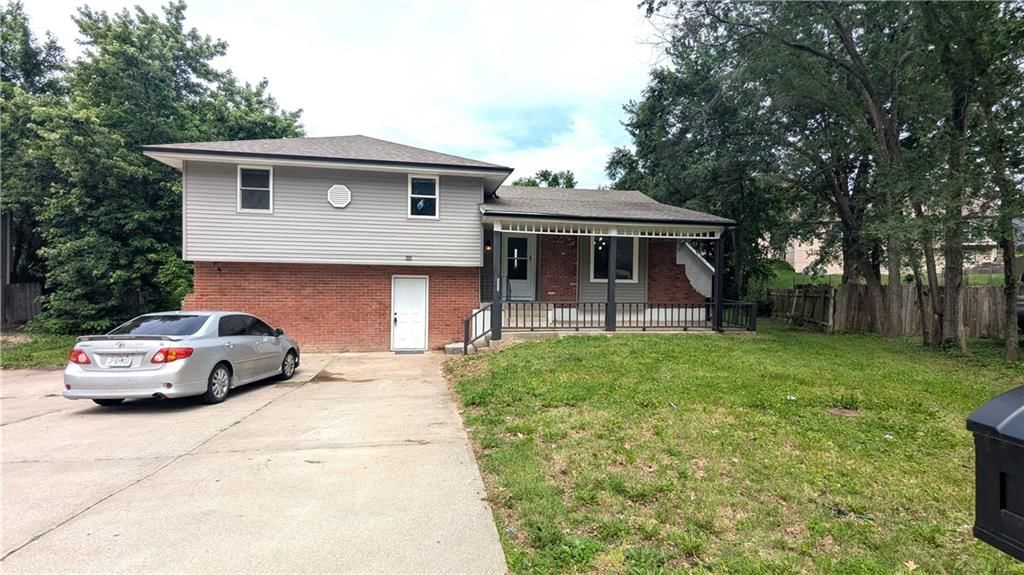
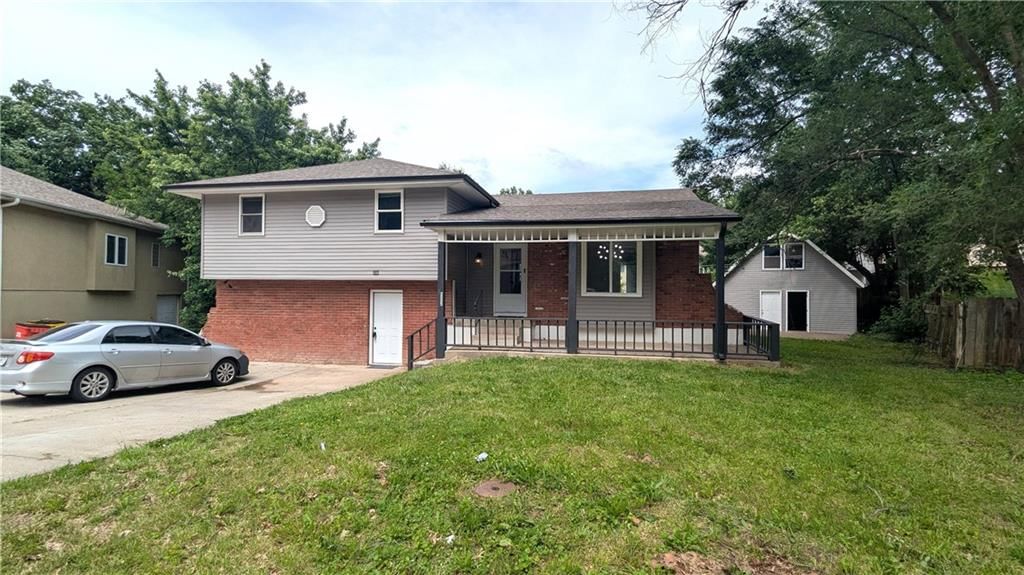
There are currently 426 homes for sale in Independence, with 156 under contract. Homes here sell for a median of $222,000 and go under contract in a median of 20 days. This home is priced $75,000 above the Independence median.
Independence sits in Jackson County, which covers 51 zip codes and 2,911 homes for sale. Nearby Kansas City runs a higher median at $299,987; Sugar Creek is lower at $155,000.
Listed by Platinum Realty LLC
Listed August 21, 2026 01:17 PM · Source: Heartland MLS as distributed by MLS GRID · MLS #2637846
HouseLoop last checked:
Listing updated:
Listed for
$297,000
Sale price not disclosed
11500 E 35th Street, Independence, MO 64014
HouseLoop user activity
HouseLoop last checked:
About this home
Over half acre Estate! The space is unbelievable! Needs some interior paint & carpet and is priced accordingly. Home has maintenance free exterior w/Brick and Lifetime Warranty on Verticle Vinyl Siding. Recent updates include new electrical service panel with built in surge protector, Furnace & AC (5 yr ), New Carpet…
HouseLoop Vision — AI-detected features from listing photos
HouseLoop's photo analysis of 11500 E 35th Street, Independence, MO 64014 identified brick exterior, big backyard, mature trees, gray roof, asphalt shingle roof and red brick exterior, plus 2 more features. The home is a sold 5-bedroom, 3-bath, 2,558-square-foot single family residence, MLS #2637846.
Key HouseLoop Vision features
- Brick exterior
- Big backyard
- Mature trees
- Gray roof
- Asphalt shingle roof
- Red brick exterior
- Concrete driveway
- Flat lot
Is this your home?
Claim this home to get your HouseLoop Home Valuation & Buyer Demand Report — real-time buyer demand and an up-to-date value for your home. Free, no obligation, about 3 minutes.
Estimated Sales Range
HouseLoop Home Value History
Property Details
Interior
Bedrooms & bathrooms
- Bedrooms: 5
- Full bathrooms: 3
Primary Bedroom
- Level: First
- Dimensions: 15 × 16
Bedroom 2
- Level: First
- Dimensions: 12 × 13
Bedroom 3
- Level: First
- Dimensions: 12 × 12
Bedroom 4
- Level: First
- Dimensions: 12 × 16
Bedroom 5
- Features: Other
- Level: Basement
- Dimensions: 12 × 15
Great Room
- Level: First
- Dimensions: 14 × 25
Family Room
- Features: Ceiling Fan(s)
- Level: First
Living Room
- Level: First
- Dimensions: 12 × 16
Kitchen
- Features: granite counters, pantry
- Level: First
- Dimensions: 12 × 19
Dining Room
- Level: First
Family Rm- 2nd
- Features: Other
- Level: Basement
Dormer
- Level: Second
Heating
- Heating: Forced Air, Wood Burn Aux
Cooling
- Cooling: Electric, Heat Pump
Appliances
- Included: Dishwasher, Disposal, Exhaust Fan, Refrigerator, Electric Range, Stainless Steel Appliance(s)
- Laundry: In Basement, Main Level
Features
- Features: Ceiling Fan(s), Custom Cabinets, Expandable Attic, Pantry, Vaulted Ceiling(s), Walk-In Closet(s)
- Flooring: Carpet, Concrete, Luxury Vinyl, Tile
- Basement: Basement BR, Finished, Garage Entrance, Inside Entrance, Walk-Out Access
- Fireplace features: Basement, Family Room, Masonry, Wood Burning
- Other rooms: Fam Rm Gar Level, Formal Living Room, Great Room, Main Floor BR, Main Floor Primary Bedroom, Workshop
Interior area
- Finished area above ground: 2,558 sqft
- Total interior livable area: 2,558 sqft
Property
Parking
- Total spaces: 2
- Parking features: Basement, Garage Door Opener, Garage Faces Side
Lot
- Size: 0.55 Acres
- Features: Acreage, City Limits, City Lot, Many Trees
- Patio & porch: Covered Patio, Porch
Construction
Type & style
- Home type: Residential
- Architectural style: Single Family Residence
Materials
- Materials: Brick Trim, Vinyl Siding
Condition
- Year built: 1971
- Age: 51-75 Years
Utilities & green energy
- Sewer: Public Sewer
- Water: Public
Highlights
Outdoor & Lot
- Covered Patio
- Mature Trees
- Acreage
Kitchen
- Walk-in Pantry
- Stainless Appliances
Interior
- Tile Floors
- Tall Ceilings
- Two-Story Living Room
Layout
- Main Floor Primary
- Basement
- Finished Basement
- Walk-out Basement
- In-law Suite
- Workshop
Fireplace
- Fireplace
HOA and Amenities
HOA
- Has HOA: Yes
- Fee: $50 /year
Nearby schools
GreatSchools rating
- 5Three Trails Elementary School
- 6Clifford H. Nowlin Middle School
- 3Van Horn High School
Schools provided by the listing agent
- District: Independence
- Elementary: Three Trails
- Middle: Nowlin
- High: Van Horn
Price history
Tax
- Annual tax amount: $3,547 / yr
Similar listings and the Independence market
Look throughout Independence, Missouri
There are currently 426 homes for sale in Independence, with 156 under contract. Homes here sell for a median of $222,000 and go under contract in a median of 20 days. This home is priced $75,000 above the Independence median.
Independence sits in Jackson County, which covers 51 zip codes and 2,911 homes for sale. Nearby Kansas City runs a higher median at $299,987; Sugar Creek is lower at $155,000.
This home's area
Popular searches in Independence, MO
Search nearby cities
Independence, MO homes for sale by zip code for sale · median sale · days to contract
HouseLoop analysis of Heartland MLS data distributed by MLS GRID · trailing 12 months. Median sale price: the median closed price among sold homes in that zip over the same window.
Counties homes for sale · median list price
Listed by Platinum Realty LLC
Listed August 21, 2026 01:17 PM · Source: Heartland MLS as distributed by MLS GRID · MLS #2637846
HouseLoop last checked:
Listing updated:
Insights on 11500 E 35th Street
This 1971 single-family home in Blue Dawn Manor attracted strong buyer interest, going under contract in just 3 days—dramatically faster than the subdivision's 93-day median. In a subdivision where only three homes sold in the past year, this property's rapid pace signals compelling appeal to buyers prioritizing those specific attributes.
More sold homes in Blue Dawn Manor →
| Home | Bd/Ba | Sqft | Days to contract |
|---|---|---|---|
| 3412 Scott Avenue | 3/4 | 4,268 | 7 |
| 3331 S Scott Avenue | 4/4 | 3,806 | 5 |
| 3335 S Norwood Avenue | 3/4 | 3,422 | 8 |
| 3424 S SCOTT Avenue | 5/3 | 3,011 | 15 |
| 3400 S Scott Avenue | 3/4 | 4,023 | 93 |
Homes with similar features
Frequently asked questions
How much did 11500 E 35th Street sell for?
11500 E 35th Street was listed at $297,000 and sold in Sep 2026. Individual sold prices aren't published here, but the surrounding data tells the story: this home performed exceptionally well, going under contract in 3 days; it featured Brick exterior, Big backyard, Mature trees per HouseLoop Vision.
How fast did 11500 E 35th Street sell?
It went under contract in 3 days — exceptionally well for the area.
What features did this home have?
HouseLoop Vision detected: Brick exterior, Big backyard, Mature trees, Gray roof, Asphalt shingle roof, Red brick exterior, Concrete driveway, Flat lot.
What schools serve 11500 E 35th Street?
This home is in the Independence school district (Van Horn High School). Verify the exact attendance boundary for this address before relying on it.