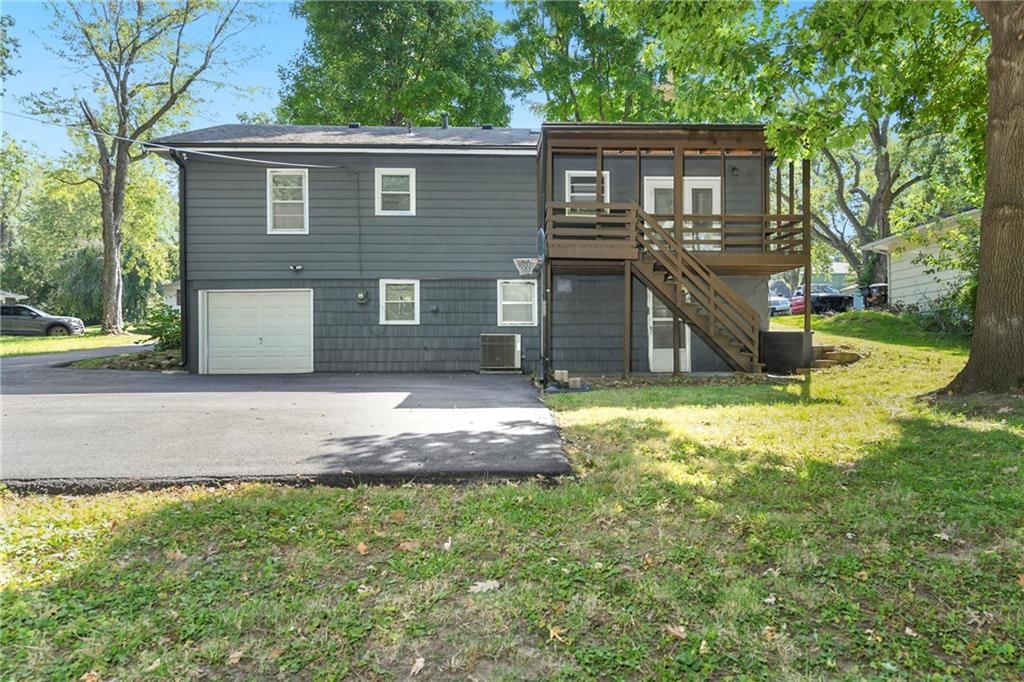
$245,900
Sold3 bd · 3.5 ba · 1,747 sqftAbout this home
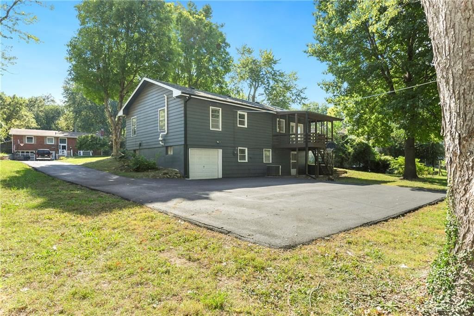
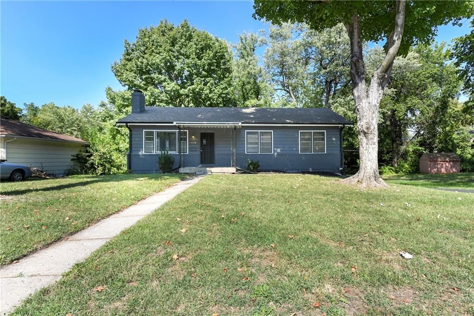
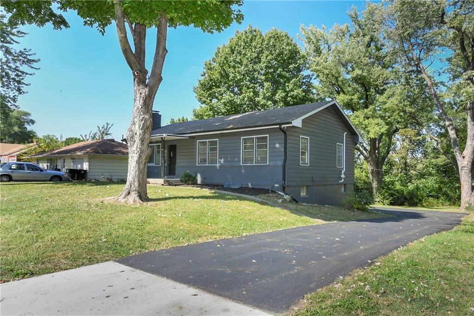
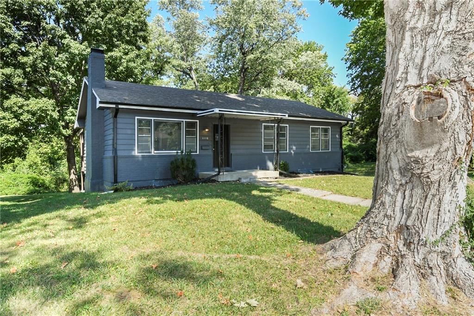
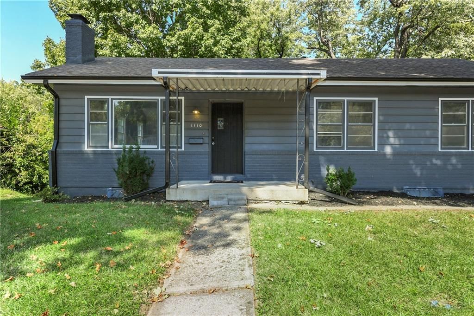
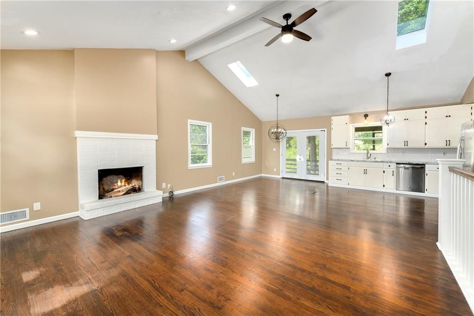
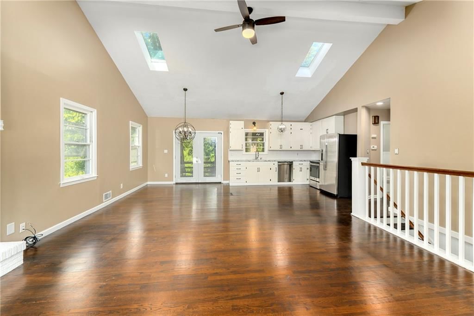
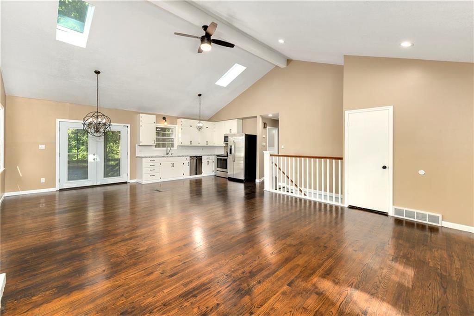
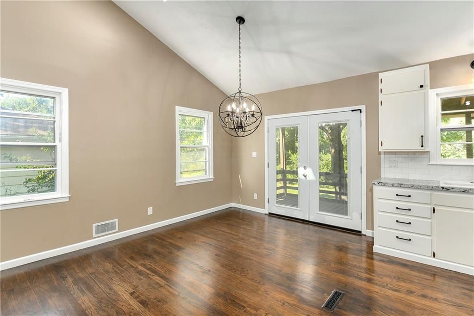
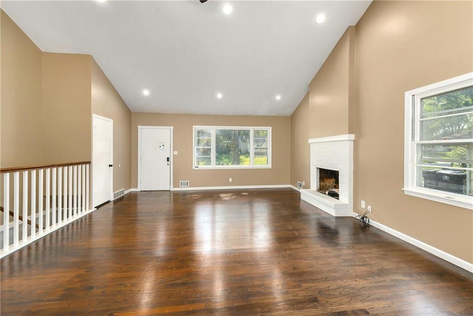
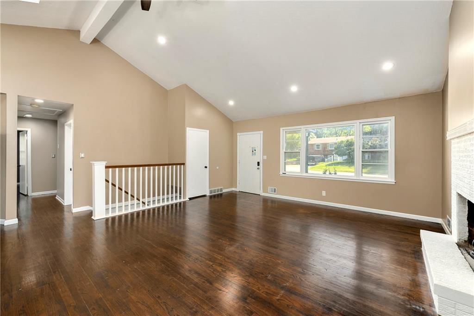
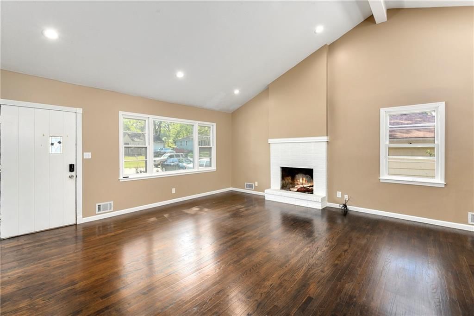
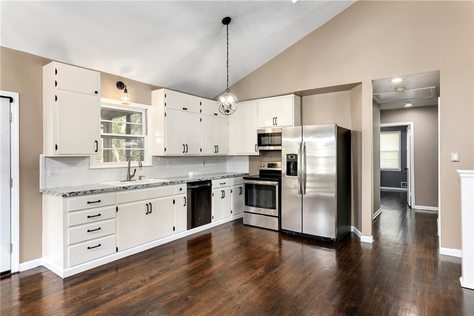
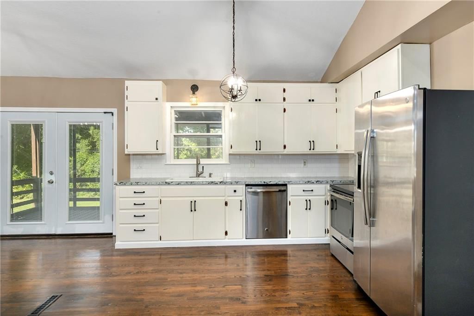
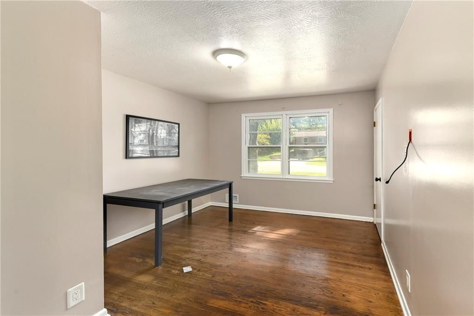
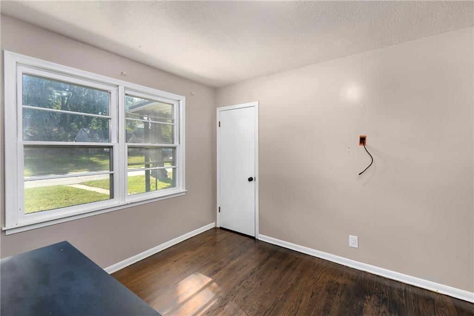
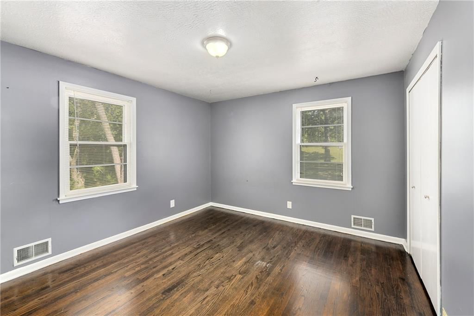
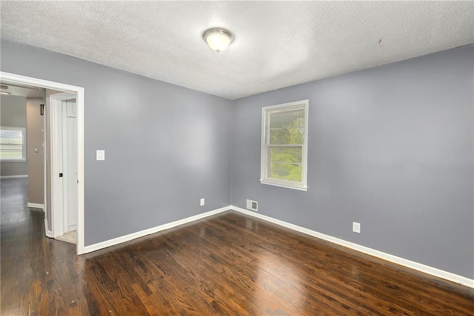
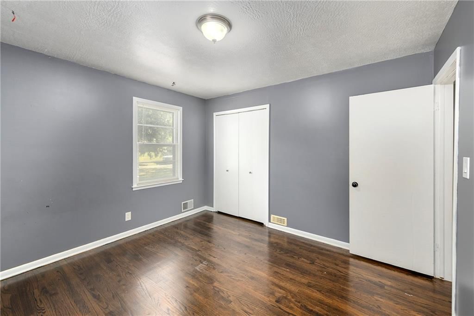
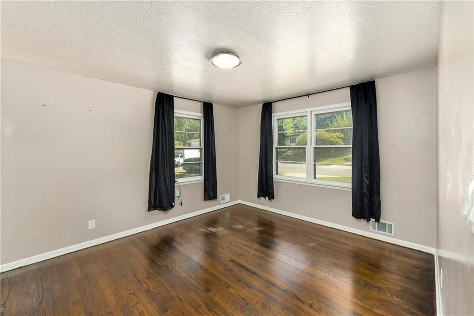
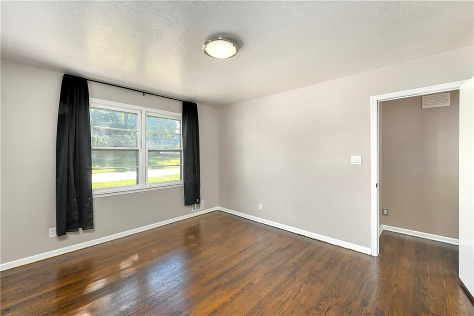
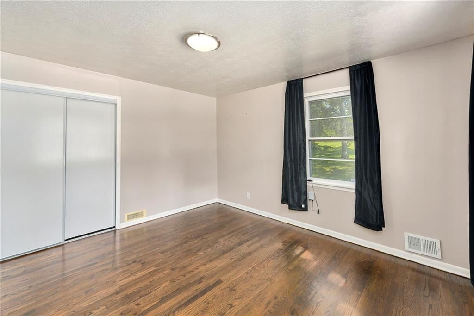
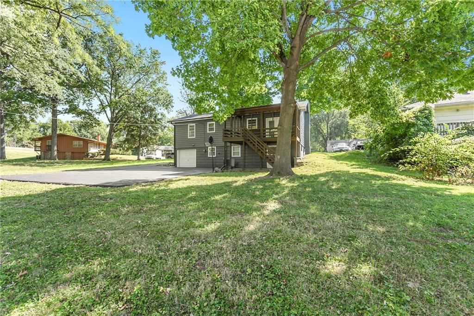
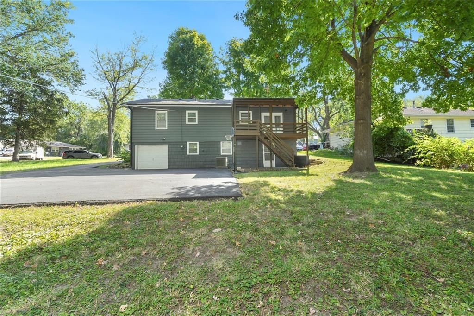
Welcome home to this beautiful ranch-style retreat tucked away on a quiet cul-de-sac! Step inside to soaring vaulted ceilings and skylights that fill the space with warm, natural light. The inviting living room centers around a striking fireplace — perfect for cozy evenings. Elegant light fixtures add a touch of…
Estimated Sales Range
HouseLoop Home Value History
Property Details
Interior
Bedrooms & bathrooms
- Bedrooms: 3
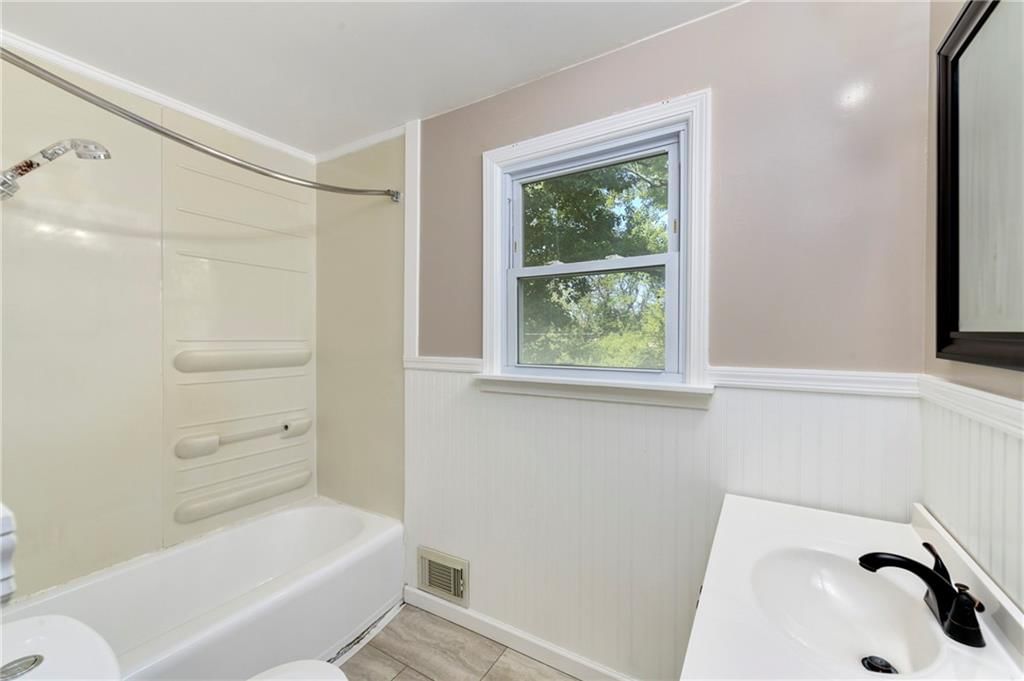
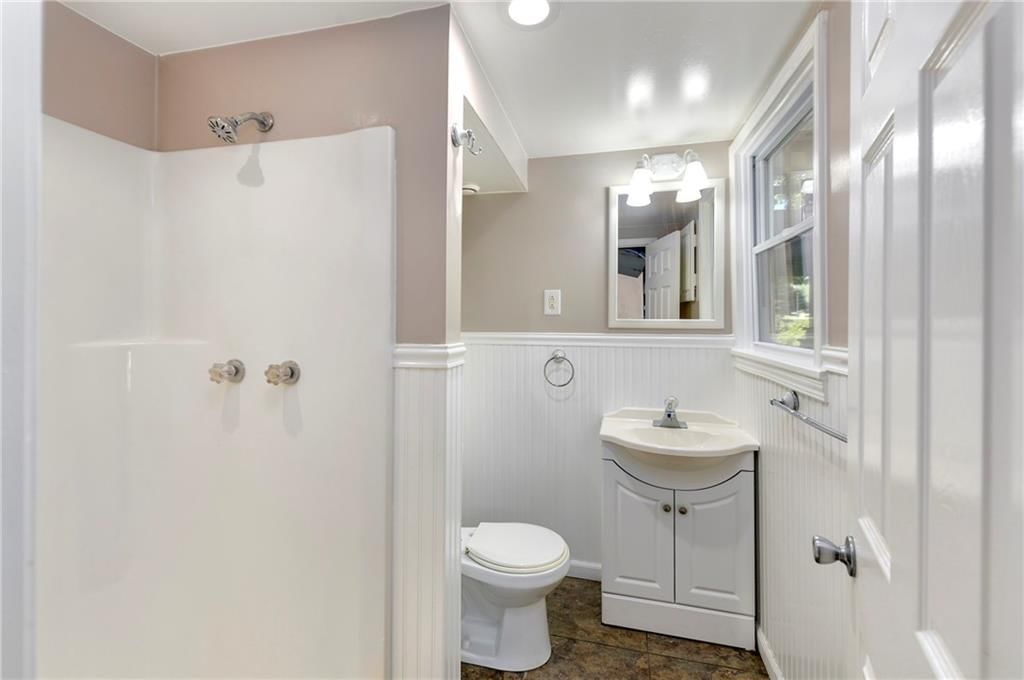
- Full bathrooms: 3
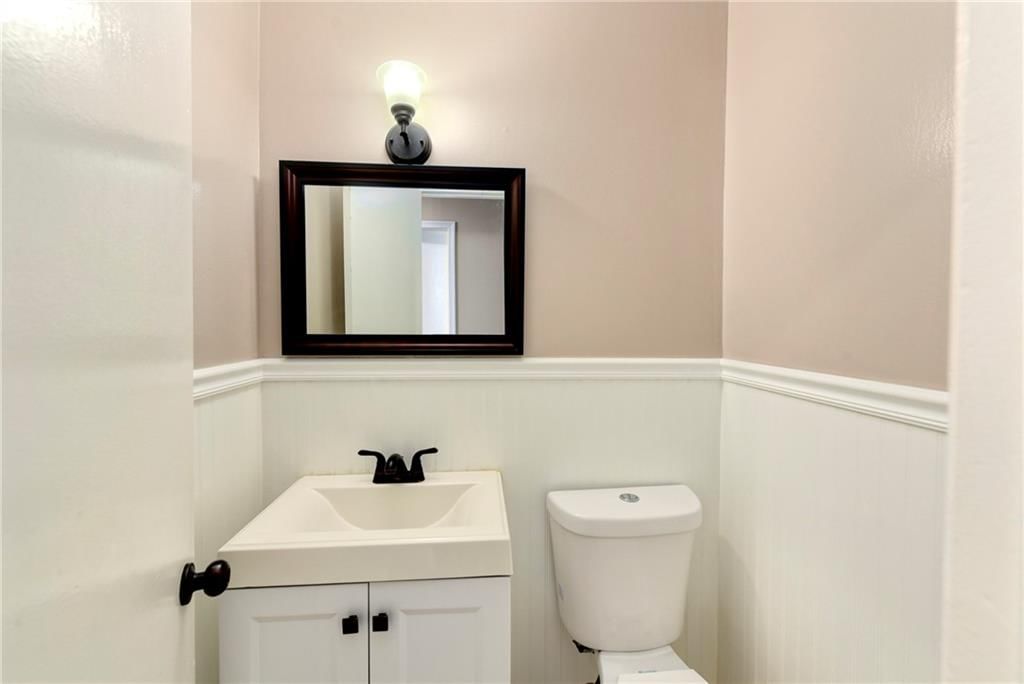
- 1/2 bathrooms: 1
Heating
- Heating: Forced Air
Cooling
- Cooling: Electric
Appliances
- Included: Dishwasher, Disposal, Microwave, Refrigerator
- Laundry: In Basement
Features
- Features: Ceiling Fan(s), Painted Cabinets, Vaulted Ceiling(s)
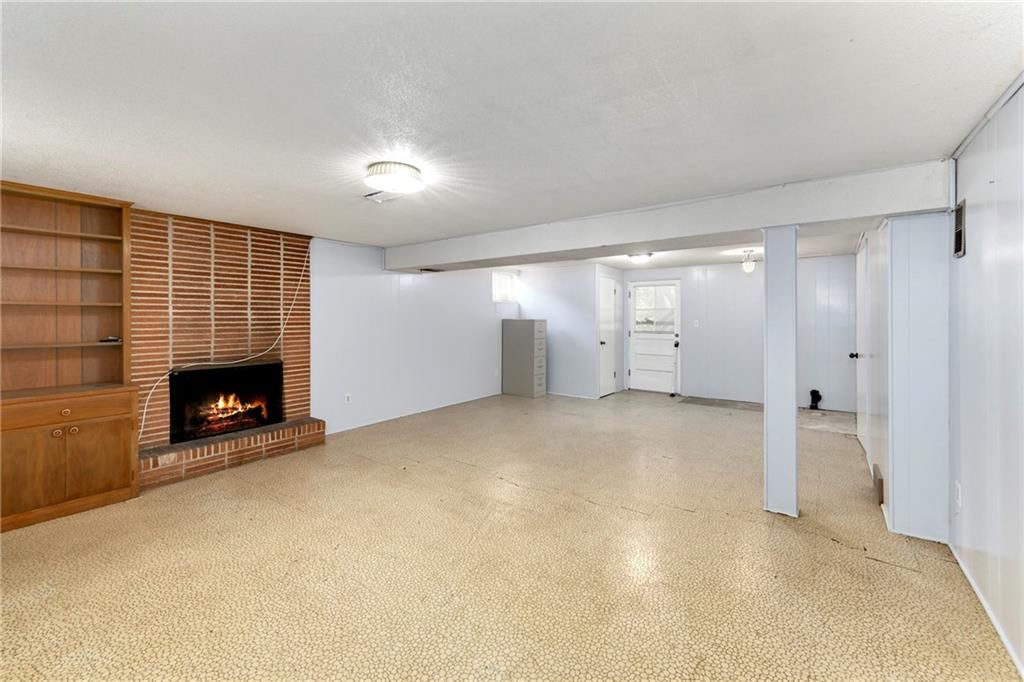
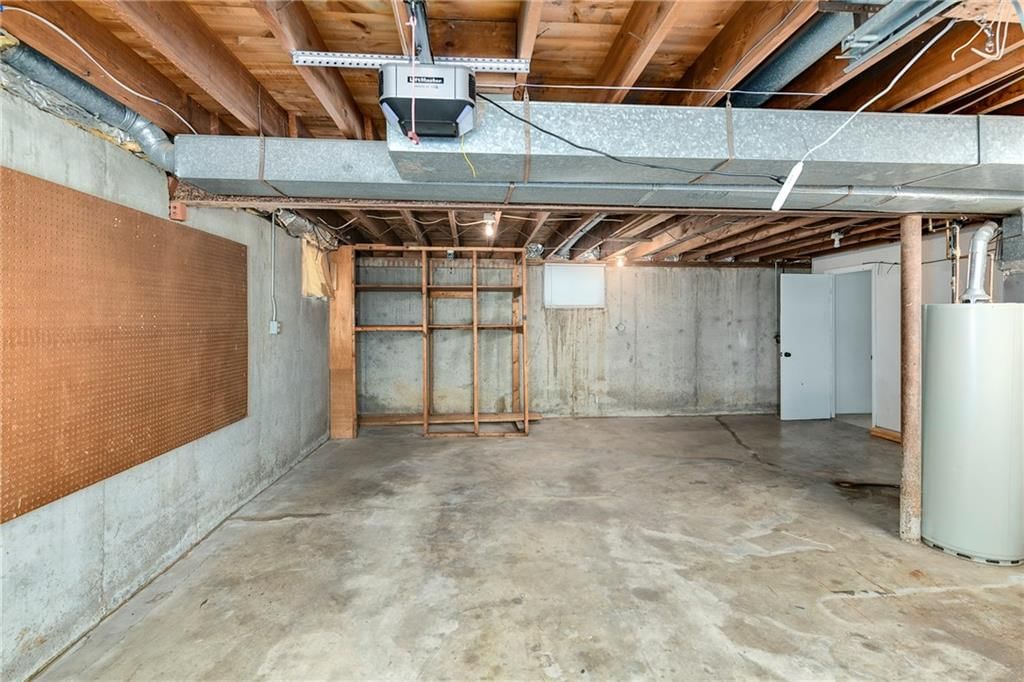
- Basement: Garage Entrance, Partial, Radon Mitigation System
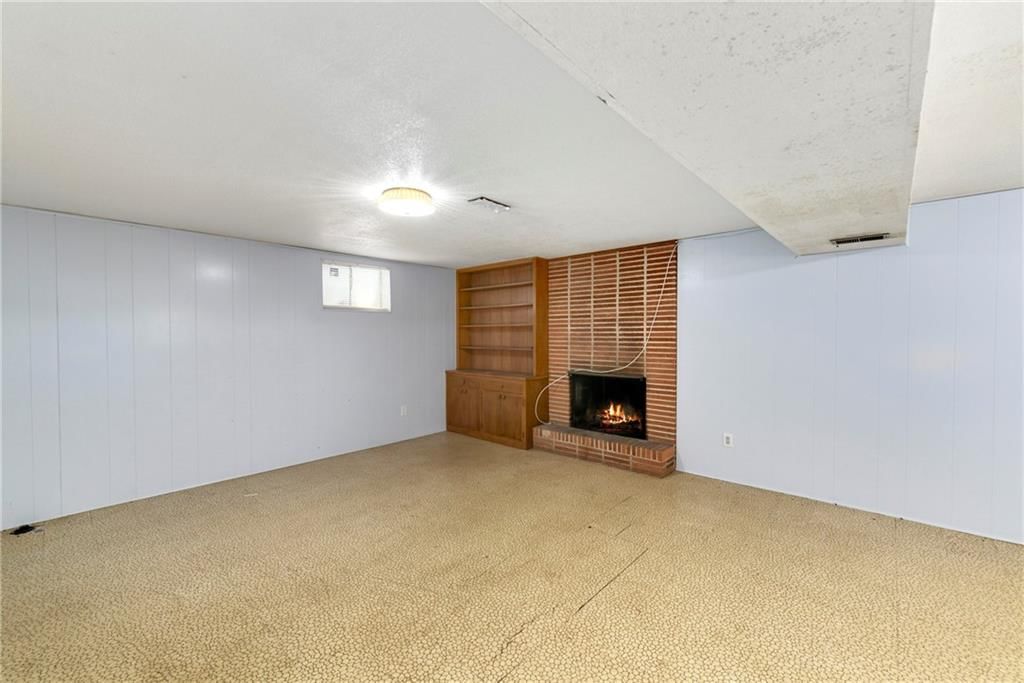
- Fireplace features: Basement, Living Room
Interior area
- Finished area above ground: 1,747 sqft
- Total interior livable area: 1,747 sqft
Property
Parking
- Total spaces: 1
- Parking features: Basement
Lot
- Size: 0.27 Acres
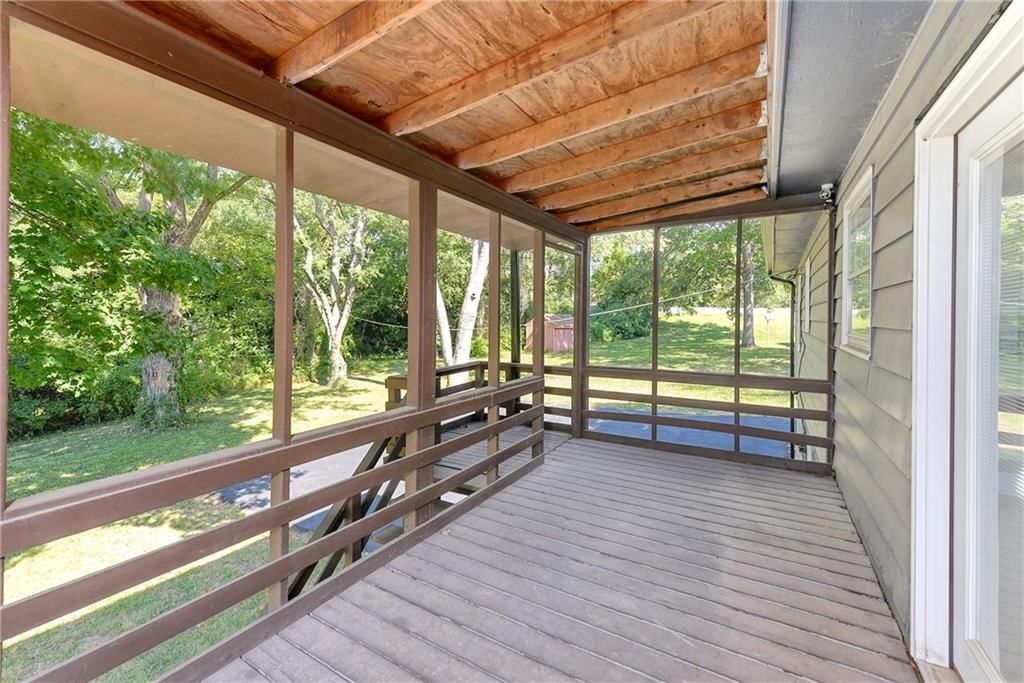
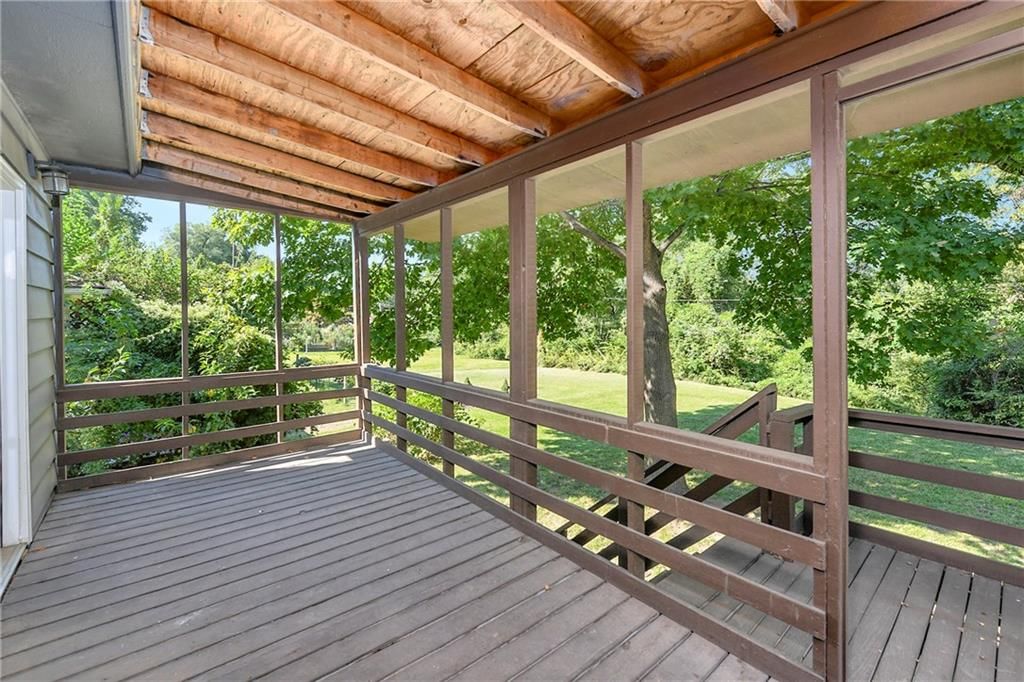
- Patio & porch: Deck- Covered
Construction
Type & style
- Home type: Residential
- Architectural style: Single Family Residence
Materials
- Materials: Brick/Mortar, Frame
Condition
- Age: 51-75 Years
Utilities & green energy
- Water: Public
Highlights
Interior
- Tall Ceilings
HOA and Amenities
No HOA on this home.
Nearby schools
Schools provided by the listing agent
- District: Independence
Price history
Tax
- Annual tax amount: $1,914 / yr
Listed by RE/MAX Heritage
Listed Oct 7, 2025, 12:24 PM · Updated Apr 3, 2026, 9:02 PM · Source: Heartland MLS as distributed by MLS GRID · MLS #2579482
Listed for
$245,900
Sold1110 24th Street, Independence, MO 64052
About this home
Estimated Sales Range
HouseLoop Home Value History
Is this your home?
Claim this home to get your HouseLoop Home Valuation & Buyer Demand Report — real-time buyer demand and an up-to-date value for your home. Free, no obligation, about 3 minutes.
Welcome home to this beautiful ranch-style retreat tucked away on a quiet cul-de-sac! Step inside to soaring vaulted ceilings and skylights that fill the space with warm, natural light. The inviting living room centers around a striking fireplace — perfect for cozy evenings. Elegant light fixtures add a touch of…
Property Details
Interior
Bedrooms & bathrooms
- Bedrooms: 3
- Full bathrooms: 3
- 1/2 bathrooms: 1
Heating
- Heating: Forced Air
Cooling
- Cooling: Electric
Appliances
- Included: Dishwasher, Disposal, Microwave, Refrigerator
- Laundry: In Basement
Features
- Features: Ceiling Fan(s), Painted Cabinets, Vaulted Ceiling(s)
- Basement: Garage Entrance, Partial, Radon Mitigation System
- Fireplace features: Basement, Living Room
Interior area
- Finished area above ground: 1,747 sqft
- Total interior livable area: 1,747 sqft
Property
Parking
- Total spaces: 1
- Parking features: Basement
Lot
- Size: 0.27 Acres
- Patio & porch: Deck- Covered
Construction
Type & style
- Home type: Residential
- Architectural style: Single Family Residence
Materials
- Materials: Brick/Mortar, Frame
Condition
- Age: 51-75 Years
Utilities & green energy
- Water: Public
Highlights
Interior
- Tall Ceilings
HOA and Amenities
No HOA on this home.
Nearby schools
Schools provided by the listing agent
- District: Independence
Price history
Tax
- Annual tax amount: $1,914 / yr
Is this your home?
Claim this home to get your HouseLoop Home Valuation & Buyer Demand Report — real-time buyer demand and an up-to-date value for your home. Free, no obligation, about 3 minutes.
Listed by RE/MAX Heritage
Listed Oct 7, 2025, 12:24 PM · Updated Apr 3, 2026, 9:02 PM · Source: Heartland MLS as distributed by MLS GRID · MLS #2579482