$185,000
Sold2 bd · 2 ba · 2,276 sqftAbout this home
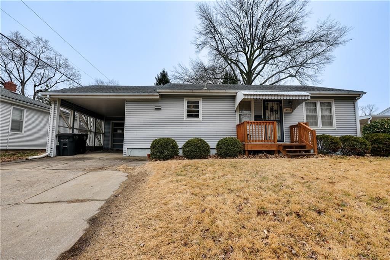
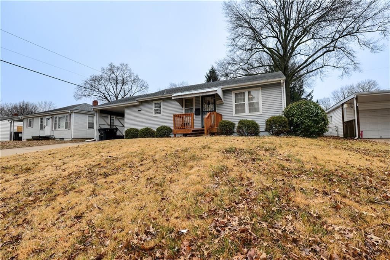
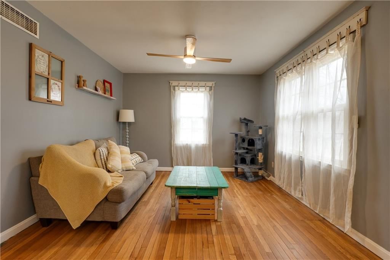
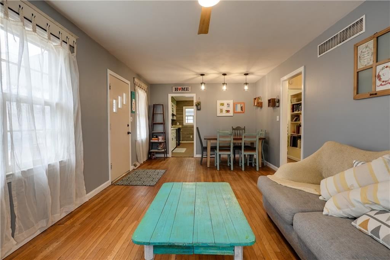
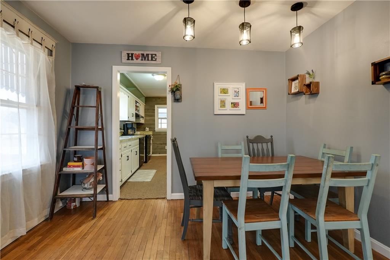

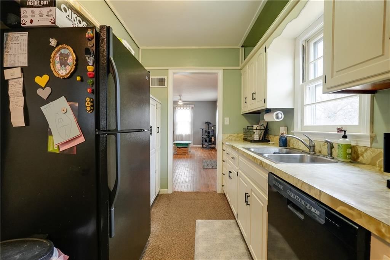
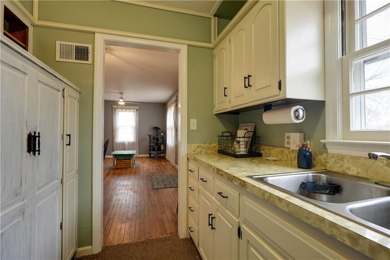
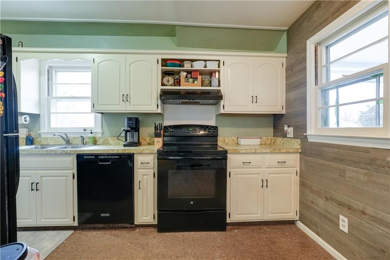
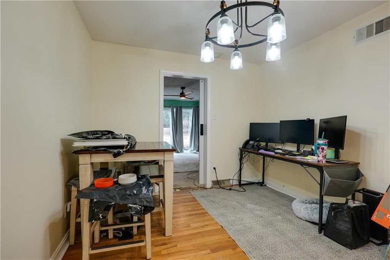
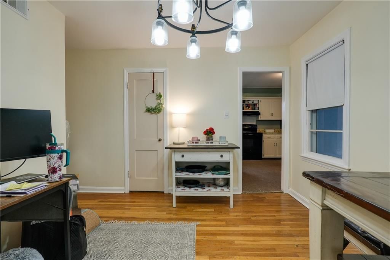
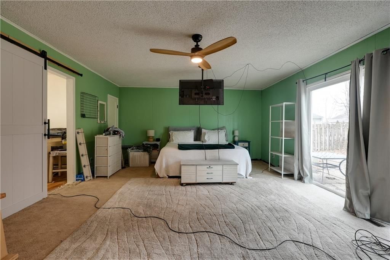
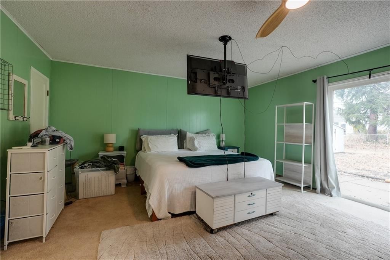
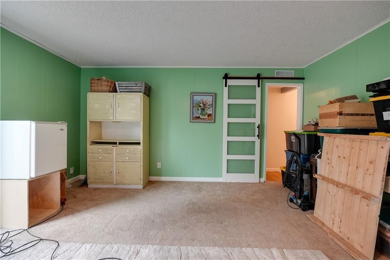
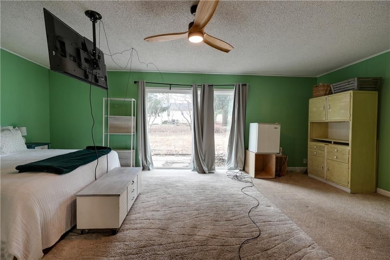
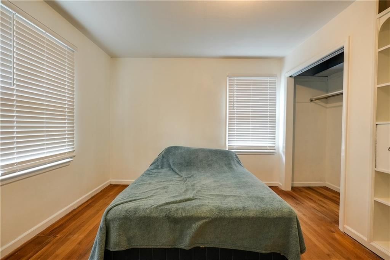
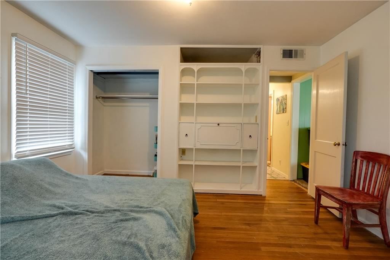
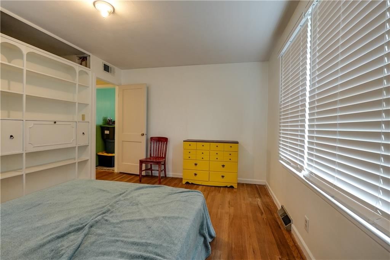
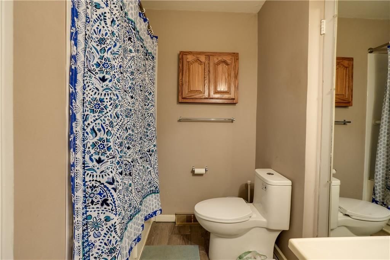
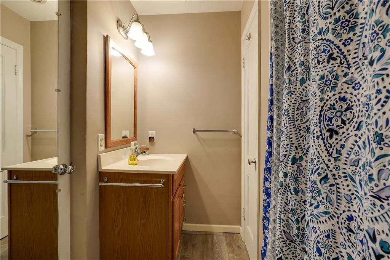
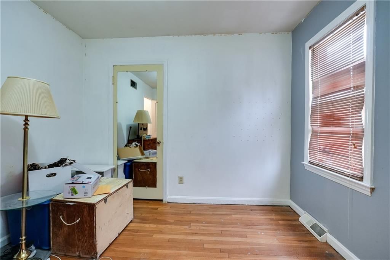
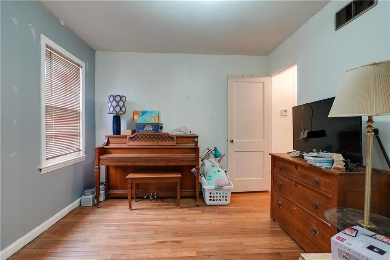
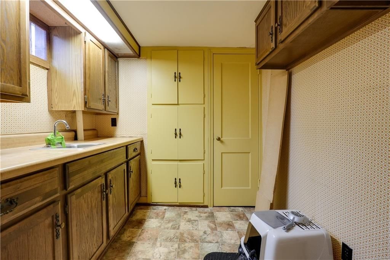
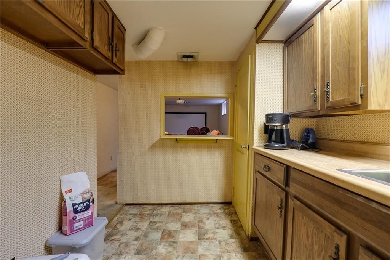
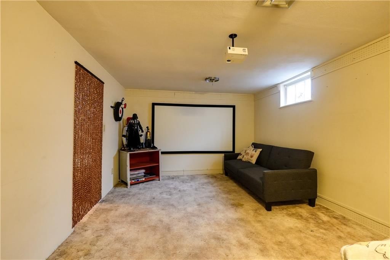
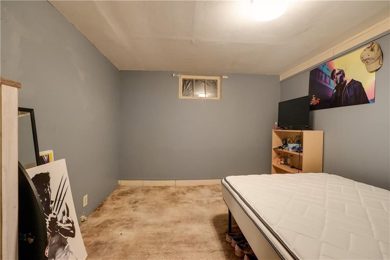
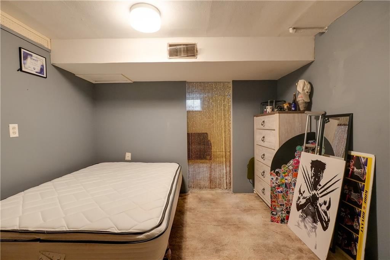
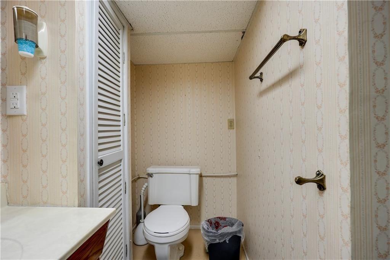
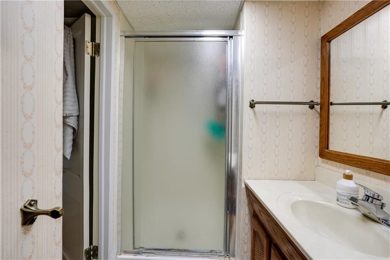
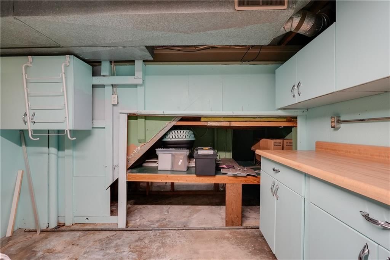
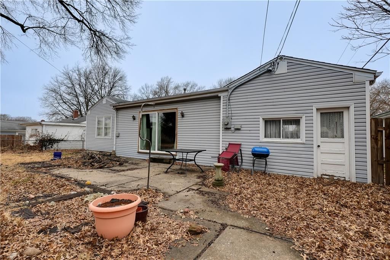
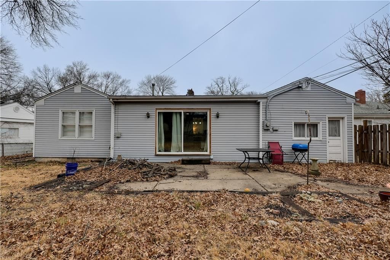
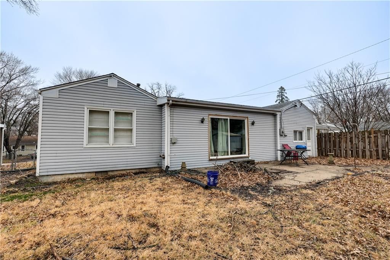
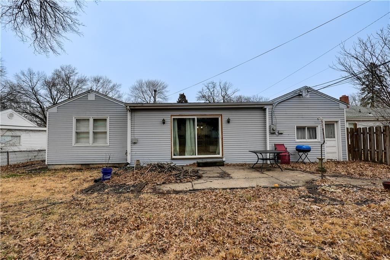
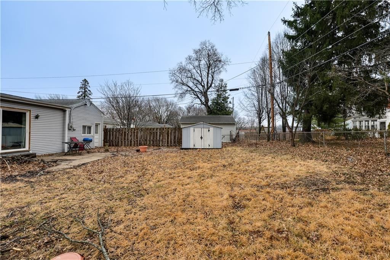

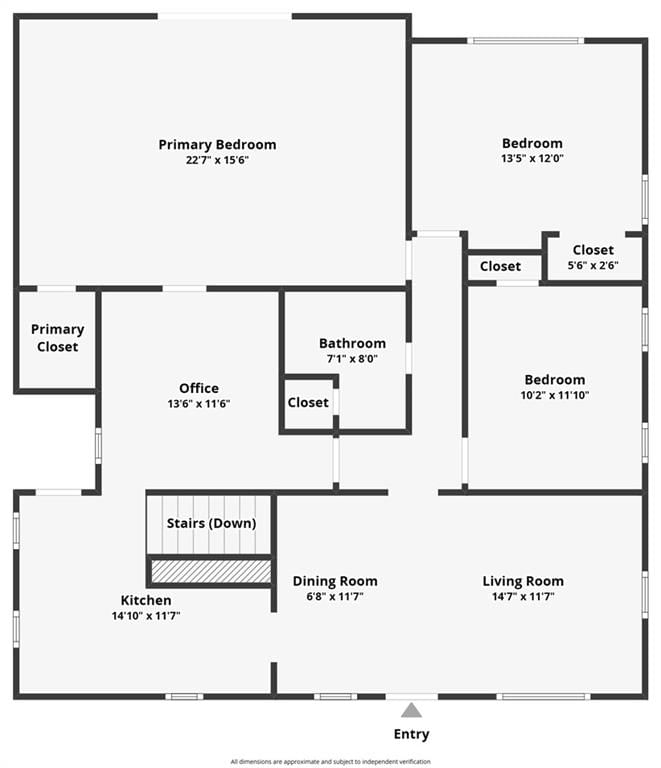
Coming soon! Adorable and well maintained 2 bedroom, 1-1/2 bath home, with a 3rd non-conforming bedroom and partially finished basement. This home has been well maintained and has only had 2 families live in it! Beautiful hardwood floors cover most of the main level. The main floor features the living room, kitchen,…
Property Details
Interior
Bedrooms & bathrooms
- Bedrooms: 2
- Full bathrooms: 2
Heating
- Heating: Forced Air, Natural Gas
Cooling
- Cooling: Electric
Appliances
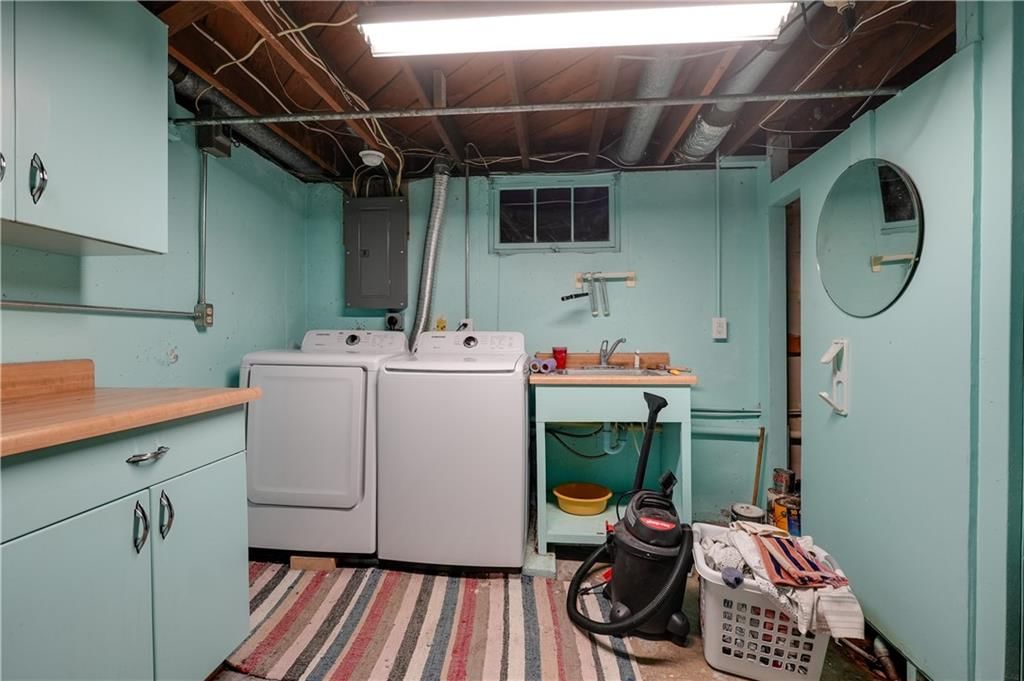
- Laundry: Dryer Hookup-Ele, In Basement
Features
- Flooring: Carpet, Vinyl
- Basement: Basement BR, Finished
- Other rooms: Family Room, Formal Living Room, Main Floor BR, Main Floor Primary Bedroom
Interior area
- Finished area above ground: 2,276 sqft
- Total interior livable area: 2,276 sqft
Property
Parking
- Total spaces: 1
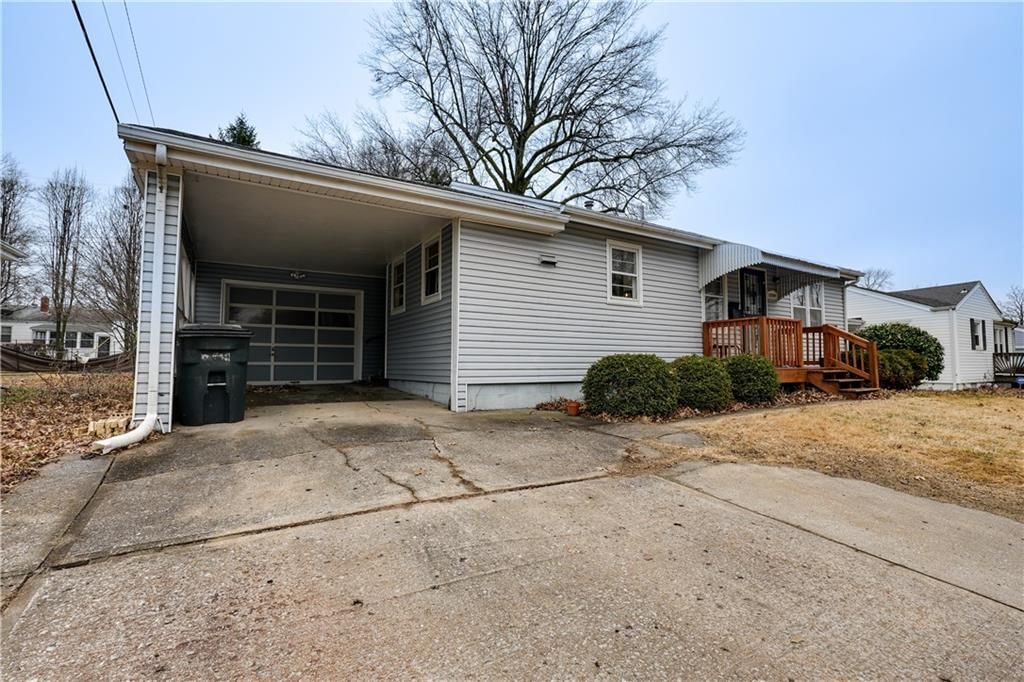
- Parking features: Attached, Carport
Lot
- Size: 0.18 Acres
- Features: City Lot
- Patio & porch: Patio
Construction
Type & style
- Home type: Residential
- Architectural style: Single Family Residence
Materials
- Materials: Frame, Vinyl Siding
Condition
- Year built: 1950
- Age: 76-100 Years
Utilities & green energy
- Sewer: Public Sewer
- Water: Public
Highlights
Layout
- Main Floor Primary
- Finished Basement
- In-law Suite
- Bonus Room
Garage & Parking
- Attached Garage
HOA and Amenities
No HOA on this home.
Nearby schools
Schools provided by the listing agent
- District: Independence
- Elementary: Three Trails
- High: Independence
Price history
Tax
- Annual tax amount: $1,452 / yr
Listed by RE/MAX Premier Properties
Listed Mar 2, 2026, 9:52 AM · Updated Apr 24, 2026, 12:22 AM · Source: Heartland MLS as distributed by MLS GRID · MLS #2604717
Listed for
$185,000
Sold10709 E 27th Terrace S, Independence, MO 64052
About this home
Is this your home?
Claim this home to get your HouseLoop Home Valuation & Buyer Demand Report — real-time buyer demand and an up-to-date value for your home. Free, no obligation, about 3 minutes.
Coming soon! Adorable and well maintained 2 bedroom, 1-1/2 bath home, with a 3rd non-conforming bedroom and partially finished basement. This home has been well maintained and has only had 2 families live in it! Beautiful hardwood floors cover most of the main level. The main floor features the living room, kitchen,…
Property Details
Interior
Bedrooms & bathrooms
- Bedrooms: 2
- Full bathrooms: 2
Heating
- Heating: Forced Air, Natural Gas
Cooling
- Cooling: Electric
Appliances
- Laundry: Dryer Hookup-Ele, In Basement
Features
- Flooring: Carpet, Vinyl
- Basement: Basement BR, Finished
- Other rooms: Family Room, Formal Living Room, Main Floor BR, Main Floor Primary Bedroom
Interior area
- Finished area above ground: 2,276 sqft
- Total interior livable area: 2,276 sqft
Property
Parking
- Total spaces: 1
- Parking features: Attached, Carport
Lot
- Size: 0.18 Acres
- Features: City Lot
- Patio & porch: Patio
Construction
Type & style
- Home type: Residential
- Architectural style: Single Family Residence
Materials
- Materials: Frame, Vinyl Siding
Condition
- Year built: 1950
- Age: 76-100 Years
Utilities & green energy
- Sewer: Public Sewer
- Water: Public
Highlights
Layout
- Main Floor Primary
- Finished Basement
- In-law Suite
- Bonus Room
Garage & Parking
- Attached Garage
HOA and Amenities
No HOA on this home.
Nearby schools
Schools provided by the listing agent
- District: Independence
- Elementary: Three Trails
- High: Independence
Price history
Tax
- Annual tax amount: $1,452 / yr
Is this your home?
Claim this home to get your HouseLoop Home Valuation & Buyer Demand Report — real-time buyer demand and an up-to-date value for your home. Free, no obligation, about 3 minutes.
Listed by RE/MAX Premier Properties
Listed Mar 2, 2026, 9:52 AM · Updated Apr 24, 2026, 12:22 AM · Source: Heartland MLS as distributed by MLS GRID · MLS #2604717