$119,900
Sold3 bd · 1 ba · 1,120 sqftAbout this home
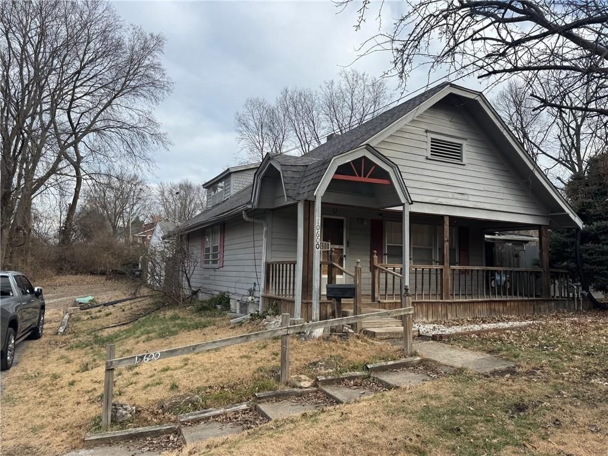
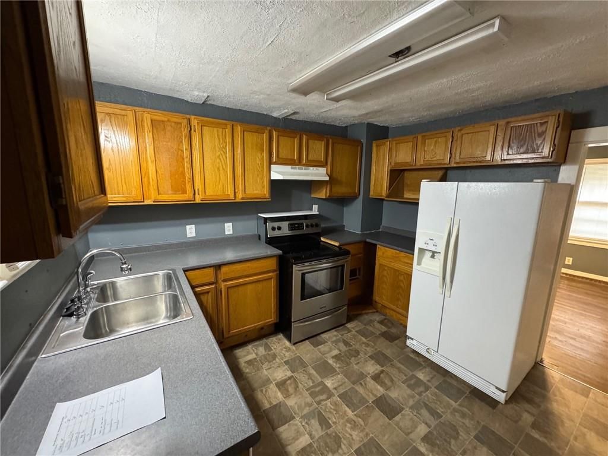
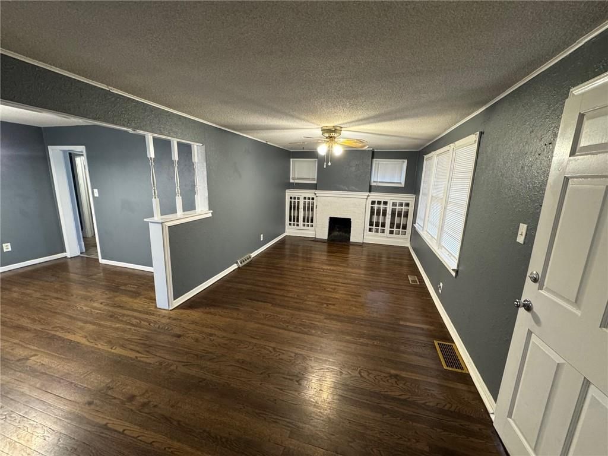
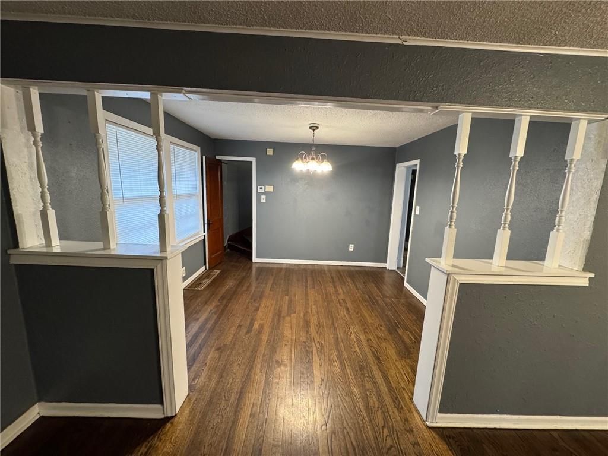
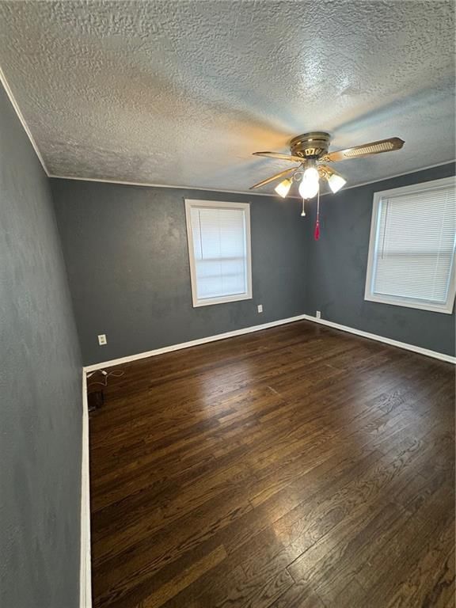
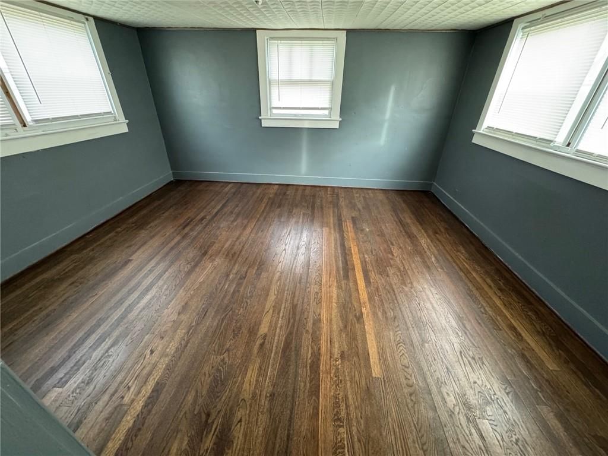
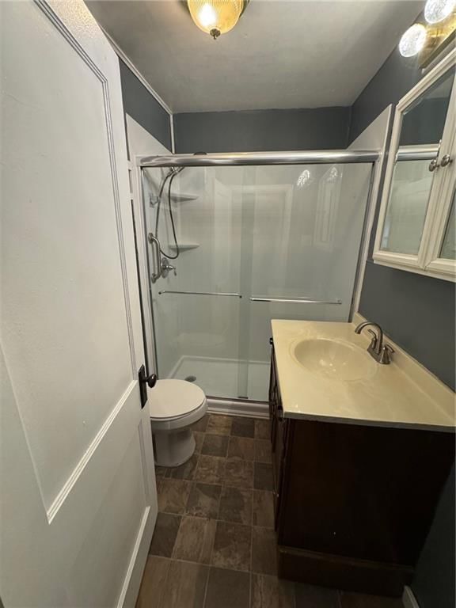
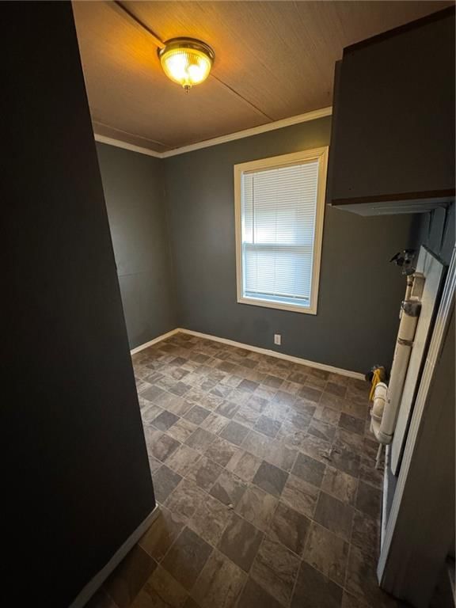
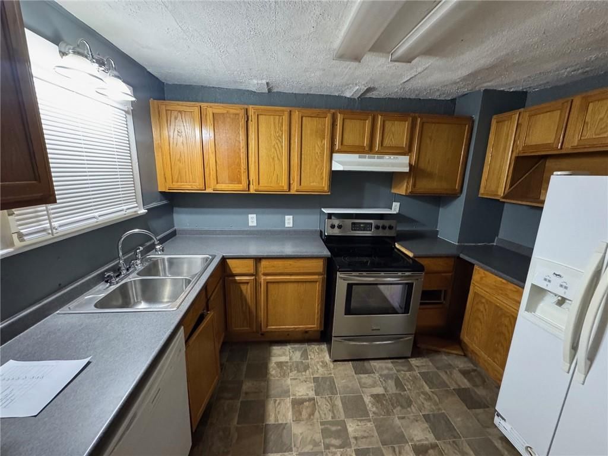
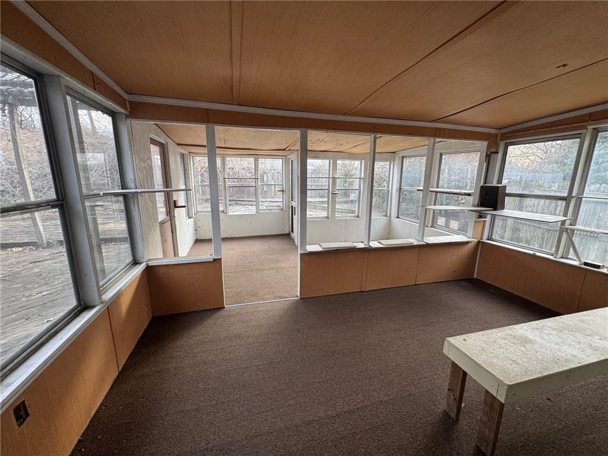
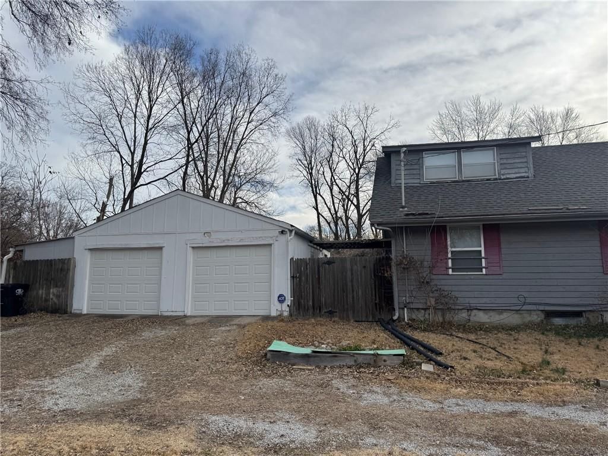
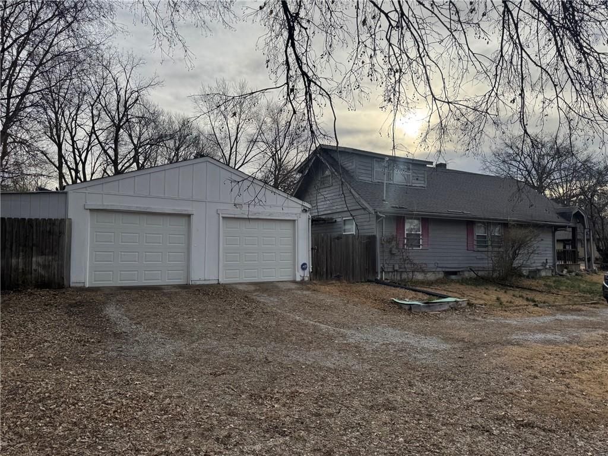
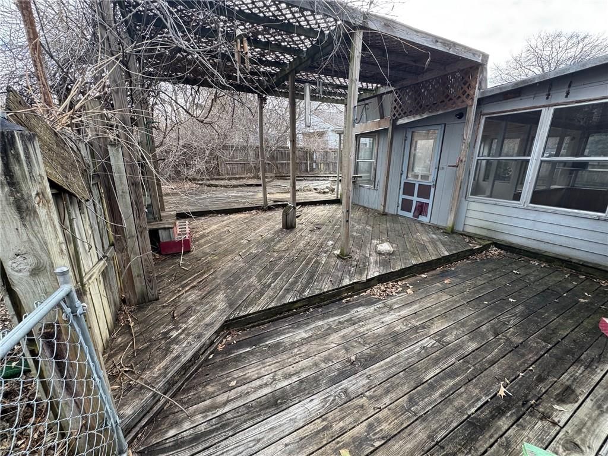
Step into a home with real personality! Located just a short stroll from the vibrant Englewood Arts District, this unique property at 10600 E 19th Terrace is far from cookie-cutter. Originally built in 1925, this home offers a "larger than it looks" floor plan and a layout that invites creativity. This "quirky" and…
Property Details
Interior
Bedrooms & bathrooms
- Bedrooms: 3
- Full bathrooms: 1
Heating
- Heating: Natural Gas
Cooling
- Cooling: Electric
Features
- Basement: Full, Unfinished
Interior area
- Finished area above ground: 1,120 sqft
- Total interior livable area: 1,120 sqft
Property
Parking
- Total spaces: 2
- Parking features: Detached
Lot
- Size: 0.25 Acres
Construction
Type & style
- Home type: Residential
- Architectural style: Single Family Residence
Materials
- Materials: Wood Siding
Condition
- Year built: 1925
- Age: 76-100 Years
Utilities & green energy
- Sewer: Public Sewer
- Water: Public
Highlights
Garage & Parking
- Detached Garage
HOA and Amenities
No HOA on this home.
Nearby schools
Schools provided by the listing agent
- District: Independence
- Elementary: Korte
- Middle: Nowlin
- High: Van Horn
Price history
Tax
- Annual tax amount: $1,094 / yr
Listed by Cynda Sells Realty Group L L C
Listed Jan 14, 2026, 9:48 AM · Updated Apr 21, 2026, 11:59 AM · Source: Heartland MLS as distributed by MLS GRID · MLS #2596328
Listed for
$119,900
Sold10600 E 19th Terrace, Independence, MO 64052
About this home
Is this your home?
Claim this home to get your HouseLoop Home Valuation & Buyer Demand Report — real-time buyer demand and an up-to-date value for your home. Free, no obligation, about 3 minutes.
Step into a home with real personality! Located just a short stroll from the vibrant Englewood Arts District, this unique property at 10600 E 19th Terrace is far from cookie-cutter. Originally built in 1925, this home offers a "larger than it looks" floor plan and a layout that invites creativity. This "quirky" and…
Property Details
Interior
Bedrooms & bathrooms
- Bedrooms: 3
- Full bathrooms: 1
Heating
- Heating: Natural Gas
Cooling
- Cooling: Electric
Features
- Basement: Full, Unfinished
Interior area
- Finished area above ground: 1,120 sqft
- Total interior livable area: 1,120 sqft
Property
Parking
- Total spaces: 2
- Parking features: Detached
Lot
- Size: 0.25 Acres
Construction
Type & style
- Home type: Residential
- Architectural style: Single Family Residence
Materials
- Materials: Wood Siding
Condition
- Year built: 1925
- Age: 76-100 Years
Utilities & green energy
- Sewer: Public Sewer
- Water: Public
Highlights
Garage & Parking
- Detached Garage
HOA and Amenities
No HOA on this home.
Nearby schools
Schools provided by the listing agent
- District: Independence
- Elementary: Korte
- Middle: Nowlin
- High: Van Horn
Price history
Tax
- Annual tax amount: $1,094 / yr
Is this your home?
Claim this home to get your HouseLoop Home Valuation & Buyer Demand Report — real-time buyer demand and an up-to-date value for your home. Free, no obligation, about 3 minutes.
Listed by Cynda Sells Realty Group L L C
Listed Jan 14, 2026, 9:48 AM · Updated Apr 21, 2026, 11:59 AM · Source: Heartland MLS as distributed by MLS GRID · MLS #2596328