$180,000
Sold2 bd · 2 ba · 1,661 sqftAbout this home
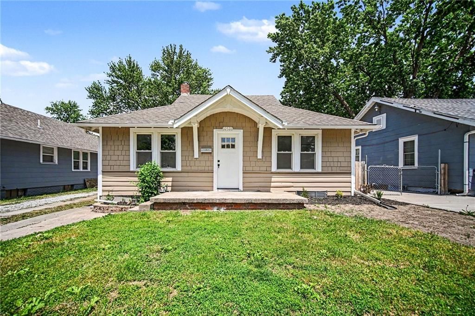
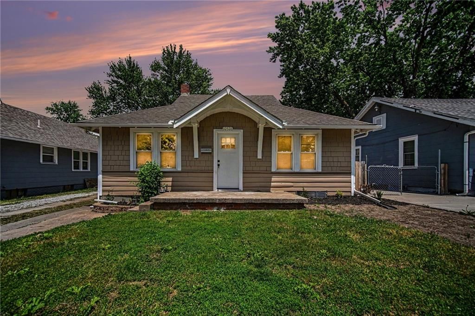
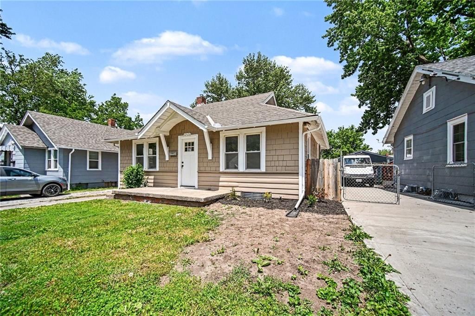
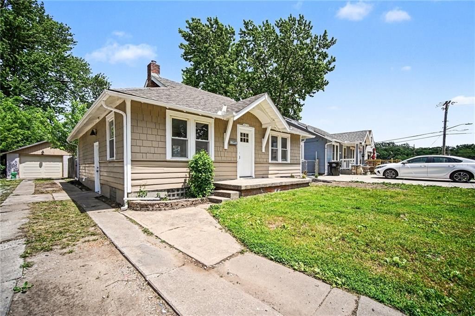
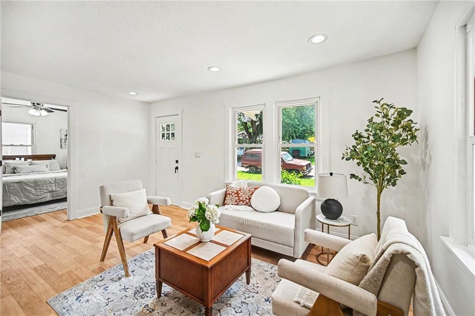
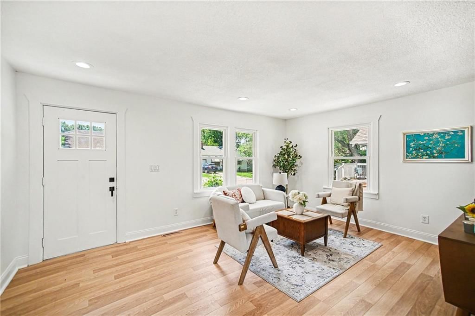
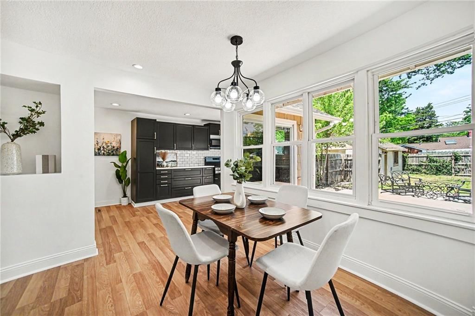
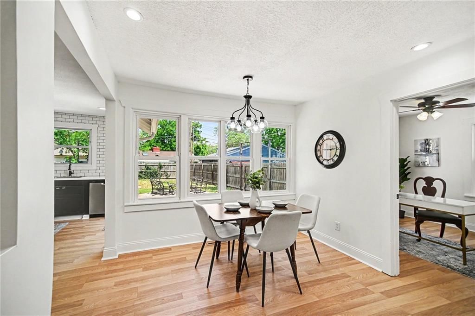
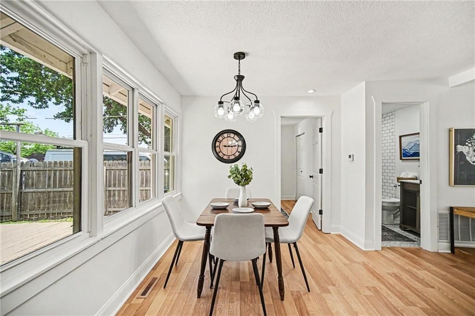
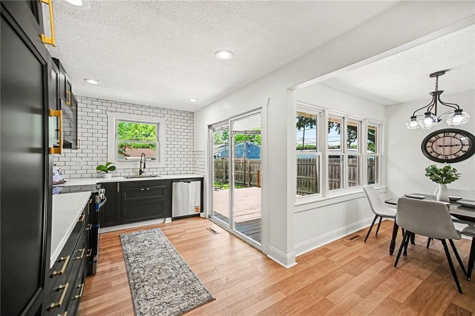
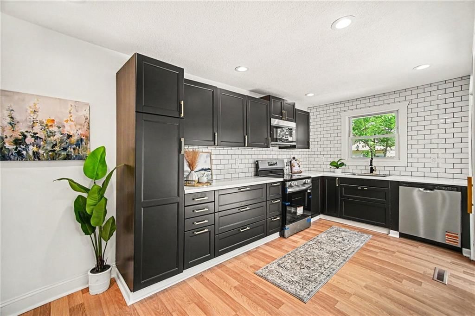
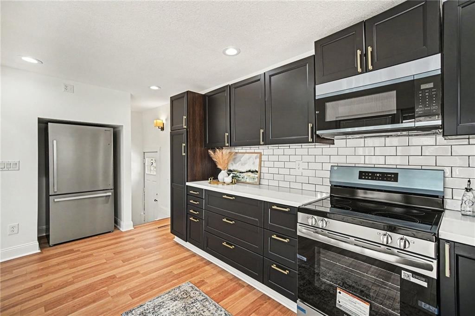
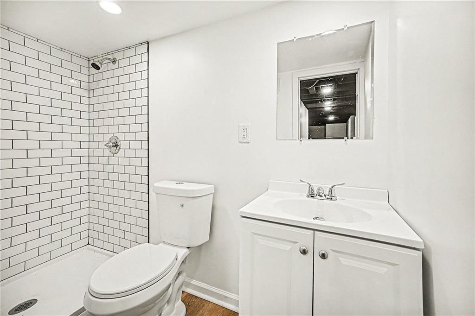
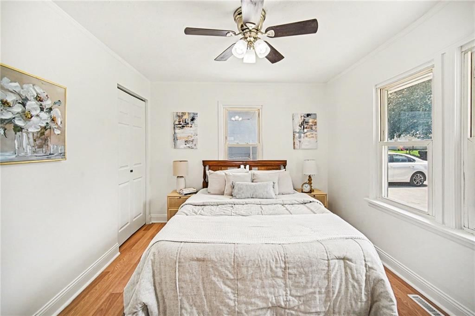
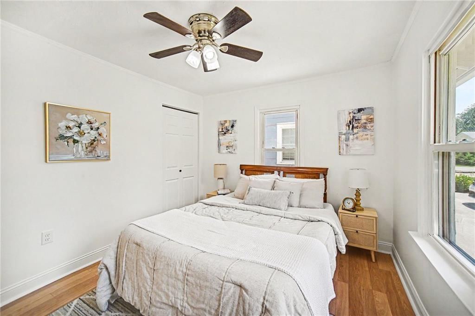
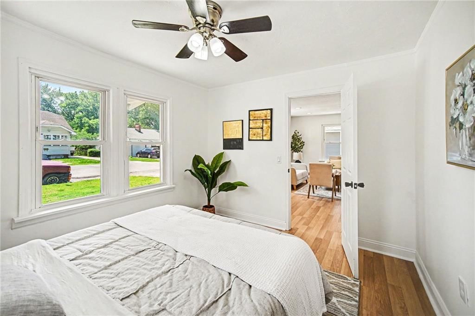
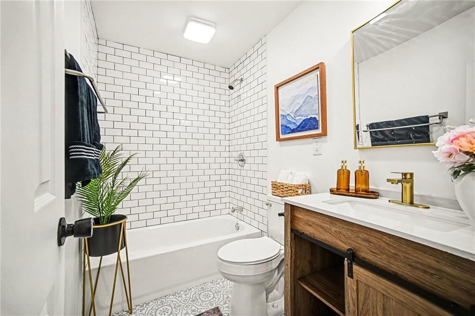
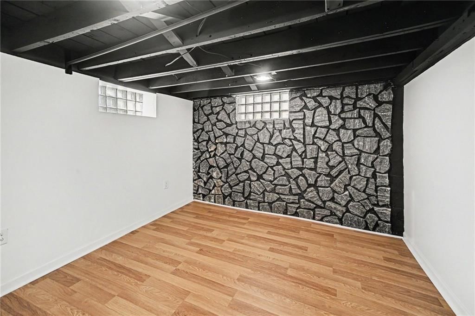
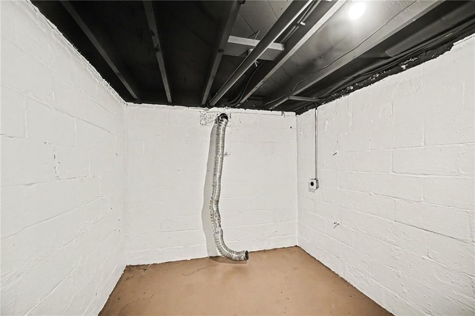
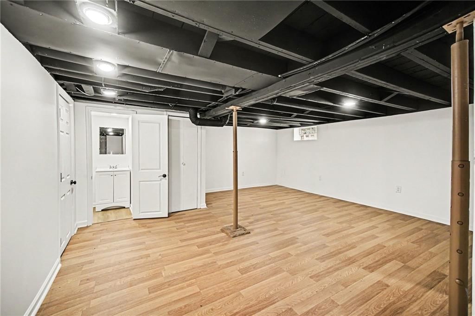
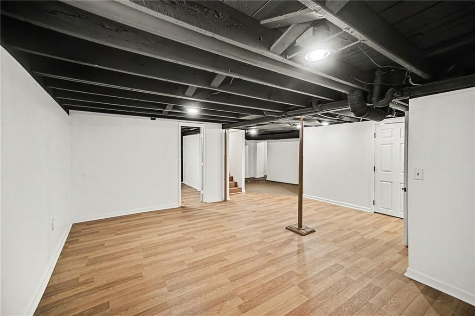
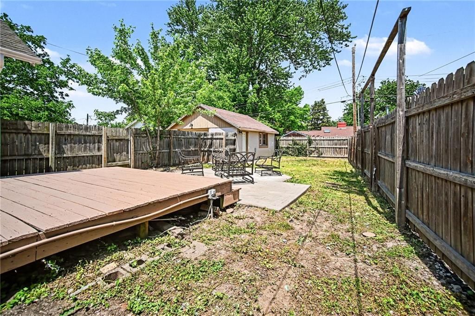
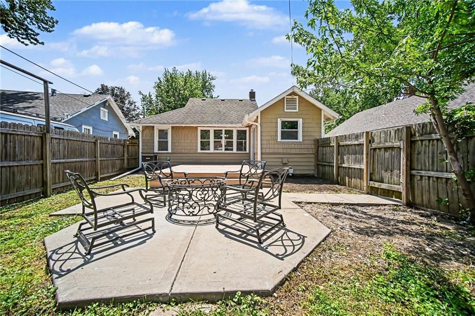
Amazing home nestled in a quiet neighborhood. Completely renovated head with all the major things a new homeowner would want like new hvac, finishes, flooring and more. Fully finished basement with additional 3rd non conforming bedroom. Kitchen walks out to a private backyard with deck. This home is gorgeously…
Property Details
Interior
Bedrooms & bathrooms
- Bedrooms: 2
- Full bathrooms: 2
Heating
- Heating: Natural Gas
Cooling
- Cooling: Electric
Features
- Basement: Basement BR, Finished, Full, Inside Entrance
Interior area
- Finished area above ground: 1,661 sqft
- Total interior livable area: 1,661 sqft
Property
Parking
- Total spaces: 1
- Parking features: Detached
Lot
- Size: 0.12 Acres
Construction
Type & style
- Home type: Residential
- Architectural style: Single Family Residence
Materials
- Materials: Board & Batten Siding, Brick/Mortar
Condition
- Year built: 1925
- Age: 76-100 Years
Utilities & green energy
- Sewer: Public Sewer
- Water: Public
Highlights
Outdoor & Lot
- Deck
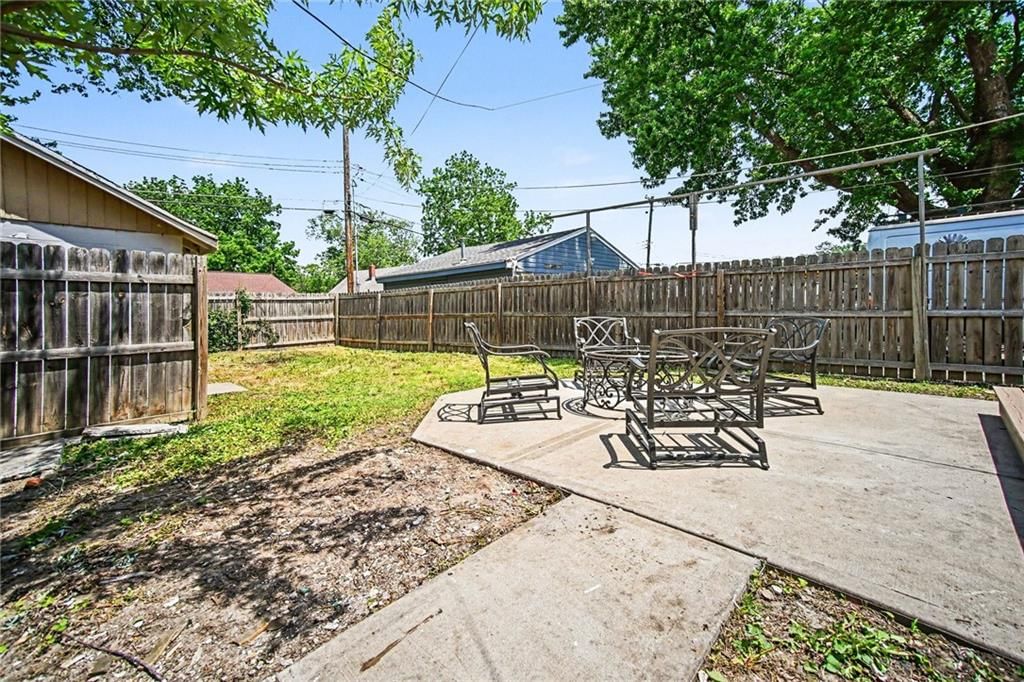
- Fenced Yard
- Mature Trees
Kitchen
- Gas Range
- Stainless Appliances
Bathroom
- Walk-in Shower
Interior
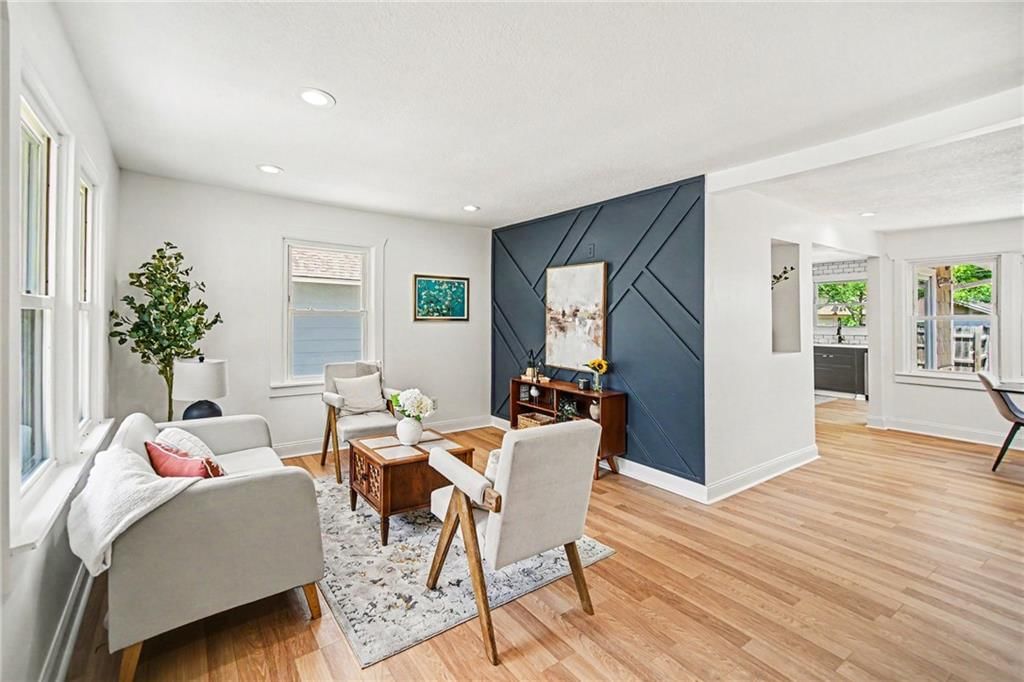
- Accent Wall
- Statement Lighting
Layout
- Finished Basement
- In-law Suite
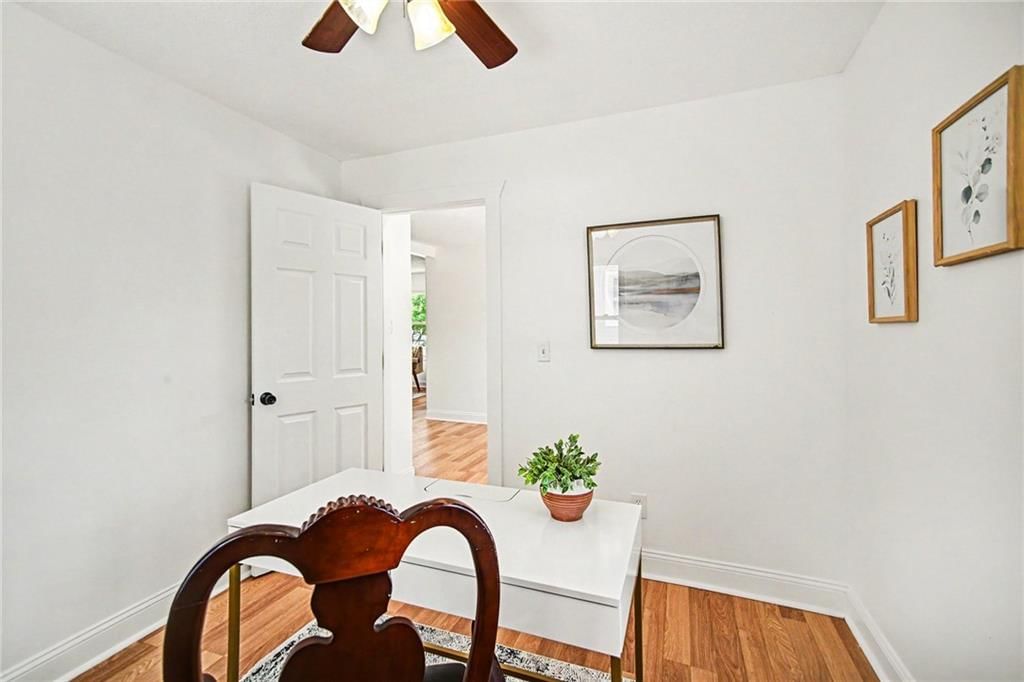
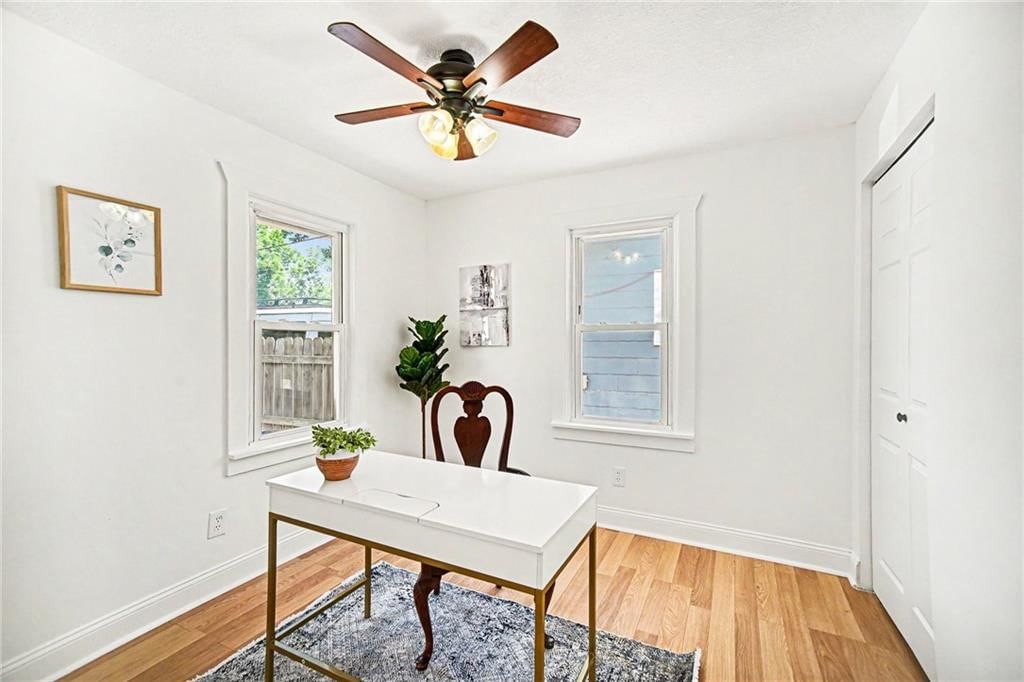
- Home Office
Garage & Parking
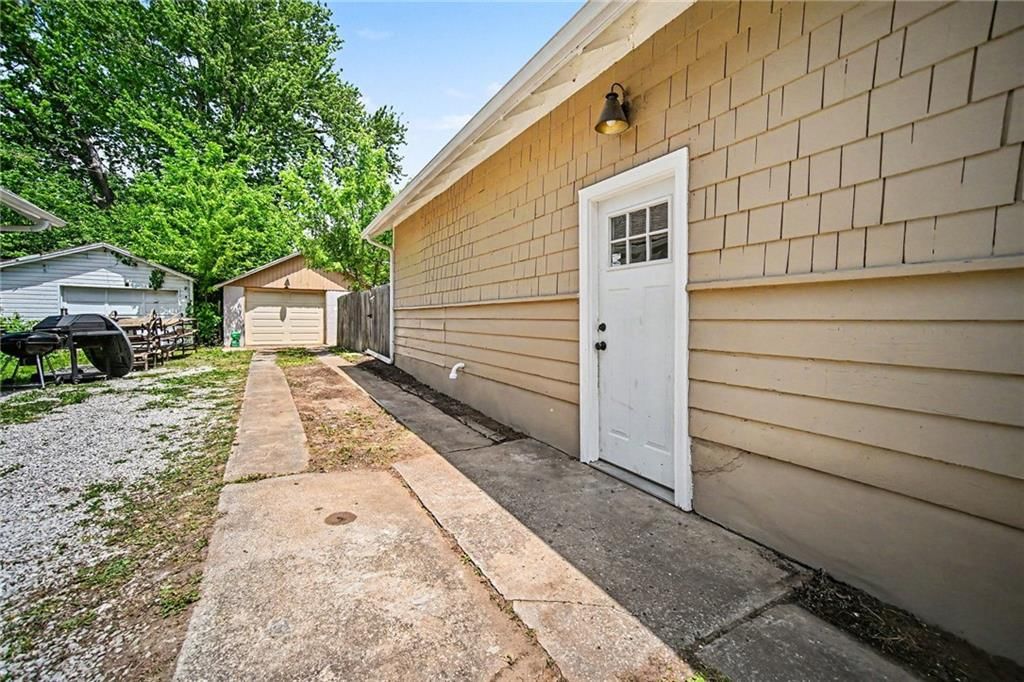
- Detached Garage
HOA and Amenities
No HOA on this home.
Nearby schools
GreatSchools rating
- Sugar Creek Elementary School
- 6Clifford H. Nowlin Middle School
- 3Van Horn High School
Schools provided by the listing agent
- District: Independence
Price history
Tax
- Annual tax amount: $1,016 / yr
Property tax history
| Year | Property tax | Assessed value |
|---|---|---|
| 2025 | $1,016 | $13,885 |
| 2024 | $861 | $12,074 |
| 2023 | $840 | $12,074 |
| 2022 | $1,042 | $13,680 |
| 2021 | $1,038 | $13,680 |
| 2020 | $949 | $12,177 |
| 2019 | $935 | $12,177 |
| 2018 | $935 | $10,598 |
| 2017 | $866 | $10,598 |
| 2016 | $835 | $10,333 |
| 2014 | $796 | $10,032 |
| 2013 | $791 | $10,032 |
Listed by KW KANSAS CITY METRO
Listed May 20, 2026, 6:21 AM · Updated Jun 19, 2026, 7:05 PM · Source: Heartland MLS as distributed by MLS GRID · MLS #2621166
Listed for
$180,000
Sold10526 E 9th Street S, Independence, MO 64053
About this home
Is this your home?
Claim this home to get your HouseLoop Home Valuation & Buyer Demand Report — real-time buyer demand and an up-to-date value for your home. Free, no obligation, about 3 minutes.
Amazing home nestled in a quiet neighborhood. Completely renovated head with all the major things a new homeowner would want like new hvac, finishes, flooring and more. Fully finished basement with additional 3rd non conforming bedroom. Kitchen walks out to a private backyard with deck. This home is gorgeously…
Property Details
Interior
Bedrooms & bathrooms
- Bedrooms: 2
- Full bathrooms: 2
Heating
- Heating: Natural Gas
Cooling
- Cooling: Electric
Features
- Basement: Basement BR, Finished, Full, Inside Entrance
Interior area
- Finished area above ground: 1,661 sqft
- Total interior livable area: 1,661 sqft
Property
Parking
- Total spaces: 1
- Parking features: Detached
Lot
- Size: 0.12 Acres
Construction
Type & style
- Home type: Residential
- Architectural style: Single Family Residence
Materials
- Materials: Board & Batten Siding, Brick/Mortar
Condition
- Year built: 1925
- Age: 76-100 Years
Utilities & green energy
- Sewer: Public Sewer
- Water: Public
Highlights
Outdoor & Lot
- Deck
- Fenced Yard
- Mature Trees
Kitchen
- Gas Range
- Stainless Appliances
Bathroom
- Walk-in Shower
Interior
- Accent Wall
- Statement Lighting
Layout
- Finished Basement
- In-law Suite
- Home Office
Garage & Parking
- Detached Garage
HOA and Amenities
No HOA on this home.
Nearby schools
GreatSchools rating
- Sugar Creek Elementary School
- 6Clifford H. Nowlin Middle School
- 3Van Horn High School
Schools provided by the listing agent
- District: Independence
Price history
Tax
- Annual tax amount: $1,016 / yr
Property tax history
| Year | Property tax | Assessed value |
|---|---|---|
| 2025 | $1,016 | $13,885 |
| 2024 | $861 | $12,074 |
| 2023 | $840 | $12,074 |
| 2022 | $1,042 | $13,680 |
| 2021 | $1,038 | $13,680 |
| 2020 | $949 | $12,177 |
| 2019 | $935 | $12,177 |
| 2018 | $935 | $10,598 |
| 2017 | $866 | $10,598 |
| 2016 | $835 | $10,333 |
| 2014 | $796 | $10,032 |
| 2013 | $791 | $10,032 |
Is this your home?
Claim this home to get your HouseLoop Home Valuation & Buyer Demand Report — real-time buyer demand and an up-to-date value for your home. Free, no obligation, about 3 minutes.
Listed by KW KANSAS CITY METRO
Listed May 20, 2026, 6:21 AM · Updated Jun 19, 2026, 7:05 PM · Source: Heartland MLS as distributed by MLS GRID · MLS #2621166
HouseLoop AI Overview
This 1925 single-family home moved to contract in 8 days, outpacing typical market velocity for the neighborhood. With 199 page views and modest but focused engagement, the listing resonated with buyers drawn to its distinctive features—HouseLoop's AI photo analysis detected a deck, flat lot, and updated finishes including a backsplash and chandelier, signaling both character and modern upgrades. The combination of historic charm and thoughtful renovation positioned this 2-bedroom home as a competitive offering in Independence's market.
Homes with similar features
| Home | Neighborhood | Shared features | Saves · Likes |
|---|---|---|---|
| 2612 SW Wintercreek Drive | Winterset Park | deck, model, luxury, photos | 200 · 92 |
| 2787 SW 12th Terrace | Highland Meadows | model, luxury, photos, flat lot | 46 · 9 |
| 9915 MERCIER Street | Lea Manor | deck, model, luxury, photos | 12 · 5 |
| 800 W 122nd Street | Verona Hills | deck, model, luxury, photos | 20 · 10 |
| 4300 NE Hideaway Drive | Park Ridge Manor | deck, model, luxury, photos | 13 · 8 |
Frequently asked questions
How much did 10526 E 9th Street S sell for?
10526 E 9th Street S was listed at $180,000 and sold in Jun 2026. Individual sold prices aren't published here, but the surrounding data tells the story: it featured deck, model, luxury per HouseLoop's AI photo analysis.
How fast did 10526 E 9th Street S sell?
It went under contract in 8 days.
How popular was this home on HouseLoop?
199 views · 6 saves · 11 likes.
What features did this home have?
HouseLoop's AI photo analysis detected: deck, model, luxury, photos, flat lot, condition, pool form, pool type.
What schools serve 10526 E 9th Street S?
This home is in the Independence school district (William Chrisman High School). Verify the exact attendance boundary for this address before relying on it.