$209,900
Sold2 bd · 2 ba · 1,176 sqftAbout this home
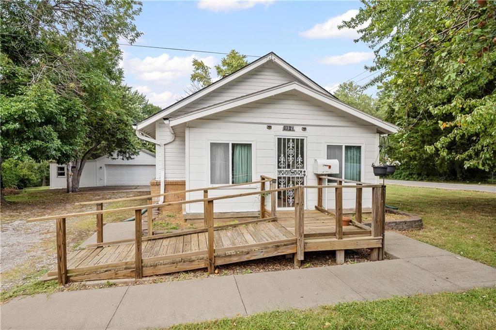

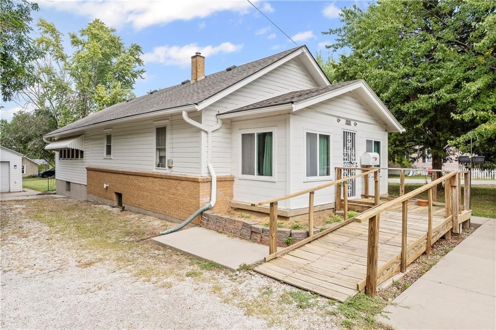
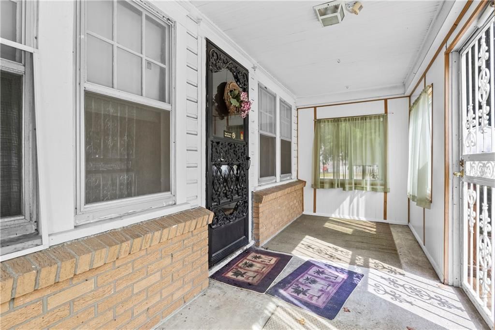
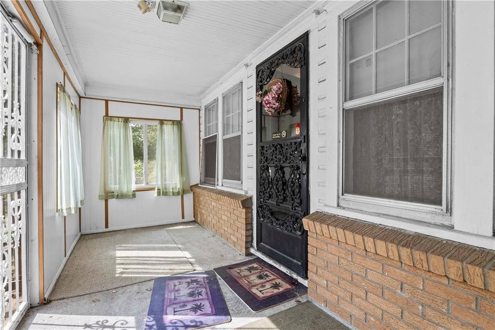
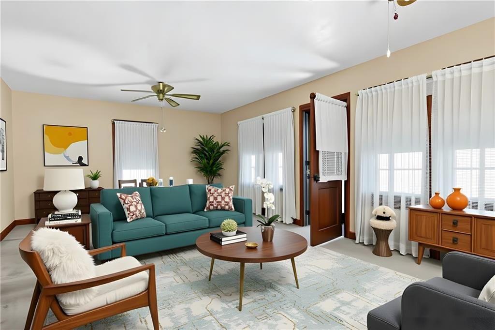
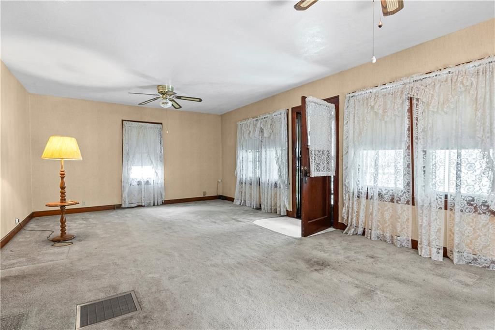
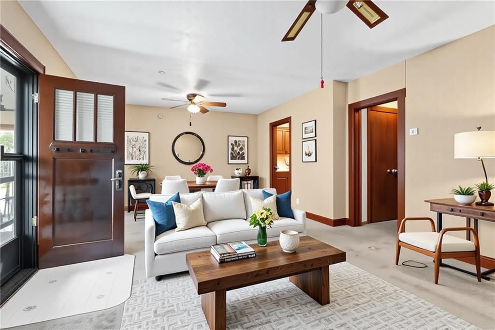
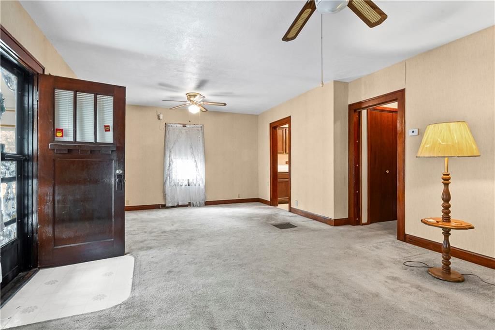
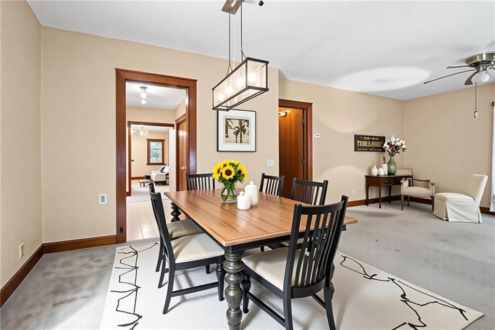
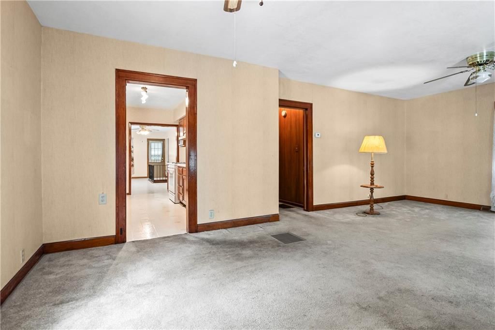
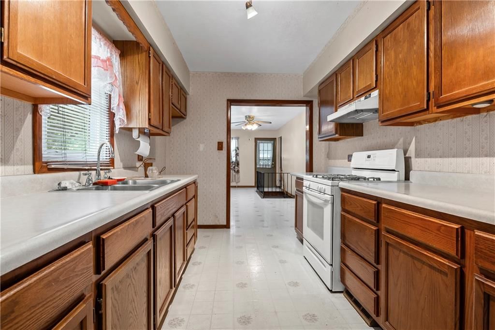
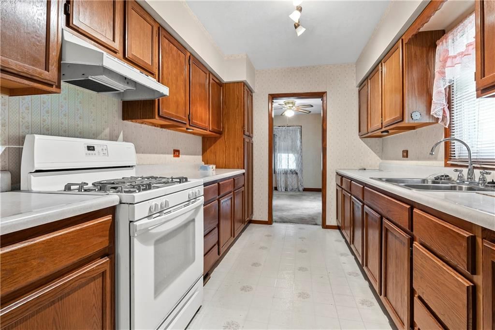
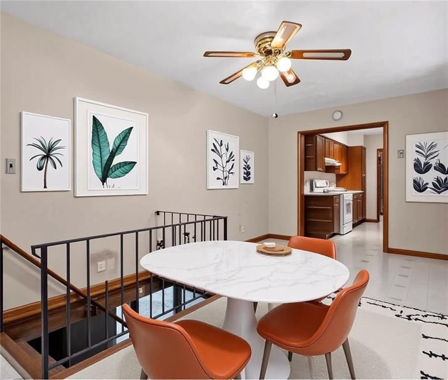
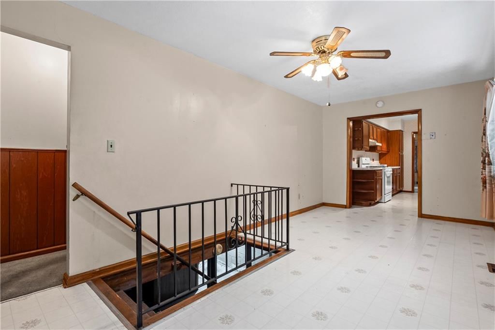
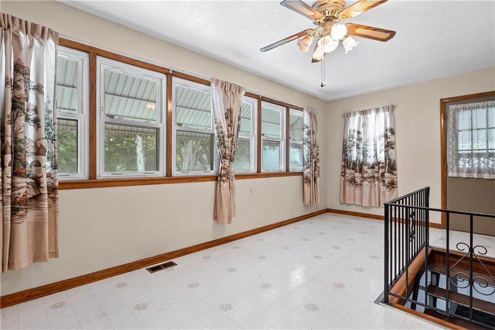
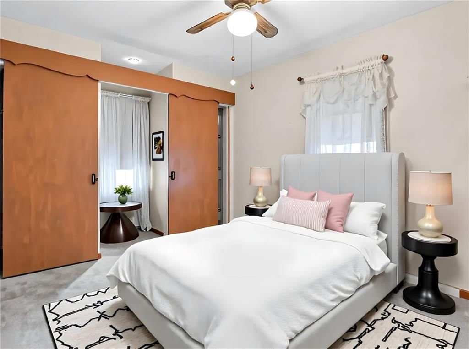
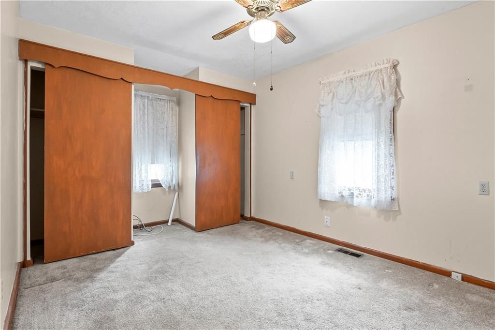
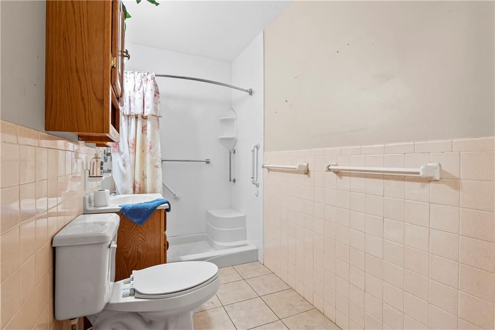
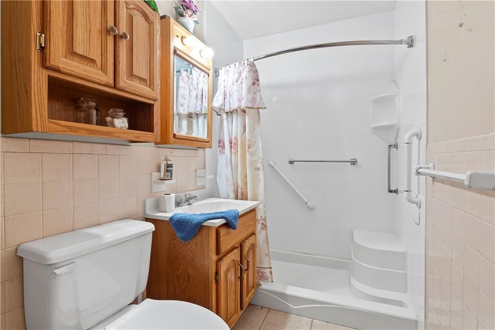
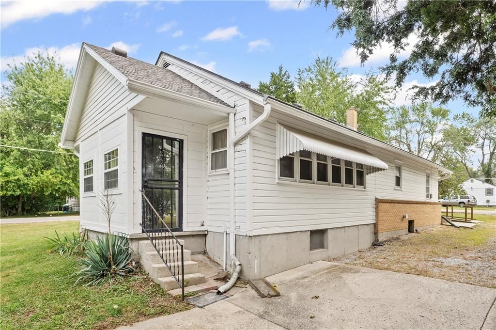
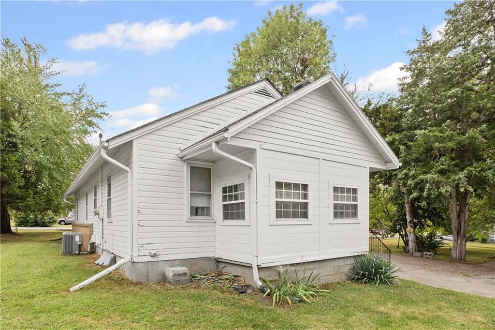
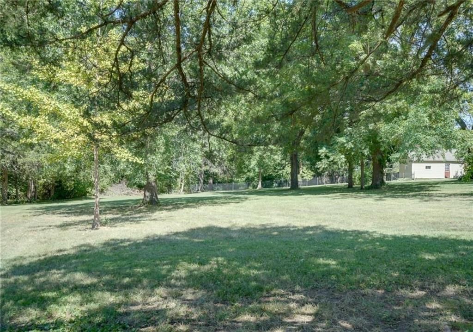
This Charming 2 bedroom 2 bath home sits on a huge one acre corner lot! Start with the very large Living Room with original beautiful stained baseboards, doors and trim plus TONS of windows for natural light! The galley-style kitchen offers lots of cabinets for storage plus a gas range/oven for cooking family meals!…
Property Details
Interior
Bedrooms & bathrooms
- Bedrooms: 2
- Full bathrooms: 2
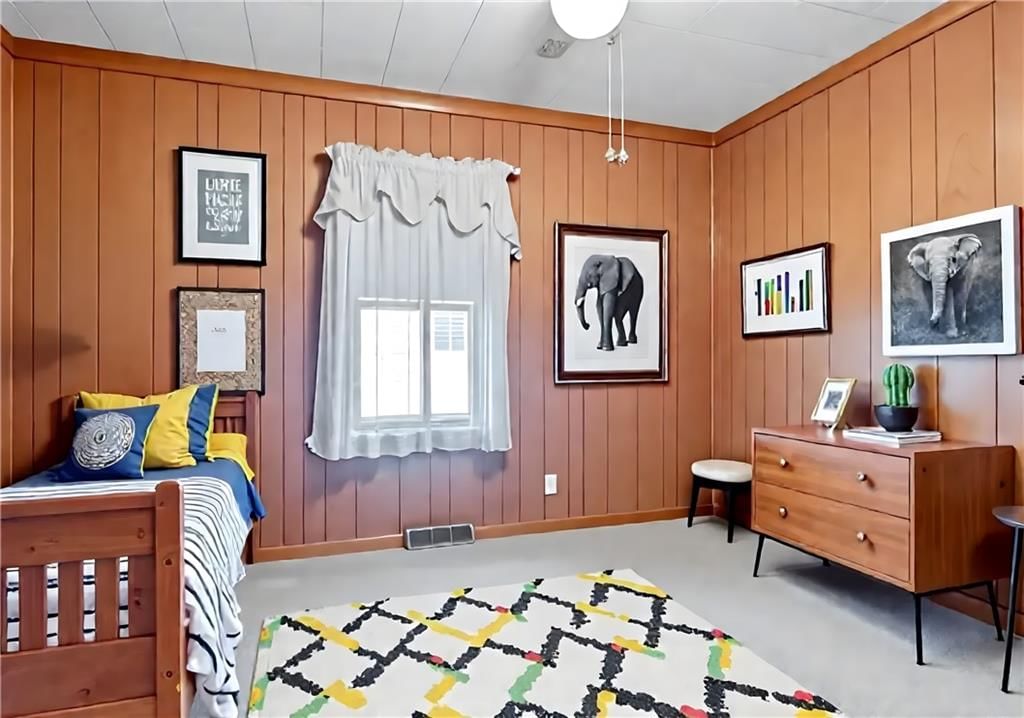
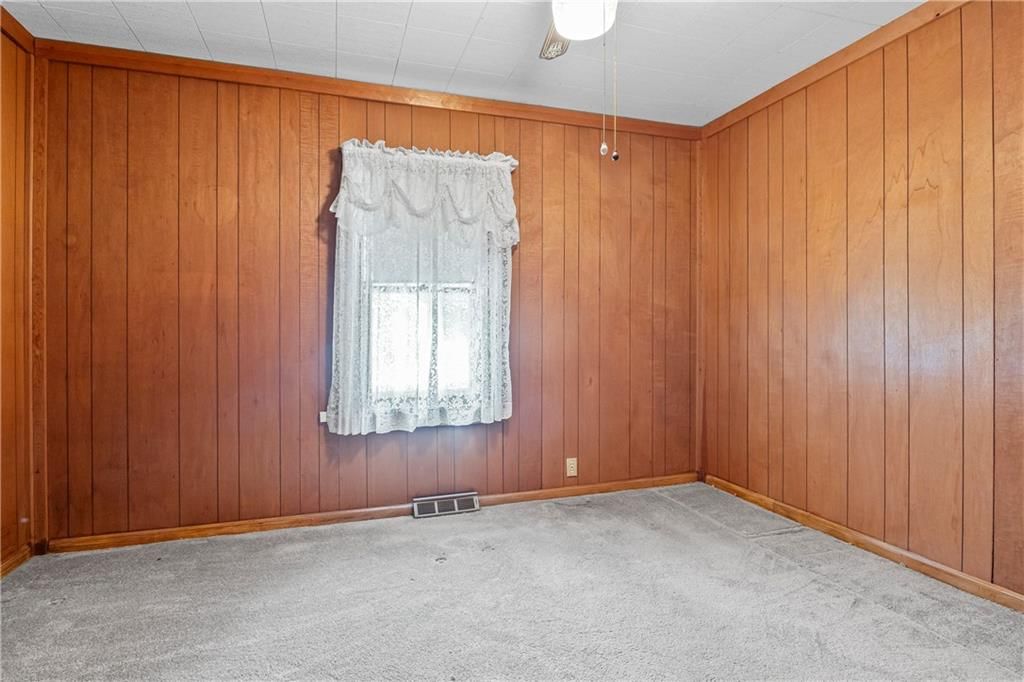
Bedroom 2
Bathroom 2
Living Room
Bathroom 1
Bedroom 1
Heating
- Heating: Floor Furnace
Cooling
- Cooling: Attic Fan, Electric
Features
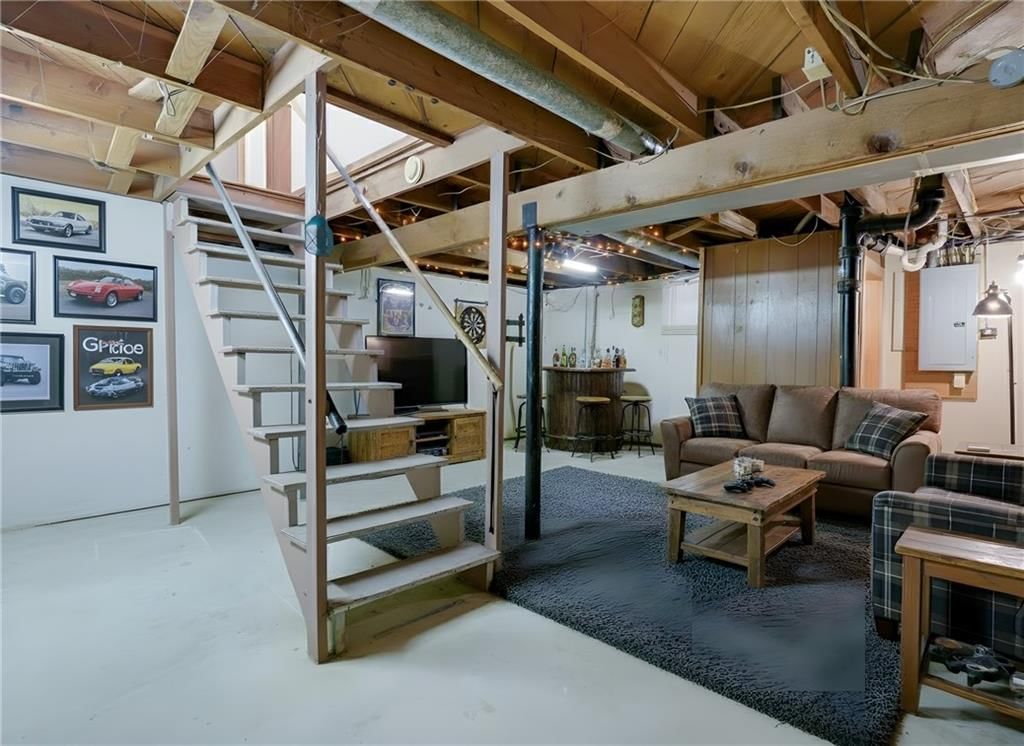
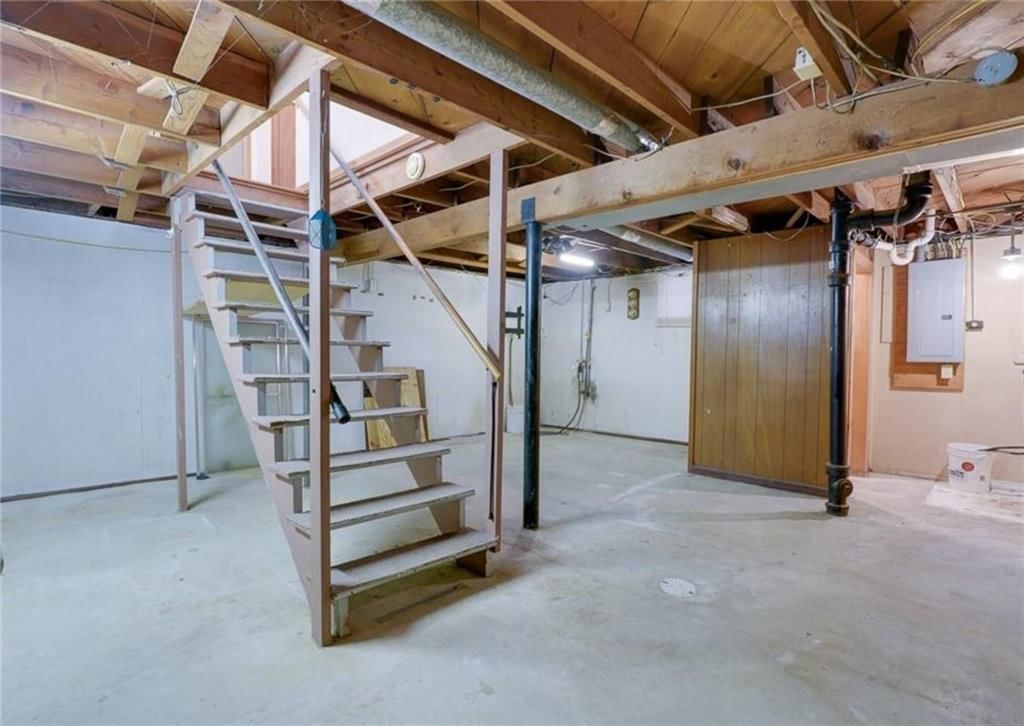
- Basement: Concrete, Daylight, Full, Sump Pump
Interior area
- Finished area above ground: 1,176 sqft
- Total interior livable area: 1,176 sqft
Property
Parking
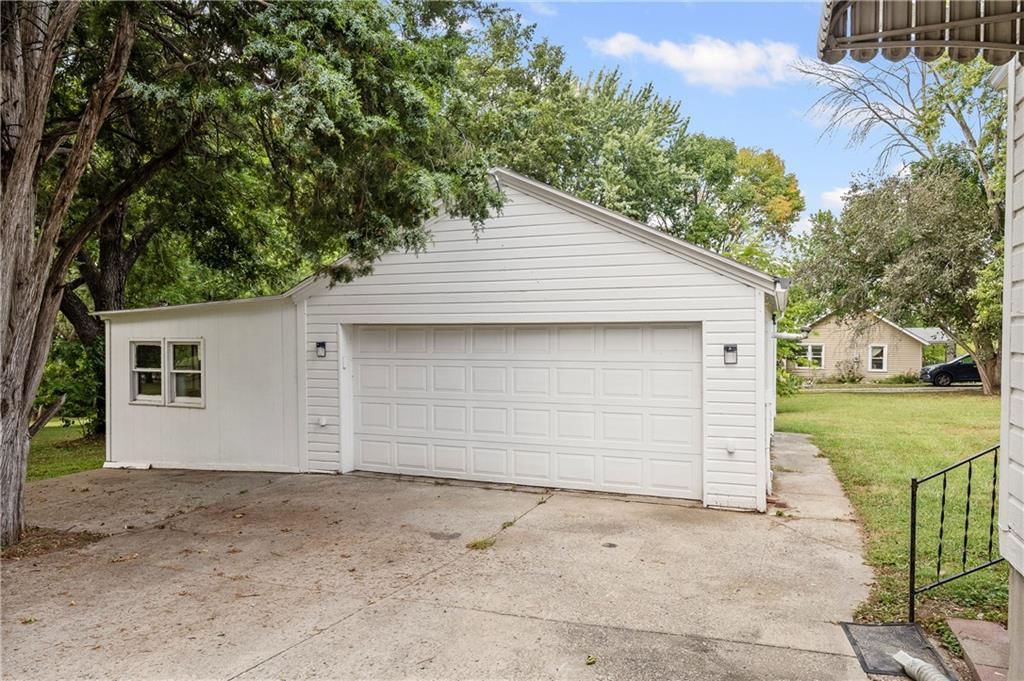
- Total spaces: 2
- Parking features: Detached, Garage Faces Front, Secured
Lot
- Size: 1.00 Acres
Construction
Type & style
- Home type: Residential
- Architectural style: Single Family Residence
Materials
- Materials: Frame
Condition
- Age: 76-100 Years
Utilities & green energy
- Sewer: Public Sewer
- Water: Public
Highlights
Layout
- Walk-out Basement
Garage & Parking
- Detached Garage
HOA and Amenities
No HOA on this home.
Nearby schools
Schools provided by the listing agent
- District: Independence
Price history
Tax
- Annual tax amount: $1,426 / yr
Listed by List it for 1 Percent Realty
Listed Sep 12, 2025, 3:30 PM · Updated May 18, 2026, 4:32 PM · Source: Heartland MLS as distributed by MLS GRID · MLS #2575439
Listed for
$209,900
Sold1040 Stone Street, Independence, MO 64055
About this home
Is this your home?
Claim this home to get your HouseLoop Home Valuation & Buyer Demand Report — real-time buyer demand and an up-to-date value for your home. Free, no obligation, about 3 minutes.
This Charming 2 bedroom 2 bath home sits on a huge one acre corner lot! Start with the very large Living Room with original beautiful stained baseboards, doors and trim plus TONS of windows for natural light! The galley-style kitchen offers lots of cabinets for storage plus a gas range/oven for cooking family meals!…
Property Details
Interior
Bedrooms & bathrooms
- Bedrooms: 2
- Full bathrooms: 2
Bedroom 2
Bathroom 2
Living Room
Bathroom 1
Bedroom 1
Heating
- Heating: Floor Furnace
Cooling
- Cooling: Attic Fan, Electric
Features
- Basement: Concrete, Daylight, Full, Sump Pump
Interior area
- Finished area above ground: 1,176 sqft
- Total interior livable area: 1,176 sqft
Property
Parking
- Total spaces: 2
- Parking features: Detached, Garage Faces Front, Secured
Lot
- Size: 1.00 Acres
Construction
Type & style
- Home type: Residential
- Architectural style: Single Family Residence
Materials
- Materials: Frame
Condition
- Age: 76-100 Years
Utilities & green energy
- Sewer: Public Sewer
- Water: Public
Highlights
Layout
- Walk-out Basement
Garage & Parking
- Detached Garage
HOA and Amenities
No HOA on this home.
Nearby schools
Schools provided by the listing agent
- District: Independence
Price history
Tax
- Annual tax amount: $1,426 / yr
Is this your home?
Claim this home to get your HouseLoop Home Valuation & Buyer Demand Report — real-time buyer demand and an up-to-date value for your home. Free, no obligation, about 3 minutes.
Listed by List it for 1 Percent Realty
Listed Sep 12, 2025, 3:30 PM · Updated May 18, 2026, 4:32 PM · Source: Heartland MLS as distributed by MLS GRID · MLS #2575439