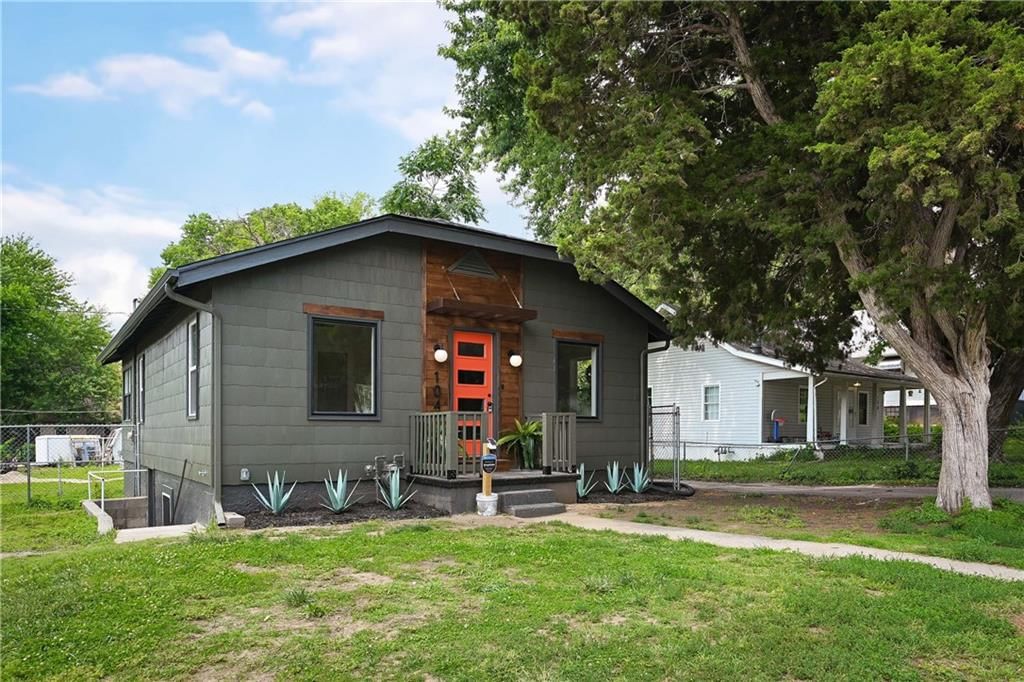
$184,900
Sold3 bd · 2 ba · 965 sqftAbout this home
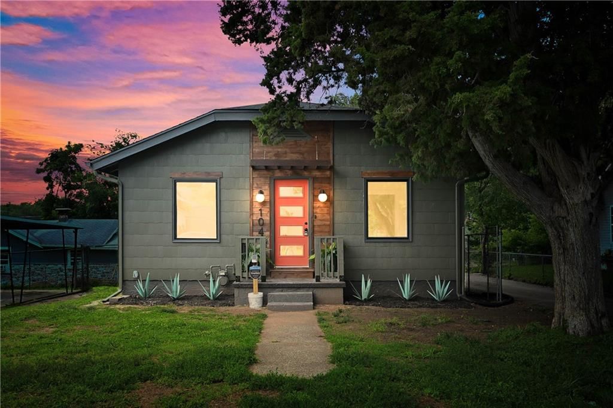
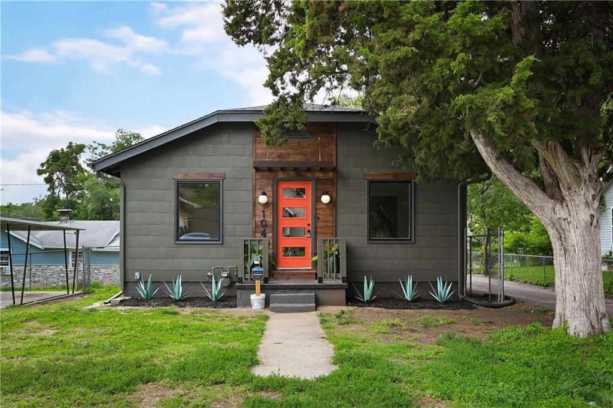
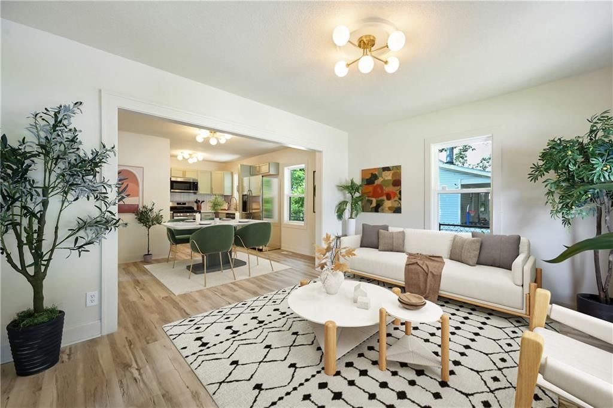
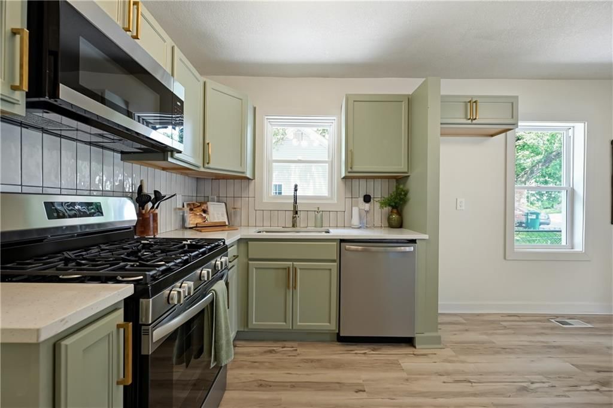
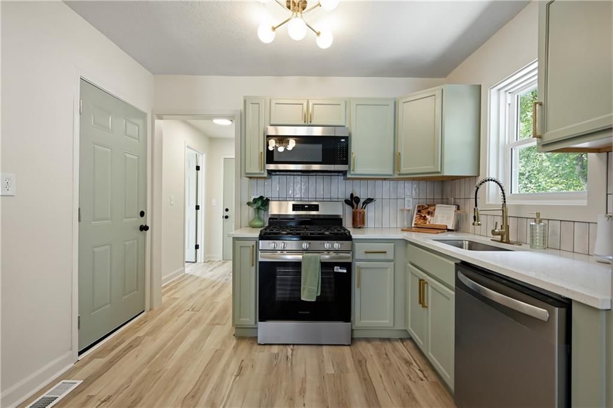
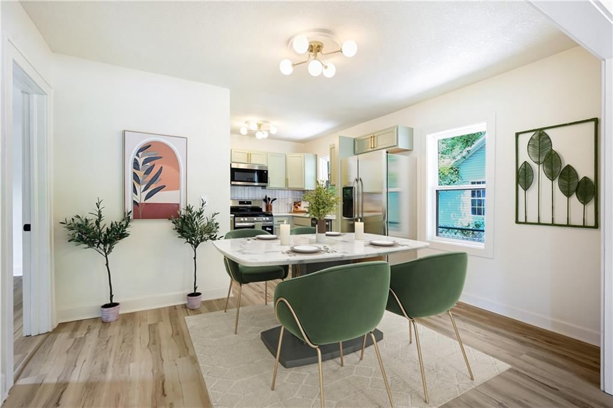
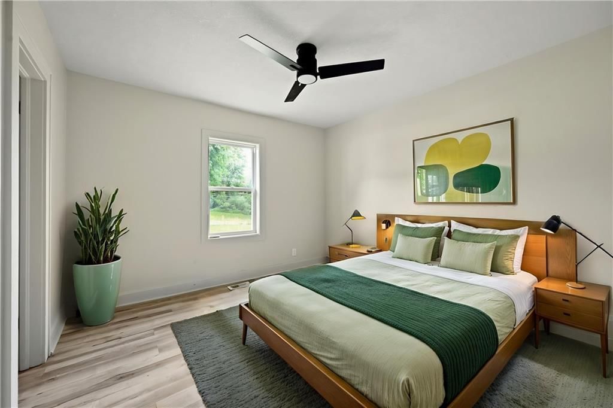
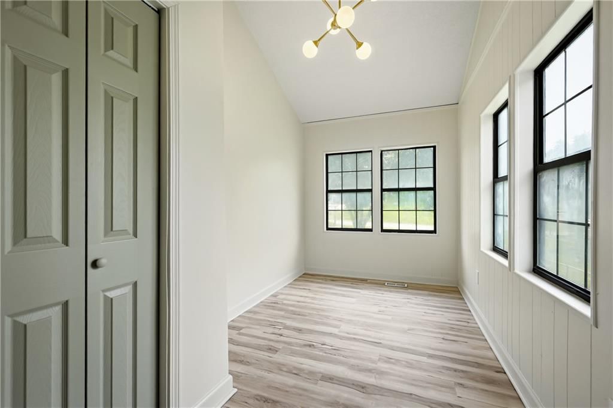
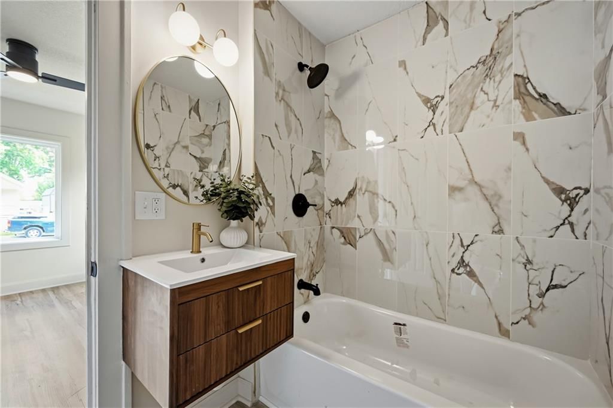
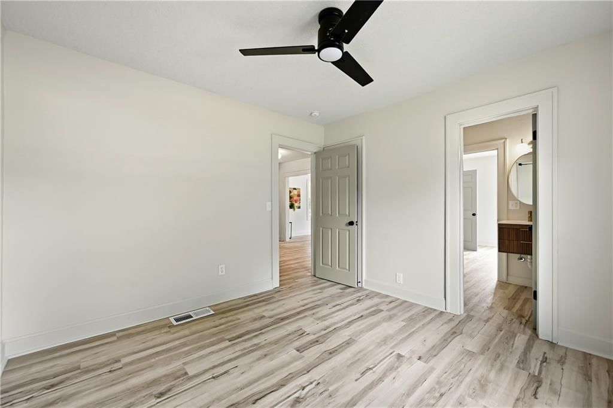
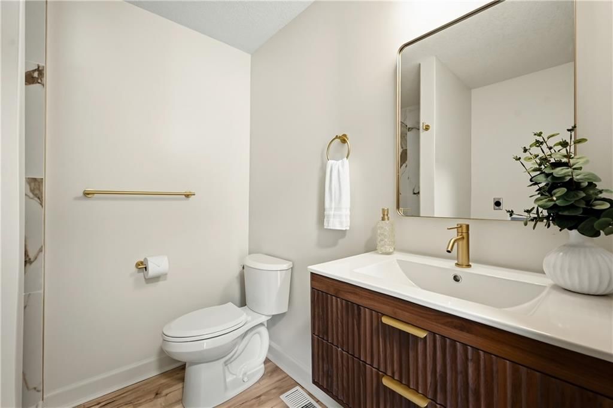
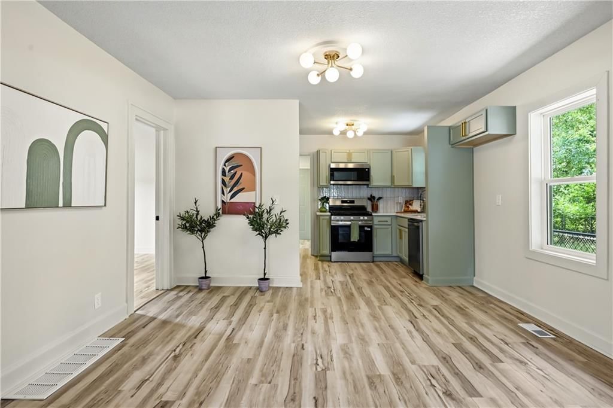
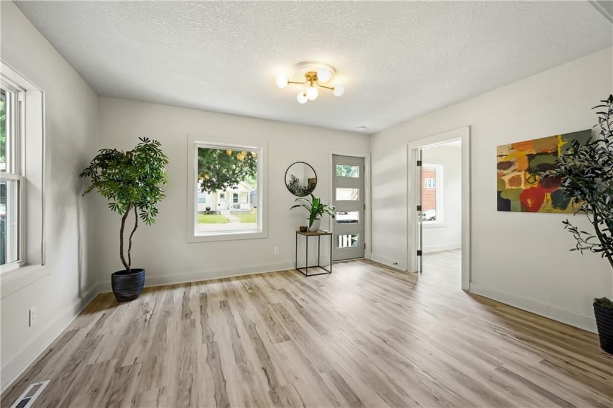
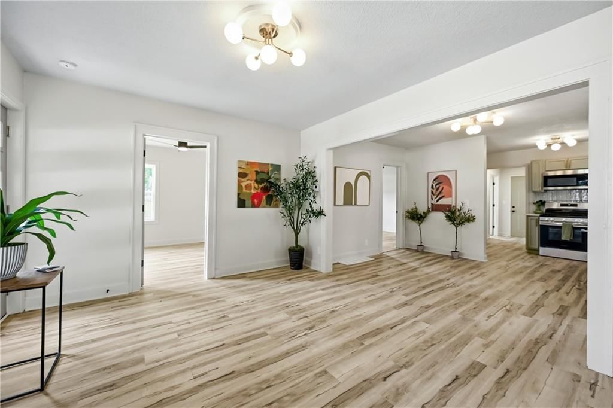
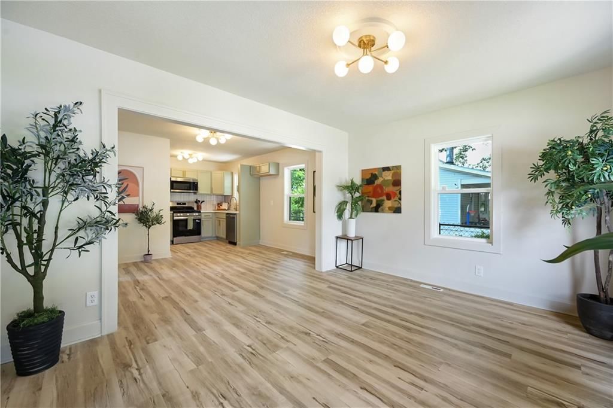
Welcome home to this beautifully renovated 3-bedroom, 2-bath Craftsman where classic character meets modern convenience! From the moment you arrive, you'll appreciate the charming curb appeal and inviting that make this home truly special. Originally built in 1950 on a spacious lot, this home has been thoughtfully…
Property Details
Interior
Bedrooms & bathrooms
- Bedrooms: 3
- Full bathrooms: 2
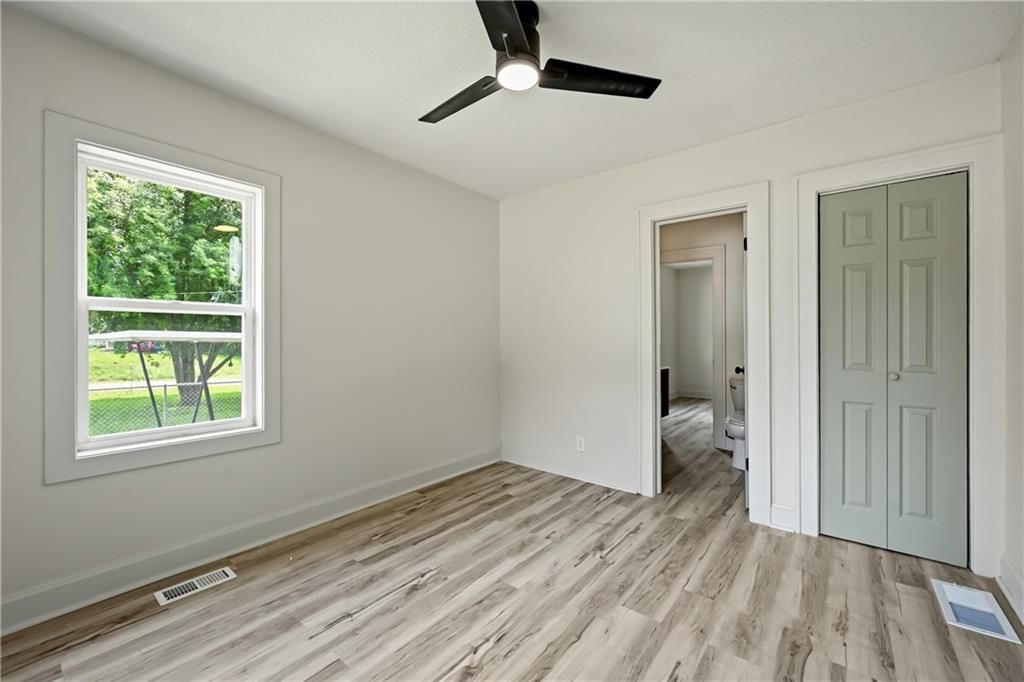
Primary Bedroom
- Level: First
Primary Bathroom
- Level: First
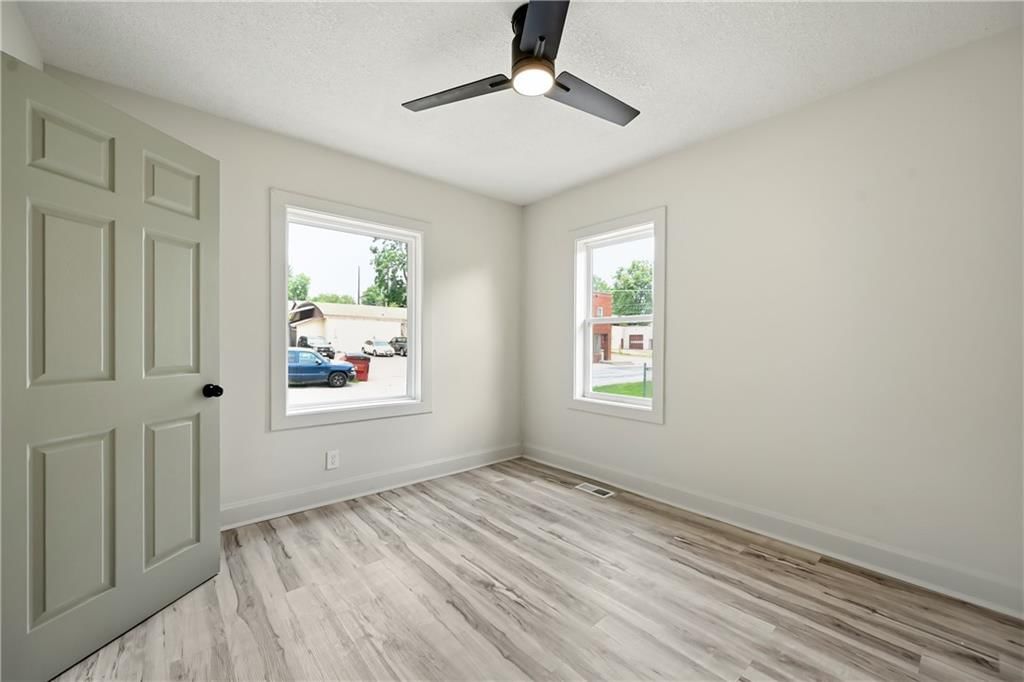
Bedroom 2
- Level: First
Bedroom 3
- Level: First
Bathroom 2
- Level: First
Heating
- Heating: Forced Air
Cooling
- Cooling: Electric
Appliances
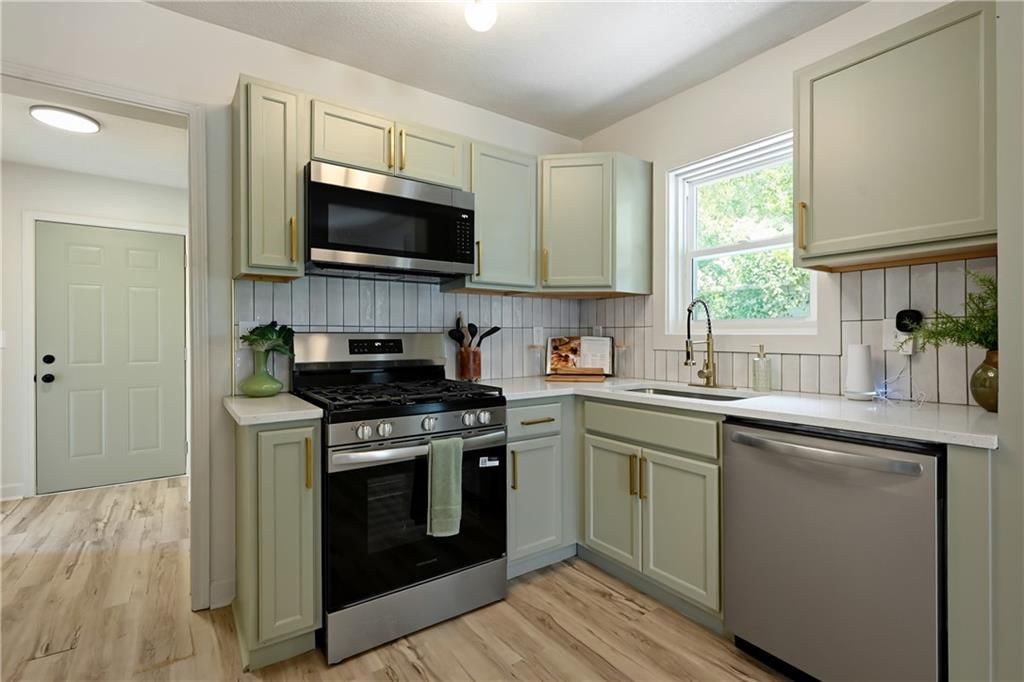
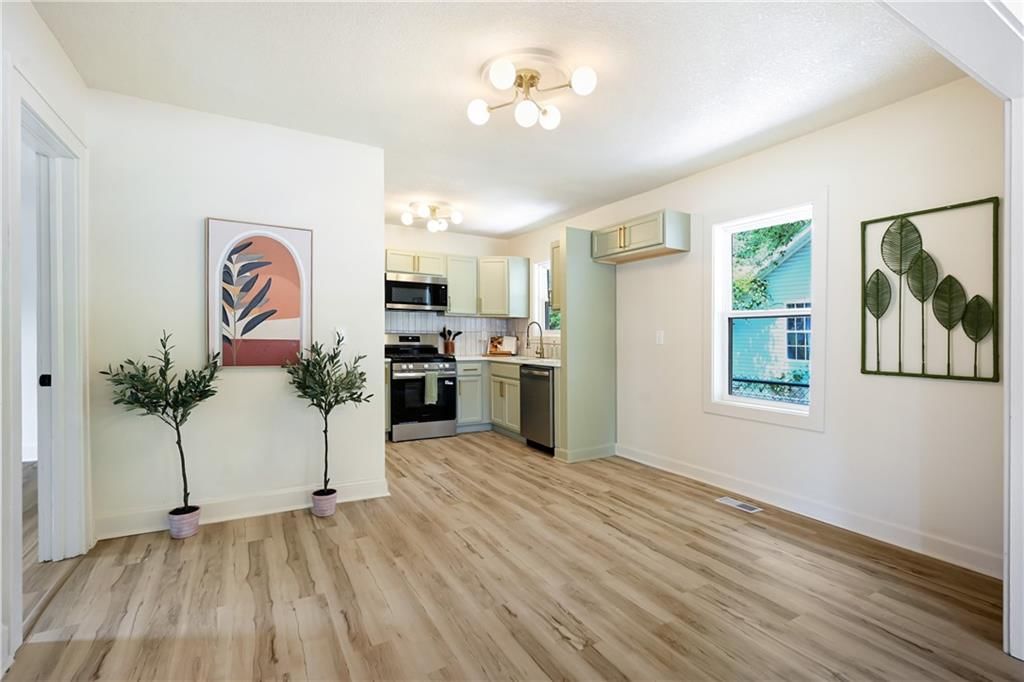
- Included: Dishwasher, Microwave, Electric Range, Stainless Steel Appliance(s)
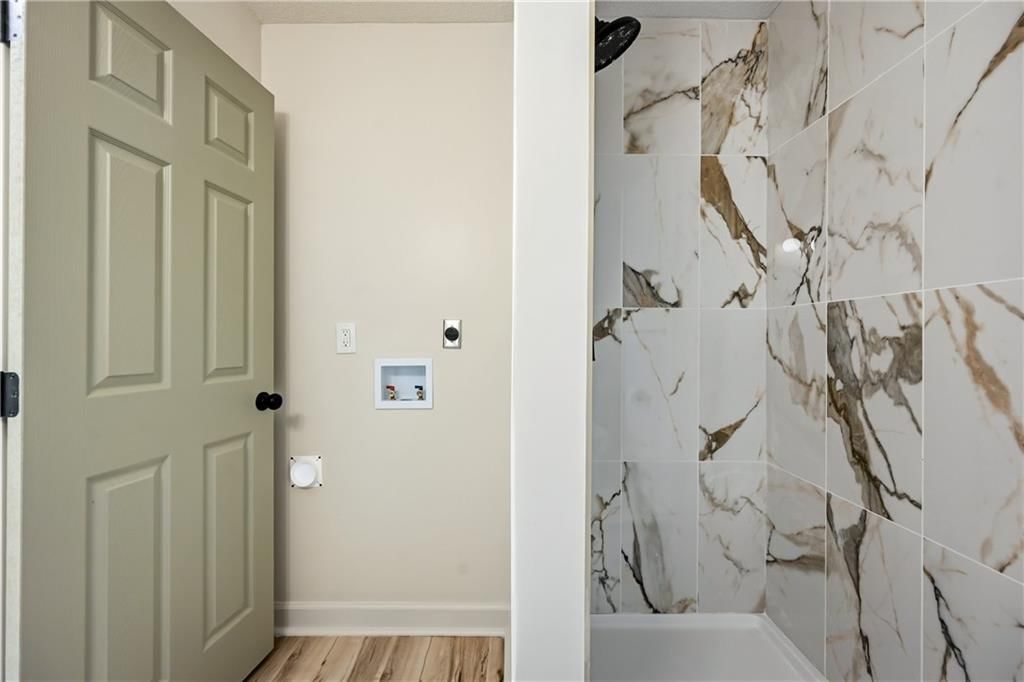
- Laundry: Main Level
Features
- Features: Custom Cabinets, Painted Cabinets
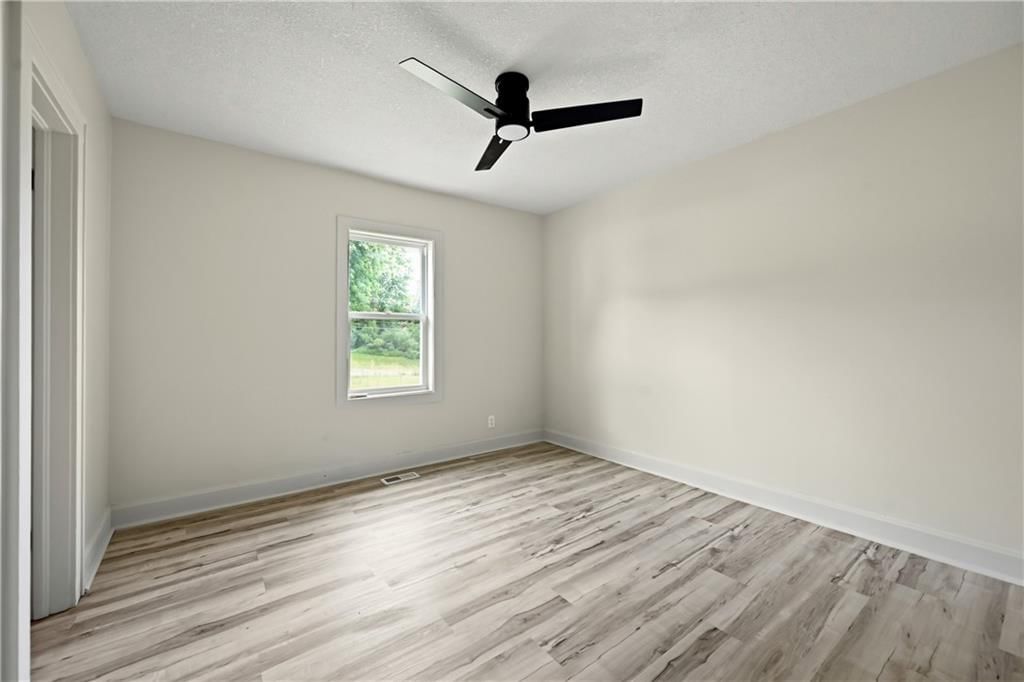
- Flooring: Luxury Vinyl
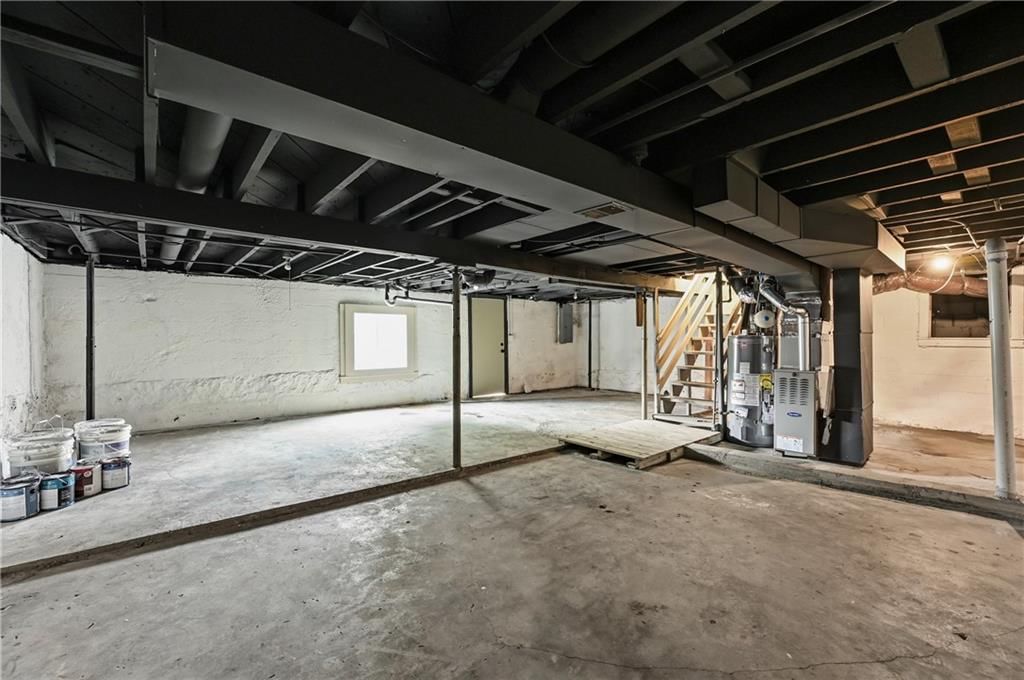
- Basement: Full
- Other rooms: Family Room, Main Floor BR, Main Floor Primary Bedroom
Interior area
- Finished area above ground: 965 sqft
- Total interior livable area: 965 sqft
Property
Parking
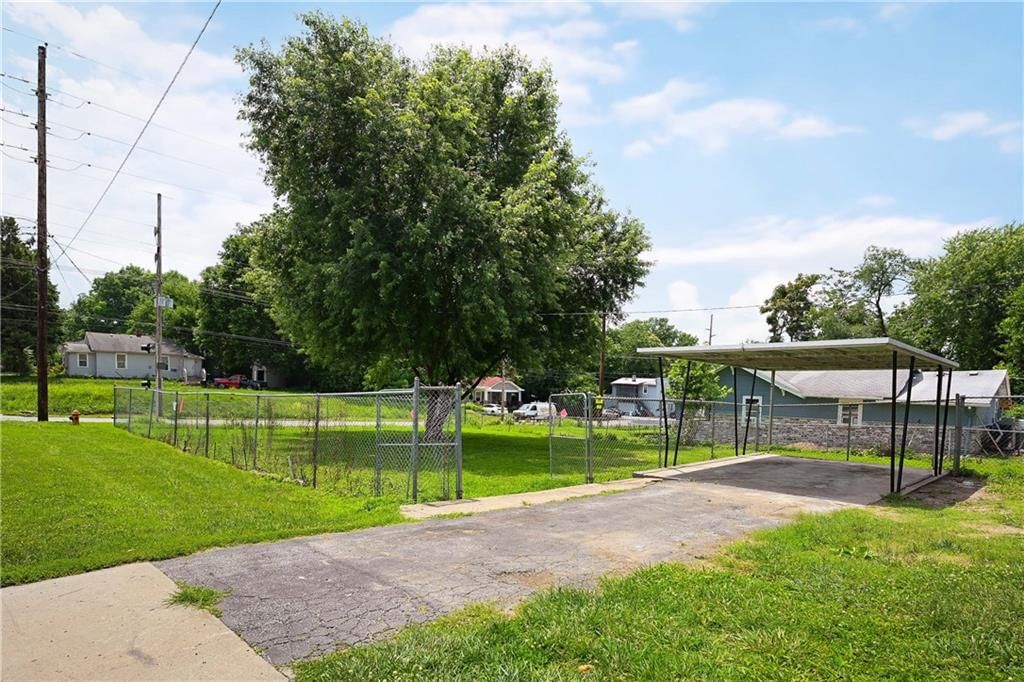
- Parking features: Carport
Lot
- Size: 0.19 Acres
- Patio & porch: Patio
Construction
Type & style
- Home type: Residential
- Architectural style: Single Family Residence
Materials
- Materials: Frame
Condition
- Year built: 1950
- Age: 76-100 Years
Utilities & green energy
- Sewer: Public Sewer
- Water: Public
Highlights
Outdoor & Lot
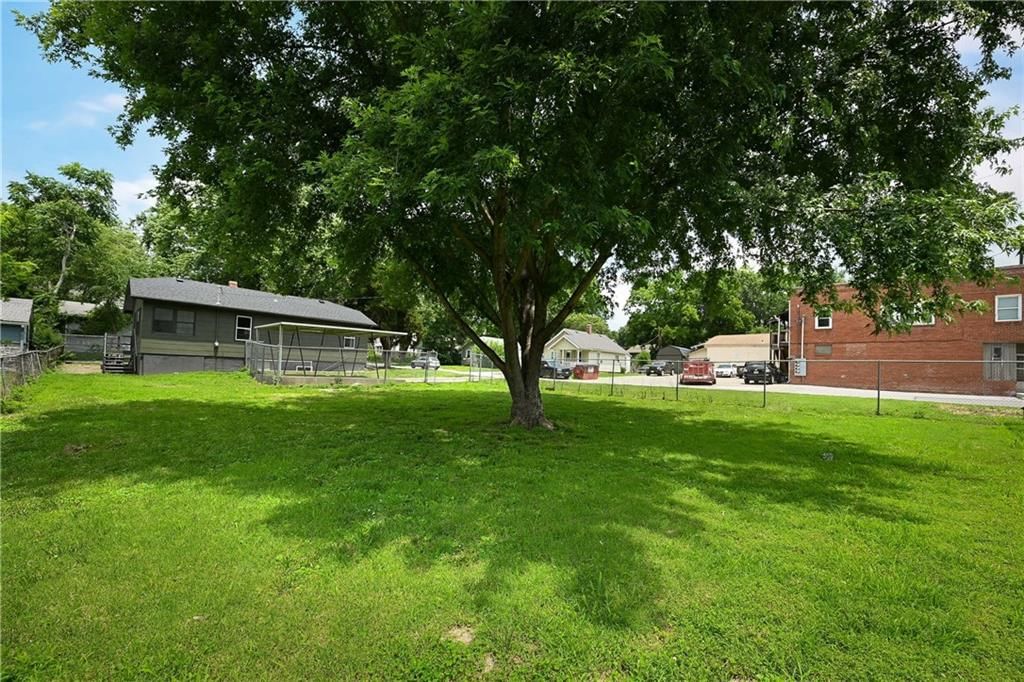
- Fenced Yard
- Mature Trees
Kitchen
- Gas Range
- Stainless Appliances
Bathroom
- Walk-in Shower
Interior
- Statement Lighting
Layout
- Main Floor Primary
- Bonus Room
HOA and Amenities
No HOA on this home.
Nearby schools
GreatSchools rating
- 4Fairmount Elementary School
- 6Clifford H. Nowlin Middle School
- 3Van Horn High School
Schools provided by the listing agent
- District: Independence
Price history
Tax
- Annual tax amount: $294 / yr
Property tax history
| Year | Property tax | Assessed value |
|---|---|---|
| 2025 | $294 | $8,041 |
| 2024 | $484 | $13,580 |
| 2023 | $472 | $13,580 |
| 2022 | $232 | $6,080 |
| 2021 | $231 | $6,080 |
| 2020 | $97 | $5,522 |
| 2019 | $96 | $5,522 |
| 2018 | $96 | $4,051 |
| 2017 | $102 | $4,051 |
| 2016 | $100 | $3,523 |
| 2014 | $99 | $3,420 |
| 2013 | $98 | $3,420 |
Listed by Keller Williams Southland
Listed Jun 5, 2026, 9:21 AM · Updated Jul 31, 2026, 12:47 PM · Source: Heartland MLS as distributed by MLS GRID · MLS #2623937
Listed for
$184,900
Sold104 N Huttig Avenue, Independence, MO 64053
About this home
Is this your home?
Claim this home to get your HouseLoop Home Valuation & Buyer Demand Report — real-time buyer demand and an up-to-date value for your home. Free, no obligation, about 3 minutes.
Welcome home to this beautifully renovated 3-bedroom, 2-bath Craftsman where classic character meets modern convenience! From the moment you arrive, you'll appreciate the charming curb appeal and inviting that make this home truly special. Originally built in 1950 on a spacious lot, this home has been thoughtfully…
Property Details
Interior
Bedrooms & bathrooms
- Bedrooms: 3
- Full bathrooms: 2
Primary Bedroom
- Level: First
Primary Bathroom
- Level: First
Bedroom 2
- Level: First
Bedroom 3
- Level: First
Bathroom 2
- Level: First
Heating
- Heating: Forced Air
Cooling
- Cooling: Electric
Appliances
- Included: Dishwasher, Microwave, Electric Range, Stainless Steel Appliance(s)
- Laundry: Main Level
Features
- Features: Custom Cabinets, Painted Cabinets
- Flooring: Luxury Vinyl
- Basement: Full
- Other rooms: Family Room, Main Floor BR, Main Floor Primary Bedroom
Interior area
- Finished area above ground: 965 sqft
- Total interior livable area: 965 sqft
Property
Parking
- Parking features: Carport
Lot
- Size: 0.19 Acres
- Patio & porch: Patio
Construction
Type & style
- Home type: Residential
- Architectural style: Single Family Residence
Materials
- Materials: Frame
Condition
- Year built: 1950
- Age: 76-100 Years
Utilities & green energy
- Sewer: Public Sewer
- Water: Public
Highlights
Outdoor & Lot
- Fenced Yard
- Mature Trees
Kitchen
- Gas Range
- Stainless Appliances
Bathroom
- Walk-in Shower
Interior
- Statement Lighting
Layout
- Main Floor Primary
- Bonus Room
HOA and Amenities
No HOA on this home.
Nearby schools
GreatSchools rating
- 4Fairmount Elementary School
- 6Clifford H. Nowlin Middle School
- 3Van Horn High School
Schools provided by the listing agent
- District: Independence
Price history
Tax
- Annual tax amount: $294 / yr
Property tax history
| Year | Property tax | Assessed value |
|---|---|---|
| 2025 | $294 | $8,041 |
| 2024 | $484 | $13,580 |
| 2023 | $472 | $13,580 |
| 2022 | $232 | $6,080 |
| 2021 | $231 | $6,080 |
| 2020 | $97 | $5,522 |
| 2019 | $96 | $5,522 |
| 2018 | $96 | $4,051 |
| 2017 | $102 | $4,051 |
| 2016 | $100 | $3,523 |
| 2014 | $99 | $3,420 |
| 2013 | $98 | $3,420 |
Is this your home?
Claim this home to get your HouseLoop Home Valuation & Buyer Demand Report — real-time buyer demand and an up-to-date value for your home. Free, no obligation, about 3 minutes.
Listed by Keller Williams Southland
Listed Jun 5, 2026, 9:21 AM · Updated Jul 31, 2026, 12:47 PM · Source: Heartland MLS as distributed by MLS GRID · MLS #2623937
HouseLoop AI Overview
This 1950 single-family home in Jackson Lithia Place moved to contract in just four days—well ahead of subdivision pace—signaling strong buyer demand for its mid-century bones and compact 965 square feet. The property drew 316 HouseLoop page views and 19 saves, driven by buyers' focus on its condition, flat lot, and poolside amenities. HouseLoop's AI photo analysis detected features including the pool form and type, fence configuration, backsplash, and range, which collectively highlighted the home's move-in-ready appeal and outdoor lifestyle positioning across the buyer search stream.
Homes with similar features
| Home | Neighborhood | Shared features | Saves · Likes |
|---|---|---|---|
| 5745 Rockhill Road | Rockhill Ridge | model, luxury, photos, flat lot | 79 · 18 |
| 203 NE Oak Tree Circle | Oak Tree Farms | model, luxury, photos, flat lot | 40 · 20 |
| 2821 SE Jennifer Drive | Fields of Highland Park | model, luxury, photos, flat lot | 7 · 10 |
| 5717 NE Coral Drive | Oaks Ridge Meadows | model, luxury, photos, flat lot | 118 · 48 |
| 1502 E 135th Street | Grandview Acres | model, luxury, photos, flat lot | 106 · 80 |
Frequently asked questions
How much did 104 N Huttig Avenue sell for?
104 N Huttig Avenue was listed at $184,900 and sold in Jul 2026. Individual sold prices aren't published here, but the surrounding data tells the story: it featured model, luxury, photos per HouseLoop's AI photo analysis.
How fast did 104 N Huttig Avenue sell?
It went under contract in 4 days.
How popular was this home on HouseLoop?
316 views · 19 saves · 9 likes.
What features did this home have?
HouseLoop's AI photo analysis detected: model, luxury, photos, flat lot, condition, pool form, pool type, backsplash.
What schools serve 104 N Huttig Avenue?
This home is in the Independence school district (Van Horn High School). Verify the exact attendance boundary for this address before relying on it.