10309 E 31st Street S, Independence, MO 64052
10309 E 31st Street S is a 4-bed, 2-bath, 2,066 sq ft home in Tucker View, Independence, MO, listed at $250,000 on July 12, 2023.
$250,000
10309 E 31st Street S, Independence, MO 64052
About this home
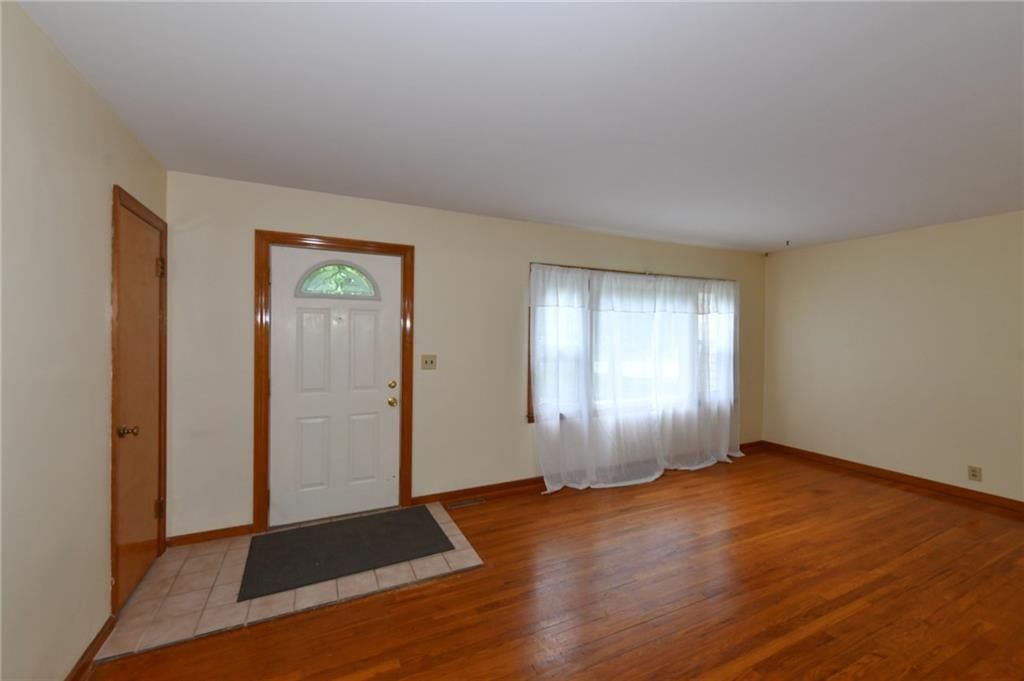
Sprawling ranch home on an expansive 1.4 acre lot. BONUS-the property includes an adjacent vacant lot (7612 sf)! Step into the formal living room, where you'll immediately be captivated by the spaciousness and charm. Gather around the beautiful lava rock fireplace, creating an inviting atmosphere for family gatherings and cozy evenings. Prepare to be impressed by the chef's dream kitchen, equipped with a Viking gas stove, granite counters, and top-of-the-line stainless steel appliances. With two pantries and the refrigerator included, this kitchen offers ample storage space and all the amenities you need. The dining room seamlessly flows into the sunroom, boasting a second fireplace and wood beams. From here, you'll enjoy a panoramic view of the backyard oasis, a true haven for outdoor entertainment. Imagine hosting guests amidst the picturesque scenery. Retreat to the large master bedroom, featuring a spacious walk-in closet. An additional bedroom on the main level offers laundry hookup convenience, ensuring ease and accessibility. The sunken den is a book lover's paradise, adorned with built-in bookcases that invite you to cozy up with your favorite read. Another bedroom is a versatile space which can serve as a fourth bedroom or a well-appointed office. The concrete basement provides endless possibilities, offering secondary laundry hookups, an interior drainage system, and the opportunity to add your personal finishing touches. Delight in the large brick patio and the abundance of gorgeous landscaping and flower beds, complemented by majestic shade trees. The two-car extended garage offers rear double door entry, allowing convenient access for your mower, ATV, or motorcycle. Additionally, the property boasts pear, plum, peach, and apple trees, adding to the natural beauty and charm of this remarkable home. Don't miss the opportunity to own this exceptional ranch home. Schedule your showing today and discover the endless possibilities awaiting you.
Interior
Bedrooms & bathrooms
- Bedrooms: 4
- Full bathrooms: 2
Heating
- Heating: Natural Gas
Cooling
- Cooling: Electric
Appliances
- Included: Disposal, Refrigerator, Gas Range, Stainless Steel Appliance(s)
- Laundry: Multiple Locations
Features
- Features: Ceiling Fan(s), Painted Cabinets, Pantry, Prt Window Cover, Walk-In Closet(s)
- Flooring: Carpet, Laminate, Tile
- Basement: Concrete, Full, Unfinished, Sump Pump
- Fireplace features: Gas Starter, Living Room, Wood Burning
- Other rooms: Den/Study, Formal Living Room, Main Floor BR, Main Floor Master, Mud Room, Sun Room
Interior area
- Finished area above ground: 2,066 sqft
- Total interior livable area: 2,066 sqft
Property
Parking
- Total spaces: 2
- Parking features: Attached, Garage Door Opener, Garage Faces Front
Lot
- Size: 1.40 Acres
- Features: Acreage, Treed
- Patio & porch: Patio
Construction
Type & style
- Home type: Residential
- Architectural style: Single Family Residence
Materials
- Materials: Brick Trim, Shingle/Shake
Condition
- Age: 51-75 Years
Utilities & green energy
- Sewer: City/Public
- Water: Public
Highlights
Outdoor & Lot
- Fenced Yard
- Acreage
Kitchen
- Walk-in Pantry
- Gas Range
- Stainless Appliances
Interior
- Tile Floors
Layout
- Main Floor Primary
- Basement
- Mudroom
- Sunroom
Fireplace
- Fireplace
- Gas Fireplace
Garage & Parking
- Attached Garage
Financial & listing details
- Annual tax amount: $2,301 / yr
No HOA on this home.
Where it’s at
Nearby schools
Independence · HouseLoop school ratings
- Cassell Park Elementary School
- Nowlin Middle School
- Van Horn High School
Price & tax history

Myli is ready to help
Myli, your HouseLoop guide
Ask about this home, the neighborhood or what it costs to own.
She answers from HouseLoop’s own data.
Similar listings and the Independence market
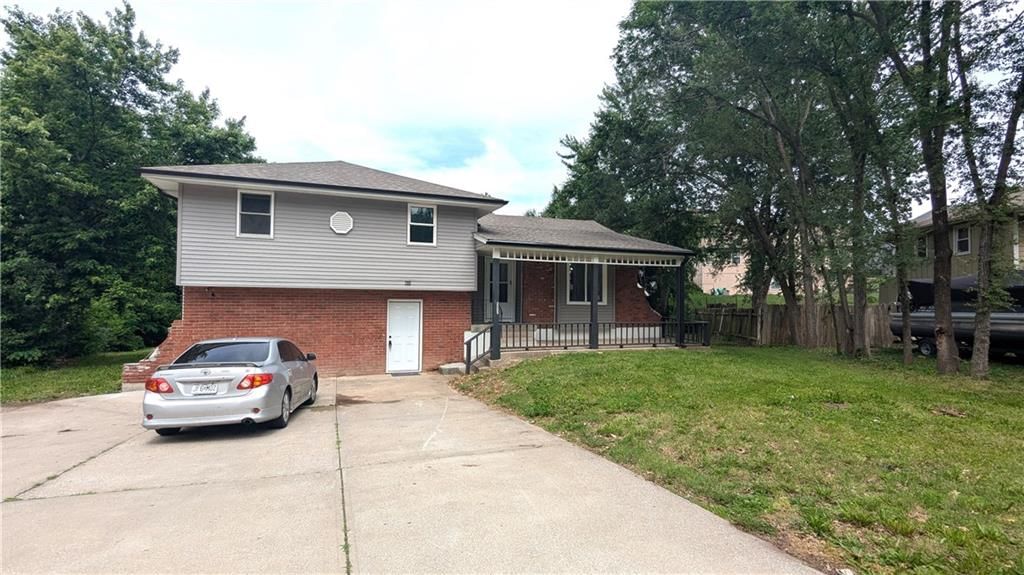
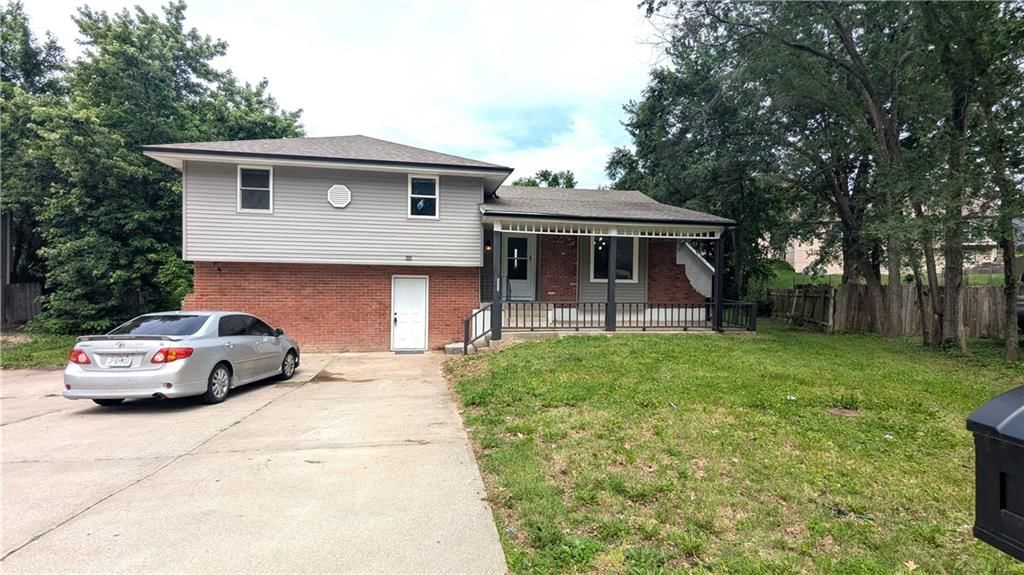
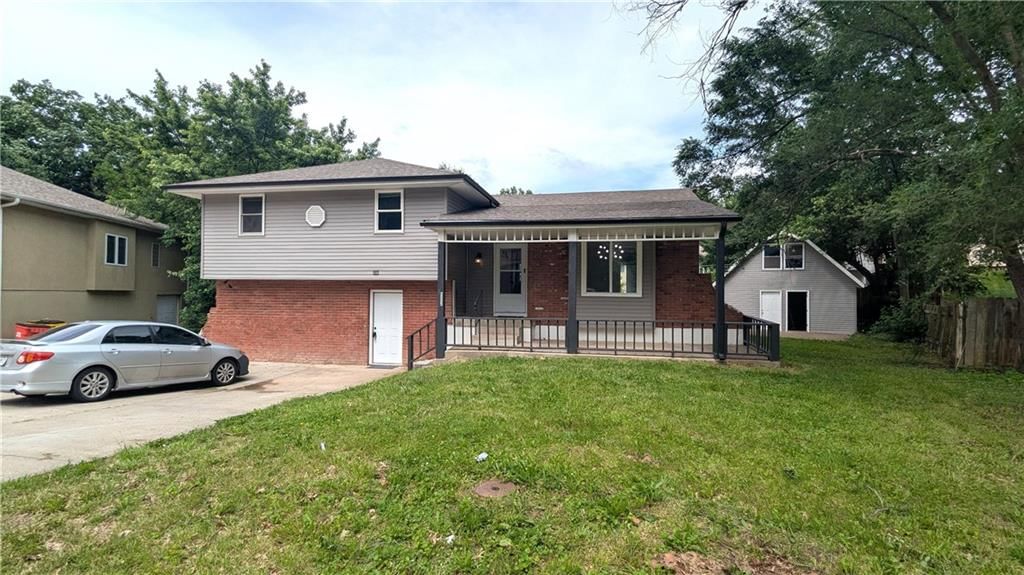
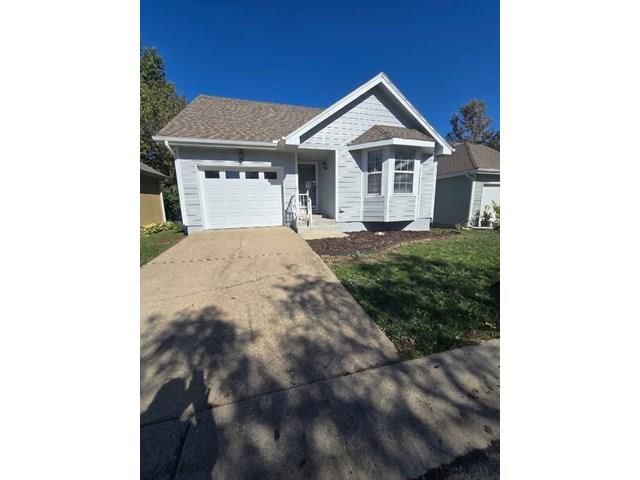
Look throughout Independence, Missouri
There are currently 423 homes for sale in Independence, with 157 under contract. Homes here sell for a median of $222,000 and go under contract in a median of 20 days. This home is priced $28,000 above the Independence median.
Independence sits in Jackson County, which covers 51 zip codes and 2,912 homes for sale. Nearby Kansas City runs a higher median at $299,900; Sugar Creek is lower at $155,000.
Listed by RE/MAX Realty Suburban Inc
Listed July 12, 2023 11:28 AM · Source: Heartland MLS as distributed by MLS GRID · MLS #2440110
HouseLoop last checked:
Listing updated:
Listed for
$250,000
Sale price not disclosed
10309 E 31st Street S, Independence, MO 64052
HouseLoop user activity
HouseLoop last checked:
About this home
Sprawling ranch home on an expansive 1.4 acre lot. BONUS-the property includes an adjacent vacant lot (7612 sf)! Step into the formal living room, where you'll immediately be captivated by the spaciousness and charm. Gather around the beautiful lava rock fireplace, creating an inviting atmosphere for family…
HouseLoop Vision
10309 E 31st Street S, Independence, MO 64052 is a 4-bedroom, 2-bath, 2,066-square-foot single family residence that sold on August 30, 2023. MLS #2440110.
HouseLoop Vision hasn't looked at this home's photos yet. This listing has 0 photos.
No kitchen photos in this listing yet
What HouseLoop Vision looks for in a kitchen
- Open floor plan
- Kitchen island
- White kitchen cabinets
- Quartz countertops
- Granite countertops
- Gas range
- Walk-in pantry
- Pantry
No living room photos in this listing yet
What HouseLoop Vision looks for in a living room
- Loft
- Finished basement
- Walkout basement
- Vaulted ceilings
- Second kitchen
- Fireplace
- Curved staircase
- Floor-to-ceiling windows
No bedroom photos in this listing yet
What HouseLoop Vision looks for in a bedroom
- Mother-in-law suite
- First-floor master bedroom
- Walk-in closets
- Basement bedroom
- Primary bedroom sitting area
No bathroom photos in this listing yet
What HouseLoop Vision looks for in a bathroom
- Bidet
- Walk-in shower
- Freestanding tub
- Private toilet room
- Tiled shower
- Double vanity
- Frameless glass shower
No outside photos in this listing yet
What HouseLoop Vision looks for outside
- Lakefront
- Land and acreage
- Swimming pool
- Waterfront
- Golf course
- Brick
- Stone exterior
- Gated entry
No style & features photos in this listing yet
What HouseLoop Vision looks for in style & features
- Ranch-style and single-story
- Mid-century modern
- Contemporary and modern
- Craftsman
- Shop or workshop
- Tudor
- Colonial
- 3-car garage
Is this your home?
Claim this home to get your HouseLoop Home Valuation & Buyer Demand Report — real-time buyer demand and an up-to-date value for your home. Free, no obligation, about 3 minutes.
Estimated Sales Range
HouseLoop Home Value History
Property Details
Interior
Bedrooms & bathrooms
- Bedrooms: 4
- Full bathrooms: 2
Heating
- Heating: Natural Gas
Cooling
- Cooling: Electric
Appliances
- Included: Disposal, Refrigerator, Gas Range, Stainless Steel Appliance(s)
- Laundry: Multiple Locations
Features
- Features: Ceiling Fan(s), Painted Cabinets, Pantry, Prt Window Cover, Walk-In Closet(s)
- Flooring: Carpet, Laminate, Tile
- Basement: Concrete, Full, Unfinished, Sump Pump
- Fireplace features: Gas Starter, Living Room, Wood Burning
- Other rooms: Den/Study, Formal Living Room, Main Floor BR, Main Floor Master, Mud Room, Sun Room
Interior area
- Finished area above ground: 2,066 sqft
- Total interior livable area: 2,066 sqft
Property
Parking
- Total spaces: 2
- Parking features: Attached, Garage Door Opener, Garage Faces Front
Lot
- Size: 1.40 Acres
- Features: Acreage, Treed
- Patio & porch: Patio
Construction
Type & style
- Home type: Residential
- Architectural style: Single Family Residence
Materials
- Materials: Brick Trim, Shingle/Shake
Condition
- Age: 51-75 Years
Utilities & green energy
- Sewer: City/Public
- Water: Public
Highlights
Outdoor & Lot
- Fenced Yard
- Acreage
Kitchen
- Walk-in Pantry
- Gas Range
- Stainless Appliances
Interior
- Tile Floors
Layout
- Main Floor Primary
- Basement
- Mudroom
- Sunroom
Fireplace
- Fireplace
- Gas Fireplace
Garage & Parking
- Attached Garage
HOA and Amenities
No HOA on this home.
Nearby schools
Schools provided by the listing agent
- District: Independence
Price history
Tax
- Annual tax amount: $2,301 / yr
Similar listings and the Independence market
Look throughout Independence, Missouri
There are currently 423 homes for sale in Independence, with 157 under contract. Homes here sell for a median of $222,000 and go under contract in a median of 20 days. This home is priced $28,000 above the Independence median.
Independence sits in Jackson County, which covers 51 zip codes and 2,912 homes for sale. Nearby Kansas City runs a higher median at $299,900; Sugar Creek is lower at $155,000.
This home's area
Popular searches in Independence, MO
Search nearby cities
Independence, MO homes for sale by zip code for sale · median sale · days to contract
HouseLoop analysis of Heartland MLS data distributed by MLS GRID · trailing 12 months. Median sale price: the median closed price among sold homes in that zip over the same window.
Counties homes for sale · median list price
Listed by RE/MAX Realty Suburban Inc
Listed July 12, 2023 11:28 AM · Source: Heartland MLS as distributed by MLS GRID · MLS #2440110
HouseLoop last checked:
Listing updated: