$120,000
Sold3 bd · 2.5 ba · 1,132 sqftAbout this home
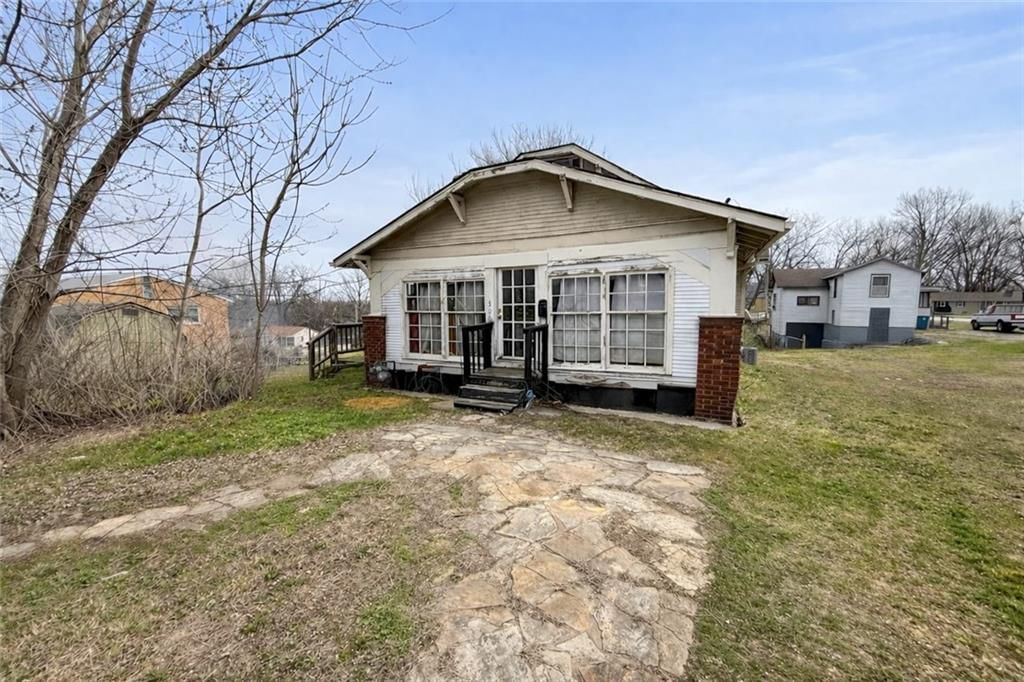
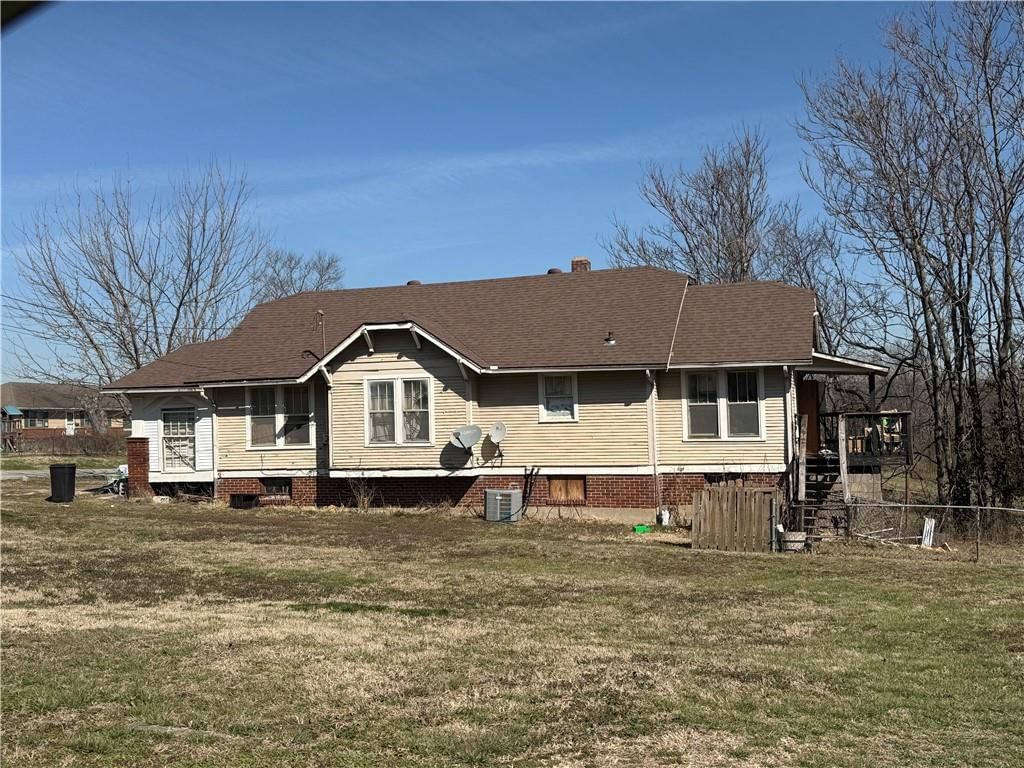
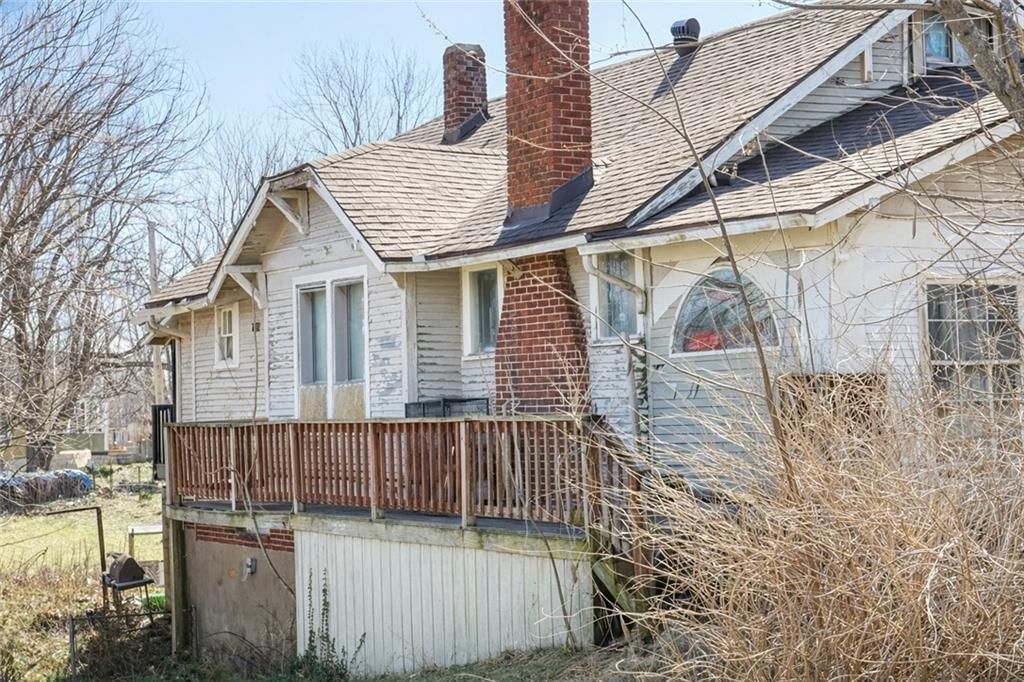
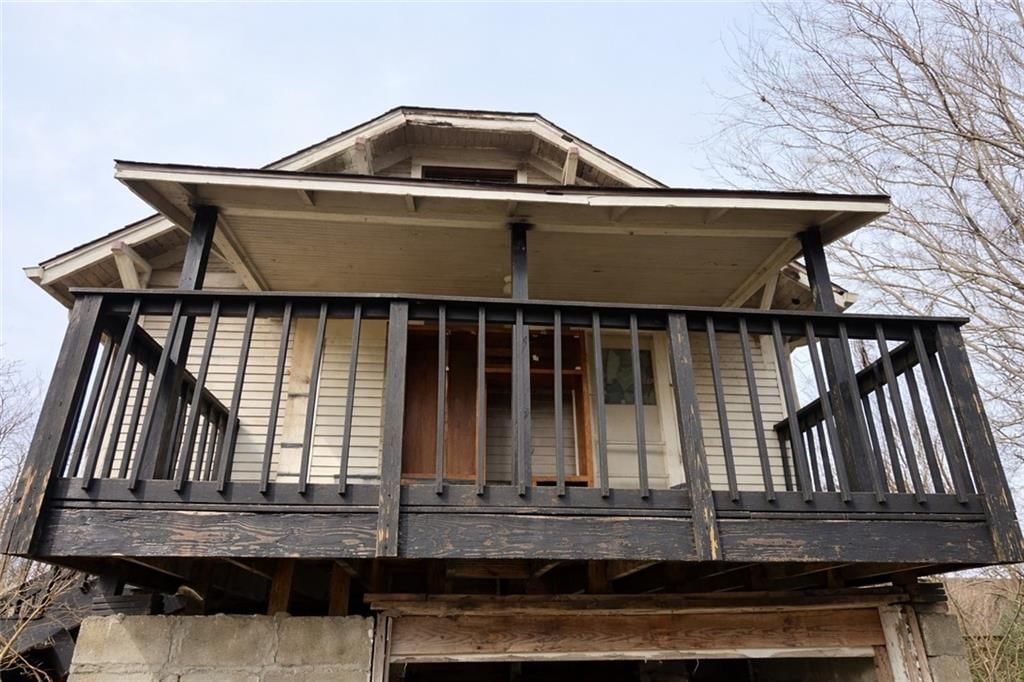
Investment opportunity!! This home has been a rental home for several years and is being sold as-is.
Property Details
Interior
Bedrooms & bathrooms
- Bedrooms: 3
- Full bathrooms: 2
- 1/2 bathrooms: 1
Primary Bedroom
- Level: Main
Bedroom 2
- Level: Main
Half Bath
- Level: Main
Living Room
- Level: Main
Kitchen
- Level: Main
Dormer
- Level: Main
Enclosed Porch
- Level: Main
Bathroom 1
- Level: Main
Other Room
- Level: Main
Heating
- Heating: Forced Air
Cooling
- Cooling: Electric
Appliances
- Laundry: Lower Level
Features
- Flooring: Ceramic Floor, Wood
- Basement: Full
- Fireplace features: Living Room
- Other rooms: Enclosed Porch, Mud Room
Interior area
- Finished area above ground: 1,132 sqft
- Total interior livable area: 1,132 sqft
Property
Parking
- Total spaces: 0
- Parking features: Other
Lot
- Size: 0.30 Acres
- Features: City Lot
- Patio & porch: Deck, Screened
Construction
Type & style
- Home type: Residential
- Architectural style: Single Family Residence
Materials
- Materials: Frame
Condition
- Year built: 1930
- Age: 76-100 Years
Utilities & green energy
- Sewer: Public Sewer
- Water: Public
Highlights
Outdoor & Lot
- Deck
- Covered Patio
- Fenced Yard
- Mature Trees
- Wooded Lot
Interior
- Hardwood Floors
- Tile Floors
Layout
- Mudroom
HOA and Amenities
No HOA on this home.
Nearby schools
Schools provided by the listing agent
- District: Independence
- Middle: Bridger
- High: William Chrisman
Price history
Tax
- Annual tax amount: $1,450 / yr
Listed by Chartwell Realty LLC
Listed Mar 24, 2026, 2:48 PM · Updated Jun 15, 2026, 11:00 AM · Source: Heartland MLS as distributed by MLS GRID · MLS #2609043
Listed for
$120,000
Sold103 N Wilson Avenue, Independence, MO 64050
About this home
Is this your home?
Claim this home to get your HouseLoop Home Valuation & Buyer Demand Report — real-time buyer demand and an up-to-date value for your home. Free, no obligation, about 3 minutes.
Investment opportunity!! This home has been a rental home for several years and is being sold as-is.
Property Details
Interior
Bedrooms & bathrooms
- Bedrooms: 3
- Full bathrooms: 2
- 1/2 bathrooms: 1
Primary Bedroom
- Level: Main
Bedroom 2
- Level: Main
Half Bath
- Level: Main
Living Room
- Level: Main
Kitchen
- Level: Main
Dormer
- Level: Main
Enclosed Porch
- Level: Main
Bathroom 1
- Level: Main
Other Room
- Level: Main
Heating
- Heating: Forced Air
Cooling
- Cooling: Electric
Appliances
- Laundry: Lower Level
Features
- Flooring: Ceramic Floor, Wood
- Basement: Full
- Fireplace features: Living Room
- Other rooms: Enclosed Porch, Mud Room
Interior area
- Finished area above ground: 1,132 sqft
- Total interior livable area: 1,132 sqft
Property
Parking
- Total spaces: 0
- Parking features: Other
Lot
- Size: 0.30 Acres
- Features: City Lot
- Patio & porch: Deck, Screened
Construction
Type & style
- Home type: Residential
- Architectural style: Single Family Residence
Materials
- Materials: Frame
Condition
- Year built: 1930
- Age: 76-100 Years
Utilities & green energy
- Sewer: Public Sewer
- Water: Public
Highlights
Outdoor & Lot
- Deck
- Covered Patio
- Fenced Yard
- Mature Trees
- Wooded Lot
Interior
- Hardwood Floors
- Tile Floors
Layout
- Mudroom
HOA and Amenities
No HOA on this home.
Nearby schools
Schools provided by the listing agent
- District: Independence
- Middle: Bridger
- High: William Chrisman
Price history
Tax
- Annual tax amount: $1,450 / yr
Is this your home?
Claim this home to get your HouseLoop Home Valuation & Buyer Demand Report — real-time buyer demand and an up-to-date value for your home. Free, no obligation, about 3 minutes.
Listed by Chartwell Realty LLC
Listed Mar 24, 2026, 2:48 PM · Updated Jun 15, 2026, 11:00 AM · Source: Heartland MLS as distributed by MLS GRID · MLS #2609043
HouseLoop AI Overview
This 1930s single-family home in Pendleton Homestead took 66 days to move under contract—a measured pace that reflects steady, deliberate buyer interest rather than competitive urgency. With 144 page views, 5 saves, and 8 likes, the property attracted consistent engagement, driven by HouseLoop's AI detection of key appeal factors including the deck, flat lot, and fence type. The home's compact 1,132 square feet and three-bedroom layout positioned it as an accessible option in the subdivision's market, where deliberate consideration typically precedes offers.
Homes with similar features
| Home | Neighborhood | Shared features | Saves · Likes |
|---|---|---|---|
| 7403 E 134th Terrace | Byars Gardens | deck, model, luxury, photos | 54 · 13 |
| 3925 Genessee Street | Mellier Place | deck, model, luxury, photos | 0 · 1 |
| 12407 E 86TH Terrace | The Villas | model, luxury, photos, flat lot | 88 · 41 |
| 115 A&B Broadway Street | None | model, luxury, photos, flat lot | 34 · 8 |
| 10914 Bennington Avenue | Hickman Hills | model, luxury, photos, flat lot | 5 · 8 |
Frequently asked questions
How much did 103 N Wilson Avenue sell for?
103 N Wilson Avenue was listed at $120,000 and sold in Jun 2026. Individual sold prices aren't published here, but the surrounding data tells the story: it featured deck, model, luxury per HouseLoop's AI photo analysis.
How fast did 103 N Wilson Avenue sell?
It went under contract in 66 days.
How popular was this home on HouseLoop?
144 views · 5 saves · 8 likes.
What features did this home have?
HouseLoop's AI photo analysis detected: deck, model, luxury, photos, flat lot, condition, pool form, pool type.
What schools serve 103 N Wilson Avenue?
This home is in the Independence school district (William Chrisman High School). Verify the exact attendance boundary for this address before relying on it.