$363,000
Sold0 ba · 2,500 sqftAbout this home
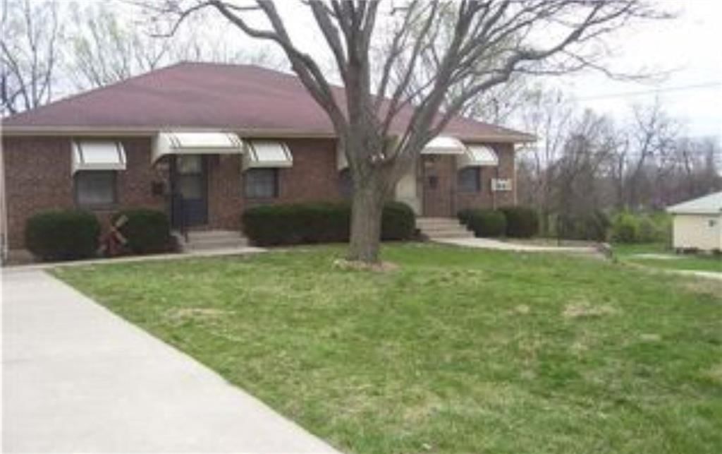
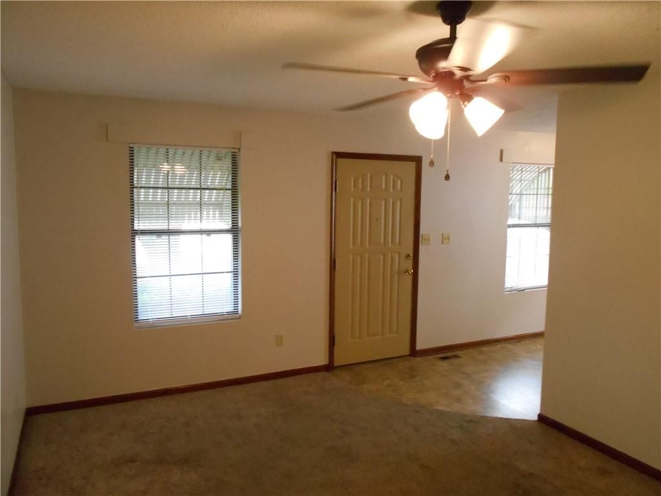
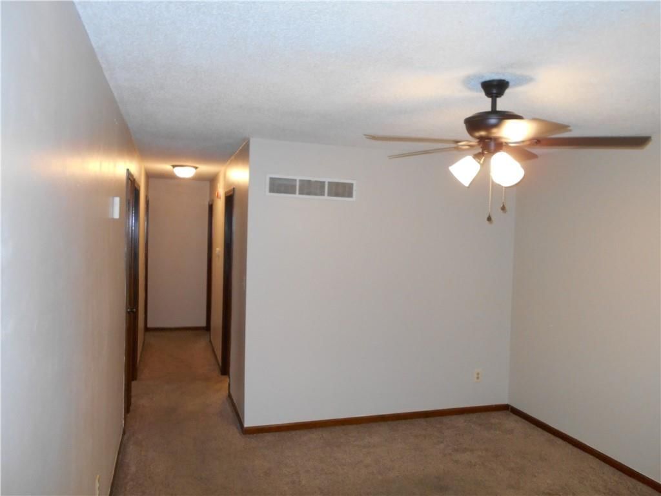
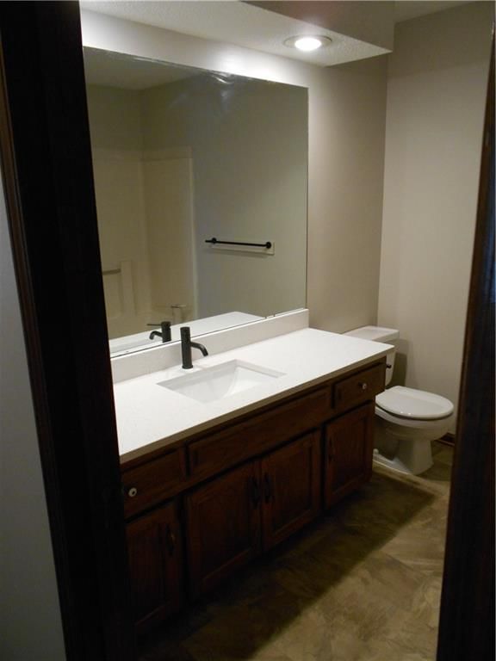
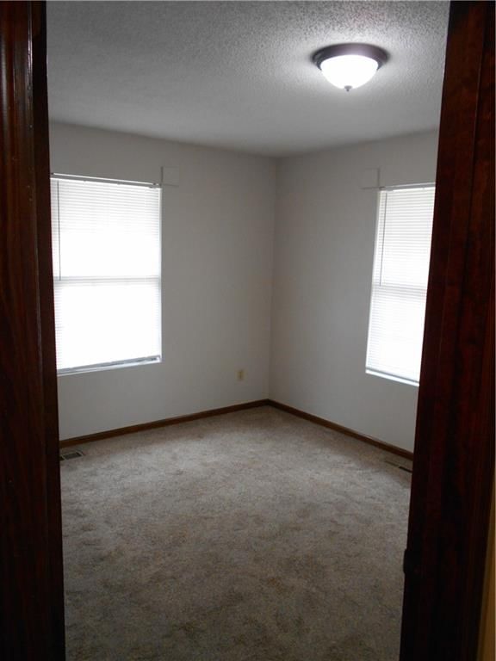
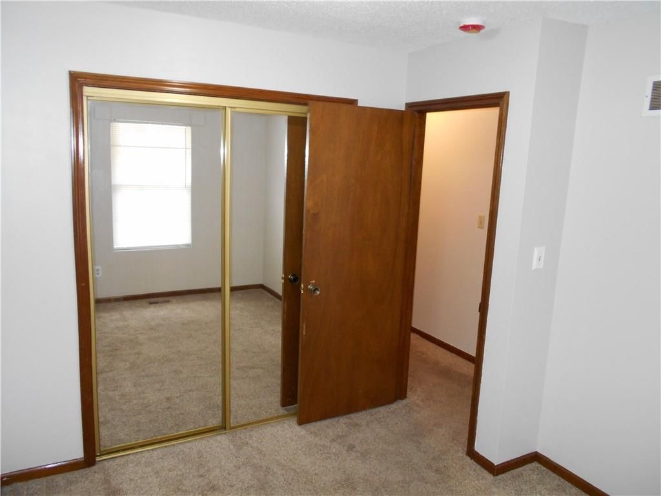
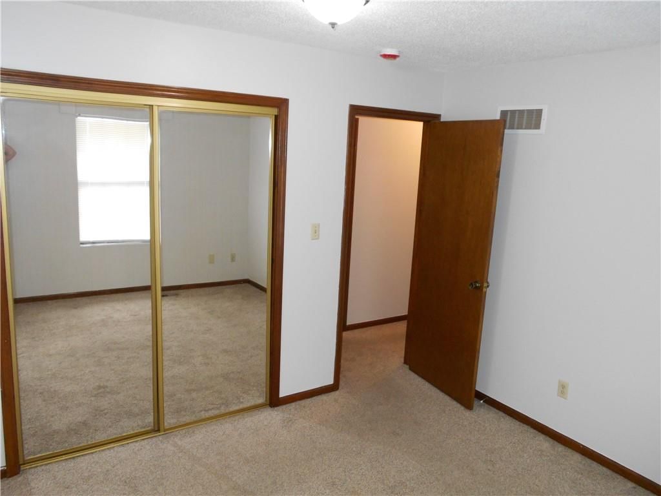
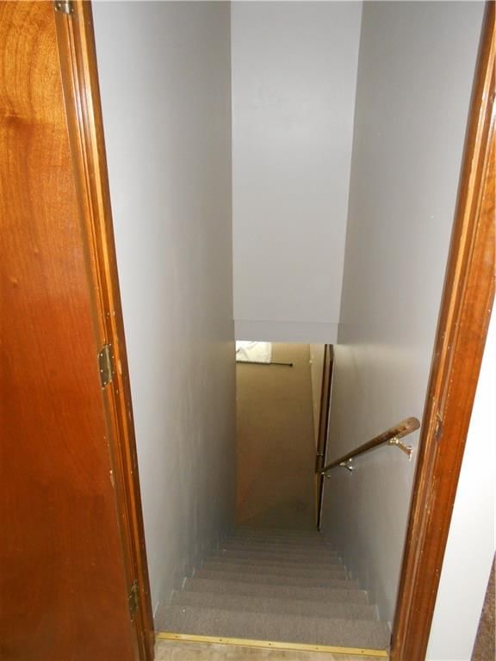
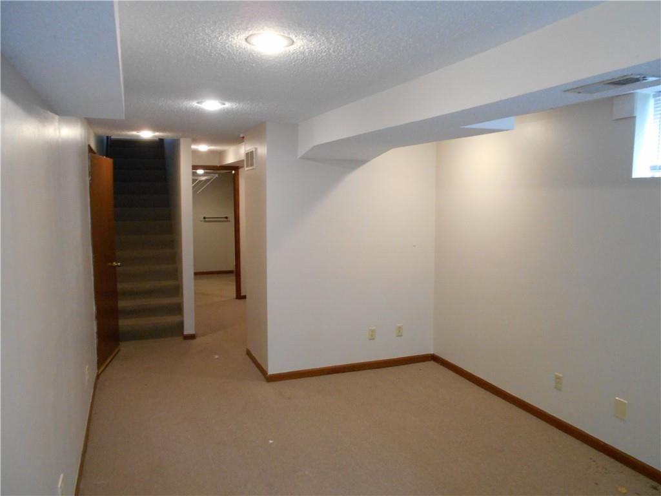
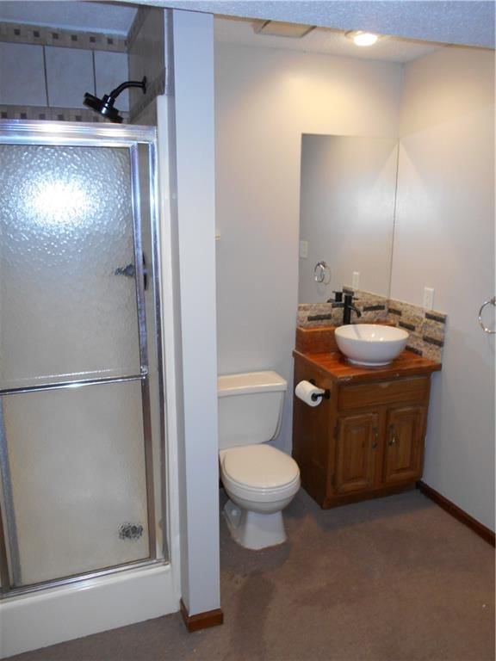
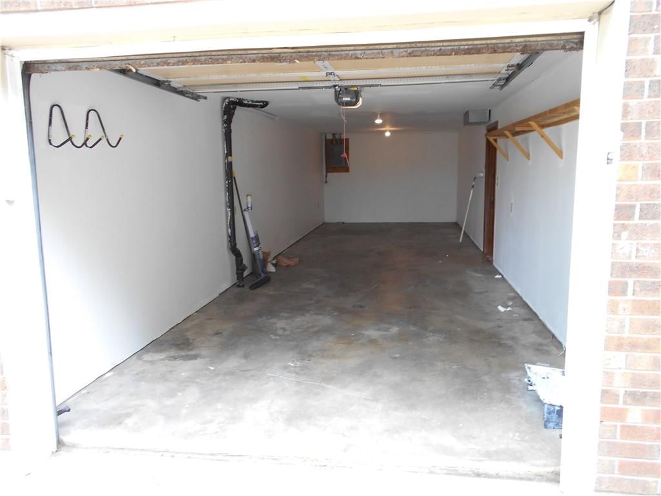
Fully occupied; well-maintained, desirable, easy to lease, brick duplex, offered by owner agent. Please do not disturb tenants. Each unit is a 3 bedroom 2 bath unit with a 4th non-conforming bedroom with its own bathroom in the basement. one car deep garage. One side is rented at 1575 and the other is 1250 to a long…
Property Details
Interior
Bedrooms & bathrooms
- Full bathrooms: 0
Heating
- Heating: Heat Pump
Cooling
- Cooling: Heat Pump
Appliances
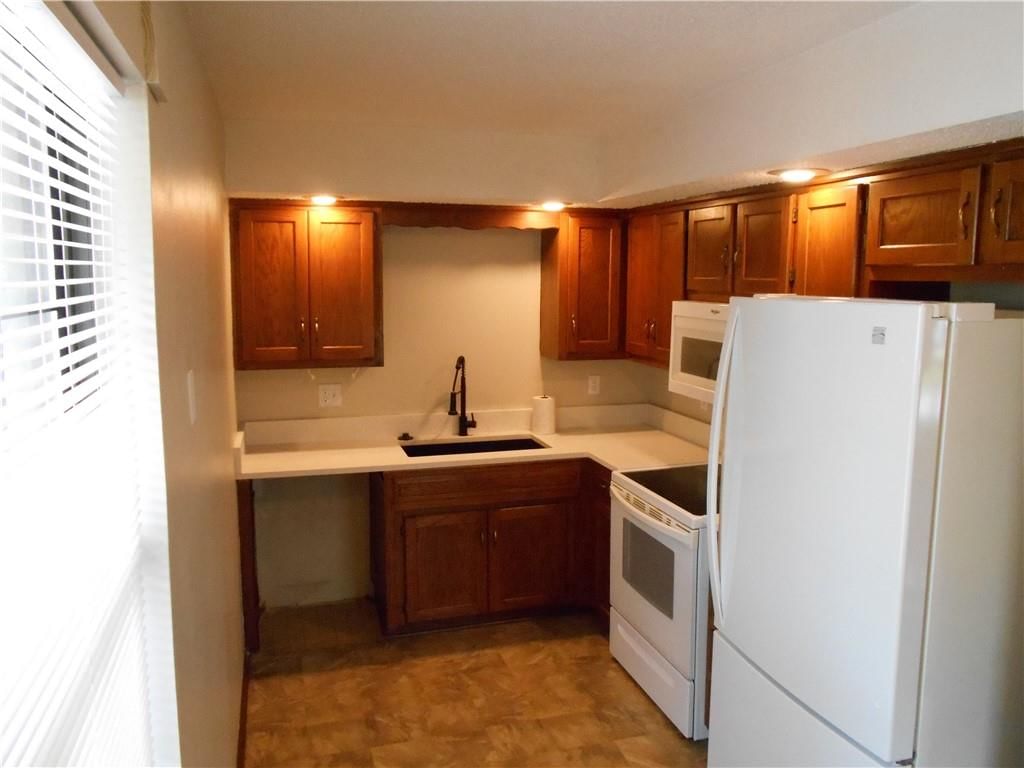
- Included: Dishwasher, Disposal, Freezer, Microwave, Refrigerator, Electric Range
- Laundry: In Basement
Interior area
- Finished area above ground: 2,500 sqft
- Total interior livable area: 2,500 sqft
Property
Parking
- Parking features: Garage
Lot
- Size: 0.10 Acres
- Patio & porch: Patio, Porch
Construction
Type & style
- Home type: Residential Income
- Architectural style: Duplex
Materials
- Materials: Brick/Mortar
Condition
- Year built: 1987
- Age: 41-50 Years
Utilities & green energy
- Sewer: Public Sewer
- Water: Public
Highlights
Outdoor & Lot
- Covered Patio
- Mature Trees
Layout
- Finished Basement
Garage & Parking
- Attached Garage
HOA and Amenities
No HOA on this home.
Nearby schools
GreatSchools rating
- 7Ott Elementary School
- 3Bingham Middle School
- 3William Chrisman High School
Schools provided by the listing agent
- District: Independence
- Elementary: Ott
- Middle: Bingham
- High: William Chrisman
Price history
Tax
- Annual tax amount: $2,660 / yr
Listed by United Real Estate Kansas City
Listed Jun 17, 2026, 6:31 PM · Updated Jul 29, 2026, 3:14 PM · Source: Heartland MLS as distributed by MLS GRID · MLS #2626595
Listed for
$363,000
Sold1021-1019 N Kiger Road, Independence, MO 64050
About this home
Is this your home?
Claim this home to get your HouseLoop Home Valuation & Buyer Demand Report — real-time buyer demand and an up-to-date value for your home. Free, no obligation, about 3 minutes.
Fully occupied; well-maintained, desirable, easy to lease, brick duplex, offered by owner agent. Please do not disturb tenants. Each unit is a 3 bedroom 2 bath unit with a 4th non-conforming bedroom with its own bathroom in the basement. one car deep garage. One side is rented at 1575 and the other is 1250 to a long…
Property Details
Interior
Bedrooms & bathrooms
- Full bathrooms: 0
Heating
- Heating: Heat Pump
Cooling
- Cooling: Heat Pump
Appliances
- Included: Dishwasher, Disposal, Freezer, Microwave, Refrigerator, Electric Range
- Laundry: In Basement
Interior area
- Finished area above ground: 2,500 sqft
- Total interior livable area: 2,500 sqft
Property
Parking
- Parking features: Garage
Lot
- Size: 0.10 Acres
- Patio & porch: Patio, Porch
Construction
Type & style
- Home type: Residential Income
- Architectural style: Duplex
Materials
- Materials: Brick/Mortar
Condition
- Year built: 1987
- Age: 41-50 Years
Utilities & green energy
- Sewer: Public Sewer
- Water: Public
Highlights
Outdoor & Lot
- Covered Patio
- Mature Trees
Layout
- Finished Basement
Garage & Parking
- Attached Garage
HOA and Amenities
No HOA on this home.
Nearby schools
GreatSchools rating
- 7Ott Elementary School
- 3Bingham Middle School
- 3William Chrisman High School
Schools provided by the listing agent
- District: Independence
- Elementary: Ott
- Middle: Bingham
- High: William Chrisman
Price history
Tax
- Annual tax amount: $2,660 / yr
Is this your home?
Claim this home to get your HouseLoop Home Valuation & Buyer Demand Report — real-time buyer demand and an up-to-date value for your home. Free, no obligation, about 3 minutes.
Listed by United Real Estate Kansas City
Listed Jun 17, 2026, 6:31 PM · Updated Jul 29, 2026, 3:14 PM · Source: Heartland MLS as distributed by MLS GRID · MLS #2626595
HouseLoop AI Overview
This duplex in Broad Acres Annex moved to contract in seven days, outpacing typical market velocity and signaling strong investor interest. The property attracted 585 page views and 17 saves, with buyer engagement clustering around detected luxury finishes, pool amenities, and property condition—HouseLoop's AI identified these as primary purchase drivers. Built in 1987 and spanning 2,500 square feet across two units, the income property's combination of updated features (including fence type, roof color, and range type) and outdoor appeal positioned it competitively for the rental market.
Homes with similar features
| Home | Neighborhood | Shared features | Saves · Likes |
|---|---|---|---|
| 1513 SW Whistle Drive | Parkwood at Stoney Creek | model, luxury, photos, flat lot | 200 · 221 |
| 417 NW Cottonwood Drive | Lakewood | model, luxury, photos, flat lot | 200 · 190 |
| 1606 Curtis Drive | DaLinda Estates | model, luxury, photos, flat lot | 200 · 98 |
| 1903 N Lazy Branch Road | Salem East | model, luxury, photos, flat lot | 149 · 39 |
| 2717 S Woodbury Drive | Drumm Farm Villas | model, luxury, photos, flat lot | 127 · 41 |
Frequently asked questions
How much did 1021-1019 N Kiger Road sell for?
1021-1019 N Kiger Road was listed at $363,000 and sold in Jul 2026. Individual sold prices aren't published here, but the surrounding data tells the story: it featured model, luxury, photos per HouseLoop's AI photo analysis.
How fast did 1021-1019 N Kiger Road sell?
It went under contract in 7 days.
How popular was this home on HouseLoop?
585 views · 17 saves · 19 likes.
What features did this home have?
HouseLoop's AI photo analysis detected: model, luxury, photos, flat lot, condition, pool form, pool type, fence type.
What schools serve 1021-1019 N Kiger Road?
This home is in the Independence school district (William Chrisman High School). Verify the exact attendance boundary for this address before relying on it.