$215,000
Sold3 bd · 2 ba · 2,768 sqftAbout this home
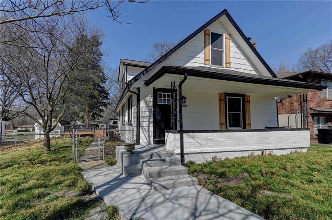
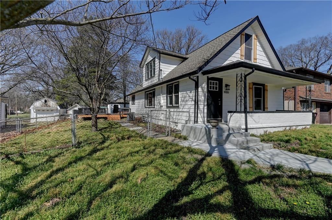
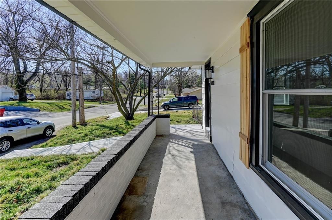
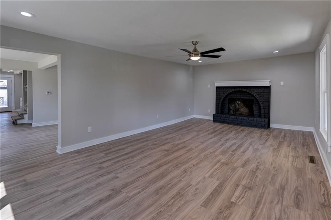
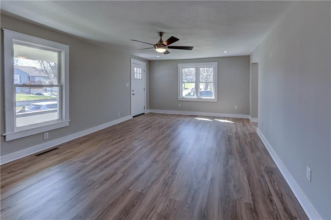
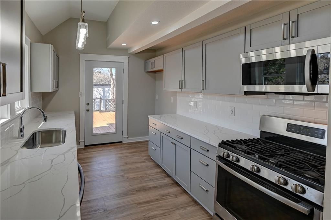
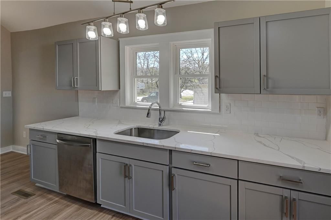
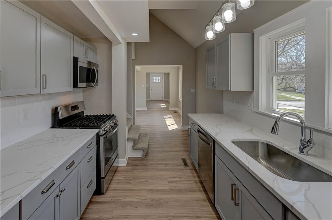
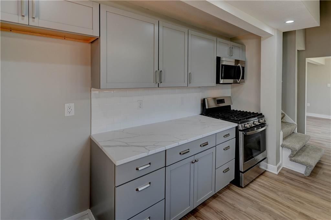
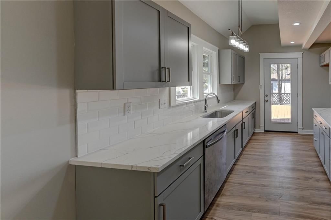
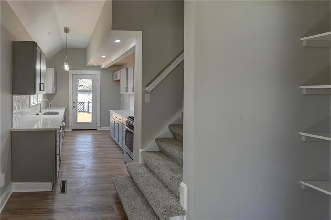
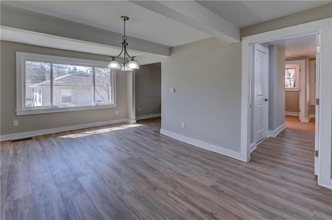
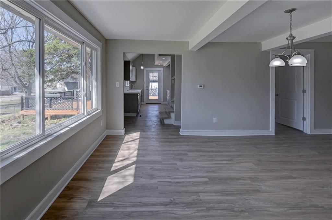
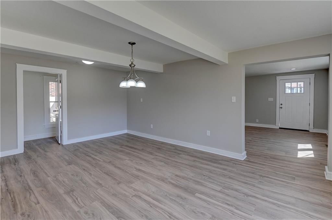
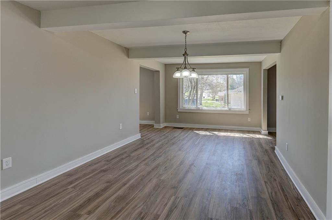
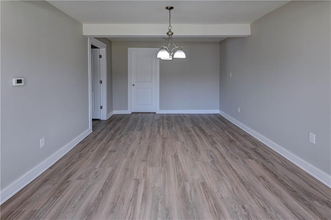
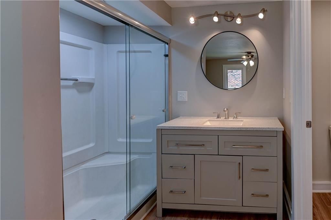
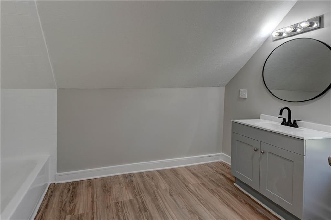
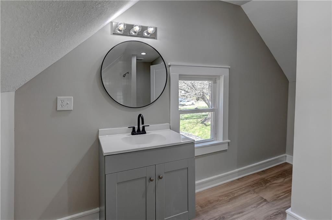
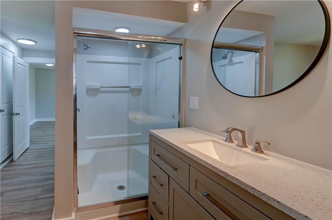
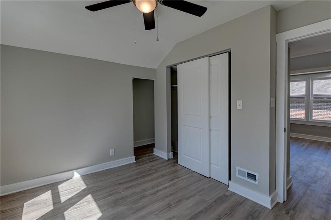
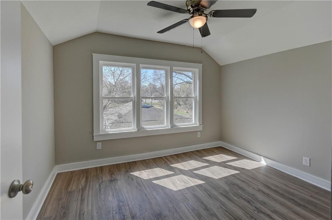
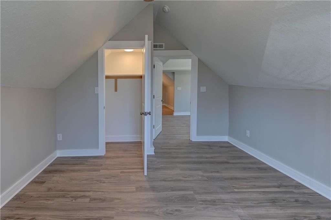
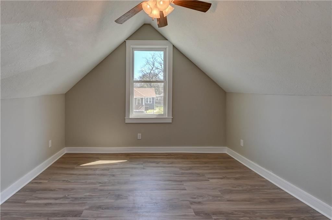
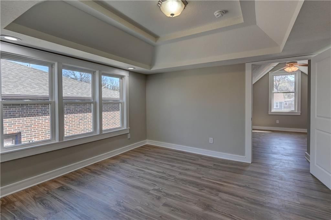
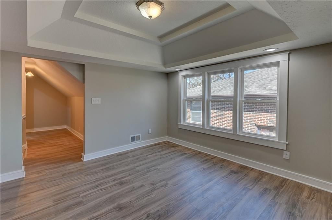
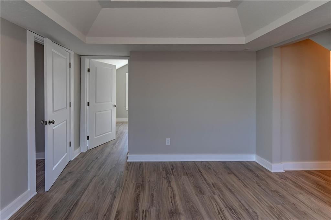
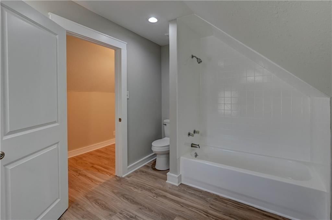
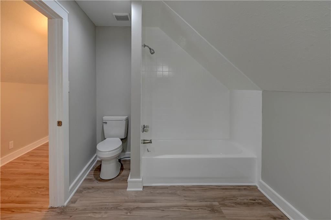
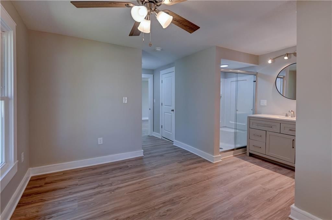
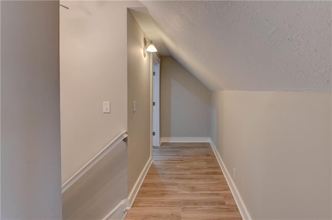
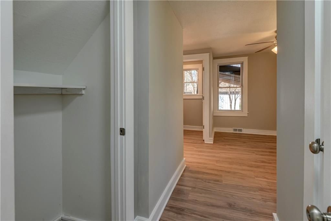
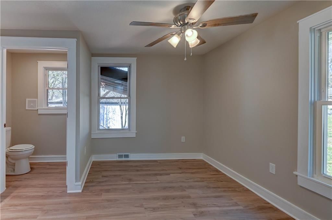
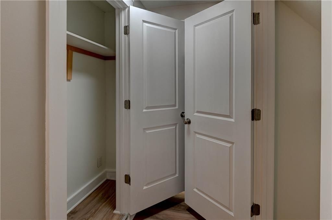
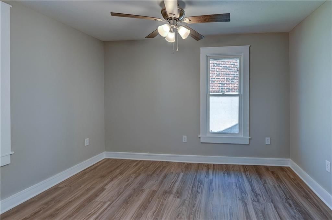
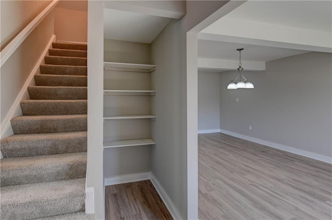
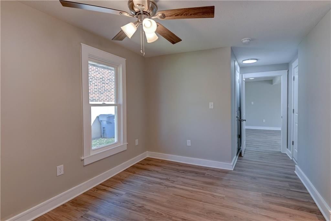
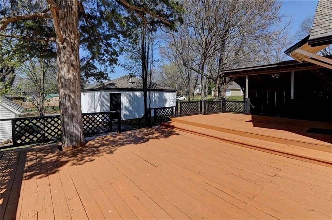
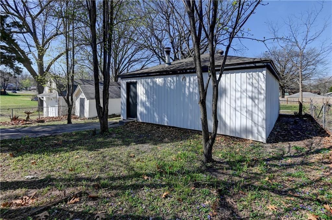
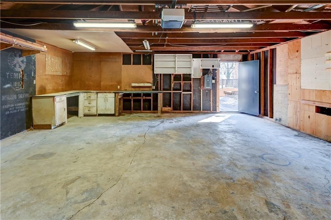
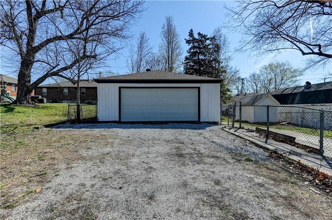
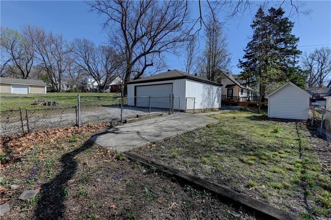
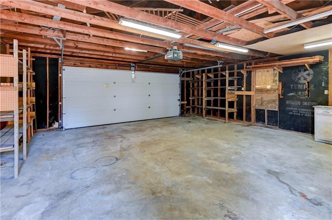
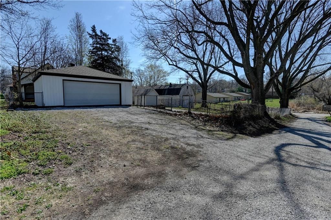
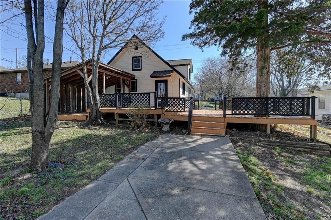
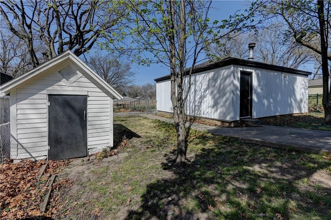
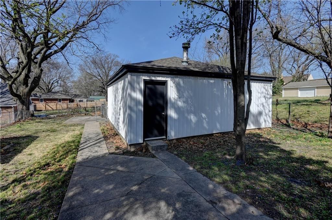
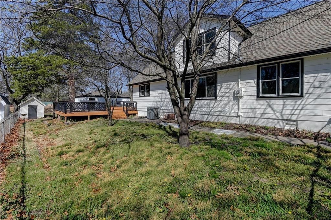
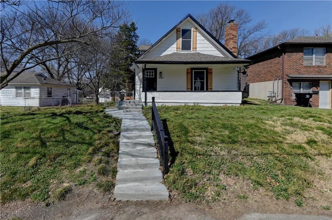
Fully renovated 3 bedroom home with lots of updates. The property has a 2 car detached garage and a separate workshop. Living room, dining room, primary bedroom, new kitchen on main floor. Additional living area, two bedrooms and a full bathroom on 2nd floor.
Property Details
Interior
Bedrooms & bathrooms
- Bedrooms: 3
- Full bathrooms: 2
Bedroom 2
- Level: Second
Bedroom 3
- Level: Second
Bathroom 2
- Level: Second
Living Room
- Level: Main
Kitchen
- Level: Main
Bedroom 1
- Level: Main
Bathroom 1
- Level: Main
Heating
- Heating: Natural Gas
Cooling
- Cooling: Electric
Features
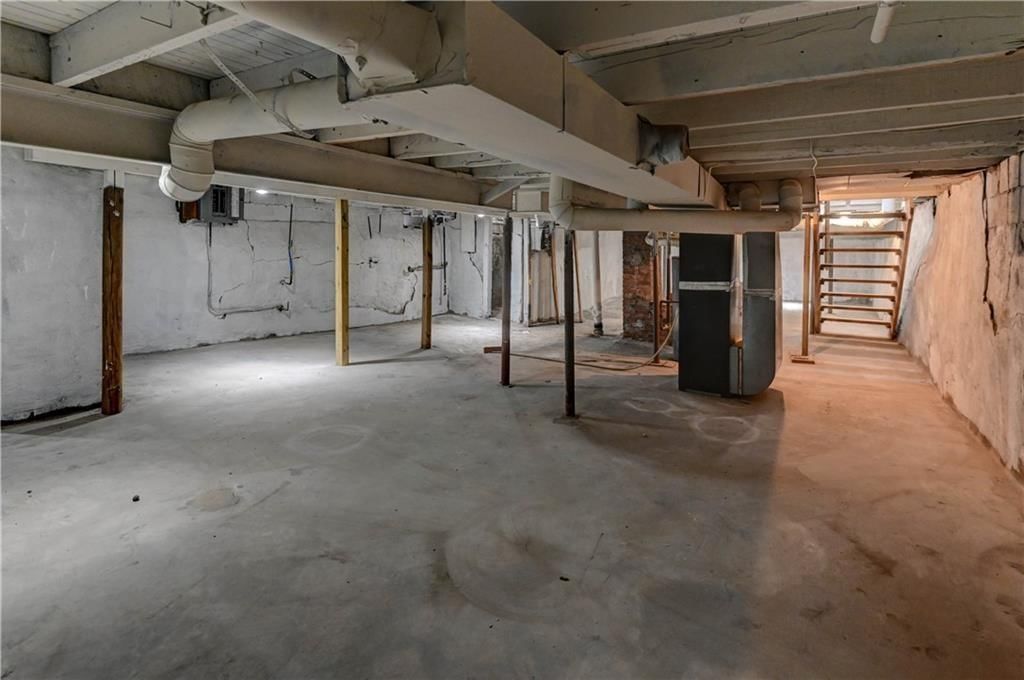
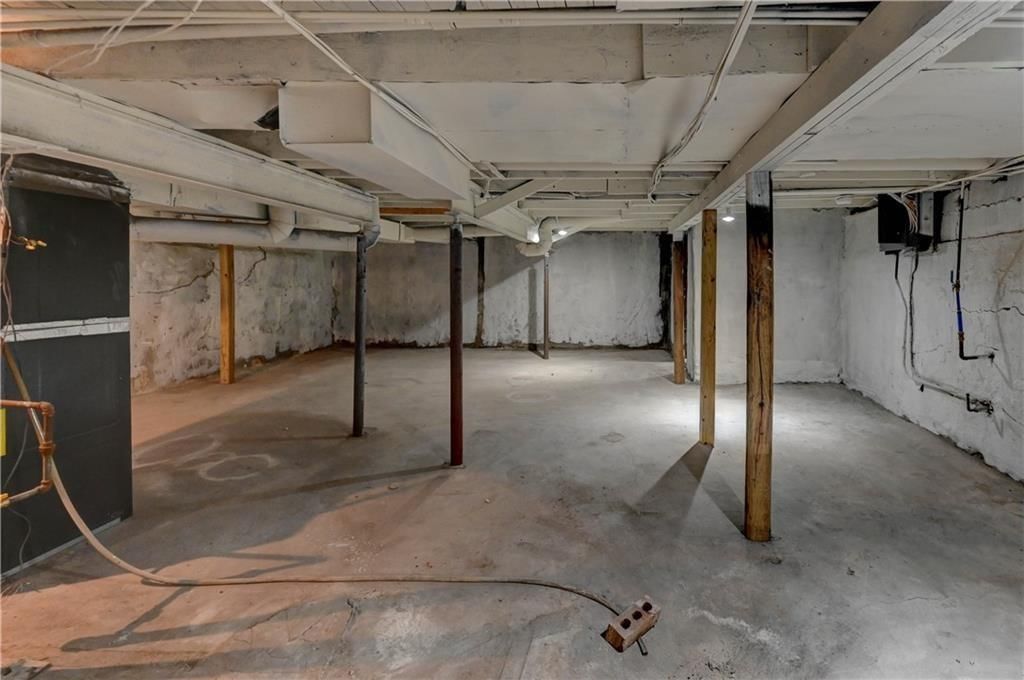
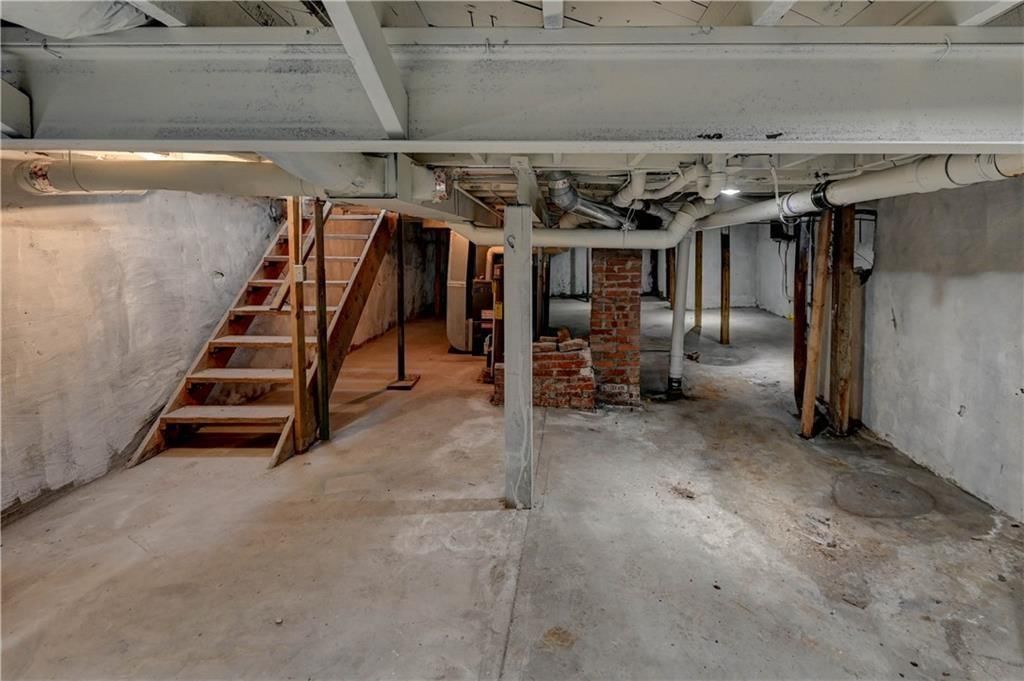
- Basement: Unfinished, Sump Pump
- Fireplace features: Dining Room, Family Room, Great Room, Kitchen, Living Room
- Other rooms: Breakfast Room
Interior area
- Finished area above ground: 2,768 sqft
- Total interior livable area: 2,768 sqft
Property
Parking
- Total spaces: 2
- Parking features: Detached
Lot
- Size: 0.21 Acres
Construction
Type & style
- Home type: Residential
- Architectural style: Single Family Residence
Materials
- Materials: Frame
Condition
- Year built: 1940
- Age: 76-100 Years
Utilities & green energy
- Sewer: Public Sewer
- Water: Public
Highlights
Outdoor & Lot
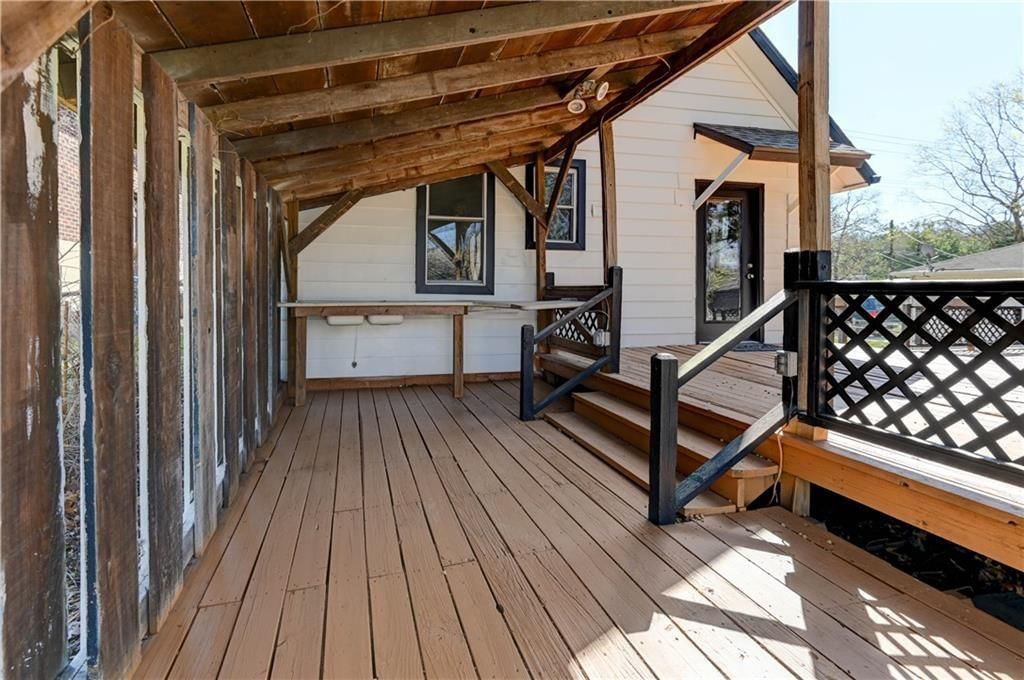
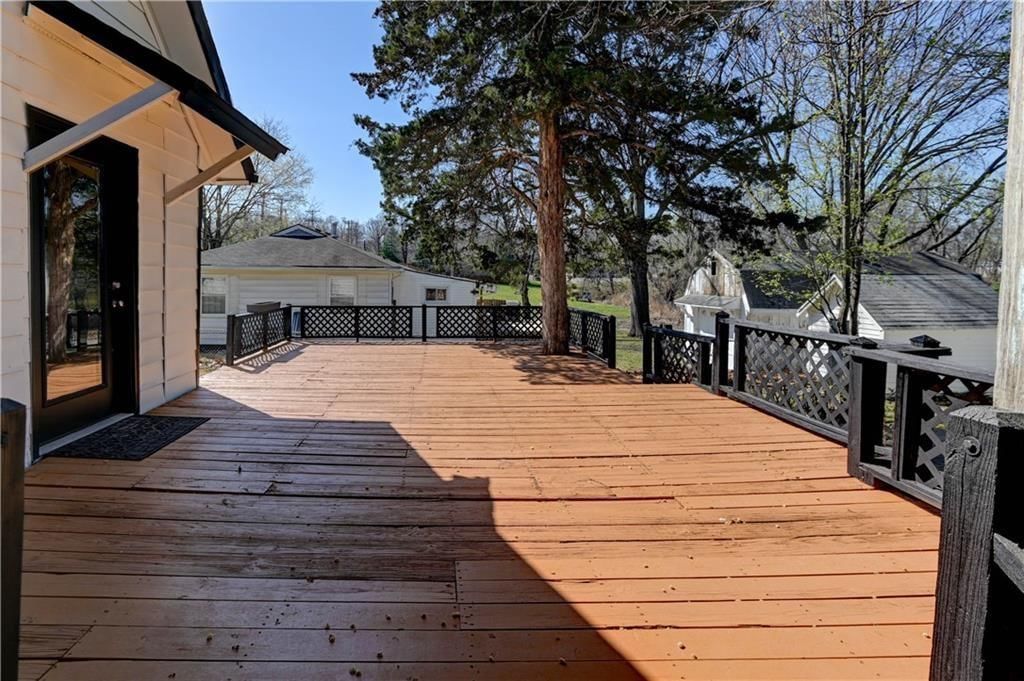
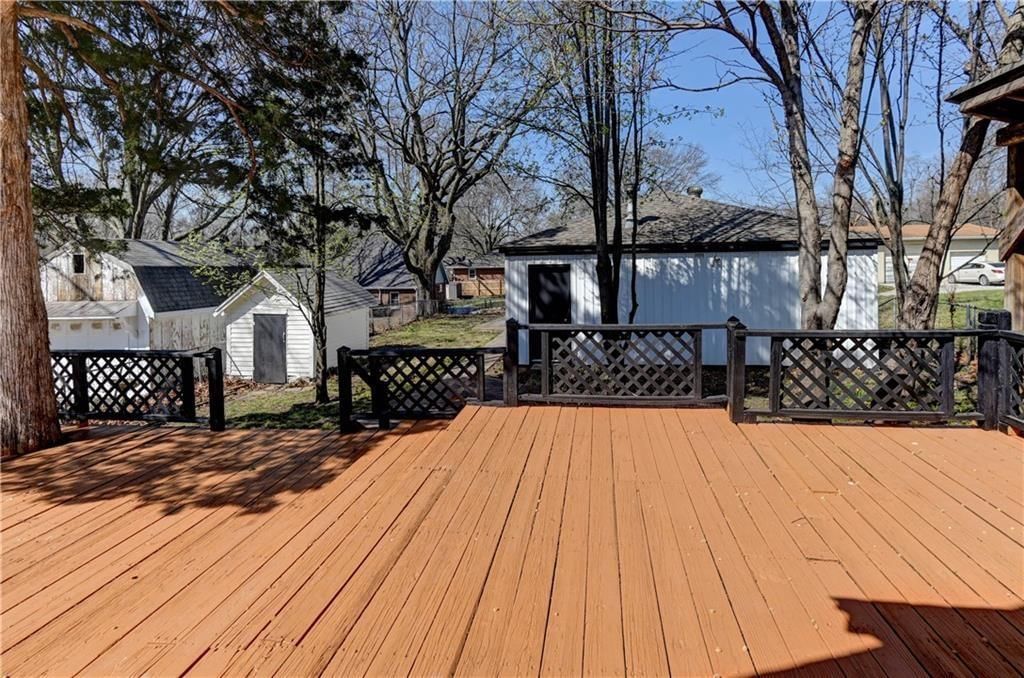
- Deck
- Covered Patio
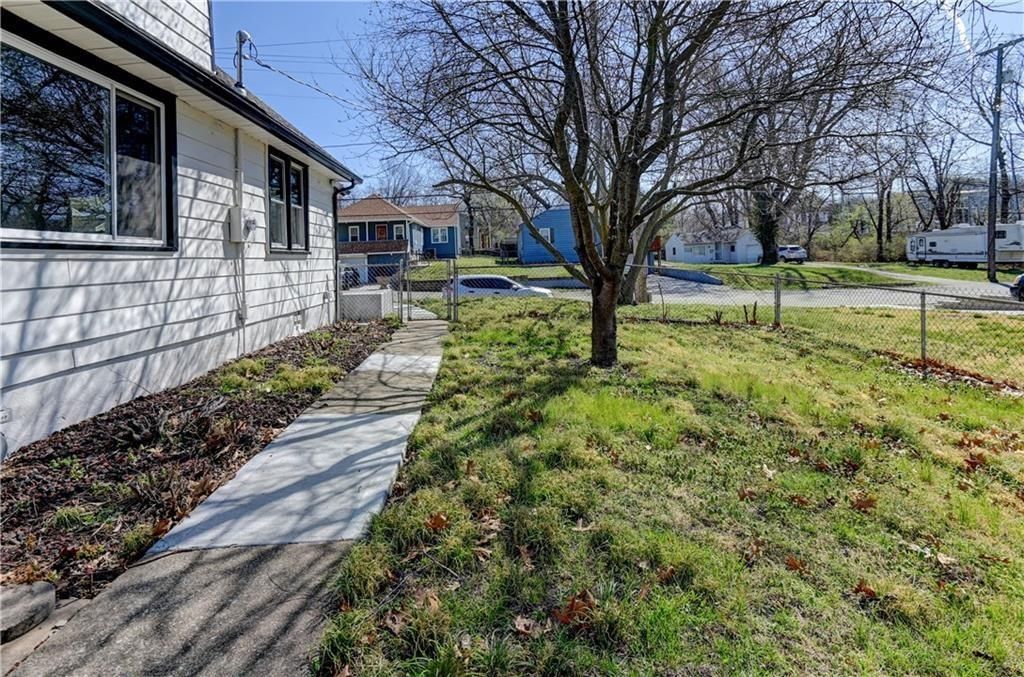
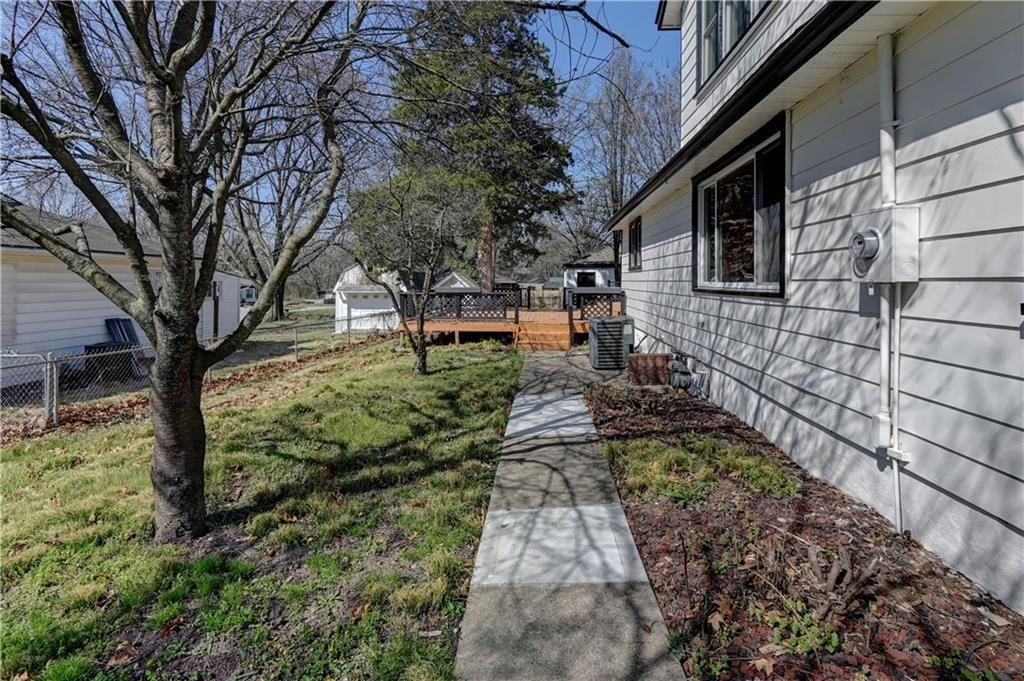
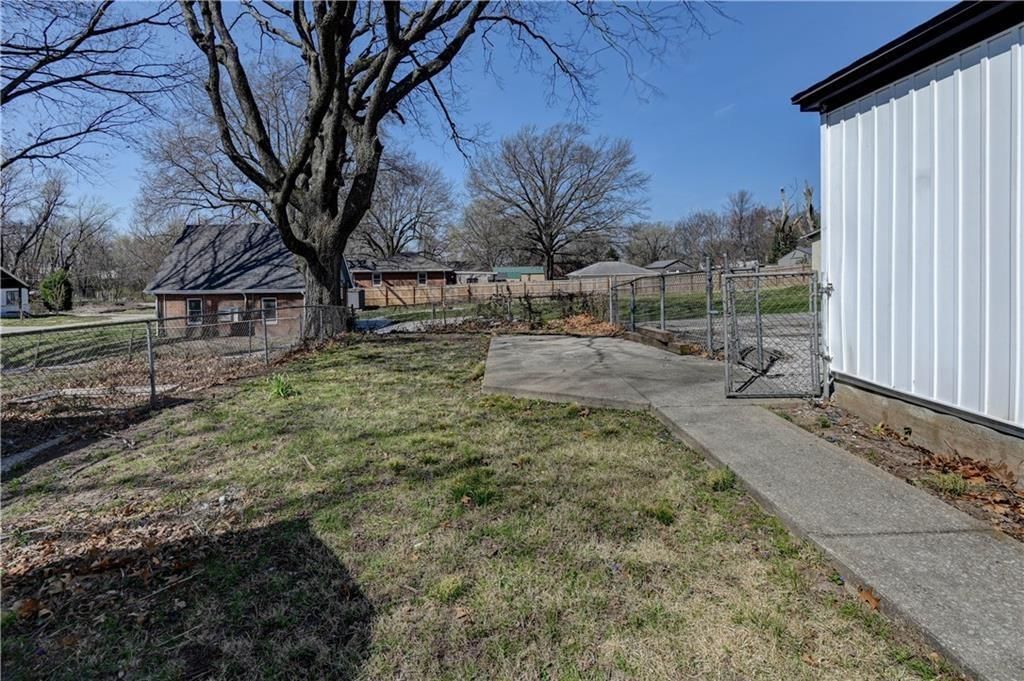
- Fenced Yard
- Mature Trees
Kitchen
- Gas Range
- Stainless Appliances
Interior
- Coffered or Tray Ceiling
Layout
- Workshop
Fireplace
- Fireplace
Garage & Parking
- Detached Garage
- Garage Workshop
HOA and Amenities
No HOA on this home.
Nearby schools
GreatSchools rating
- 8Santa Fe Trail Elementary School
- 7Bridger Middle School
- 3William Chrisman High School
Schools provided by the listing agent
- District: Independence
Price history
Tax
- Annual tax amount: $1,258 / yr
Property tax history
| Year | Property tax | Assessed value |
|---|---|---|
| 2025 | $1,258 | $12,606 |
| 2024 | $760 | $10,963 |
| 2023 | $742 | $10,963 |
| 2022 | $1,305 | $17,671 |
| 2021 | $1,305 | $17,671 |
| 2020 | $1,283 | $16,880 |
| 2019 | $1,262 | $16,880 |
| 2018 | $1,262 | $16,839 |
| 2017 | $1,357 | $16,839 |
| 2016 | $1,241 | $15,717 |
| 2014 | $1,184 | $15,260 |
| 2013 | $1,176 | $15,260 |
Listed by Worth Clark Realty
Listed Jun 1, 2026, 8:40 AM · Updated Jul 31, 2026, 8:55 AM · Source: Heartland MLS as distributed by MLS GRID · MLS #2623404
Listed for
$215,000
Sold1020 S Mccoy Street, Independence, MO 64050
About this home
Is this your home?
Claim this home to get your HouseLoop Home Valuation & Buyer Demand Report — real-time buyer demand and an up-to-date value for your home. Free, no obligation, about 3 minutes.
Fully renovated 3 bedroom home with lots of updates. The property has a 2 car detached garage and a separate workshop. Living room, dining room, primary bedroom, new kitchen on main floor. Additional living area, two bedrooms and a full bathroom on 2nd floor.
Property Details
Interior
Bedrooms & bathrooms
- Bedrooms: 3
- Full bathrooms: 2
Bedroom 2
- Level: Second
Bedroom 3
- Level: Second
Bathroom 2
- Level: Second
Living Room
- Level: Main
Kitchen
- Level: Main
Bedroom 1
- Level: Main
Bathroom 1
- Level: Main
Heating
- Heating: Natural Gas
Cooling
- Cooling: Electric
Features
- Basement: Unfinished, Sump Pump
- Fireplace features: Dining Room, Family Room, Great Room, Kitchen, Living Room
- Other rooms: Breakfast Room
Interior area
- Finished area above ground: 2,768 sqft
- Total interior livable area: 2,768 sqft
Property
Parking
- Total spaces: 2
- Parking features: Detached
Lot
- Size: 0.21 Acres
Construction
Type & style
- Home type: Residential
- Architectural style: Single Family Residence
Materials
- Materials: Frame
Condition
- Year built: 1940
- Age: 76-100 Years
Utilities & green energy
- Sewer: Public Sewer
- Water: Public
Highlights
Outdoor & Lot
- Deck
- Covered Patio
- Fenced Yard
- Mature Trees
Kitchen
- Gas Range
- Stainless Appliances
Interior
- Coffered or Tray Ceiling
Layout
- Workshop
Fireplace
- Fireplace
Garage & Parking
- Detached Garage
- Garage Workshop
HOA and Amenities
No HOA on this home.
Nearby schools
GreatSchools rating
- 8Santa Fe Trail Elementary School
- 7Bridger Middle School
- 3William Chrisman High School
Schools provided by the listing agent
- District: Independence
Price history
Tax
- Annual tax amount: $1,258 / yr
Property tax history
| Year | Property tax | Assessed value |
|---|---|---|
| 2025 | $1,258 | $12,606 |
| 2024 | $760 | $10,963 |
| 2023 | $742 | $10,963 |
| 2022 | $1,305 | $17,671 |
| 2021 | $1,305 | $17,671 |
| 2020 | $1,283 | $16,880 |
| 2019 | $1,262 | $16,880 |
| 2018 | $1,262 | $16,839 |
| 2017 | $1,357 | $16,839 |
| 2016 | $1,241 | $15,717 |
| 2014 | $1,184 | $15,260 |
| 2013 | $1,176 | $15,260 |
Is this your home?
Claim this home to get your HouseLoop Home Valuation & Buyer Demand Report — real-time buyer demand and an up-to-date value for your home. Free, no obligation, about 3 minutes.
Listed by Worth Clark Realty
Listed Jun 1, 2026, 8:40 AM · Updated Jul 31, 2026, 8:55 AM · Source: Heartland MLS as distributed by MLS GRID · MLS #2623404
HouseLoop AI Overview
This 1940 single-family home took 58 days to go under contract, slightly above the South Side Add median pace, yet attracted solid engagement with over 1,000 page views and 34 saves—signaling genuine buyer interest. HouseLoop's AI photo analysis detected premium features including a deck, fireplace, and flat lot that resonated with buyers exploring the property. The combination of classic bones, detectable upgrades, and desirable outdoor space positioned this three-bedroom residence competitively within its established neighborhood.
Homes with similar features
| Home | Neighborhood | Shared features | Saves · Likes |
|---|---|---|---|
| 3306 S Owens School Road | Other | deck, model, luxury, photos | 88 · 47 |
| 1301 NE Foxwood Drive | Foxwood Hills | deck, model, luxury, photos | 16 · 15 |
| 24407 Woodland Circle | Woodland Estates | deck, model, luxury, photos | 15 · 22 |
| 12714 S Harris Road | Other | model, luxury, photos, flat lot | 136 · 39 |
| 203 NE Oak Tree Circle | Oak Tree Farms | deck, model, luxury, photos | 40 · 20 |
Frequently asked questions
How much did 1020 S Mccoy Street sell for?
1020 S Mccoy Street was listed at $215,000 and sold in Jul 2026. Individual sold prices aren't published here, but the surrounding data tells the story: it featured deck, model, luxury per HouseLoop's AI photo analysis.
How fast did 1020 S Mccoy Street sell?
It went under contract in 58 days.
How popular was this home on HouseLoop?
1,052 views · 34 saves · 34 likes.
What features did this home have?
HouseLoop's AI photo analysis detected: deck, model, luxury, photos, flat lot, condition, fireplace, pool form.
What schools serve 1020 S Mccoy Street?
This home is in the Independence school district (William Chrisman High School). Verify the exact attendance boundary for this address before relying on it.