$322,000
Sold4 bd · 3 ba · 2,458 sqftAbout this home
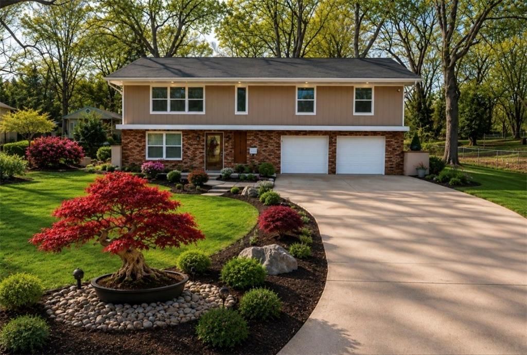
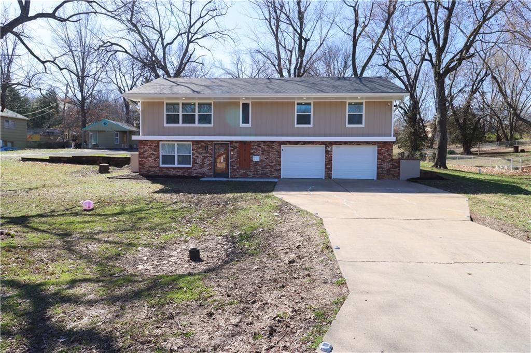
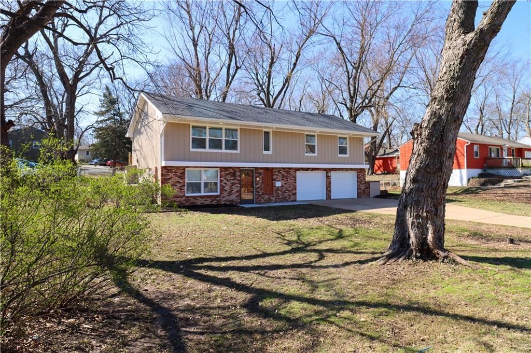
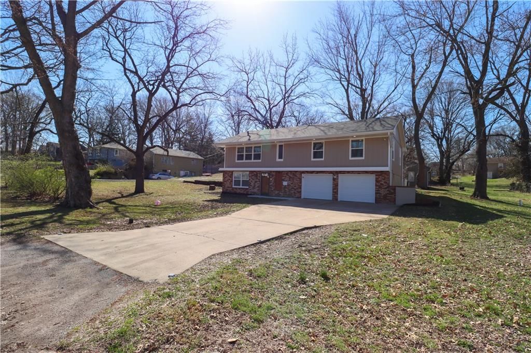
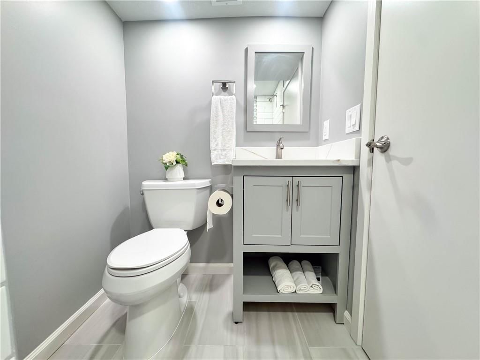
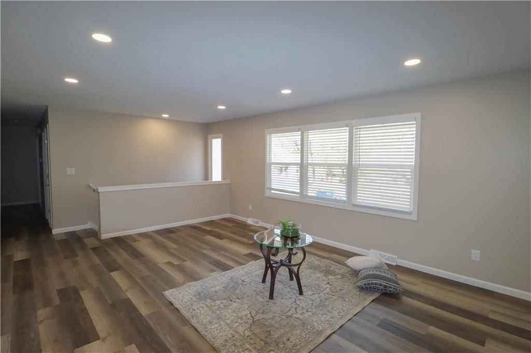
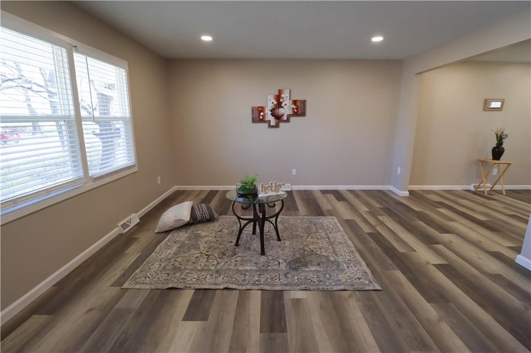
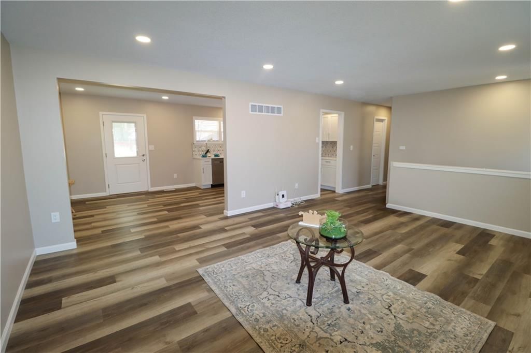
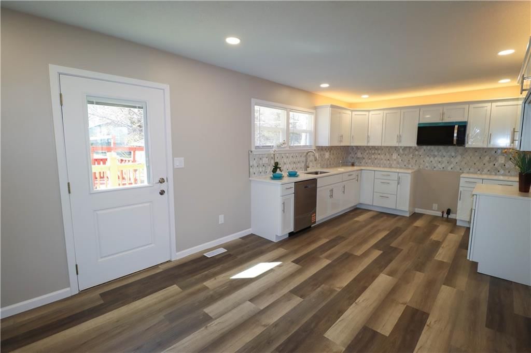
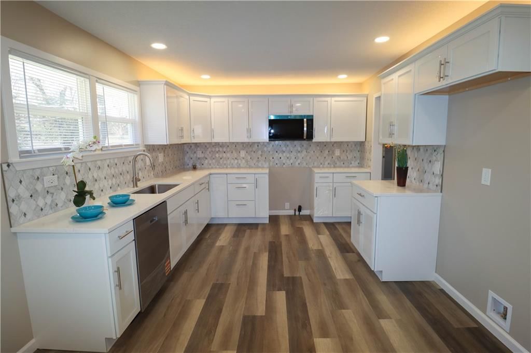
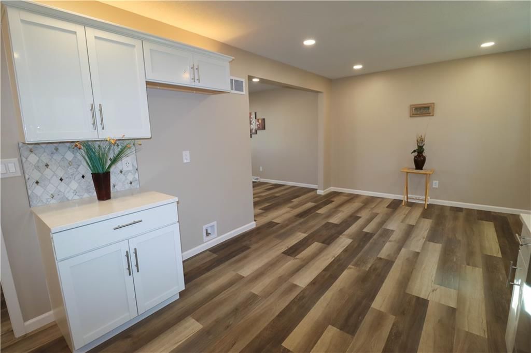
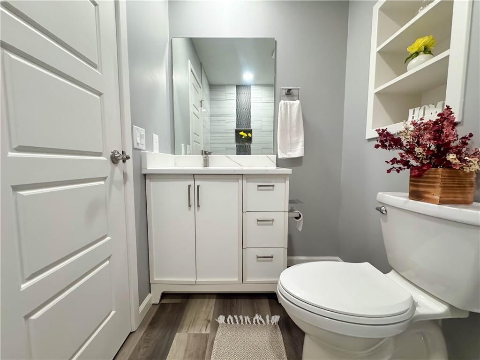
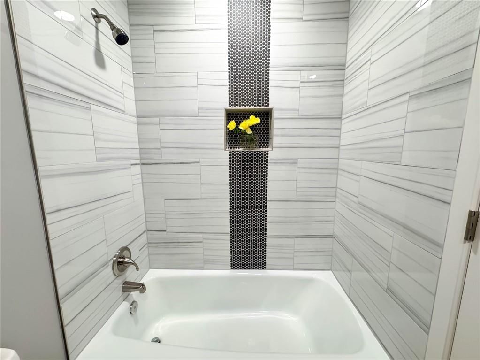
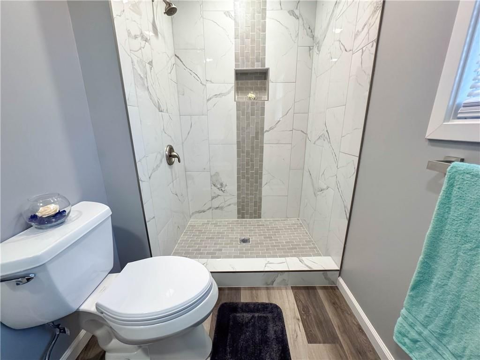
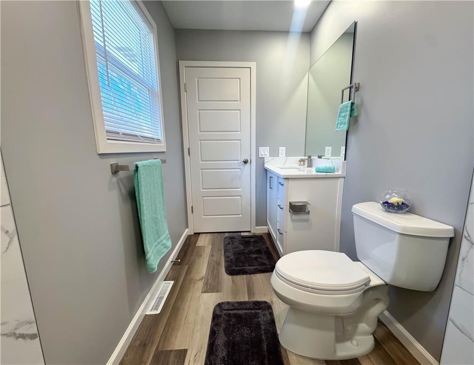
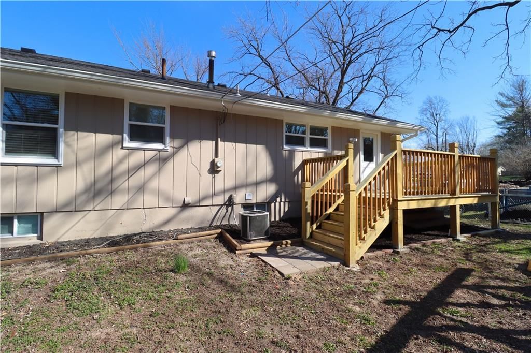
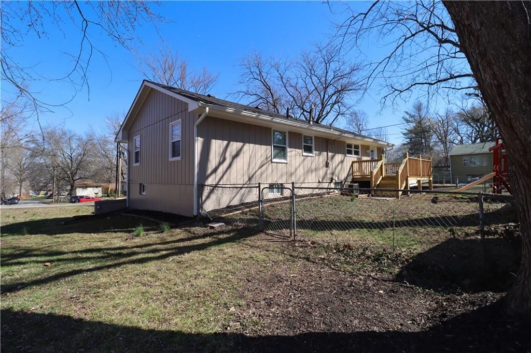
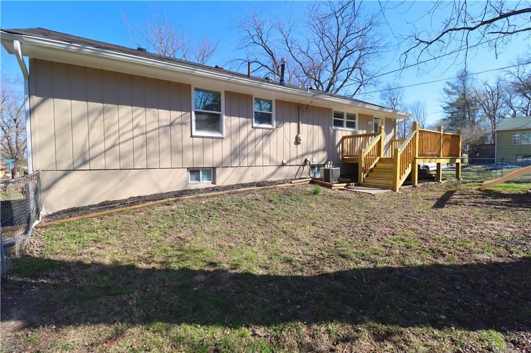
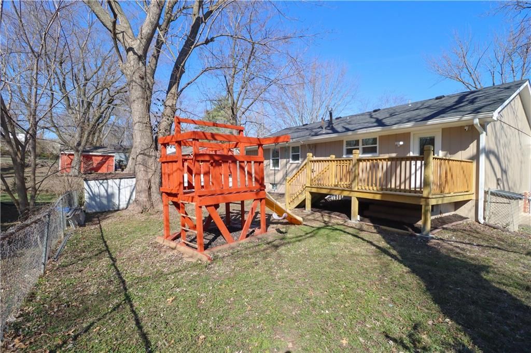
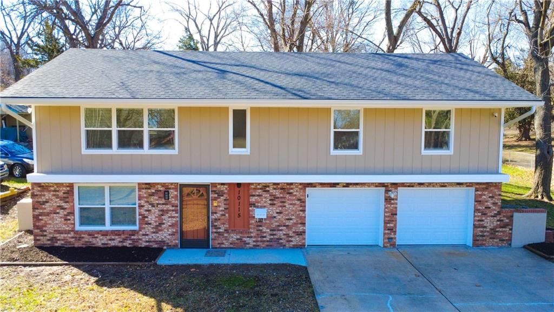
NEW PRICE! Completely Remodeled! Charming raised ranch on a beautiful corner lot in Independence featuring 4 bedrooms and 3 bathrooms. Updated kitchen with quartz countertops, modern sinks, and dining area. Spacious primary suite with double closets and tiled shower. Major improvements include a brand-new roof,…
Property Details
Interior
Bedrooms & bathrooms
- Bedrooms: 4
- Full bathrooms: 3
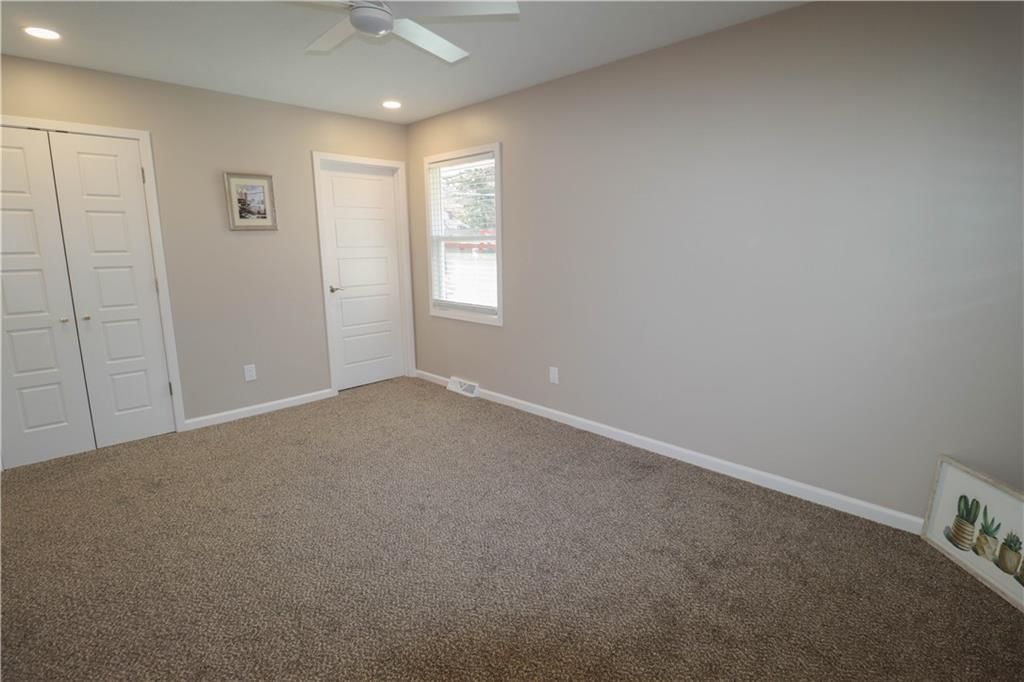
Primary Bedroom
- Features: Walk-In Closet(s)
- Level: First
- Dimensions: 15 × 11
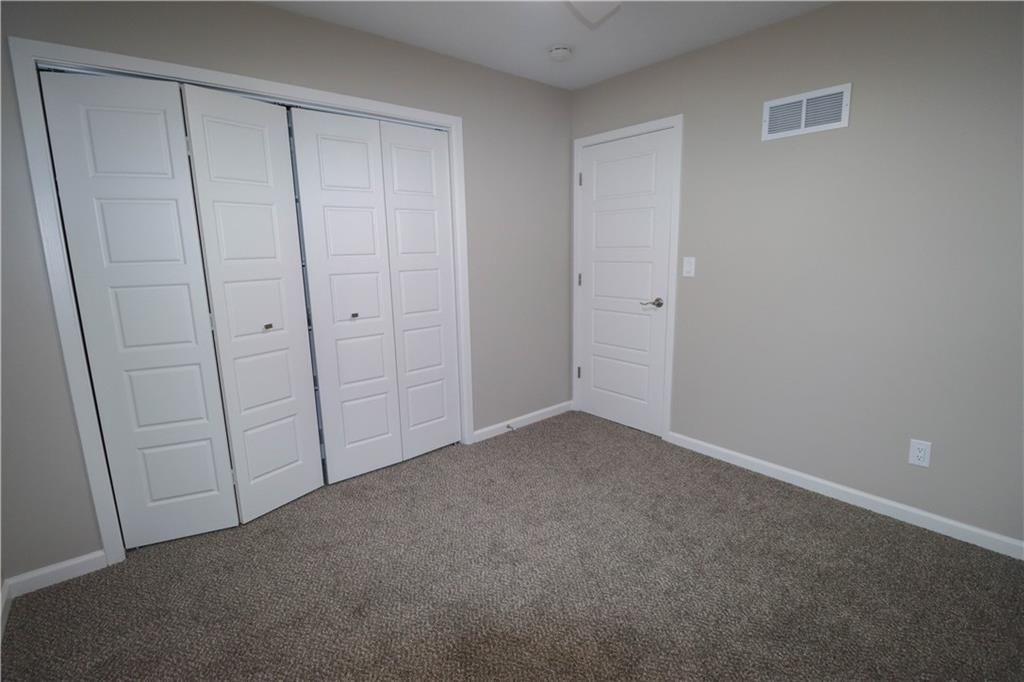
Bedroom 2
- Features: Walk-In Closet(s)
- Level: First
- Dimensions: 12 × 11
Bedroom 3
- Level: First
- Dimensions: 11 × 9
Bathroom 4
- Level: Basement
- Dimensions: 12 × 11
Family Room
- Features: Ceiling Fan(s)
- Level: First
- Dimensions: 14 × 18
Kitchen
- Features: kitchen island, pantry
- Level: First
- Dimensions: 11 × 22
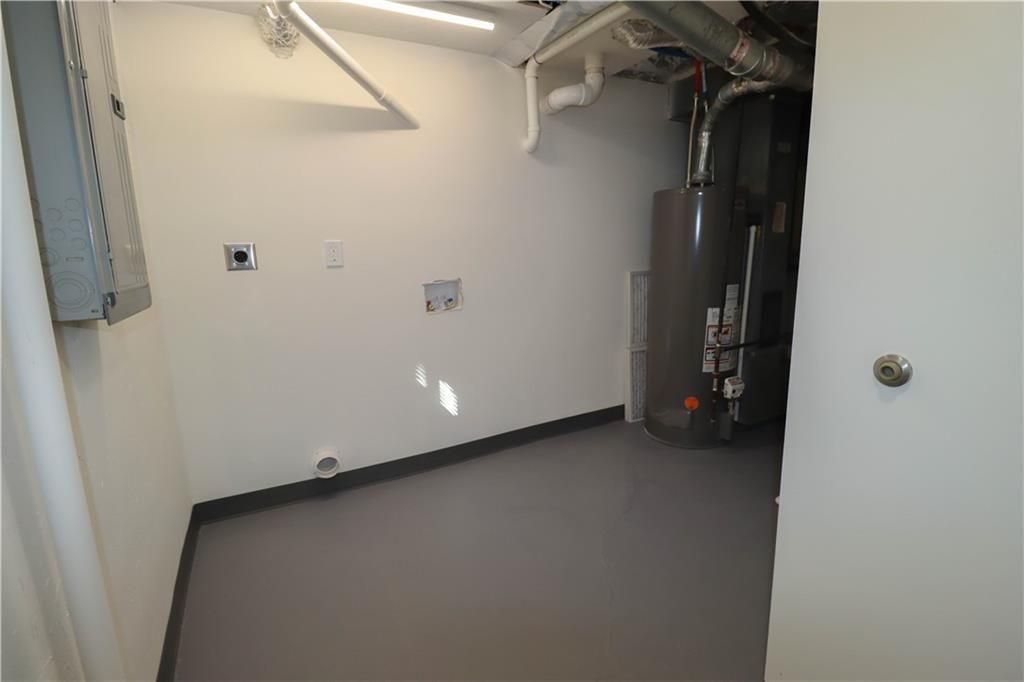
Laundry
- Level: Basement
- Dimensions: 9 × 12
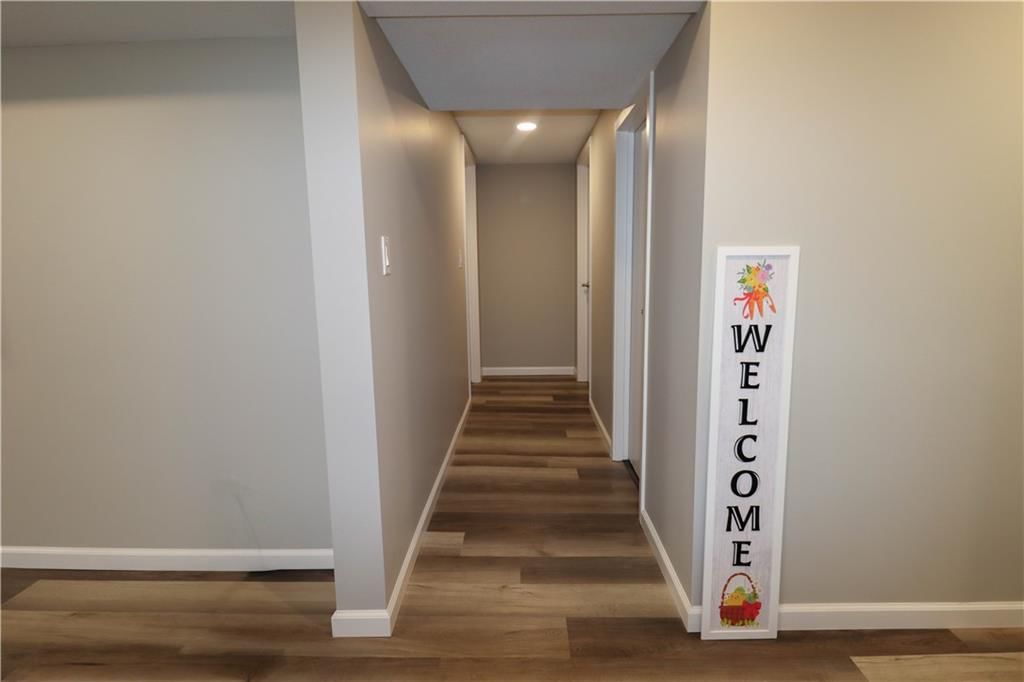
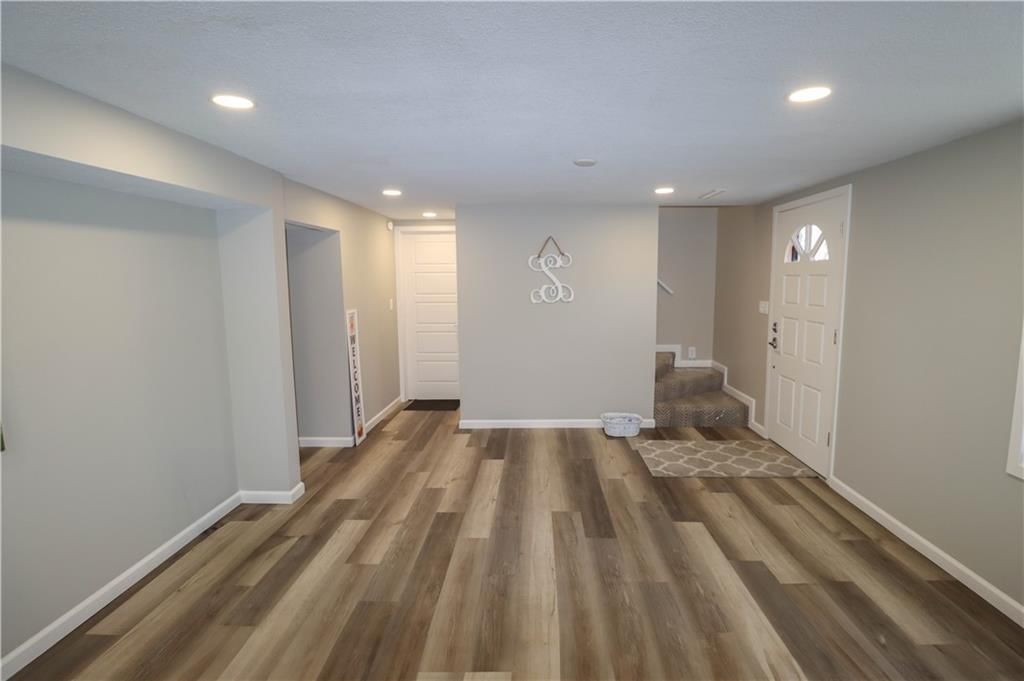
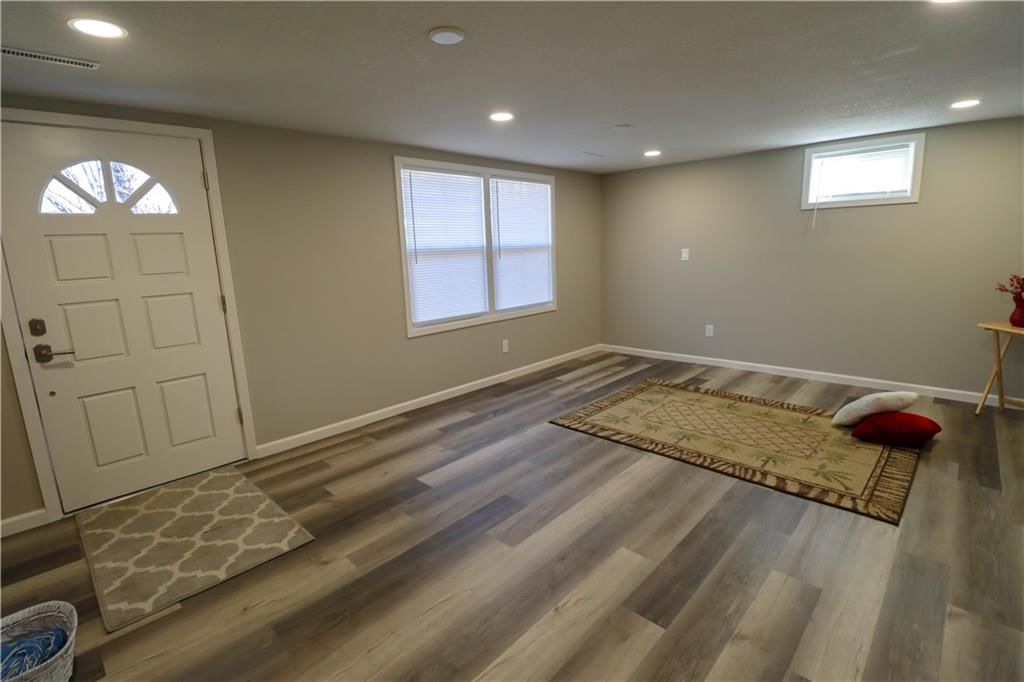
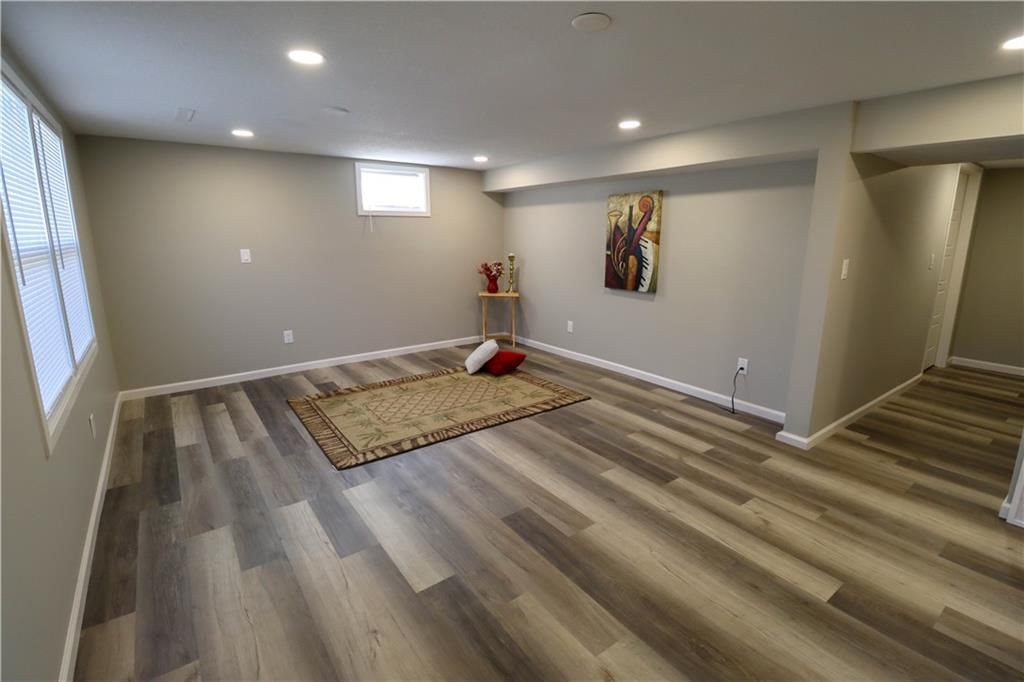
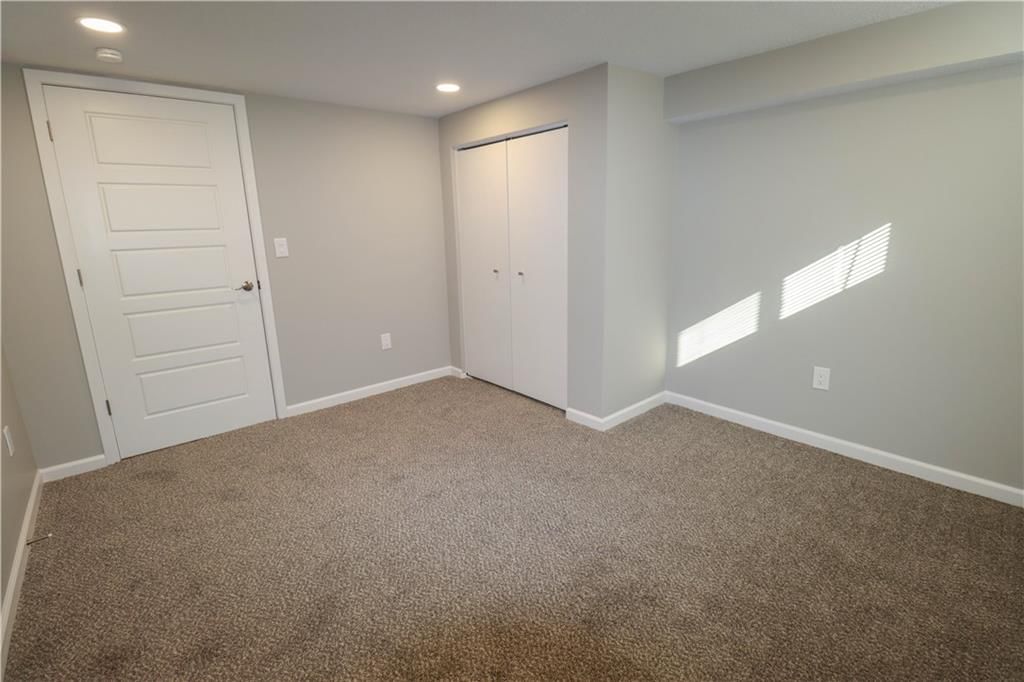
Recreation Room
- Level: Basement
- Dimensions: 14 × 16
Other Room
- Level: Basement
- Dimensions: 9 × 13
Heating
- Heating: Natural Gas
Cooling
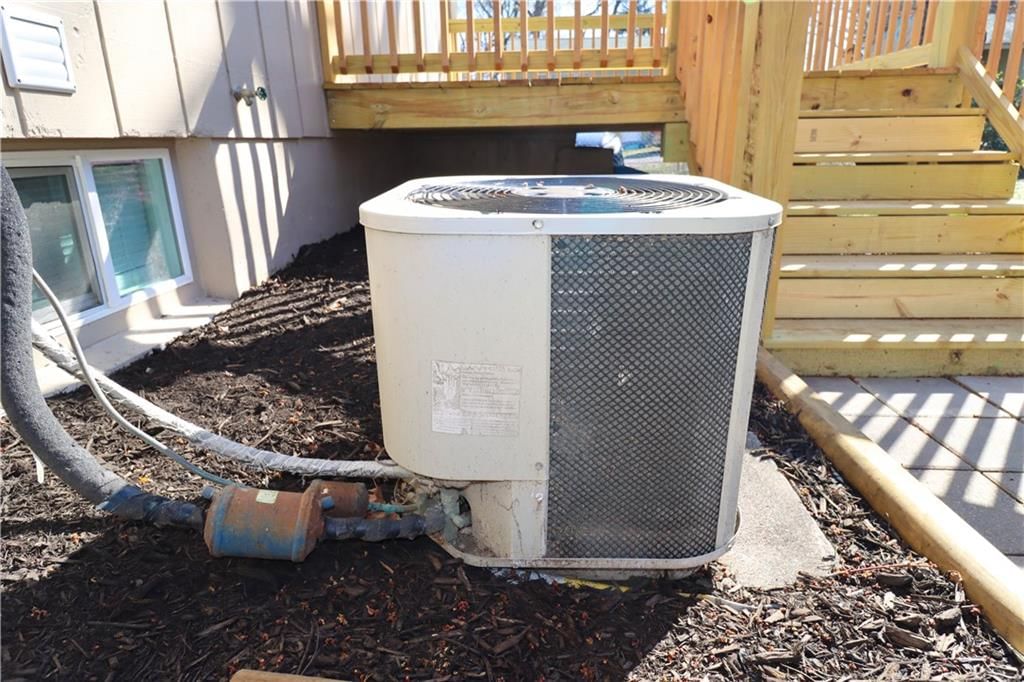
- Cooling: Electric
Appliances
- Included: Dryer, Refrigerator, Free-Standing Electric Oven, Washer
- Laundry: In Basement, Laundry Closet
Features
- Features: Ceiling Fan(s)
- Flooring: Carpet, Ceramic Floor, Wood
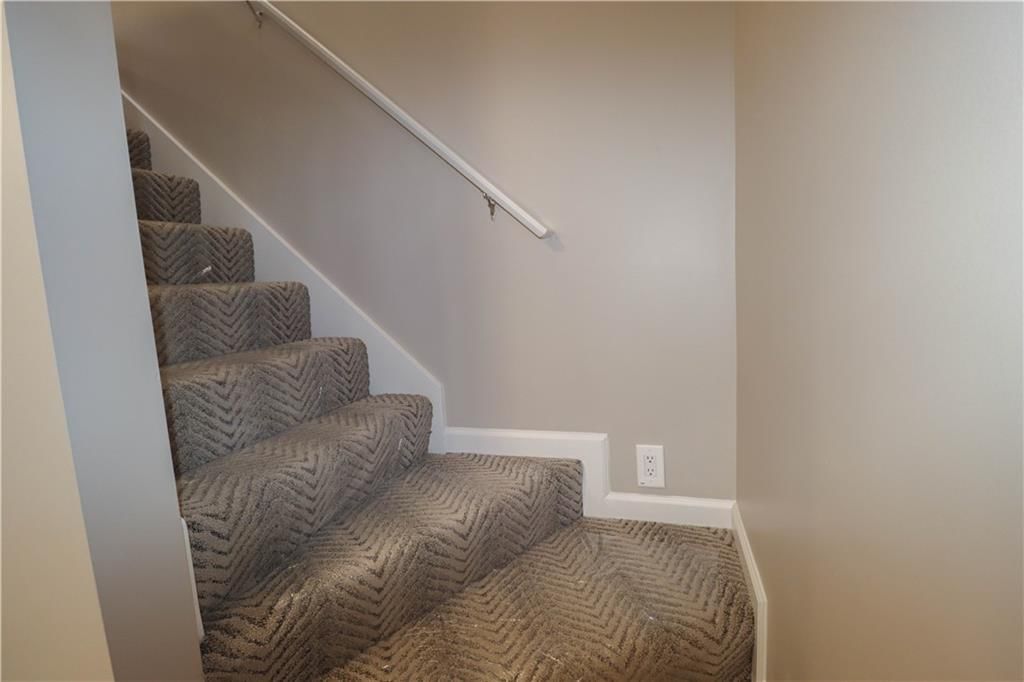
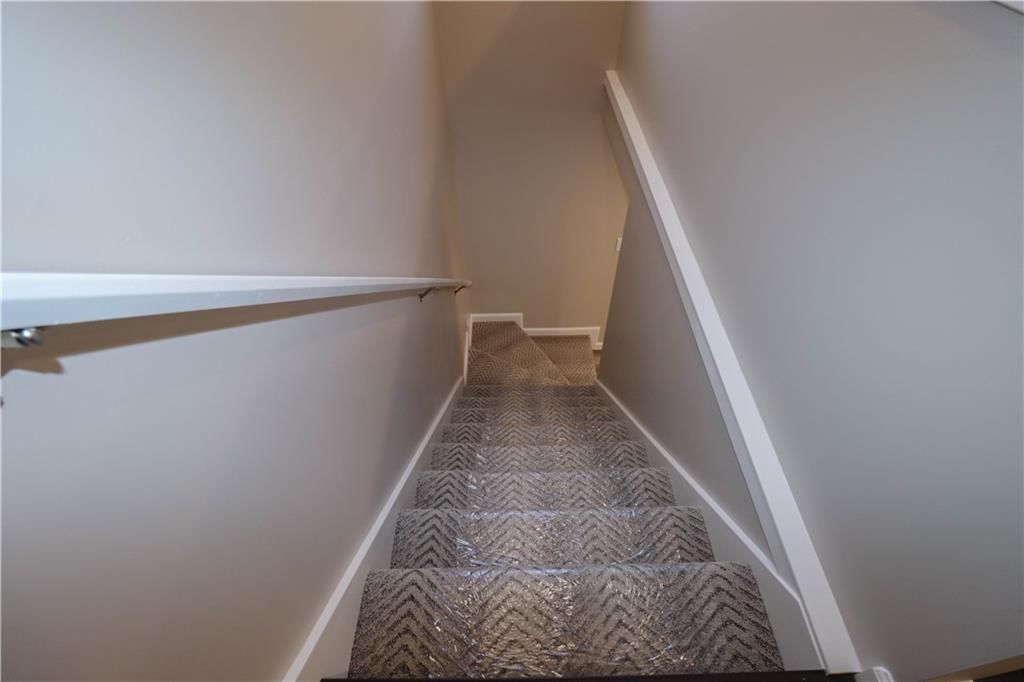
- Basement: Finished, Garage Entrance, Walk-Up Access
Interior area
- Finished area above ground: 2,458 sqft
- Total interior livable area: 2,458 sqft
Property
Parking
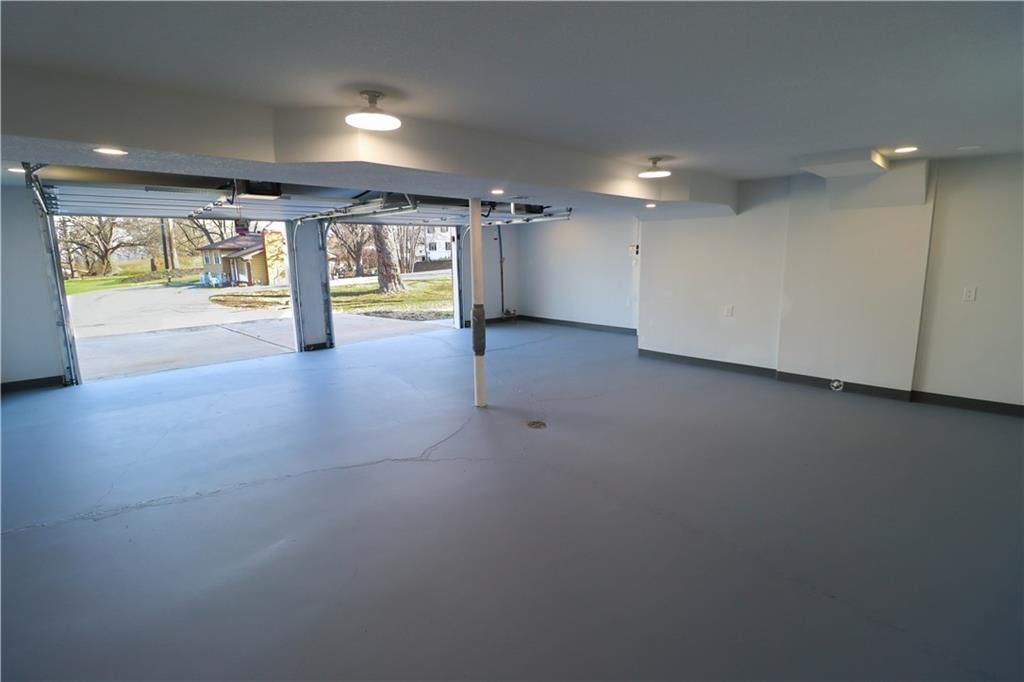
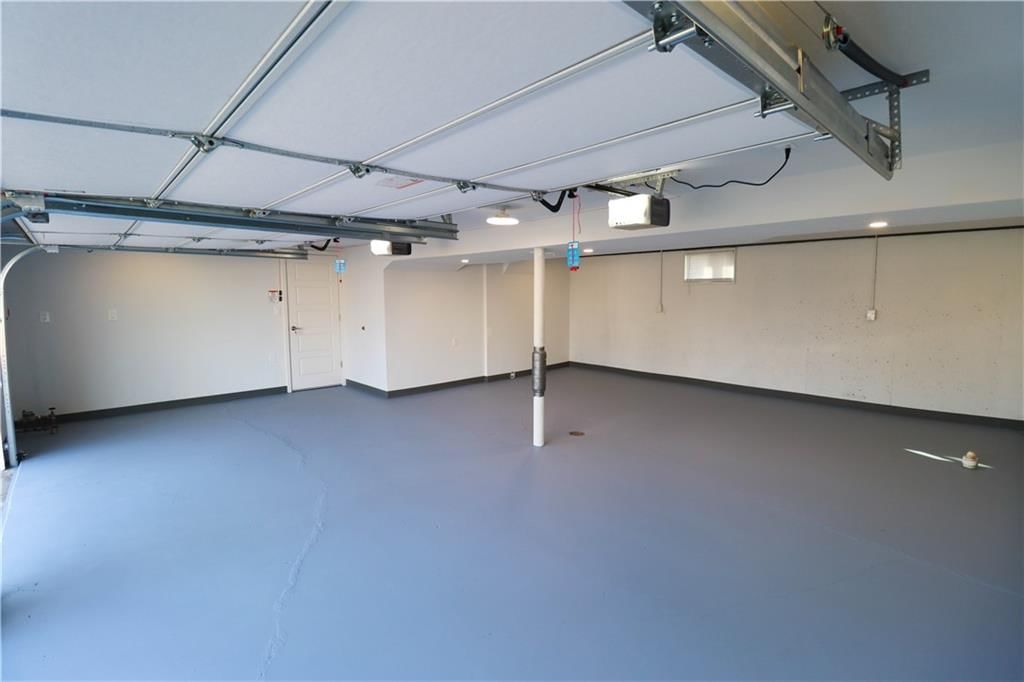
- Total spaces: 2
- Parking features: Basement, Garage Faces Front
Lot
- Size: 0.21 Acres
- Features: City Lot, Corner Lot, Many Trees
Construction
Type & style
- Home type: Residential
- Architectural style: Single Family Residence
Materials
- Materials: Frame
Condition
- Year built: 1969
- Age: 31-40 Years
Utilities & green energy
- Sewer: Public Sewer
- Water: Public
Highlights
Outdoor & Lot
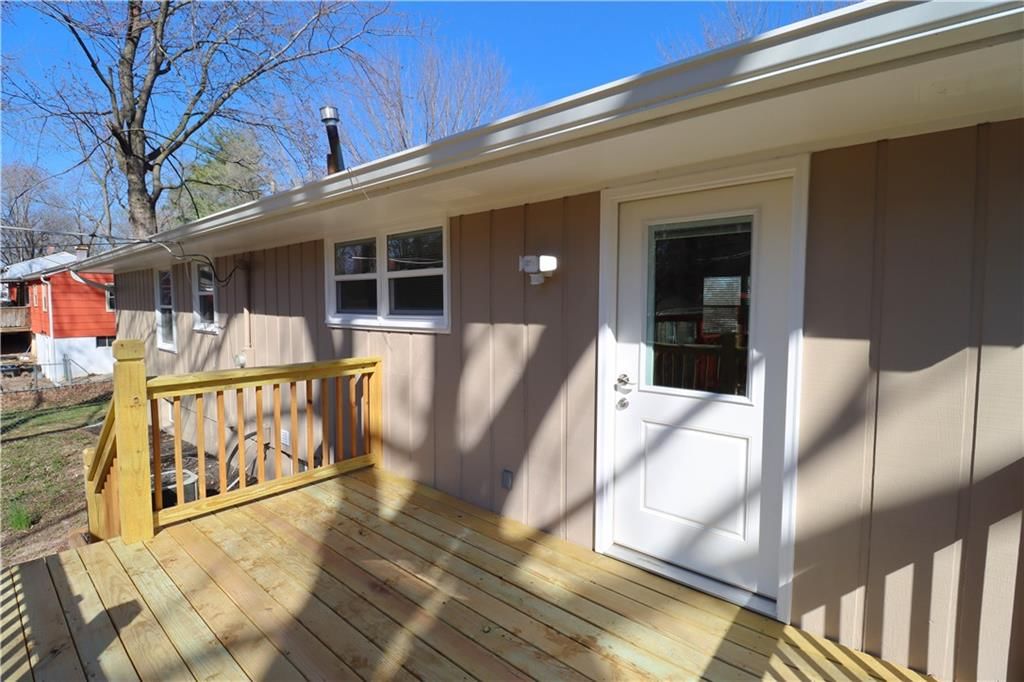
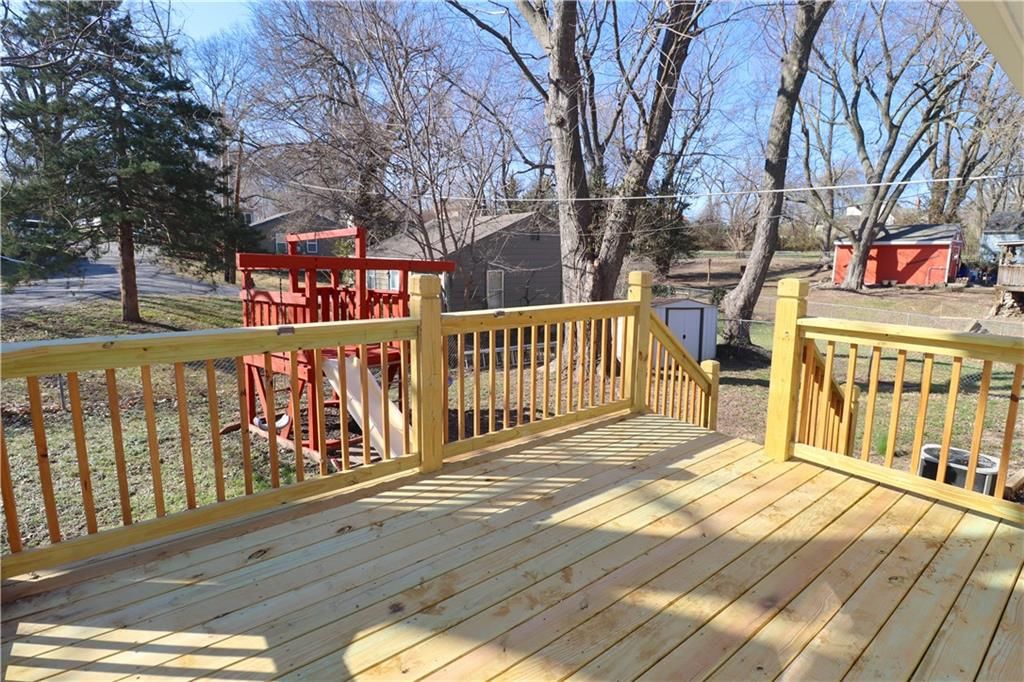
- Deck
- Fenced Yard
- Mature Trees
- Corner Lot
Kitchen
- White Kitchen
- Stainless Appliances
Bathroom
- Frameless Glass Shower
- Walk-in Shower
Interior
- Hardwood Floors
- Tile Floors
Layout
- Finished Basement
Garage & Parking
- Attached Garage
- Epoxy Garage Floor
HOA and Amenities
No HOA on this home.
Nearby schools
GreatSchools rating
- 6Cassell Park Elementary
- 6Clifford H. Nowlin Middle School
- 3Van Horn High School
Schools provided by the listing agent
- District: Kansas City Mo
- Elementary: Three Trails
- High: Van Horn
Price history
Tax
- Annual tax amount: $2,297 / yr
Property tax history
| Year | Property tax | Assessed value |
|---|---|---|
| 2025 | $2,297 | $31,409 |
| 2024 | $2,381 | $33,394 |
| 2023 | $2,323 | $33,394 |
| 2022 | $1,809 | $23,750 |
| 2021 | $1,802 | $23,750 |
| 2020 | $1,618 | $20,757 |
| 2019 | $1,594 | $20,757 |
| 2018 | $1,594 | $18,065 |
| 2017 | $1,476 | $18,065 |
| 2016 | $1,422 | $17,613 |
| 2014 | $1,357 | $17,100 |
| 2013 | $1,349 | $17,100 |
Listed by Platinum Realty LLC
Listed Mar 17, 2026, 5:43 AM · Updated Jul 18, 2026, 7:29 AM · Source: Heartland MLS as distributed by MLS GRID · MLS #2605911
Listed for
$322,000
Sold10115 E 31st Street, Independence, MO 64052
About this home
Is this your home?
Claim this home to get your HouseLoop Home Valuation & Buyer Demand Report — real-time buyer demand and an up-to-date value for your home. Free, no obligation, about 3 minutes.
NEW PRICE! Completely Remodeled! Charming raised ranch on a beautiful corner lot in Independence featuring 4 bedrooms and 3 bathrooms. Updated kitchen with quartz countertops, modern sinks, and dining area. Spacious primary suite with double closets and tiled shower. Major improvements include a brand-new roof,…
Property Details
Interior
Bedrooms & bathrooms
- Bedrooms: 4
- Full bathrooms: 3
Primary Bedroom
- Features: Walk-In Closet(s)
- Level: First
- Dimensions: 15 × 11
Bedroom 2
- Features: Walk-In Closet(s)
- Level: First
- Dimensions: 12 × 11
Bedroom 3
- Level: First
- Dimensions: 11 × 9
Bathroom 4
- Level: Basement
- Dimensions: 12 × 11
Family Room
- Features: Ceiling Fan(s)
- Level: First
- Dimensions: 14 × 18
Kitchen
- Features: kitchen island, pantry
- Level: First
- Dimensions: 11 × 22
Laundry
- Level: Basement
- Dimensions: 9 × 12
Recreation Room
- Level: Basement
- Dimensions: 14 × 16
Other Room
- Level: Basement
- Dimensions: 9 × 13
Heating
- Heating: Natural Gas
Cooling
- Cooling: Electric
Appliances
- Included: Dryer, Refrigerator, Free-Standing Electric Oven, Washer
- Laundry: In Basement, Laundry Closet
Features
- Features: Ceiling Fan(s)
- Flooring: Carpet, Ceramic Floor, Wood
- Basement: Finished, Garage Entrance, Walk-Up Access
Interior area
- Finished area above ground: 2,458 sqft
- Total interior livable area: 2,458 sqft
Property
Parking
- Total spaces: 2
- Parking features: Basement, Garage Faces Front
Lot
- Size: 0.21 Acres
- Features: City Lot, Corner Lot, Many Trees
Construction
Type & style
- Home type: Residential
- Architectural style: Single Family Residence
Materials
- Materials: Frame
Condition
- Year built: 1969
- Age: 31-40 Years
Utilities & green energy
- Sewer: Public Sewer
- Water: Public
Highlights
Outdoor & Lot
- Deck
- Fenced Yard
- Mature Trees
- Corner Lot
Kitchen
- White Kitchen
- Stainless Appliances
Bathroom
- Frameless Glass Shower
- Walk-in Shower
Interior
- Hardwood Floors
- Tile Floors
Layout
- Finished Basement
Garage & Parking
- Attached Garage
- Epoxy Garage Floor
HOA and Amenities
No HOA on this home.
Nearby schools
GreatSchools rating
- 6Cassell Park Elementary
- 6Clifford H. Nowlin Middle School
- 3Van Horn High School
Schools provided by the listing agent
- District: Kansas City Mo
- Elementary: Three Trails
- High: Van Horn
Price history
Tax
- Annual tax amount: $2,297 / yr
Property tax history
| Year | Property tax | Assessed value |
|---|---|---|
| 2025 | $2,297 | $31,409 |
| 2024 | $2,381 | $33,394 |
| 2023 | $2,323 | $33,394 |
| 2022 | $1,809 | $23,750 |
| 2021 | $1,802 | $23,750 |
| 2020 | $1,618 | $20,757 |
| 2019 | $1,594 | $20,757 |
| 2018 | $1,594 | $18,065 |
| 2017 | $1,476 | $18,065 |
| 2016 | $1,422 | $17,613 |
| 2014 | $1,357 | $17,100 |
| 2013 | $1,349 | $17,100 |
Is this your home?
Claim this home to get your HouseLoop Home Valuation & Buyer Demand Report — real-time buyer demand and an up-to-date value for your home. Free, no obligation, about 3 minutes.
Listed by Platinum Realty LLC
Listed Mar 17, 2026, 5:43 AM · Updated Jul 18, 2026, 7:29 AM · Source: Heartland MLS as distributed by MLS GRID · MLS #2605911
HouseLoop AI Overview
This 1969 single-family home took 91 days to go under contract, outpacing Twin Hills' median pace and suggesting measured buyer interest in the vintage market. Strong engagement—582 page views and 35 saves—reflected buyer pursuit of the home's key features: an updated deck, well-maintained condition, and appealing outdoor amenities including pool form and fencing on a flat lot. The 4-bedroom layout and 2,458 square feet appealed to families seeking established neighborhood character with modern updates.
Homes with similar features
| Home | Neighborhood | Shared features | Saves · Likes |
|---|---|---|---|
| 2137 SE 7th Street | Ashton at Charleston Park | deck, model, luxury, photos | 13 · 9 |
| 12634 Fountain Lake Circle | Fountain Lake | deck, model, luxury, photos | 200 · 104 |
| 817 NW Golden Court | Apple Valley | deck, model, luxury, photos | 131 · 50 |
| 9824 Lydia Avenue | Linden Hill | deck, model, luxury, photos | 100 · 56 |
| 5817 NE Ruby Court | Oaks Ridge Meadows | model, luxury, photos, flat lot | 93 · 36 |
Frequently asked questions
How much did 10115 E 31st Street sell for?
10115 E 31st Street was listed at $322,000 and sold in Jul 2026. Individual sold prices aren't published here, but the surrounding data tells the story: it featured deck, model, luxury per HouseLoop's AI photo analysis.
How fast did 10115 E 31st Street sell?
It went under contract in 91 days.
How popular was this home on HouseLoop?
582 views · 35 saves · 23 likes.
What features did this home have?
HouseLoop's AI photo analysis detected: deck, model, luxury, photos, flat lot, condition, pool form, pool type.
What schools serve 10115 E 31st Street?
This home is in the Independence school district (Van Horn High School). Verify the exact attendance boundary for this address before relying on it.