$150,000
Sold2 bd · 1 ba · 837 sqftAbout this home
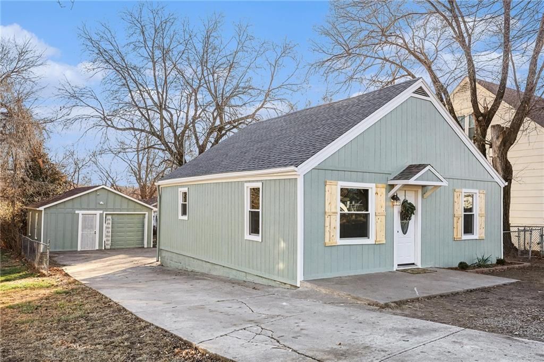
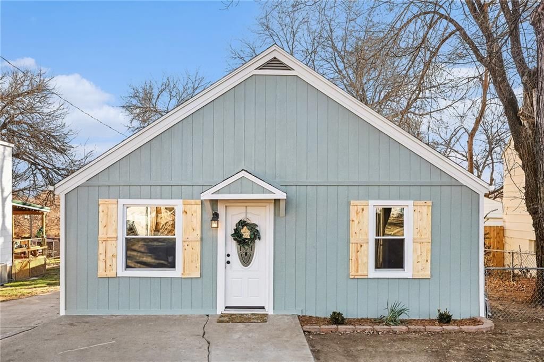
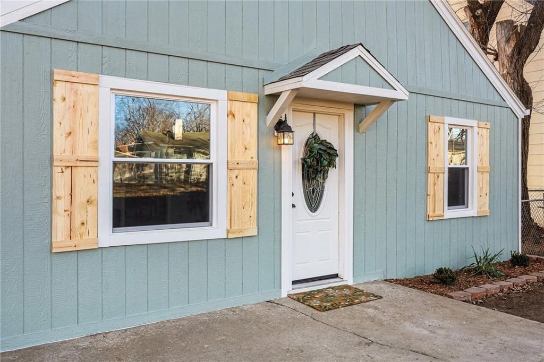
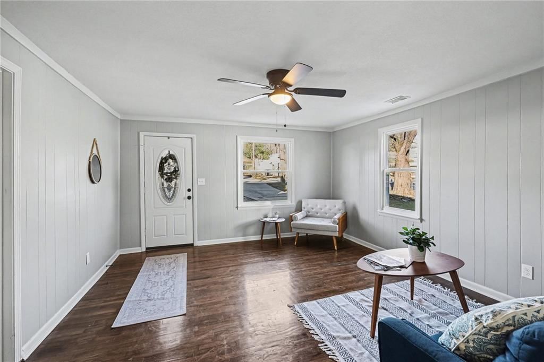
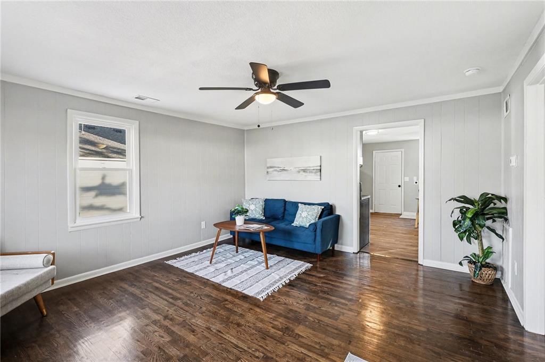
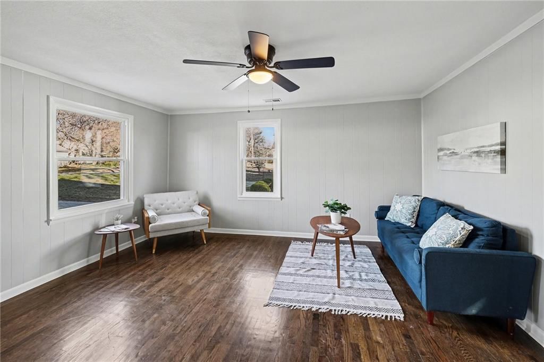
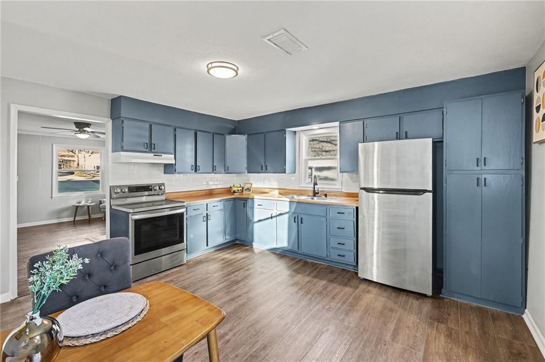
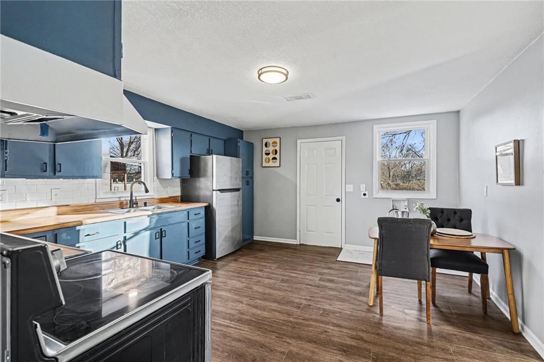
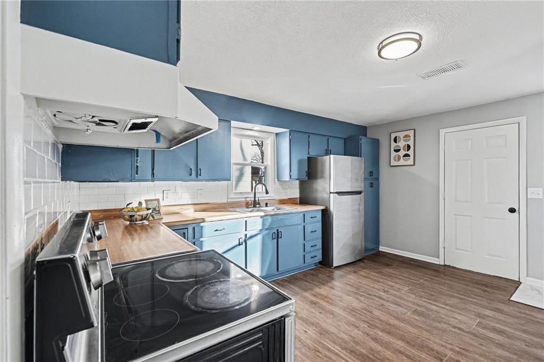
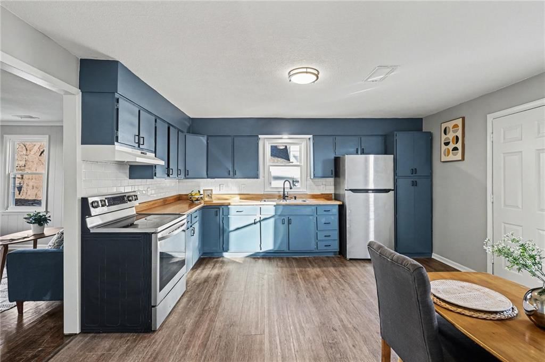
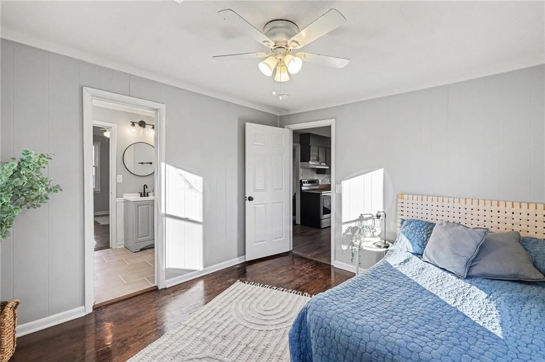
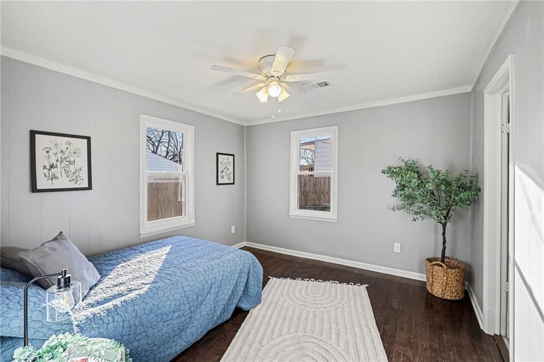
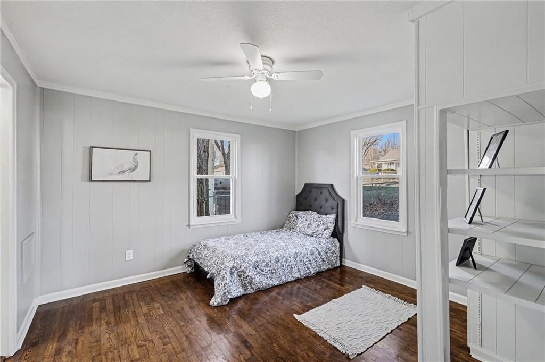
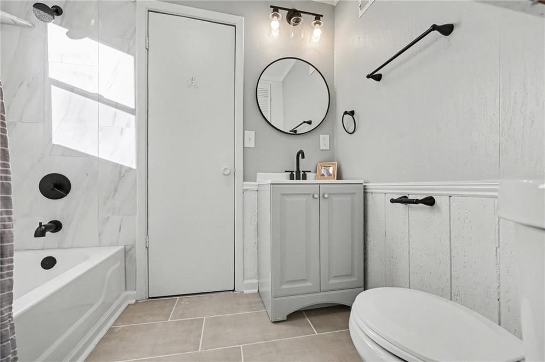
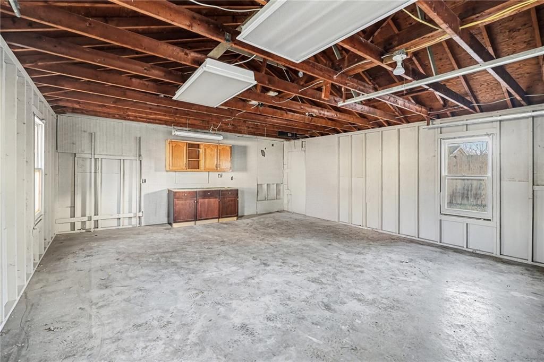
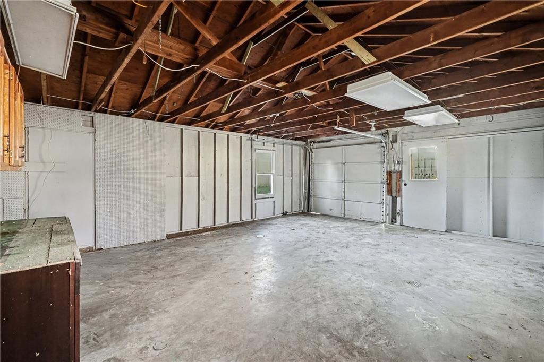
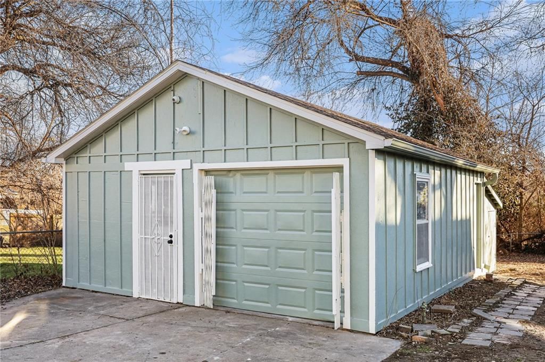
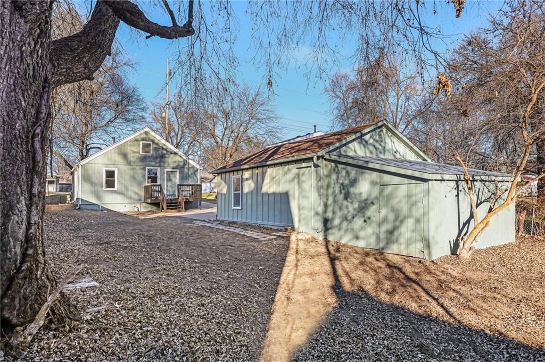
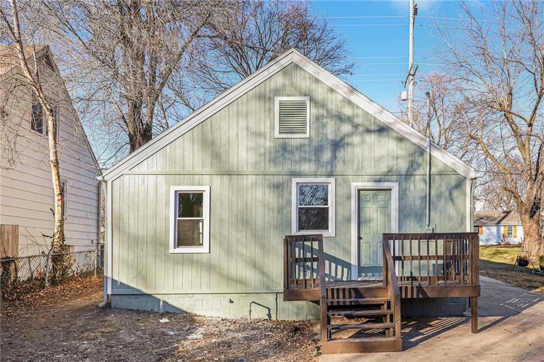
Adorable remodeled cottage -2 bed/ 1 bath, laundry off of kitchen. NEW ROOF, FURNACE, AC, WINDOWS, SIDING, INTERIOR AND EXTERIOR PAINT. NEW BATHROOM. The newly stained deck and flat fenced in yard offers plenty of space for pets or gardening. Huge garage and storage shed are 678 sq ft of space. Great location close…
Property Details
Interior
Bedrooms & bathrooms
- Bedrooms: 2
- Full bathrooms: 1
Heating
- Heating: Natural Gas
Cooling
- Cooling: Electric
Appliances
- Laundry: Dryer Hookup-Ele, In Kitchen
Features
- Flooring: Laminate, Tile, Wood
- Basement: Crawl Space
Interior area
- Finished area above ground: 837 sqft
- Total interior livable area: 837 sqft
Property
Parking
- Total spaces: 1
- Parking features: Detached, Garage Faces Front
Lot
- Size: 0.20 Acres
- Patio & porch: Deck
Construction
Type & style
- Home type: Residential
- Architectural style: Single Family Residence
Materials
- Materials: Wood Siding
Condition
- Year built: 1940
- Age: 76-100 Years
Utilities & green energy
- Sewer: Public Sewer
- Water: Public
Highlights
Outdoor & Lot
- Deck
Interior
- Hardwood Floors
- Tile Floors
Garage & Parking
- Detached Garage
HOA and Amenities
No HOA on this home.
Nearby schools
Schools provided by the listing agent
- District: Independence
- Elementary: Thomas Hart Benton
- Middle: Bingham
- High: William Chrisman
Price history
Tax
- Annual tax amount: $1,167 / yr
Listed by Platinum Realty LLC
Listed Jan 8, 2026, 1:09 AM · Updated Feb 12, 2026, 11:47 PM · Source: Heartland MLS as distributed by MLS GRID · MLS #2595350
Listed for
$150,000
Sold1005 E Walnut Street, Independence, MO 64050
About this home
Is this your home?
Claim this home to get your HouseLoop Home Valuation & Buyer Demand Report — real-time buyer demand and an up-to-date value for your home. Free, no obligation, about 3 minutes.
Adorable remodeled cottage -2 bed/ 1 bath, laundry off of kitchen. NEW ROOF, FURNACE, AC, WINDOWS, SIDING, INTERIOR AND EXTERIOR PAINT. NEW BATHROOM. The newly stained deck and flat fenced in yard offers plenty of space for pets or gardening. Huge garage and storage shed are 678 sq ft of space. Great location close…
Property Details
Interior
Bedrooms & bathrooms
- Bedrooms: 2
- Full bathrooms: 1
Heating
- Heating: Natural Gas
Cooling
- Cooling: Electric
Appliances
- Laundry: Dryer Hookup-Ele, In Kitchen
Features
- Flooring: Laminate, Tile, Wood
- Basement: Crawl Space
Interior area
- Finished area above ground: 837 sqft
- Total interior livable area: 837 sqft
Property
Parking
- Total spaces: 1
- Parking features: Detached, Garage Faces Front
Lot
- Size: 0.20 Acres
- Patio & porch: Deck
Construction
Type & style
- Home type: Residential
- Architectural style: Single Family Residence
Materials
- Materials: Wood Siding
Condition
- Year built: 1940
- Age: 76-100 Years
Utilities & green energy
- Sewer: Public Sewer
- Water: Public
Highlights
Outdoor & Lot
- Deck
Interior
- Hardwood Floors
- Tile Floors
Garage & Parking
- Detached Garage
HOA and Amenities
No HOA on this home.
Nearby schools
Schools provided by the listing agent
- District: Independence
- Elementary: Thomas Hart Benton
- Middle: Bingham
- High: William Chrisman
Price history
Tax
- Annual tax amount: $1,167 / yr
Is this your home?
Claim this home to get your HouseLoop Home Valuation & Buyer Demand Report — real-time buyer demand and an up-to-date value for your home. Free, no obligation, about 3 minutes.
Listed by Platinum Realty LLC
Listed Jan 8, 2026, 1:09 AM · Updated Feb 12, 2026, 11:47 PM · Source: Heartland MLS as distributed by MLS GRID · MLS #2595350