$299,000
Sold2 bd · 2 ba · 1,250 sqftAbout this home
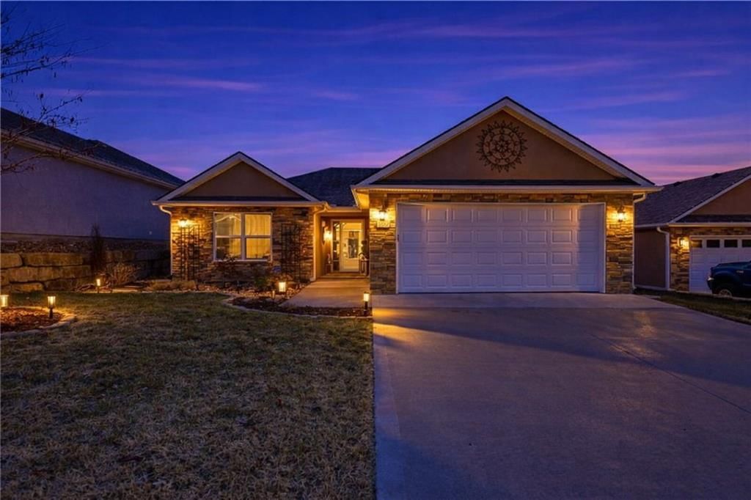
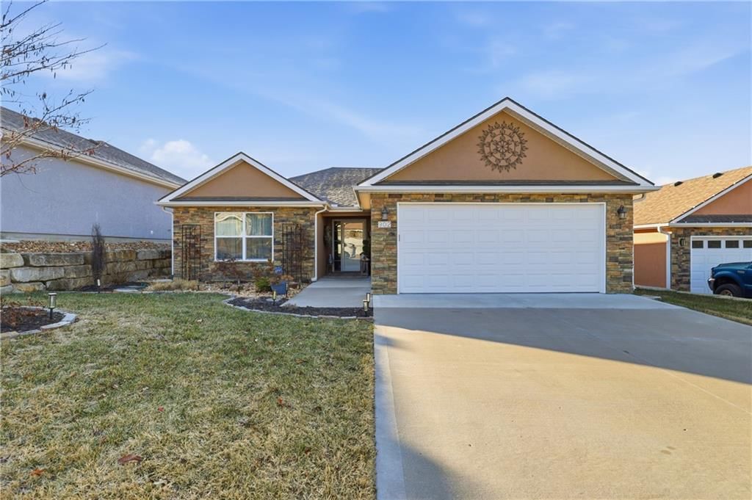
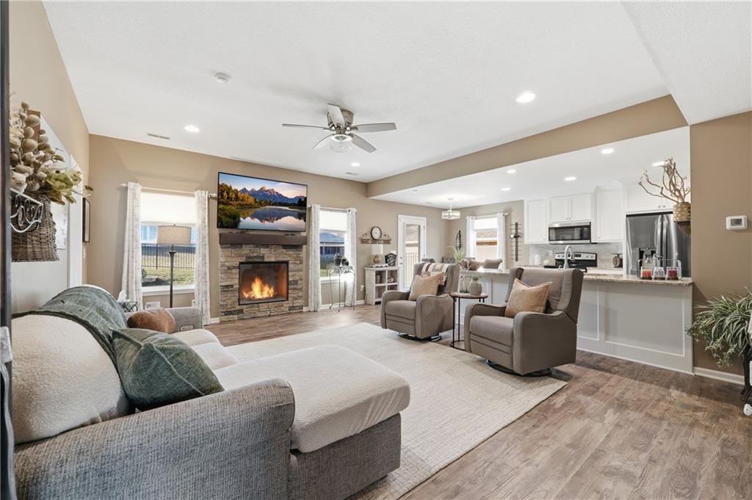
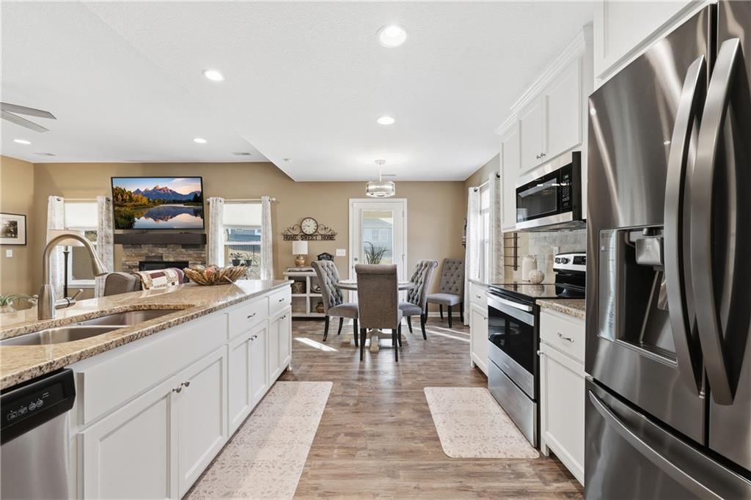
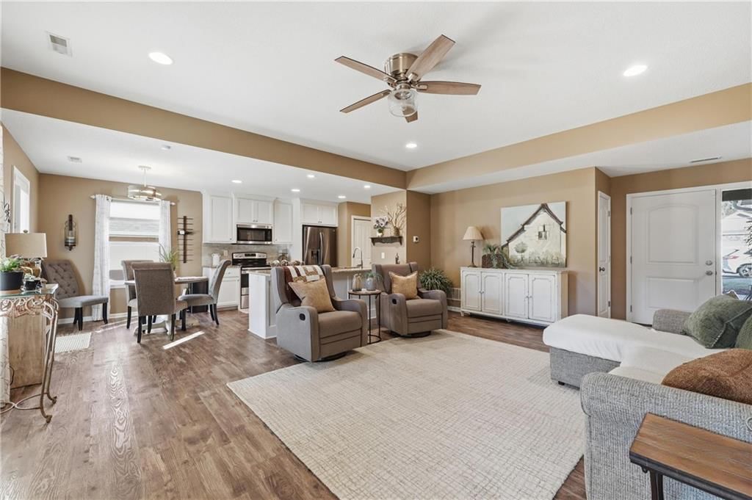
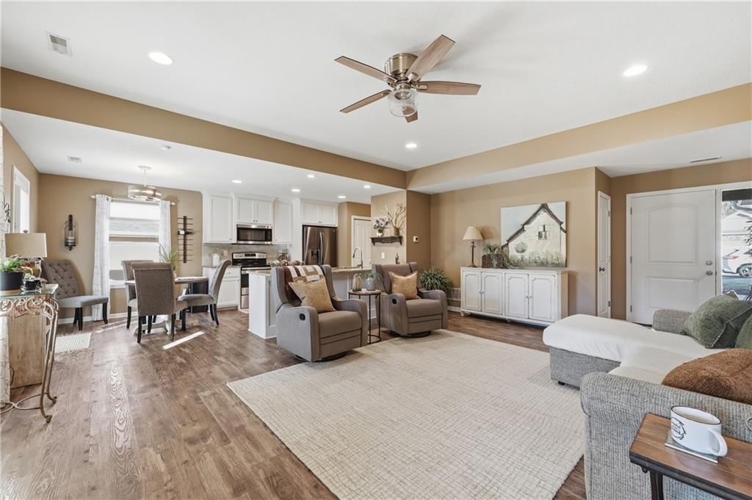
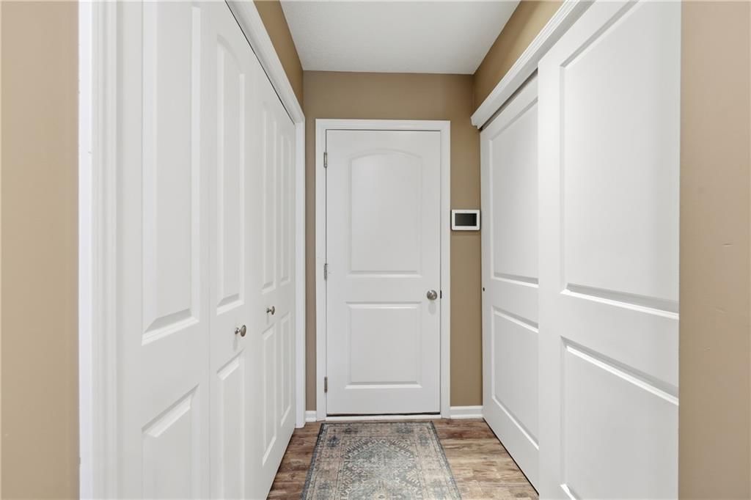
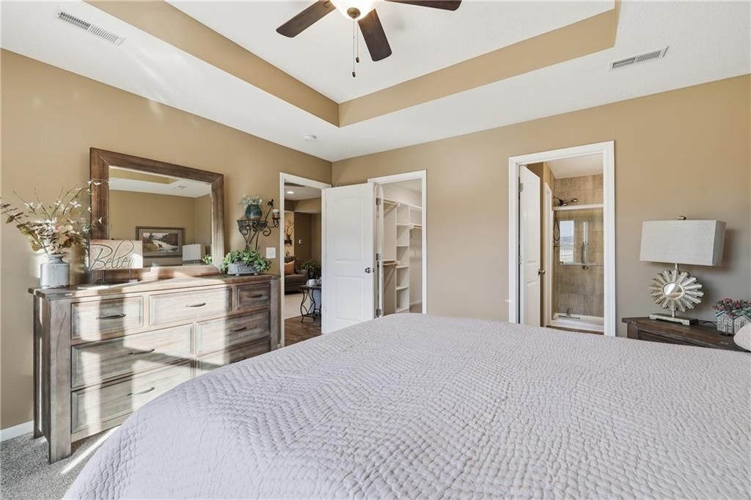
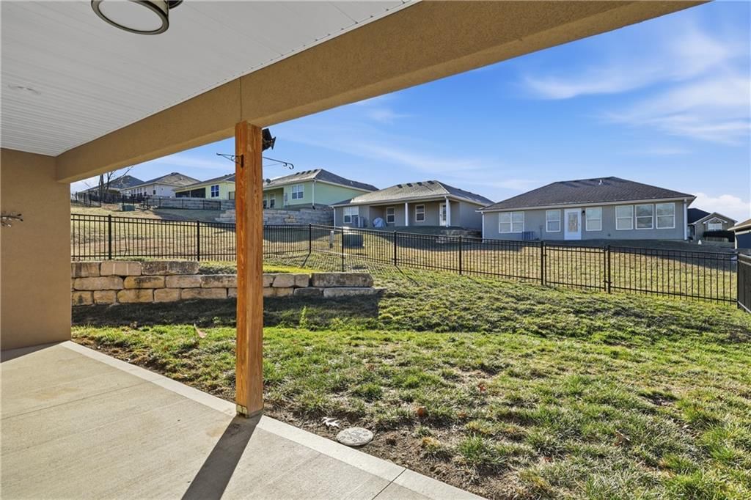
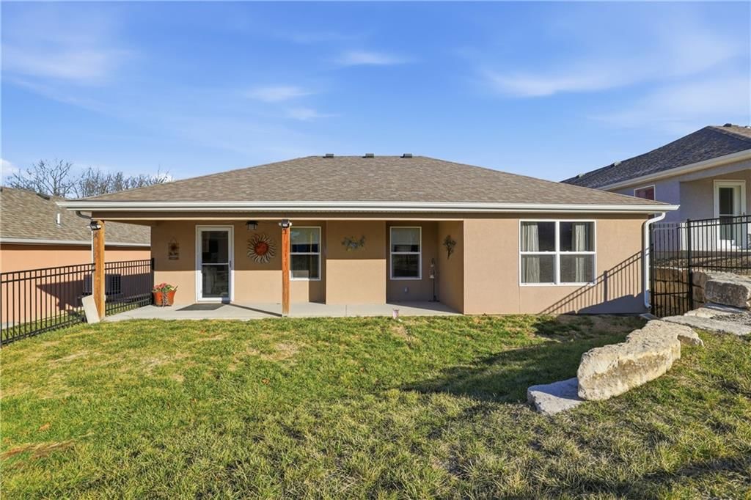
A beautiful, well-maintained home in a 55+ maintenance-provided community. One-level living ... absolutely zero steps! You can see the pride in this tastefully finished home. While you'll love the comfortable indoor spaces ... the covered patio is there to enjoy with family & friends ... and if you have a furry…
Property Details
Interior
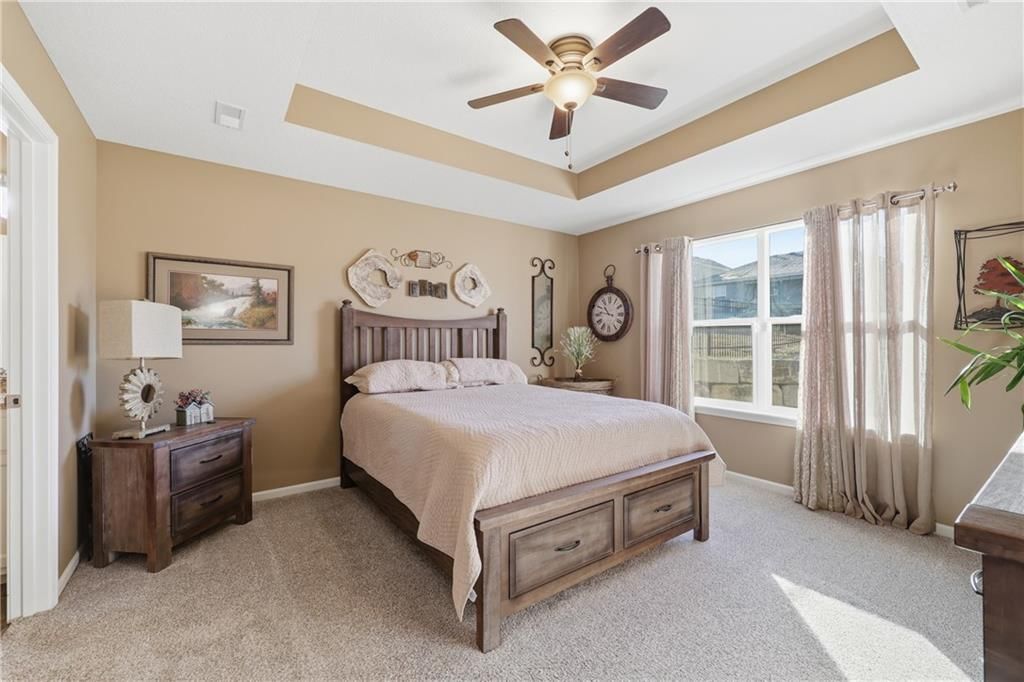
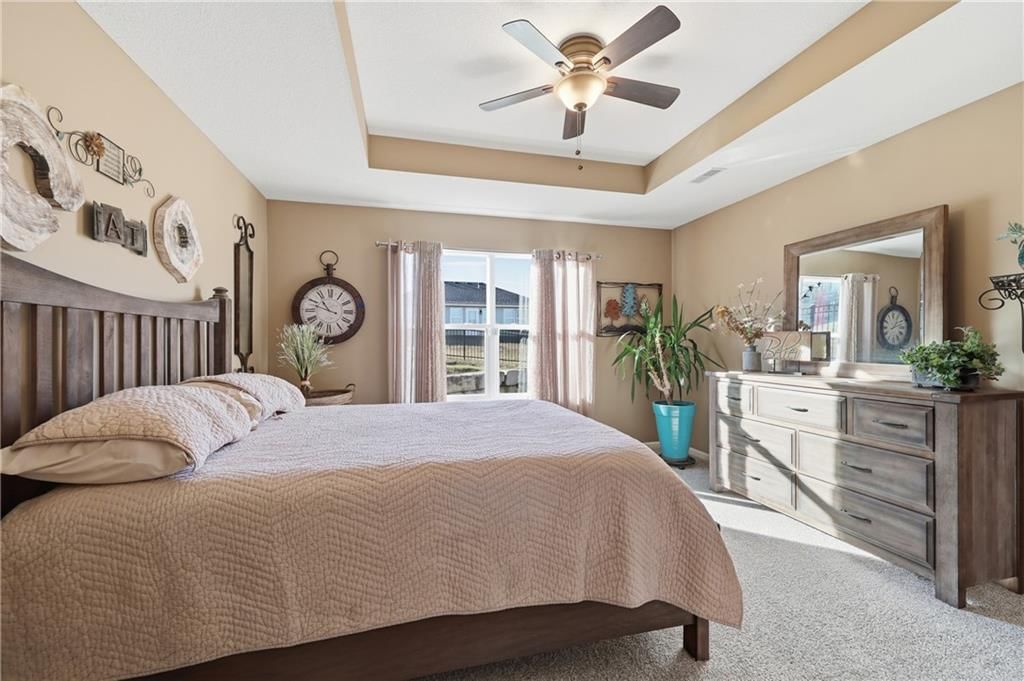
Bedrooms & bathrooms
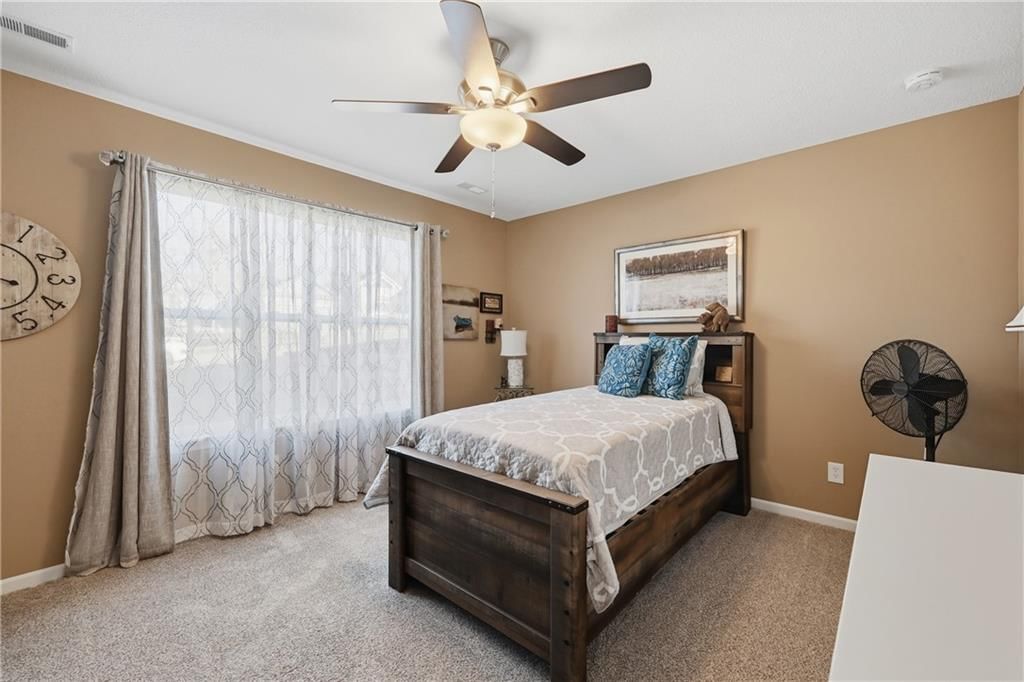
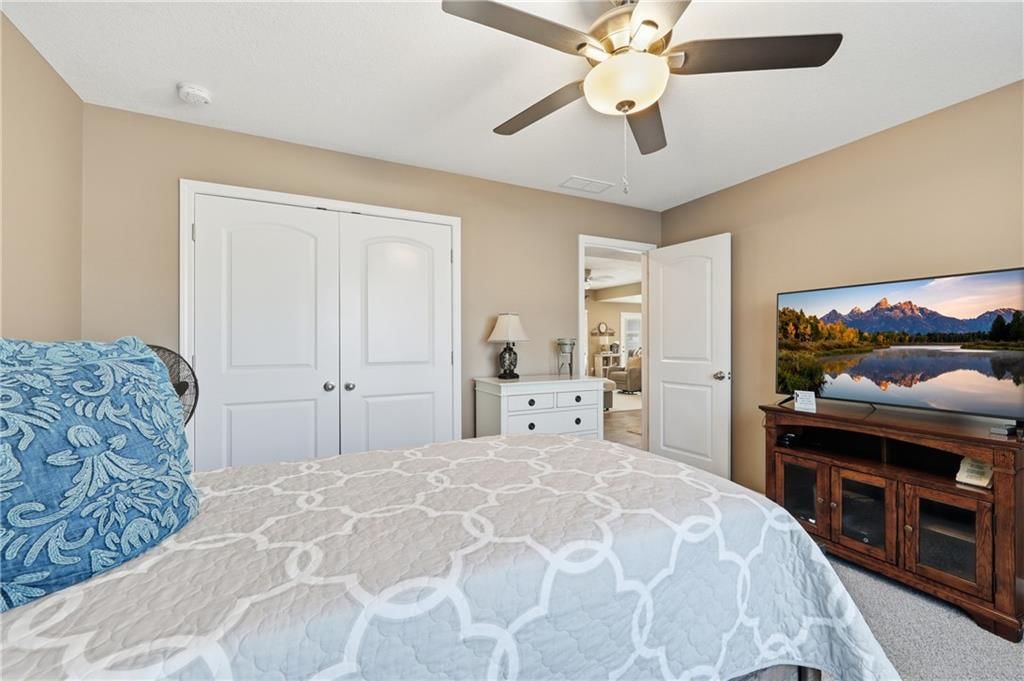
- Bedrooms: 2
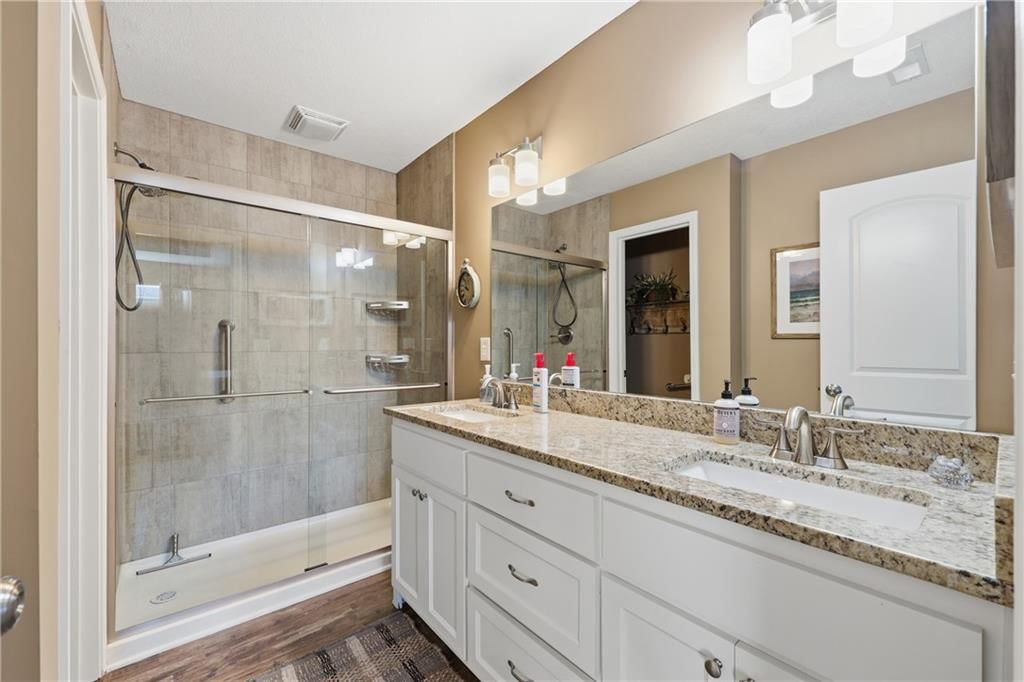
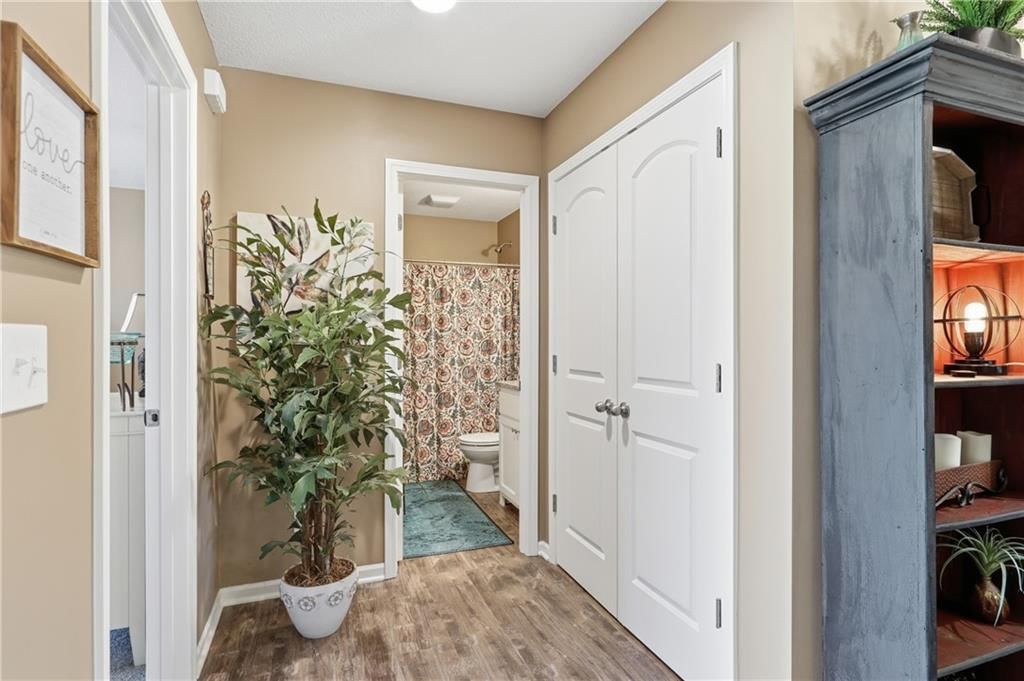
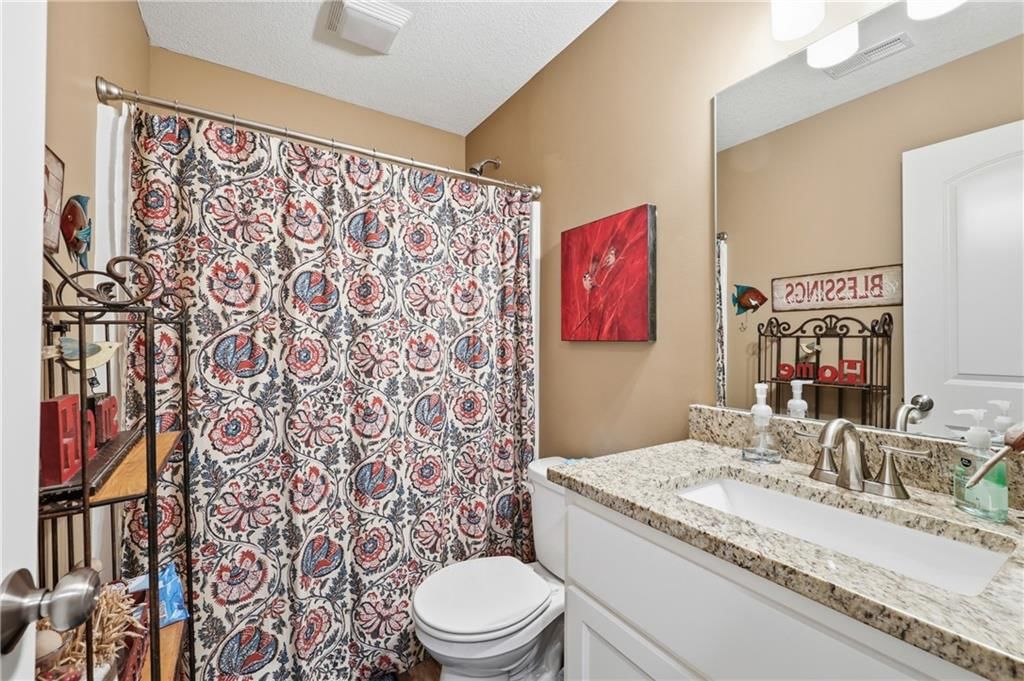
- Full bathrooms: 2
Heating
- Heating: Heat Pump
Cooling
- Cooling: Electric
Appliances
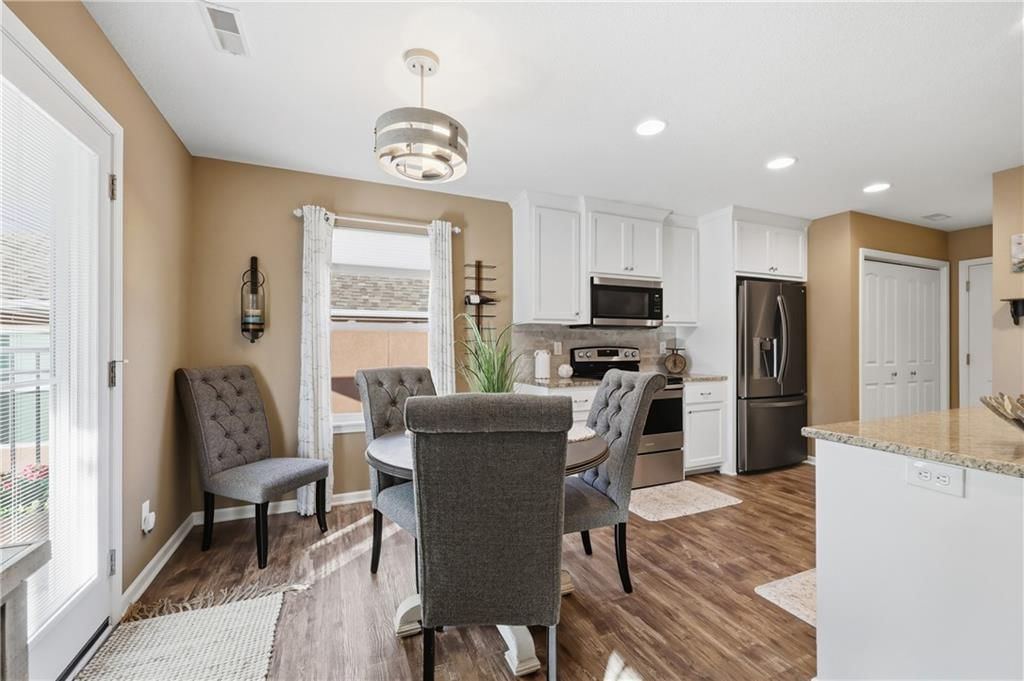
- Included: Dishwasher, Disposal, Microwave, Refrigerator
Features
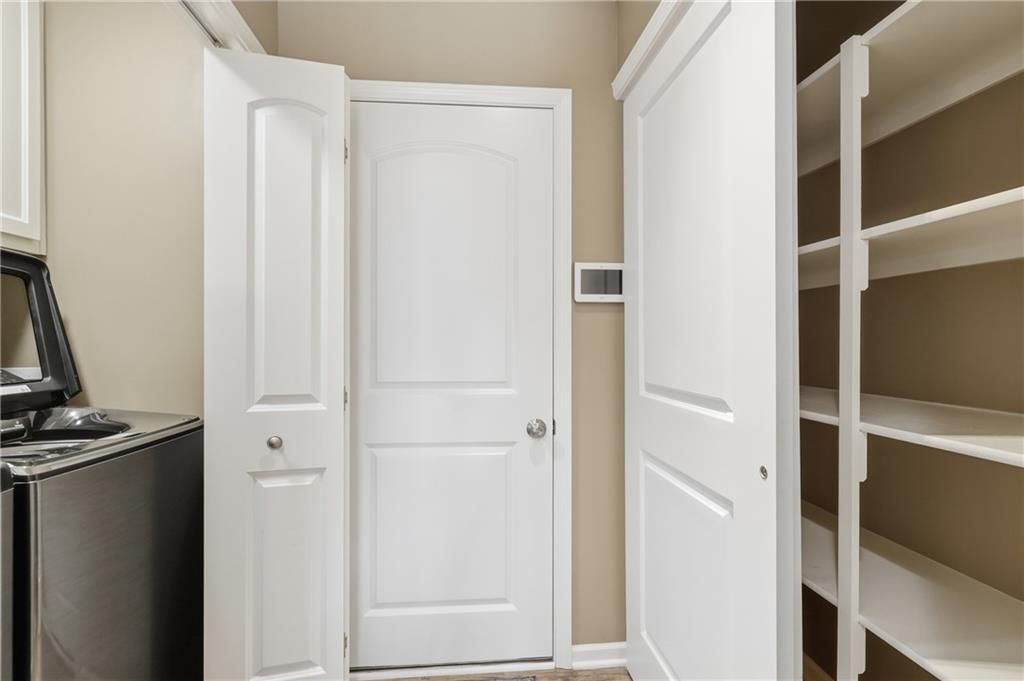
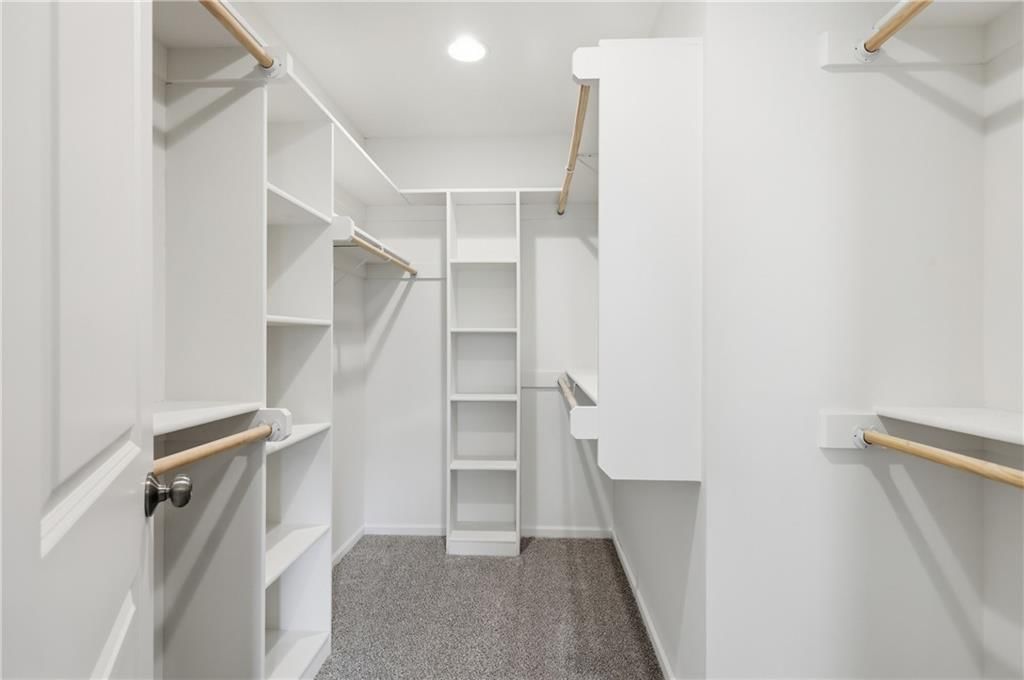
- Features: Ceiling Fan(s), Kitchen Island, Painted Cabinets, Pantry, Walk-In Closet(s)
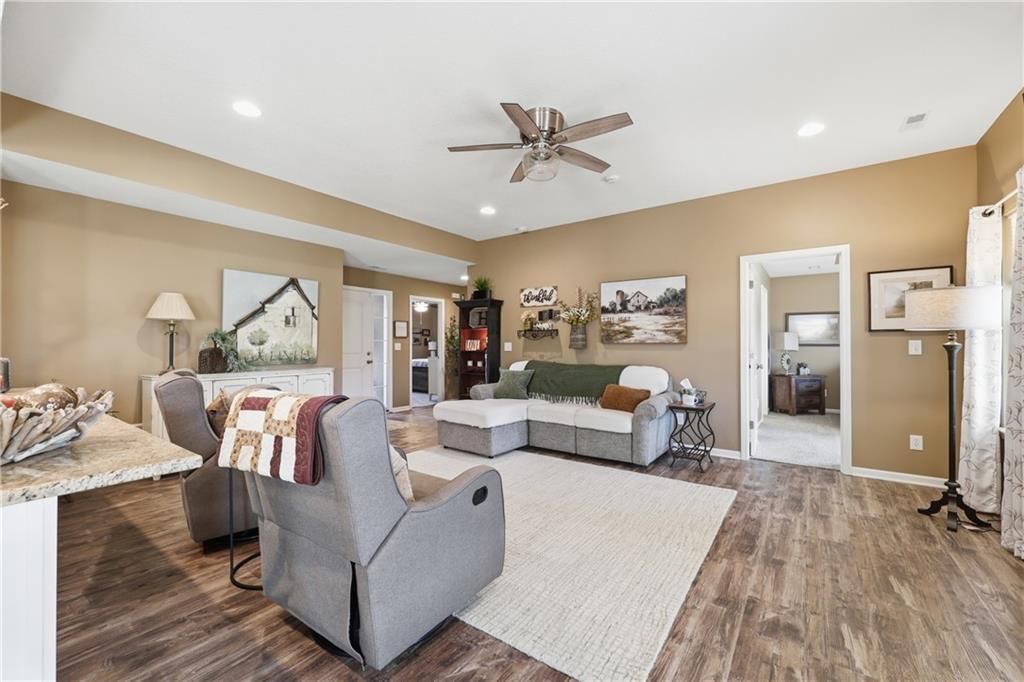
- Flooring: Carpet, Luxury Vinyl
- Basement: Slab
- Fireplace features: Living Room
Interior area
- Finished area above ground: 1,250 sqft
- Total interior livable area: 1,250 sqft
Property
Parking
- Total spaces: 2
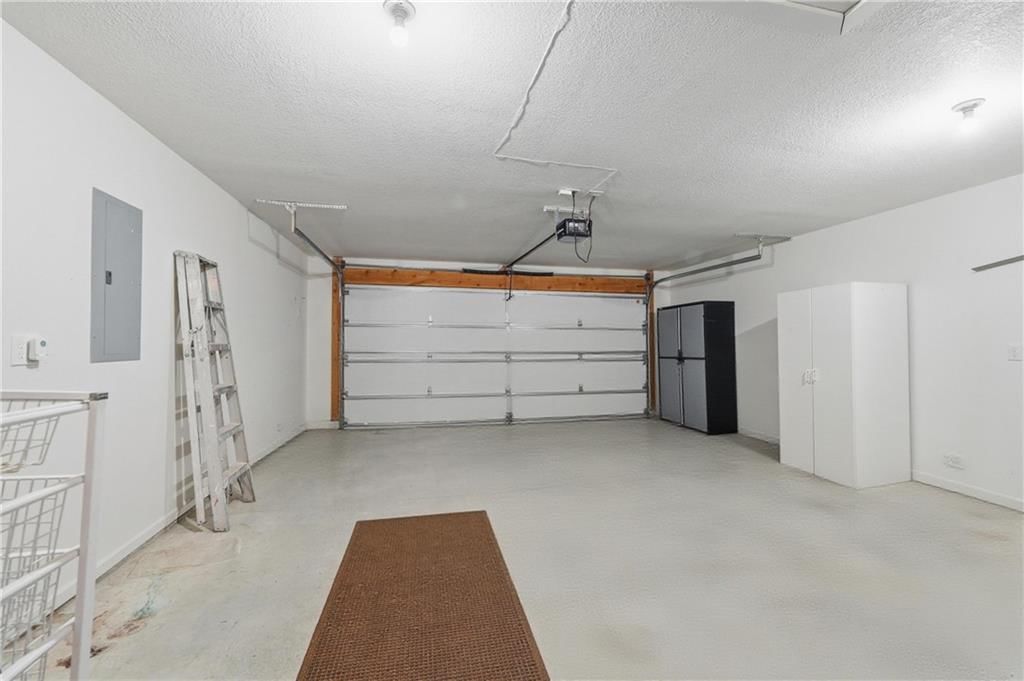
- Parking features: Attached, Garage Door Opener, Garage Faces Front
Lot
- Size: 0.14 Acres
- Patio & porch: Covered Patio
Construction
Type & style
- Home type: Residential
- Architectural style: Single Family Residence
Materials
- Materials: Vinyl Siding
Condition
- Year built: 2019
- Age: 6-10 Years
Utilities & green energy
- Sewer: Public Sewer
- Water: Public
Highlights
Outdoor & Lot
- Covered Patio
Kitchen
- Kitchen Island
- Walk-in Pantry
Garage & Parking
- Attached Garage
HOA and Amenities
HOA
- Has HOA: Yes
- Fee: $85 /month
Nearby schools
Schools provided by the listing agent
- District: Pleasant Hill
Price history
Tax
- Annual tax amount: $2,958 / yr
Listed by RE/MAX Heritage
Listed Jan 10, 2026, 10:04 AM · Updated Apr 24, 2026, 12:27 PM · Source: Heartland MLS as distributed by MLS GRID · MLS #2595661
Listed for
$299,000
Sold902 Highland Street, Pleasant Hill, MO 64080
About this home
Is this your home?
Claim this home to get your HouseLoop Home Valuation & Buyer Demand Report — real-time buyer demand and an up-to-date value for your home. Free, no obligation, about 3 minutes.
A beautiful, well-maintained home in a 55+ maintenance-provided community. One-level living ... absolutely zero steps! You can see the pride in this tastefully finished home. While you'll love the comfortable indoor spaces ... the covered patio is there to enjoy with family & friends ... and if you have a furry…
Property Details
Interior
Bedrooms & bathrooms
- Bedrooms: 2
- Full bathrooms: 2
Heating
- Heating: Heat Pump
Cooling
- Cooling: Electric
Appliances
- Included: Dishwasher, Disposal, Microwave, Refrigerator
Features
- Features: Ceiling Fan(s), Kitchen Island, Painted Cabinets, Pantry, Walk-In Closet(s)
- Flooring: Carpet, Luxury Vinyl
- Basement: Slab
- Fireplace features: Living Room
Interior area
- Finished area above ground: 1,250 sqft
- Total interior livable area: 1,250 sqft
Property
Parking
- Total spaces: 2
- Parking features: Attached, Garage Door Opener, Garage Faces Front
Lot
- Size: 0.14 Acres
- Patio & porch: Covered Patio
Construction
Type & style
- Home type: Residential
- Architectural style: Single Family Residence
Materials
- Materials: Vinyl Siding
Condition
- Year built: 2019
- Age: 6-10 Years
Utilities & green energy
- Sewer: Public Sewer
- Water: Public
Highlights
Outdoor & Lot
- Covered Patio
Kitchen
- Kitchen Island
- Walk-in Pantry
Garage & Parking
- Attached Garage
HOA and Amenities
HOA
- Has HOA: Yes
- Fee: $85 /month
Nearby schools
Schools provided by the listing agent
- District: Pleasant Hill
Price history
Tax
- Annual tax amount: $2,958 / yr
Is this your home?
Claim this home to get your HouseLoop Home Valuation & Buyer Demand Report — real-time buyer demand and an up-to-date value for your home. Free, no obligation, about 3 minutes.
Listed by RE/MAX Heritage
Listed Jan 10, 2026, 10:04 AM · Updated Apr 24, 2026, 12:27 PM · Source: Heartland MLS as distributed by MLS GRID · MLS #2595661