863 Kendall Road, Peculiar, MO 64078
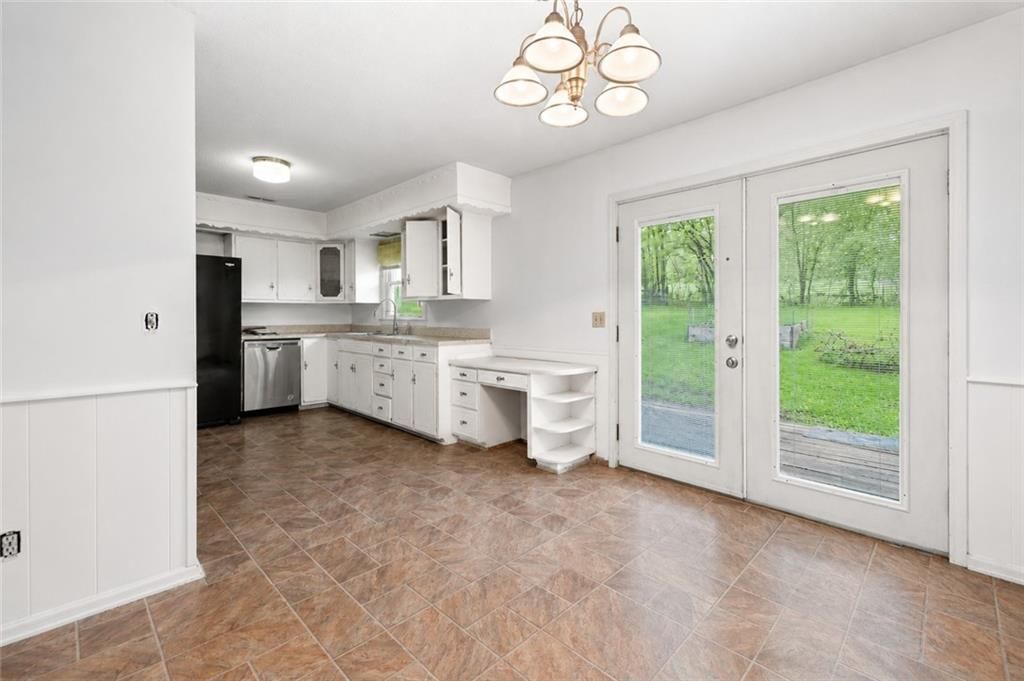
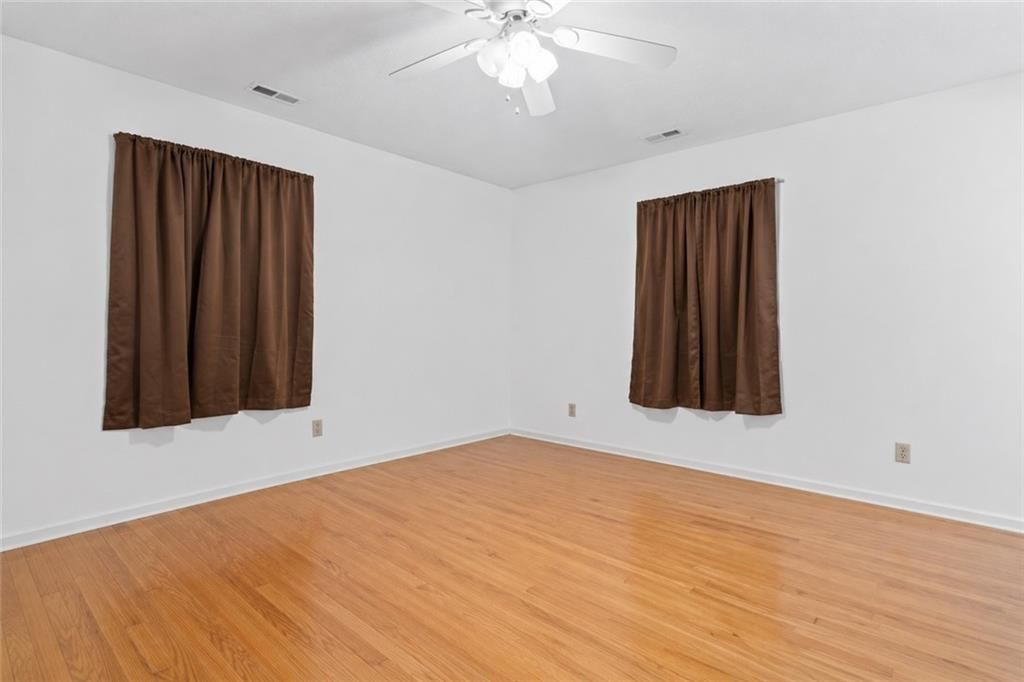
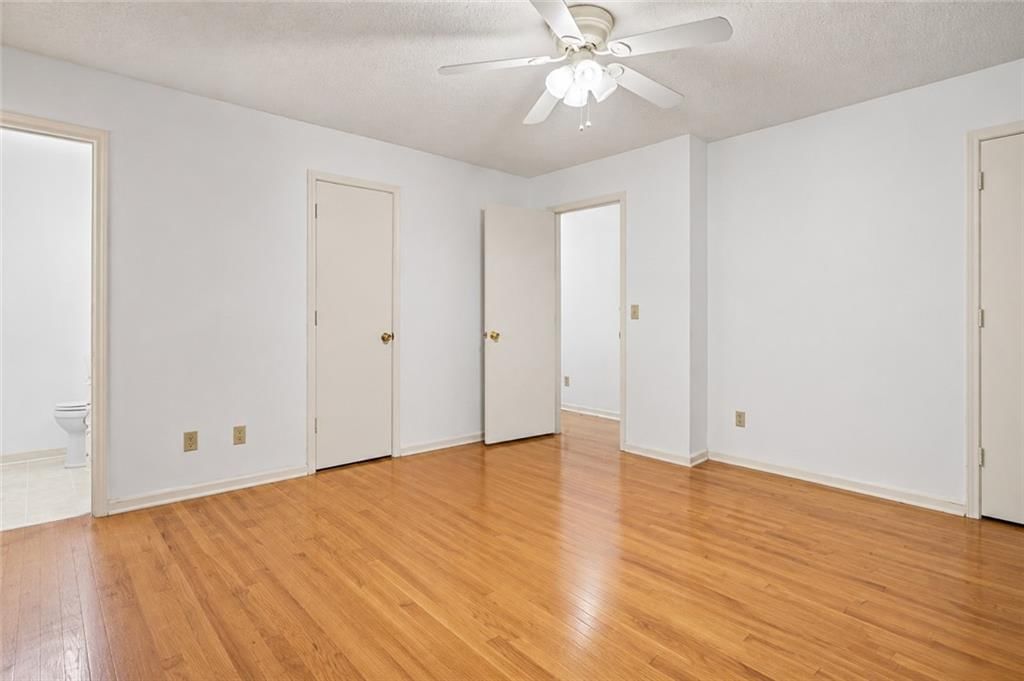
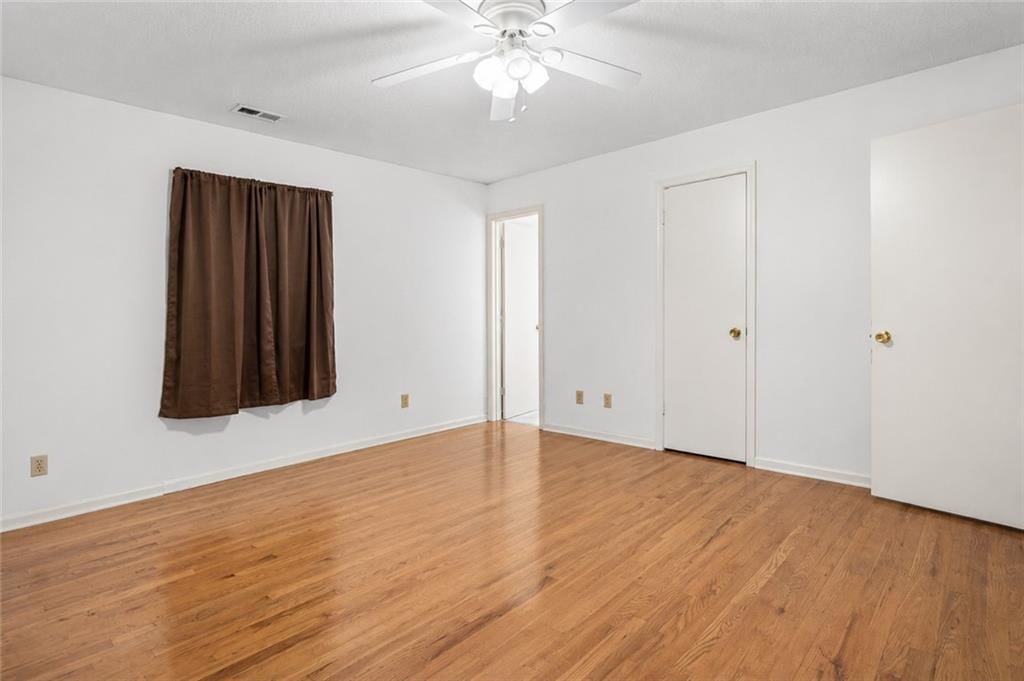
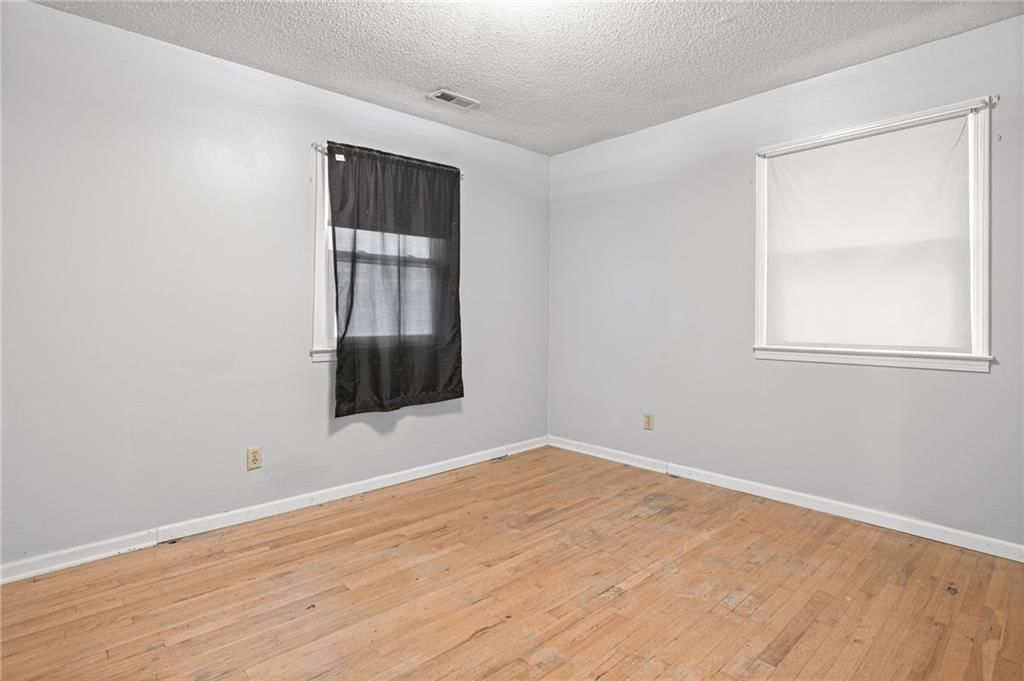
863 Kendall Road is a 3-bed, 2.5-bath, 3,568 sq ft home in Y Lane Acres, Peculiar, MO, listed at $325,000 on May 14, 2026. HouseLoop Vision saw deck, open floor plan and big backyard in its 29 listing photos (as of November 4, 2026).
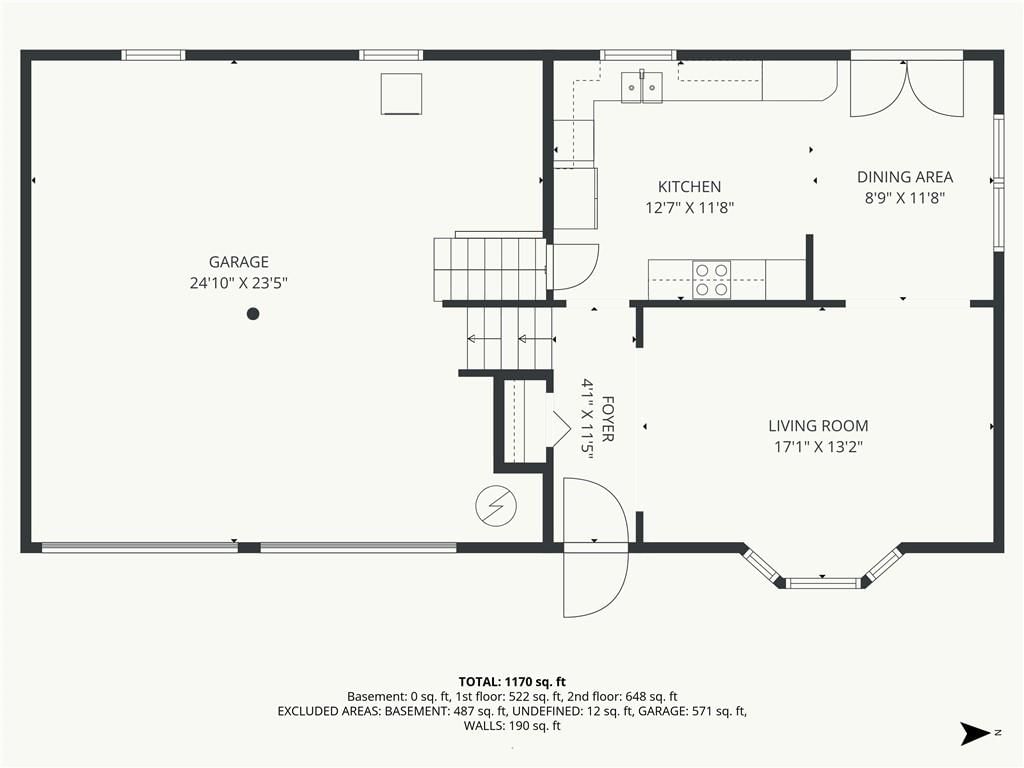
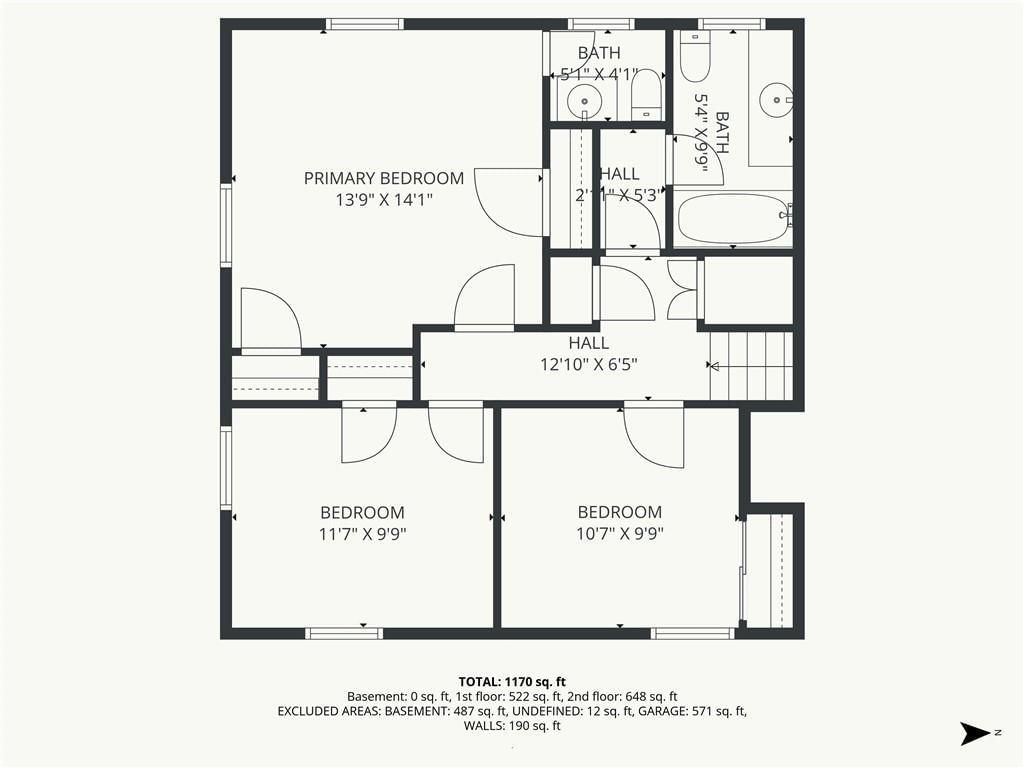
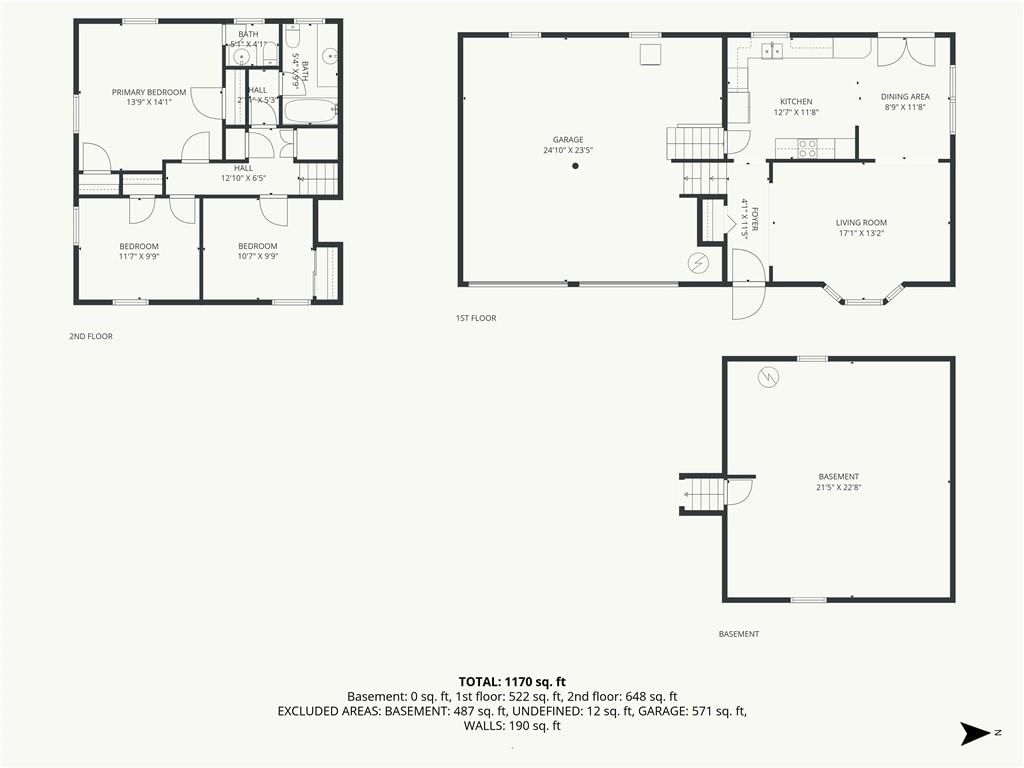
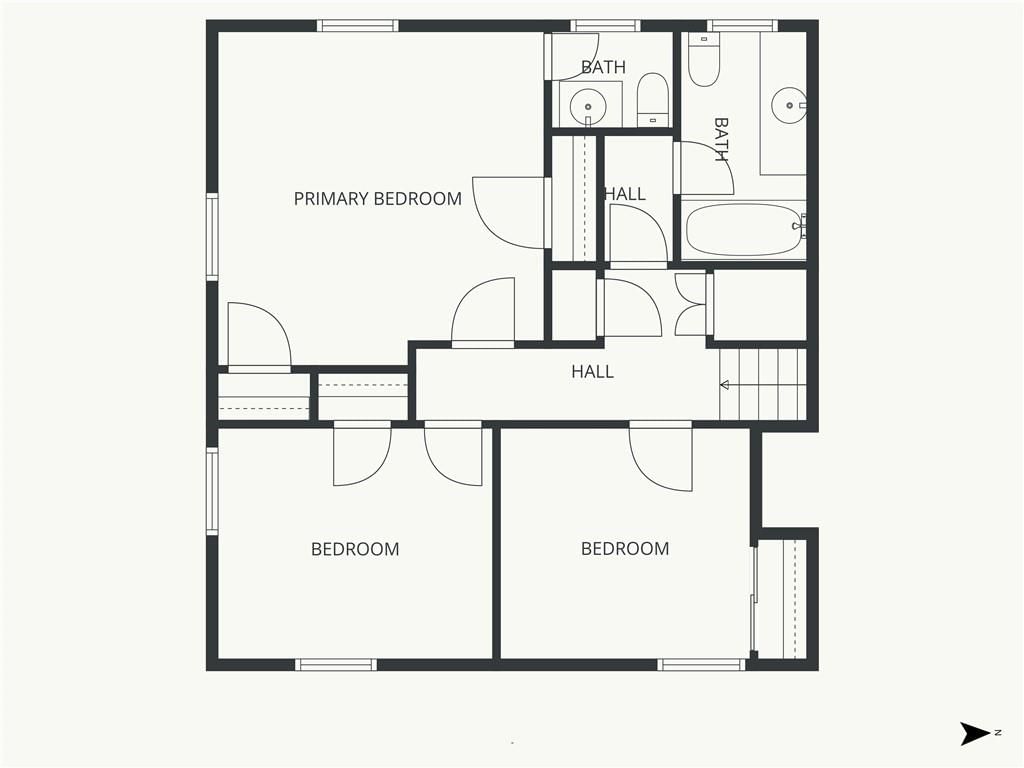
$325,000
863 Kendall Road, Peculiar, MO 64078
About this home
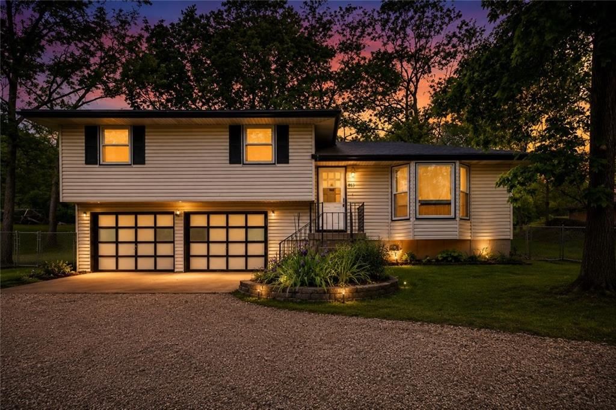
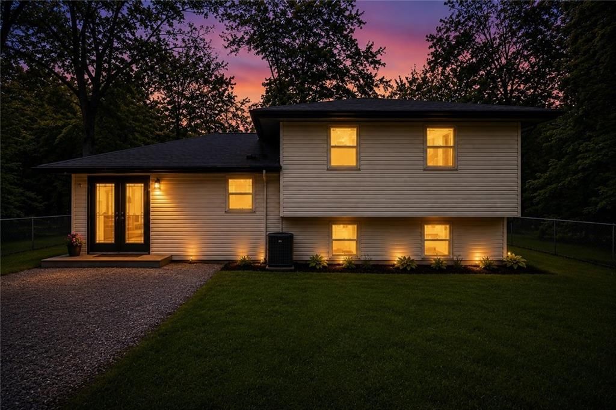
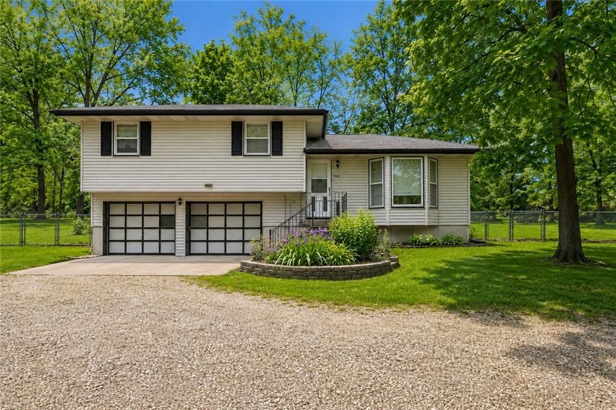
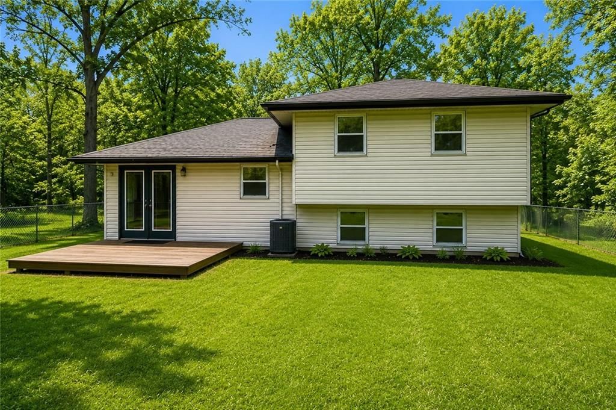
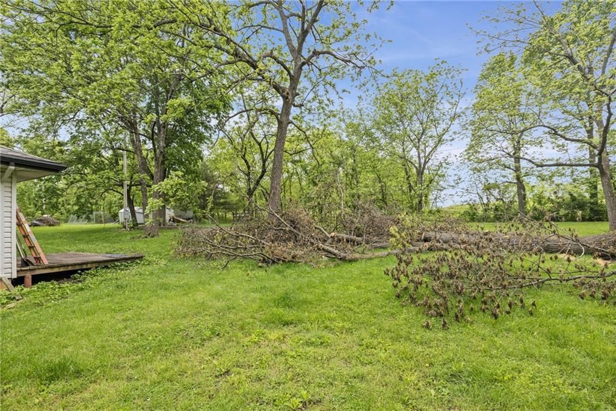
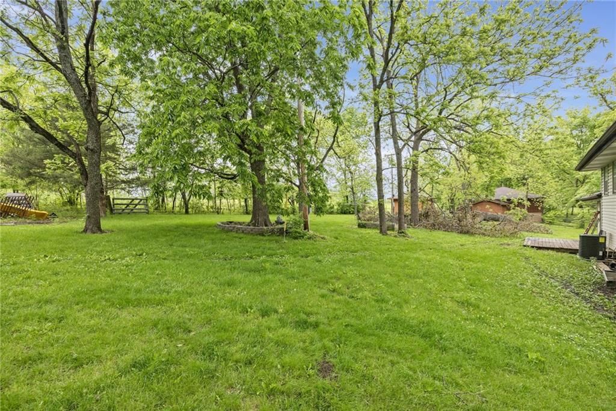
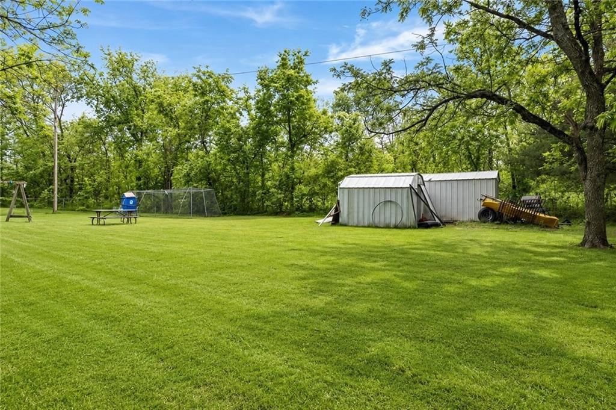
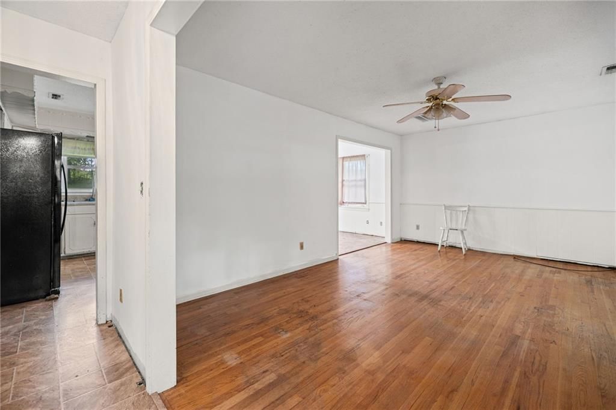
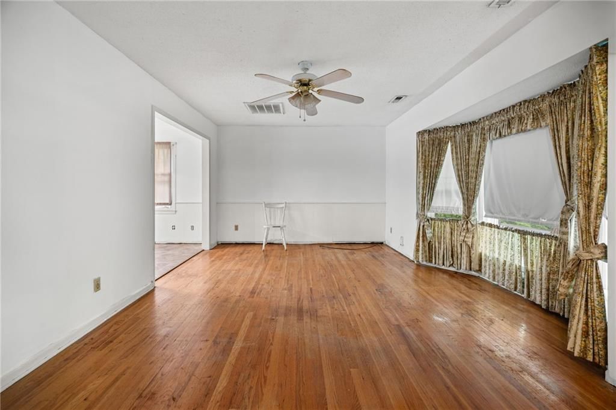
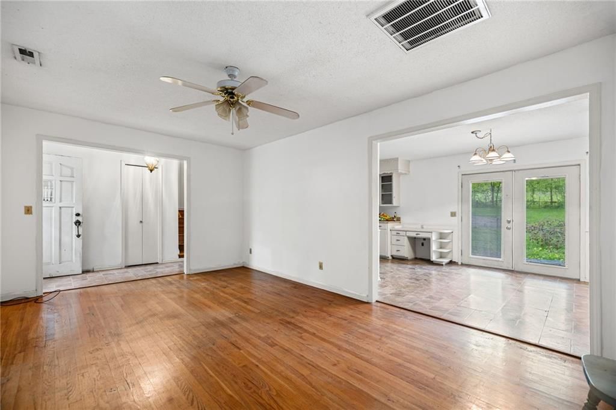
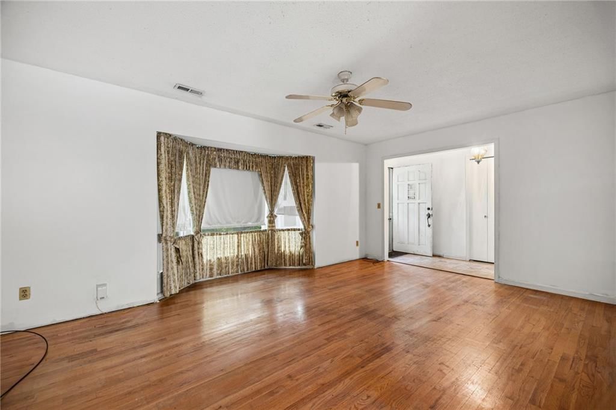
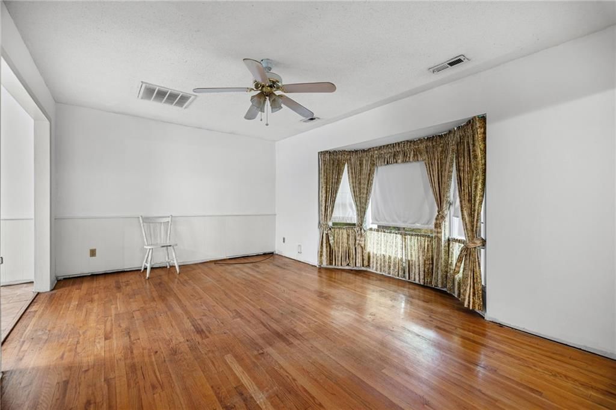
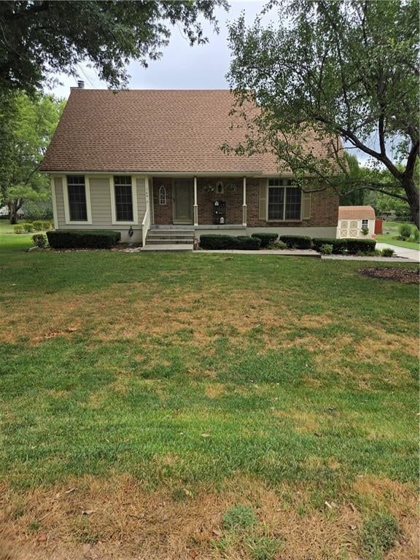
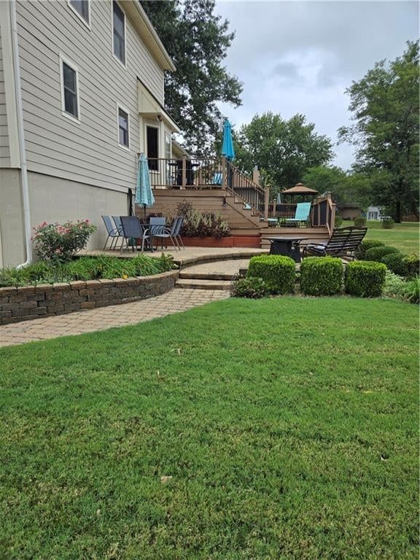
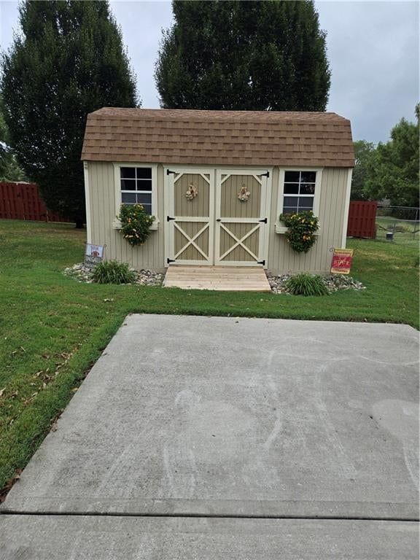
Tucked away on just under an acre and surrounded by mature trees, this charming 3-bedroom, 1.5-bath home offers the peaceful country feel buyers are searching for—while still being conveniently located only 1 mile from schools and the grocery store. Major updates have already been completed, including a new roof and new heating and air system, giving buyers added peace of mind and long-term value. Enjoy incredible privacy with beautiful maple, hickory, and black walnut trees creating a truly serene setting. The spacious living area provides plenty of room to relax or entertain, while the large deck overlooks the fenced yard and natural surroundings. Bring your chickens, pets, and outdoor hobbies—this property has the space and flexibility to fit your lifestyle. Two storage sheds (25x10x10 and 10x10x10) offer excellent room for tools, equipment, or hobby space. Whether you're dreaming of a mini homestead, extra room to roam, or simply a quiet place to call home, this property is packed with potential and hard-to-find privacy. Homes with this much land, charm, updated mechanicals, and convenience do not come along often!
HouseLoop Vision — AI-detected features from listing photos
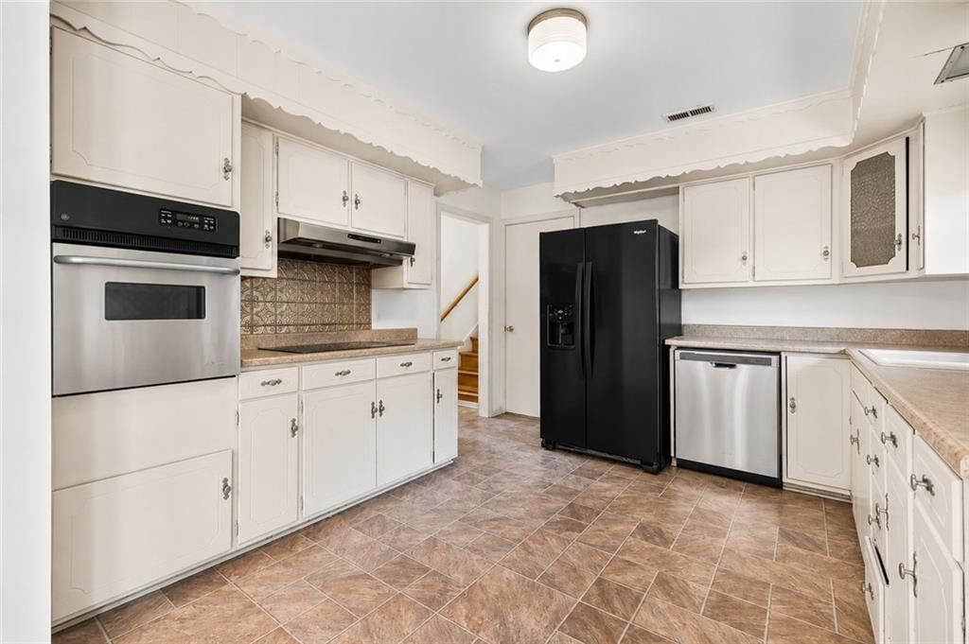
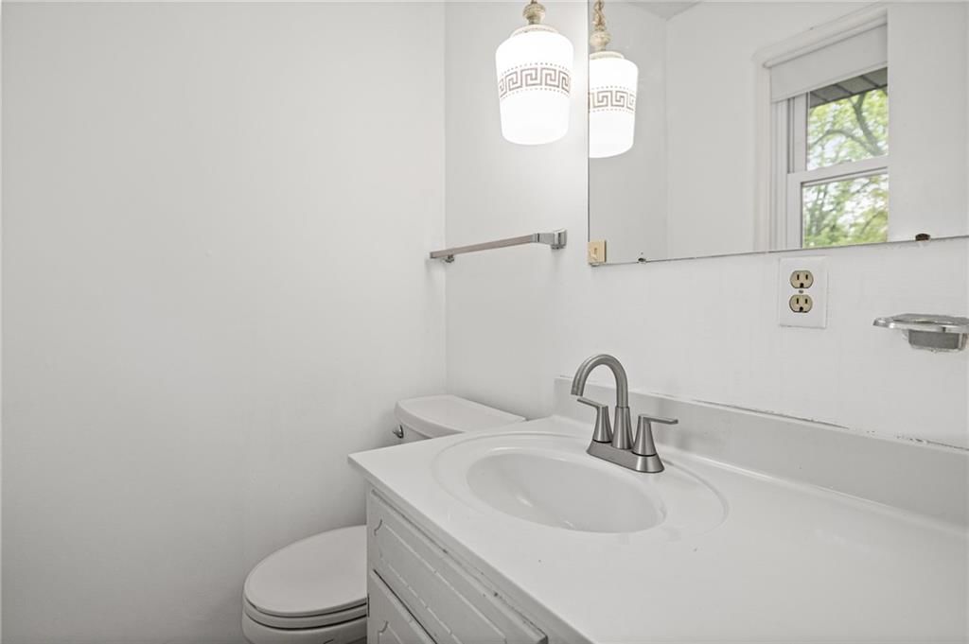
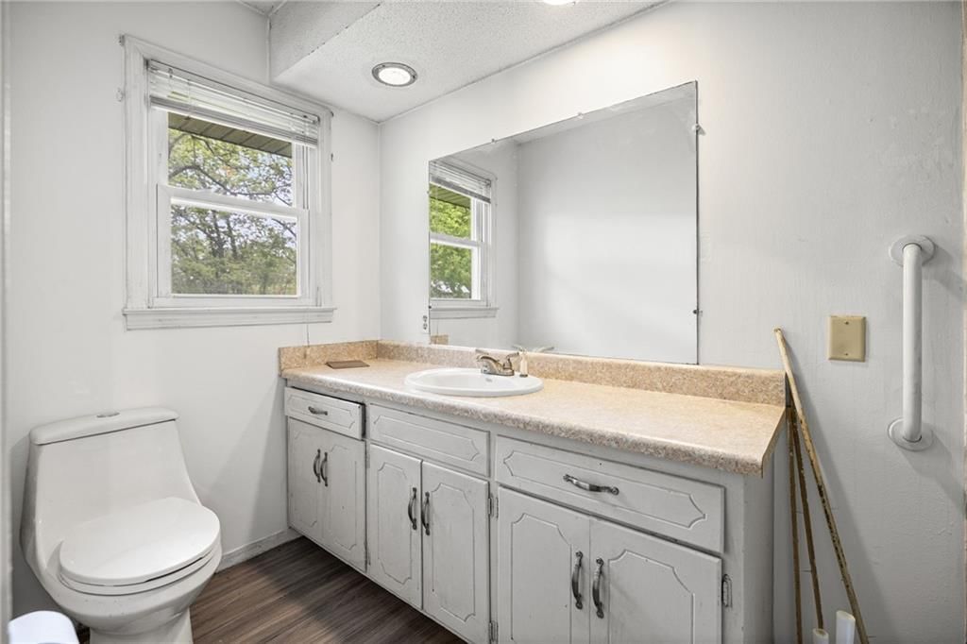
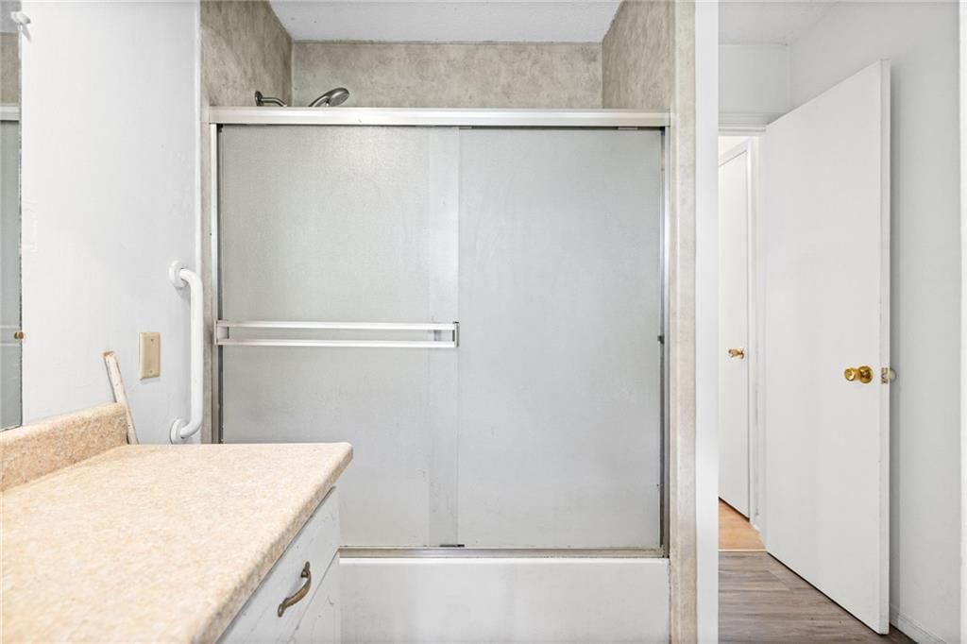
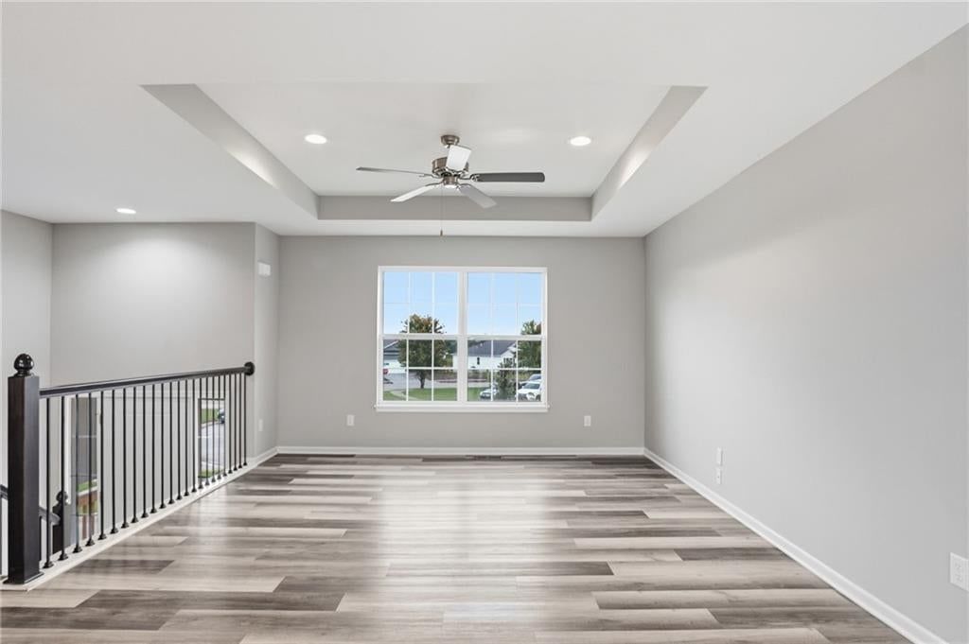
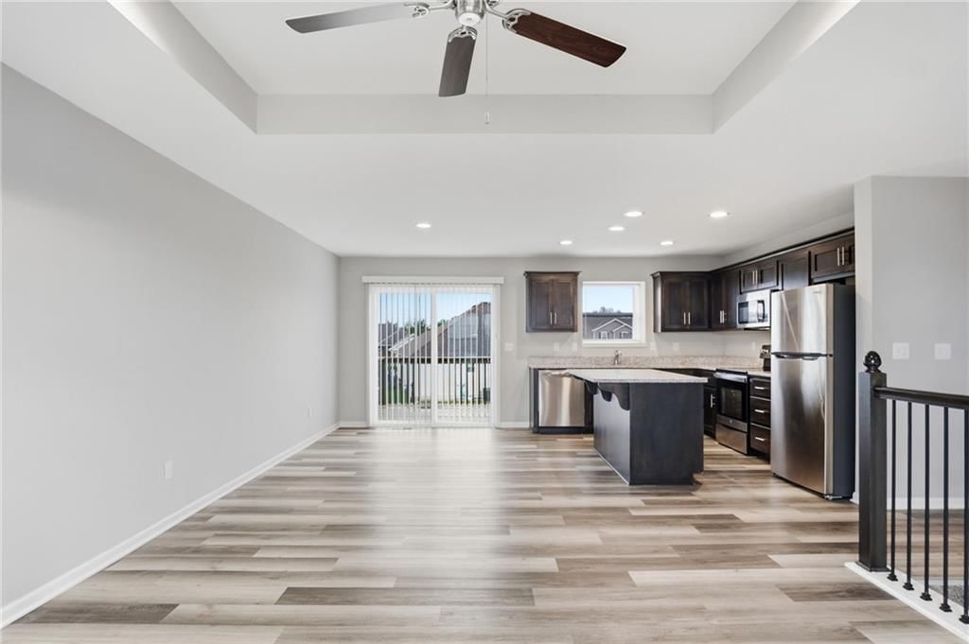
HouseLoop's photo analysis of 863 Kendall Road, Peculiar, MO 64078 identified deck, open floor plan, big backyard, fenced yard, mature trees and hardwood floors, plus 20 more features. The home is a sold 3-bedroom, 2.5-bath, 3,568-square-foot single family residence, MLS #2619693.
Key HouseLoop Vision features
- Open floor plan
- Off-white kitchen cabinets
- Breakfast nook
- Kitchen backsplash
- Black appliances
- Beige or brown countertops
- Laminate countertops
- Raised-panel cabinets
- Staircase
- Wood stair railing
- White vanity
- Deck
- Big backyard
- Fenced yard
- Mature trees
- Black roof
- Asphalt shingle roof
- Beige exterior
- Chain-link fence
- Wood deck
- Flat lot
- Hardwood floors
- Tile floors
- White trim
- White walls
- Attached garage
Interior
Bedrooms & bathrooms
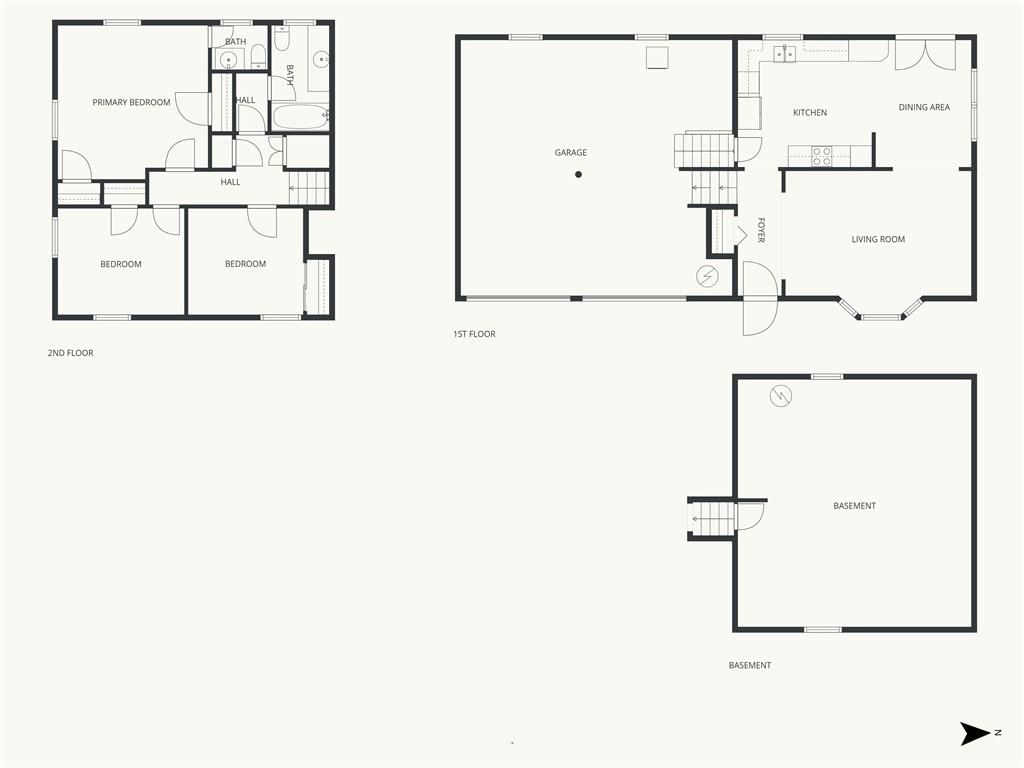
- Bedrooms: 3
- Full bathrooms: 2
- 1/2 bathrooms: 1
Primary Bedroom
- Level: Upper
- Dimensions: 13 × 14
Bedroom 2
- Level: Upper
- Dimensions: 11 × 9
Bedroom 3
- Level: Upper
- Dimensions: 10 × 9
Bathroom 2
- Level: Upper
- Dimensions: 5 × 9
Half Bath
- Level: Upper
- Dimensions: 5 × 4
Living Room
- Level: Main
- Dimensions: 17 × 13
Kitchen
- Level: Main
- Dimensions: 12 × 11
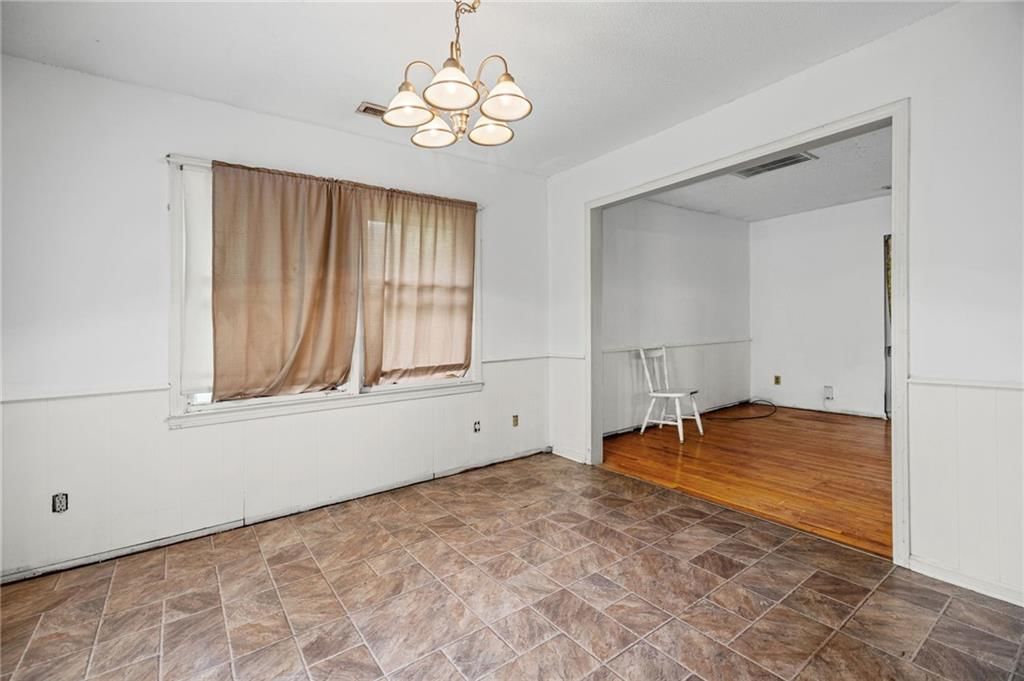
Dining Room
- Level: Main
- Dimensions: 8 × 11
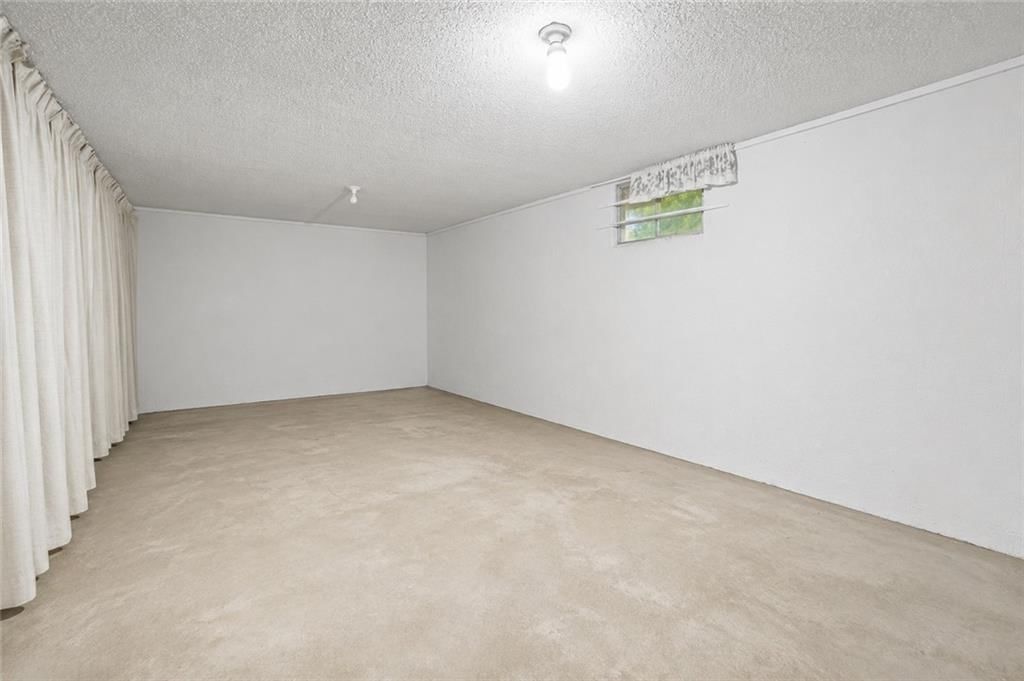
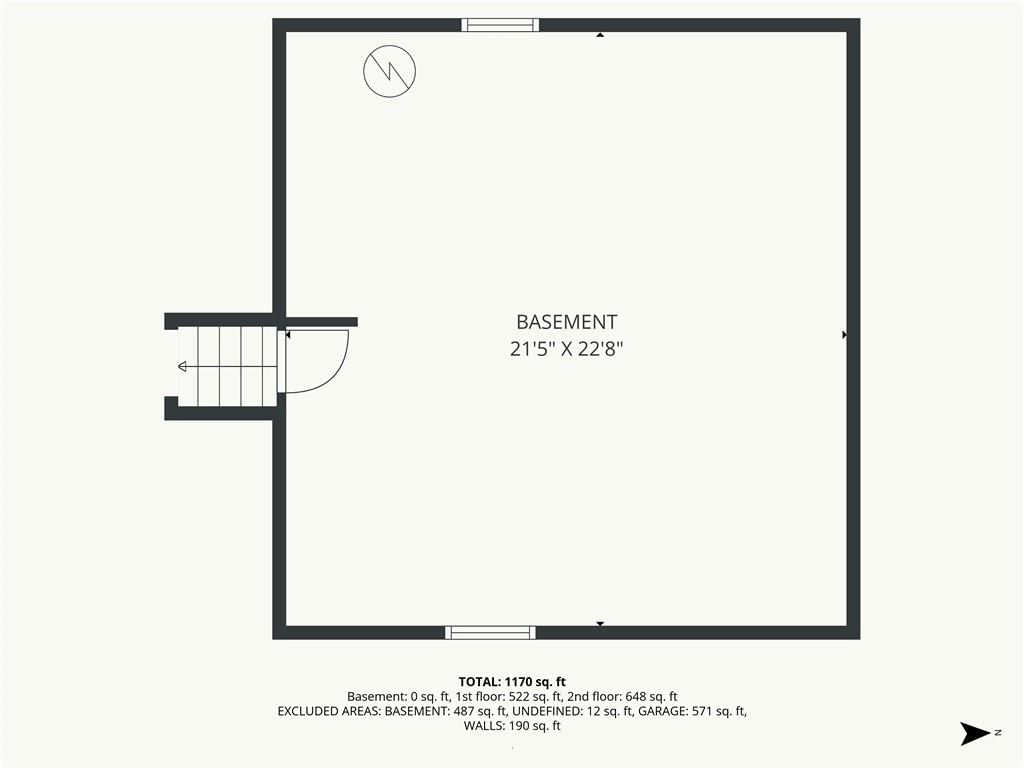
Basement
- Level: Basement
- Dimensions: 21 × 22
Heating
- Heating: Natural Gas
Cooling
- Cooling: Electric
Features
- Flooring: Tile, Wood
- Basement: Basement BR, Partial
Interior area
- Finished area above ground: 3,568 sqft
- Total interior livable area: 3,568 sqft
Property
Parking
- Total spaces: 2
- Parking features: Attached
Lot
- Size: 0.96 Acres
Construction
Type & style
- Home type: Residential
- Architectural style: Single Family Residence
Materials
- Materials: Board & Batten Siding
Condition
- Year built: 1969
- Age: 51-75 Years
Utilities & green energy
- Sewer: Public Sewer
- Water: Public
Highlights
Interior
- Hardwood Floors
- Tile Floors
Layout
- Basement
- In-law Suite
Garage & Parking
- Attached Garage
Financial & listing details
- Annual tax amount: $2,028 / yr
No HOA on this home.
Property tax history
| Year | Property tax | Assessed value |
|---|---|---|
| 2025 | $2,028 | $26,420 |
| 2024 | $1,842 | $23,330 |
| 2023 | $1,830 | $23,330 |
| 2022 | $1,707 | $21,060 |
| 2021 | $1,765 | $21,060 |
| 2020 | — | $20,440 |
| 2019 | — | $20,440 |
| 2018 | $1,463 | $16,480 |
| 2017 | $1,463 | $16,480 |
| 2016 | $1,408 | $15,810 |
| 2015 | $1,408 | $15,810 |
| 2014 | $1,244 | $15,820 |
Where it’s at
Nearby schools
Raymore-Peculiar · HouseLoop school ratings
- Bridle Ridge Intermediate School6
- Raymore-Peculiar South Middle School4
- Raymore-Peculiar Sr. High School6
Price & tax history

Myli is ready to help
Myli, your HouseLoop guide
Ask about this home, the neighborhood or what it costs to own.
She answers from HouseLoop’s own data.
Similar listings and the Peculiar market
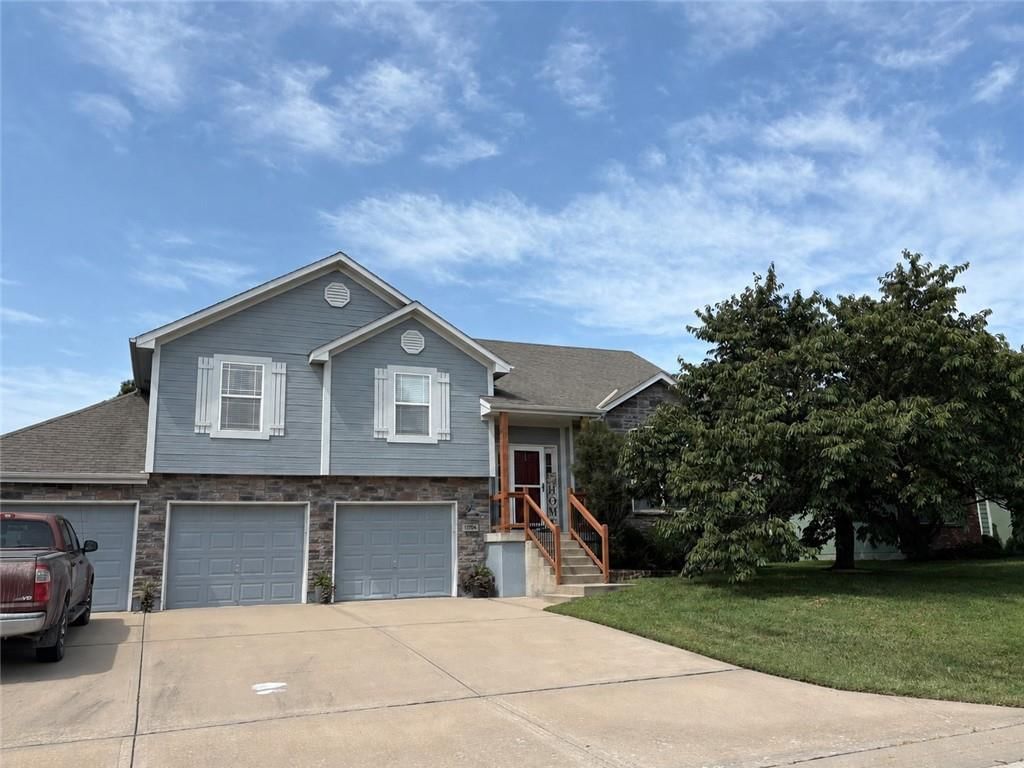
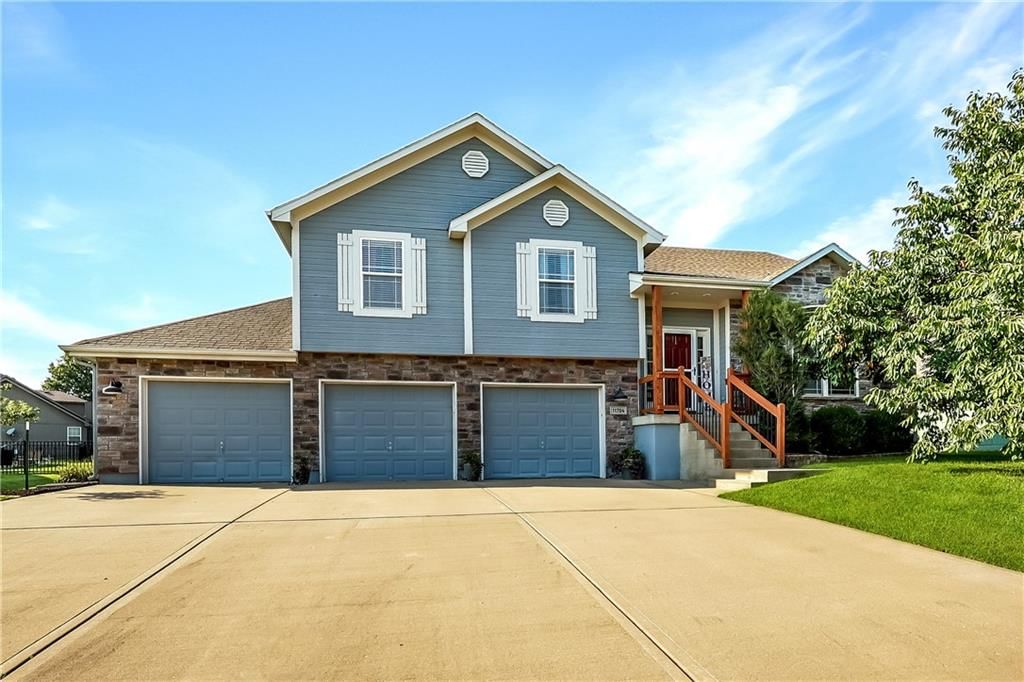
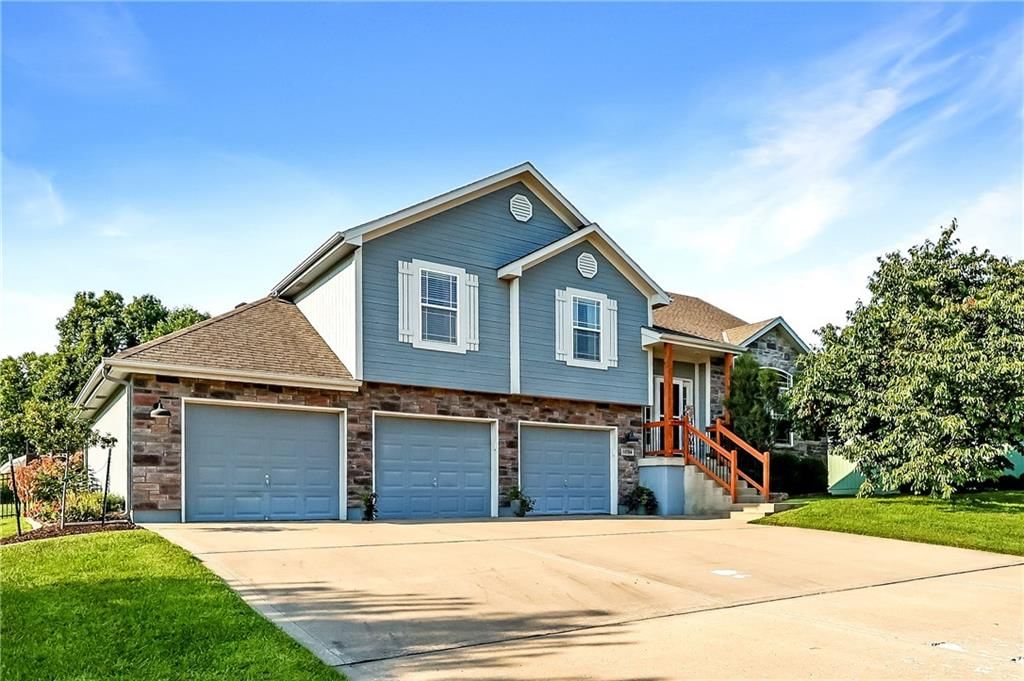
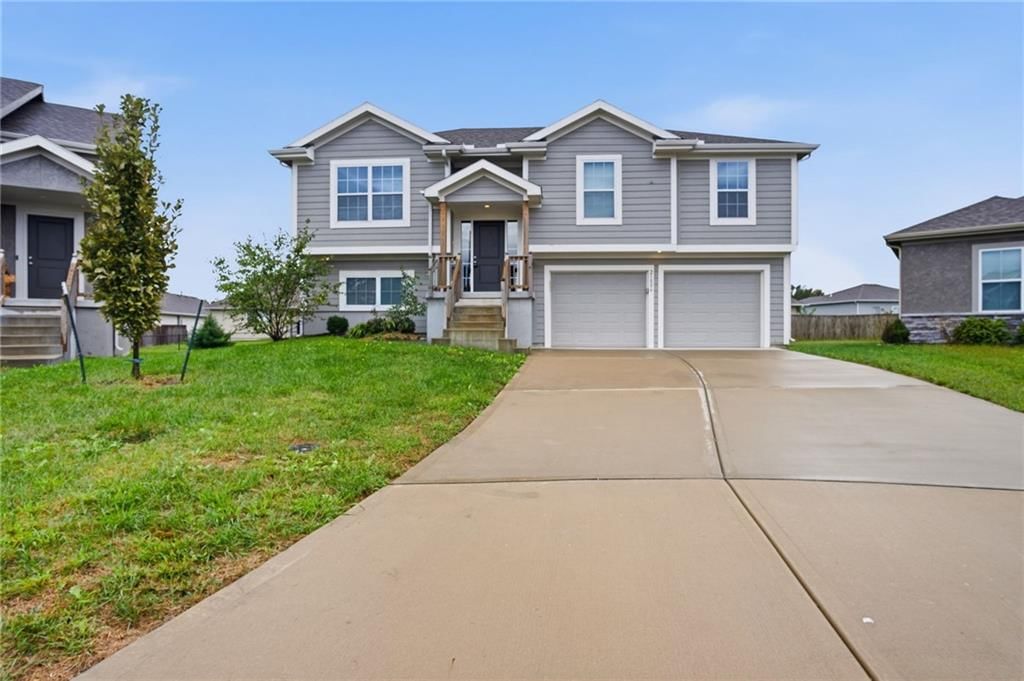
Look throughout Peculiar, Missouri
There are currently 79 homes for sale in Peculiar, with 27 under contract. Homes here sell for a median of $355,000 and go under contract in a median of 33 days. This home is priced $30,000 below the Peculiar median.
Peculiar sits in Cass County, which covers 19 zip codes and 662 homes for sale. Nearby Lee's Summit runs a higher median at $410,000; Harrisonville is lower at $279,250 with more inventory.
Listed by United Real Estate Kansas City
Listed May 14, 2026 03:41 PM · Source: Heartland MLS as distributed by MLS GRID · MLS #2619693
HouseLoop last checked:
Listing updated:
Listed for
$325,000
Sale price not disclosed
863 Kendall Road, Peculiar, MO 64078
HouseLoop user activity
HouseLoop last checked:
About this home
Tucked away on just under an acre and surrounded by mature trees, this charming 3-bedroom, 1.5-bath home offers the peaceful country feel buyers are searching for—while still being conveniently located only 1 mile from schools and the grocery store. Major updates have already been completed, including a new roof…
HouseLoop Vision — AI-detected features from listing photos
HouseLoop's photo analysis of 863 Kendall Road, Peculiar, MO 64078 identified deck, open floor plan, big backyard, fenced yard, mature trees and hardwood floors, plus 20 more features. The home is a sold 3-bedroom, 2.5-bath, 3,568-square-foot single family residence, MLS #2619693.
Key HouseLoop Vision features
- Open floor plan
- Off-white kitchen cabinets
- Breakfast nook
- Kitchen backsplash
- Black appliances
- Beige or brown countertops
- Laminate countertops
- Raised-panel cabinets
- Staircase
- Wood stair railing
- White vanity
- Deck
- Big backyard
- Fenced yard
- Mature trees
- Black roof
- Asphalt shingle roof
- Beige exterior
- Chain-link fence
- Wood deck
- Flat lot
- Hardwood floors
- Tile floors
- White trim
- White walls
- Attached garage
Is this your home?
Claim this home to get your HouseLoop Home Valuation & Buyer Demand Report — real-time buyer demand and an up-to-date value for your home. Free, no obligation, about 3 minutes.
Estimated Sales Range
HouseLoop Home Value History
Property Details
Interior
Bedrooms & bathrooms
- Bedrooms: 3
- Full bathrooms: 2
- 1/2 bathrooms: 1
Primary Bedroom
- Level: Upper
- Dimensions: 13 × 14
Bedroom 2
- Level: Upper
- Dimensions: 11 × 9
Bedroom 3
- Level: Upper
- Dimensions: 10 × 9
Bathroom 2
- Level: Upper
- Dimensions: 5 × 9
Half Bath
- Level: Upper
- Dimensions: 5 × 4
Living Room
- Level: Main
- Dimensions: 17 × 13
Kitchen
- Level: Main
- Dimensions: 12 × 11
Dining Room
- Level: Main
- Dimensions: 8 × 11
Basement
- Level: Basement
- Dimensions: 21 × 22
Heating
- Heating: Natural Gas
Cooling
- Cooling: Electric
Features
- Flooring: Tile, Wood
- Basement: Basement BR, Partial
Interior area
- Finished area above ground: 3,568 sqft
- Total interior livable area: 3,568 sqft
Property
Parking
- Total spaces: 2
- Parking features: Attached
Lot
- Size: 0.96 Acres
Construction
Type & style
- Home type: Residential
- Architectural style: Single Family Residence
Materials
- Materials: Board & Batten Siding
Condition
- Year built: 1969
- Age: 51-75 Years
Utilities & green energy
- Sewer: Public Sewer
- Water: Public
Highlights
Interior
- Hardwood Floors
- Tile Floors
Layout
- Basement
- In-law Suite
Garage & Parking
- Attached Garage
HOA and Amenities
No HOA on this home.
Nearby schools
GreatSchools rating
- 6Bridle Ridge Intermediate School
- 4Raymore-Peculiar South Middle School
- 6Raymore-Peculiar Sr. High School
Schools provided by the listing agent
- District: Raymore-Peculiar
Price history
Tax
- Annual tax amount: $2,028 / yr
Property tax history
| Year | Property tax | Assessed value |
|---|---|---|
| 2025 | $2,028 | $26,420 |
| 2024 | $1,842 | $23,330 |
| 2023 | $1,830 | $23,330 |
| 2022 | $1,707 | $21,060 |
| 2021 | $1,765 | $21,060 |
| 2020 | — | $20,440 |
| 2019 | — | $20,440 |
| 2018 | $1,463 | $16,480 |
| 2017 | $1,463 | $16,480 |
| 2016 | $1,408 | $15,810 |
| 2015 | $1,408 | $15,810 |
| 2014 | $1,244 | $15,820 |
Similar listings and the Peculiar market
Look throughout Peculiar, Missouri
There are currently 79 homes for sale in Peculiar, with 27 under contract. Homes here sell for a median of $355,000 and go under contract in a median of 33 days. This home is priced $30,000 below the Peculiar median.
Peculiar sits in Cass County, which covers 19 zip codes and 662 homes for sale. Nearby Lee's Summit runs a higher median at $410,000; Harrisonville is lower at $279,250 with more inventory.
This home's area
Popular searches in Peculiar, MO
Search nearby cities
Peculiar, MO homes for sale by zip code for sale · median sale · days to contract
HouseLoop analysis of Heartland MLS data distributed by MLS GRID · trailing 12 months. Median sale price: the median closed price among sold homes in that zip over the same window.
Counties homes for sale · median list price
Listed by United Real Estate Kansas City
Listed May 14, 2026 03:41 PM · Source: Heartland MLS as distributed by MLS GRID · MLS #2619693
HouseLoop last checked:
Listing updated:
Insights on 863 Kendall Road
This 1969 single-family home on Y Lane Acres took 28 days to go under contract, slightly slower than typical for the subdivision, yet generated strong early engagement with 992 page views and 32 saves. The combination of condition-ready presentation and outdoor living spaces proved compelling enough to move the property forward.
Homes with similar features
| Home | Neighborhood |
|---|---|
| 1303 Ashdown Circle | Creekmoor- Village at So Hills |
| 307 E Gore Road | None |
| 11112 E 227th Street | Other |
| 521 Cedar Falls Court | Ward Park Place |
| 914 Elm Court | Timbercreek |
Frequently asked questions
How much did 863 Kendall Road sell for?
863 Kendall Road was listed at $325,000 and sold in Jul 2026. Individual sold prices aren't published here, but the surrounding data tells the story: it featured Deck, Open floor plan, Big backyard per HouseLoop Vision.
How fast did 863 Kendall Road sell?
It went under contract in 28 days.
What features did this home have?
HouseLoop Vision detected: Deck, Open floor plan, Big backyard, Fenced yard, Mature trees, Hardwood floors, Off-white kitchen cabinets, Tile floors.
What schools serve 863 Kendall Road?
This home is in the Raymore-Peculiar school district (Raymore-Peculiar High School). Verify the exact attendance boundary for this address before relying on it.