7821 N Kirkwood Avenue, Kansas City, MO 64151
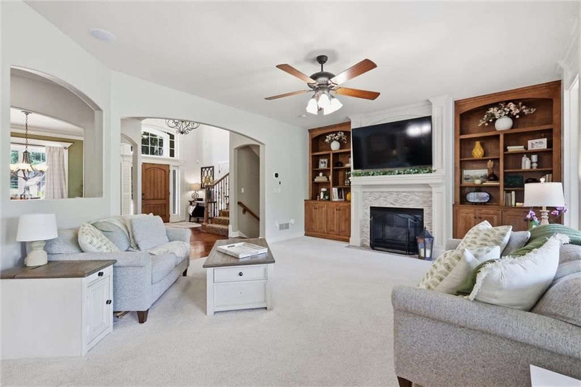
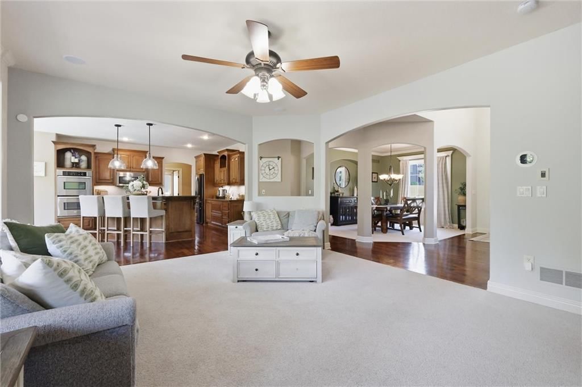
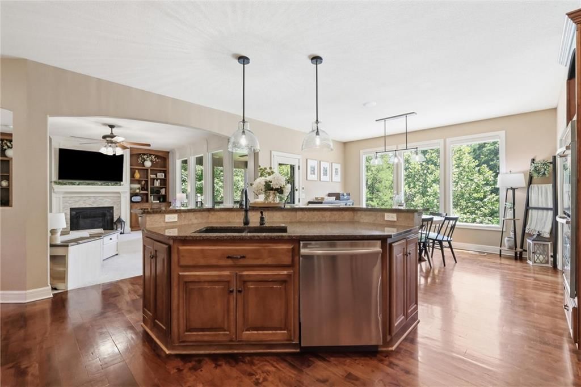
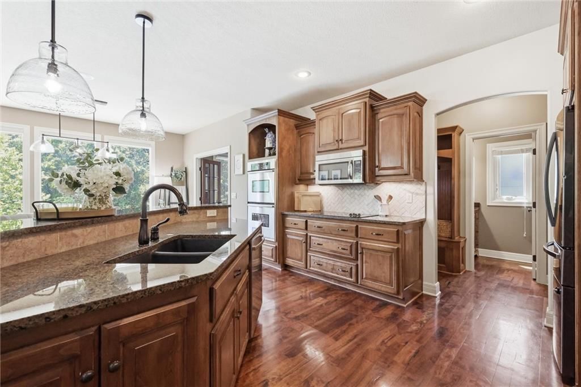
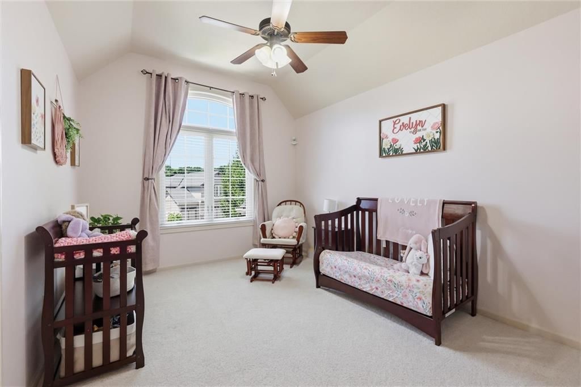
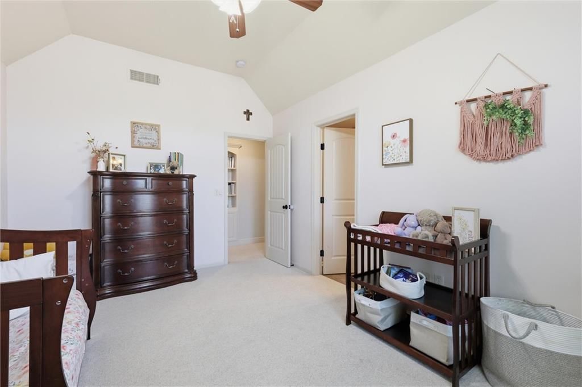
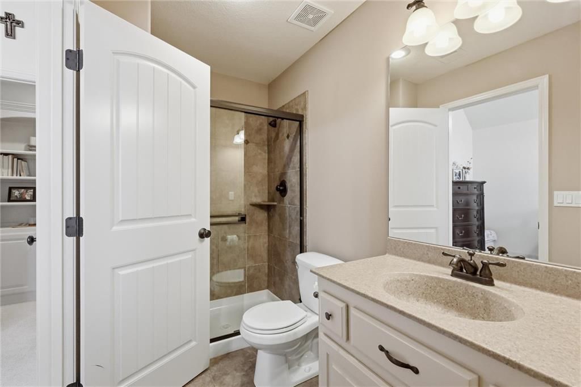
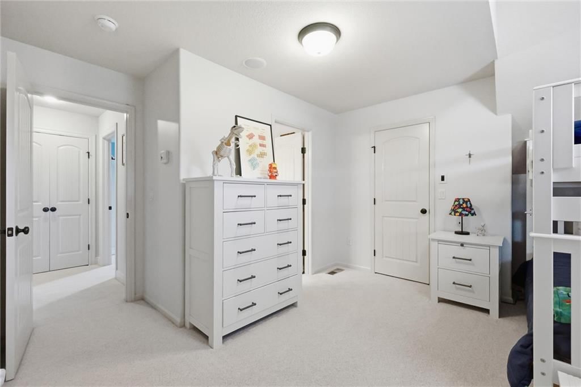
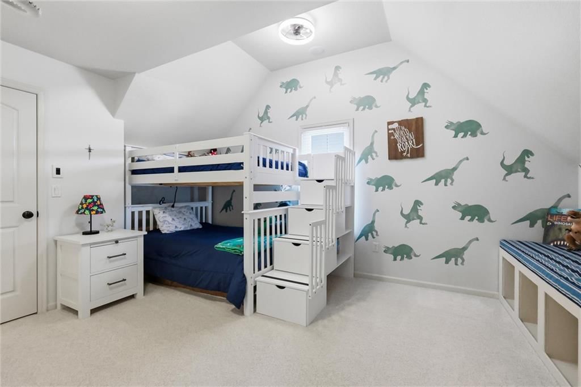
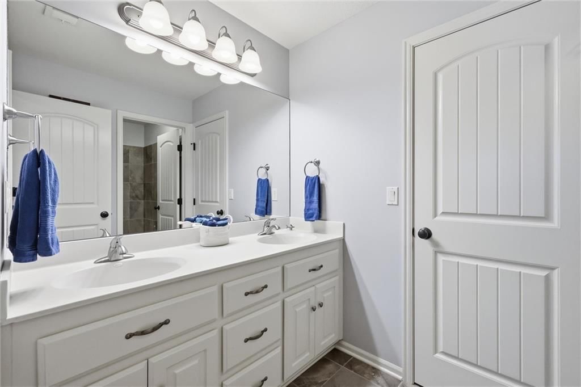
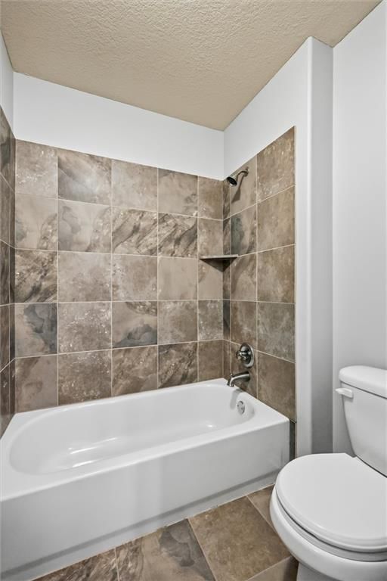
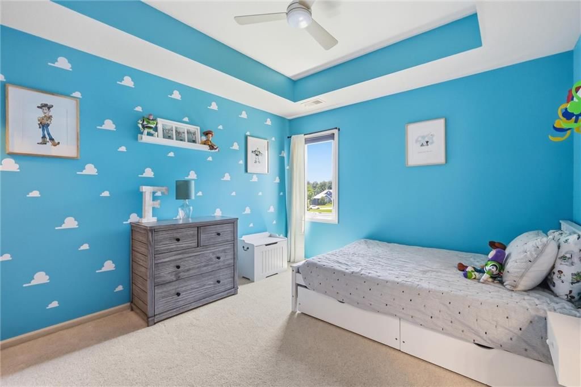
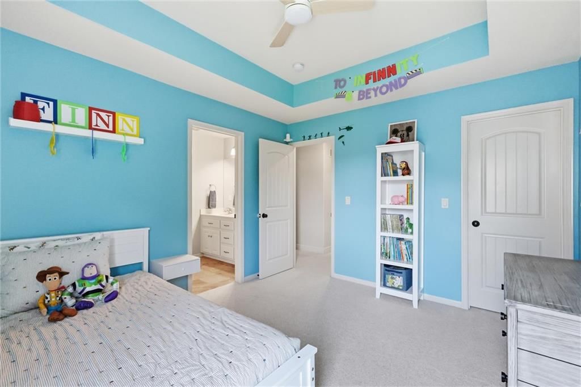
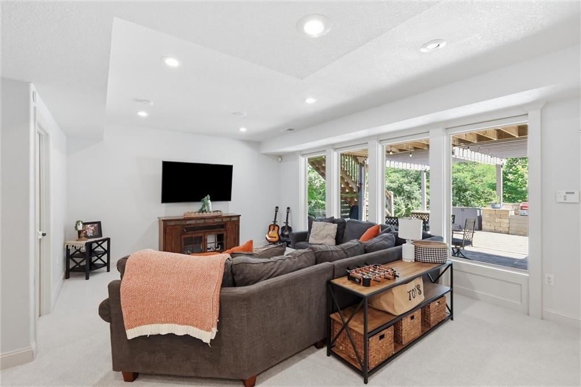
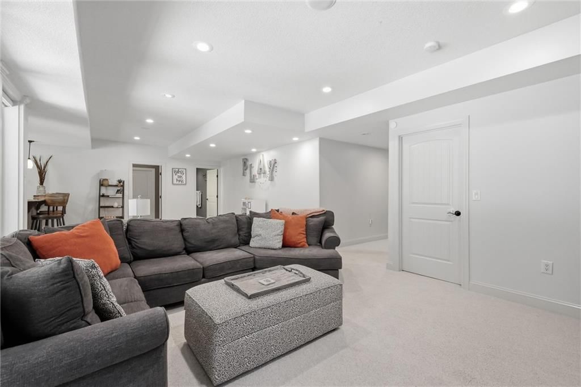
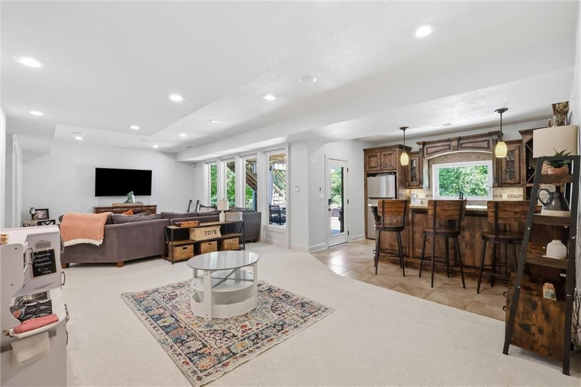
$775,000
7821 N Kirkwood Avenue, Kansas City, MO 64151
Price & tax history

Myli is ready to help
Myli, your HouseLoop guide
Ask about this home, the neighborhood or what it costs to own.
She answers from HouseLoop’s own data.
Where it’s at
Nearby schools
Park Hill · HouseLoop school ratings
- Hopewell Elementary8
- Plaza Middle School4
- Park Hill High School9
Similar listings and the Kansas City market
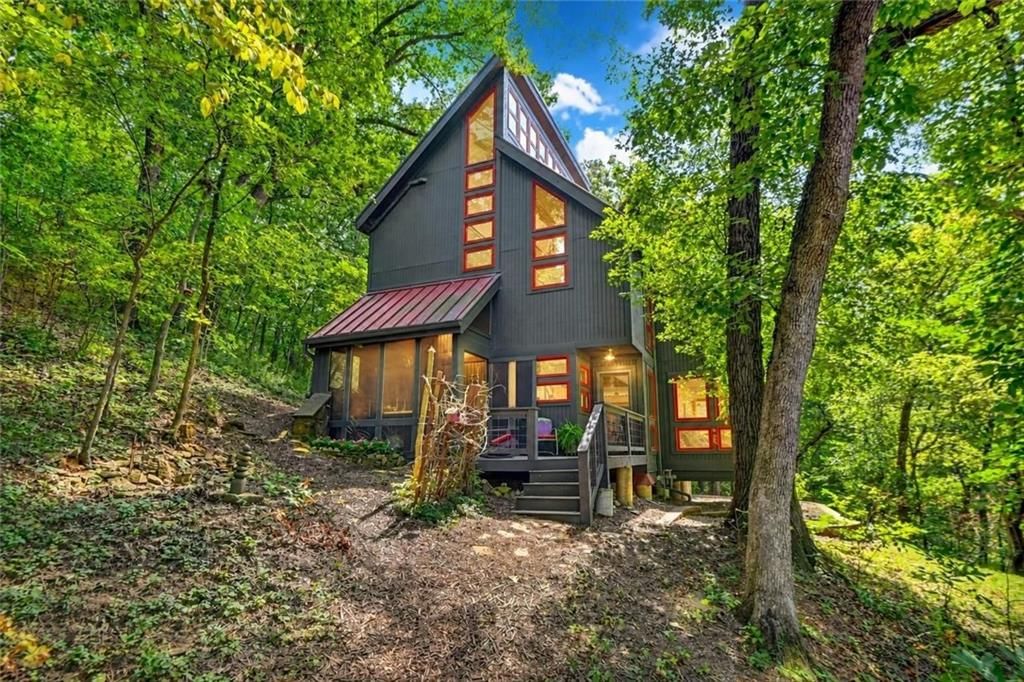
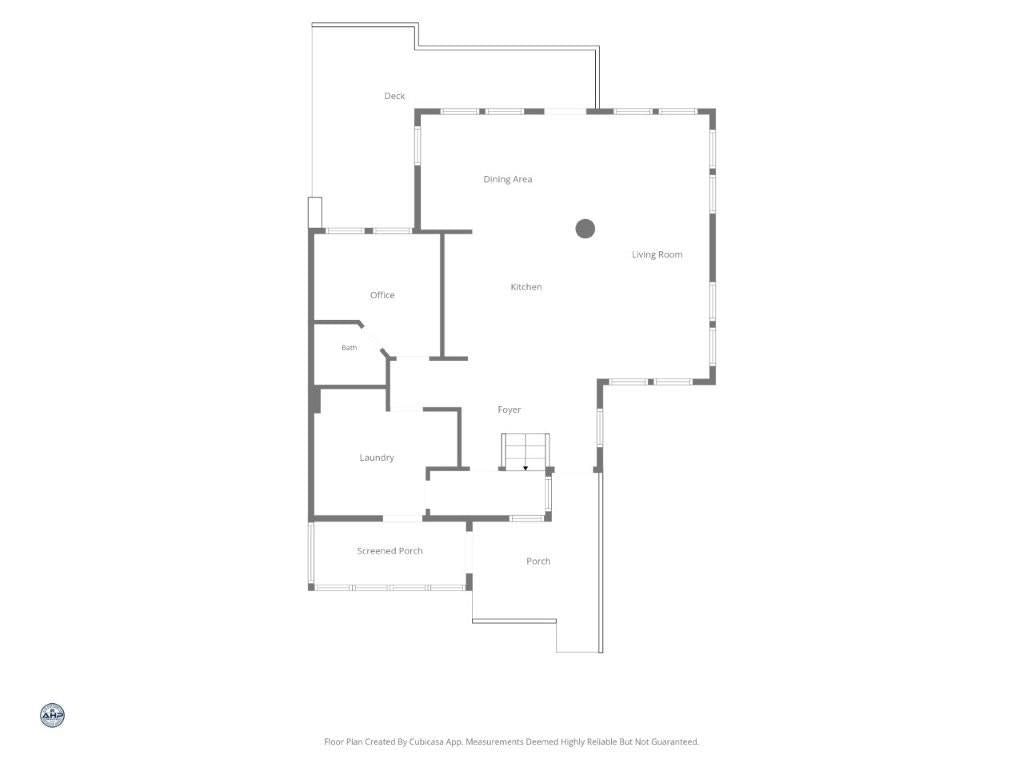
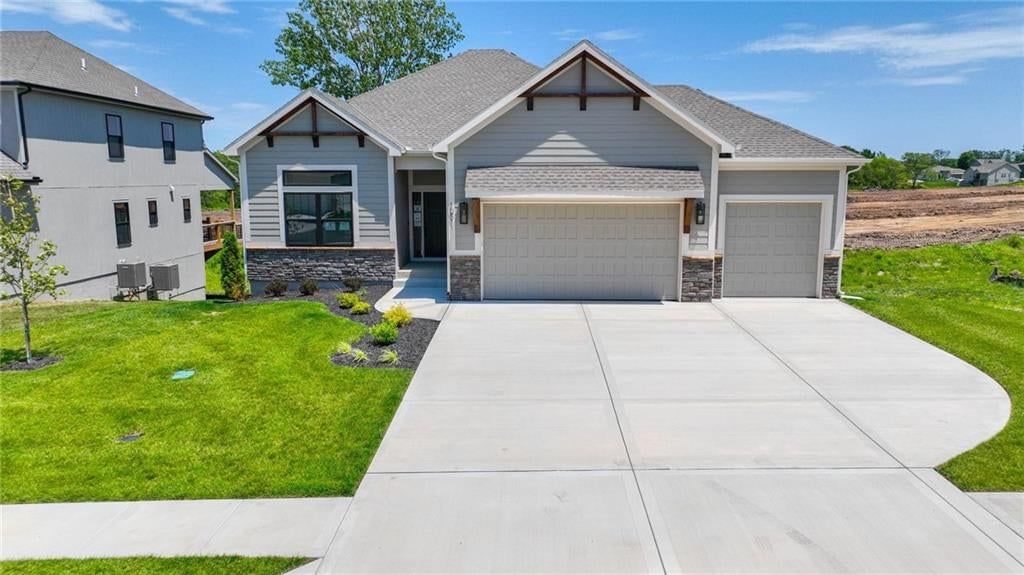
Look throughout Kansas City, Missouri
There are currently 2,141 homes for sale in Kansas City, with 817 under contract. Homes here sell for a median of $299,000 and go under contract in a median of 21 days. This home is priced $476,000 above the Kansas City median.
Kansas City sits in Jackson County, which covers 51 zip codes and 2,958 homes for sale. Nearby Lee's Summit runs a higher median at $412,000; Independence is lower at $223,000.
Listed by The Real Estate Store LLC
Listed July 14, 2026 09:43 AM · Source: Heartland MLS as distributed by MLS GRID · MLS #2631363
HouseLoop last checked:
Listing updated:
About this home
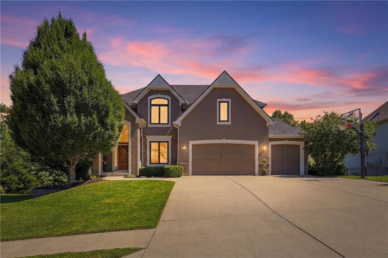
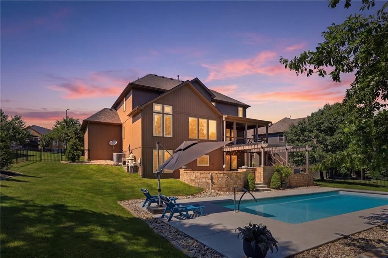
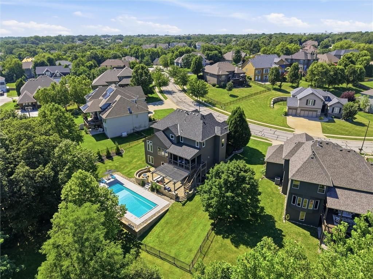
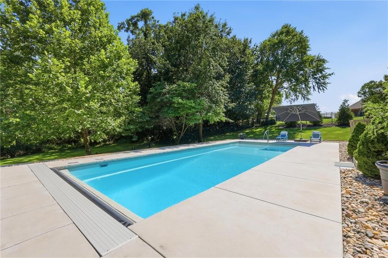
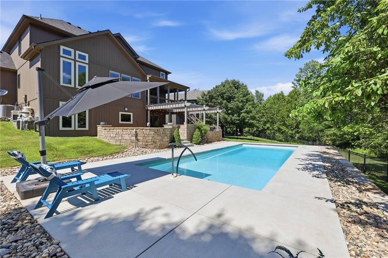
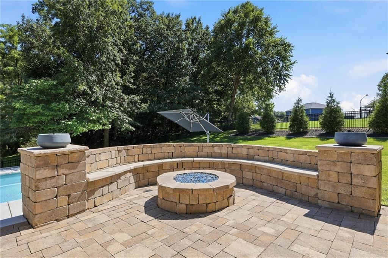
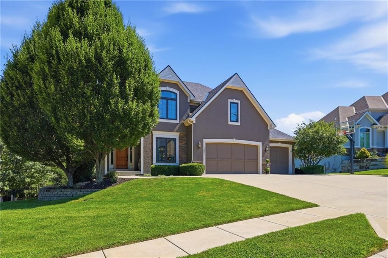
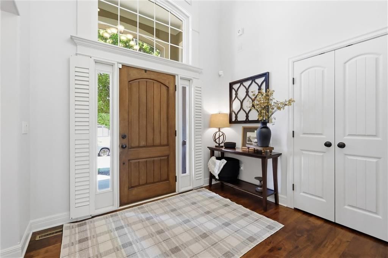
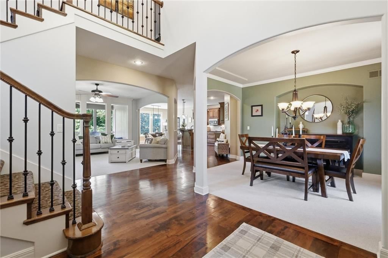
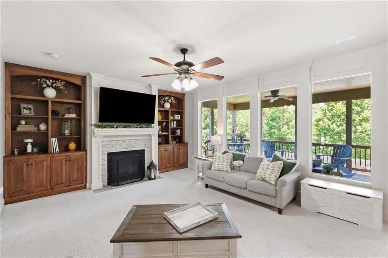
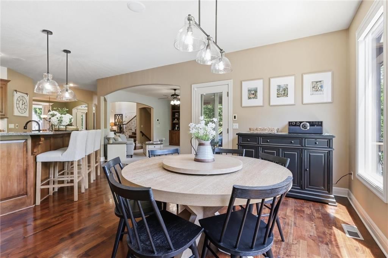
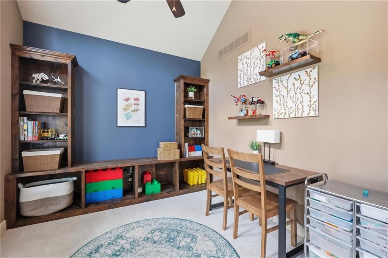
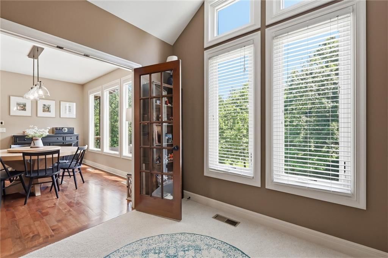
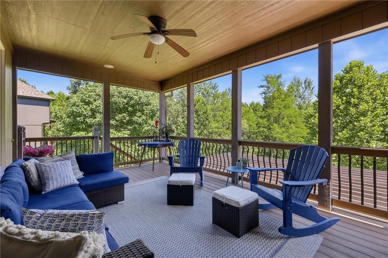
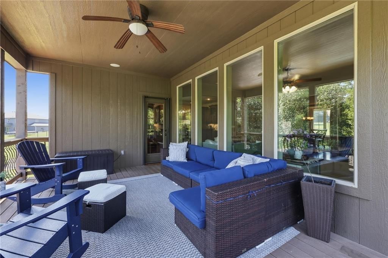
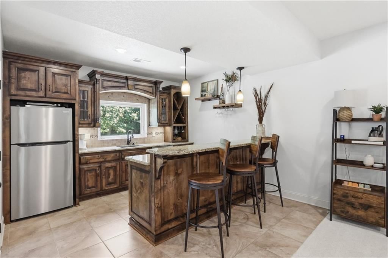
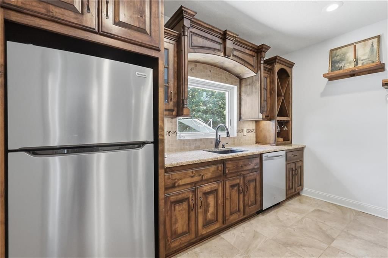
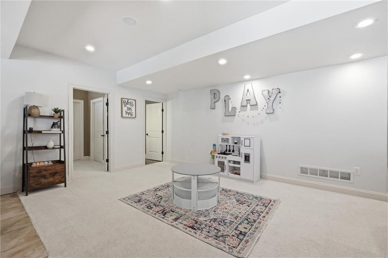
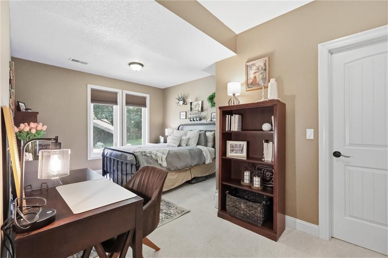
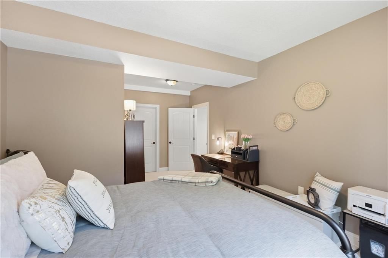
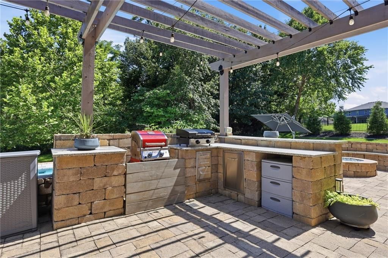
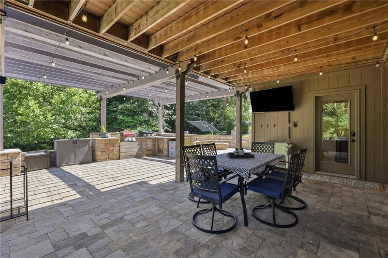
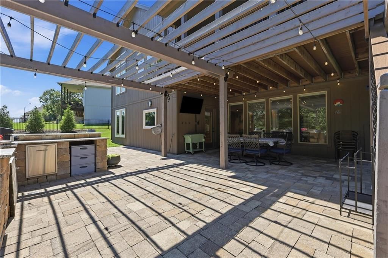

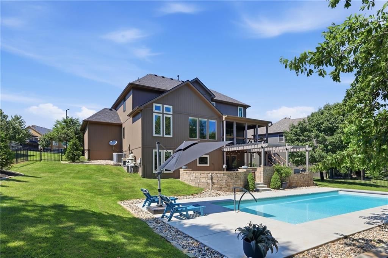
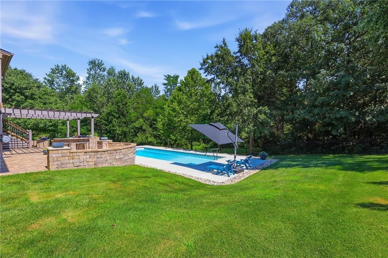
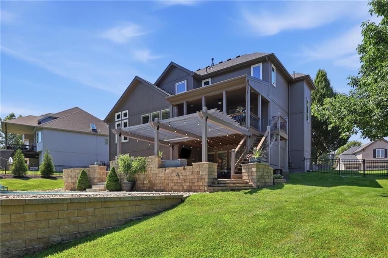
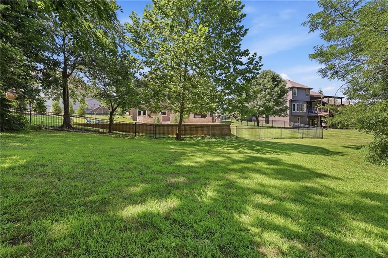
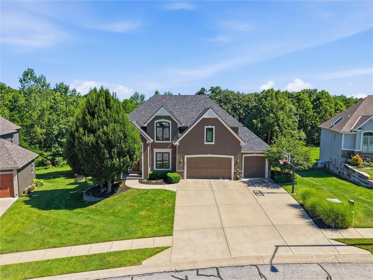
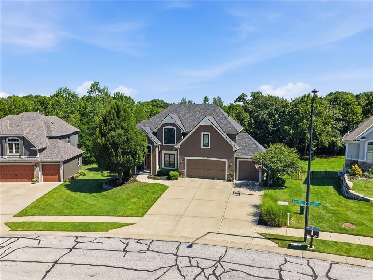
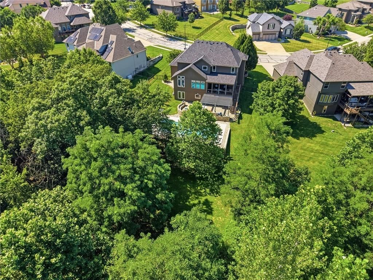
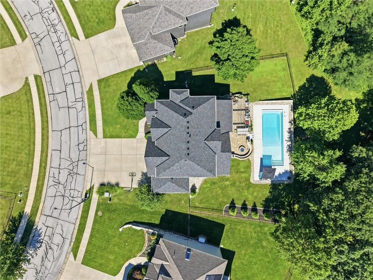
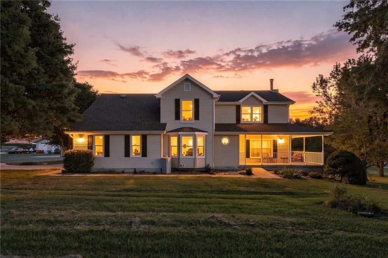
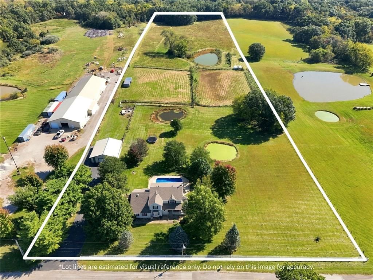
Luxury Living with Resort-Style Outdoor Amenities! Welcome to this beautifully updated 5-bedroom, 5-bathroom home, thoughtfully designed for comfortable everyday living and unforgettable entertaining. The backyard is a true private retreat, highlighted by a spectacular 15' x 40' heated fiberglass saltwater pool with an automatic safety cover. Enjoy your morning coffee on the covered composite deck, unwind around the built-in fire pit, or entertain guests on the lower-level walkout patio featuring a built-in bar. Professional landscaping and a new sprinkler system complete this beautiful outdoor oasis. Inside, you'll find numerous updates, including a new roof, new energy-efficient windows, fresh interior paint, and new carpeting, creating a fresh, modern feel throughout. The finished walkout lower level expands your living space with a spacious recreation room and a full bar, making it the perfect setting for movie nights, game days, and gatherings with family and friends. The oversized garage has also been upgraded with a durable epoxy-coated floor and custom overhead storage, providing exceptional organization and functionality.
HouseLoop Vision — AI-detected features from listing photos
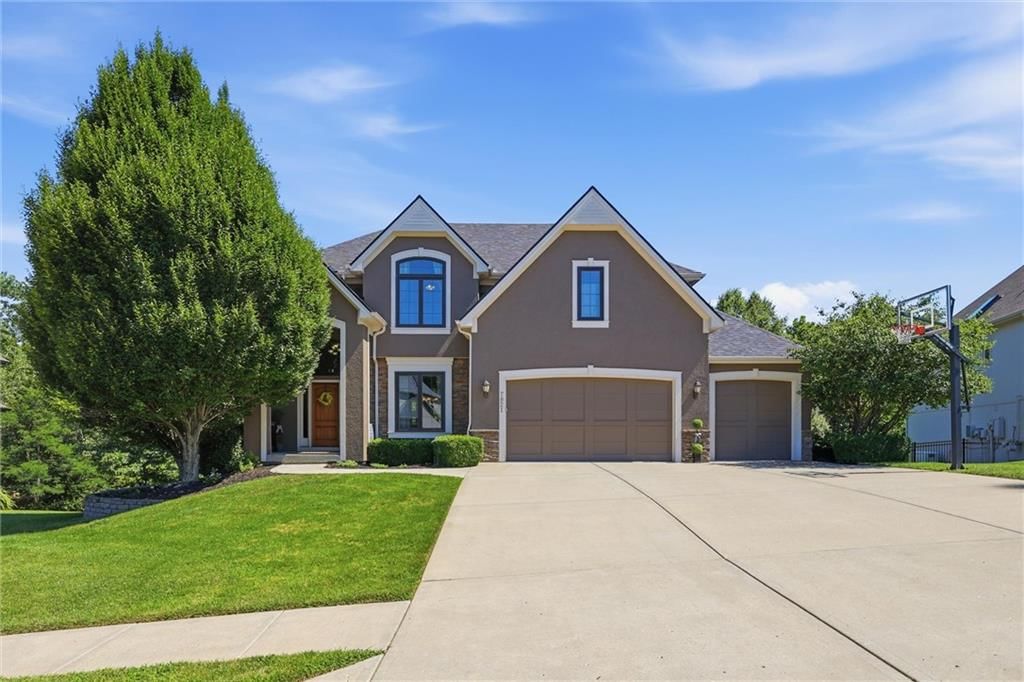
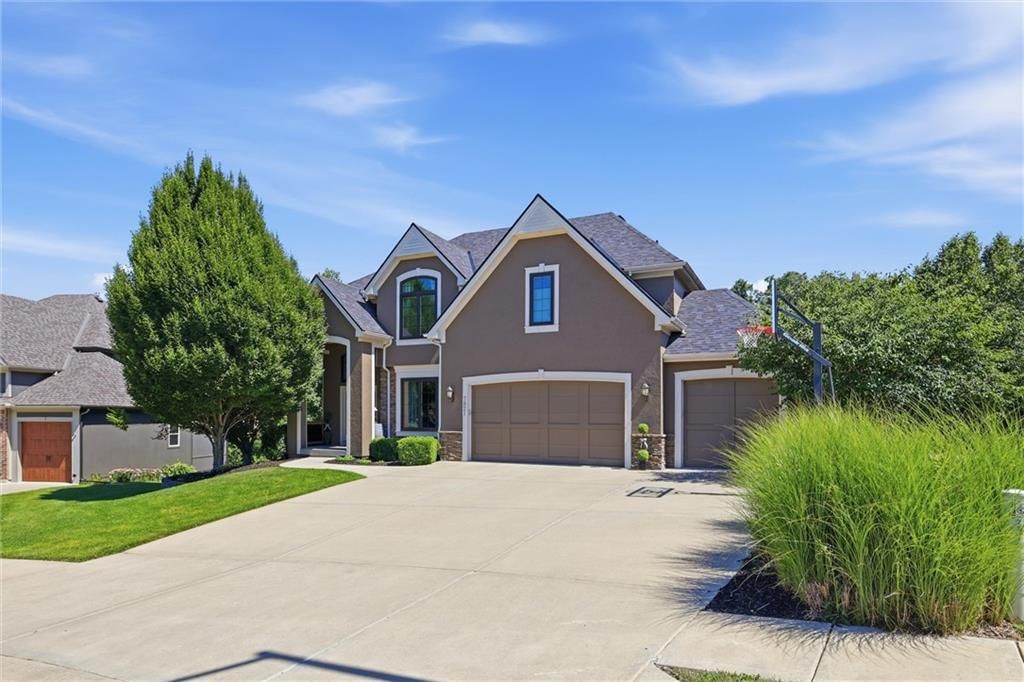
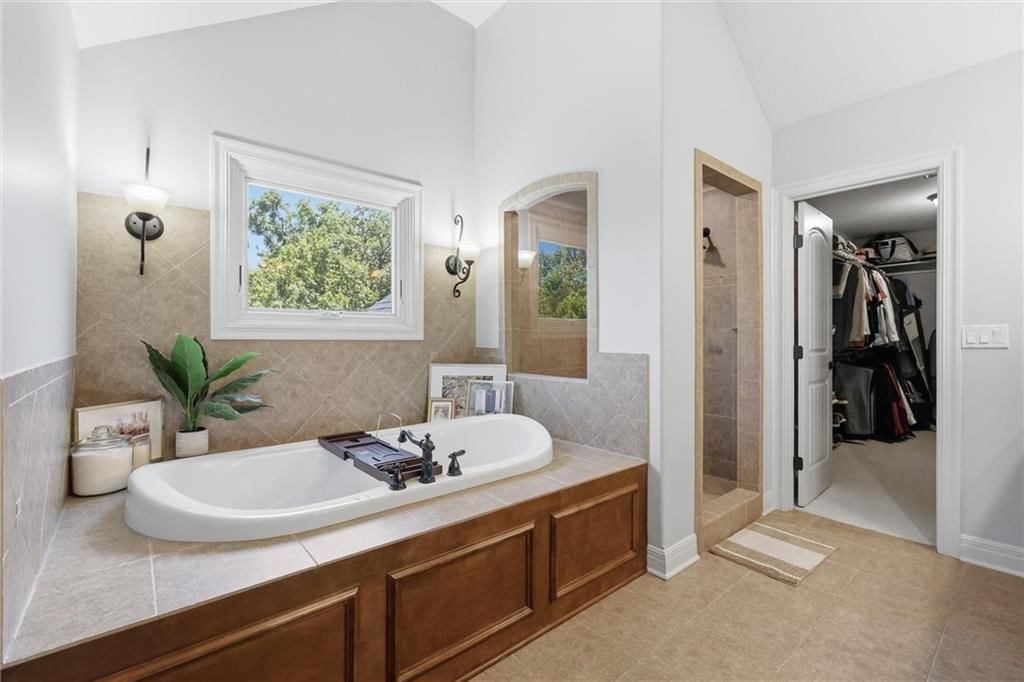
HouseLoop's photo analysis of 7821 N Kirkwood Avenue, Kansas City, MO 64151 identified pool, garage for three or more cars, covered front porch, finished basement, traditional style and second kitchen, plus 52 more features. The home is a sold 5-bedroom, 5.5-bath, 4,444-square-foot single family residence, MLS #2631363.
Key HouseLoop Vision features
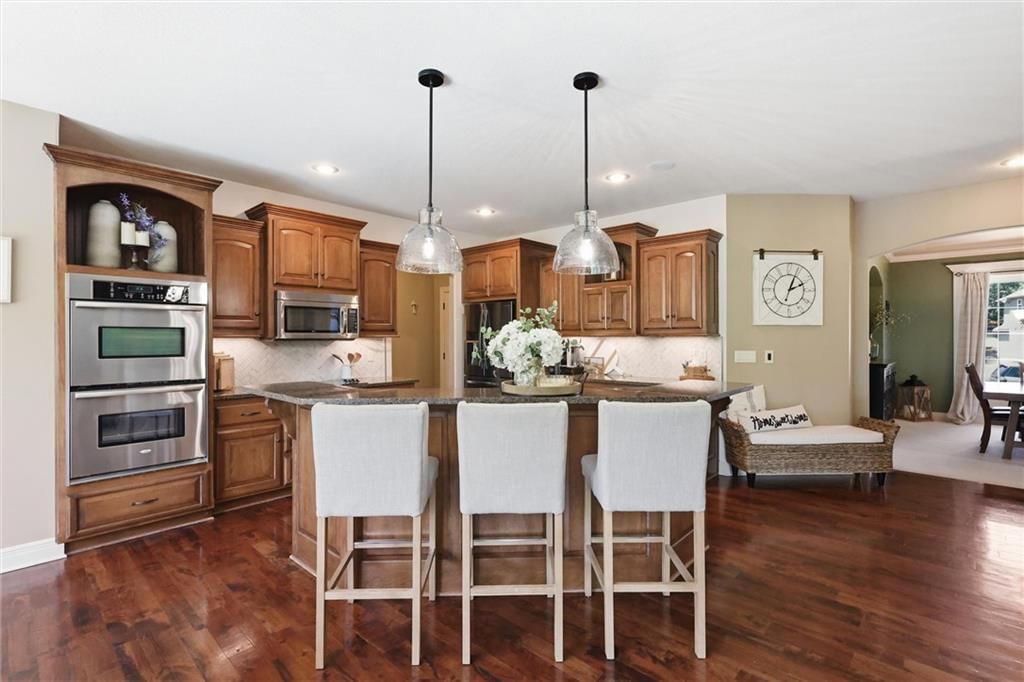
- Open floor plan
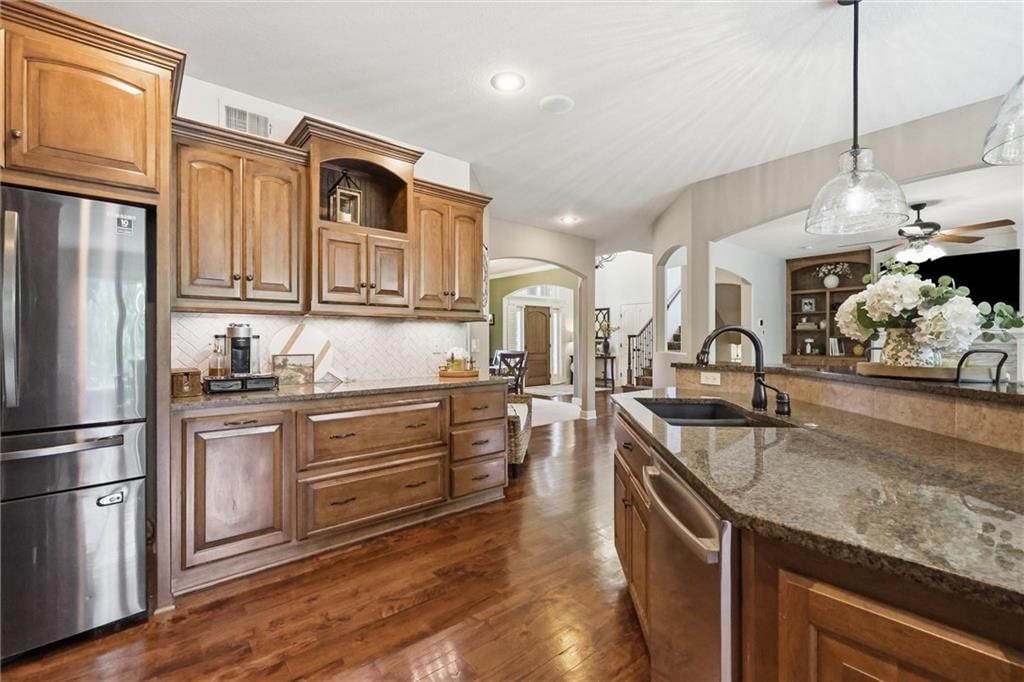
- Kitchen island
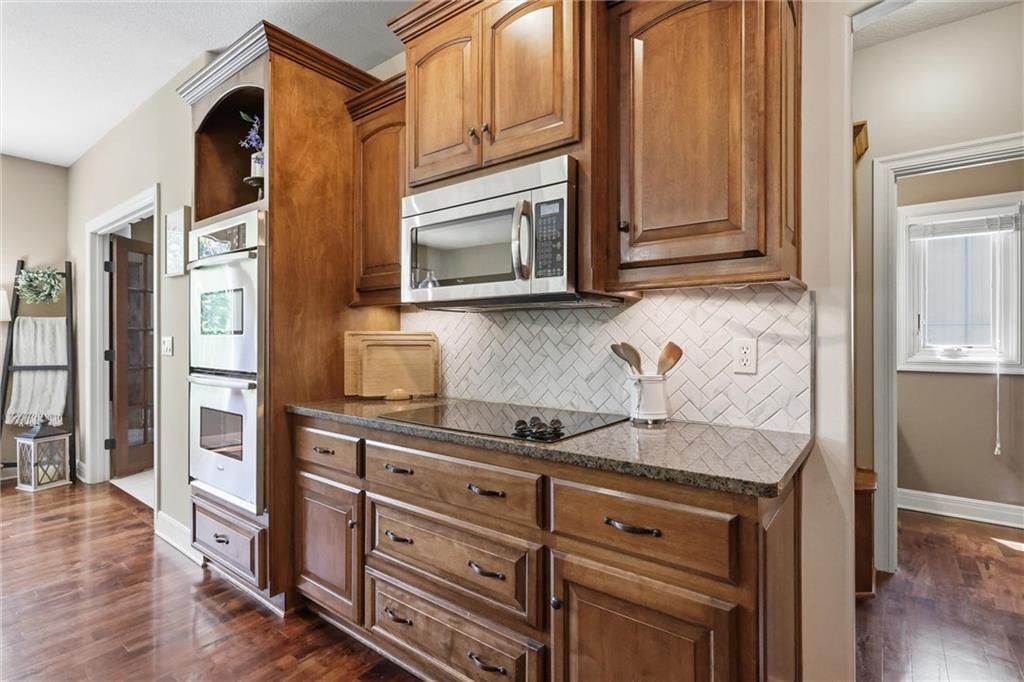
- Granite counters
- Gas range
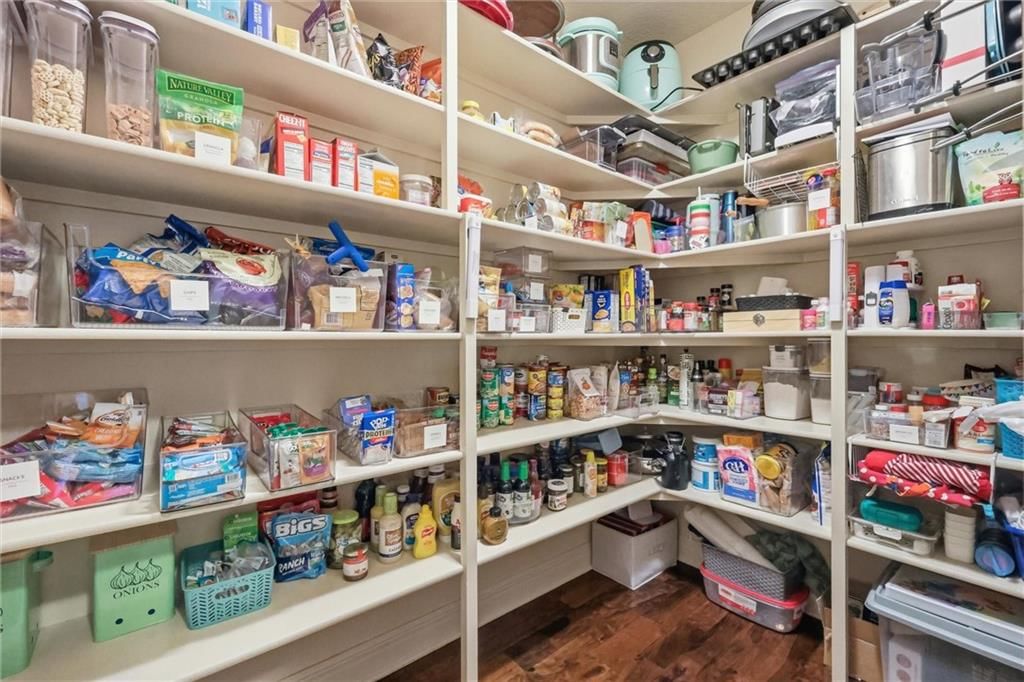
- Walk-in pantry
- Double oven
- Stainless steel appliances
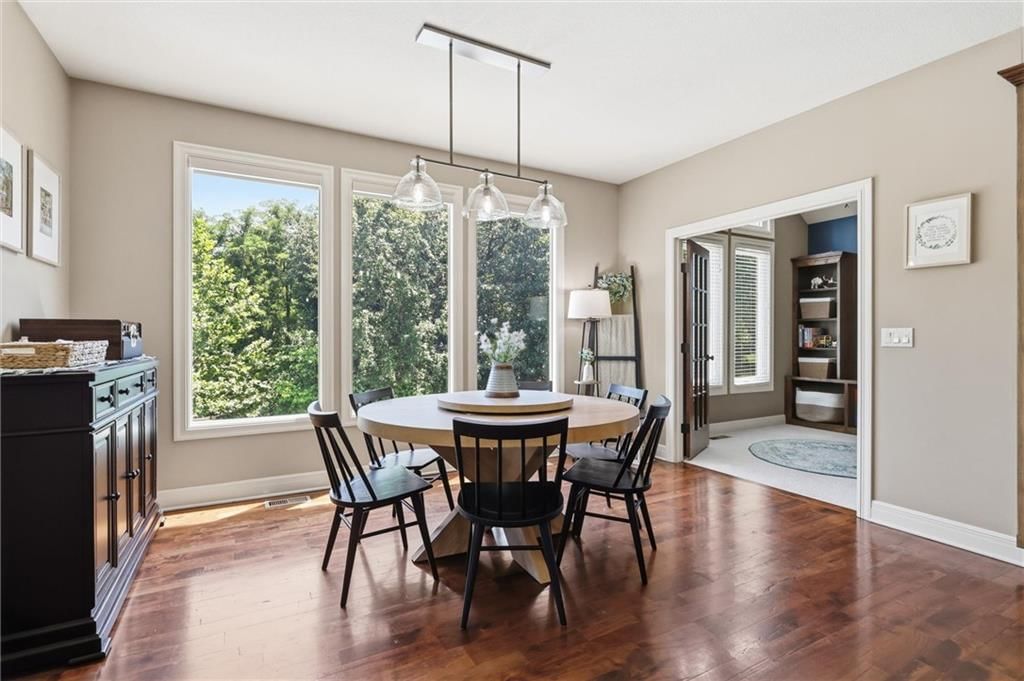
- Breakfast nook
- Wood kitchen cabinets
- Kitchen backsplash
- Herringbone backsplash
- Beige or brown countertops
- Raised-panel cabinets
- Finished basement
- Second kitchen
- Fireplace
- Home office
- Statement lighting
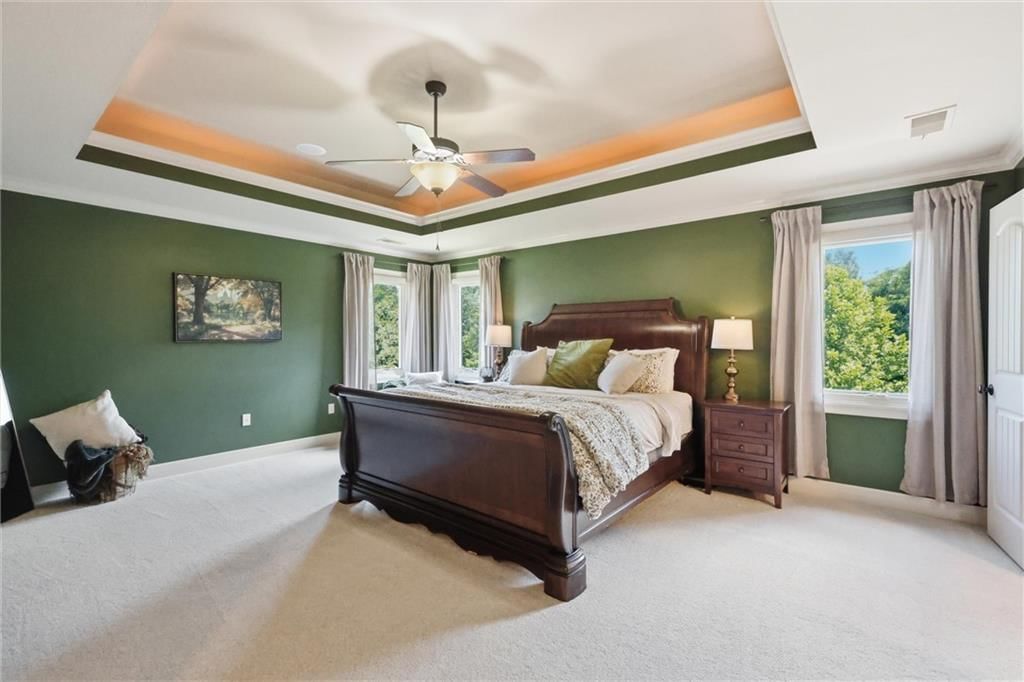
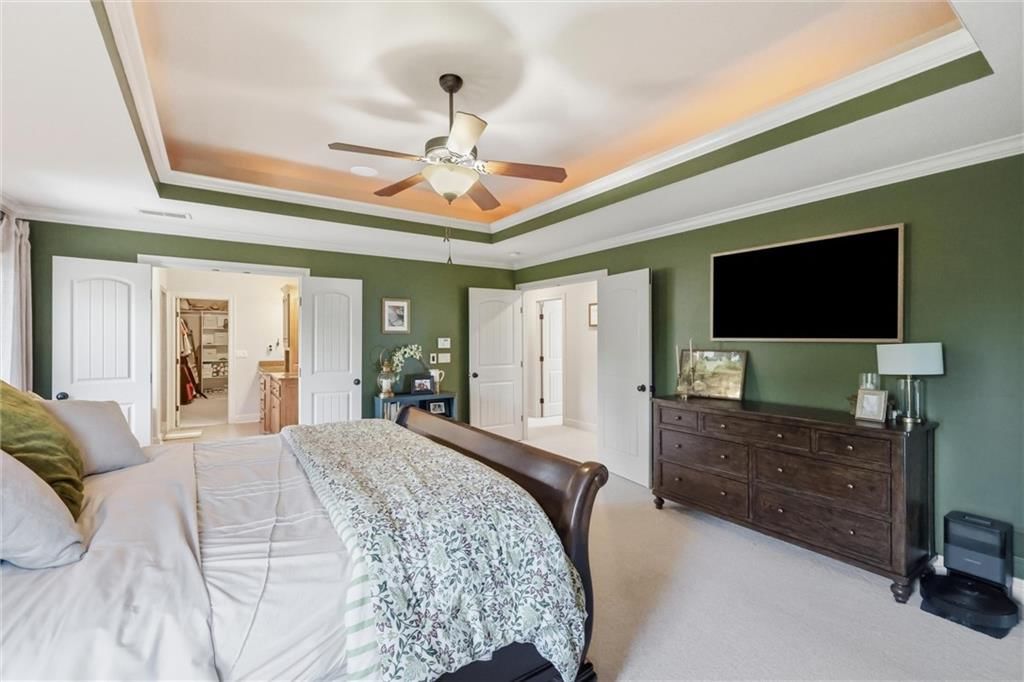
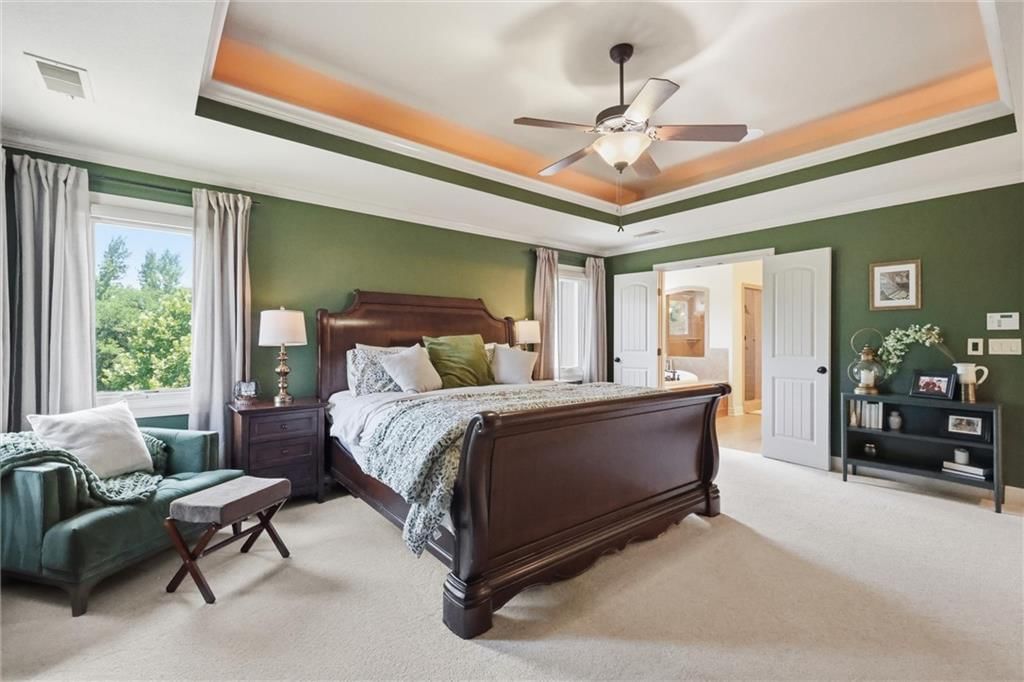
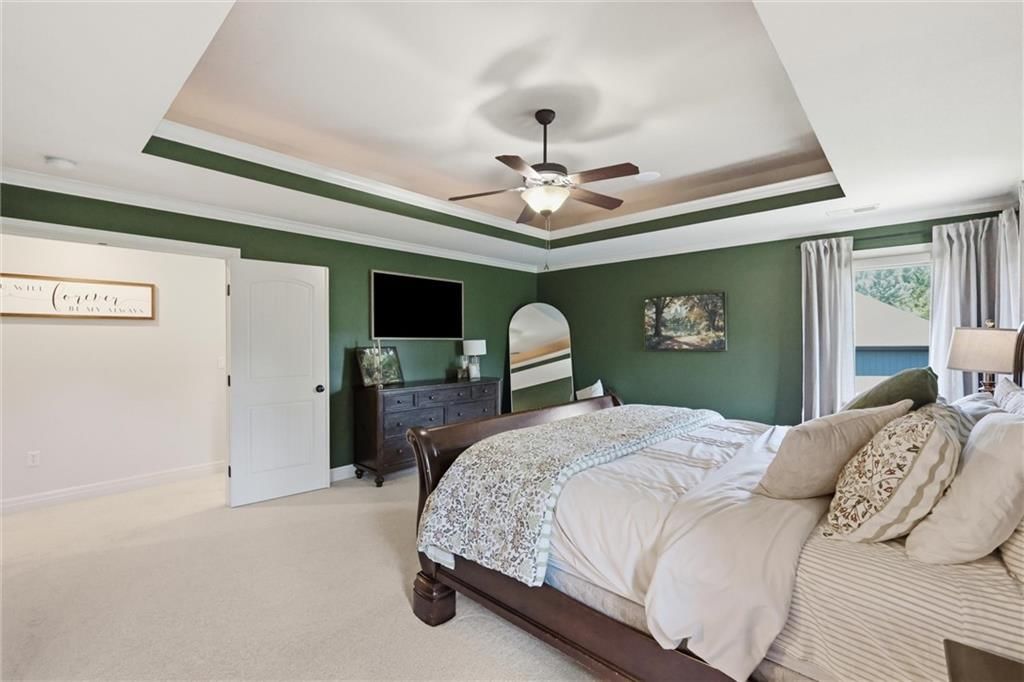
- Tray ceiling
- Wet bar
- Wall of windows
- Recessed lighting
- Staircase
- Iron stair railing
- Tile fireplace
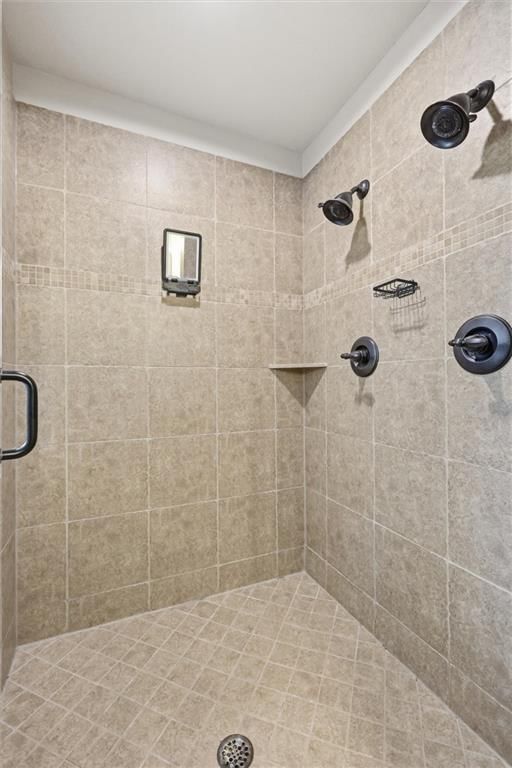
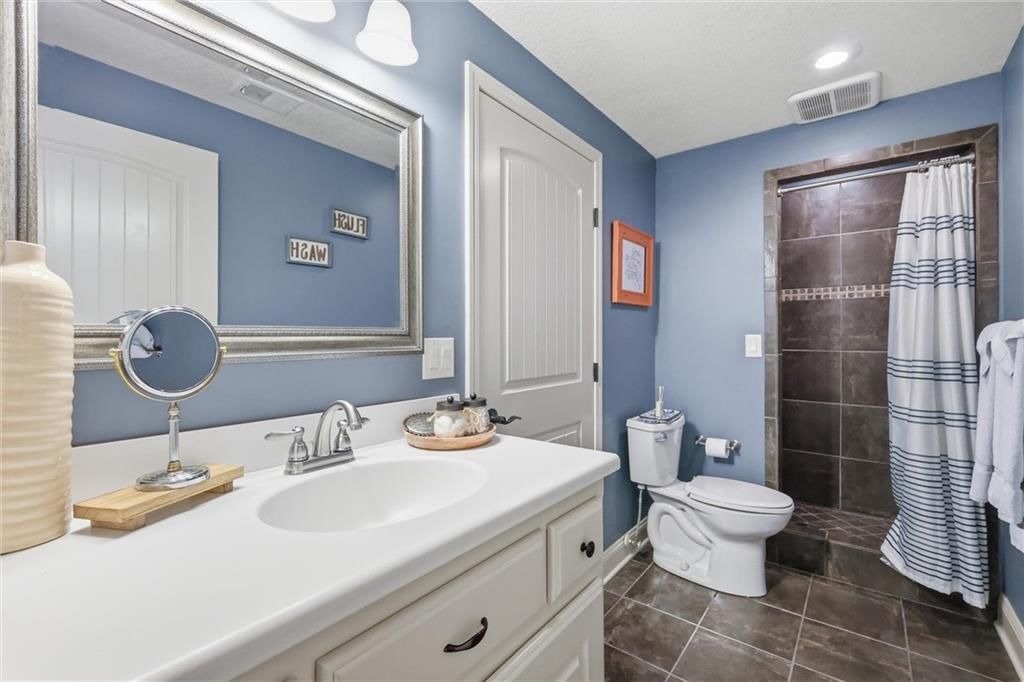
- Walk-in shower
- Tiled shower
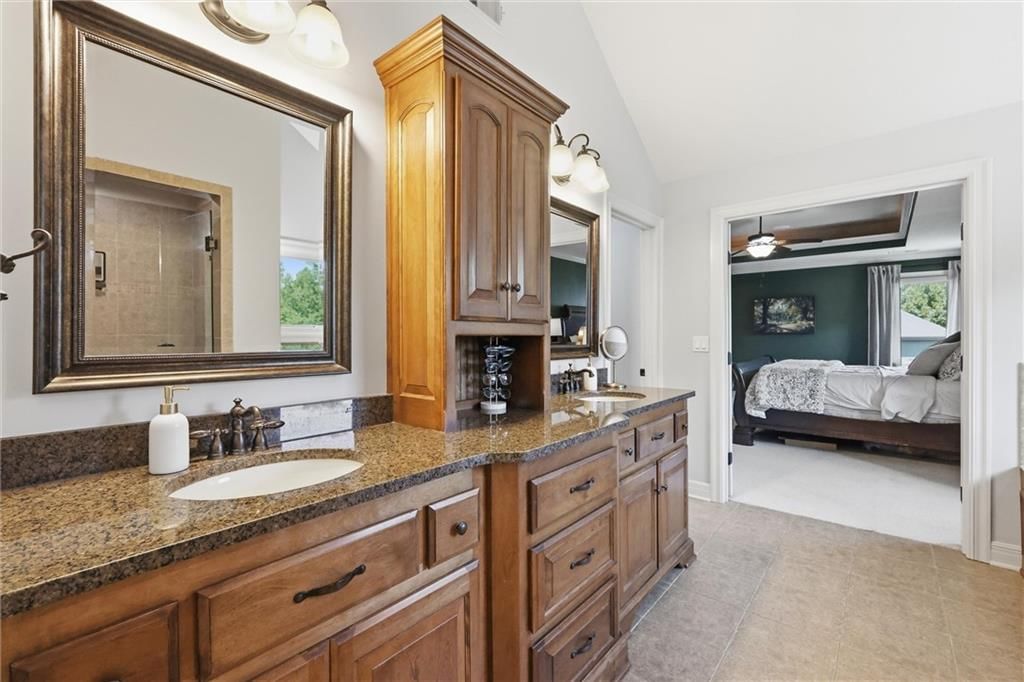
- Double vanity
- Wood vanity
- Pool
- Covered front porch
- Corner lot
- Big backyard
- Pergola
- Fenced yard
- Mature trees
- Outdoor kitchen
- Stucco exterior
- Fire pit
- Paver patio
- Covered patio
- Gray roof
- Asphalt shingle roof
- Brown exterior
- Concrete driveway
- In-ground pool
- Iron fence
- Pool fence
- Basketball hoop
- Flat lot
- Garage for three or more cars
- Traditional style
- Hardwood floors
- Black hardware
- White trim
- Accent wall
- Carpet
- Attached garage
Interior
Bedrooms & bathrooms
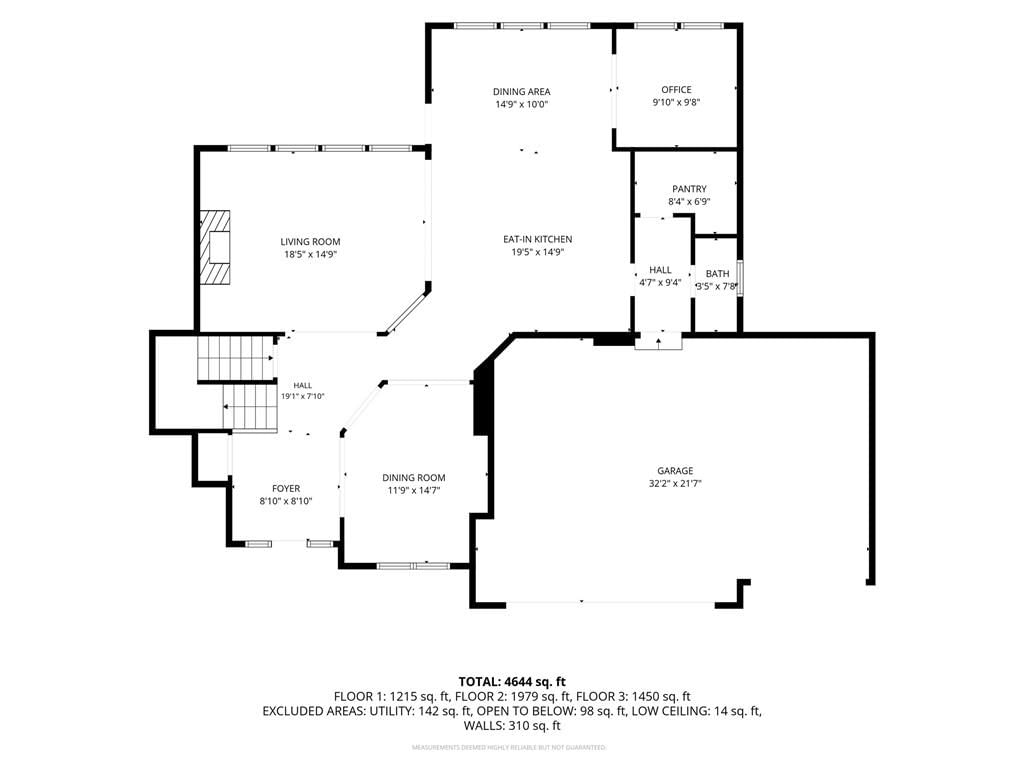
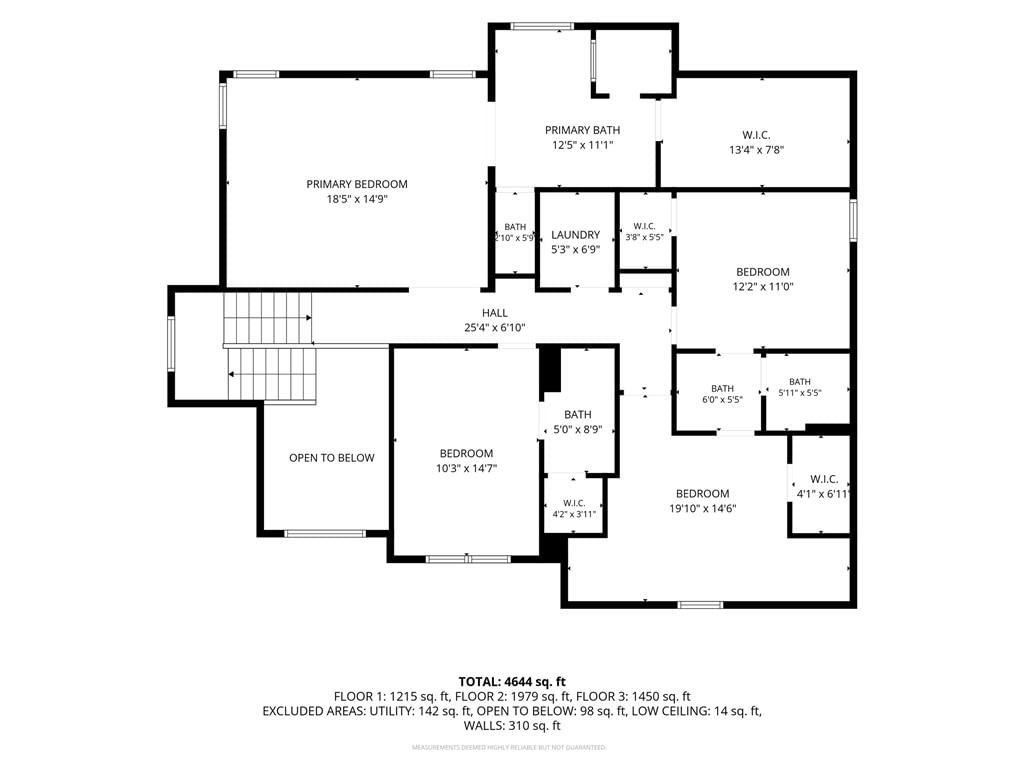
- Bedrooms: 5
- Full bathrooms: 5
- 1/2 bathrooms: 1
Primary Bedroom
- Features: Ceiling Fan(s)
- Level: Second
Primary Bathroom
- Features: Double Vanity
- Level: Second
Bedroom 2
- Features: Ceiling Fan(s)
- Level: Second
Bedroom 3
- Level: Second
Bedroom 4
- Level: Second
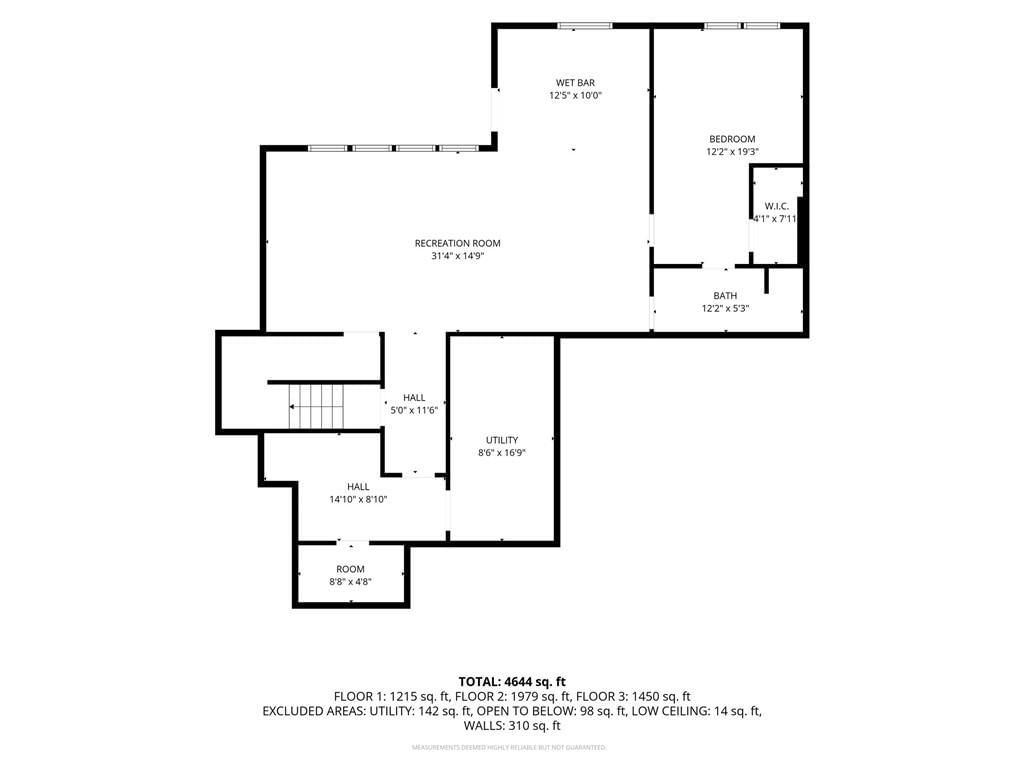
Bedroom 5
- Level: Lower
Bathroom 2
- Level: Second
Bathroom 3
- Level: Second
Bathroom 4
- Level: Lower
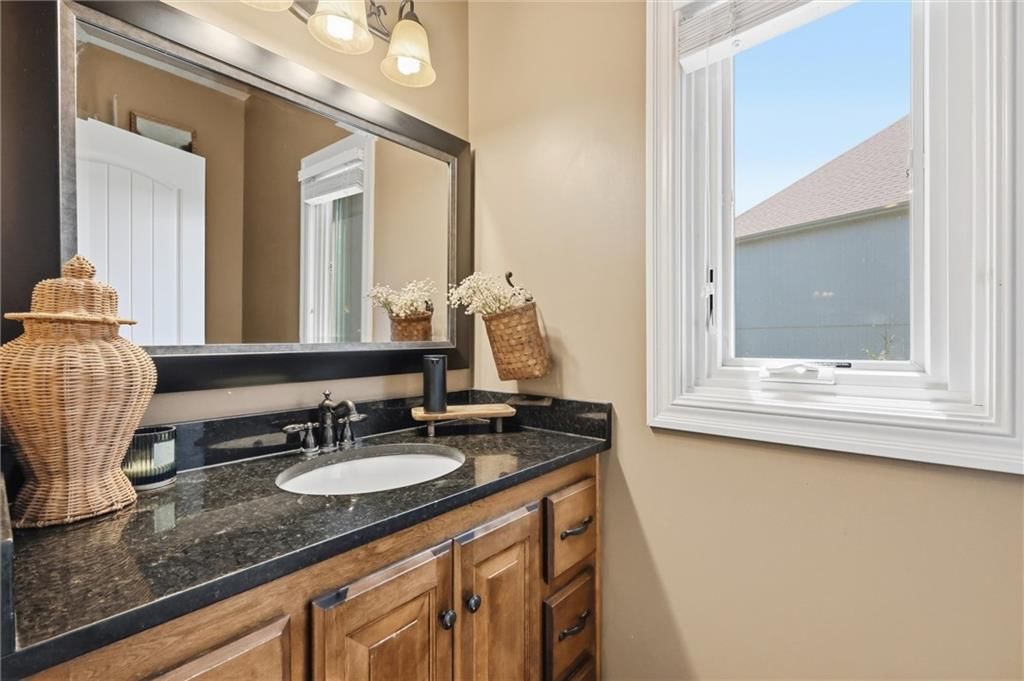
Half Bath
- Level: First
Family Room
- Level: Lower
Kitchen
- Level: First
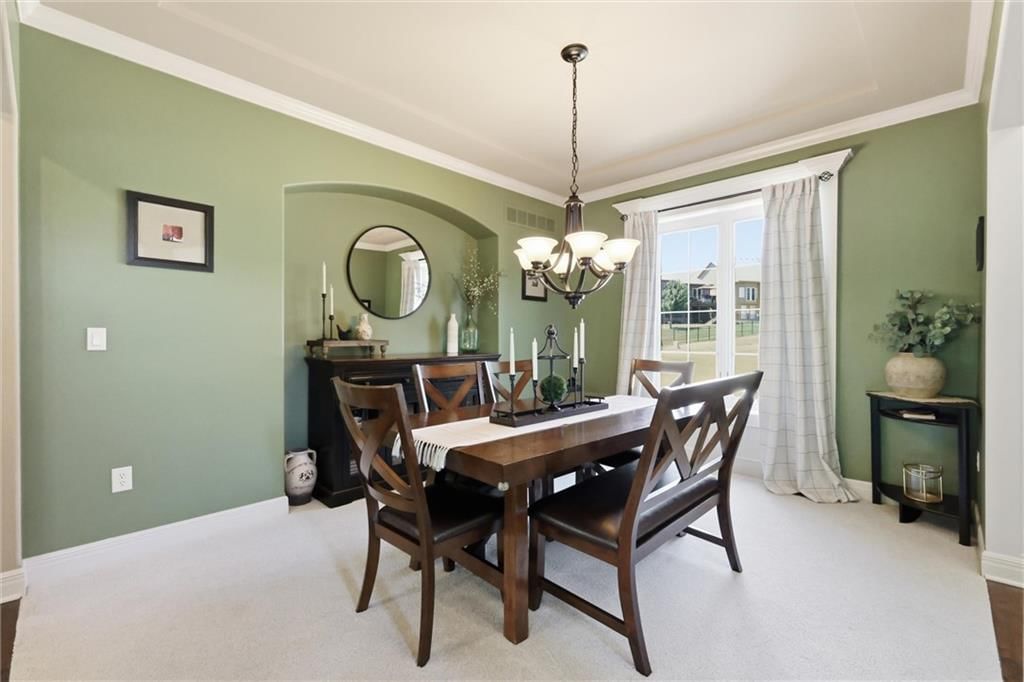
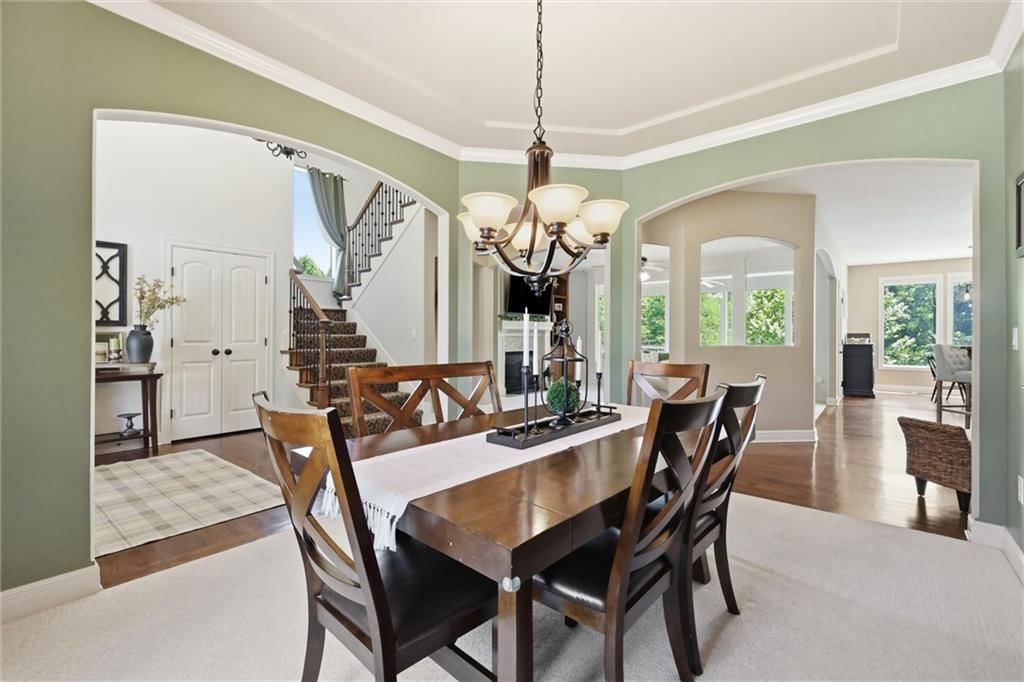
Dining Room
- Level: First
Office
- Level: First
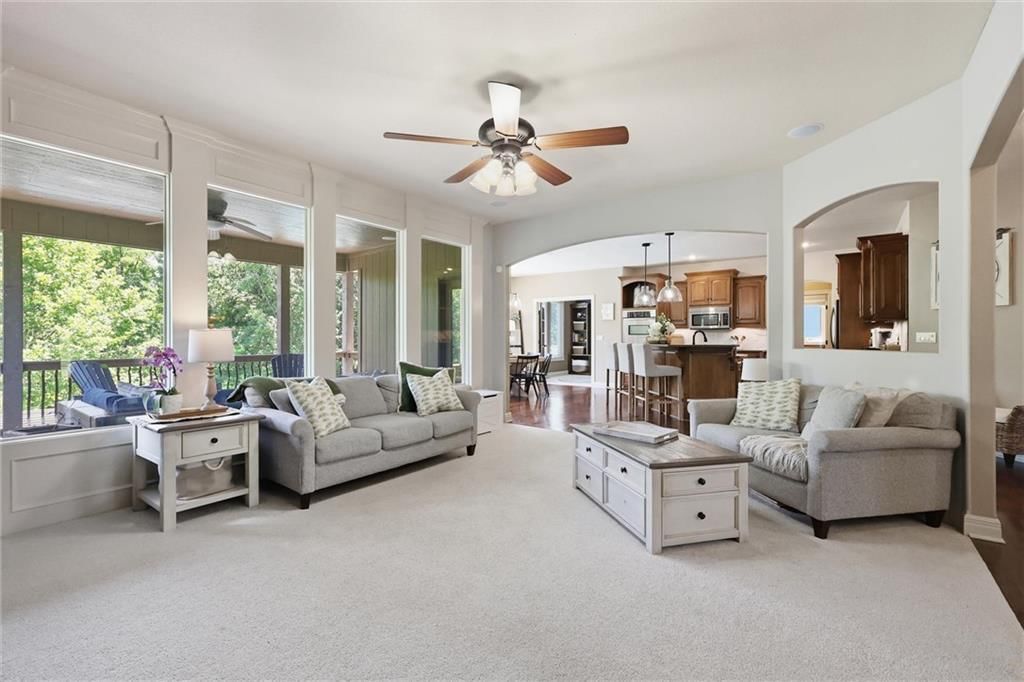
Hearth Room
- Level: First
Heating
- Heating: Forced Air
Cooling
- Cooling: Electric
Appliances
- Included: Cooktop, Disposal, Double Oven, Microwave
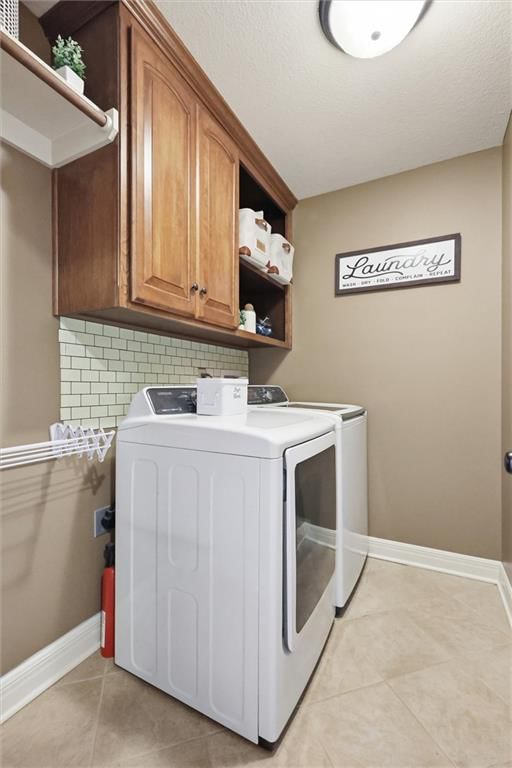
- Laundry: Bedroom Level
Features
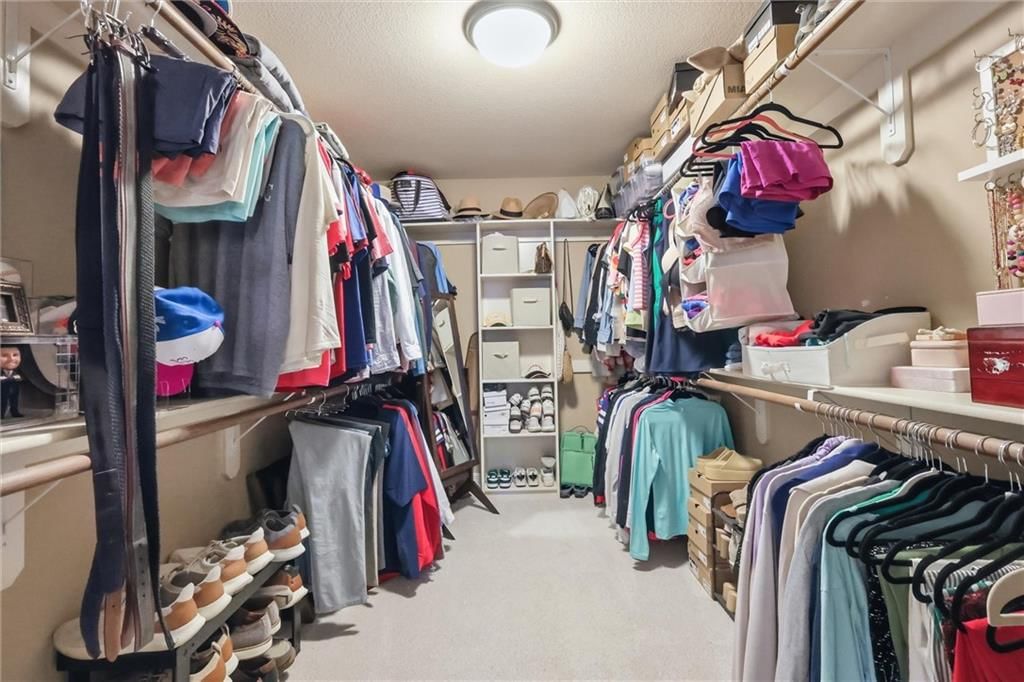
- Features: Ceiling Fan(s), Kitchen Island, Walk-In Closet(s), Wet Bar
- Flooring: Carpet, Ceramic Floor, Wood
- Basement: Basement BR, Finished, Walk-Out Access
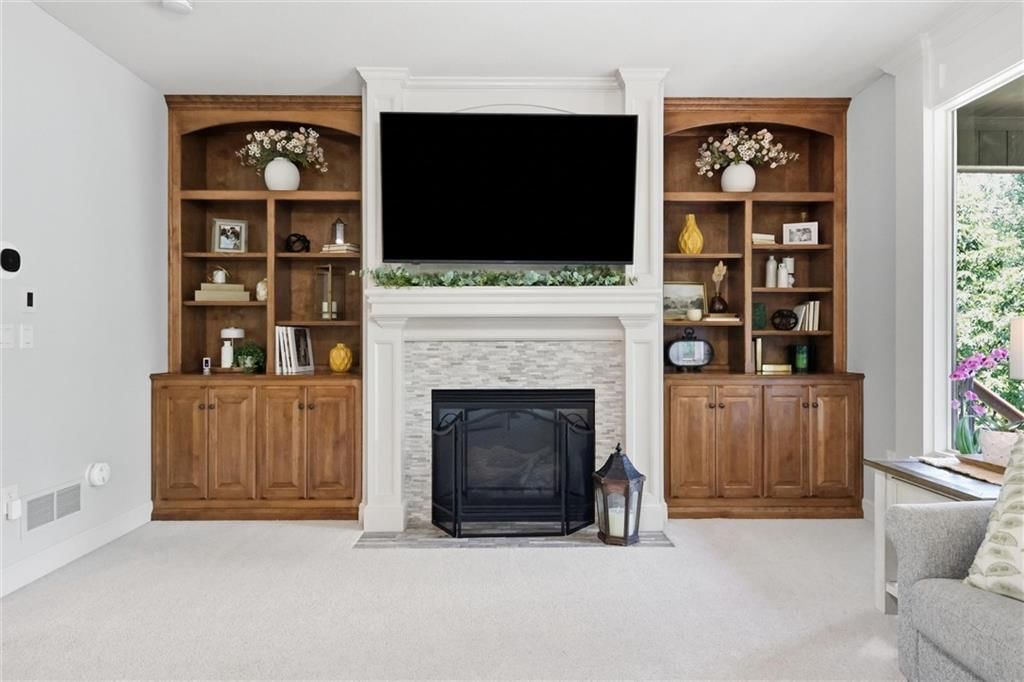
- Fireplace features: Hearth Room
- Other rooms: Den/Study, Family Room, Office
Interior area
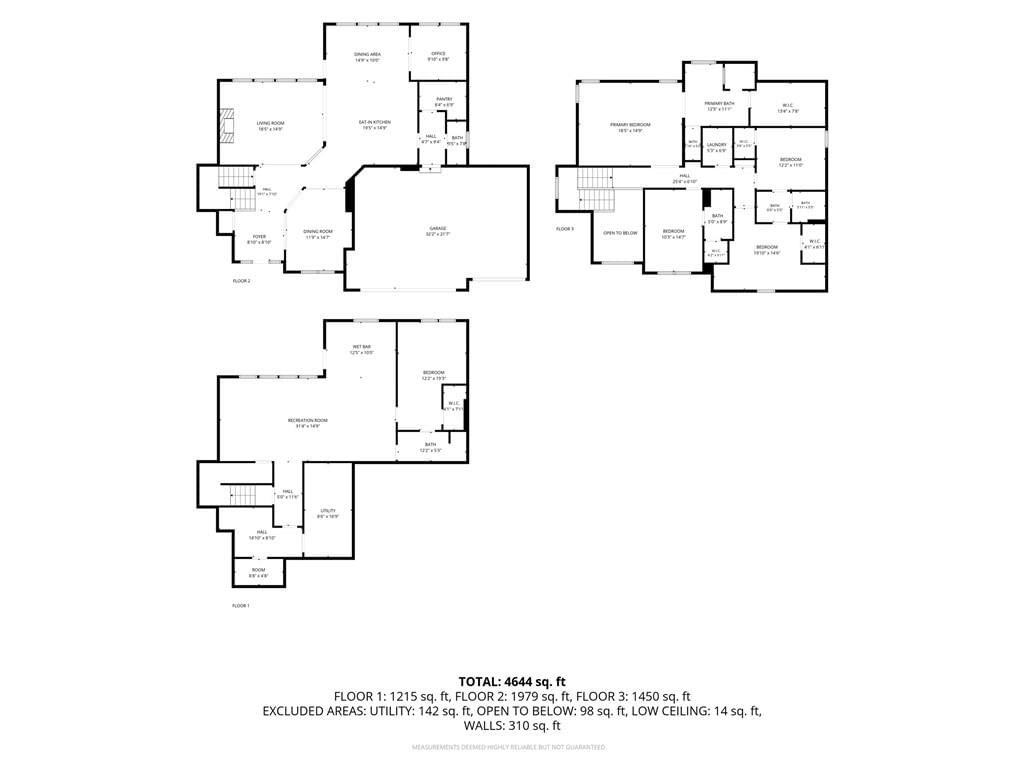
- Finished area above ground: 4,444 sqft
- Total interior livable area: 4,444 sqft
Property
Parking
- Total spaces: 3
- Parking features: Attached, Garage Door Opener, Garage Faces Front
Lot
- Size: 0.31 Acres
- Features: Adjoin Greenspace
- Patio & porch: Deck- Covered, Patio
Construction
Type & style
- Home type: Residential
- Architectural style: Single Family Residence
Materials
- Materials: Frame
Condition
- Year built: 2009
- Age: 16-20 Years
Utilities & green energy
- Sewer: Public Sewer
- Water: Public
Highlights
Outdoor & Lot
- Pool
- Fenced Yard
- Adjoins Greenspace
Kitchen
- Kitchen Island
- Double Oven
Interior
- Hardwood Floors
- Tile Floors
- Wet Bar
Layout
- Basement
- Finished Basement
- Walk-out Basement
- In-law Suite
- Home Office
- Bonus Room
Garage & Parking
- Attached Garage
Community
- Community Pool
- Clubhouse
- Trails
- Tennis Court
Amenities
- Clubhouse
- Pool
- Tennis Court(s)
- Trail(s)
Property tax history
| Year | Property tax | Assessed value |
|---|---|---|
| 2025 | $8,686 | $96,576 |
| 2024 | $7,781 | $96,576 |
| 2023 | $7,771 | $96,576 |
| 2022 | $7,333 | $88,278 |
| 2021 | $7,355 | $88,278 |
| 2020 | $6,554 | $77,524 |
| 2018 | — | $77,524 |
| 2017 | $6,419 | $77,524 |
| 2016 | $6,461 | $77,524 |
| 2015 | $6,481 | $77,524 |
| 2013 | $6,397 | $77,524 |
| 2012 | — | $77,524 |
Listed for
$775,000
Sale price not disclosed
7821 N Kirkwood Avenue, Kansas City, MO 64151
HouseLoop user activity
HouseLoop last checked:
About this home
Luxury Living with Resort-Style Outdoor Amenities! Welcome to this beautifully updated 5-bedroom, 5-bathroom home, thoughtfully designed for comfortable everyday living and unforgettable entertaining. The backyard is a true private retreat, highlighted by a spectacular 15' x 40' heated fiberglass saltwater pool with…
HouseLoop Vision — AI-detected features from listing photos
HouseLoop's photo analysis of 7821 N Kirkwood Avenue, Kansas City, MO 64151 identified pool, garage for three or more cars, covered front porch, finished basement, traditional style and second kitchen, plus 52 more features. The home is a sold 5-bedroom, 5.5-bath, 4,444-square-foot single family residence, MLS #2631363.
Key HouseLoop Vision features
- Open floor plan
- Kitchen island
- Granite counters
- Gas range
- Walk-in pantry
- Double oven
- Stainless steel appliances
- Breakfast nook
- Wood kitchen cabinets
- Kitchen backsplash
- Herringbone backsplash
- Beige or brown countertops
- Raised-panel cabinets
- Finished basement
- Second kitchen
- Fireplace
- Home office
- Statement lighting
- Tray ceiling
- Wet bar
- Wall of windows
- Recessed lighting
- Staircase
- Iron stair railing
- Tile fireplace
- Walk-in shower
- Tiled shower
- Double vanity
- Wood vanity
- Pool
- Covered front porch
- Corner lot
- Big backyard
- Pergola
- Fenced yard
- Mature trees
- Outdoor kitchen
- Stucco exterior
- Fire pit
- Paver patio
- Covered patio
- Gray roof
- Asphalt shingle roof
- Brown exterior
- Concrete driveway
- In-ground pool
- Iron fence
- Pool fence
- Basketball hoop
- Flat lot
- Garage for three or more cars
- Traditional style
- Hardwood floors
- Black hardware
- White trim
- Accent wall
- Carpet
- Attached garage
Is this your home?
Claim this home to get your HouseLoop Home Valuation & Buyer Demand Report — real-time buyer demand and an up-to-date value for your home. Free, no obligation, about 3 minutes.
Estimated Sales Range
HouseLoop Home Value History
Property Details
Interior
Bedrooms & bathrooms
- Bedrooms: 5
- Full bathrooms: 5
- 1/2 bathrooms: 1
Primary Bedroom
- Features: Ceiling Fan(s)
- Level: Second
Primary Bathroom
- Features: Double Vanity
- Level: Second
Bedroom 2
- Features: Ceiling Fan(s)
- Level: Second
Bedroom 3
- Level: Second
Bedroom 4
- Level: Second
Bedroom 5
- Level: Lower
Bathroom 2
- Level: Second
Bathroom 3
- Level: Second
Bathroom 4
- Level: Lower
Half Bath
- Level: First
Family Room
- Level: Lower
Kitchen
- Level: First
Dining Room
- Level: First
Office
- Level: First
Hearth Room
- Level: First
Heating
- Heating: Forced Air
Cooling
- Cooling: Electric
Appliances
- Included: Cooktop, Disposal, Double Oven, Microwave
- Laundry: Bedroom Level
Features
- Features: Ceiling Fan(s), Kitchen Island, Walk-In Closet(s), Wet Bar
- Flooring: Carpet, Ceramic Floor, Wood
- Basement: Basement BR, Finished, Walk-Out Access
- Fireplace features: Hearth Room
- Other rooms: Den/Study, Family Room, Office
Interior area
- Finished area above ground: 4,444 sqft
- Total interior livable area: 4,444 sqft
Property
Parking
- Total spaces: 3
- Parking features: Attached, Garage Door Opener, Garage Faces Front
Lot
- Size: 0.31 Acres
- Features: Adjoin Greenspace
- Patio & porch: Deck- Covered, Patio
Construction
Type & style
- Home type: Residential
- Architectural style: Single Family Residence
Materials
- Materials: Frame
Condition
- Year built: 2009
- Age: 16-20 Years
Utilities & green energy
- Sewer: Public Sewer
- Water: Public
Highlights
Outdoor & Lot
- Pool
- Fenced Yard
- Adjoins Greenspace
Kitchen
- Kitchen Island
- Double Oven
Interior
- Hardwood Floors
- Tile Floors
- Wet Bar
Layout
- Basement
- Finished Basement
- Walk-out Basement
- In-law Suite
- Home Office
- Bonus Room
Garage & Parking
- Attached Garage
Community
- Community Pool
- Clubhouse
- Trails
- Tennis Court
HOA and Amenities
Amenities
- Clubhouse
- Pool
- Tennis Court(s)
- Trail(s)
Nearby schools
GreatSchools rating
- 8Hopewell Elementary
- 4Plaza Middle School
- 9Park Hill High School
Schools provided by the listing agent
- District: Park Hill
- Elementary: Hopewell
- Middle: Plaza Middle School
- High: Park Hill
Price history
Tax
No tax data available for this listing.
Property tax history
| Year | Property tax | Assessed value |
|---|---|---|
| 2025 | $8,686 | $96,576 |
| 2024 | $7,781 | $96,576 |
| 2023 | $7,771 | $96,576 |
| 2022 | $7,333 | $88,278 |
| 2021 | $7,355 | $88,278 |
| 2020 | $6,554 | $77,524 |
| 2018 | — | $77,524 |
| 2017 | $6,419 | $77,524 |
| 2016 | $6,461 | $77,524 |
| 2015 | $6,481 | $77,524 |
| 2013 | $6,397 | $77,524 |
| 2012 | — | $77,524 |
Similar listings and the Kansas City market
Look throughout Kansas City, Missouri
There are currently 2,141 homes for sale in Kansas City, with 817 under contract. Homes here sell for a median of $299,000 and go under contract in a median of 21 days. This home is priced $476,000 above the Kansas City median.
Kansas City sits in Jackson County, which covers 51 zip codes and 2,958 homes for sale. Nearby Lee's Summit runs a higher median at $412,000; Independence is lower at $223,000.
Popular searches in Kansas City, MO
Search nearby cities
Kansas City, MO homes for sale by zip code for sale · median sale · days to contract
HouseLoop analysis of Heartland MLS data distributed by MLS GRID · trailing 12 months. Median sale price: the median closed price among sold homes in that zip over the same window.
Counties homes for sale · median list price
Listed by The Real Estate Store LLC
Listed July 14, 2026 09:43 AM · Source: Heartland MLS as distributed by MLS GRID · MLS #2631363
HouseLoop last checked:
Listing updated:
Insights on 7821 N Kirkwood Avenue
This 5-bedroom single-family residence in Embassy Park moved to contract in just 3 days—significantly faster than typical market pace—signaling strong buyer demand. The home's 260 HouseLoop page views and consistent engagement (8 saves, 9 likes) reflected buyer interest in its luxury finishes and outdoor amenities.
Homes with similar features
| Home | Neighborhood |
|---|---|
| 6924 Watson's Country Lane | The National |
| 14975 Interurban Road | Outside City |
| 6104 Timberidge Court | Riss Lake |
| 7825 N Kirkwood Avenue | Embassy Park |
| 4913 NW 70th Terrace | Overland Ridge |
Frequently asked questions
How much did 7821 N Kirkwood Avenue sell for?
7821 N Kirkwood Avenue was listed at $775,000 and sold in Aug 2026. Individual sold prices aren't published here, but the surrounding data tells the story: it featured Pool, Garage for three or more cars, Covered front porch per HouseLoop Vision.
How fast did 7821 N Kirkwood Avenue sell?
It went under contract in 3 days.
What features did this home have?
HouseLoop Vision detected: Pool, Garage for three or more cars, Covered front porch, Finished basement, Traditional style, Second kitchen, Fireplace, Open floor plan.
What schools serve 7821 N Kirkwood Avenue?
This home is in the Park Hill school district (Park Hill High School). Verify the exact attendance boundary for this address before relying on it.