7300 NW Pampas Lane, Parkville, MO 64152
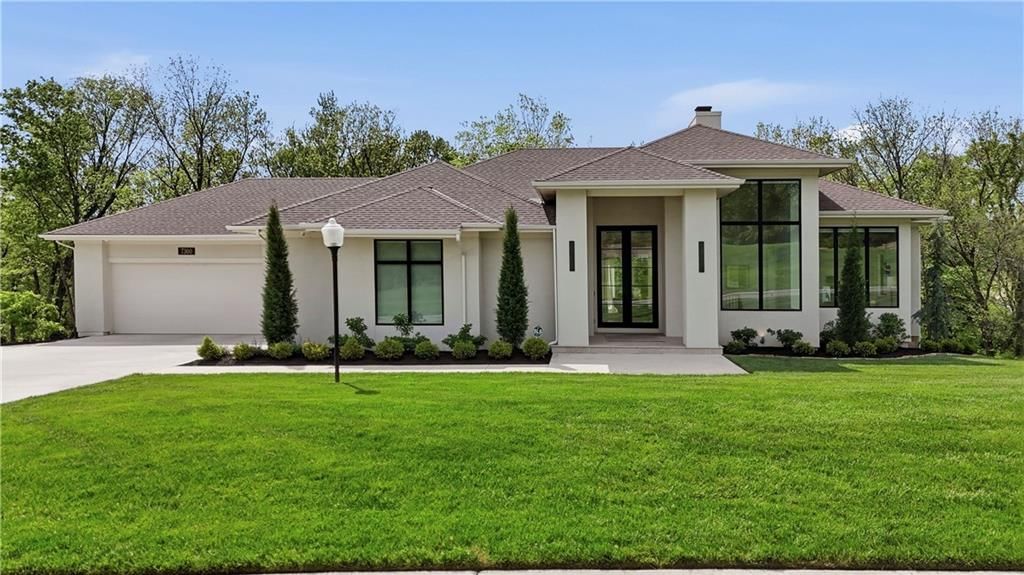
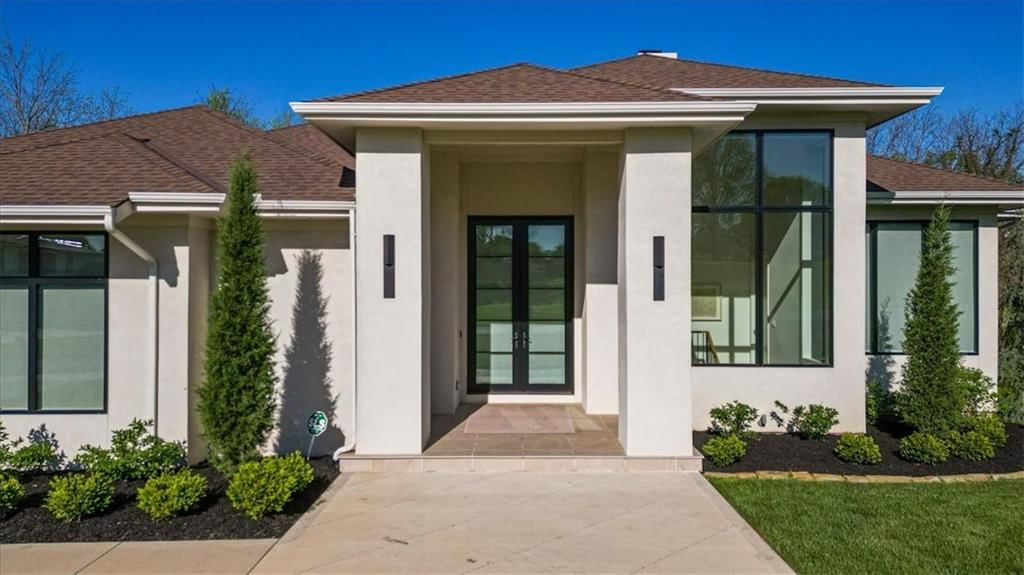
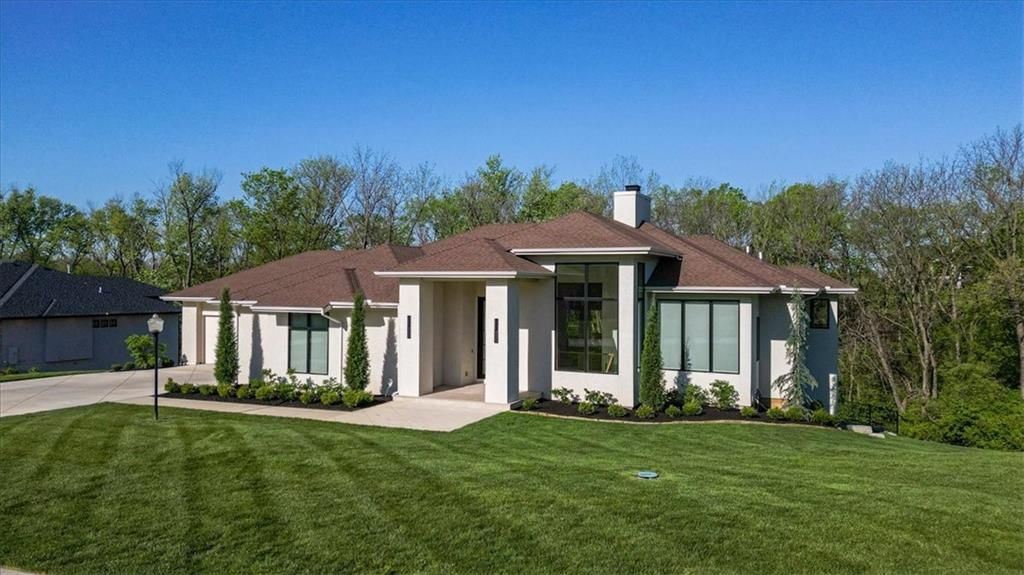
7300 NW Pampas Lane is a 4-bed, 6-bath, 4,245 sq ft home in Estates at Chapel Hill, Parkville, MO, listed at $1,600,000 on April 22, 2026. HouseLoop Vision saw modern, covered front porch and finished basement in its 75 listing photos (as of November 4, 2026).
$1,600,000
7300 NW Pampas Lane, Parkville, MO 64152
About this home
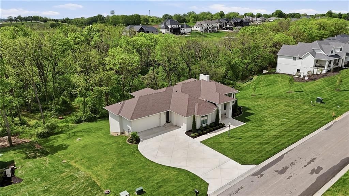
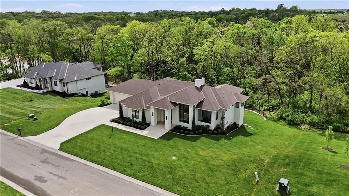
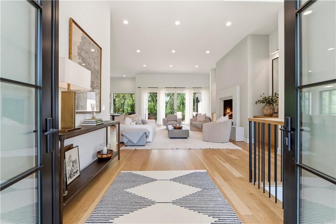
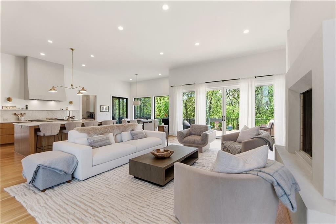
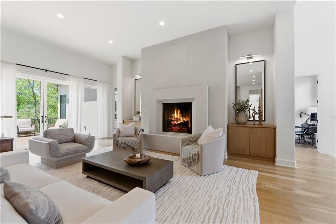
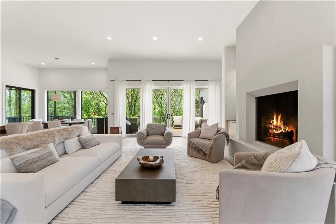
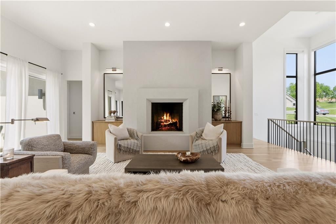
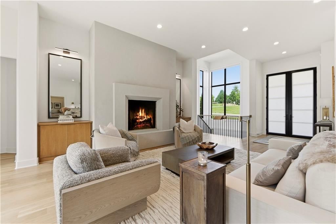
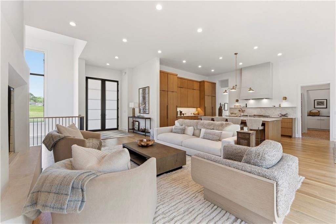
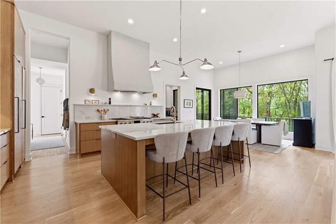
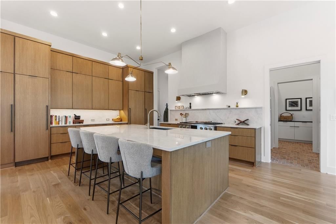
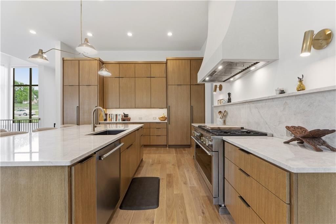
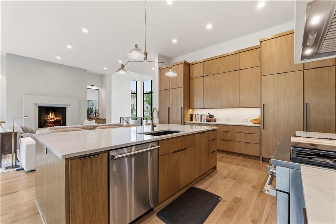
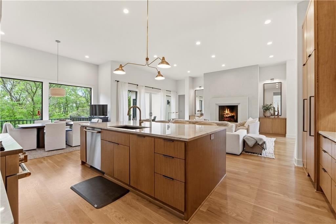
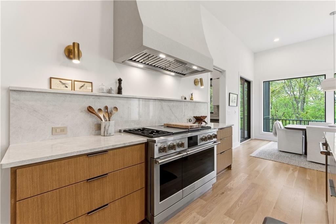
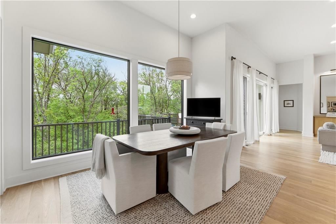
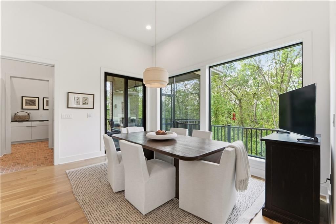
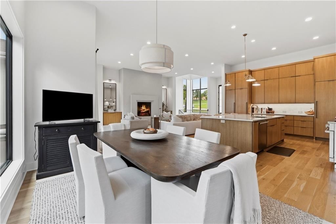
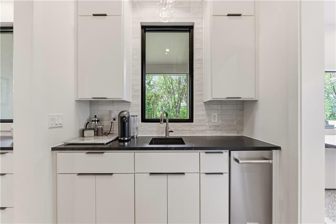
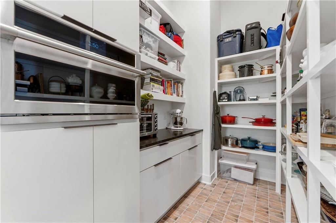
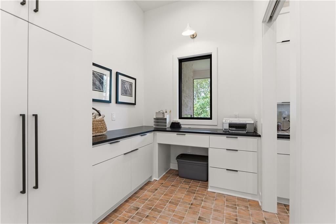
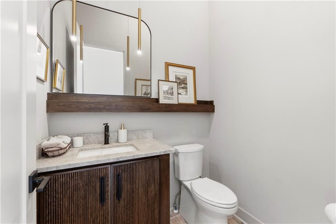
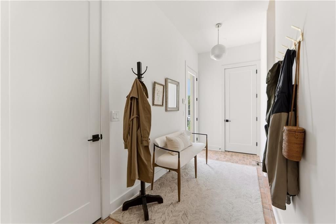
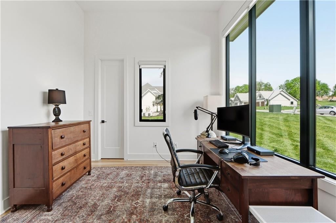
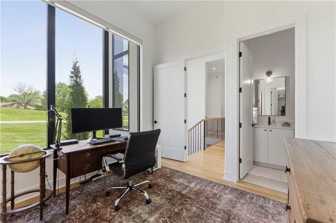
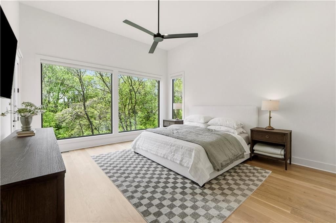
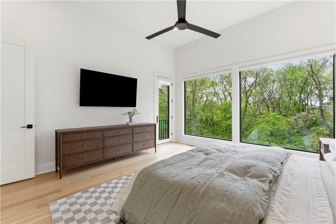
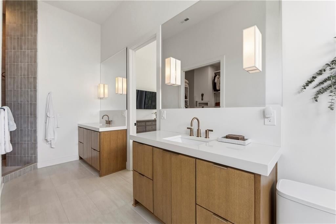
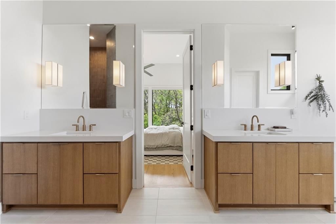
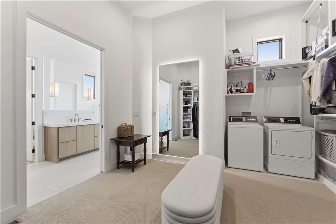
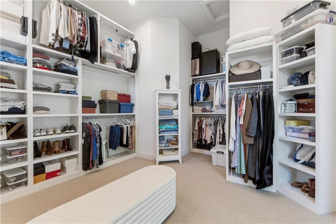
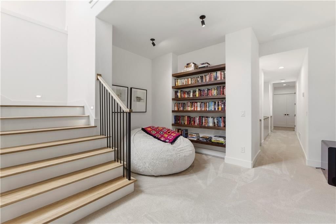
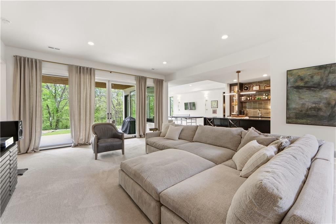
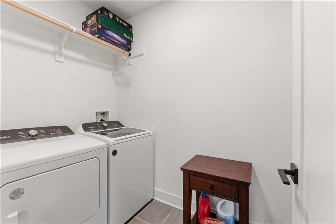
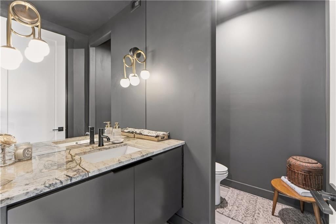
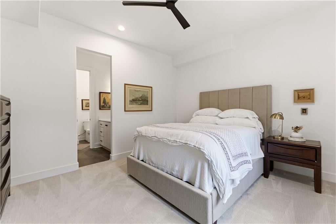
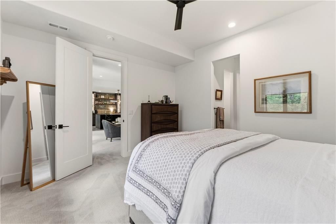
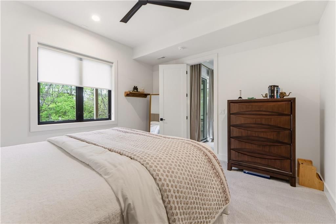
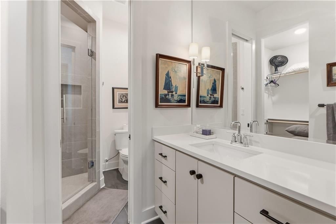
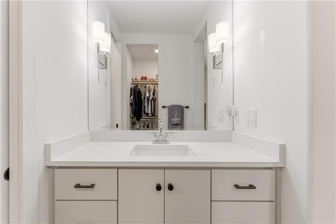
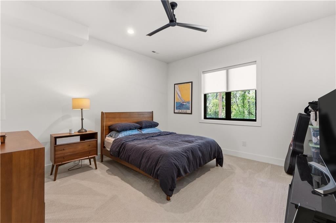
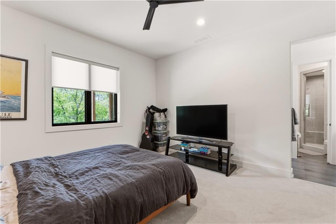
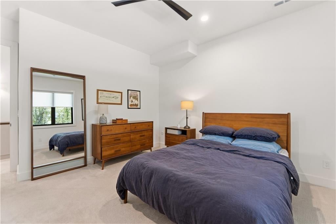
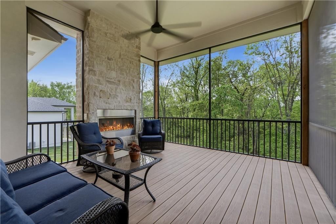
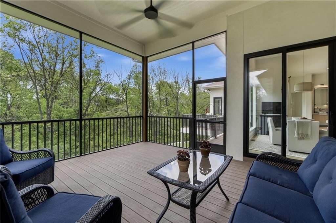
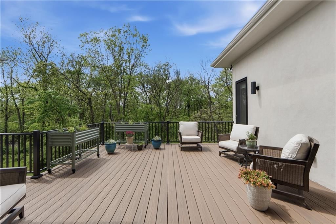
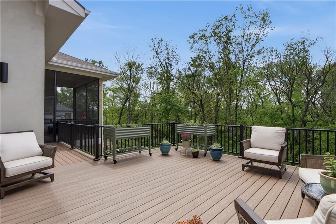
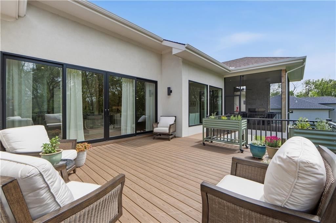
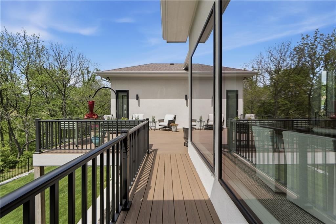
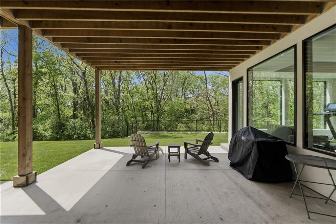
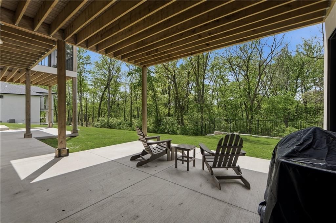
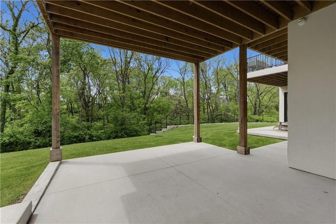
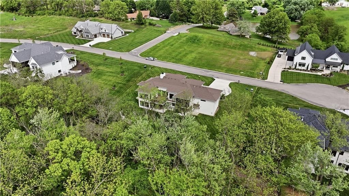
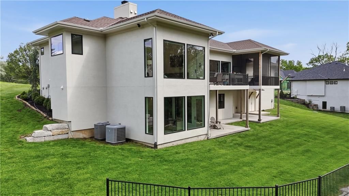
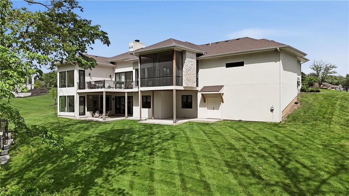
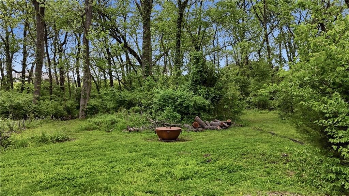
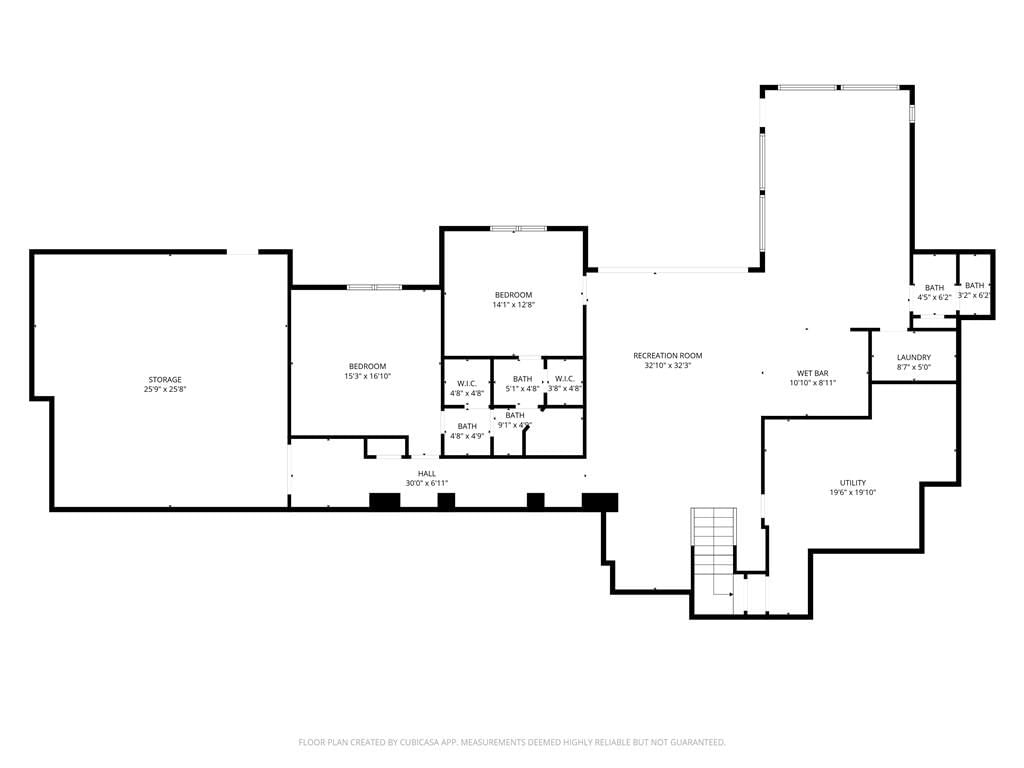
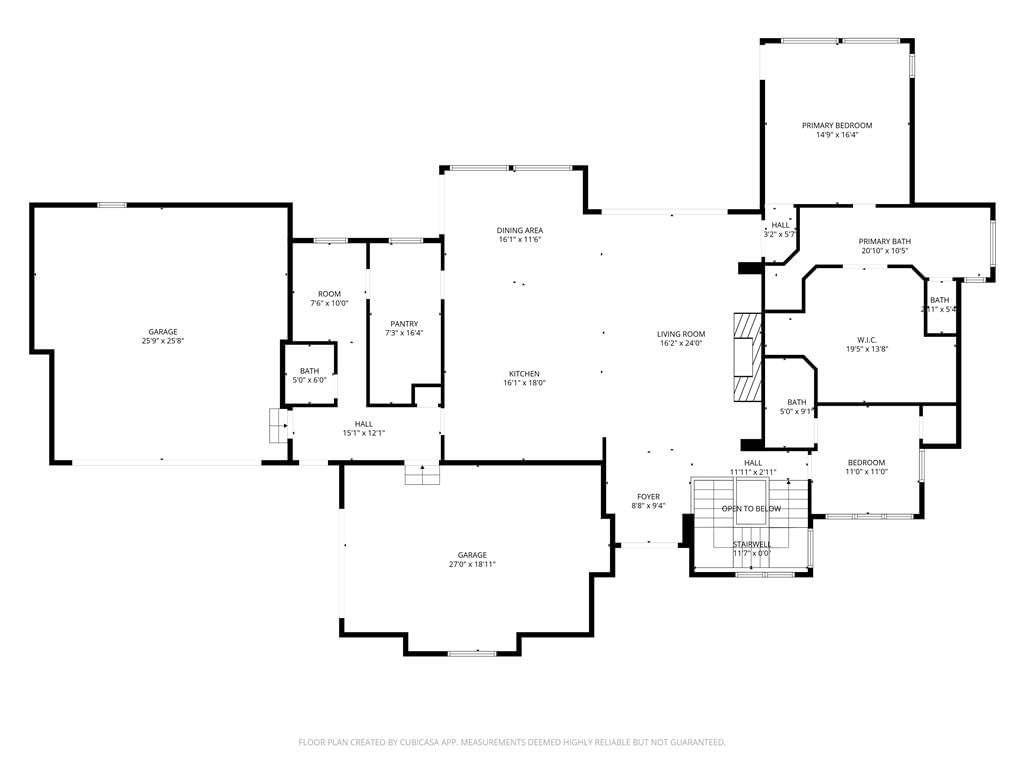
*Why wait to build when the custom home you've been searching for is already complete?* Experience the craftsmanship, luxury, and thoughtful design of a true custom residence without months of construction, countless design decisions, or the uncertainty of building costs. Situated on a quiet cul-de-sac on a premier 1.16-acre treed estate lot, this 2023 custom-built home by Distinctive Homes showcases the rare combination of privacy, architectural detail, and high-end finishes thoughtfully curated throughout the design process. Oversized Pella picture windows frame breathtaking views of the private treed backyard, filling the Great Room with natural light and creating a seamless connection to the screened porch with a stunning stone fireplace. The primary suite offers its own private retreat, with peaceful views of mature trees that create a serene connection to nature. The screened deck provides the perfect setting for morning coffee, evening entertaining, or simply enjoying the peaceful backdrop. At the heart of the home, the chef's kitchen showcases European White Oak flooring, custom White Oak cabinetry, premium Quartzite countertops with a matching slab backsplash, a 48-inch dual-fuel Monogram range with grill and griddle, Zephyr ventilation, integrated JennAir column refrigerator and freezer, and a fully equipped butler's pantry with a secondary sink and ice maker. Thoughtful design continues with a 2nd entry to the mudroom and workspace, dual-level laundry rooms, a suspended garage offering exceptional storage, whole-home IT upgrade with Meraki switch, 24-hour monitored security, upgraded smooth stucco, custom shades, wiring for an EV charger and future hot tub, plus Kelly Wearstler lighting. Every element was thoughtfully designed to create a home that feels both elevated and welcoming, offering the rare combination of modern luxury, natural privacy, and immediate enjoyment. Simply move in and begin enjoying the lifestyle from day one.
HouseLoop Vision — AI-detected features from listing photos
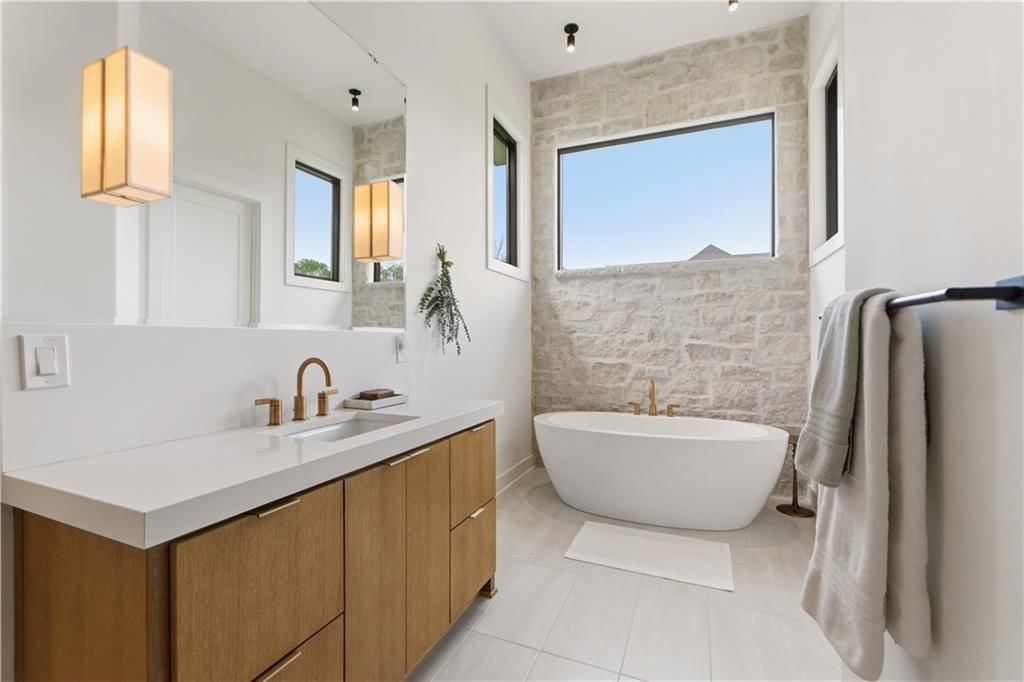
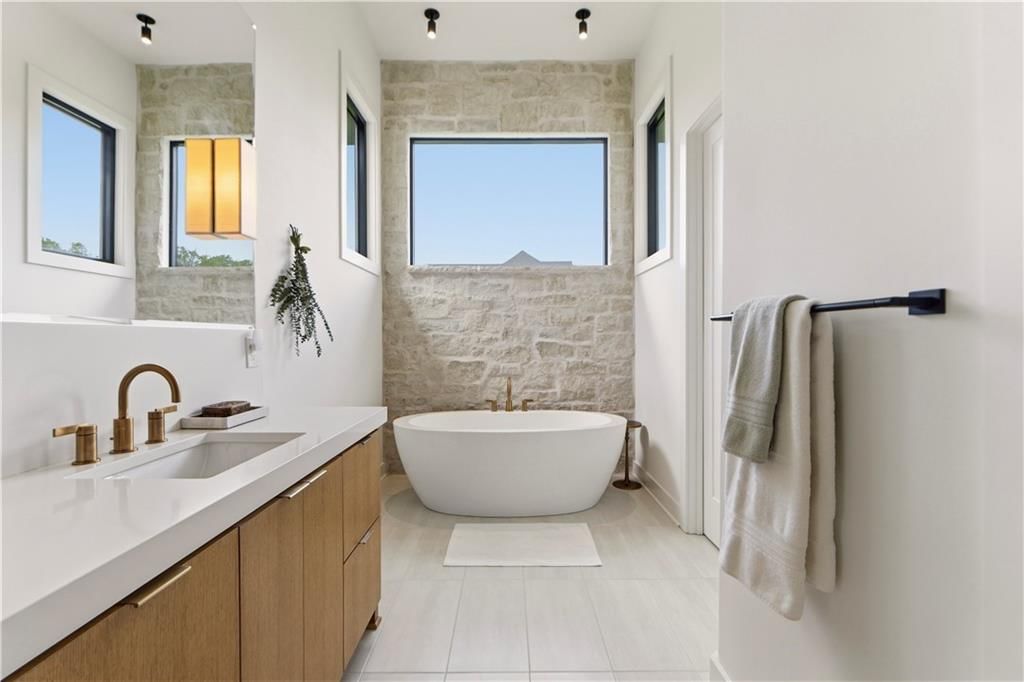
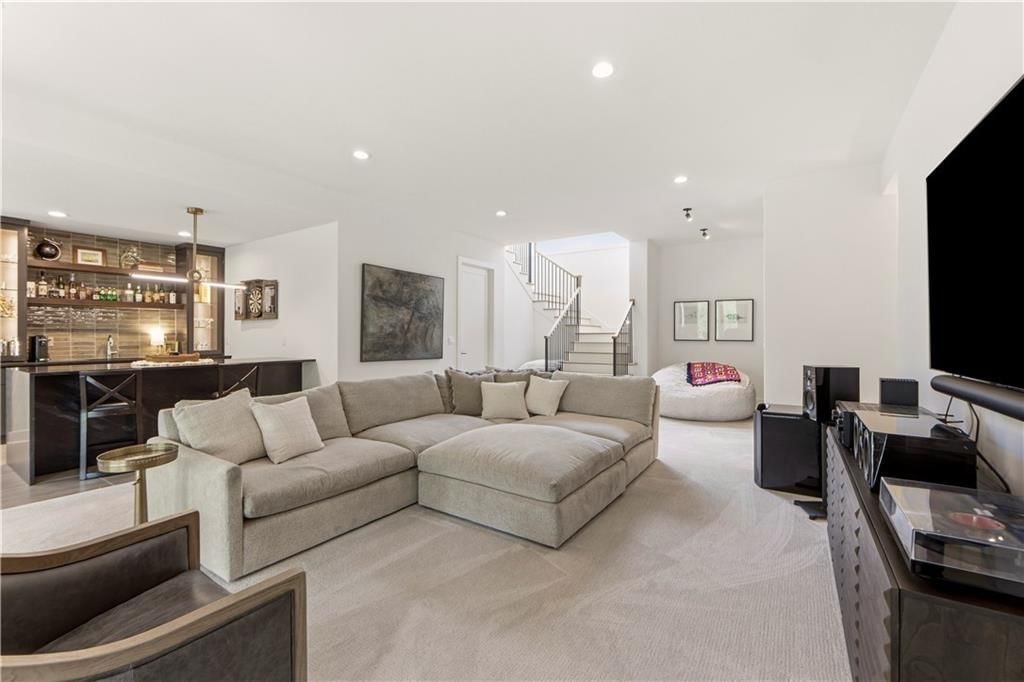
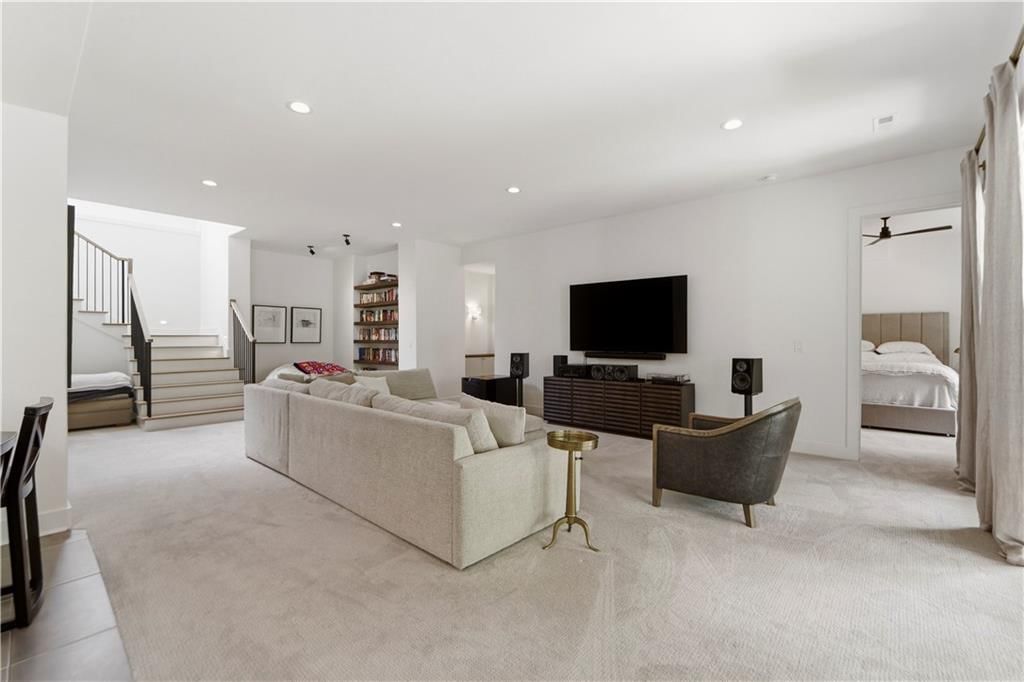
HouseLoop's photo analysis of 7300 NW Pampas Lane, Parkville, MO 64152 identified modern, covered front porch, finished basement, tall ceilings, fireplace and deck, plus 57 more features. The home is a sold 4-bedroom, 6-bath, 4,245-square-foot single family residence, MLS #2615307.
Key HouseLoop Vision features
- Open floor plan
- Kitchen island
- Quartz counters
- Gas range
- Butler's pantry
- Stainless steel appliances
- Breakfast nook
- Wood kitchen cabinets
- Updated kitchen
- Kitchen backsplash
- Slab backsplash
- White countertops
- Flat-panel cabinets
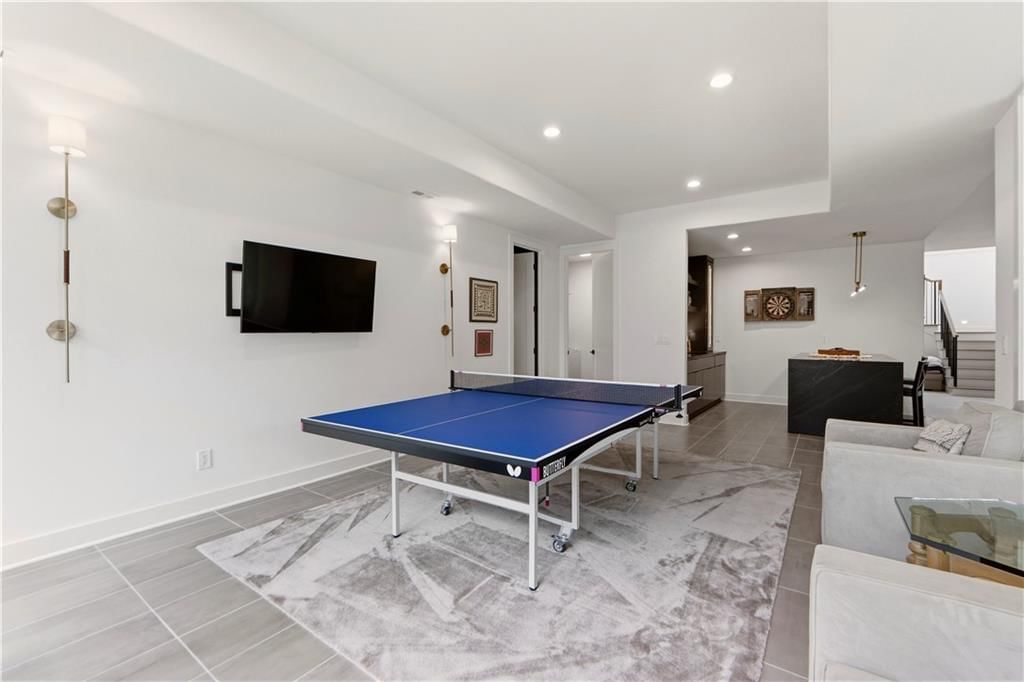
- Finished basement
- Tall ceilings
- Fireplace
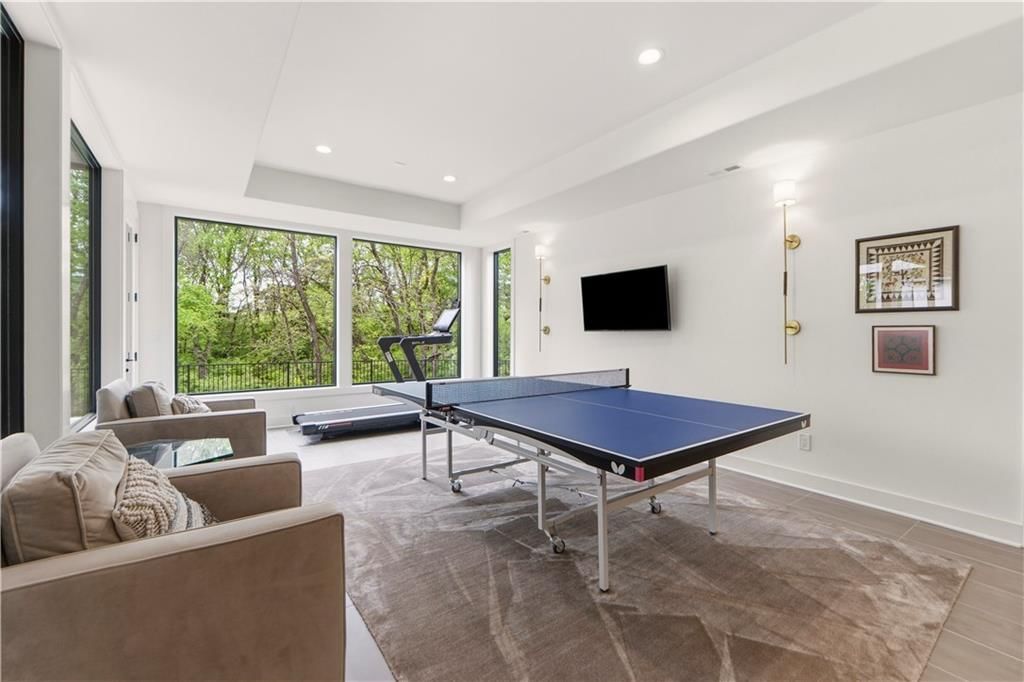
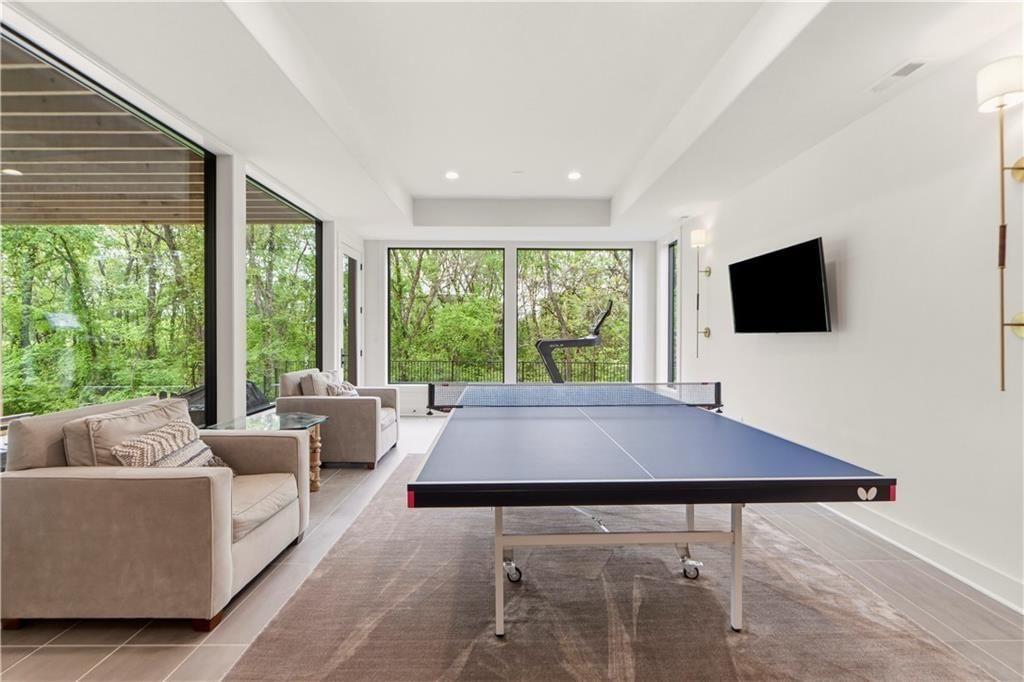
- Floor-to-ceiling windows
- Home office
- Statement lighting
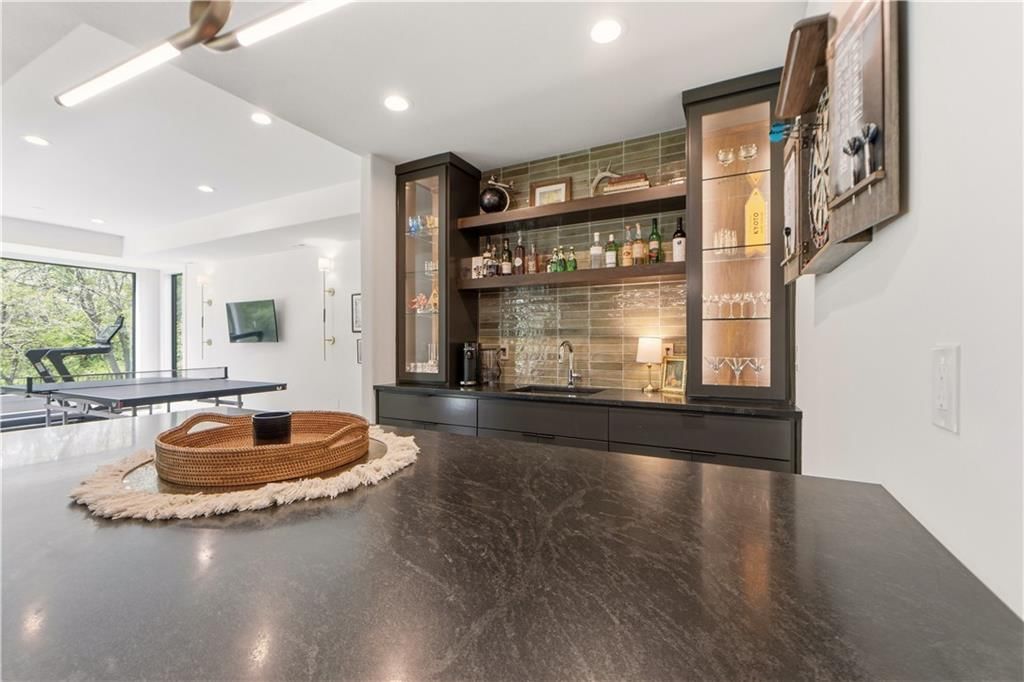
- Home gym
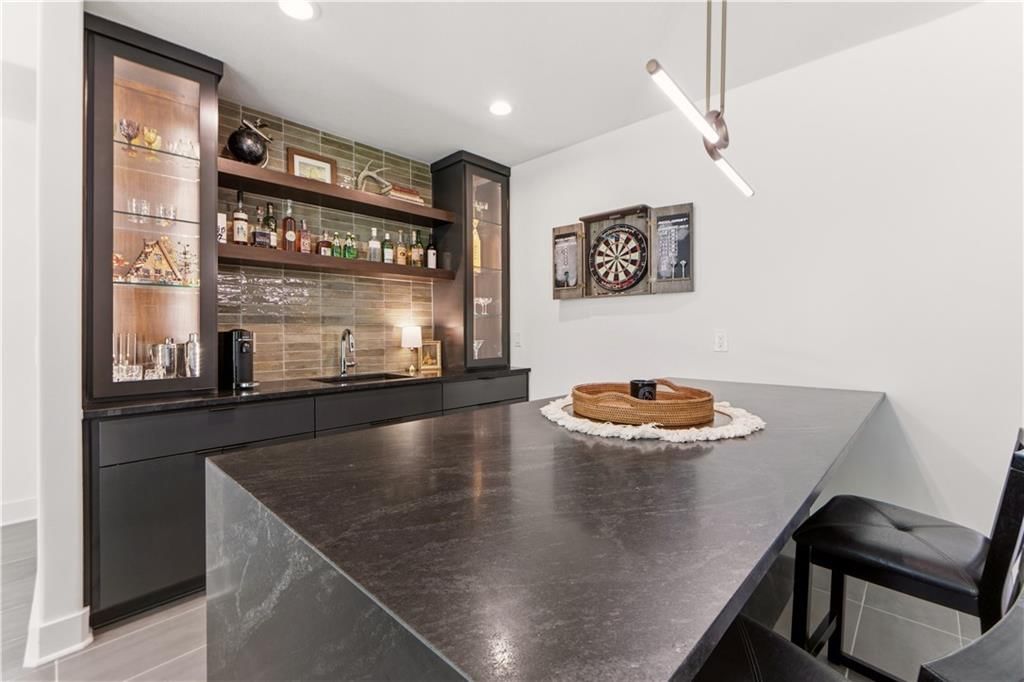
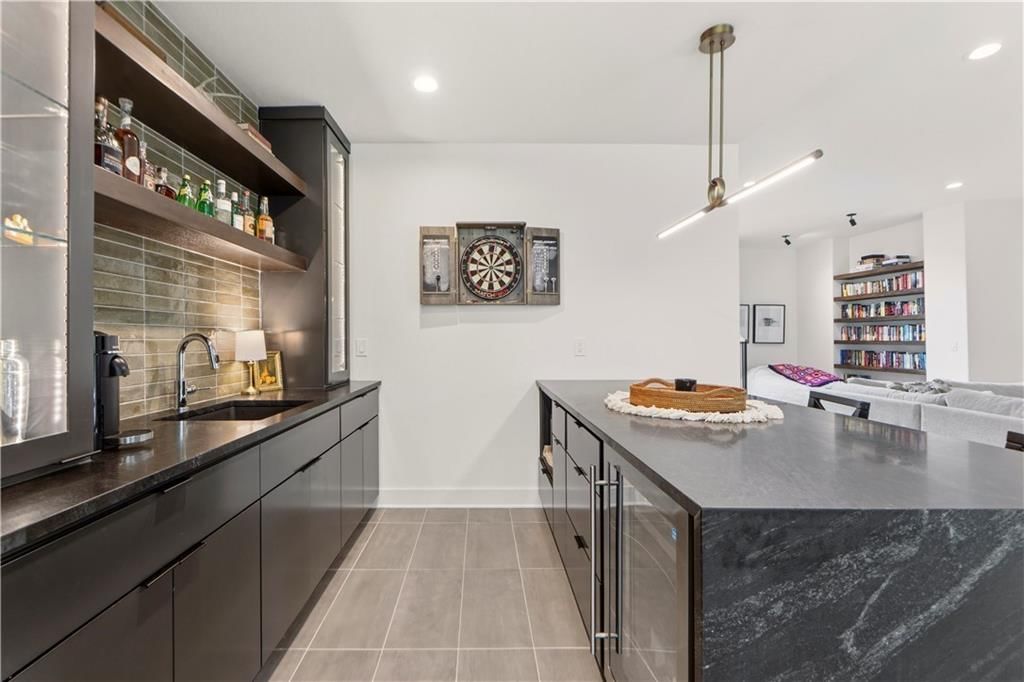
- Wet bar
- Black window frames
- Wall of windows
- Recessed lighting
- Staircase
- Iron stair railing
- Plaster fireplace
- Main-floor primary bedroom
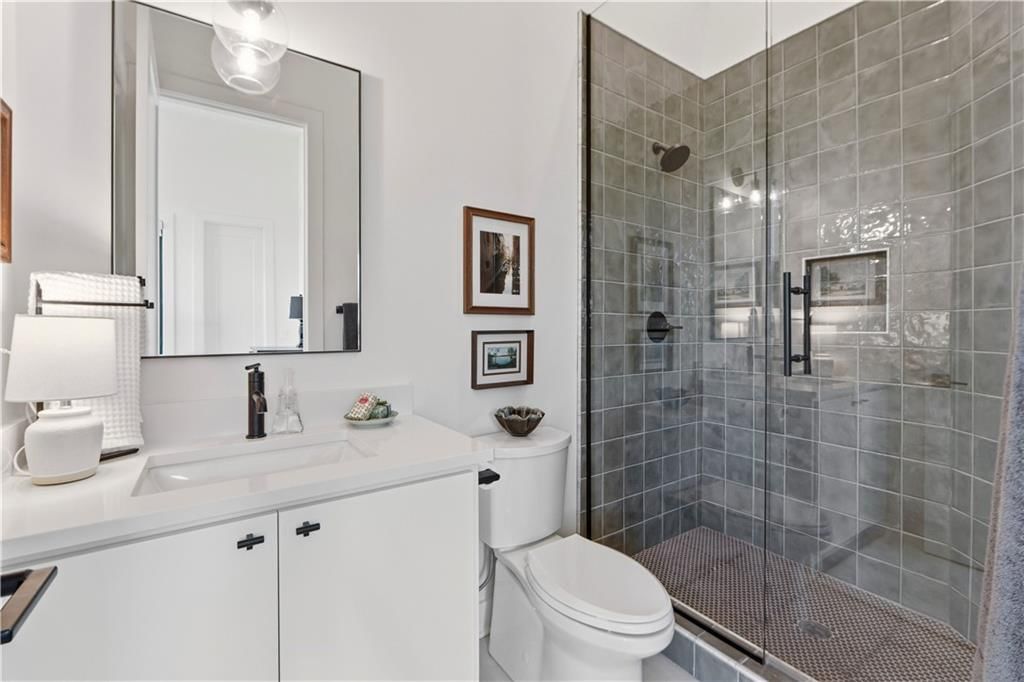
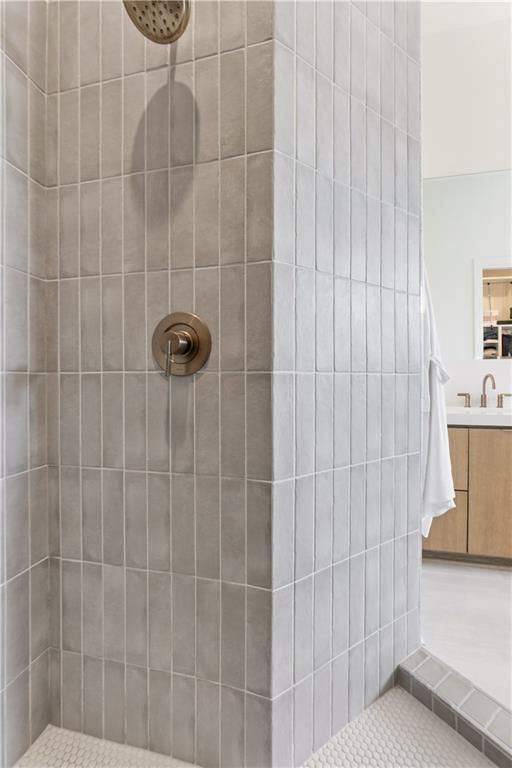
- Walk-in shower
- Freestanding tub
- Private toilet room
- Tiled shower
- Double vanity
- Frameless glass shower
- Wood vanity
- Renovated bathrooms
- Covered front porch
- Deck
- Big backyard
- Fenced yard
- Mature trees
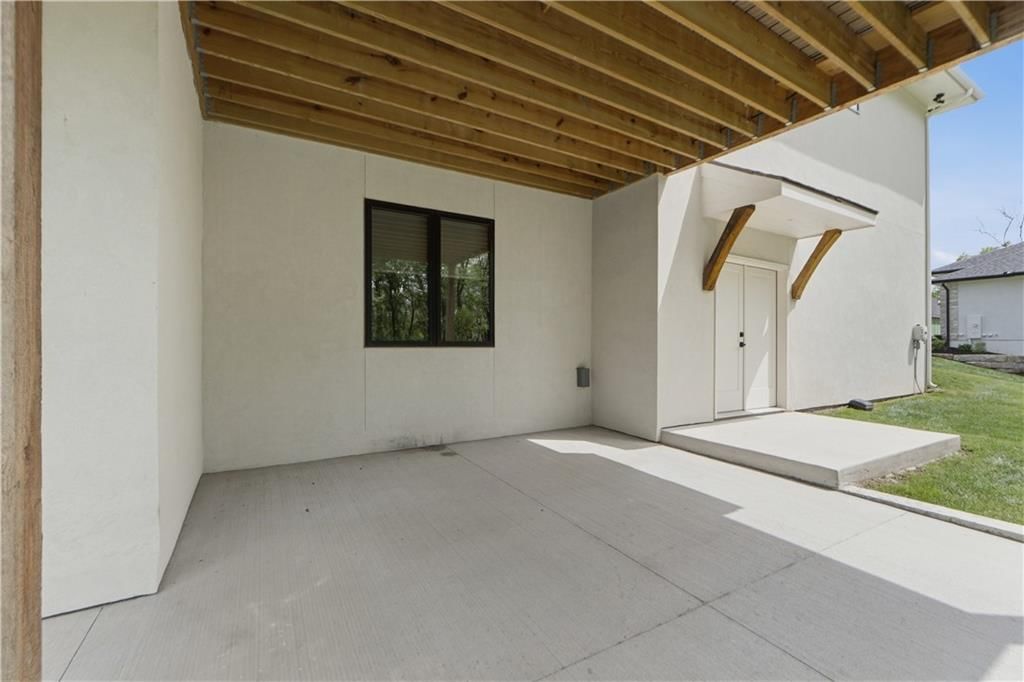
- Stucco exterior
- Fire pit
- Composite deck
- Screened porch
- Covered patio
- Circular driveway
- Brown roof
- Asphalt shingle roof
- White exterior
- Concrete driveway
- Iron fence
- Concrete patio
- Flat lot
- Modern
- Hardwood floors
- Mudroom built-ins
- Black hardware
- White trim
- White walls
- Carpet
- Large windows
- Attached garage
Interior
Bedrooms & bathrooms
- Bedrooms: 4
- Full bathrooms: 5
- 1/2 bathrooms: 2
Primary Bedroom
- Level: Main
Primary Bathroom
- Level: Main
Bedroom 2
- Level: Main
Bedroom 3
- Level: Lower
Bedroom 4
- Level: Lower
Bathroom 2
- Level: Main
Bathroom 3
- Level: Lower
Half Bath
- Level: Main
Half Bath 2
- Level: Lower
Heating
- Heating: Heat Pump, Natural Gas
Cooling
- Cooling: Electric
Appliances
- Included: Cooktop, Dishwasher, Disposal, Freezer, Microwave, Refrigerator, Water Softener
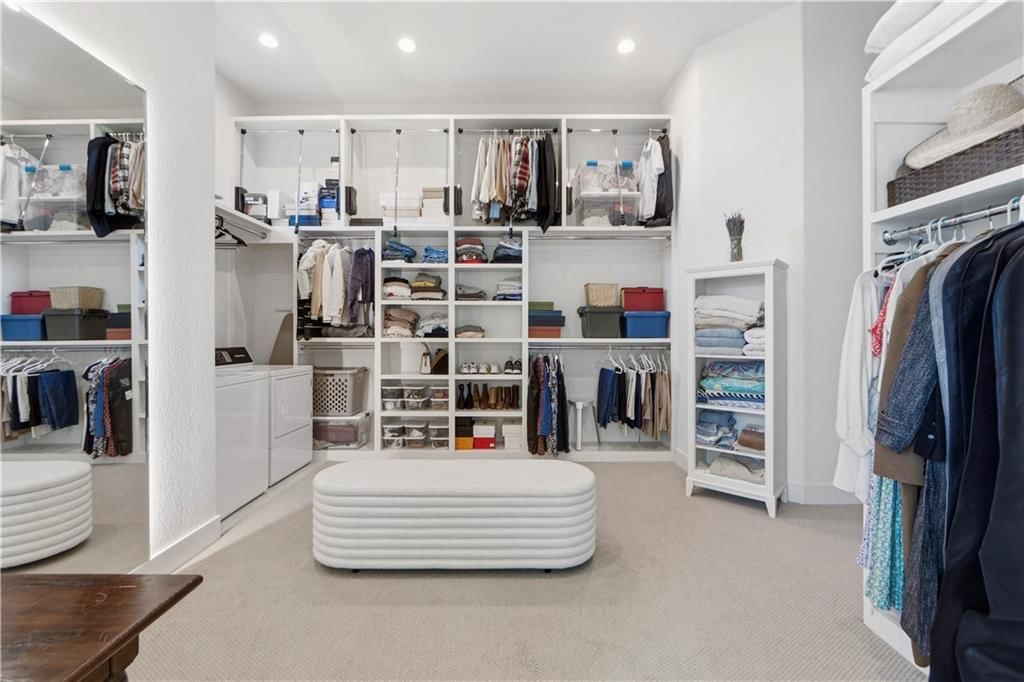
- Laundry: Lower Level, Main Level
Features
- Features: Custom Cabinets, Kitchen Island, Pantry, Stained Cabinets, Walk-In Closet(s), Wet Bar
- Flooring: Carpet, Tile, Wood
- Basement: Basement BR, Finished, Full, Walk-Out Access
- Fireplace features: Great Room
- Other rooms: Family Room, Great Room, Main Floor BR, Main Floor Primary Bedroom, Mud Room
Interior area
- Finished area above ground: 4,245 sqft
- Total interior livable area: 4,245 sqft
Property
Parking
- Total spaces: 3
- Parking features: Built-In, Garage Faces Front, Garage Faces Side
Lot
- Size: 1.16 Acres
- Features: Sprinkler-In Ground, Many Trees, Wooded
- Patio & porch: Deck, Deck- Covered, Patio, Screened
Construction
Type & style
- Home type: Residential
- Architectural style: Single Family Residence
Materials
- Materials: Frame, Stucco
Condition
- Year built: 2023
- Age: 3-5 Years
Utilities & green energy
- Sewer: Public Sewer
- Water: Public
Highlights
Outdoor & Lot
- Deck
- Covered Patio
- Mature Trees
- Wooded Lot
- Sprinkler System
Kitchen
- Kitchen Island
- Walk-in Pantry
Interior
- Hardwood Floors
- Tile Floors
- Two-Story Living Room
- Wet Bar
Layout
- Main Floor Primary
- Basement
- Finished Basement
- Walk-out Basement
- In-law Suite
- Mudroom
- Bonus Room
Garage & Parking
- Attached Garage
Financial & listing details
- Annual tax amount: $24,407 / yr
HOA
- Has HOA: Yes
- Fee: $500 /year
Property tax history
| Year | Property tax | Assessed value |
|---|---|---|
| 2025 | $24,407 | $292,782 |
| 2024 | $21,781 | $292,782 |
| 2023 | $1,190 | $15,960 |
| 2022 | $15 | $200 |
Where it’s at
Nearby schools
Park Hill · HouseLoop school ratings
- Union Chapel Elementary School7
- Lakeview Middle School7
- Park Hill South High School8
Price & tax history

Myli is ready to help
Myli, your HouseLoop guide
Ask about this home, the neighborhood or what it costs to own.
She answers from HouseLoop’s own data.
Similar listings and the Parkville market
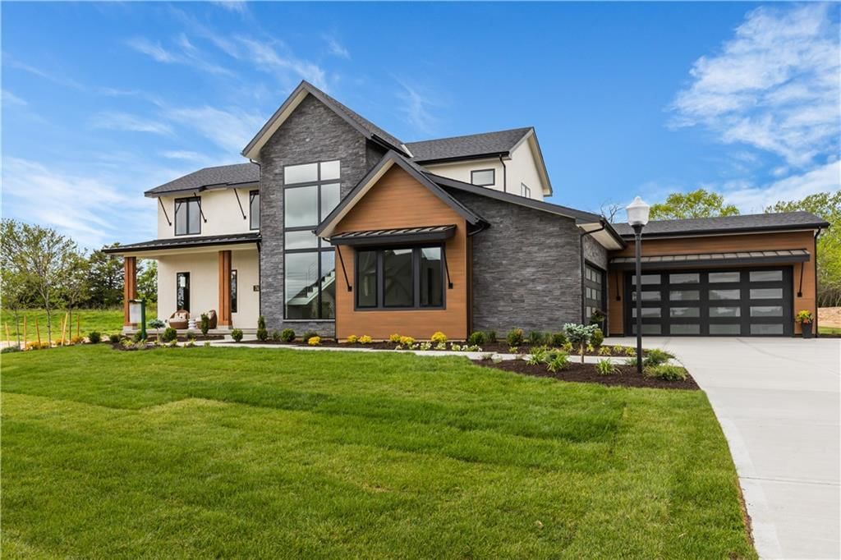
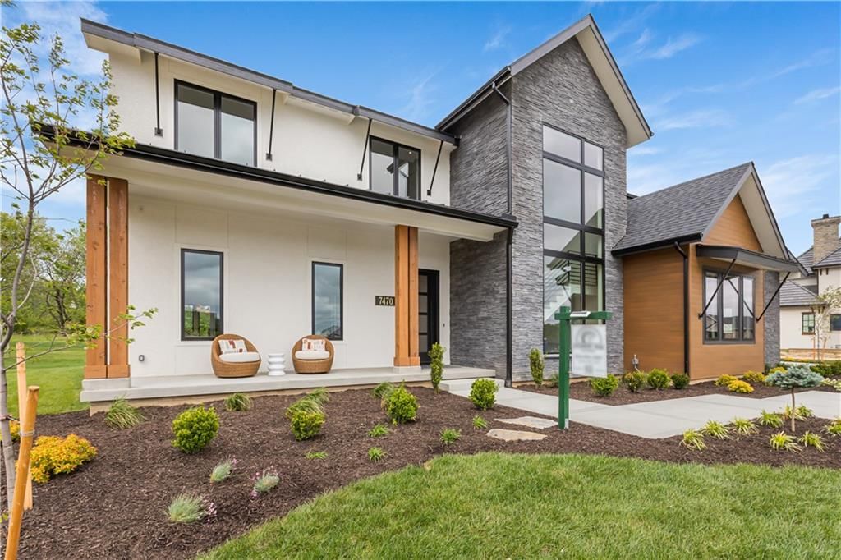
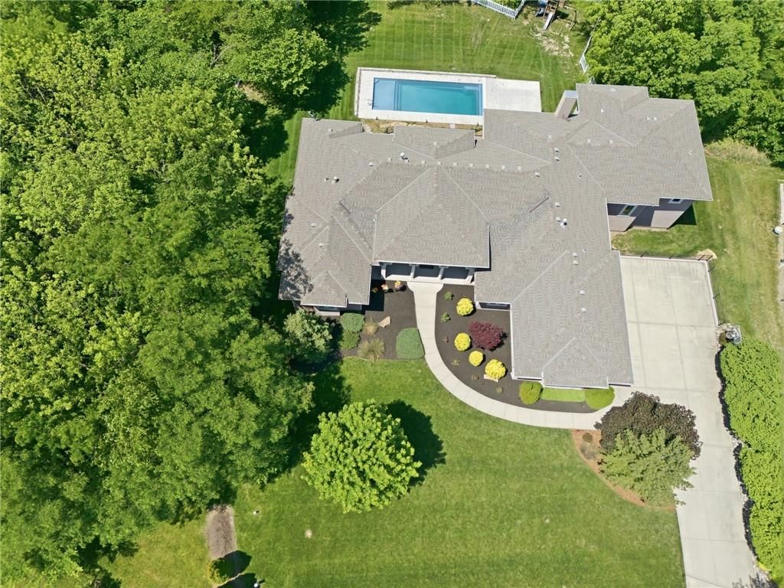
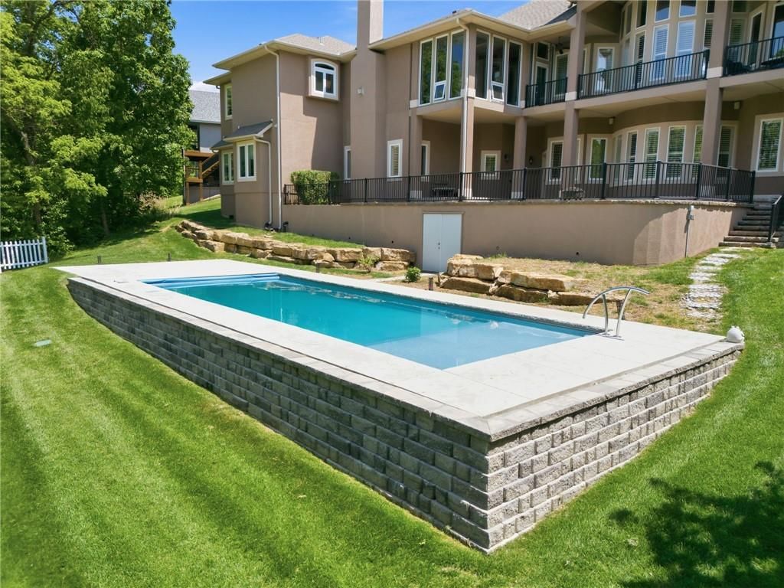
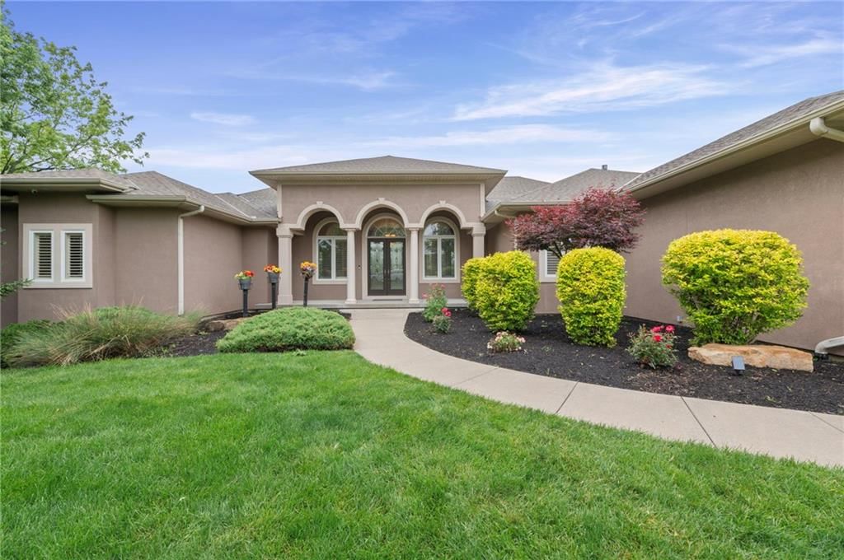
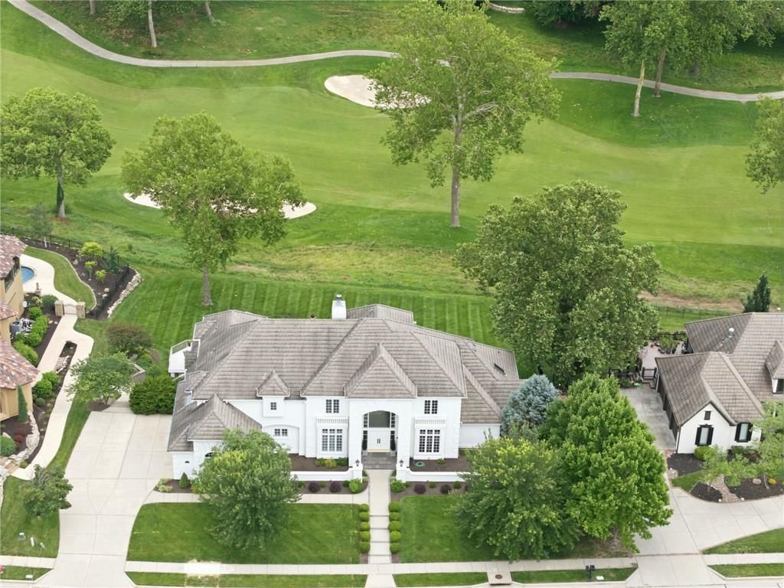
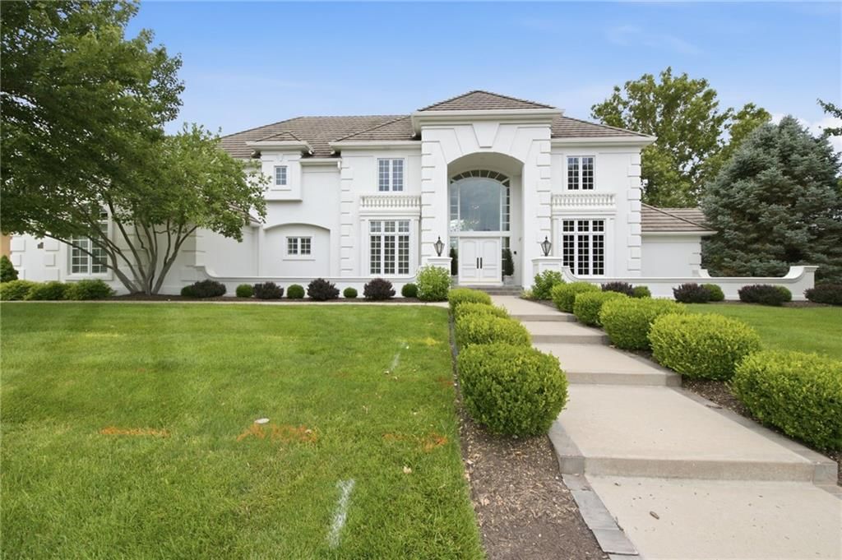
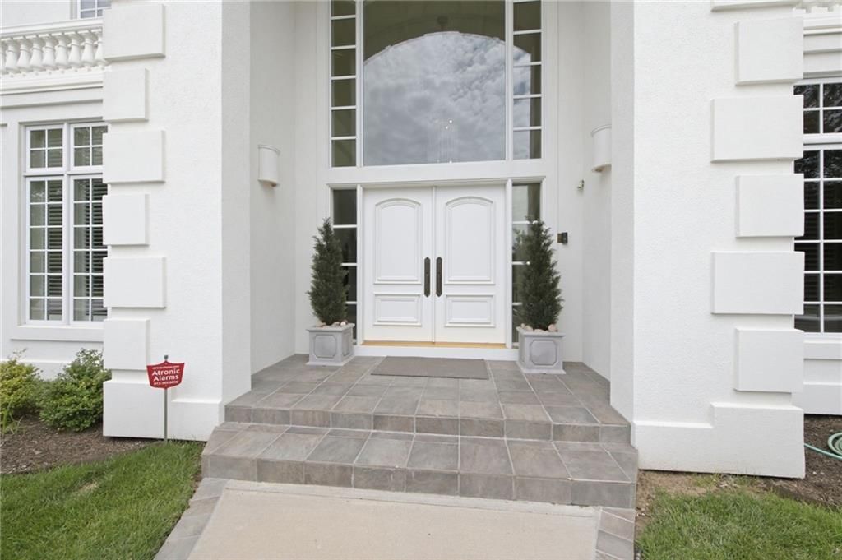
Look throughout Parkville, Missouri
There are currently 91 homes for sale in Parkville, with 34 under contract. Homes here sell for a median of $580,000 and go under contract in a median of 37 days. This home is priced $1,020,000 above the Parkville median.
Parkville sits in Platte County, which covers 22 zip codes and 474 homes for sale. Nearby Riverside runs a higher median at $719,540; Kansas City is lower at $299,975 with more inventory.
Listed by BHG Kansas City Homes
Listed April 22, 2026 05:47 AM · Source: Heartland MLS as distributed by MLS GRID · MLS #2615307
HouseLoop last checked:
Listing updated:
Listed for
$1,600,000
Sale price not disclosed
7300 NW Pampas Lane, Parkville, MO 64152
HouseLoop user activity
HouseLoop last checked:
About this home
*Why wait to build when the custom home you've been searching for is already complete?* Experience the craftsmanship, luxury, and thoughtful design of a true custom residence without months of construction, countless design decisions, or the uncertainty of building costs. Situated on a quiet cul-de-sac on a premier…
HouseLoop Vision — AI-detected features from listing photos
HouseLoop's photo analysis of 7300 NW Pampas Lane, Parkville, MO 64152 identified modern, covered front porch, finished basement, tall ceilings, fireplace and deck, plus 57 more features. The home is a sold 4-bedroom, 6-bath, 4,245-square-foot single family residence, MLS #2615307.
Key HouseLoop Vision features
- Open floor plan
- Kitchen island
- Quartz counters
- Gas range
- Butler's pantry
- Stainless steel appliances
- Breakfast nook
- Wood kitchen cabinets
- Updated kitchen
- Kitchen backsplash
- Slab backsplash
- White countertops
- Flat-panel cabinets
- Finished basement
- Tall ceilings
- Fireplace
- Floor-to-ceiling windows
- Home office
- Statement lighting
- Home gym
- Wet bar
- Black window frames
- Wall of windows
- Recessed lighting
- Staircase
- Iron stair railing
- Plaster fireplace
- Main-floor primary bedroom
- Walk-in shower
- Freestanding tub
- Private toilet room
- Tiled shower
- Double vanity
- Frameless glass shower
- Wood vanity
- Renovated bathrooms
- Covered front porch
- Deck
- Big backyard
- Fenced yard
- Mature trees
- Stucco exterior
- Fire pit
- Composite deck
- Screened porch
- Covered patio
- Circular driveway
- Brown roof
- Asphalt shingle roof
- White exterior
- Concrete driveway
- Iron fence
- Concrete patio
- Flat lot
- Modern
- Hardwood floors
- Mudroom built-ins
- Black hardware
- White trim
- White walls
- Carpet
- Large windows
- Attached garage
Is this your home?
Claim this home to get your HouseLoop Home Valuation & Buyer Demand Report — real-time buyer demand and an up-to-date value for your home. Free, no obligation, about 3 minutes.
Estimated Sales Range
HouseLoop Home Value History
Property Details
Interior
Bedrooms & bathrooms
- Bedrooms: 4
- Full bathrooms: 5
- 1/2 bathrooms: 2
Primary Bedroom
- Level: Main
Primary Bathroom
- Level: Main
Bedroom 2
- Level: Main
Bedroom 3
- Level: Lower
Bedroom 4
- Level: Lower
Bathroom 2
- Level: Main
Bathroom 3
- Level: Lower
Half Bath
- Level: Main
Half Bath 2
- Level: Lower
Heating
- Heating: Heat Pump, Natural Gas
Cooling
- Cooling: Electric
Appliances
- Included: Cooktop, Dishwasher, Disposal, Freezer, Microwave, Refrigerator, Water Softener
- Laundry: Lower Level, Main Level
Features
- Features: Custom Cabinets, Kitchen Island, Pantry, Stained Cabinets, Walk-In Closet(s), Wet Bar
- Flooring: Carpet, Tile, Wood
- Basement: Basement BR, Finished, Full, Walk-Out Access
- Fireplace features: Great Room
- Other rooms: Family Room, Great Room, Main Floor BR, Main Floor Primary Bedroom, Mud Room
Interior area
- Finished area above ground: 4,245 sqft
- Total interior livable area: 4,245 sqft
Property
Parking
- Total spaces: 3
- Parking features: Built-In, Garage Faces Front, Garage Faces Side
Lot
- Size: 1.16 Acres
- Features: Sprinkler-In Ground, Many Trees, Wooded
- Patio & porch: Deck, Deck- Covered, Patio, Screened
Construction
Type & style
- Home type: Residential
- Architectural style: Single Family Residence
Materials
- Materials: Frame, Stucco
Condition
- Year built: 2023
- Age: 3-5 Years
Utilities & green energy
- Sewer: Public Sewer
- Water: Public
Highlights
Outdoor & Lot
- Deck
- Covered Patio
- Mature Trees
- Wooded Lot
- Sprinkler System
Kitchen
- Kitchen Island
- Walk-in Pantry
Interior
- Hardwood Floors
- Tile Floors
- Two-Story Living Room
- Wet Bar
Layout
- Main Floor Primary
- Basement
- Finished Basement
- Walk-out Basement
- In-law Suite
- Mudroom
- Bonus Room
Garage & Parking
- Attached Garage
HOA and Amenities
HOA
- Has HOA: Yes
- Fee: $500 /year
Nearby schools
GreatSchools rating
- 7Union Chapel Elementary School
- 7Lakeview Middle School
- 8Park Hill South High School
Schools provided by the listing agent
- District: Park Hill
- Elementary: Graden
- Middle: Lakeview
- High: Park Hill South
Price history
Tax
- Annual tax amount: $24,407 / yr
Property tax history
| Year | Property tax | Assessed value |
|---|---|---|
| 2025 | $24,407 | $292,782 |
| 2024 | $21,781 | $292,782 |
| 2023 | $1,190 | $15,960 |
| 2022 | $15 | $200 |
Similar listings and the Parkville market
Look throughout Parkville, Missouri
There are currently 91 homes for sale in Parkville, with 34 under contract. Homes here sell for a median of $580,000 and go under contract in a median of 37 days. This home is priced $1,020,000 above the Parkville median.
Parkville sits in Platte County, which covers 22 zip codes and 474 homes for sale. Nearby Riverside runs a higher median at $719,540; Kansas City is lower at $299,975 with more inventory.
This home's area
Popular searches in Parkville, MO
Search nearby cities
Parkville, MO homes for sale by zip code for sale · median sale · days to contract
HouseLoop analysis of Heartland MLS data distributed by MLS GRID · trailing 12 months. Median sale price: the median closed price among sold homes in that zip over the same window.
Counties homes for sale · median list price
Listed by BHG Kansas City Homes
Listed April 22, 2026 05:47 AM · Source: Heartland MLS as distributed by MLS GRID · MLS #2615307
HouseLoop last checked:
Listing updated:
Insights on 7300 NW Pampas Lane
This 4-bedroom, 2023-built single-family home in Estates at Chapel Hill took 95 days to receive an offer—roughly double the subdivision's 46-day median—suggesting the market required time to find its right buyer. At a 95% sell-to-list ratio across ten recent sales, the subdivision demonstrates solid demand, though this home's extended timeline indicates selectivity in this particular price tier or specification.
More sold homes in Estates at Chapel Hill →
| Home | Bd/Ba | Sqft | Days to contract |
|---|---|---|---|
| Lot 41 | —/— | — | 803 |
| Lot 46 | —/— | — | 803 |
| Lot 4 N/A | —/— | — | 791 |
| 7445 NW Fawn Avenue | 5/— | 3,827 | 0 |
| Lot 44 N/A | —/— | — | — |
Homes with similar features
Frequently asked questions
How much did 7300 NW Pampas Lane sell for?
7300 NW Pampas Lane was listed at $1,600,000 and sold in Sep 2026. Individual sold prices aren't published here, but the surrounding data tells the story: homes in Estates at Chapel Hill have been selling for about 95% of list price; this home performed slower than the market, going under contract in 95 days; it featured Modern, Covered front porch, Finished basement per HouseLoop Vision.
How fast did 7300 NW Pampas Lane sell?
It went under contract in 95 days — slower than the market for the area.
What features did this home have?
HouseLoop Vision detected: Modern, Covered front porch, Finished basement, Tall ceilings, Fireplace, Deck, Open floor plan, Main-floor primary bedroom.
What schools serve 7300 NW Pampas Lane?
This home is in the Park Hill school district (Park Hill South High School). Verify the exact attendance boundary for this address before relying on it.